
5935 18 Av Sw Edmonton, Alberta T6X 0W4

$509,000
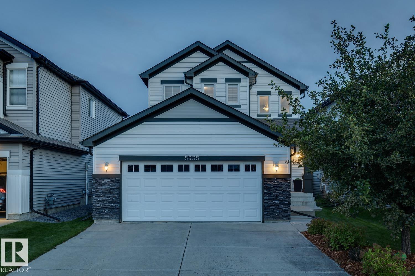
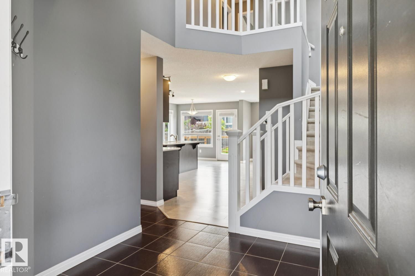
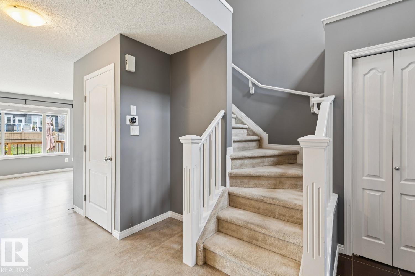
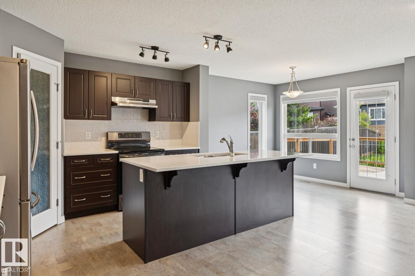
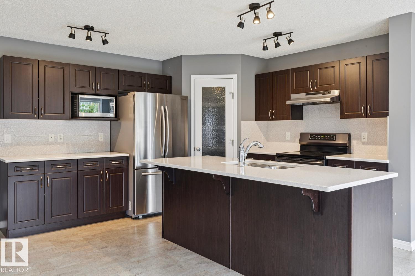
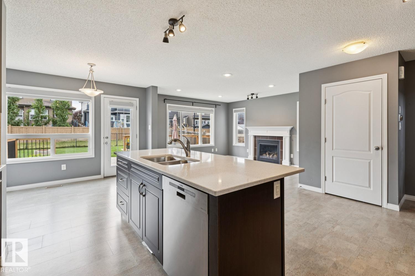
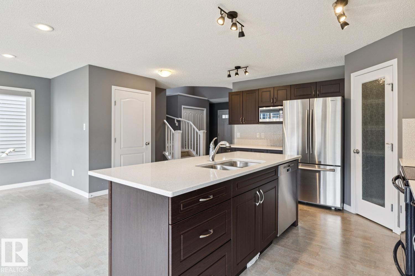
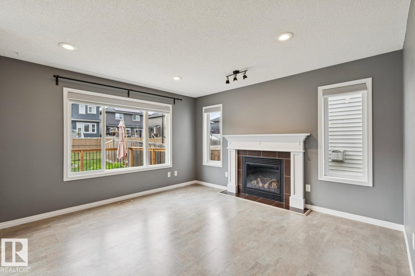
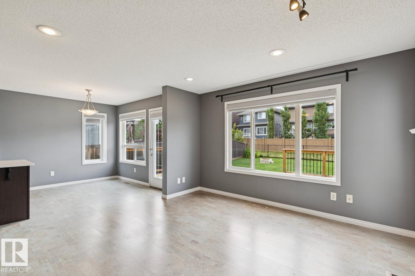
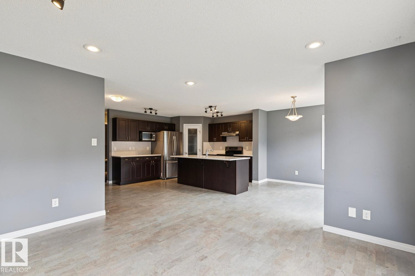
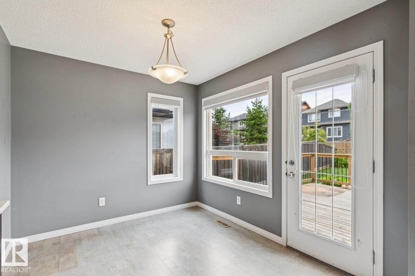
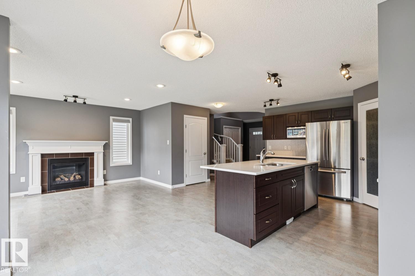
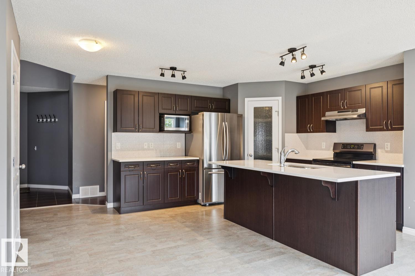
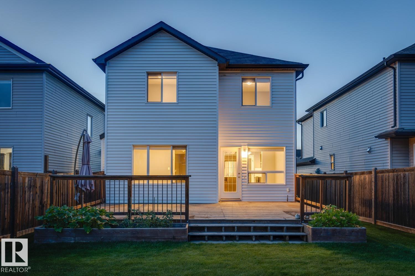
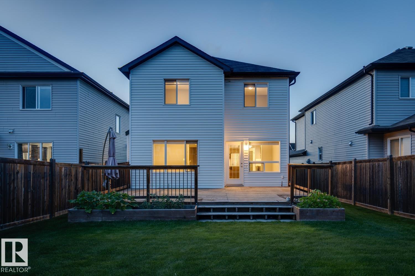
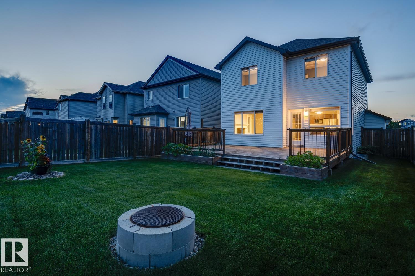
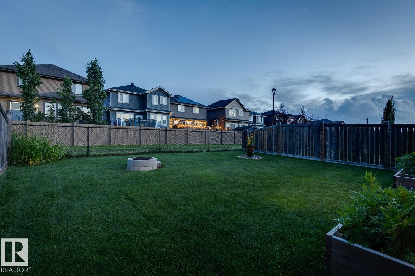
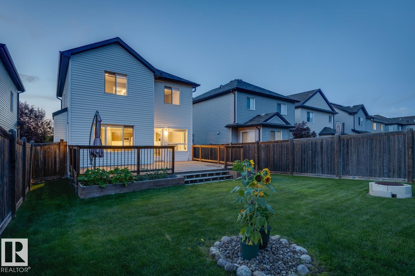
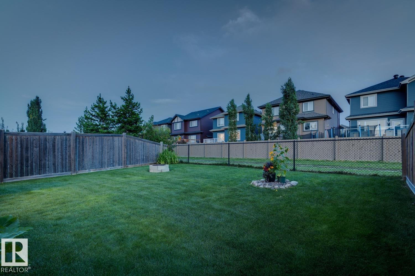
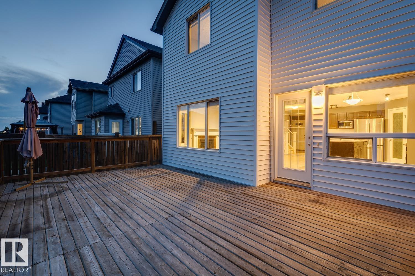
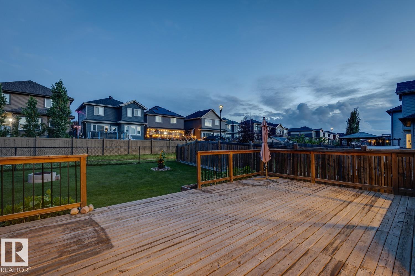
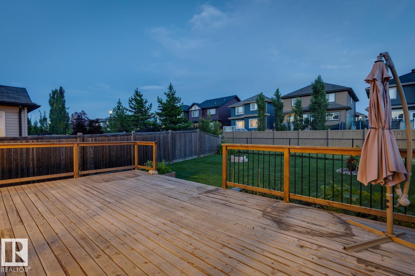
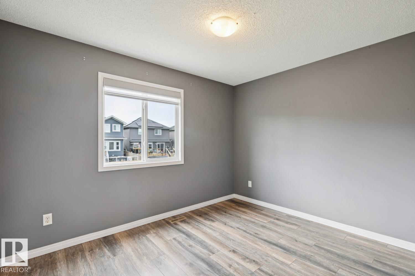
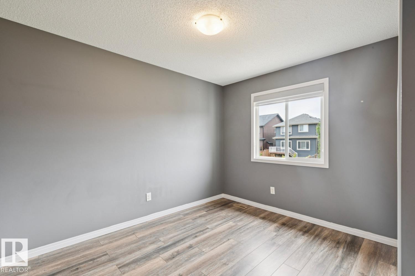
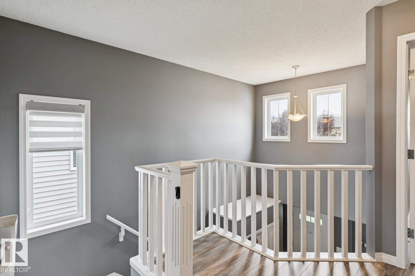
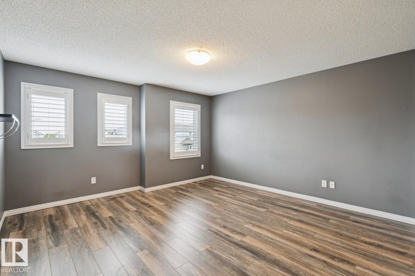
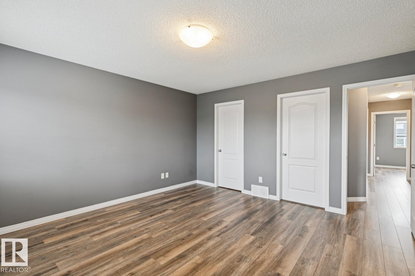
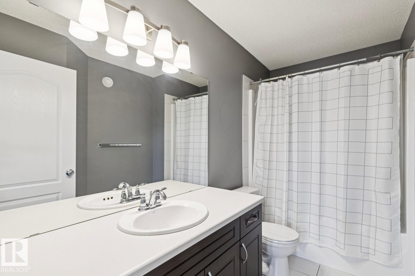
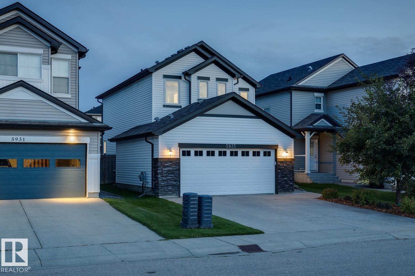
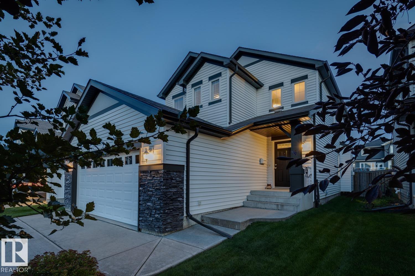
Welcome to Walker! This beautifully maintained two storey home offers a bright, modern interior, central air conditioning, a water softener and an oversized double attached garage. The functional main level features cork flooring and offers plenty of space for everyday living and entertaining, while upstairs you’ll find three comfortable bedrooms with rich vinyl flooring. Outside, enjoy a sunny south facing backyard with a large deck overlooking the walking path, perfect for summer evenings, outdoor dining and relaxing in the sunshine. The unfinished basement offers plenty of potential for future development and additional living space. Located in the family friendly community of Walker with easy access to parks, trails, schools, shopping and amenities. Move in and make it yours. Welcome home! (id:63013)
Property Details
| MLS® Number | E4503530 |
| Property Type | Single Family |
| Neigbourhood | Walker |
| Amenities Near By | Airport, Playground, Public Transit, Schools, Shopping |
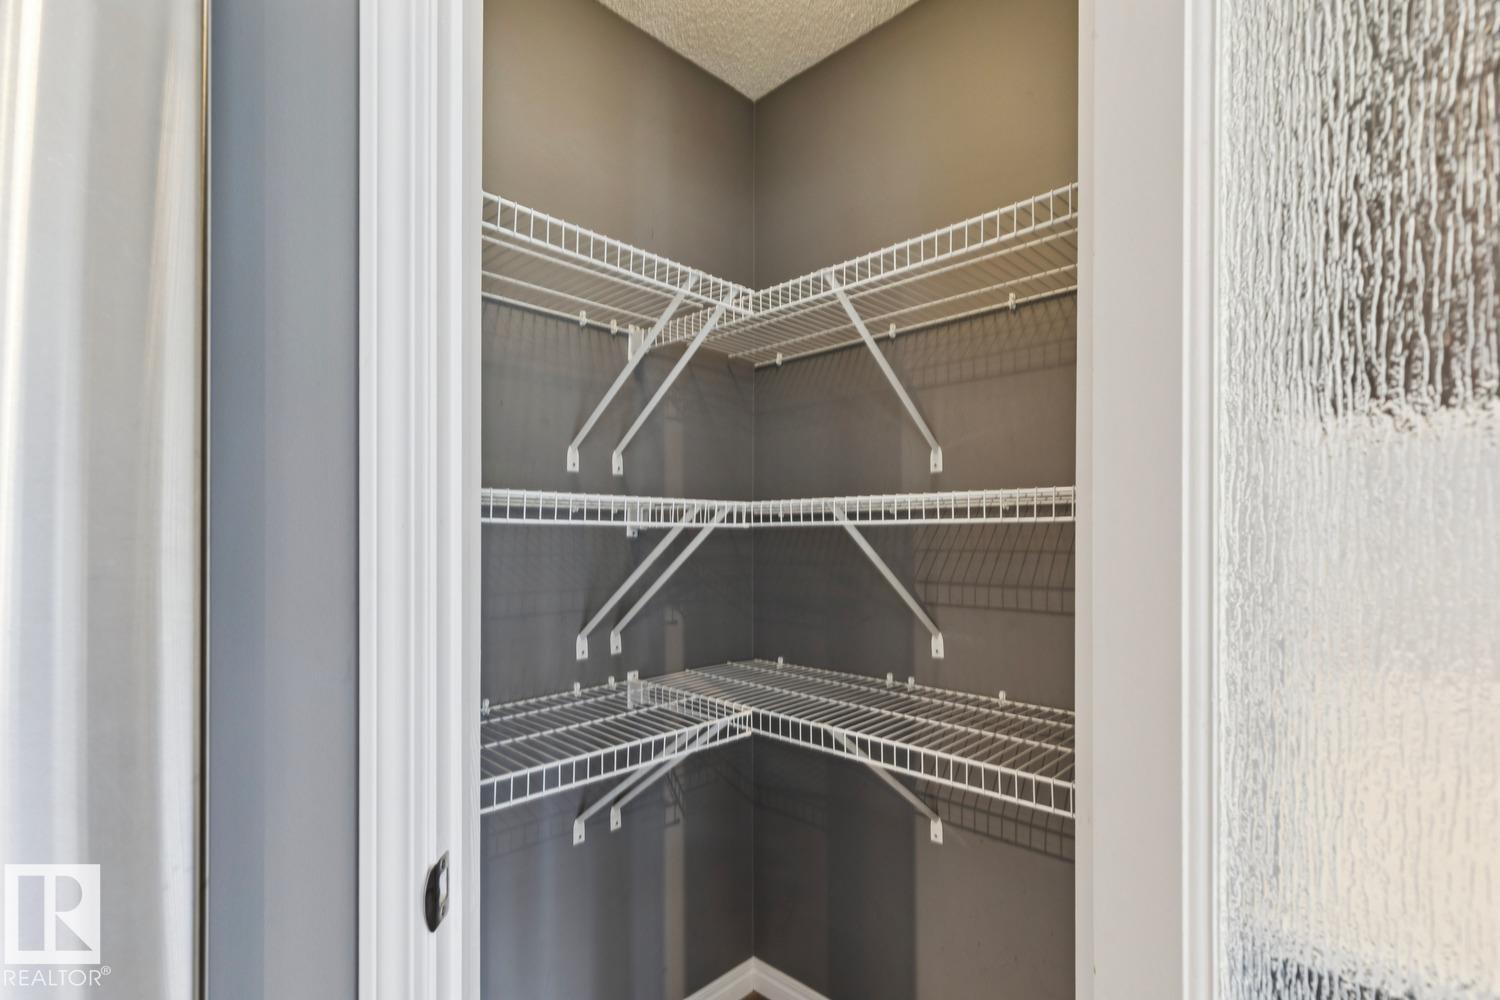
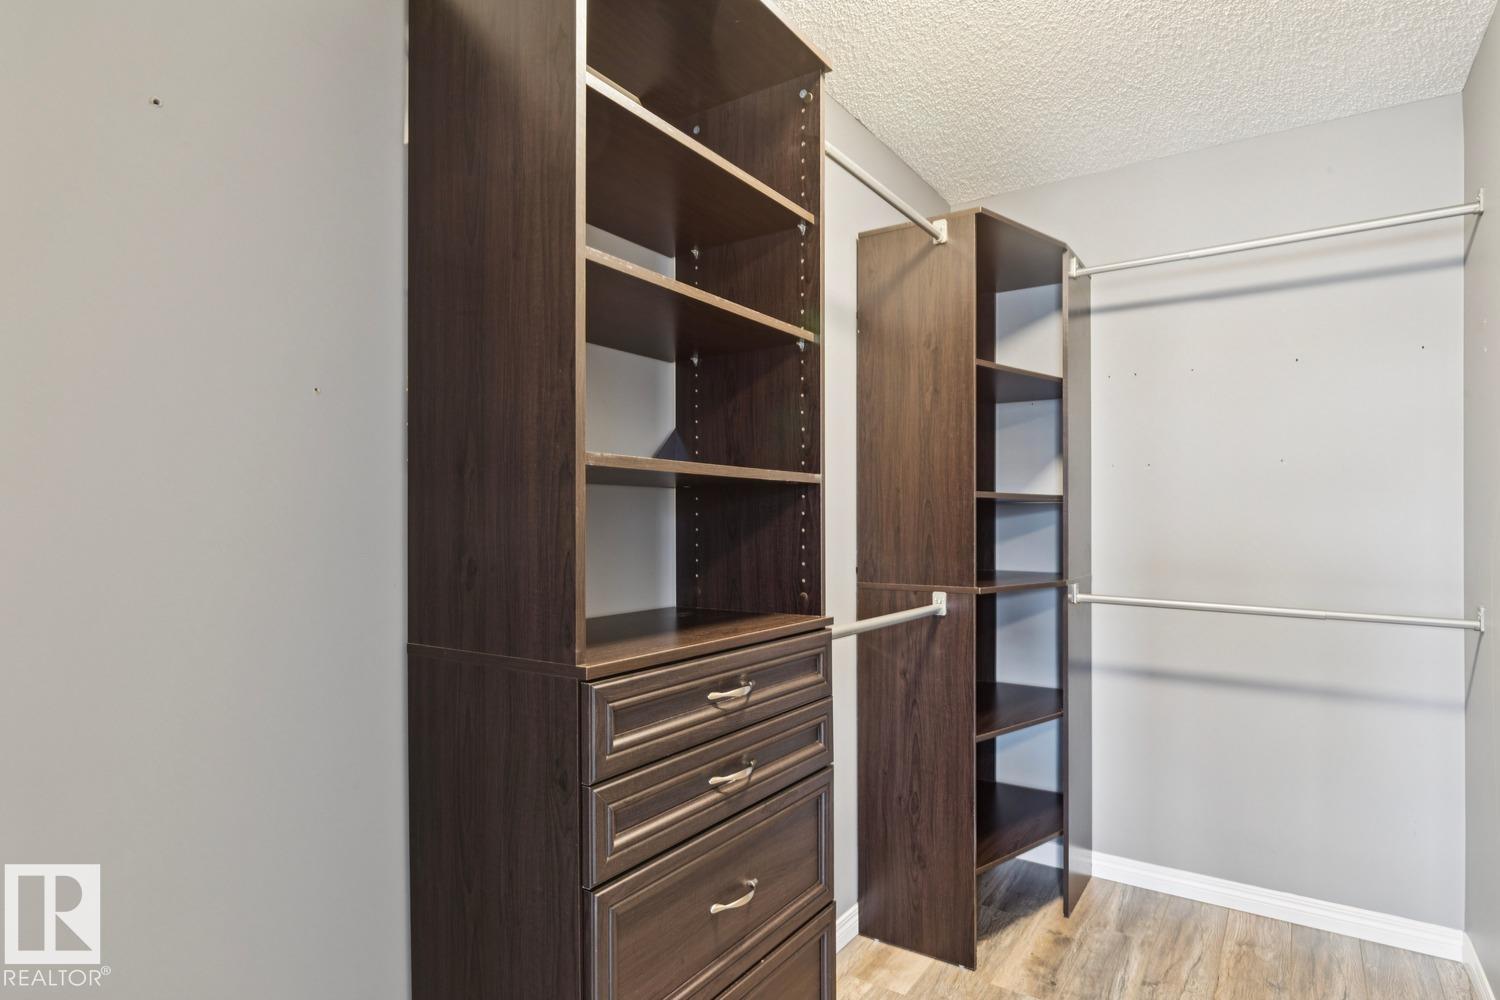
| Features | Closet Organizers, No Smoking Home |
| Structure | Deck |
Building
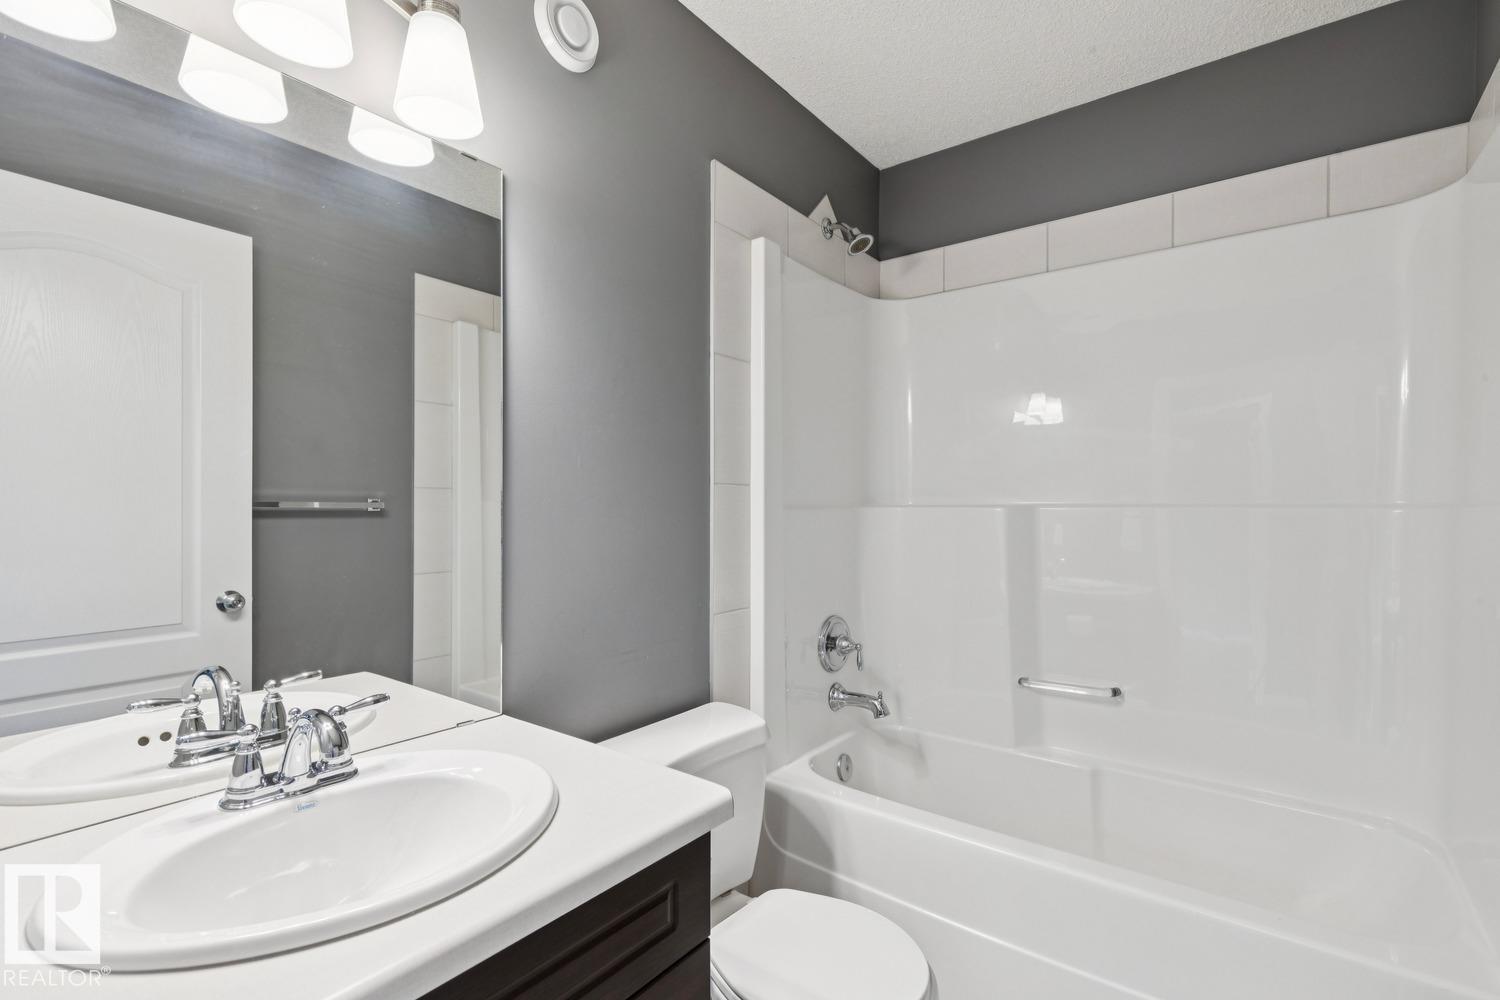
| Bathroom Total | 3 |
| Bedrooms Total | 3 |
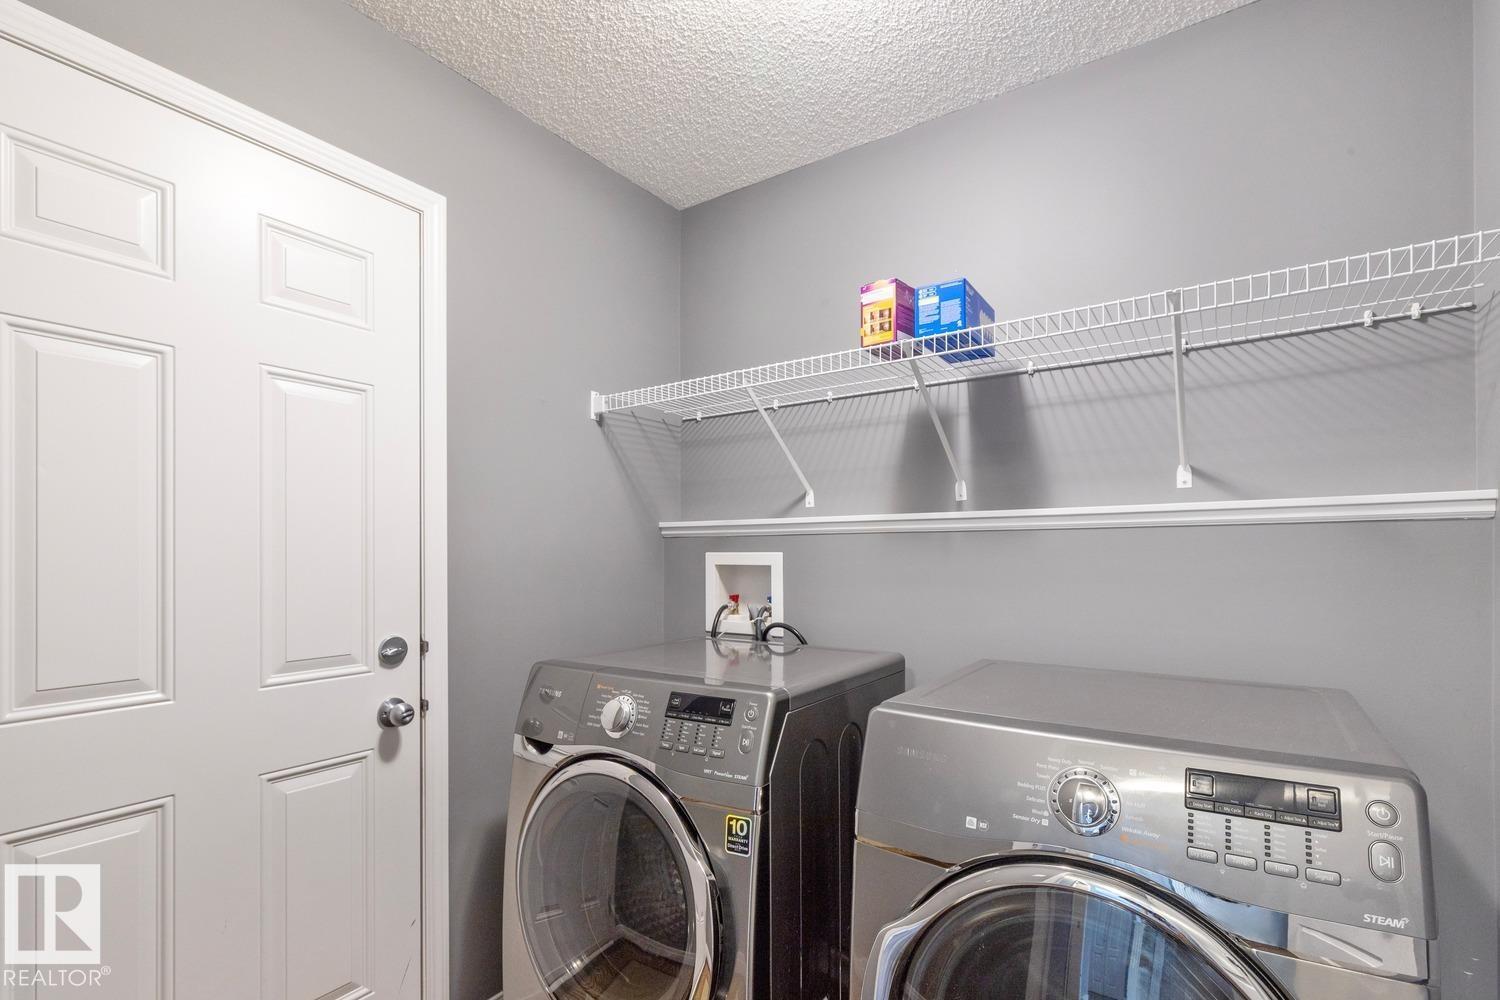
| Appliances | Dishwasher, Dryer, Garage Door Opener Remote(s), Garage Door Opener, Hood Fan, Refrigerator, Stove, Washer, Window Coverings |
| Basement Development | Unfinished |
| Basement Type | Full (unfinished) |
| Constructed Date | 2012 |
| Construction Style Attachment | Detached |
| Cooling Type | Central Air Conditioning |
| Fire Protection | Smoke Detectors |
| Fireplace Fuel | Gas |
| Fireplace Present | Yes |
| Fireplace Type | Insert |
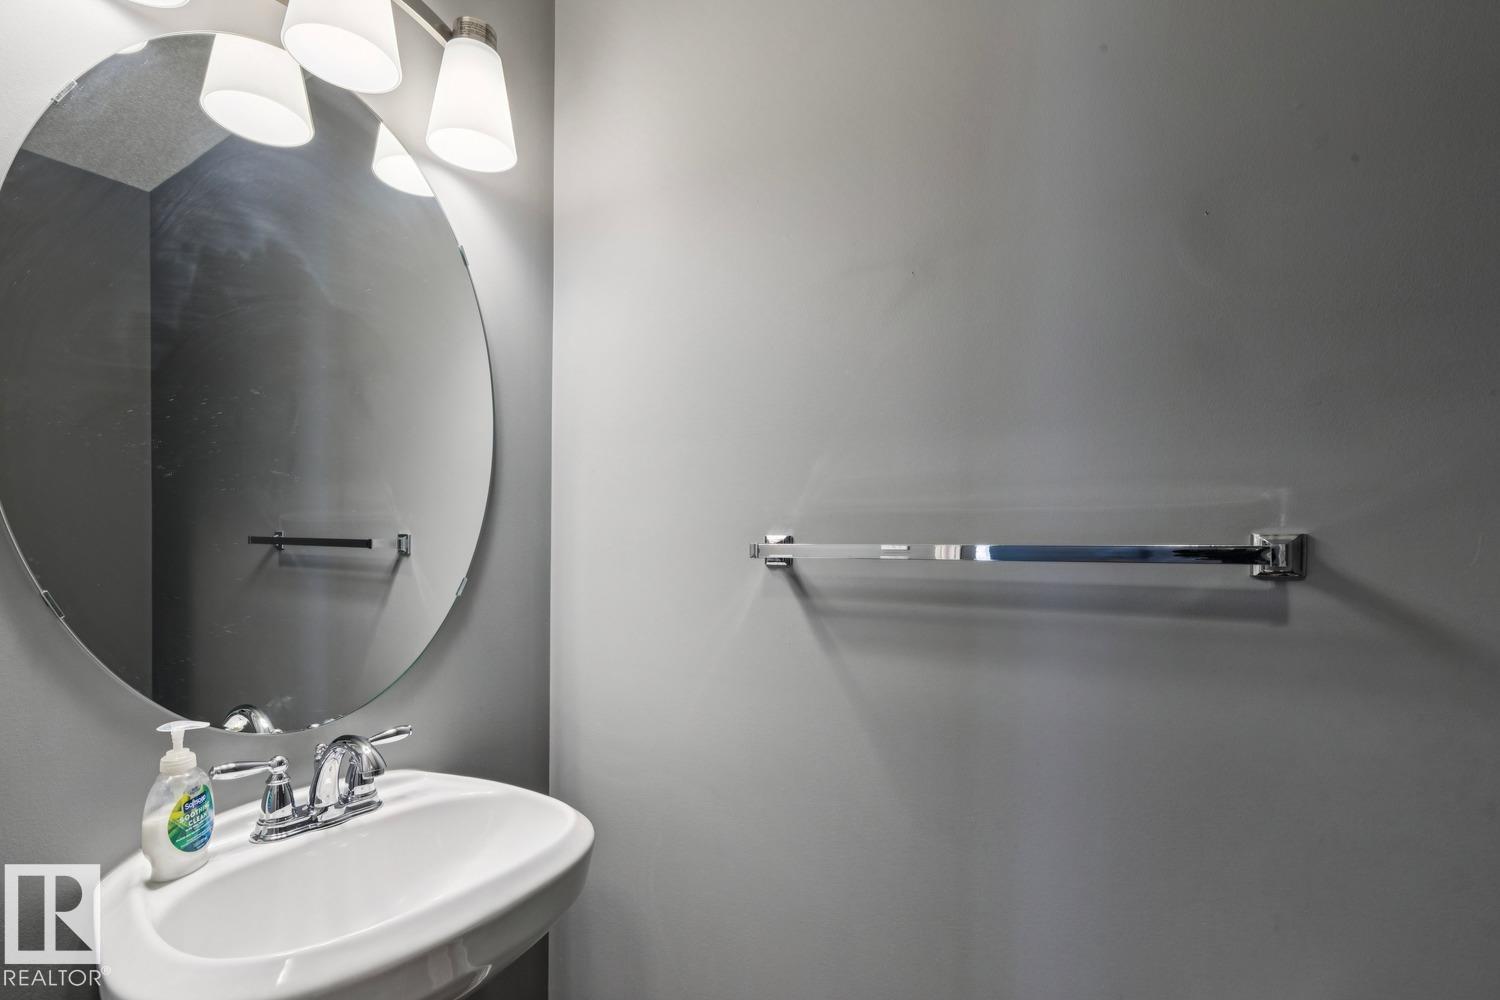
| Half Bath Total | 1 |
| Heating Type | Forced Air |
| Stories Total | 2 |
| Size Interior | 1,529 Ft2 |
| Type | House |
Parking
| Attached Garage | |
| Oversize |
Land
| Acreage | No |
| Fence Type | Fence |
| Land Amenities | Airport, Playground, Public Transit, Schools, Shopping |
| Size Irregular | 390.02 |
| Size Total | 390.02 M2 |
| Size Total Text | 390.02 M2 |
Rooms
| Level | Type | Length | Width | Dimensions |
|---|---|---|---|---|
| Main Level | Living Room | 4.14 m | 3.78 m | 4.14 m x 3.78 m |
| Main Level | Dining Room | 3.24 m | 2.76 m | 3.24 m x 2.76 m |
| Main Level | Kitchen | 3.92 m | 3.86 m | 3.92 m x 3.86 m |
| Upper Level | Primary Bedroom | 3.38 m | 4.16 m | 3.38 m x 4.16 m |
| Upper Level | Bedroom 2 | 3.48 m | 2.76 m | 3.48 m x 2.76 m |
| Upper Level | Bedroom 3 | 3.32 m | 2.68 m | 3.32 m x 2.68 m |
https://www.realtor.ca/real-estate/30150674/5935-18-av-sw-edmonton-walker

Contact the agent today for more information.

The trademarks REALTOR®, REALTORS®, and the REALTOR® logo are controlled by The Canadian Real Estate Association (CREA) and identify real estate professionals who are members of CREA. The trademarks MLS®, Multiple Listing Service® and the associated logos are owned by The Canadian Real Estate Association (CREA) and identify the quality of services provided by real estate professionals who are members of CREA. The trademark DDF® is owned by The Canadian Real Estate Association (CREA) and identifies CREA's Data Distribution Facility (DDF®)
August 16 2026 06:11:39
REALTORS® Association of Edmonton
Real Broker