
6009 36 Av Beaumont, Alberta T4X 1R3

$679,000
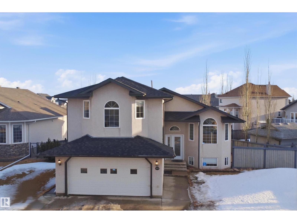
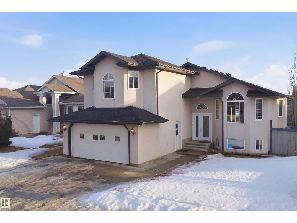
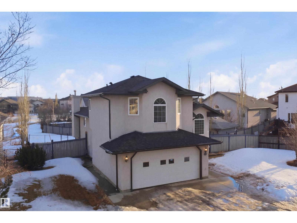
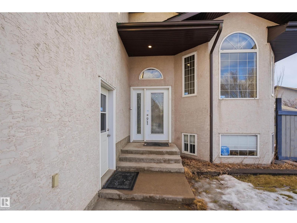
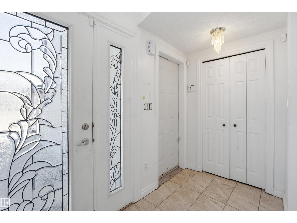
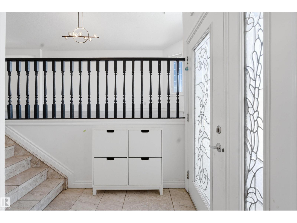
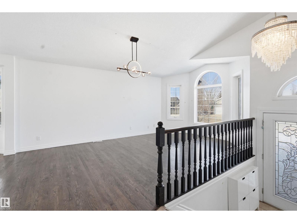
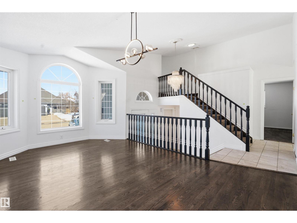
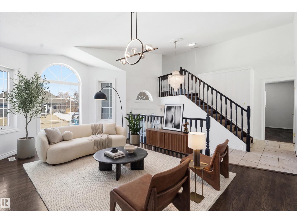
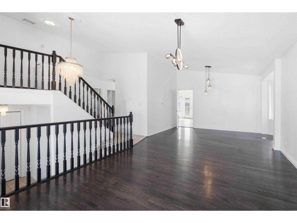
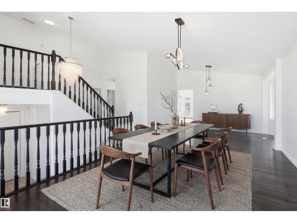
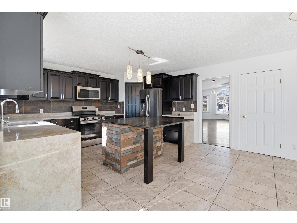
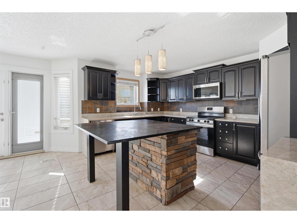
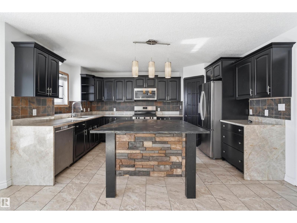
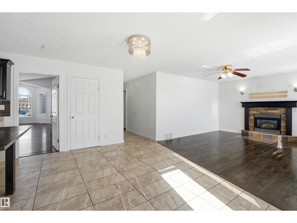
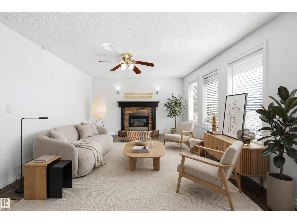
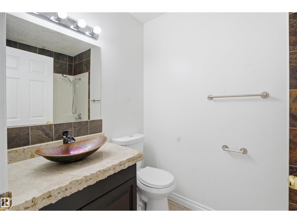
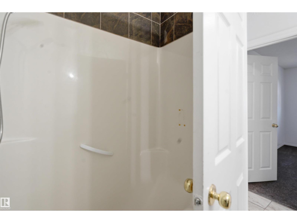
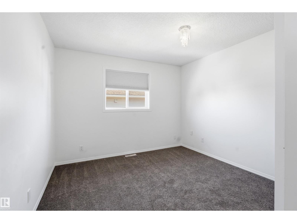
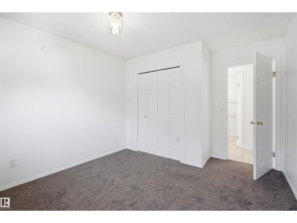
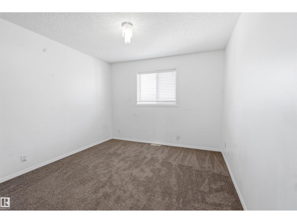
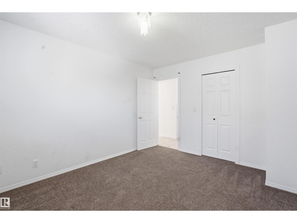
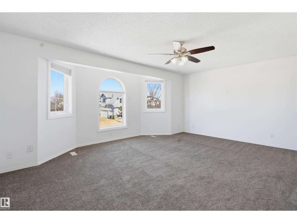
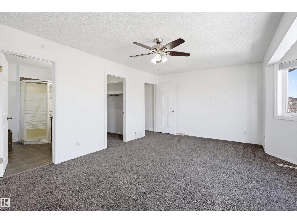
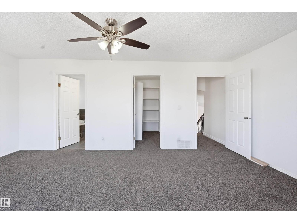
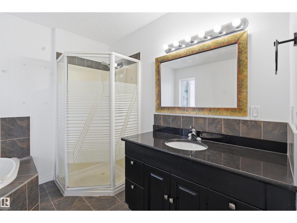
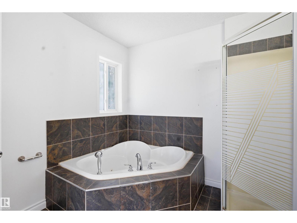
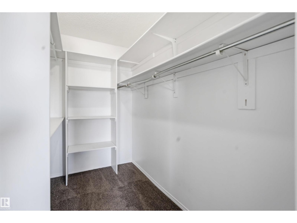
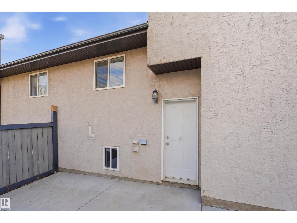
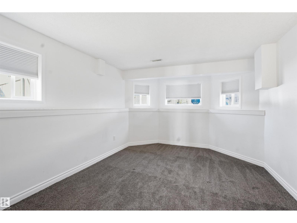
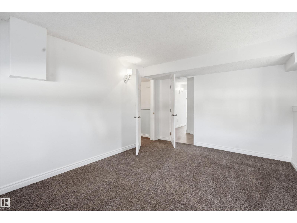
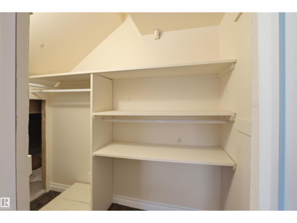
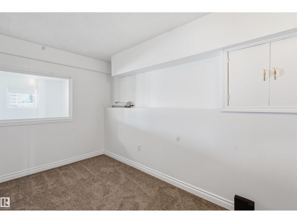
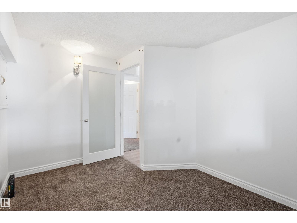
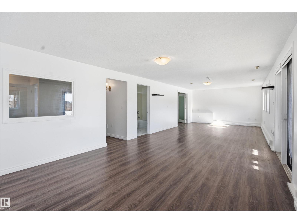
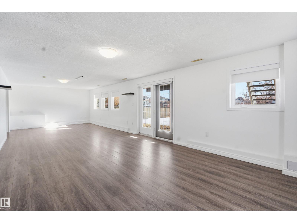
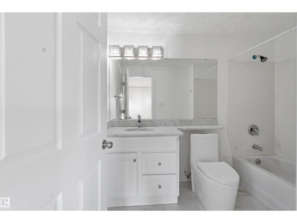
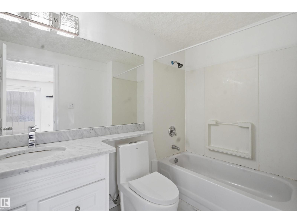
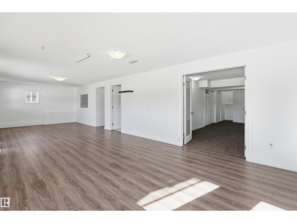
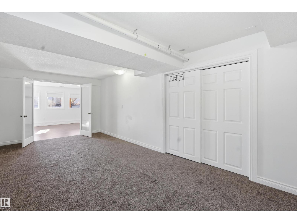
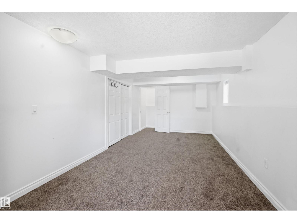
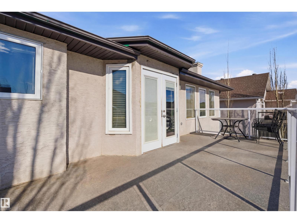
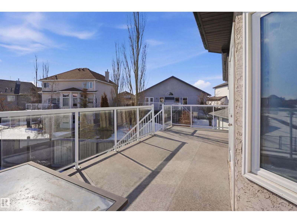
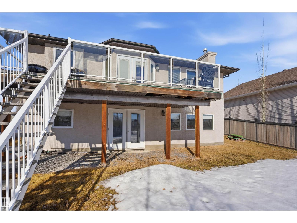
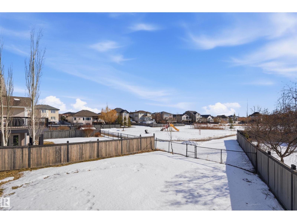
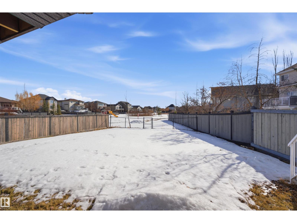
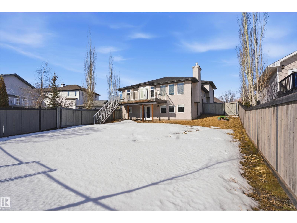
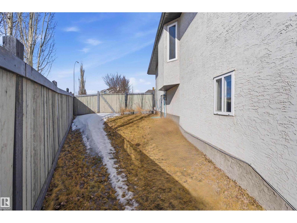
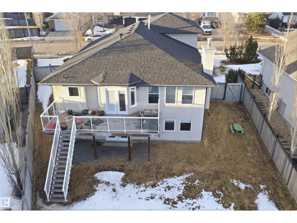
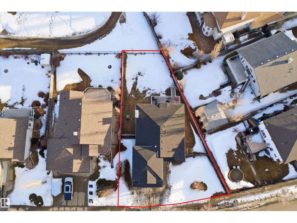
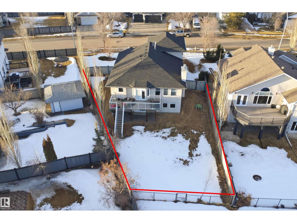
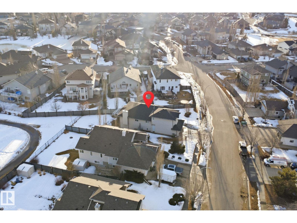
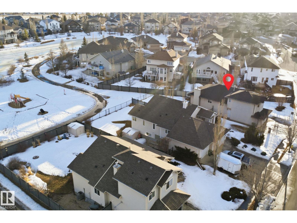
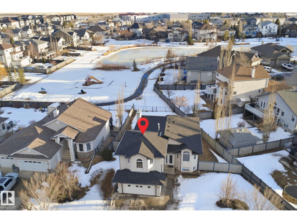
Nestled in the desirable Four Seasons Estates and backing onto a peaceful pond, this 1979 sq ft walkout home offers 5 bedrooms and 3 bathrooms in a fantastic family-friendly location, just steps from a K–9 school and walking trails. The main floor features a welcoming foyer, spacious living and dining areas, and a well-equipped kitchen with striking stone countertops, a feature island, ample cabinetry, and a pantry. The breakfast nook opens to a deck with beautiful pond views, while the adjacent family room includes a cozy gas fireplace. Two bedrooms and a stylish 4-piece bath complete this level. Upstairs, the private primary suite boasts a walk-in closet and a 4-piece ensuite with a jetted tub. The fully finished walkout basement adds two more bedrooms, a 4-piece bath, a den, and a large recreation room. A separate side entrance offers future suite potential. With its generous layout, sunny south-facing yard, and incredible views, this home is ready for your personal touch and well worth a look. (id:63013)
Property Details
| MLS® Number | E4483395 |
| Property Type | Single Family |
| Neigbourhood | Four Season Estates (Beaumont) |
| Amenities Near By | Golf Course, Playground, Schools, Shopping |
| Features | See Remarks, Park/reserve |
| Parking Space Total | 4 |
| Structure | Deck |
Building
| Bathroom Total | 3 |
| Bedrooms Total | 5 |
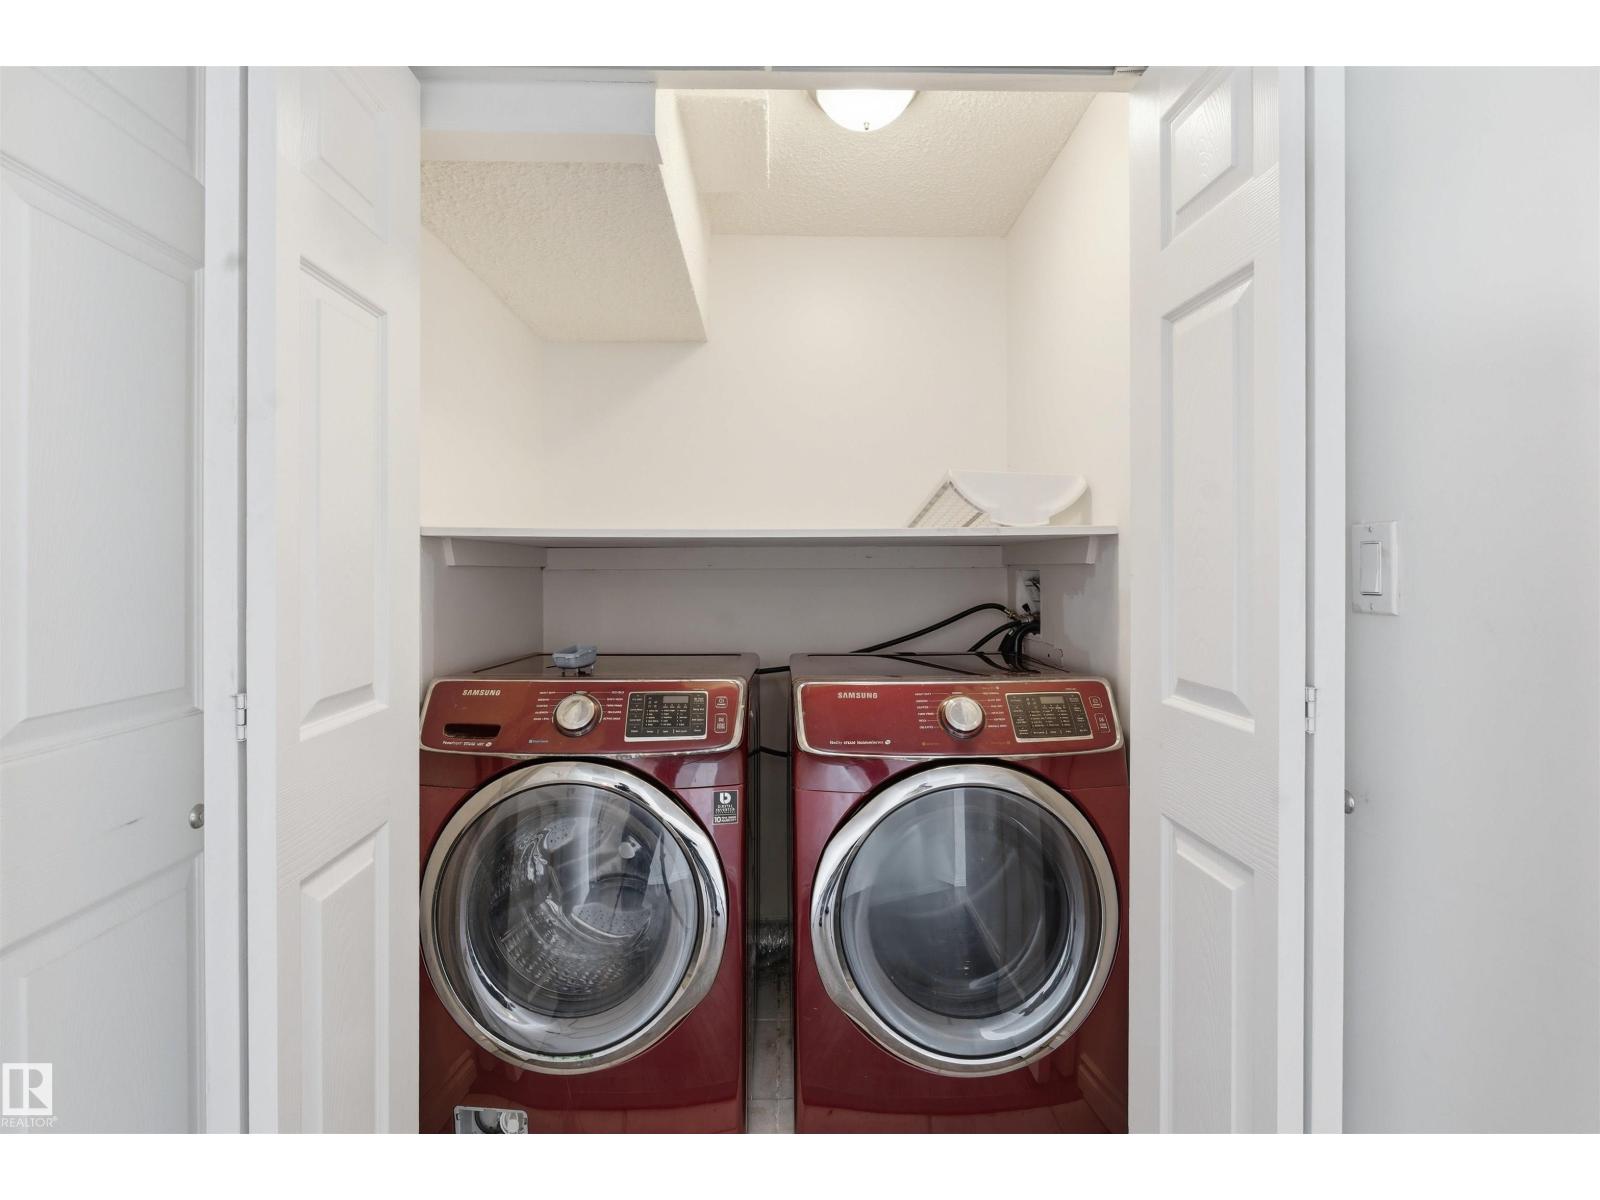
| Appliances | Dishwasher, Dryer, Garage Door Opener Remote(s), Microwave Range Hood Combo, Refrigerator, Stove, Washer |
| Architectural Style | Bi-level |
| Basement Development | Finished |
| Basement Features | Walk Out |
| Basement Type | Full (finished) |
| Constructed Date | 2002 |
| Construction Style Attachment | Detached |
| Fire Protection | Smoke Detectors |
| Fireplace Fuel | Gas |
| Fireplace Present | Yes |
| Fireplace Type | Unknown |
| Heating Type | Forced Air |
| Size Interior | 1,980 Ft2 |
| Type | House |
Parking
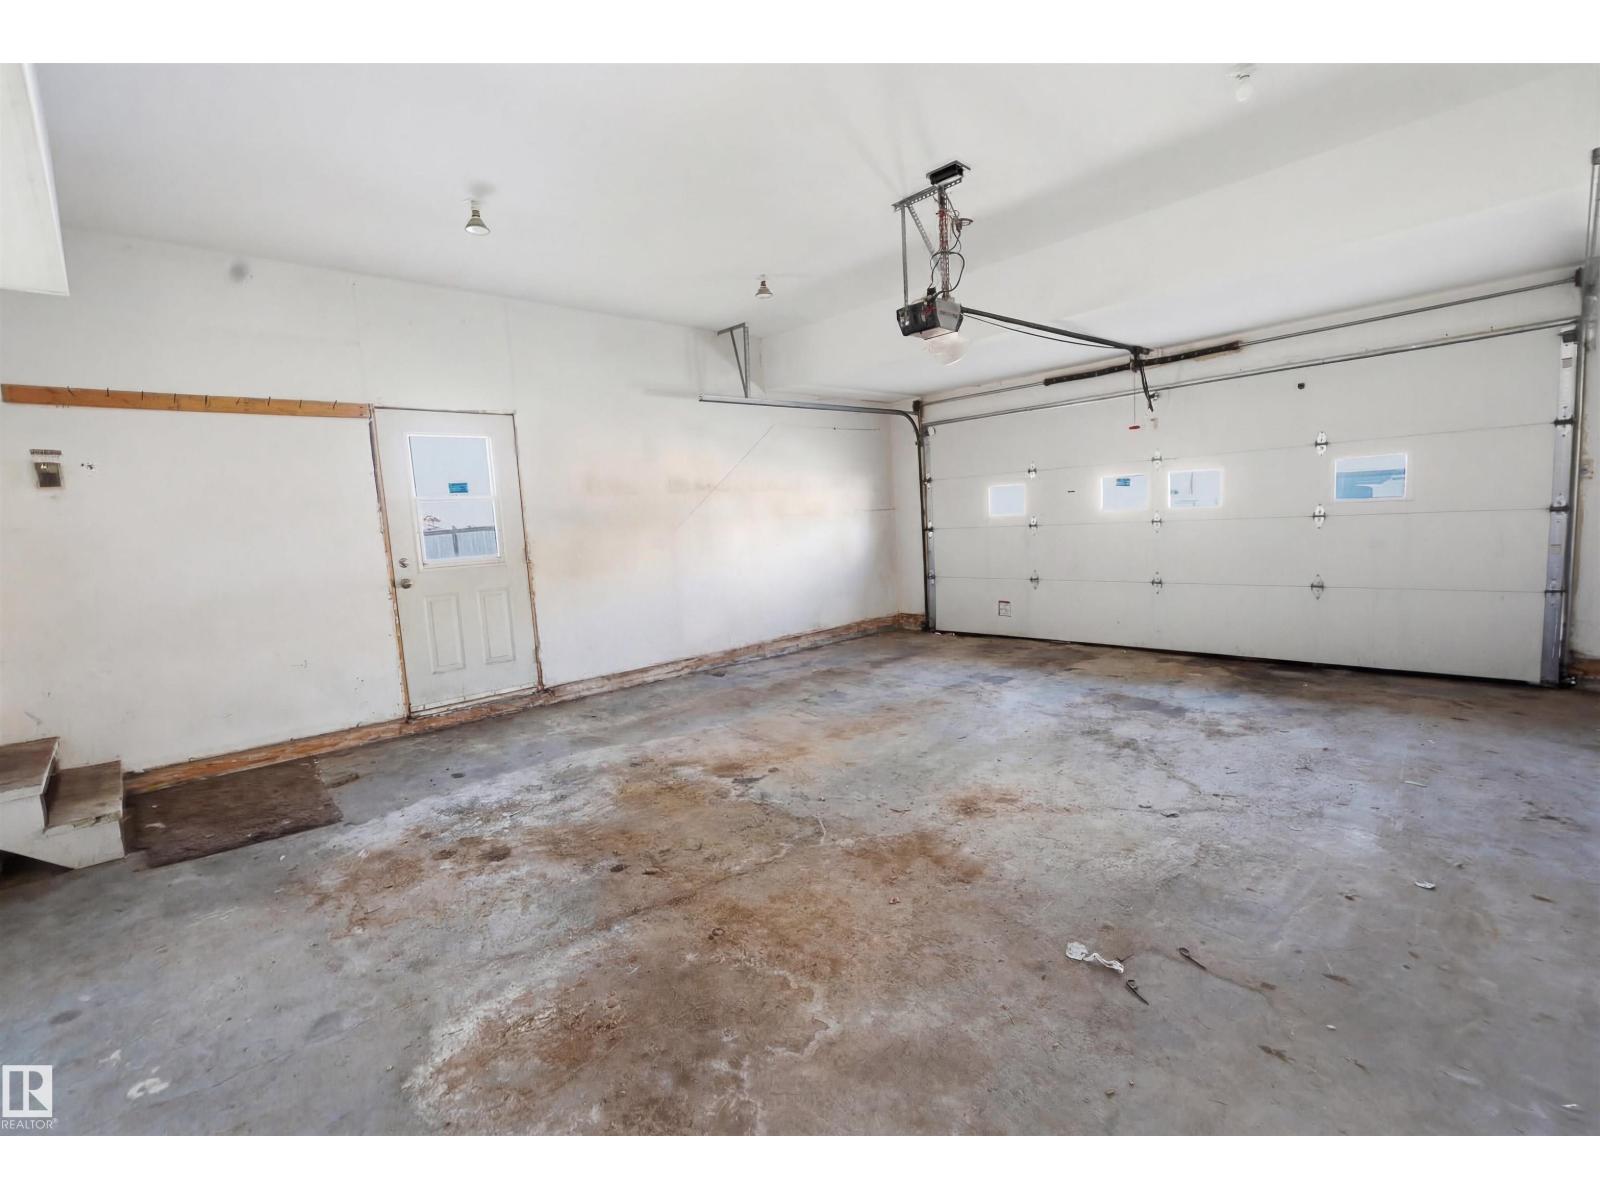
| Attached Garage |
Land
| Acreage | No |
| Fence Type | Fence |
| Land Amenities | Golf Course, Playground, Schools, Shopping |
| Size Irregular | 827.95 |
| Size Total | 827.95 M2 |
| Size Total Text | 827.95 M2 |
| Surface Water | Ponds |
Rooms
| Level | Type | Length | Width | Dimensions |
|---|---|---|---|---|
| Basement | Bedroom 4 | 4.9 m | 3.28 m | 4.9 m x 3.28 m |
| Basement | Bedroom 5 | 3.54 m | 2.78 m | 3.54 m x 2.78 m |
| Basement | Recreation Room | 10.5 m | 4 m | 10.5 m x 4 m |
| Basement | Utility Room | 2.27 m | 1.28 m | 2.27 m x 1.28 m |
| Main Level | Living Room | 5.89 m | 3.96 m | 5.89 m x 3.96 m |
| Main Level | Dining Room | 4.9 m | 3.81 m | 4.9 m x 3.81 m |
| Main Level | Kitchen | 4.66 m | 2.89 m | 4.66 m x 2.89 m |
| Main Level | Family Room | 4.8 m | 3.89 m | 4.8 m x 3.89 m |
| Main Level | Bedroom 2 | 3.86 m | 3.23 m | 3.86 m x 3.23 m |
| Main Level | Bedroom 3 | 3.86 m | 3.25 m | 3.86 m x 3.25 m |
| Main Level | Breakfast | 4.47 m | 2.48 m | 4.47 m x 2.48 m |
| Upper Level | Primary Bedroom | 5.81 m | 4.33 m | 5.81 m x 4.33 m |
https://www.realtor.ca/real-estate/29636737/6009-36-av-beaumont-four-season-estates-beaumont

Contact the agent today for more information.

The trademarks REALTOR®, REALTORS®, and the REALTOR® logo are controlled by The Canadian Real Estate Association (CREA) and identify real estate professionals who are members of CREA. The trademarks MLS®, Multiple Listing Service® and the associated logos are owned by The Canadian Real Estate Association (CREA) and identify the quality of services provided by real estate professionals who are members of CREA. The trademark DDF® is owned by The Canadian Real Estate Association (CREA) and identifies CREA's Data Distribution Facility (DDF®)
June 07 2026 06:11:28
REALTORS® Association of Edmonton
Smartpro Realty