
607 40 St Sw Sw Edmonton, Alberta T6X 2G4

$499,900
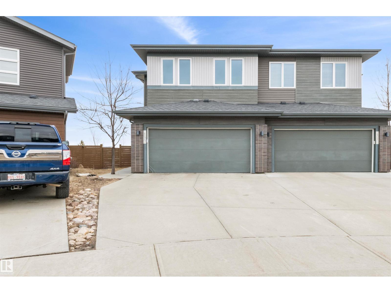
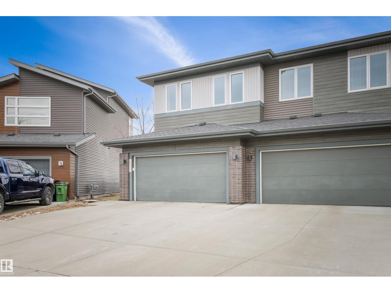
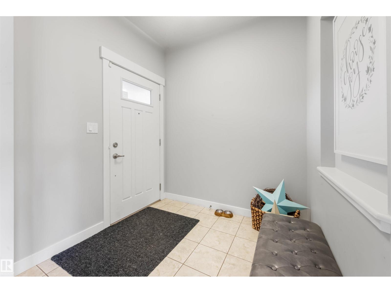

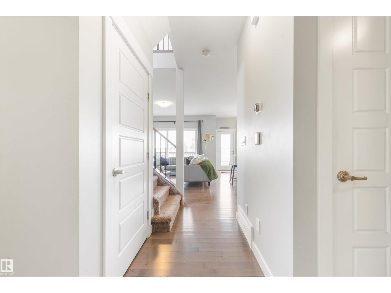
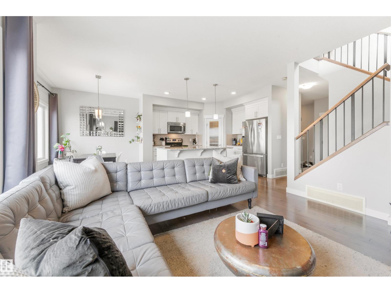

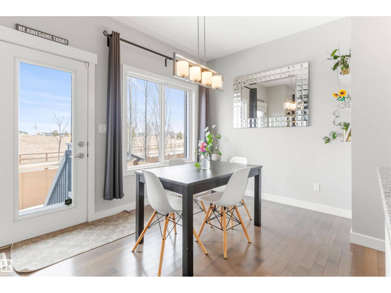
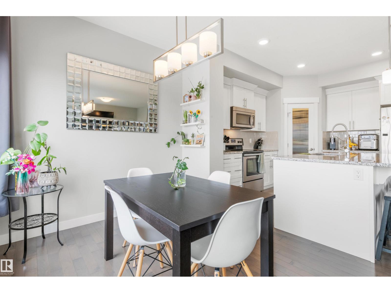
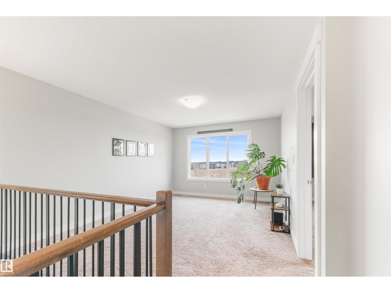
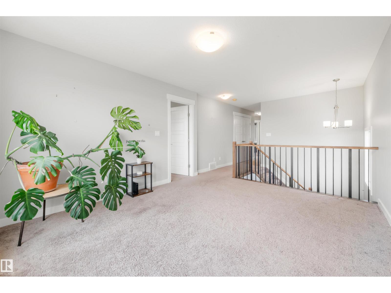
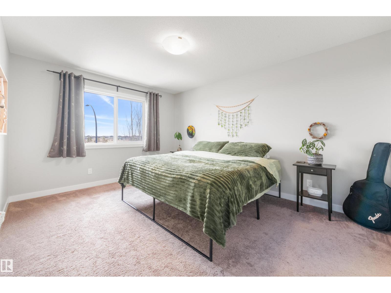
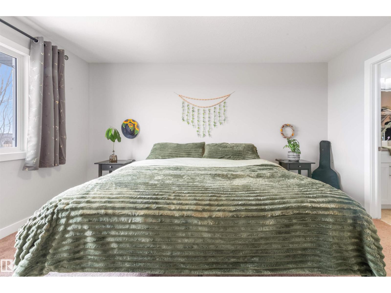
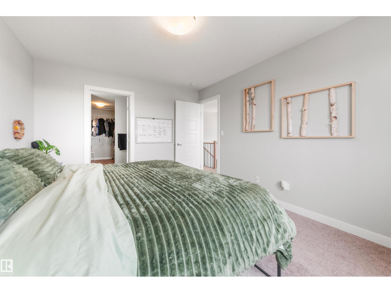
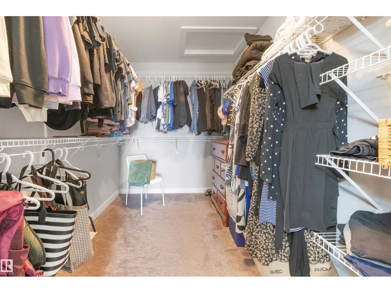
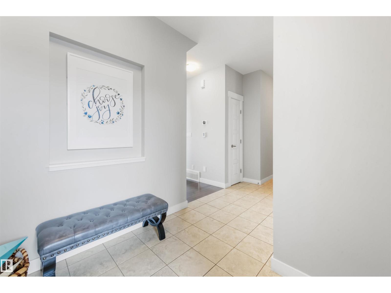
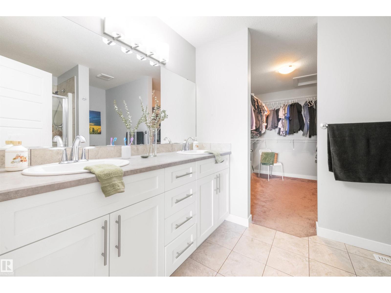
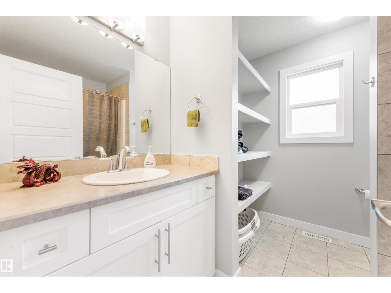
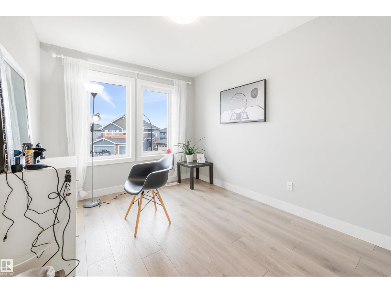
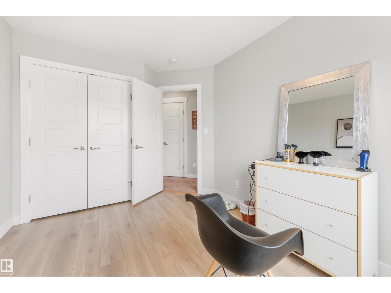
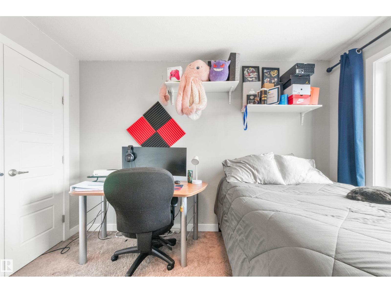
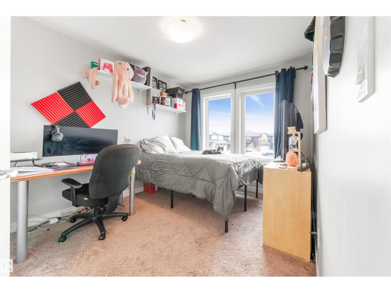
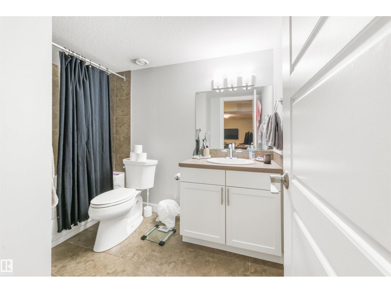
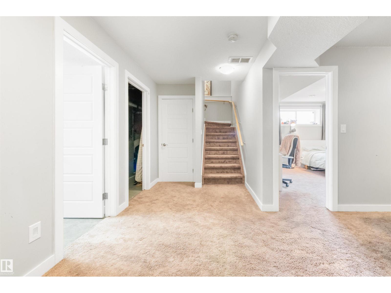
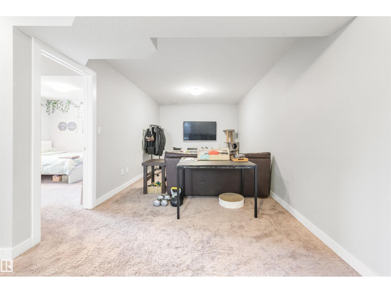
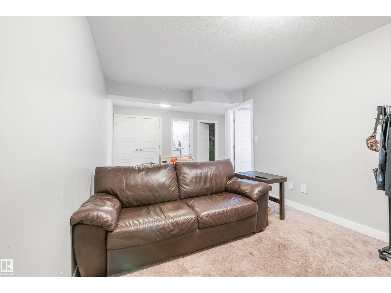
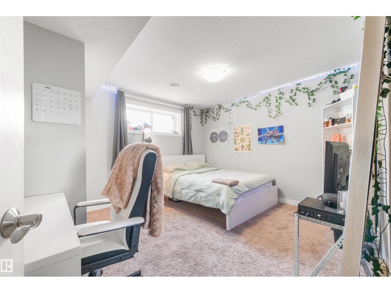
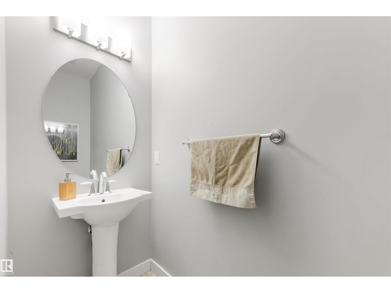
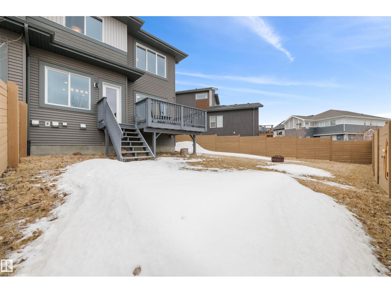
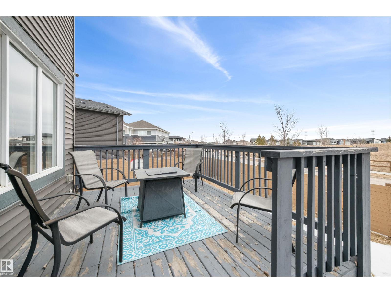
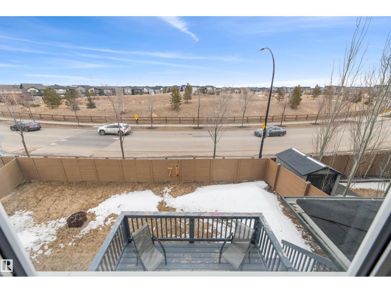
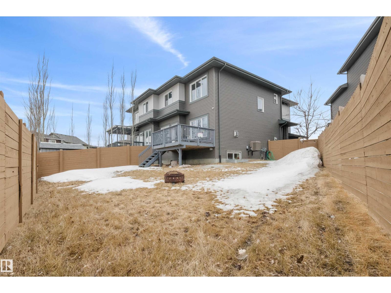
Discover a compelling lifestyle opportunity at 607 40 Street SW, Edmonton, AB, CA. This attractive single-family residence, built in 2016, presents a modern and well-maintained living environment designed for comfort and ease. The living room, a central gathering space, features elegant hardwood flooring, providing a warm and inviting atmosphere for relaxation and entertaining. One of the well-appointed bathrooms offers a double vanity and a refreshing walk-in shower, blending functionality with thoughtful design. A comfortable bedroom provides the convenience of an ensuite bathroom and a practical walk-in closet, catering to personal space and storage needs. Beyond the interior, a private yard awaits, complete with a fire pit for outdoor enjoyment. The built-in garage adds a layer of convenience and security. With four bedrooms and four bathrooms spread across two stories, this property offers a harmonious blend of thoughtful design and practical living. (id:63013)
Property Details
| MLS® Number | E4480853 |
| Property Type | Single Family |
| Neigbourhood | Charlesworth |
| Amenities Near By | Airport, Golf Course, Playground, Public Transit, Schools, Shopping |
| Features | See Remarks |
Building
| Bathroom Total | 4 |
| Bedrooms Total | 4 |
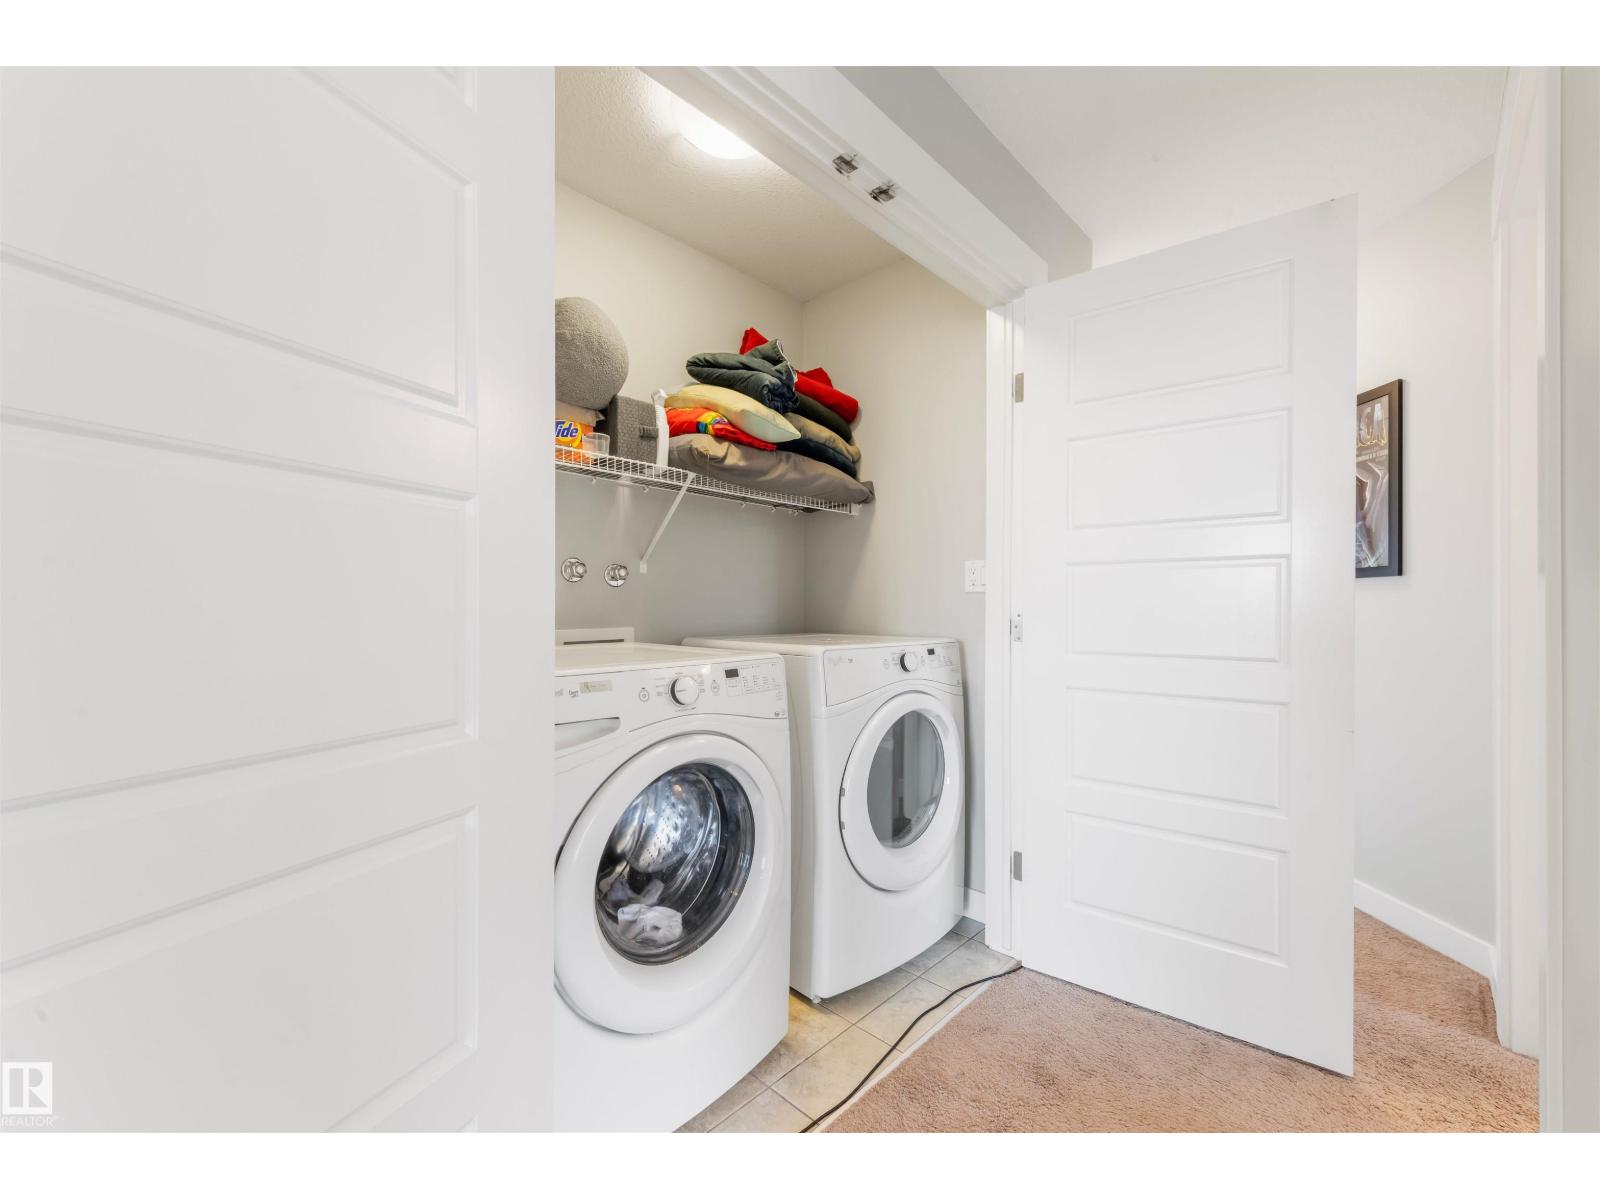
| Appliances | Dryer, Garage Door Opener Remote(s), Garage Door Opener, Hood Fan, Refrigerator, Stove, Washer |
| Basement Development | Finished |
| Basement Type | Full (finished) |
| Constructed Date | 2016 |
| Construction Style Attachment | Semi-detached |
| Cooling Type | Central Air Conditioning |
| Half Bath Total | 1 |
| Heating Type | Forced Air |
| Stories Total | 2 |
| Size Interior | 1,723 Ft2 |
| Type | Duplex |
Parking
| Attached Garage |
Land
| Acreage | No |
| Fence Type | Fence |
| Land Amenities | Airport, Golf Course, Playground, Public Transit, Schools, Shopping |
| Size Irregular | 378.02 |
| Size Total | 378.02 M2 |
| Size Total Text | 378.02 M2 |
Rooms
| Level | Type | Length | Width | Dimensions |
|---|---|---|---|---|
| Basement | Bedroom 4 | Measurements not available | ||
| Main Level | Living Room | Measurements not available | ||
| Main Level | Dining Room | Measurements not available | ||
| Main Level | Kitchen | Measurements not available | ||
| Main Level | Family Room | Measurements not available | ||
| Upper Level | Primary Bedroom | Measurements not available | ||
| Upper Level | Bedroom 2 | Measurements not available | ||
| Upper Level | Bedroom 3 | Measurements not available |
https://www.realtor.ca/real-estate/29564645/607-40-st-sw-sw-edmonton-charlesworth

Contact the agent today for more information.

The trademarks REALTOR®, REALTORS®, and the REALTOR® logo are controlled by The Canadian Real Estate Association (CREA) and identify real estate professionals who are members of CREA. The trademarks MLS®, Multiple Listing Service® and the associated logos are owned by The Canadian Real Estate Association (CREA) and identify the quality of services provided by real estate professionals who are members of CREA. The trademark DDF® is owned by The Canadian Real Estate Association (CREA) and identifies CREA's Data Distribution Facility (DDF®)
May 04 2026 06:11:37
REALTORS® Association of Edmonton
Lpt Realty