
#61 603 Watt Bv Sw Edmonton, Alberta T6X 0P3

$311,500Maintenance, Exterior Maintenance, Insurance, Landscaping, Other, See Remarks, Property Management
$246.73 Monthly
Maintenance, Exterior Maintenance, Insurance, Landscaping, Other, See Remarks, Property Management
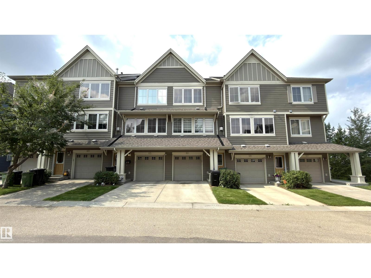
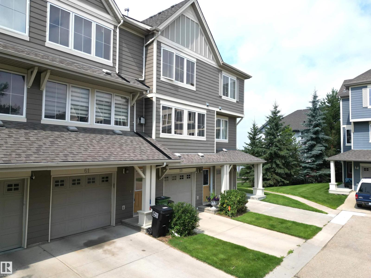
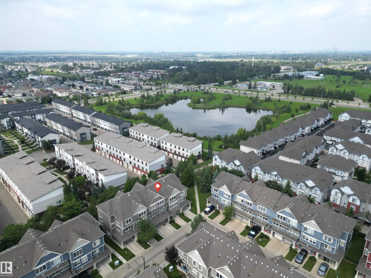
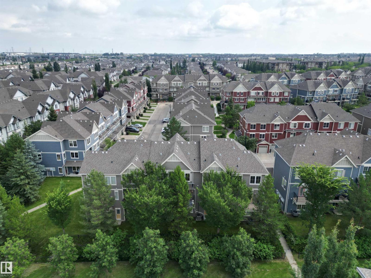
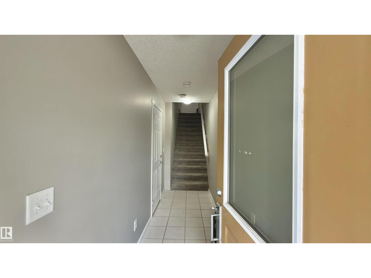
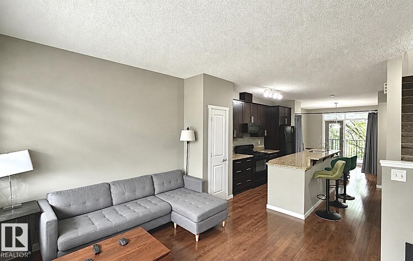
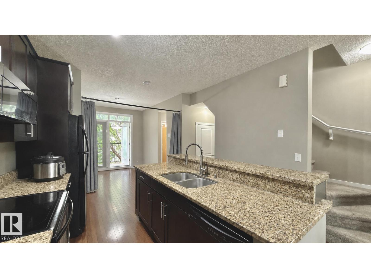
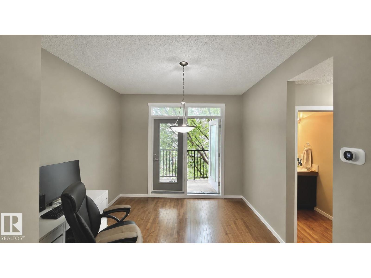
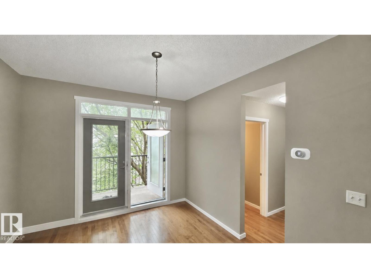
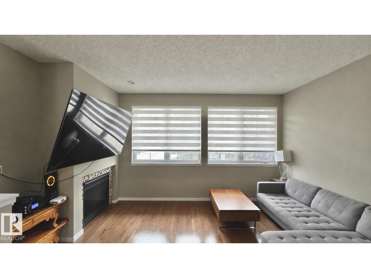
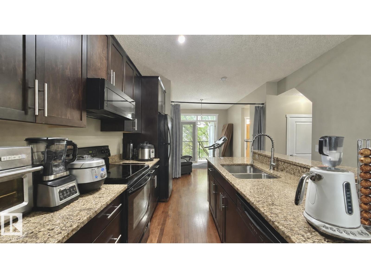
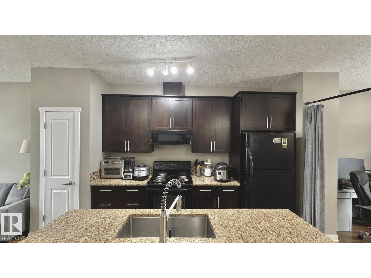
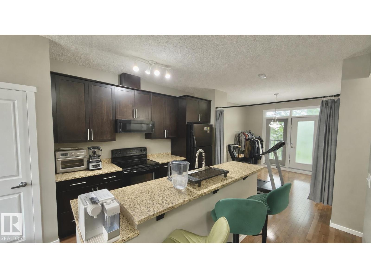
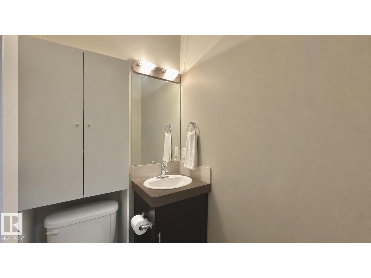
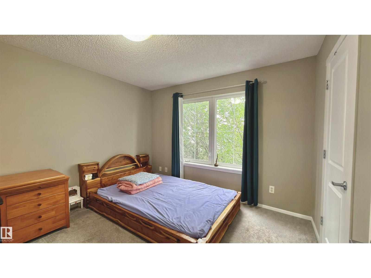
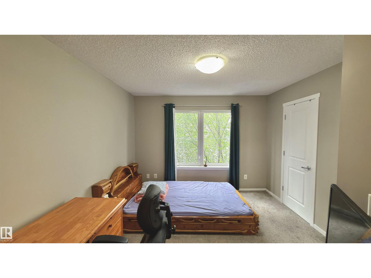
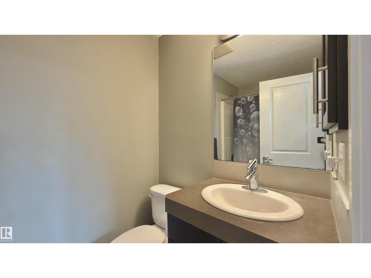
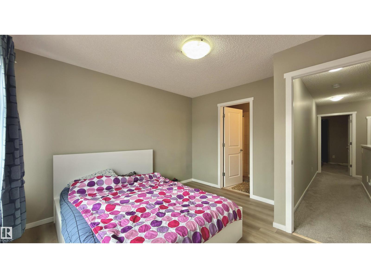
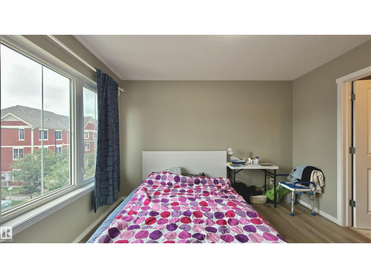
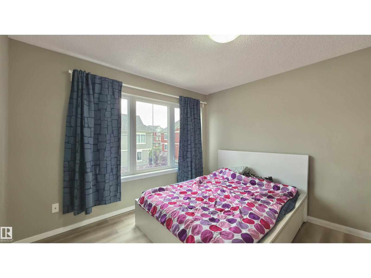
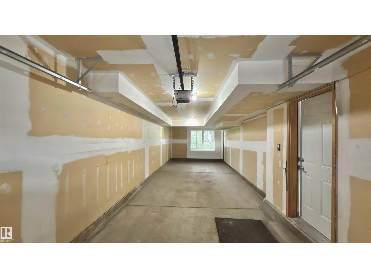
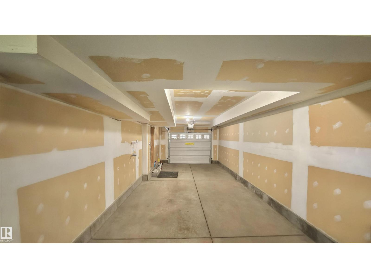
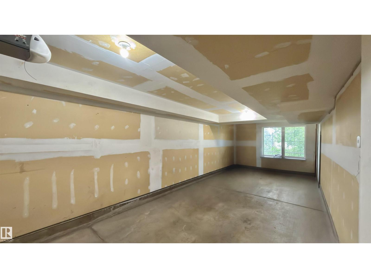
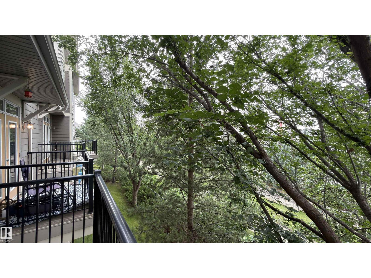
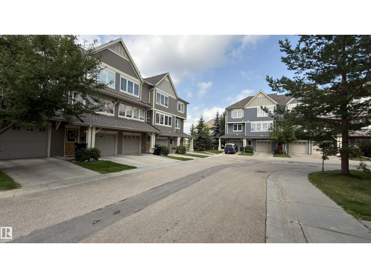
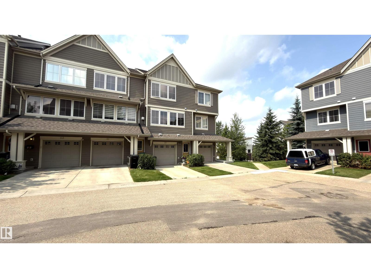
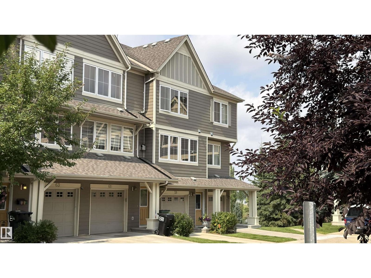
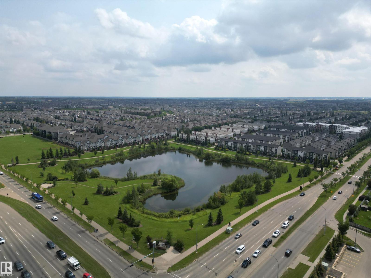
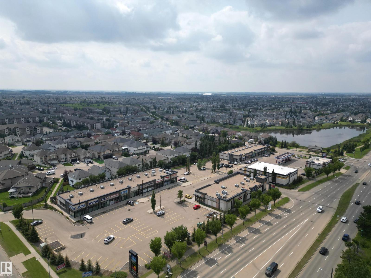
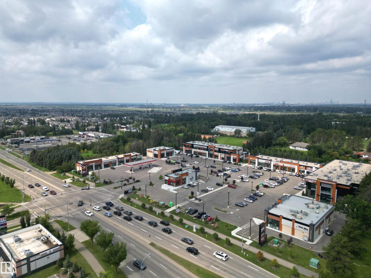
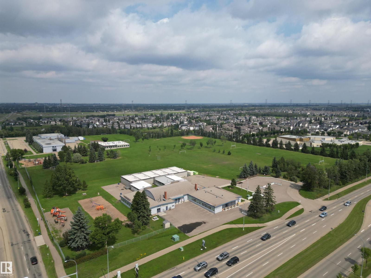
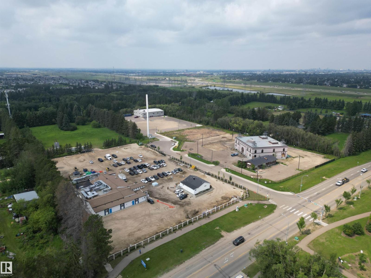
$246.73 MonthlyWelcome to this 3-storey townhouse in the desirable community of Walker! The main floor features 9-ft ceilings, hardwood flooring, a stylish kitchen with granite countertops and backsplash, a bright living room with a gas fireplace, a dining area with balcony access, and a half bath. Upstairs offers two spacious primary bedrooms, each with its own ensuite. The ground level includes a spacious foyer, a tandem double attached garage, and backyard access. Enjoy an affordable condo fee, walking trails to the pond, and a bus stop right beside the complex. Summerside Plaza is just a 2-minute walk away, with schools, parks, and shopping all nearby. A great opportunity for first-time buyers, investors, or families! (id:63013)
Property Details
| MLS® Number | E4503295 |
| Property Type | Single Family |
| Neigbourhood | Walker |
| Amenities Near By | Playground, Public Transit, Schools, Shopping |
| Features | See Remarks |
Building
| Bathroom Total | 3 |
| Bedrooms Total | 2 |
| Amenities | Ceiling - 9ft |
| Appliances | Dishwasher, Microwave Range Hood Combo, Refrigerator, Washer/dryer Stack-up, Stove |
| Basement Type | None |
| Constructed Date | 2009 |
| Construction Style Attachment | Attached |
| Half Bath Total | 1 |
| Heating Type | Forced Air |
| Stories Total | 3 |
| Size Interior | 1,360 Ft2 |
| Type | Row / Townhouse |
Parking
| Attached Garage |
Land
| Acreage | No |
| Land Amenities | Playground, Public Transit, Schools, Shopping |
| Size Irregular | 123.17 |
| Size Total | 123.17 M2 |
| Size Total Text | 123.17 M2 |
Rooms
| Level | Type | Length | Width | Dimensions |
|---|---|---|---|---|
| Main Level | Living Room | 2.96 m | 4.7 m | 2.96 m x 4.7 m |
| Main Level | Dining Room | 3.2 m | 2.99 m | 3.2 m x 2.99 m |
| Main Level | Kitchen | 2.94 m | 3.37 m | 2.94 m x 3.37 m |
| Upper Level | Primary Bedroom | 3.46 m | 3.08 m | 3.46 m x 3.08 m |
| Upper Level | Bedroom 2 | 3.22 m | 3.4 m | 3.22 m x 3.4 m |
| Upper Level | Laundry Room | 0.94 m | 1.02 m | 0.94 m x 1.02 m |
https://www.realtor.ca/real-estate/30144511/61-603-watt-bv-sw-edmonton-walker
3018 Calgary Trail Nw
Edmonton, Alberta T6J 6V4

Contact the agent today for more information.

The trademarks REALTOR®, REALTORS®, and the REALTOR® logo are controlled by The Canadian Real Estate Association (CREA) and identify real estate professionals who are members of CREA. The trademarks MLS®, Multiple Listing Service® and the associated logos are owned by The Canadian Real Estate Association (CREA) and identify the quality of services provided by real estate professionals who are members of CREA. The trademark DDF® is owned by The Canadian Real Estate Association (CREA) and identifies CREA's Data Distribution Facility (DDF®)
August 12 2026 05:31:54
REALTORS® Association of Edmonton
Royal LePage Noralta Real Estate