
#62 2710 66 St Sw Edmonton, Alberta T6X 3H4

$354,900Maintenance, Exterior Maintenance, Insurance, Property Management, Other, See Remarks
$153 Monthly
Maintenance, Exterior Maintenance, Insurance, Property Management, Other, See Remarks
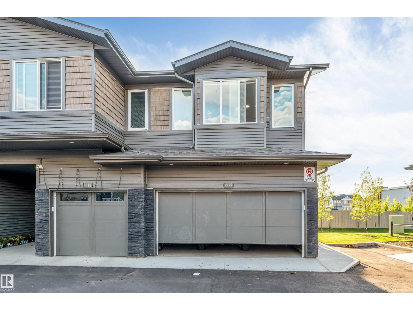
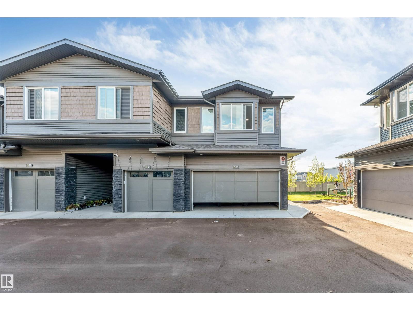
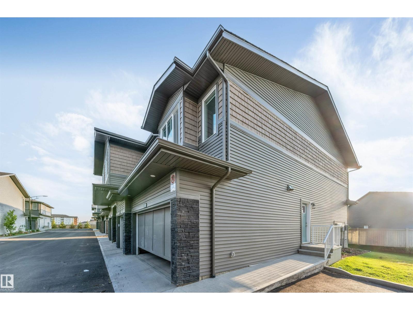
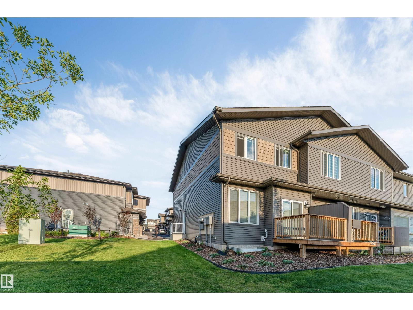
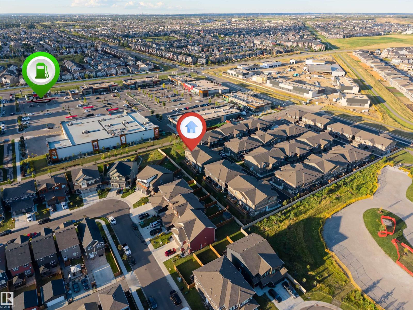
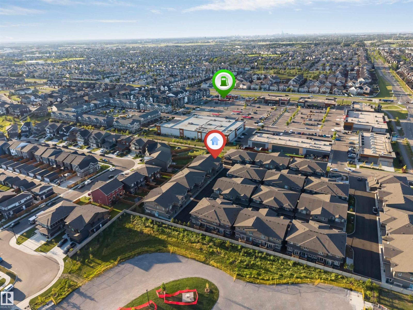
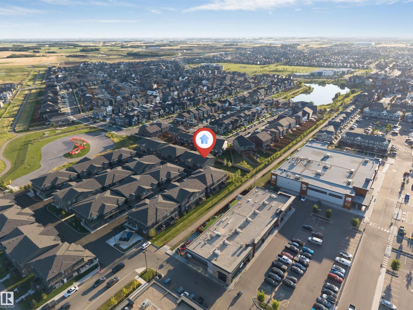
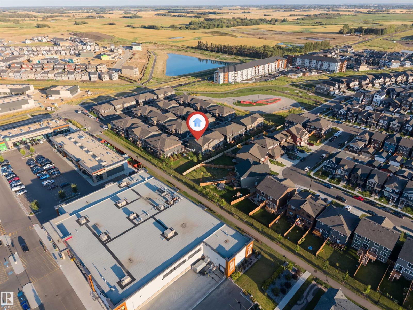
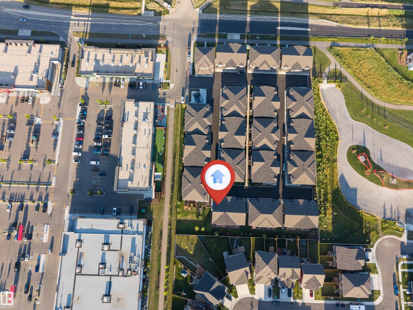
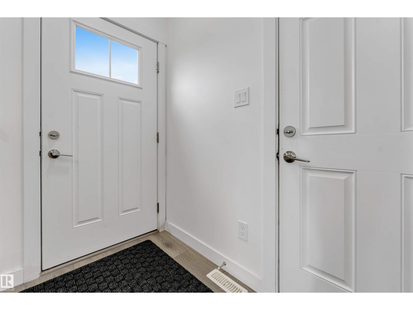
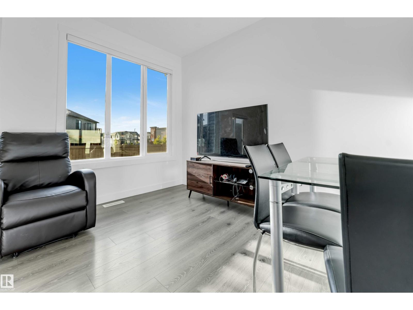
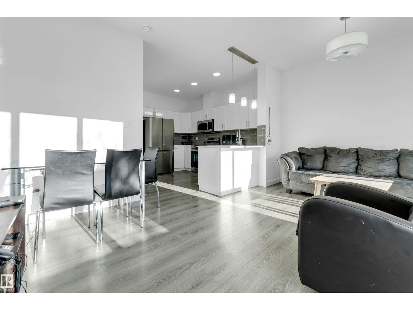
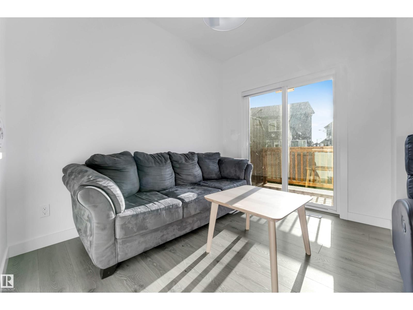
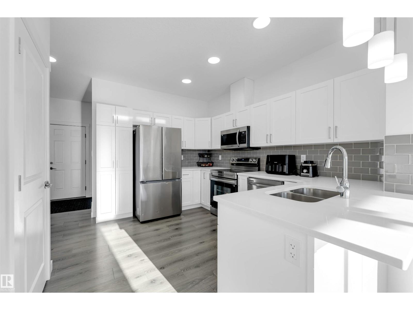
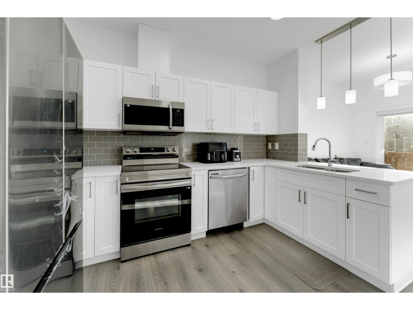
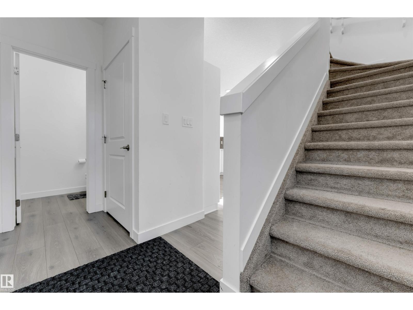
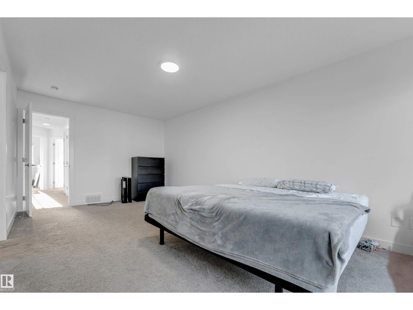
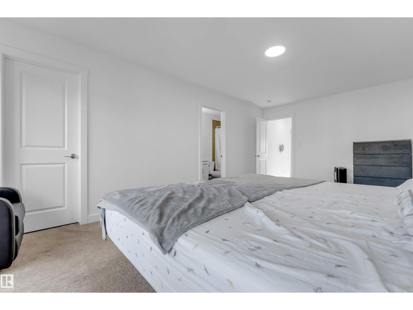
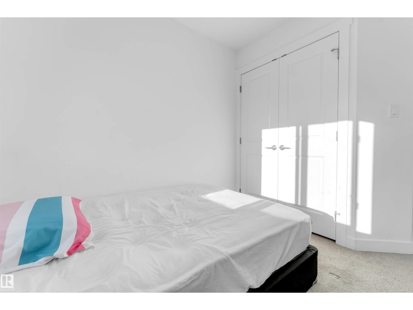
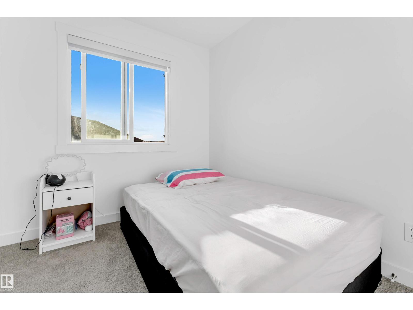
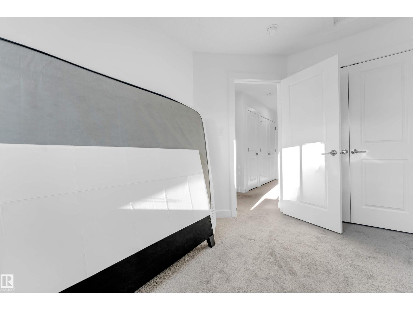
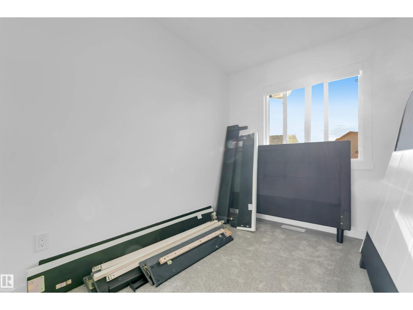
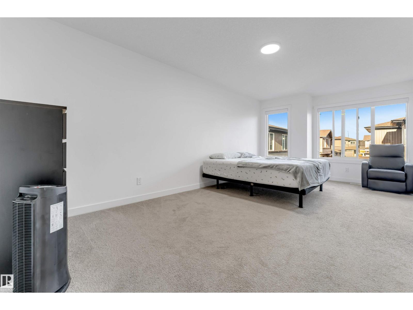
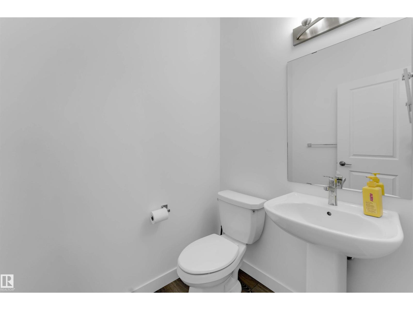
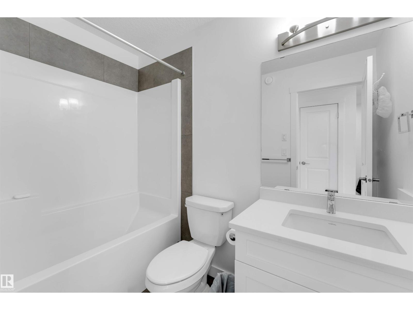
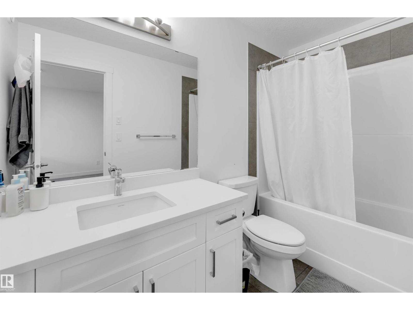
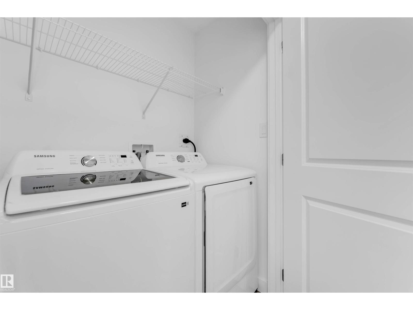
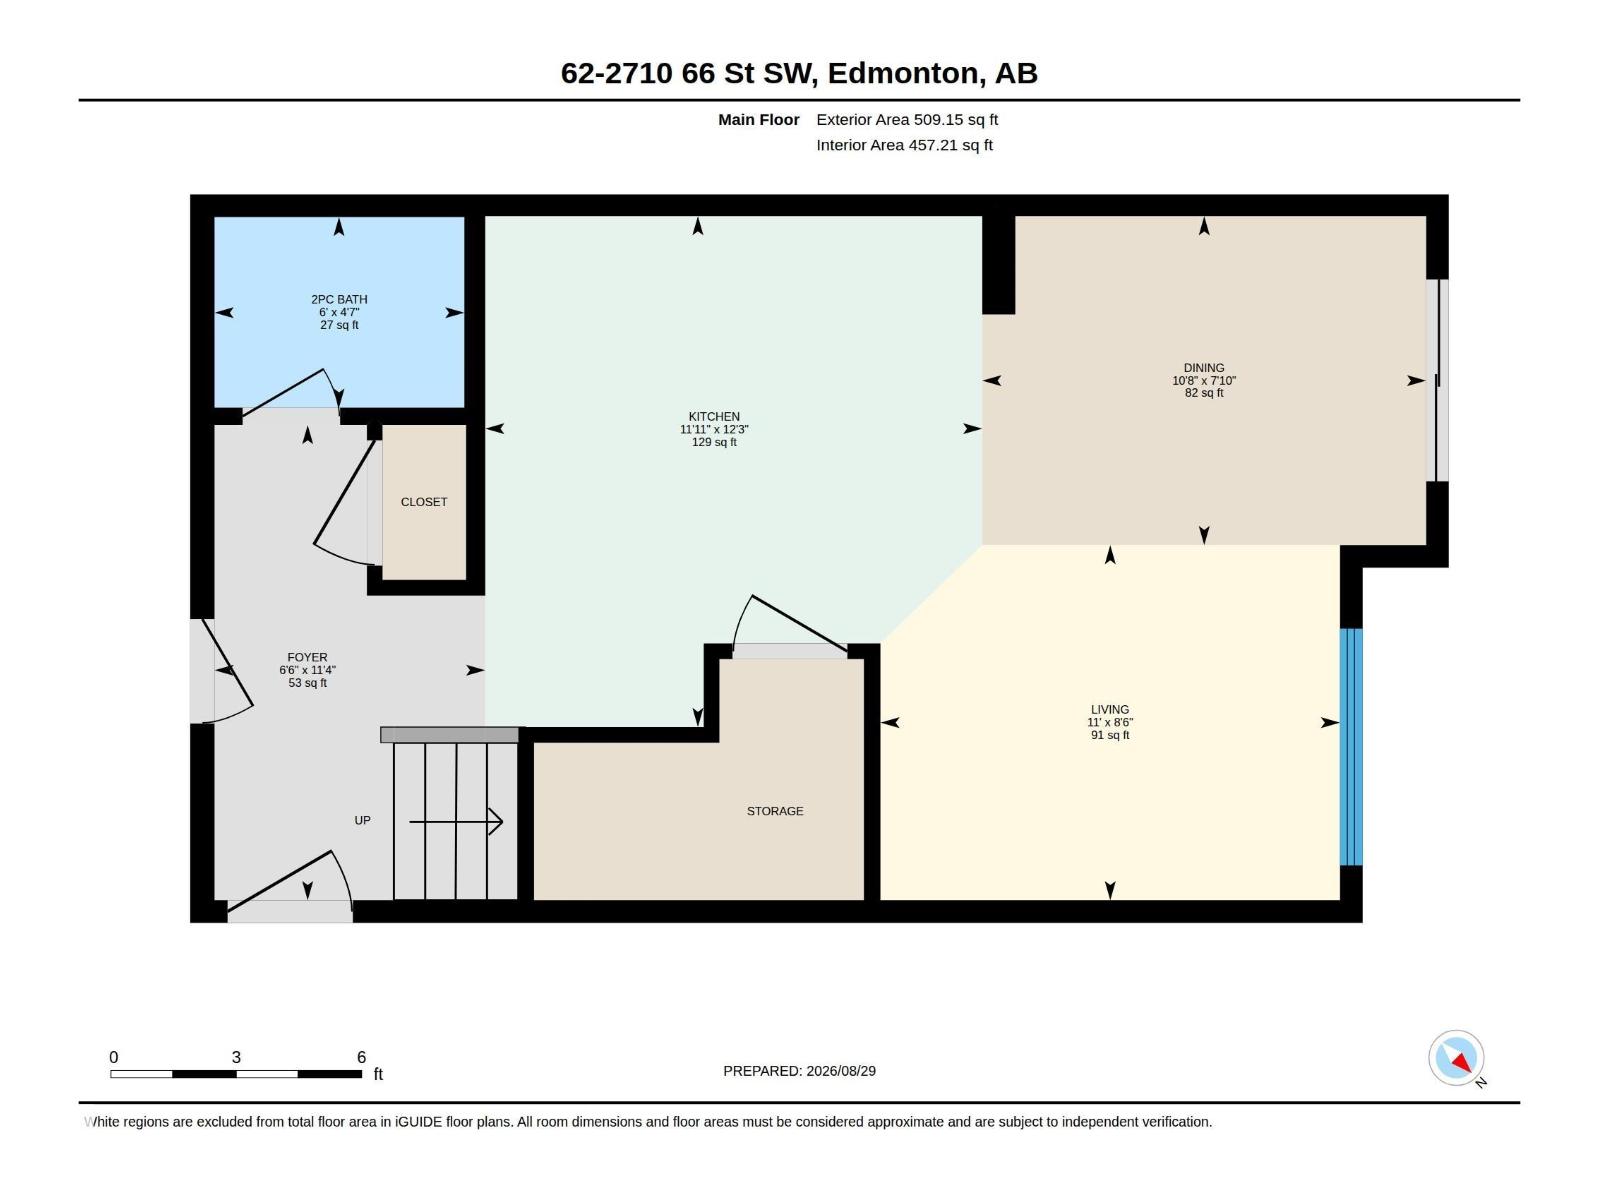
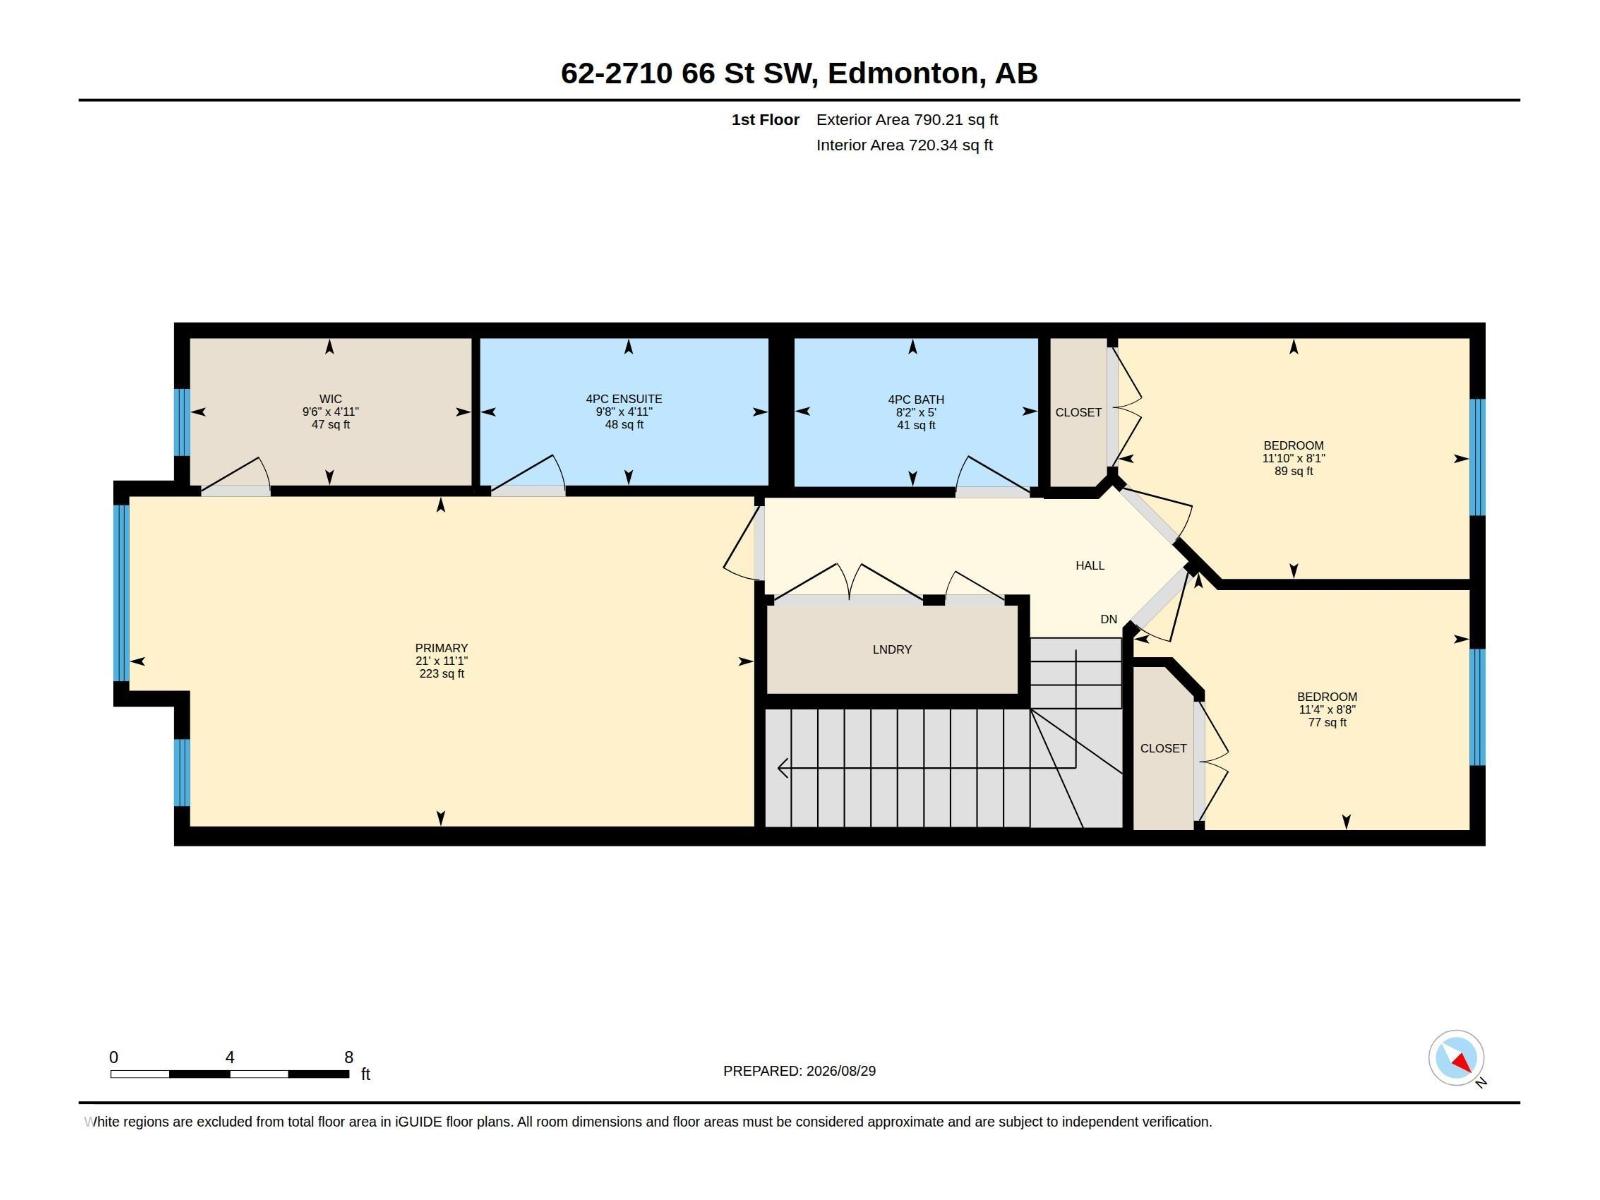
$153 MonthlyMODERN CORNER TOWNHOME | DOUBLE ATTACHED GARAGE | PRIME LOCATION! Welcome to this stunning brand-new 3-bedroom, 2.5-bathroom corner townhouse offering the perfect blend of modern style and everyday comfort! The bright open-concept main floor features a sleek kitchen with island seating, a spacious dining area, and an inviting living room, plus a half bath, garage access, and a walkout to the backyard deck. Upstairs offers a spacious primary suite with a walk-in closet and 4-piece ensuite, two additional bedrooms, a full bath, and convenient upper-floor laundry. The unfinished basement provides excellent future potential. Ideally located near schools, parks, shopping, The Orchards Centre, and just minutes from Anthony Henday, Highway 2, YEG Airport, and Premium Outlet Mall—this move-in-ready home has it all! (id:63013)
Property Details
| MLS® Number | E4506358 |
| Property Type | Single Family |
| Neigbourhood | The Orchards At Ellerslie |
| Amenities Near By | Airport, Public Transit, Shopping |
| Features | See Remarks |
| Structure | Deck |
Building
| Bathroom Total | 3 |
| Bedrooms Total | 3 |
| Amenities | Ceiling - 9ft |
| Appliances | Dishwasher, Dryer, Microwave Range Hood Combo, Refrigerator, Stove, Washer |
| Basement Development | Unfinished |
| Basement Type | Full (unfinished) |
| Constructed Date | 2024 |
| Construction Style Attachment | Attached |
| Half Bath Total | 1 |
| Heating Type | Forced Air |
| Stories Total | 2 |
| Size Interior | 1,299 Ft2 |
| Type | Row / Townhouse |
Parking
| Attached Garage |
Land
| Acreage | No |
| Land Amenities | Airport, Public Transit, Shopping |
Rooms
| Level | Type | Length | Width | Dimensions |
|---|---|---|---|---|
| Main Level | Living Room | 2.59 m | 2.59 m x Measurements not available | |
| Main Level | Dining Room | 2.4 m | 2.4 m x Measurements not available | |
| Main Level | Kitchen | Measurements not available | ||
| Main Level | Family Room | Measurements not available | ||
| Upper Level | Primary Bedroom | 3.38 m | 3.38 m x Measurements not available | |
| Upper Level | Bedroom 2 | 2.46 m | 2.46 m x Measurements not available | |
| Upper Level | Bedroom 3 | 2.64 m | 2.64 m x Measurements not available |
https://www.realtor.ca/real-estate/30217791/62-2710-66-st-sw-edmonton-the-orchards-at-ellerslie

Contact the agent today for more information.

The trademarks REALTOR®, REALTORS®, and the REALTOR® logo are controlled by The Canadian Real Estate Association (CREA) and identify real estate professionals who are members of CREA. The trademarks MLS®, Multiple Listing Service® and the associated logos are owned by The Canadian Real Estate Association (CREA) and identify the quality of services provided by real estate professionals who are members of CREA. The trademark DDF® is owned by The Canadian Real Estate Association (CREA) and identifies CREA's Data Distribution Facility (DDF®)
September 01 2026 03:41:09
REALTORS® Association of Edmonton
RE/MAX Excellence