
6221 44b Avenue Camrose, Alberta T4V 0B5

$368,999
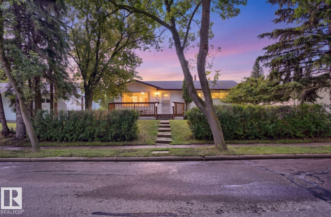
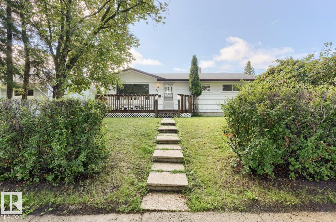
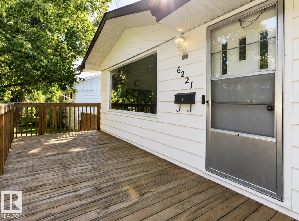
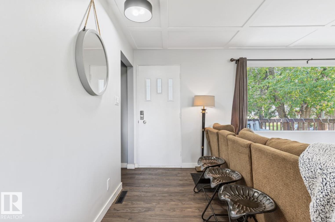
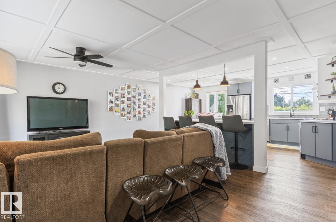
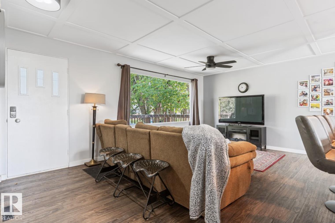
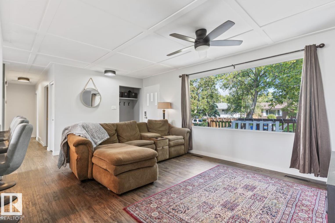
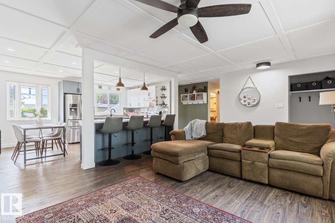
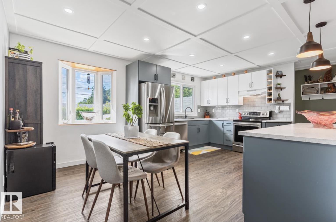
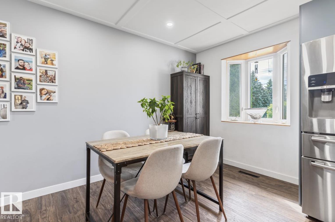
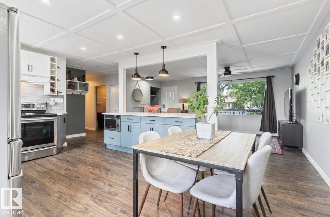
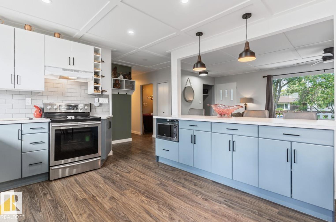
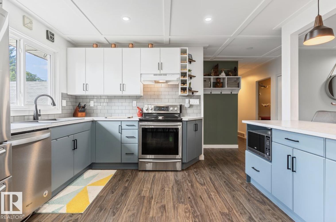
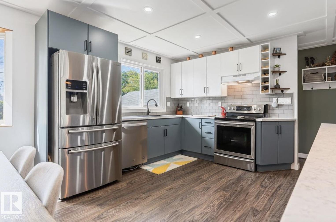
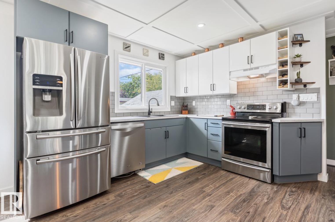
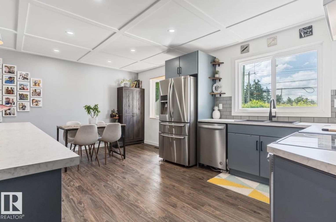
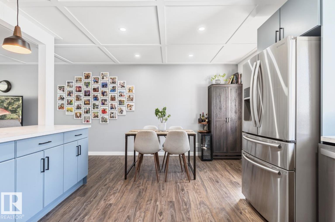
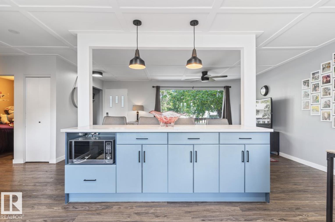
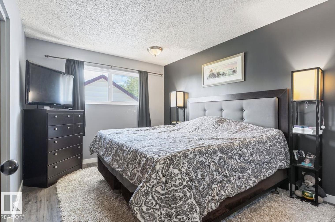
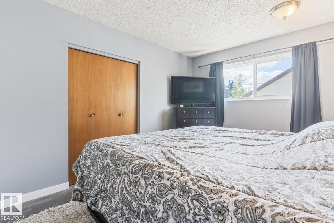
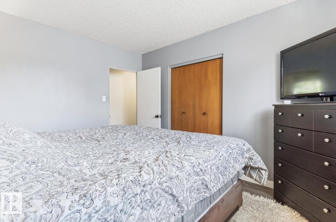
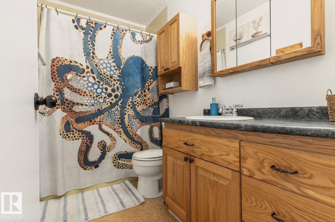
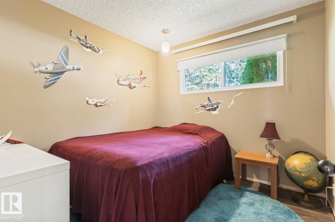
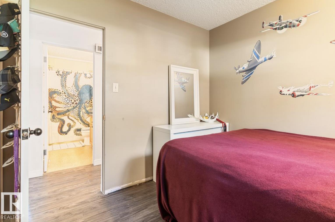
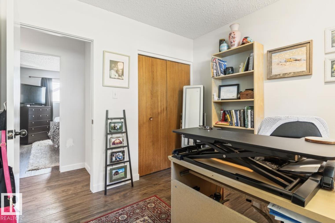
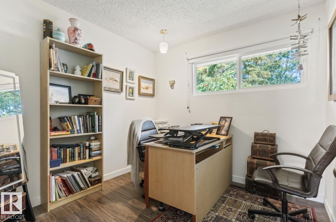
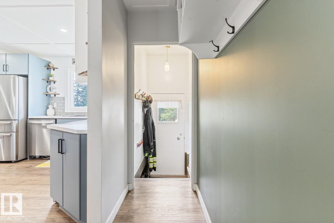
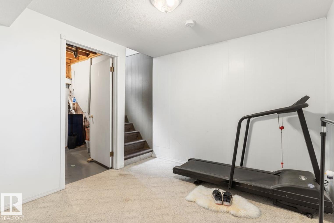
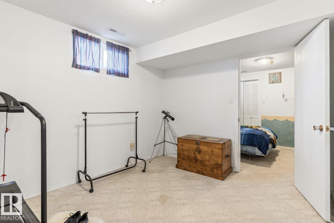
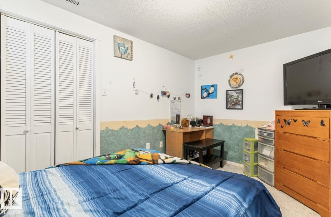
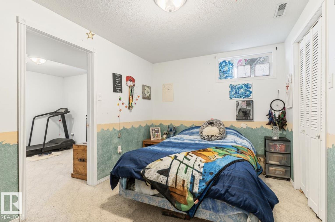
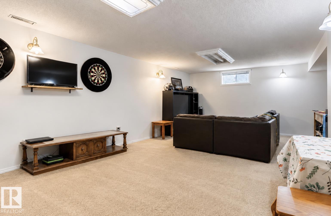
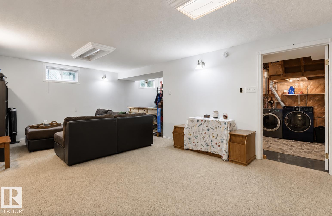
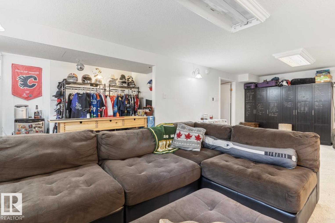
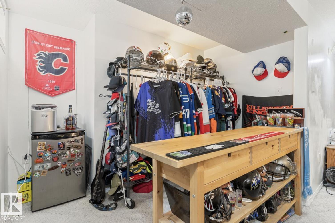
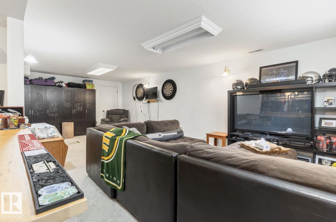
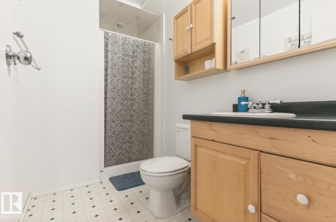
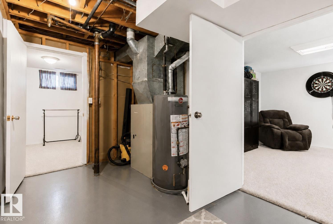
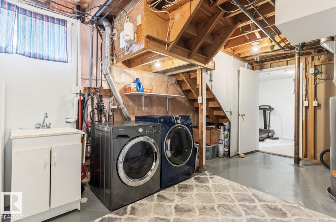
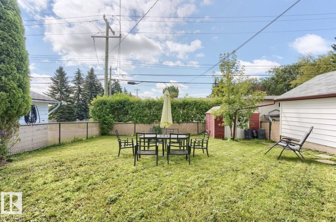
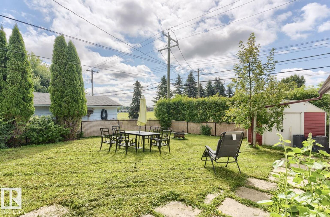
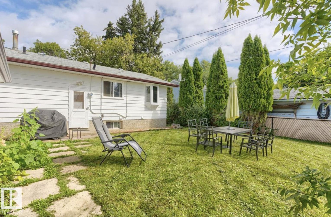
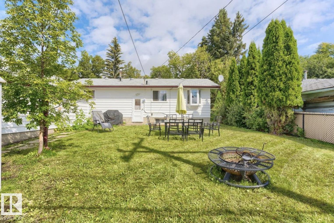
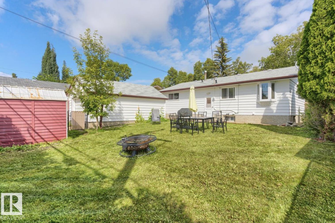
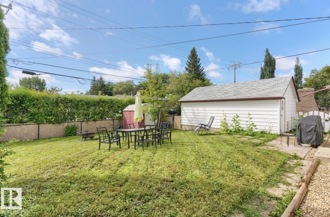
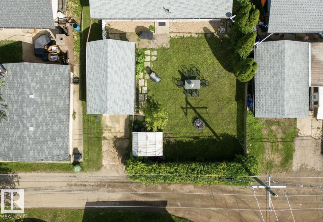
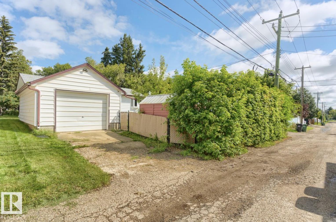
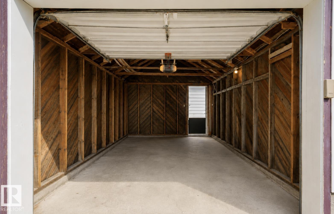
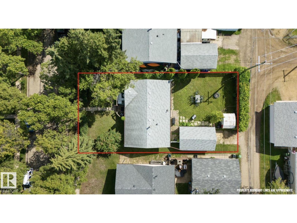
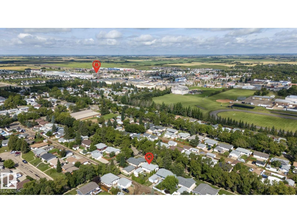
Beautifully renovated and move-in ready, this spacious Camrose bungalow features a completely reimagined open-concept main floor that seamlessly connects the kitchen, dining and living areas. Tasteful coffered ceilings add character to the bright living space, complemented by vinyl plank flooring and updated vinyl windows throughout. At the heart of the home is a stunning two-tone modern kitchen featuring sleek cabinetry, subway tile backsplash and stainless steel appliances. With 4 spacious bedrooms, 2 bathrooms and a fully finished basement, there is plenty of room for the entire family. Outside, enjoy a large fenced yard with ample space to relax, entertain or play, along with the convenience of a detached single-car garage. A stylish, extensively updated home offering space, functionality and modern finishes inside and out. (id:63013)
Property Details
| MLS® Number | E4506951 |
| Property Type | Single Family |
| Neigbourhood | Mount Pleasant (Camrose) |
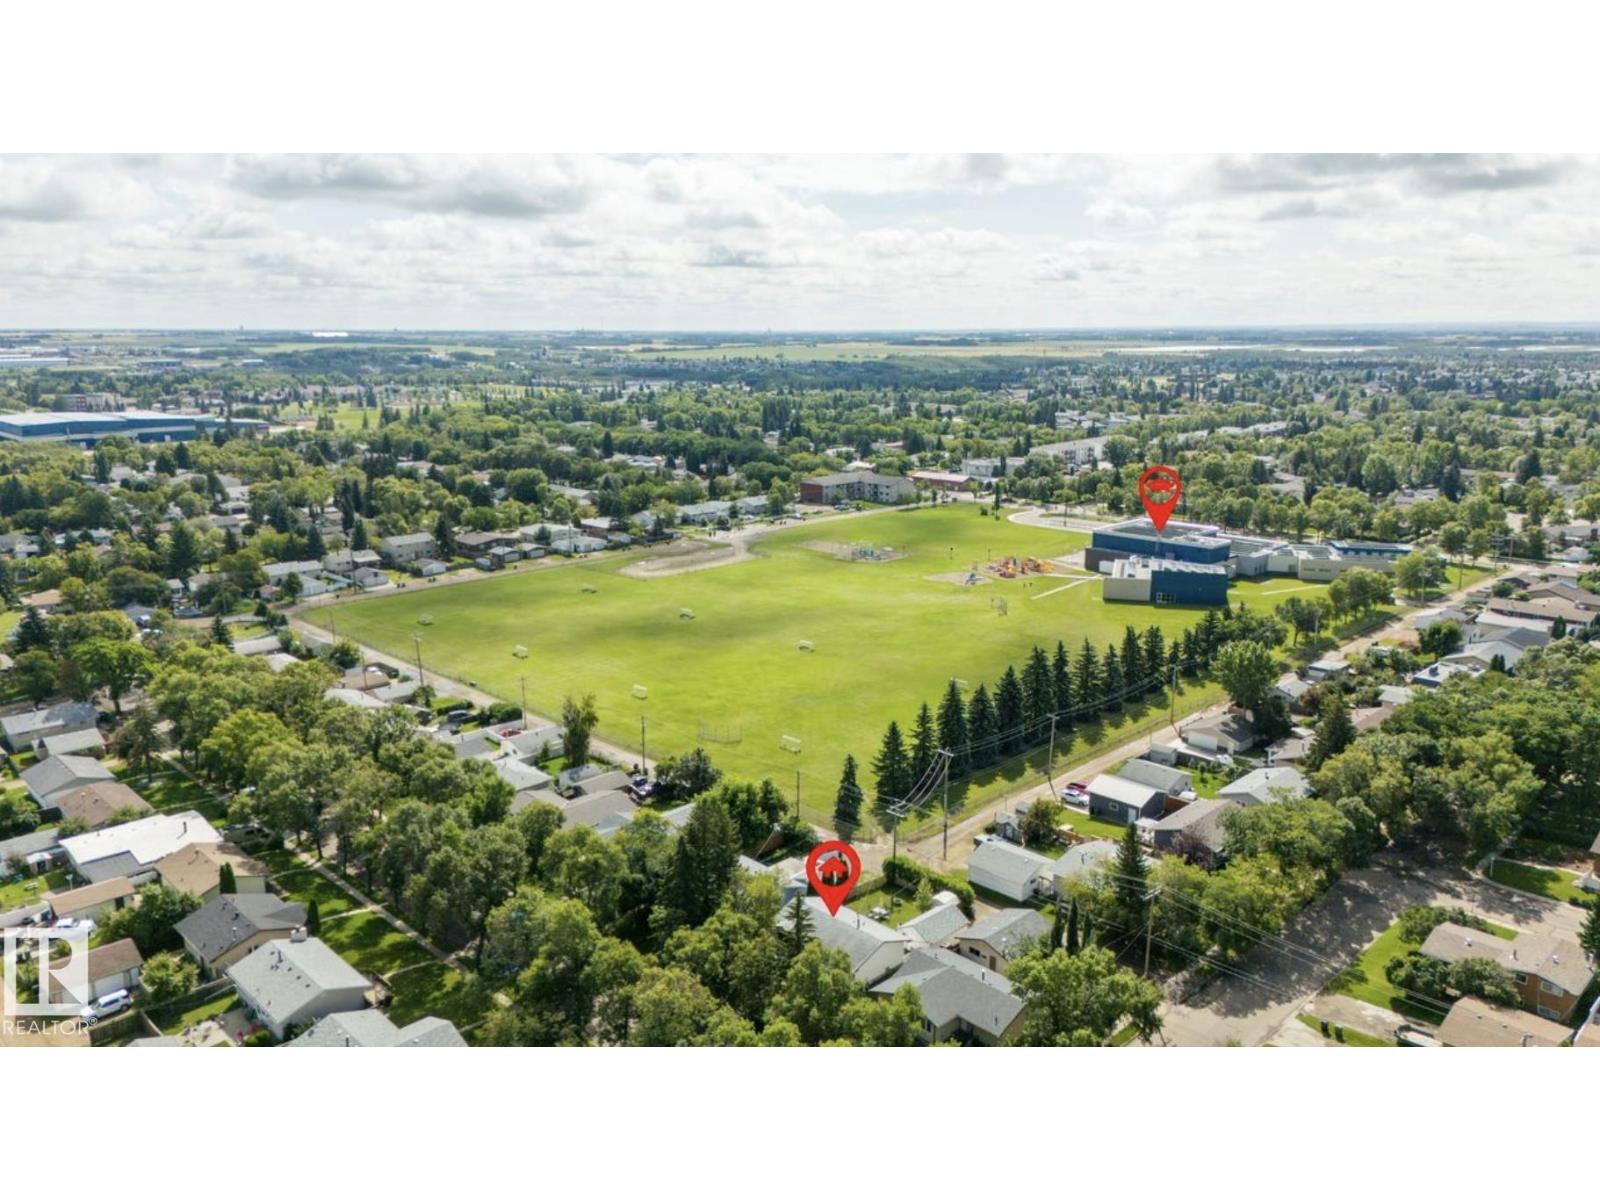
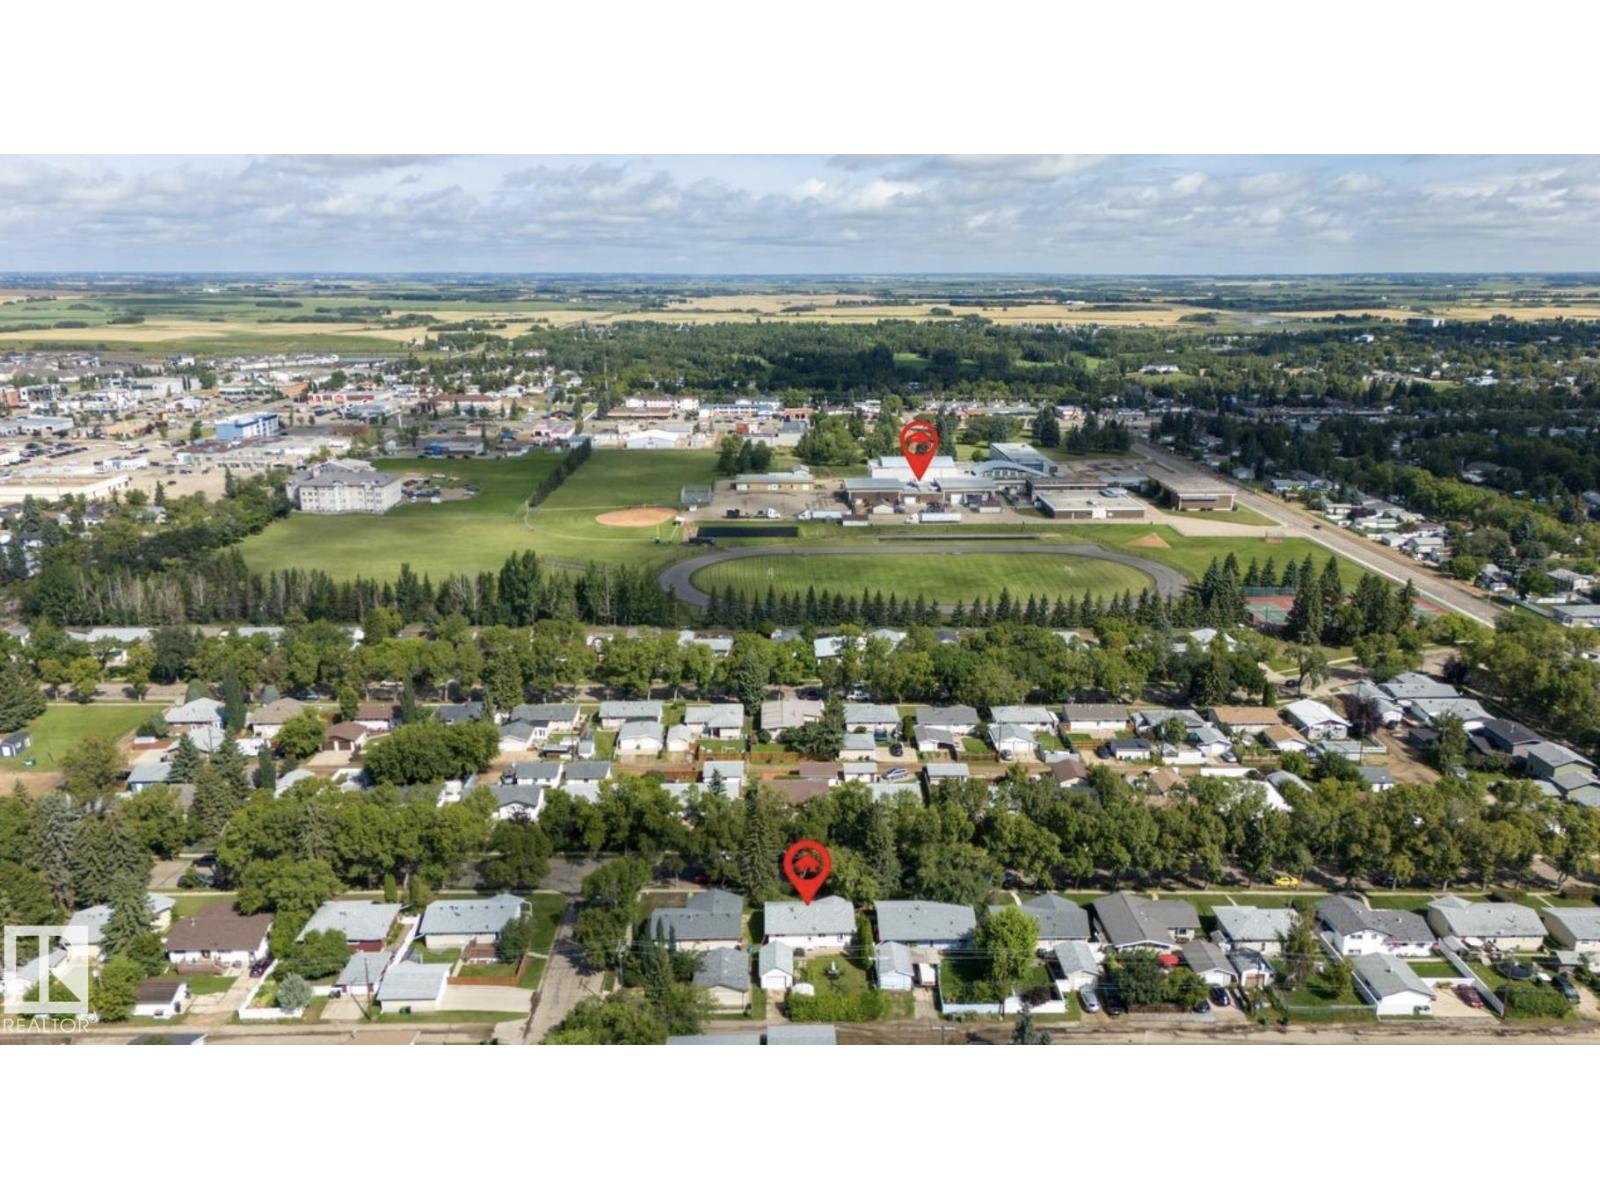
| Amenities Near By | Park, Playground, Schools, Shopping |
| Community Features | Public Swimming Pool |
| Features | See Remarks, Flat Site, Lane |
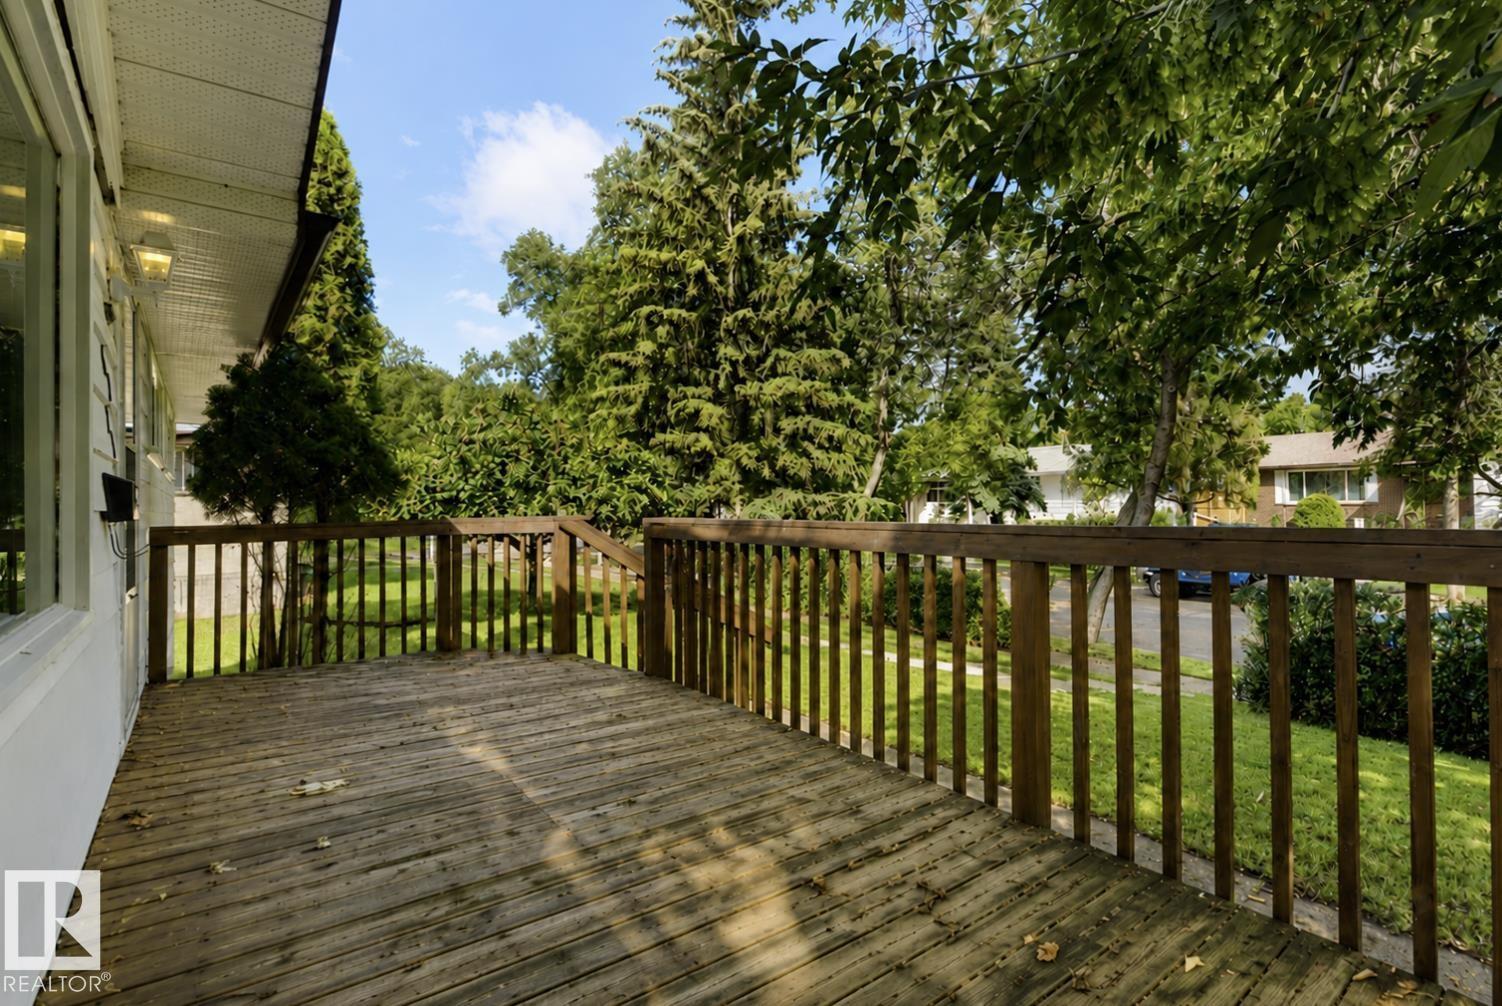
| Structure | Porch |
Building
| Bathroom Total | 2 |
| Bedrooms Total | 4 |
| Amenities | Vinyl Windows |
| Appliances | Dishwasher, Dryer, Hood Fan, Refrigerator, Stove, Washer |
| Architectural Style | Bungalow |
| Basement Development | Finished |
| Basement Type | Full (finished) |
| Constructed Date | 1964 |
| Construction Style Attachment | Detached |
| Heating Type | Forced Air |
| Stories Total | 1 |
| Size Interior | 1,042 Ft2 |
| Type | House |
Parking
| Attached Garage |
Land
| Acreage | No |
| Fence Type | Fence |
| Land Amenities | Park, Playground, Schools, Shopping |
Rooms
| Level | Type | Length | Width | Dimensions |
|---|---|---|---|---|
| Basement | Family Room | 7.51 m | 3.85 m | 7.51 m x 3.85 m |
| Basement | Bedroom 4 | 3.92 m | 2.67 m | 3.92 m x 2.67 m |
| Main Level | Living Room | 4.07 m | 3.79 m | 4.07 m x 3.79 m |
| Main Level | Dining Room | 2.08 m | 3.51 m | 2.08 m x 3.51 m |
| Main Level | Kitchen | 3.64 m | 2.98 m | 3.64 m x 2.98 m |
| Main Level | Primary Bedroom | 3.02 m | 3.79 m | 3.02 m x 3.79 m |
| Main Level | Bedroom 2 | 2.74 m | 2.73 m | 2.74 m x 2.73 m |
| Main Level | Bedroom 3 | 2.73 m | 2.73 m | 2.73 m x 2.73 m |
https://www.realtor.ca/real-estate/30232820/6221-44b-avenue-camrose-mount-pleasant-camrose

Contact the agent today for more information.

The trademarks REALTOR®, REALTORS®, and the REALTOR® logo are controlled by The Canadian Real Estate Association (CREA) and identify real estate professionals who are members of CREA. The trademarks MLS®, Multiple Listing Service® and the associated logos are owned by The Canadian Real Estate Association (CREA) and identify the quality of services provided by real estate professionals who are members of CREA. The trademark DDF® is owned by The Canadian Real Estate Association (CREA) and identifies CREA's Data Distribution Facility (DDF®)
September 06 2026 06:11:41
REALTORS® Association of Edmonton
Maxwell Polaris