
6483 Sandin Cr Nw Edmonton, Alberta T6R 0G1

$624,900
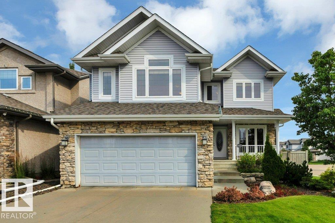
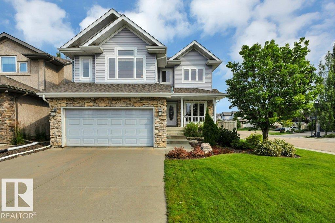
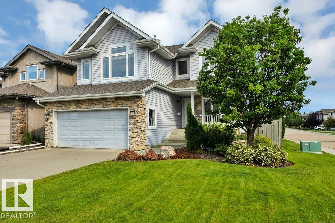
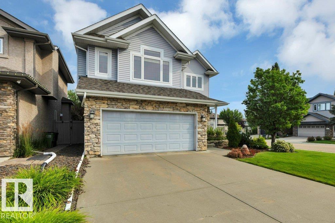
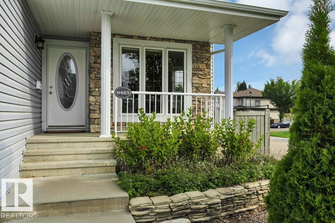
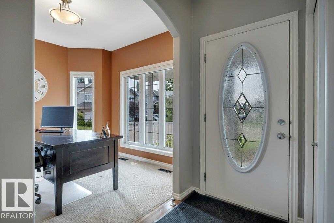
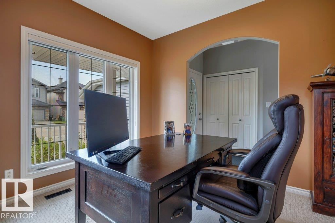
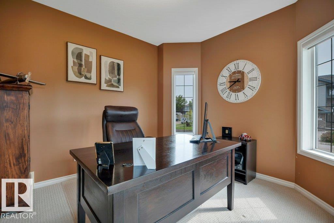
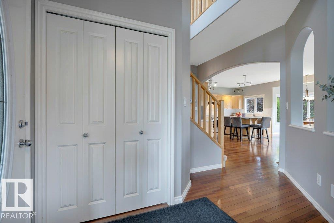
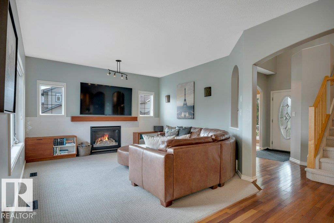
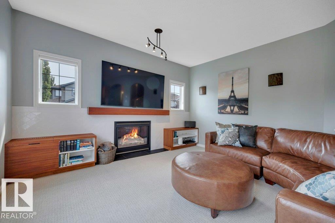
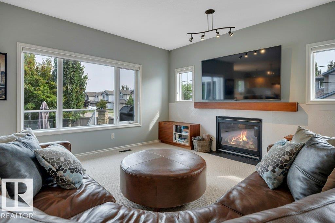
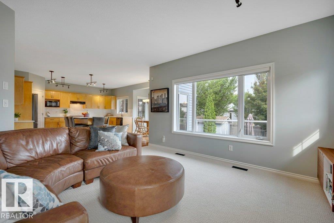
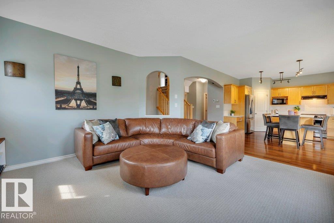
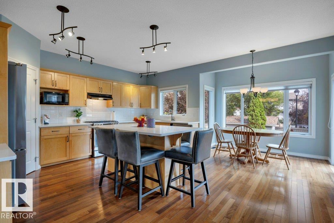
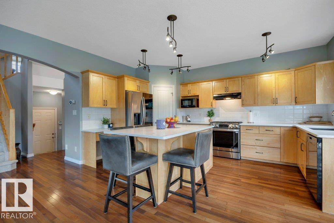
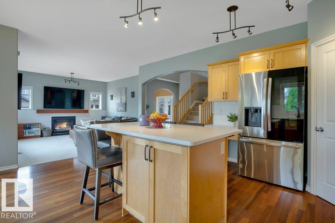
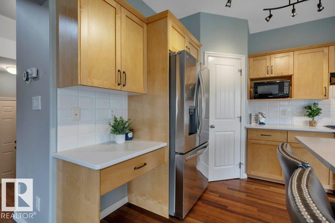
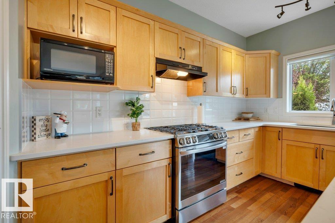
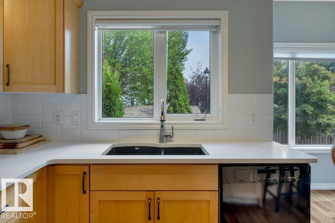
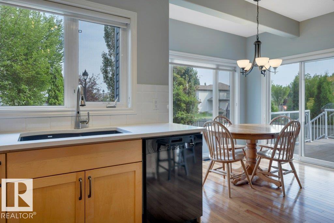
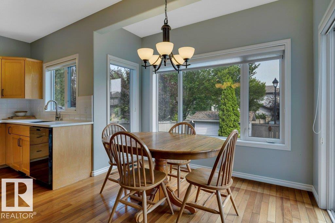
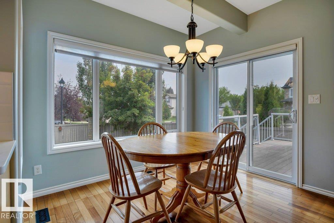
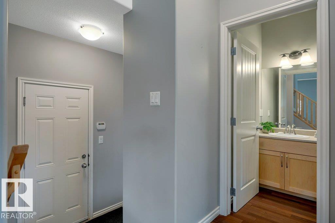
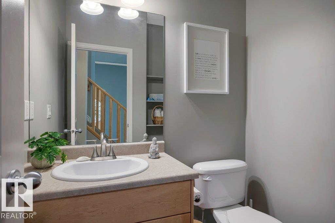
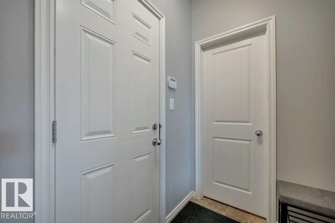
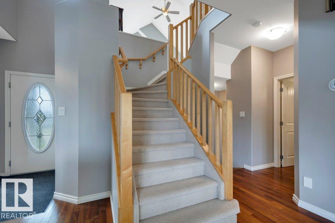
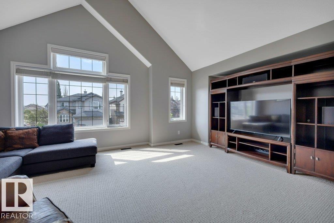
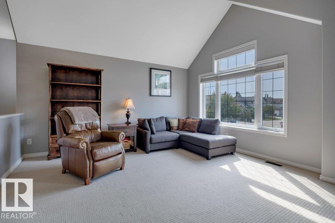
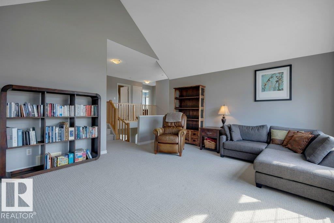
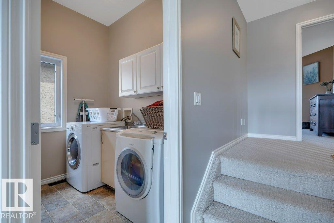
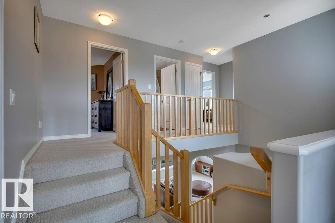
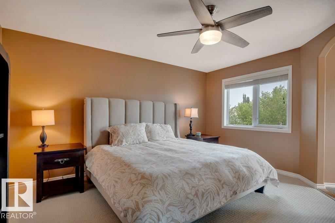
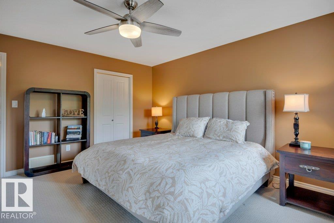
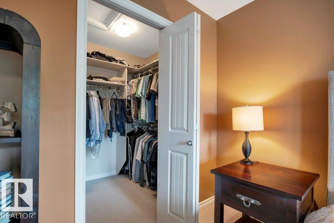
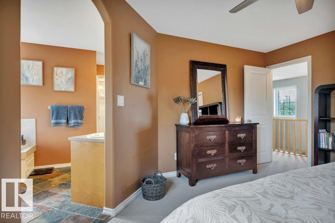
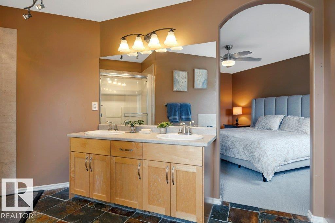
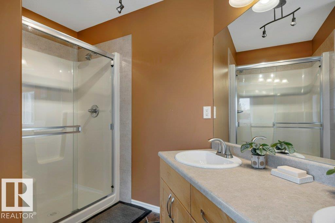
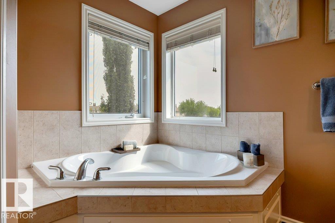
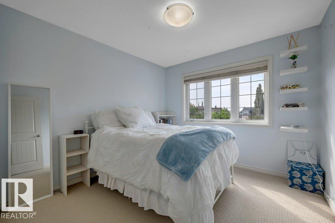
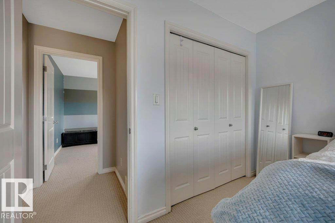
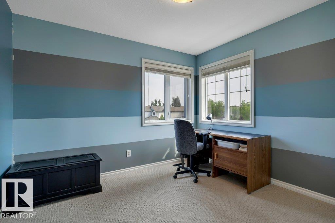
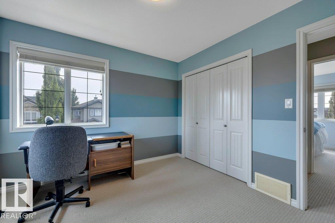
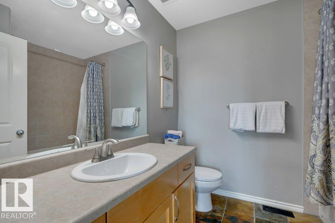
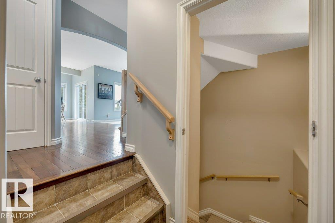
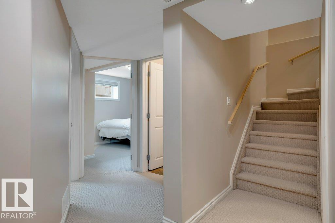
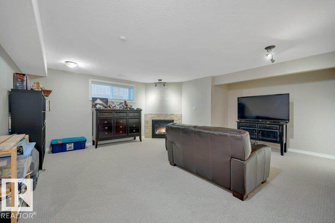
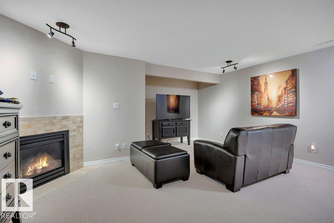
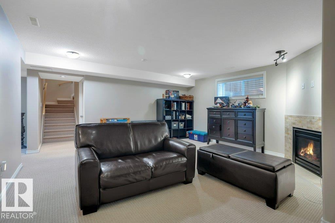
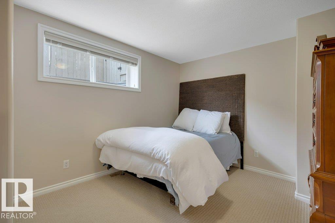
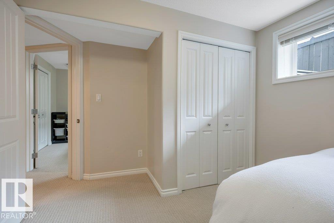
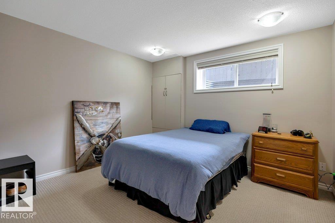
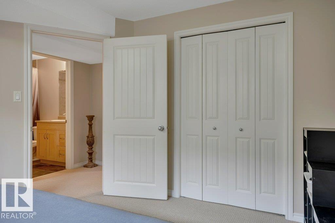
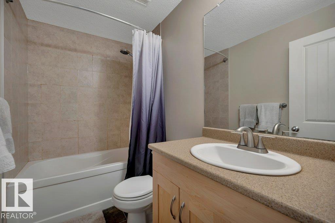
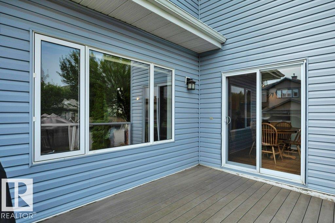
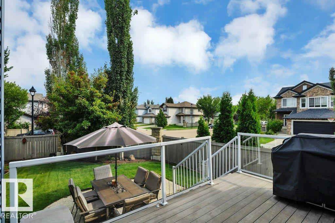
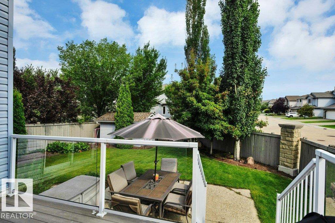
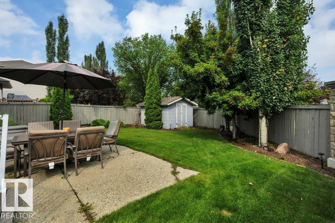
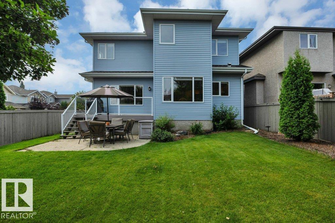
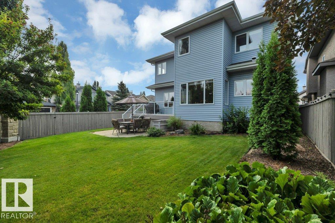
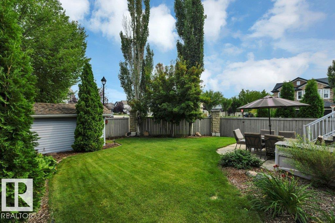
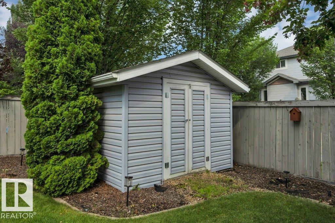
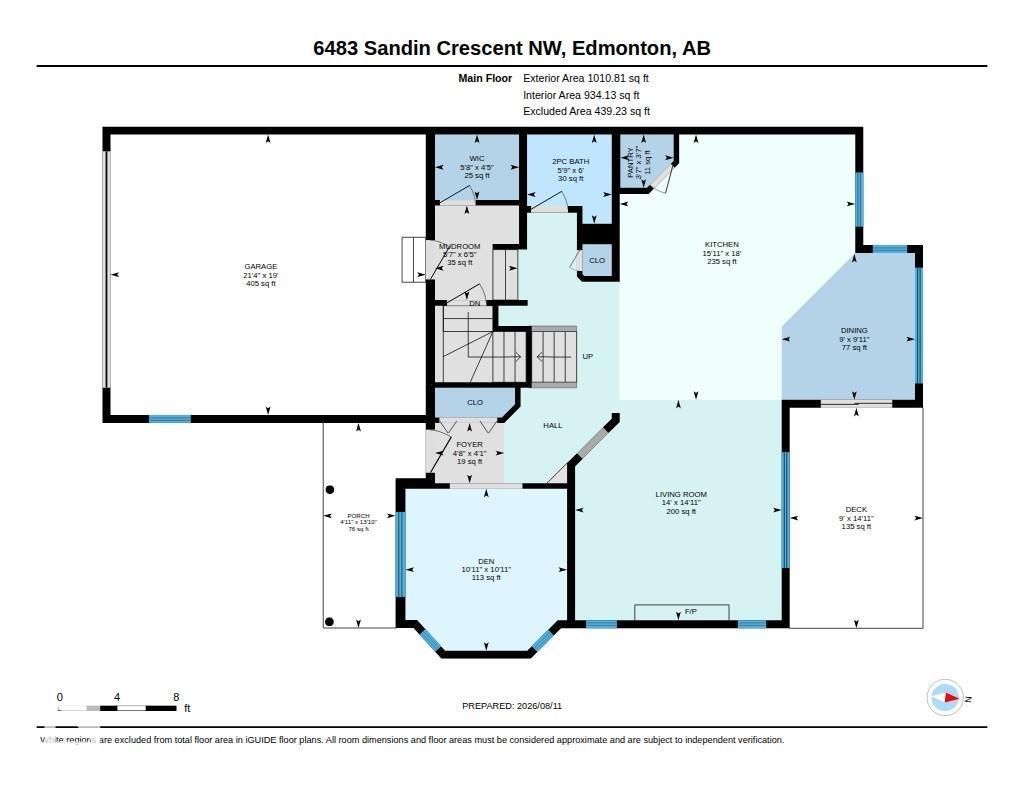
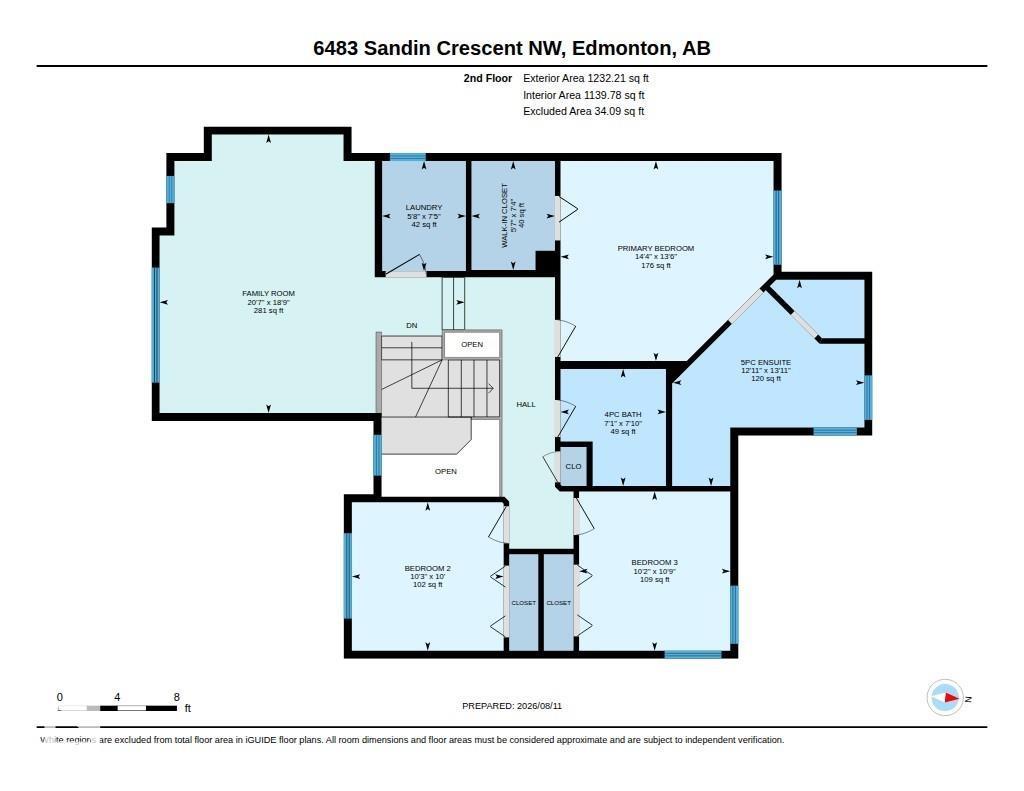
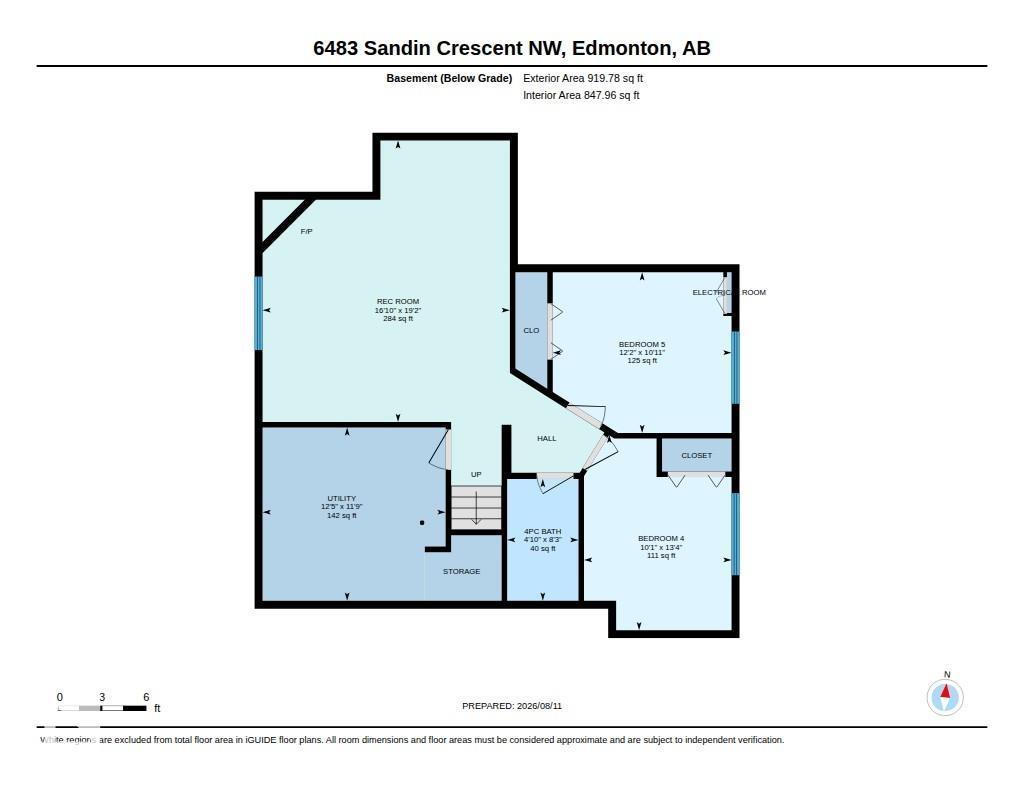
5-BEDROOM + DEN | 3.5 BATH | 3,100+ SQ FT OF LIVING SPACE! Welcome to this fully finished, meticulously maintained family home tucked into a quiet cul-de-sac in Sandalwood, South Terwillegar! Hardwood floors flow from the front entry through the open-concept main floor w/9-ft ceilings, large windows & stunning kitchen w/maple cabinetry, white quartz counters, central island, corner pantry, Miele dishwasher & newer LG fridge & gas range. Main floor offers a den/office overlooking the front porch, 2-pc bath & living rm w/gas fireplace featuring a custom mantle & modern tile surround. Upstairs the vaulted bonus rm offers cul-de-sac views. Primary retreat features walk-in closet & 5-pc ensuite w/dual sinks, oversized shower & soaker tub. Two generous bdrms & upper laundry complete the level. Fully finished basement adds large family room, 2 more bdrms & 4-pc bath. Enjoy central A/C, composite deck w/gas BBQ outlet, aggregate patio, shed, great curb appeal & landscaped yard w/perennials & in-ground sprinklers! (id:63013)
Property Details
| MLS® Number | E4503296 |
| Property Type | Single Family |
| Neigbourhood | South Terwillegar |
| Amenities Near By | Playground, Public Transit, Schools, Shopping |
| Features | Cul-de-sac, Corner Site, Flat Site, No Smoking Home |
| Parking Space Total | 4 |
| Structure | Deck, Porch |
Building
| Bathroom Total | 4 |
| Bedrooms Total | 5 |
| Amenities | Ceiling - 9ft, Vinyl Windows |
| Appliances | Dishwasher, Dryer, Fan, Hood Fan, Refrigerator, Storage Shed, Stove, Washer, Window Coverings |
| Basement Development | Finished |
| Basement Type | Full (finished) |
| Ceiling Type | Vaulted |
| Constructed Date | 2007 |
| Construction Style Attachment | Detached |
| Cooling Type | Central Air Conditioning |
| Fire Protection | Smoke Detectors |
| Fireplace Fuel | Gas |
| Fireplace Present | Yes |
| Fireplace Type | Insert |
| Half Bath Total | 1 |
| Heating Type | Forced Air |
| Stories Total | 2 |
| Size Interior | 2,243 Ft2 |
| Type | House |
Parking
| Attached Garage |
Land
| Acreage | No |
| Fence Type | Fence |
| Land Amenities | Playground, Public Transit, Schools, Shopping |
| Size Irregular | 493.34 |
| Size Total | 493.34 M2 |
| Size Total Text | 493.34 M2 |
Rooms
| Level | Type | Length | Width | Dimensions |
|---|---|---|---|---|
| Basement | Family Room | 5.84 m | 5.13 m | 5.84 m x 5.13 m |
| Basement | Bedroom 4 | 4.05 m | 3.06 m | 4.05 m x 3.06 m |
| Basement | Bedroom 5 | 3.71 m | 3.33 m | 3.71 m x 3.33 m |
| Basement | Utility Room | 3.8 m | 3.59 m | 3.8 m x 3.59 m |
| Main Level | Living Room | 4.55 m | 4.26 m | 4.55 m x 4.26 m |
| Main Level | Dining Room | 3.01 m | 2.75 m | 3.01 m x 2.75 m |
| Main Level | Kitchen | 5.47 m | 4.86 m | 5.47 m x 4.86 m |
| Main Level | Den | 3.34 m | 3.33 m | 3.34 m x 3.33 m |
| Main Level | Mud Room | 1.95 m | 1.7 m | 1.95 m x 1.7 m |
| Main Level | Enclosed Porch | 4.23 m | 1.49 m | 4.23 m x 1.49 m |
| Upper Level | Primary Bedroom | 4.38 m | 4.11 m | 4.38 m x 4.11 m |
| Upper Level | Bedroom 2 | 3.12 m | 3.05 m | 3.12 m x 3.05 m |
| Upper Level | Bedroom 3 | 3.27 m | 3.11 m | 3.27 m x 3.11 m |
| Upper Level | Bonus Room | 6.27 m | 5.72 m | 6.27 m x 5.72 m |
| Upper Level | Laundry Room | 2.26 m | 1.72 m | 2.26 m x 1.72 m |
https://www.realtor.ca/real-estate/30144513/6483-sandin-cr-nw-edmonton-south-terwillegar

Contact the agent today for more information.

The trademarks REALTOR®, REALTORS®, and the REALTOR® logo are controlled by The Canadian Real Estate Association (CREA) and identify real estate professionals who are members of CREA. The trademarks MLS®, Multiple Listing Service® and the associated logos are owned by The Canadian Real Estate Association (CREA) and identify the quality of services provided by real estate professionals who are members of CREA. The trademark DDF® is owned by The Canadian Real Estate Association (CREA) and identifies CREA's Data Distribution Facility (DDF®)
August 12 2026 06:11:06
REALTORS® Association of Edmonton
Royal LePage Arteam Realty