
6804 94a Av Nw Edmonton, Alberta T6B 0Y8

$659,900
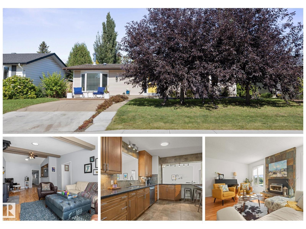
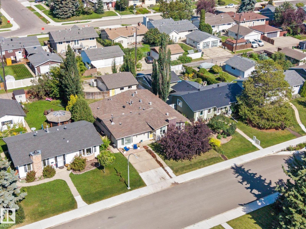
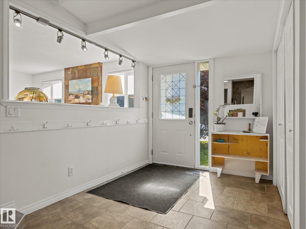
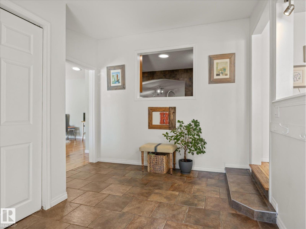
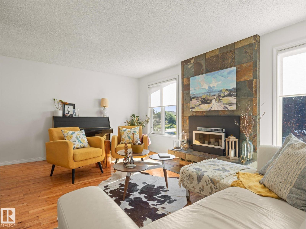
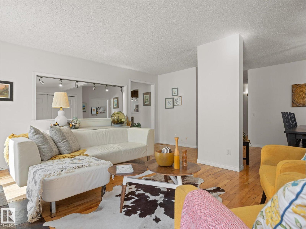
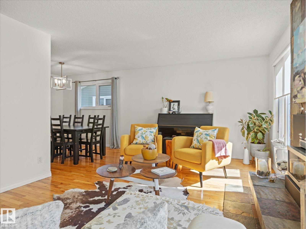
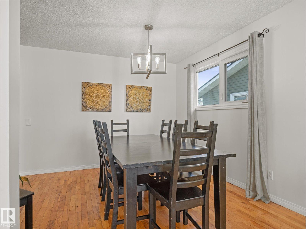
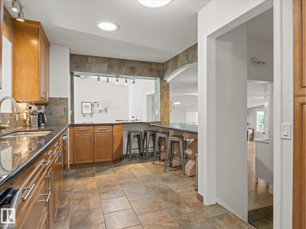
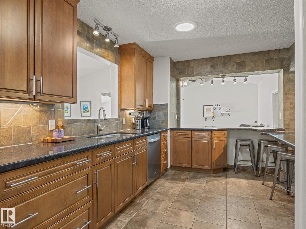
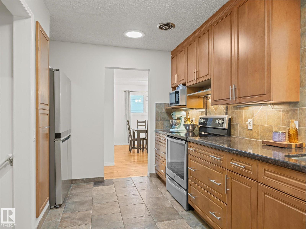
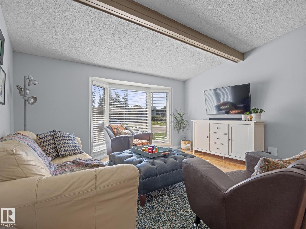
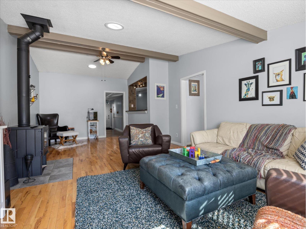
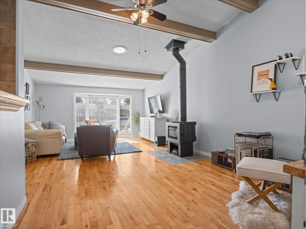
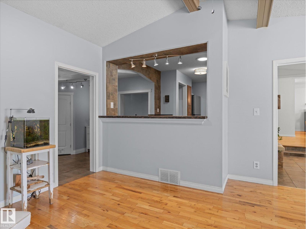
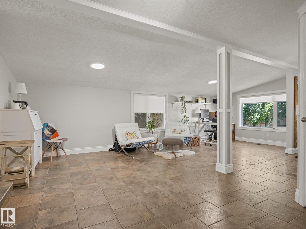
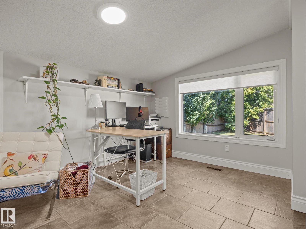
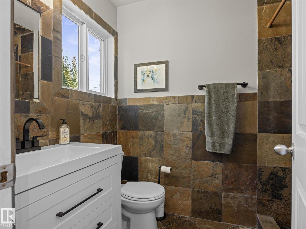
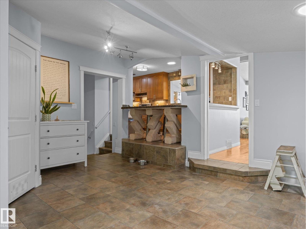
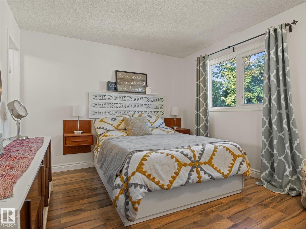
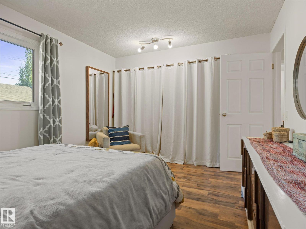
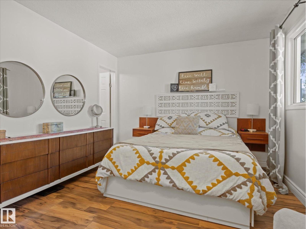
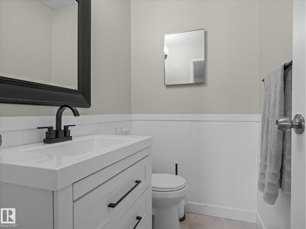
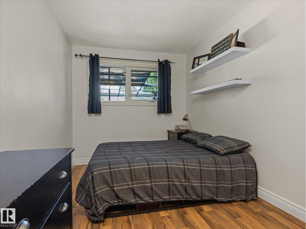
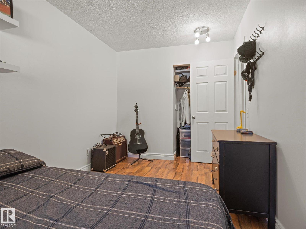
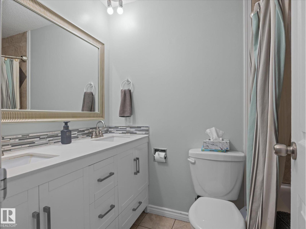
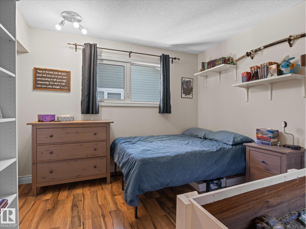
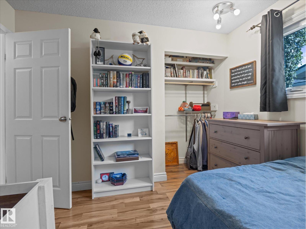
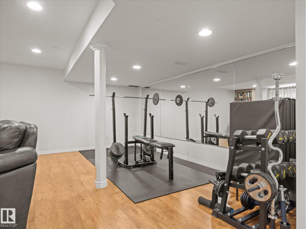
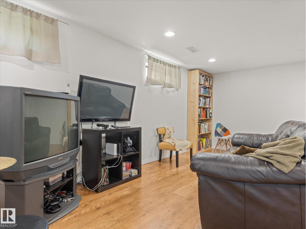
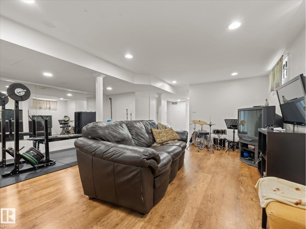
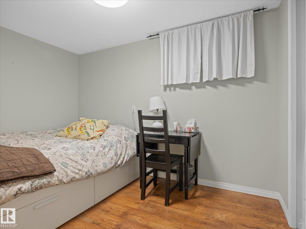
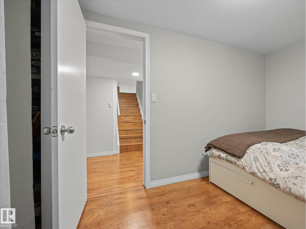
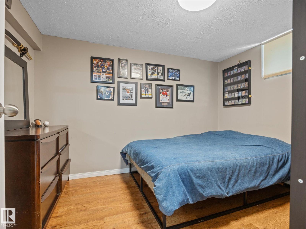
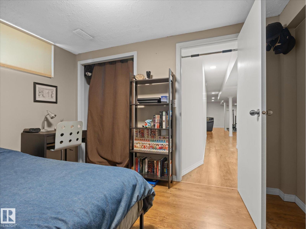
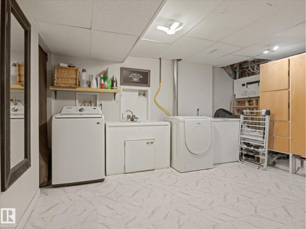
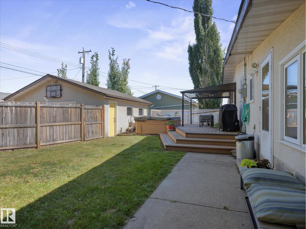
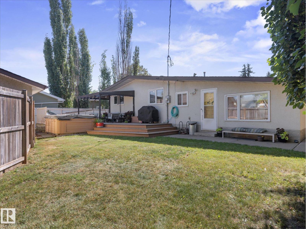
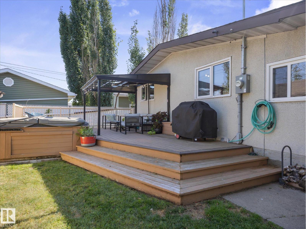
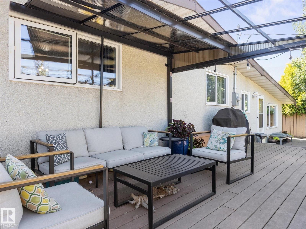
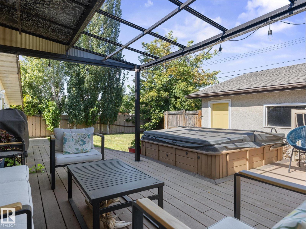
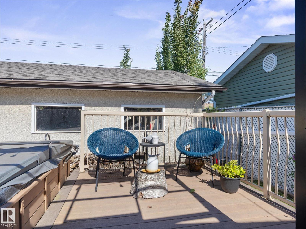
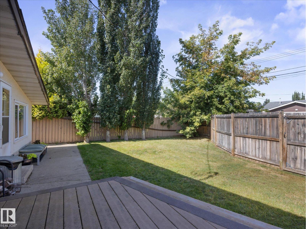
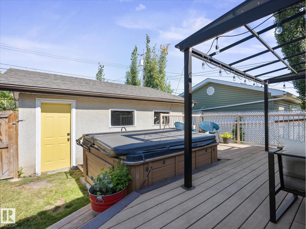
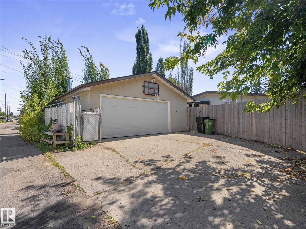
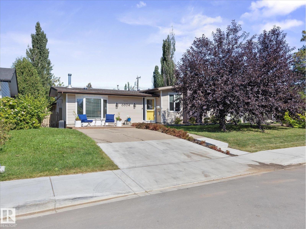
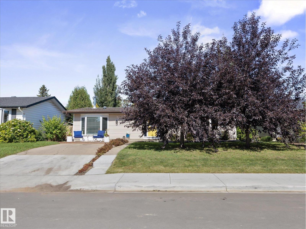
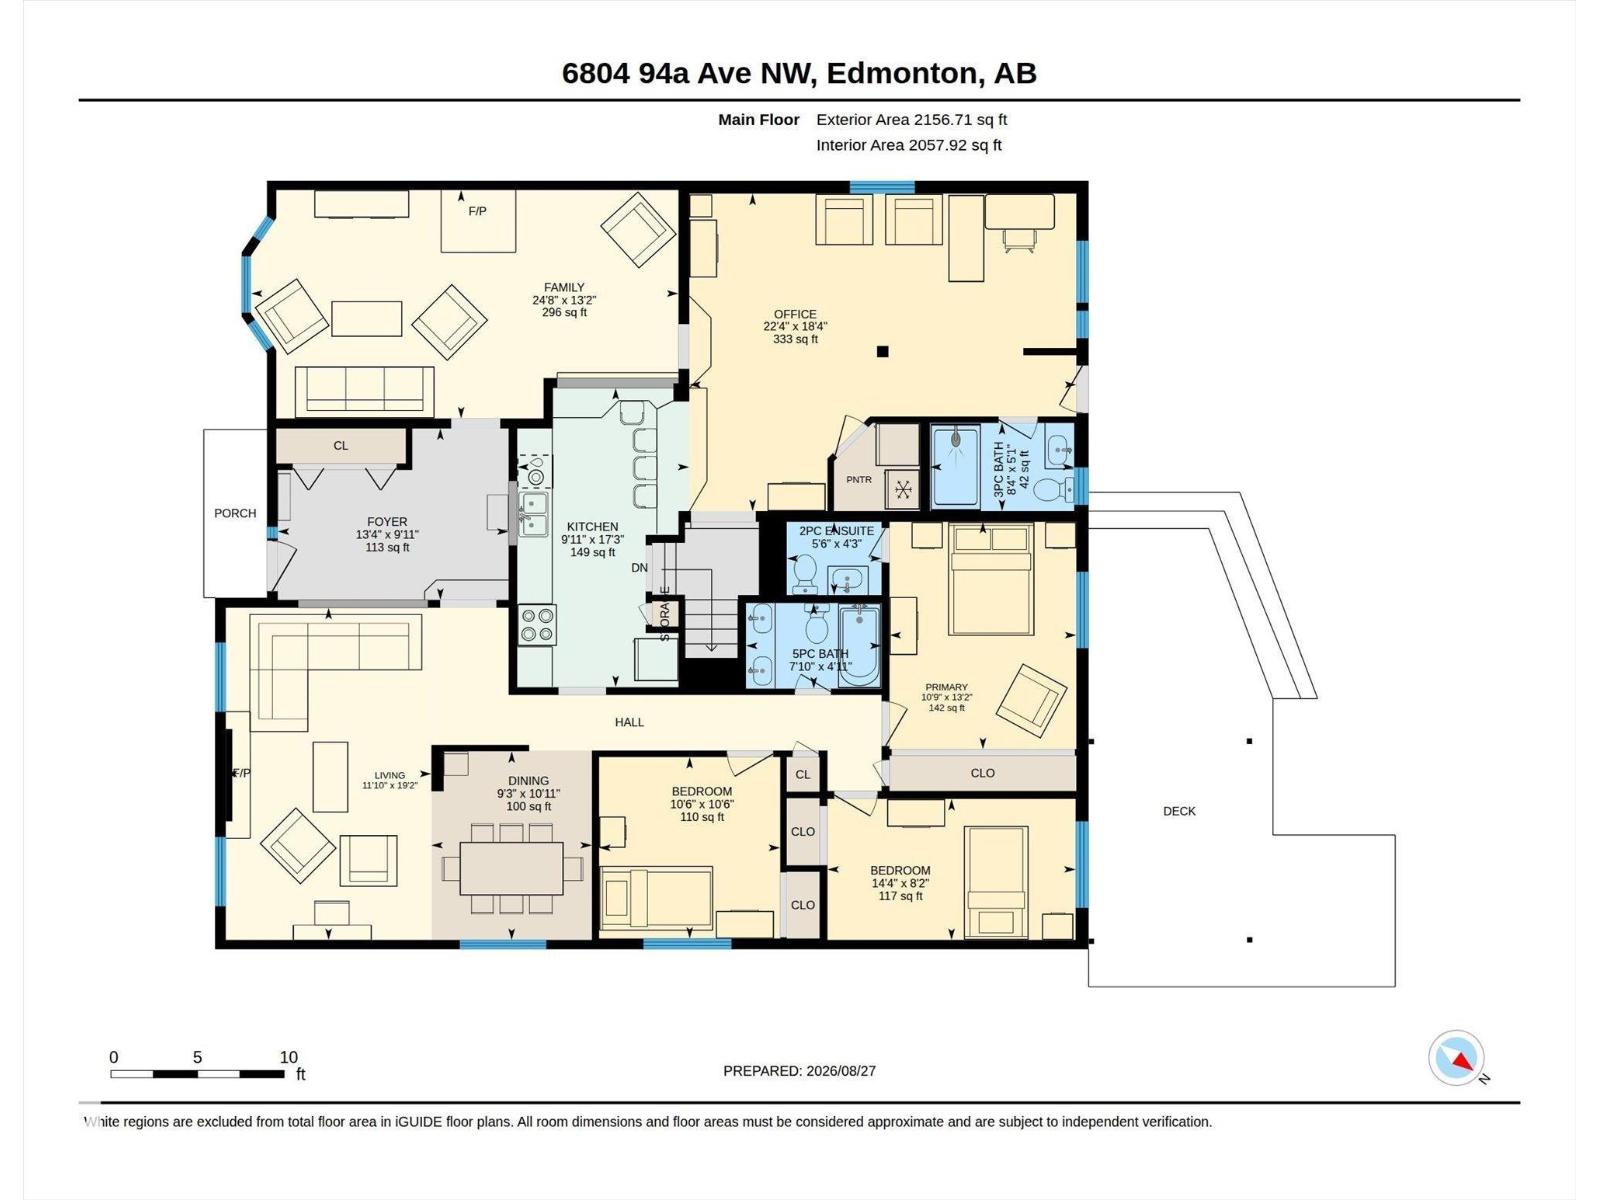
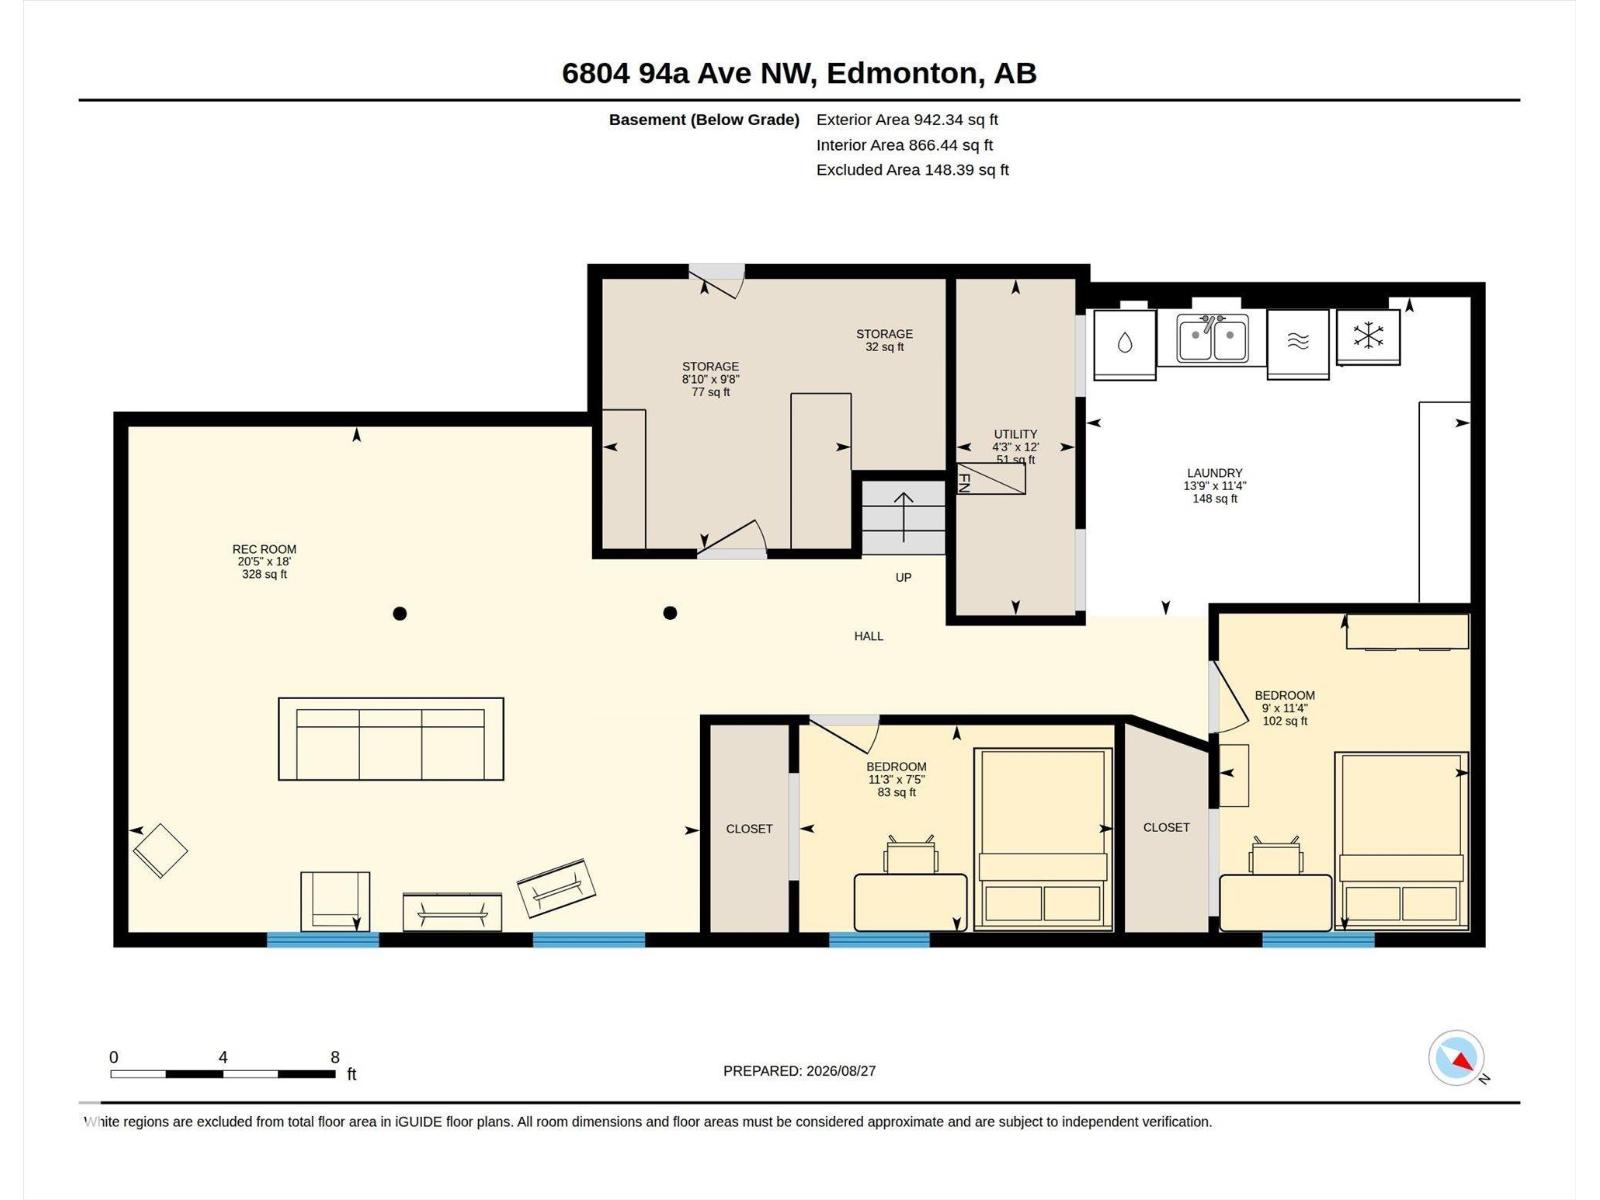
WELCOME to this spacious 2156sqft Ottewell bungalow with AC, HOT TUB, fully finished basement, 5 bedrooms, 2.5 baths & TONS of room to live, relax & entertain! Step inside & you'll immediately notice the NATURAL LIGHT pouring in from 6 SOLAR TUBES, along with the bright, freshly repainted interior & triple-pane windows. With 3 bedrooms upstairs & 2 more downstairs, there's room for everyone! The updated 2pc ensuite, NEW HWT, NEW electrical panel, recently serviced furnace with NEW fan, AC & more give you peace of mind. Love to entertain? You'll LOVE the incredible amount of space this home offers, with plenty of room for family gatherings, game nights & more. Outside, relax in your HOT TUB or enjoy the great neighbourhood & EXCELLENT NEIGHBOURS. The garage also has a NEW door & NEWER shingles, while the house roof is BRAND NEW this week! Located close to the river valley with easy access to downtown, this is a fantastic opportunity to get into a remarkable home in a sought after neighbourhood!! (id:63013)
Property Details
| MLS® Number | E4505829 |
| Property Type | Single Family |
| Neigbourhood | Ottewell |
| Amenities Near By | Playground, Public Transit, Schools, Shopping |
| Features | Flat Site, Lane, No Smoking Home |
| Parking Space Total | 2 |
| Structure | Deck |
Building
| Bathroom Total | 3 |
| Bedrooms Total | 5 |
| Appliances | Dishwasher, Dryer, Garage Door Opener, Hood Fan, Microwave, Refrigerator, Stove, Washer, Window Coverings |
| Architectural Style | Bungalow |
| Basement Development | Finished |
| Basement Type | Full (finished) |
| Constructed Date | 1965 |
| Construction Style Attachment | Detached |
| Cooling Type | Central Air Conditioning |
| Fireplace Fuel | Wood |
| Fireplace Present | Yes |
| Fireplace Type | Woodstove |
| Half Bath Total | 1 |
| Heating Type | Forced Air |
| Stories Total | 1 |
| Size Interior | 2,157 Ft2 |
| Type | House |
Parking
| Detached Garage |
Land
| Acreage | No |
| Fence Type | Fence |
| Land Amenities | Playground, Public Transit, Schools, Shopping |
| Size Irregular | 635.49 |
| Size Total | 635.49 M2 |
| Size Total Text | 635.49 M2 |
Rooms
| Level | Type | Length | Width | Dimensions |
|---|---|---|---|---|
| Basement | Bedroom 5 | 3.47m x 2.74m | ||
| Basement | Recreation Room | 5.50m x 6.22m | ||
| Basement | Laundry Room | 3.47m x 4.19m | ||
| Basement | Storage | 2.93m x 2.71m | ||
| Basement | Utility Room | 3.66m x 1.30m | ||
| Main Level | Living Room | 5.85m x 3.62m | ||
| Main Level | Dining Room | 3.32m x 2.83m | ||
| Main Level | Kitchen | 5.26m x 3.03m | ||
| Main Level | Family Room | 4.02m x 7.53m | ||
| Main Level | Primary Bedroom | 4.00m x 3.29m | ||
| Main Level | Bedroom 2 | 2.48m x 4.37m | ||
| Main Level | Bedroom 3 | 3.19m x 3.19m | ||
| Main Level | Bedroom 4 | 2.25m x 3.43m | ||
| Main Level | Office | 5.59m x 6.81m |
https://www.realtor.ca/real-estate/30205747/6804-94a-av-nw-edmonton-ottewell

Contact the agent today for more information.

The trademarks REALTOR®, REALTORS®, and the REALTOR® logo are controlled by The Canadian Real Estate Association (CREA) and identify real estate professionals who are members of CREA. The trademarks MLS®, Multiple Listing Service® and the associated logos are owned by The Canadian Real Estate Association (CREA) and identify the quality of services provided by real estate professionals who are members of CREA. The trademark DDF® is owned by The Canadian Real Estate Association (CREA) and identifies CREA's Data Distribution Facility (DDF®)
August 27 2026 08:12:30
REALTORS® Association of Edmonton
RE/MAX Professionals