
704 172 St Sw Edmonton, Alberta T6W 0M5

$935,700
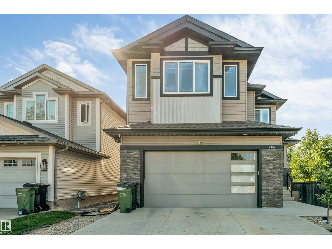
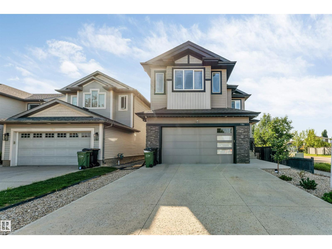
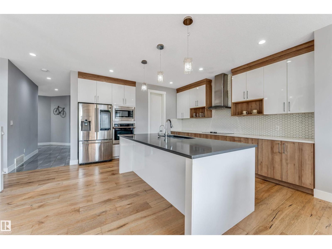
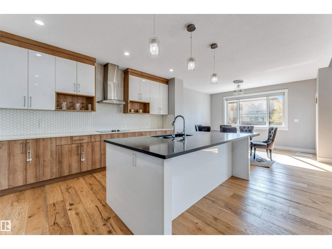
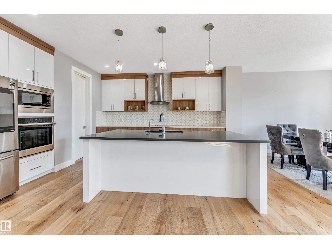
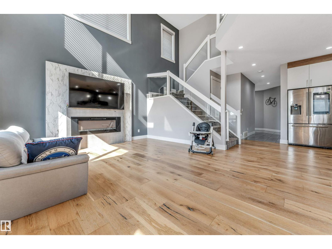
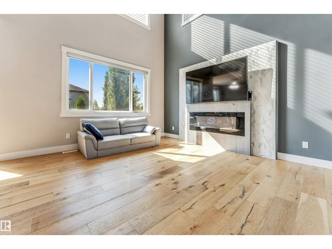
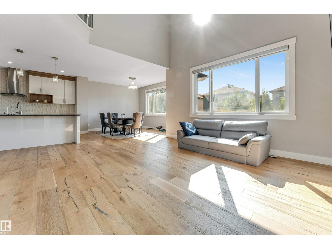
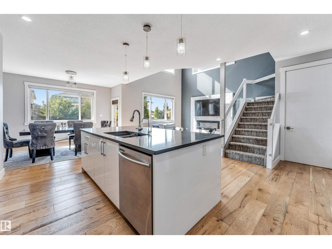
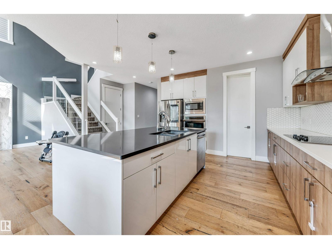
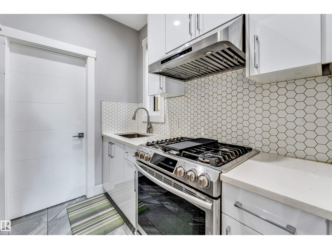
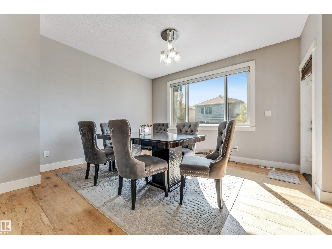
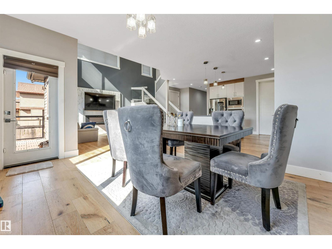
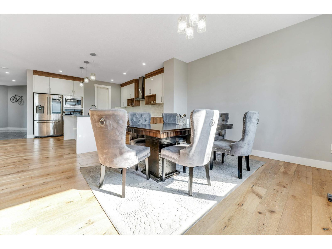
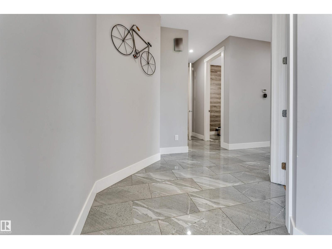
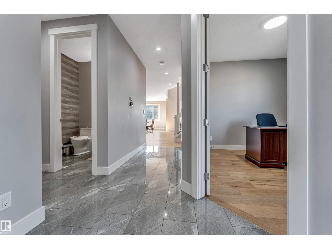
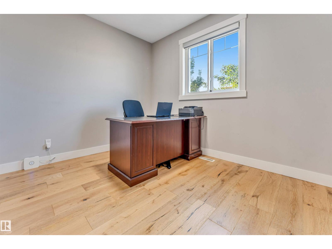
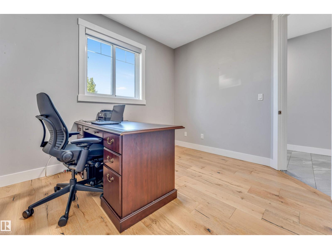
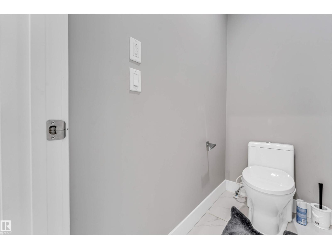
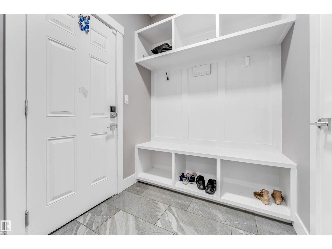
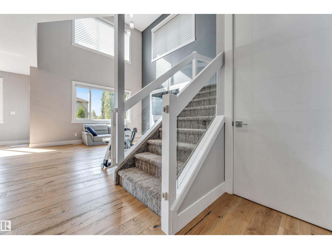
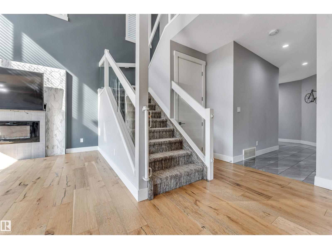
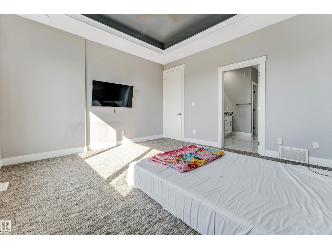
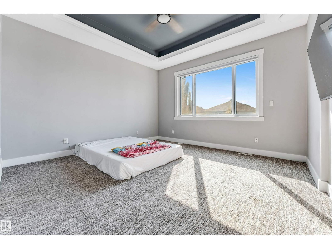
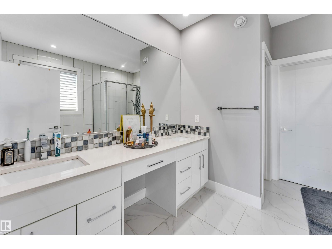
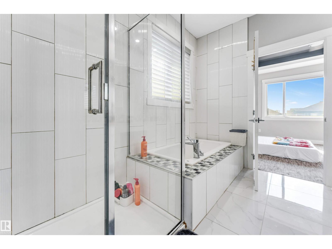
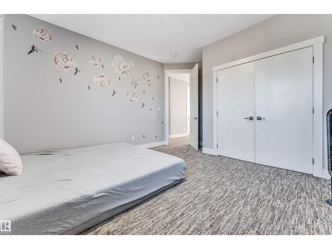
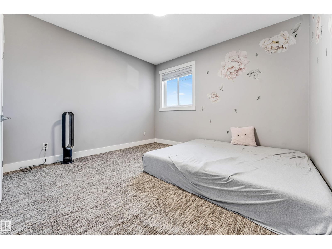
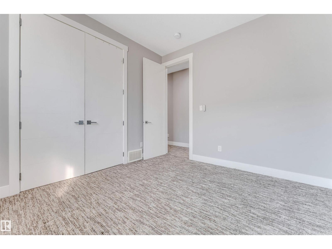
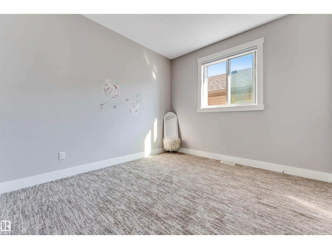
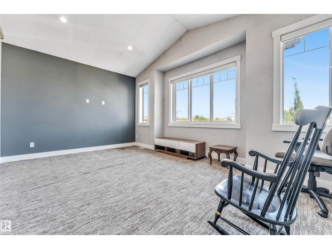
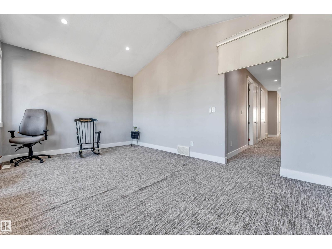
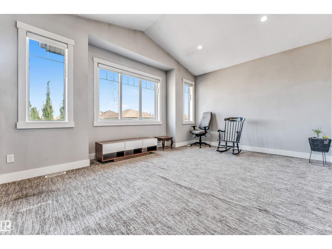
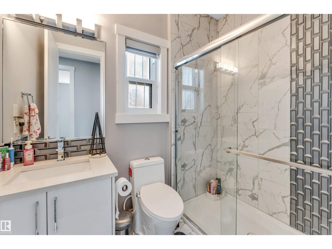
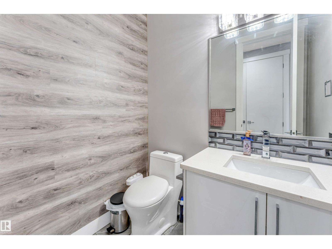
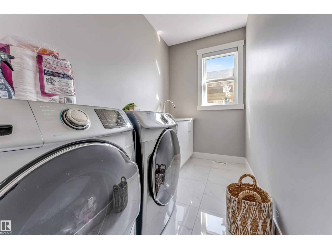
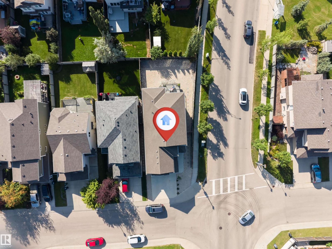
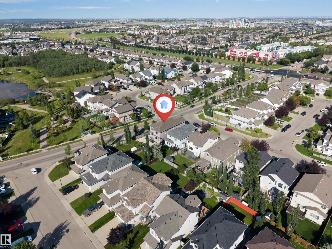
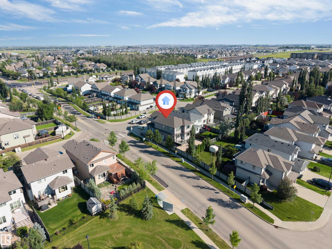
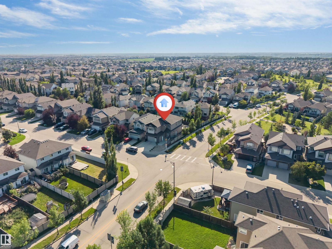
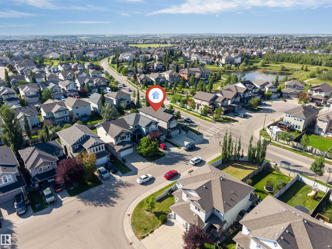
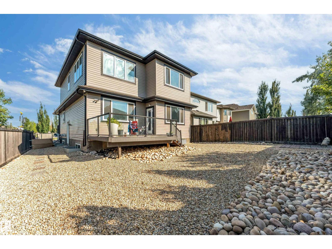
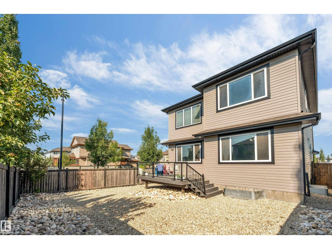
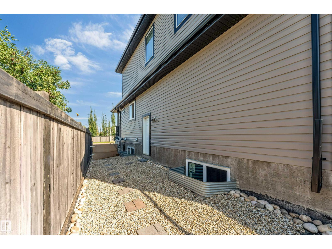
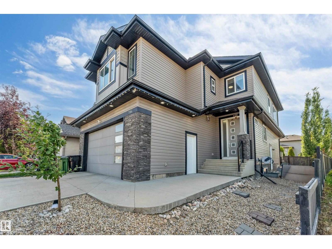
Welcome to this stunning custom-built home on a corner lot in the highly sought-after community of Windermere! Offering over 2,500 sq. ft. of beautifully designed living space, this move-in-ready home features open-to-below ceilings and a bright, spacious open-concept layout. The elegant main kitchen is complemented by a convenient spice kitchen, perfect for everyday living and entertaining. A main-floor bedroom adds flexibility for guests or family members. Upstairs features a luxurious primary suite with a spacious ensuite, along with two generously sized bedrooms and a common bathroom. Enjoy year-round comfort with central air conditioning, while the heated double garage adds extra convenience during Edmonton winters. The built deck is perfect for outdoor entertaining and relaxation. A separate side entrance to the basement provides excellent potential for a future suite. A beautiful combination of style, comfort, and functionality this exceptional Windermere home is a must-see! (id:63013)
Property Details
| MLS® Number | E4505372 |
| Property Type | Single Family |
| Neigbourhood | Windermere |
| Amenities Near By | Playground, Public Transit, Shopping |
| Features | Corner Site |
| Structure | Deck |
Building
| Bathroom Total | 3 |
| Bedrooms Total | 4 |
| Appliances | Dishwasher, Dryer, Garage Door Opener, Hood Fan, Oven - Built-in, Microwave, Refrigerator, Stove, Gas Stove(s), Washer, Water Softener, Window Coverings |
| Basement Development | Unfinished |
| Basement Type | Full (unfinished) |
| Constructed Date | 2018 |
| Construction Style Attachment | Detached |
| Cooling Type | Central Air Conditioning |
| Fireplace Fuel | Electric |
| Fireplace Present | Yes |
| Fireplace Type | Insert |
| Half Bath Total | 1 |
| Heating Type | Forced Air |
| Stories Total | 2 |
| Size Interior | 2,562 Ft2 |
| Type | House |
Parking
| Attached Garage |
Land
| Acreage | No |
| Land Amenities | Playground, Public Transit, Shopping |
| Size Irregular | 443.38 |
| Size Total | 443.38 M2 |
| Size Total Text | 443.38 M2 |
Rooms
| Level | Type | Length | Width | Dimensions |
|---|---|---|---|---|
| Main Level | Living Room | 15'1" x 14'2" | ||
| Main Level | Dining Room | 13.5' x 12.5" | ||
| Main Level | Kitchen | 13' x 15'10" | ||
| Main Level | Bedroom 4 | 10' x 11'2" | ||
| Upper Level | Primary Bedroom | 13'9" x 13'3" | ||
| Upper Level | Bedroom 2 | 12'5" x 14' | ||
| Upper Level | Bedroom 3 | 11'4 x 10'3" | ||
| Upper Level | Bonus Room | 17'1" x 13' |
https://www.realtor.ca/real-estate/30193330/704-172-st-sw-edmonton-windermere
312 Saddleback Rd
Edmonton, Alberta T6J 4R7
312 Saddleback Rd
Edmonton, Alberta T6J 4R7

Contact the agent today for more information.

The trademarks REALTOR®, REALTORS®, and the REALTOR® logo are controlled by The Canadian Real Estate Association (CREA) and identify real estate professionals who are members of CREA. The trademarks MLS®, Multiple Listing Service® and the associated logos are owned by The Canadian Real Estate Association (CREA) and identify the quality of services provided by real estate professionals who are members of CREA. The trademark DDF® is owned by The Canadian Real Estate Association (CREA) and identifies CREA's Data Distribution Facility (DDF®)
August 25 2026 04:41:21
REALTORS® Association of Edmonton
Century 21 All Stars Realty Ltd