
72 Eastcott Dr St. Albert, Alberta T8N 7G4

$649,900
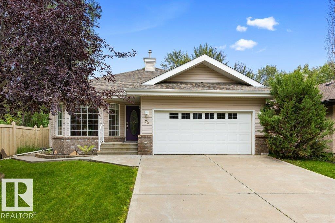
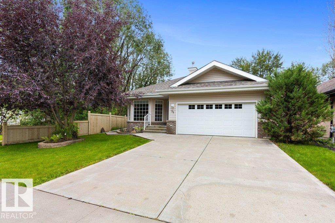
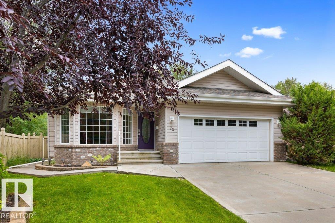
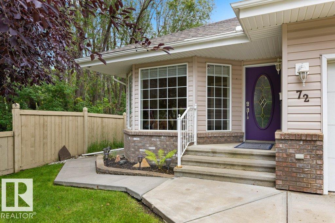
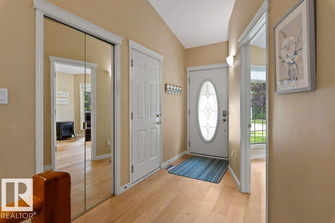
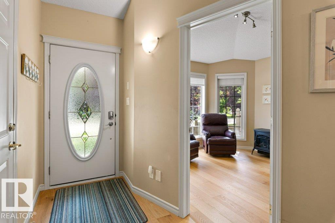
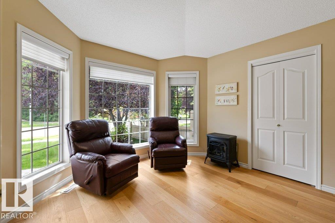
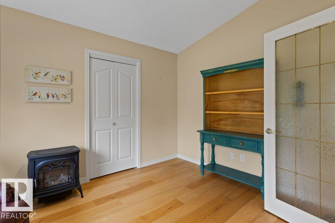
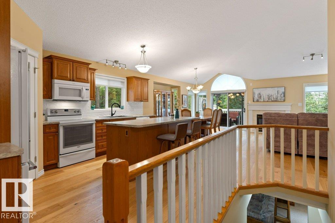
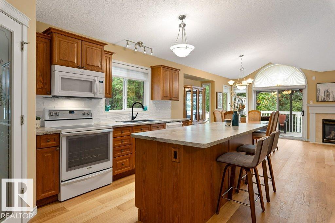
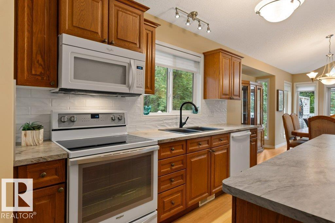
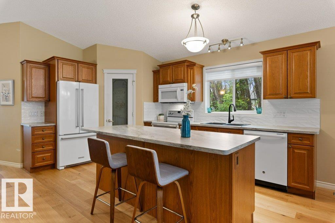
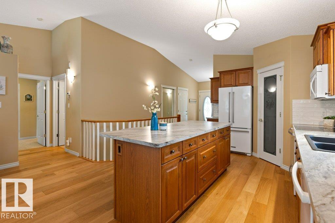
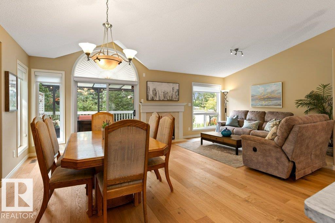
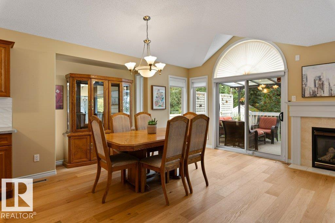
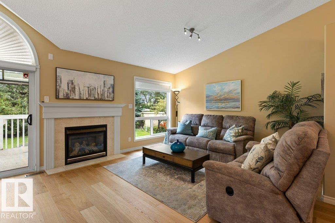
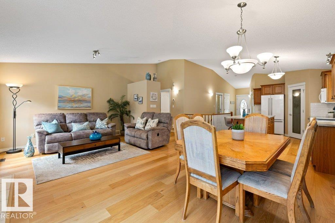
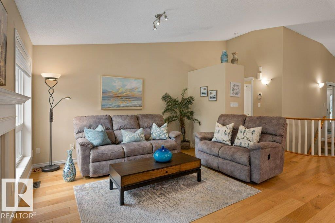
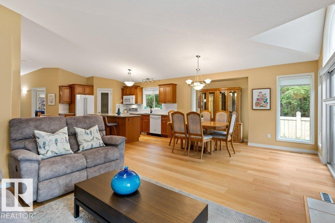
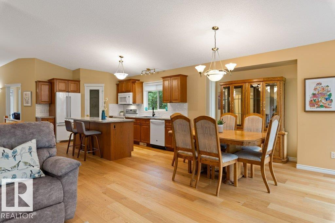
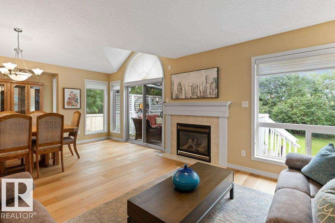
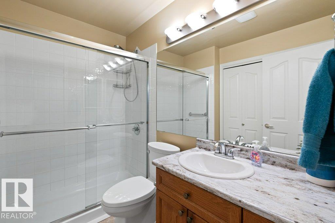
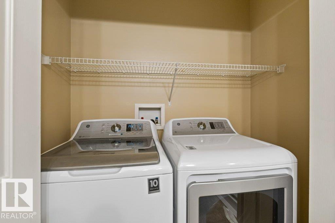
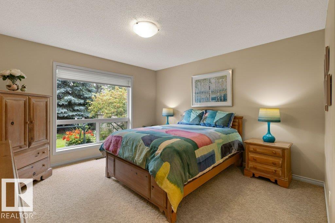
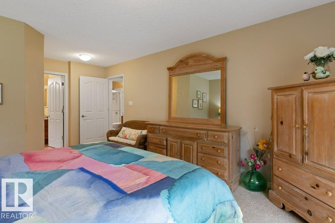
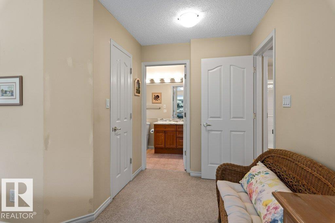
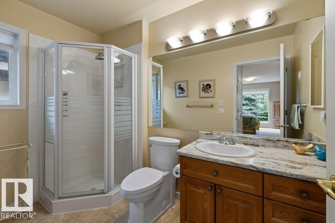
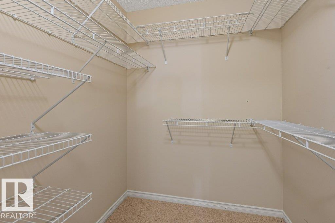
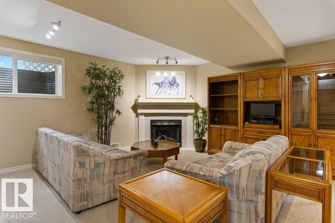
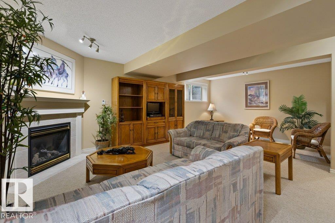
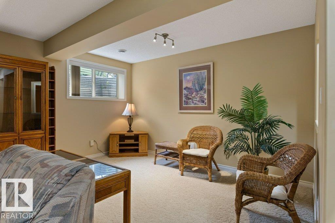
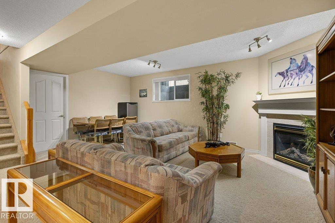
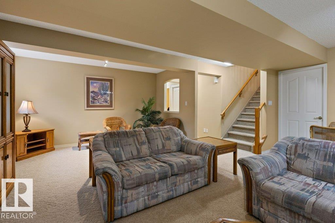
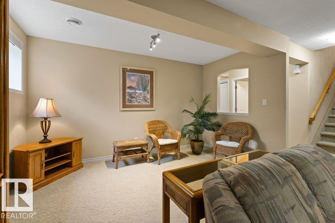
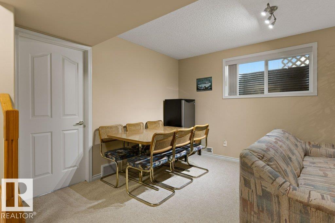
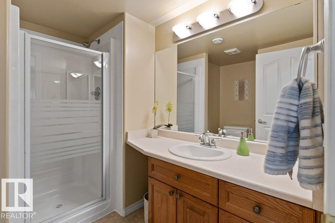
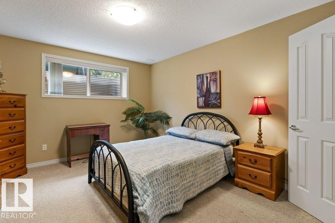
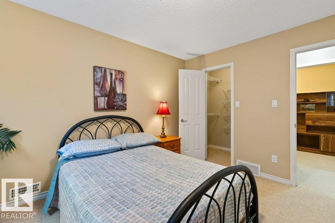
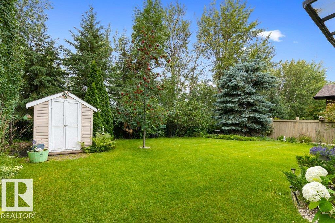
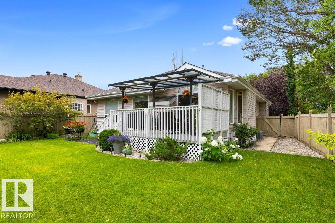
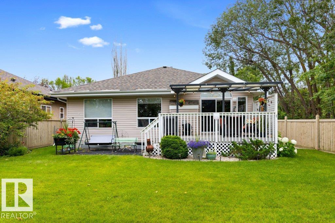
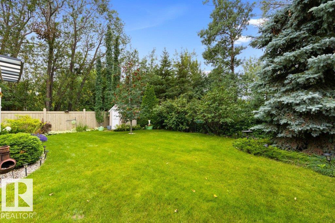
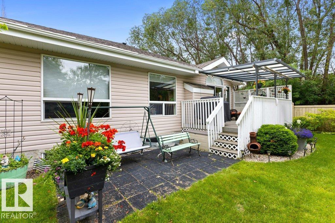
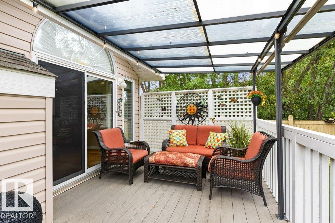
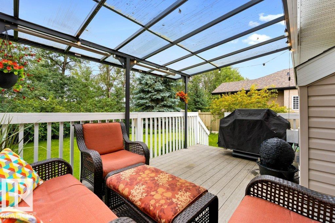
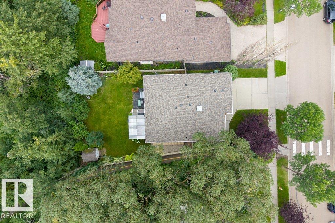
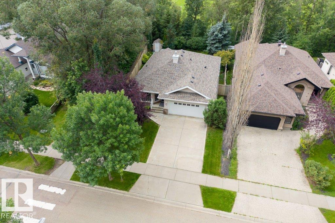
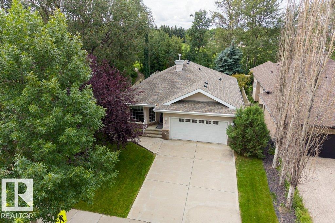
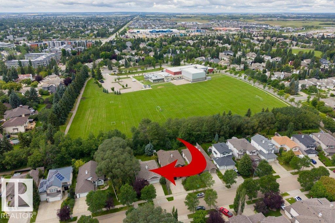
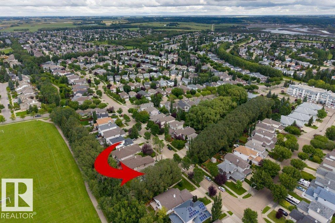
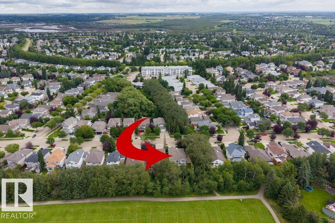
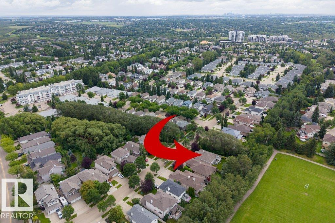
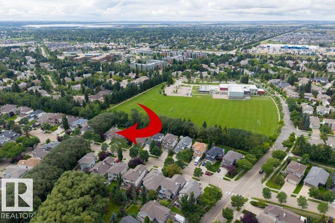
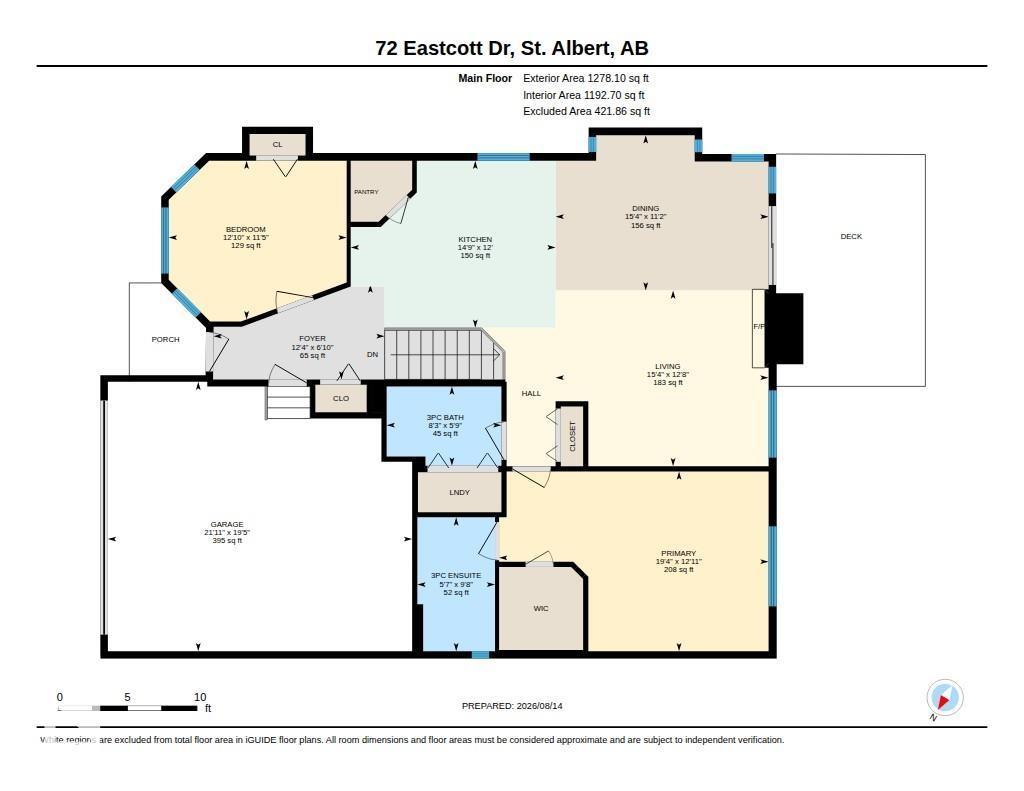
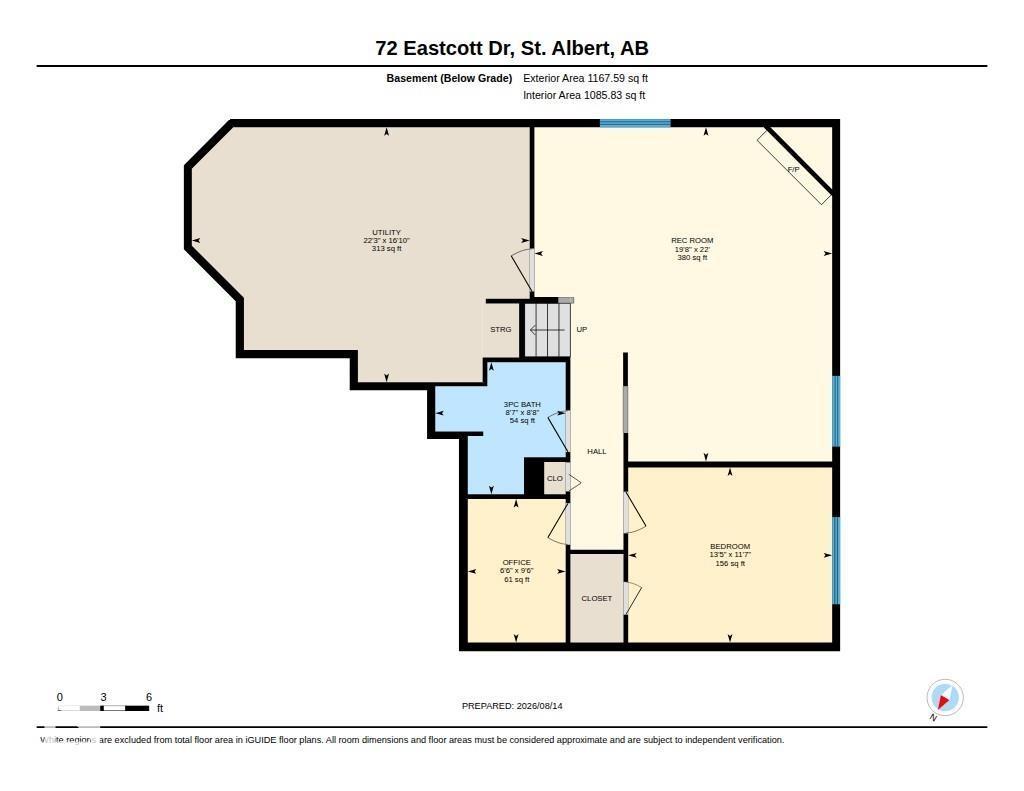
Immaculate and beautifully maintained, this nearly 1,300 sq ft bungalow offers an exceptional location backing and siding a walking path and park. The private yard is a true retreat, complete with a covered deck—perfect for relaxing or entertaining. Inside, the main living areas feature new hardwood flooring, creating a warm and inviting feel. The open-concept kitchen has been refreshed with new countertops, a modern tile backsplash and plenty of cabinetry, flowing seamlessly into the bright dining and living areas. Large windows fill the home with natural light, while a gas fireplace adds warmth and ambiance to the living room. The main floor offers two bedrooms, convenient laundry and an updated 3-piece bathroom. The spacious primary bedroom overlooks the private yard and features large windows, a walk-in closet and 3-piece ensuite. The fully finished basement provides an inviting family room with a second gas fireplace, third bedroom, full bathroom and abundant storage. Shingles were replaced in 2020. (id:63013)
Open House
This property has open houses!
1:00 pm
Ends at:3:00 pm
Property Details
| MLS® Number | E4503896 |
| Property Type | Single Family |
| Neigbourhood | Erin Ridge |
| Amenities Near By | Schools, Shopping |
| Features | Treed, See Remarks |
| Parking Space Total | 4 |
| Structure | Deck |
Building
| Bathroom Total | 3 |
| Bedrooms Total | 3 |
| Appliances | Dishwasher, Dryer, Microwave Range Hood Combo, Refrigerator, Stove, Washer, Window Coverings |
| Architectural Style | Bungalow |
| Basement Development | Finished |
| Basement Type | Full (finished) |
| Constructed Date | 2004 |
| Construction Style Attachment | Detached |
| Cooling Type | Central Air Conditioning |
| Fireplace Fuel | Gas |
| Fireplace Present | Yes |
| Fireplace Type | Unknown |
| Heating Type | Forced Air |
| Stories Total | 1 |
| Size Interior | 1,278 Ft2 |
| Type | House |
Parking
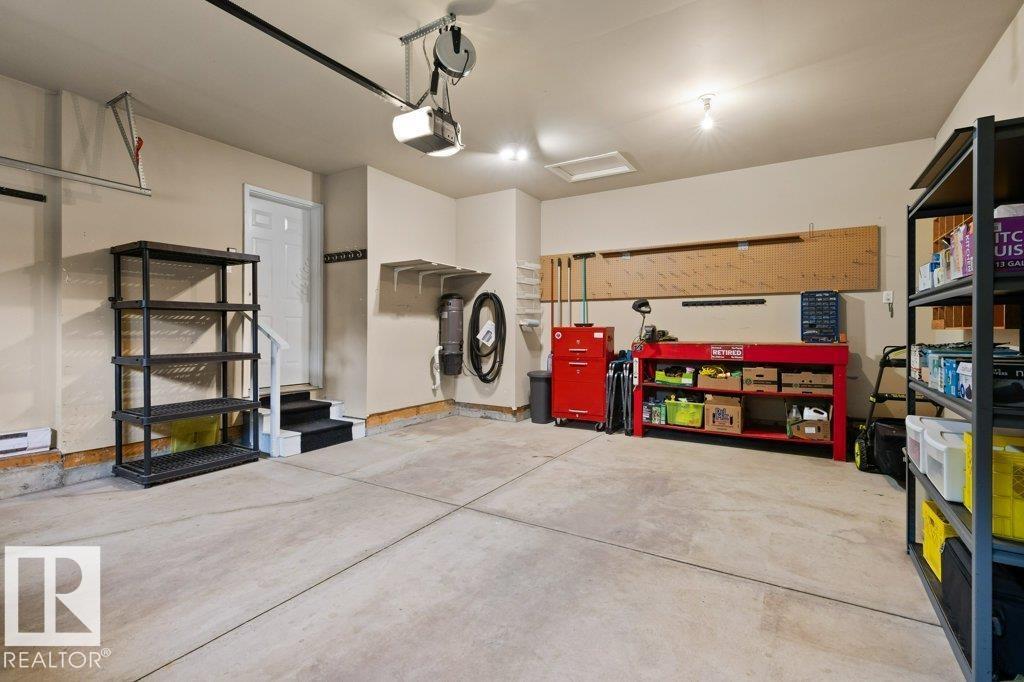
| Attached Garage |
Land
| Acreage | No |
| Land Amenities | Schools, Shopping |
Rooms
| Level | Type | Length | Width | Dimensions |
|---|---|---|---|---|
| Basement | Bedroom 3 | 4.1 m | 3.52 m | 4.1 m x 3.52 m |
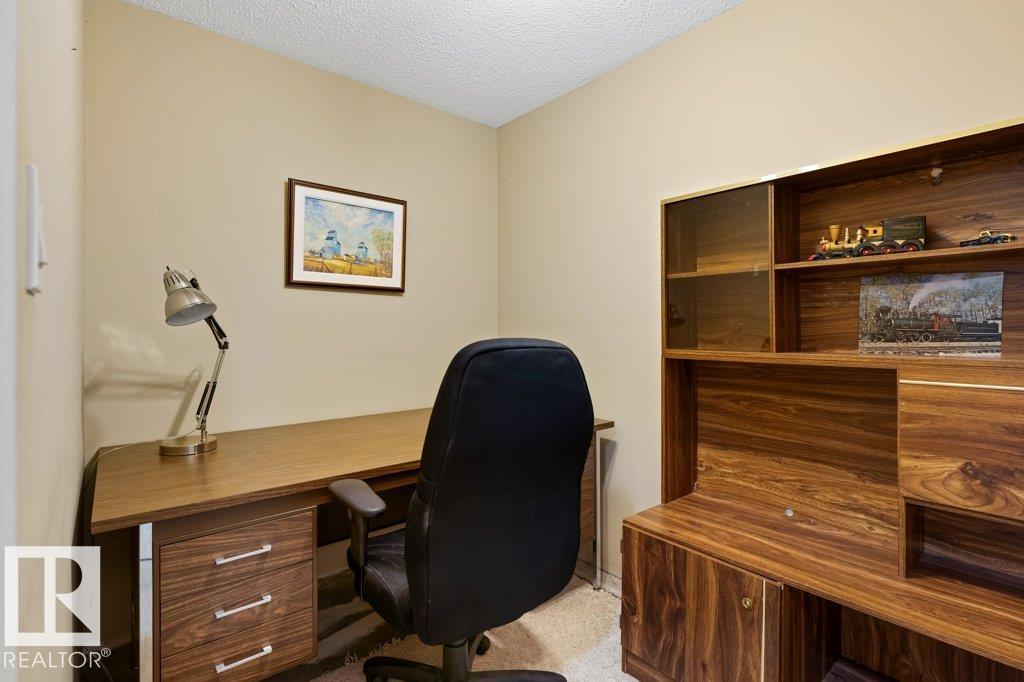
| Basement | Office | 1.97 m | 2.89 m | 1.97 m x 2.89 m |
| Basement | Recreation Room | 5.99 m | 6.72 m | 5.99 m x 6.72 m |
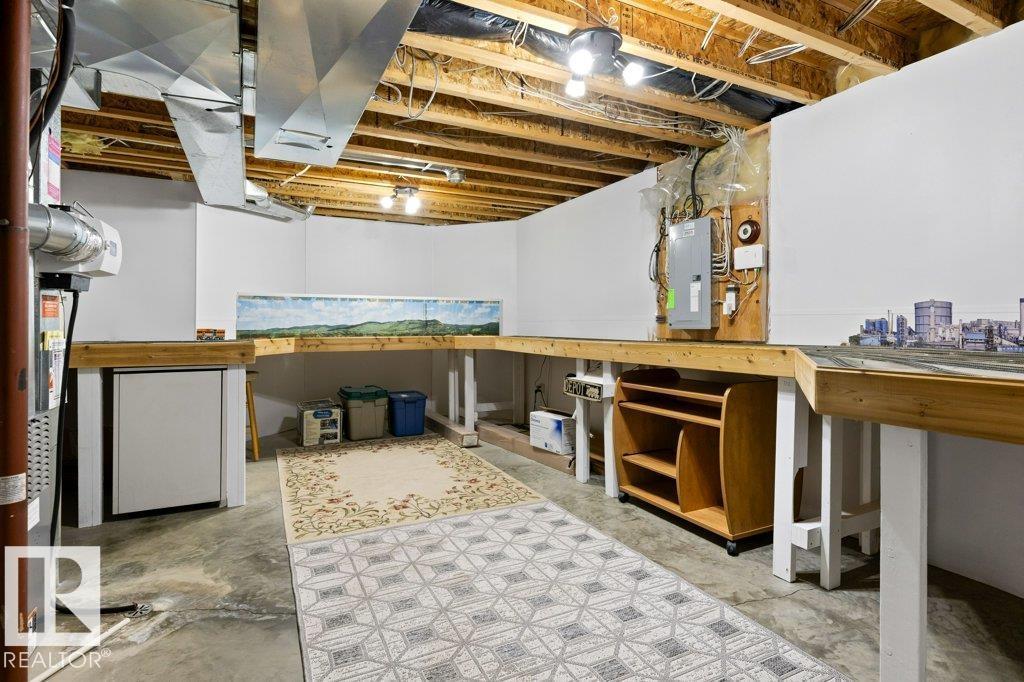
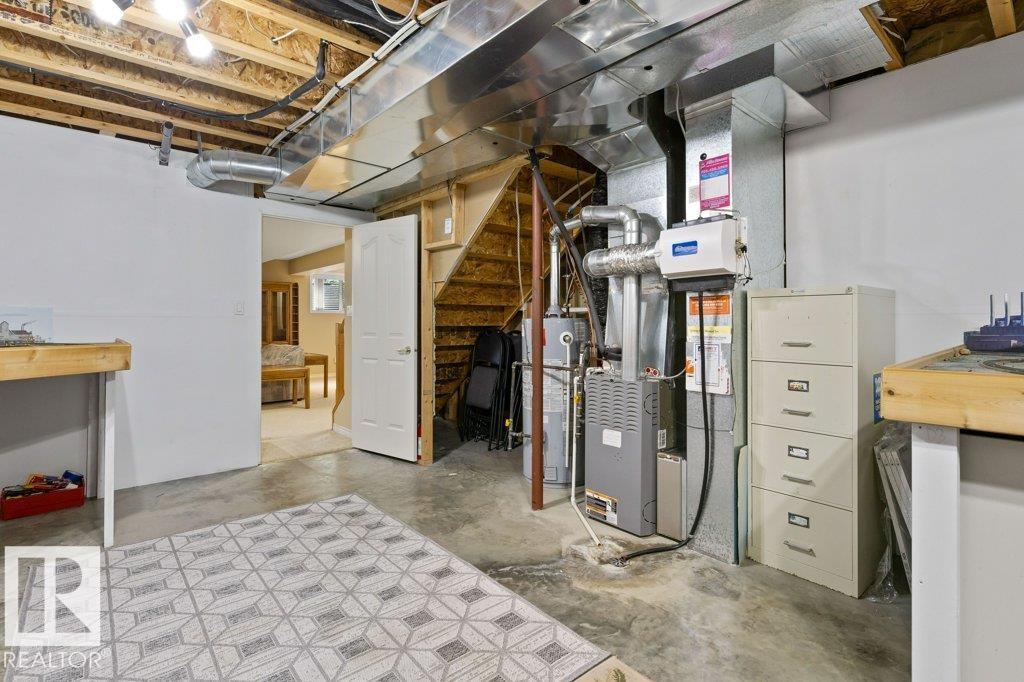
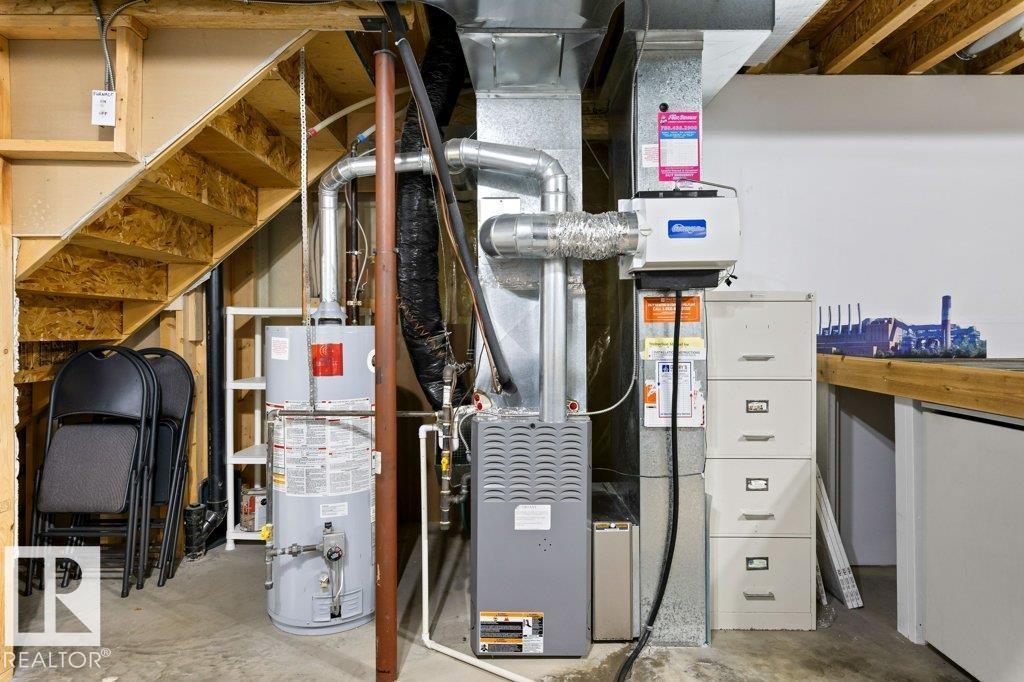
| Basement | Utility Room | 6.79 m | 5.12 m | 6.79 m x 5.12 m |
| Main Level | Living Room | 4.67 m | 3.85 m | 4.67 m x 3.85 m |
| Main Level | Dining Room | 4.67 m | 3.4 m | 4.67 m x 3.4 m |
| Main Level | Kitchen | 4.49 m | 3.66 m | 4.49 m x 3.66 m |
| Main Level | Primary Bedroom | 5.91 m | 3.94 m | 5.91 m x 3.94 m |
| Main Level | Bedroom 2 | 3.9 m | 3.48 m | 3.9 m x 3.48 m |
https://www.realtor.ca/real-estate/30157796/72-eastcott-dr-st-albert-erin-ridge

Contact the agent today for more information.

The trademarks REALTOR®, REALTORS®, and the REALTOR® logo are controlled by The Canadian Real Estate Association (CREA) and identify real estate professionals who are members of CREA. The trademarks MLS®, Multiple Listing Service® and the associated logos are owned by The Canadian Real Estate Association (CREA) and identify the quality of services provided by real estate professionals who are members of CREA. The trademark DDF® is owned by The Canadian Real Estate Association (CREA) and identifies CREA's Data Distribution Facility (DDF®)
August 15 2026 05:11:08
REALTORS® Association of Edmonton
RE/MAX Elite