
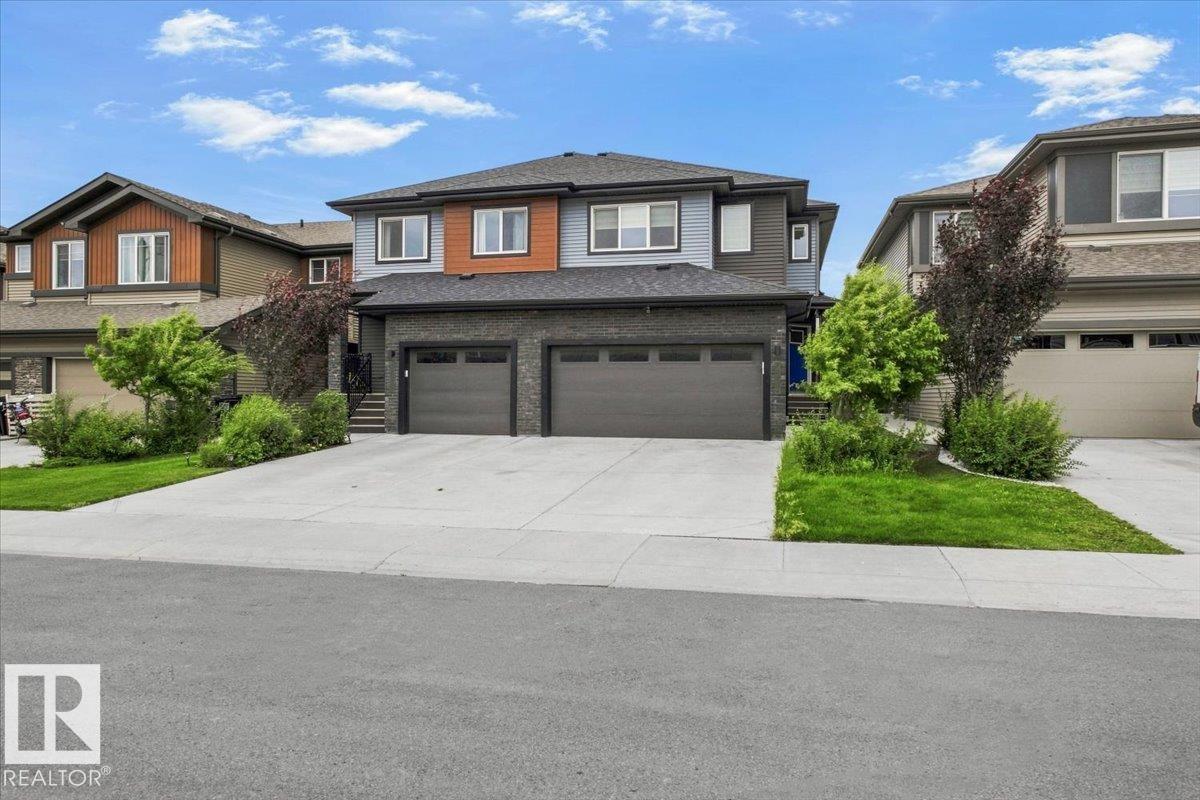
7633 Koruluk Pl Sw Edmonton, Alberta T6W 4R7

$550,000
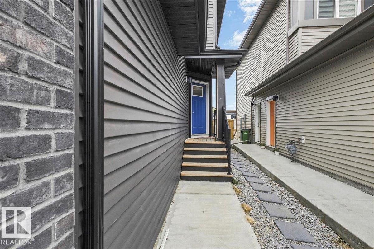
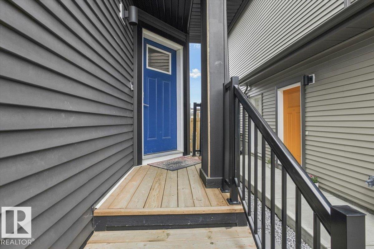
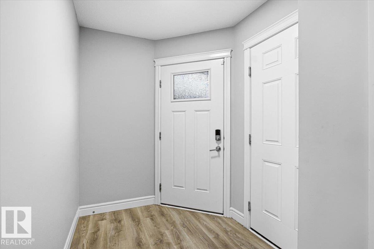
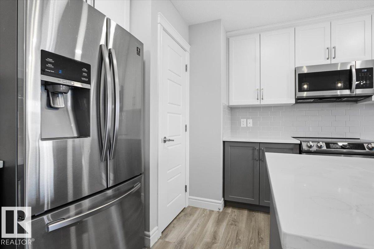
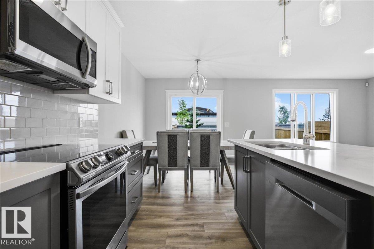
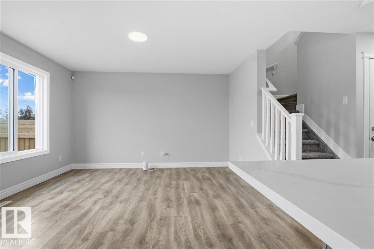
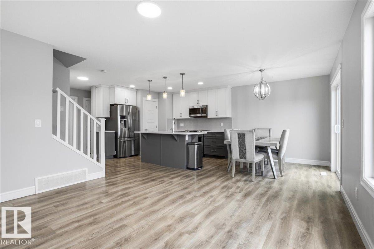
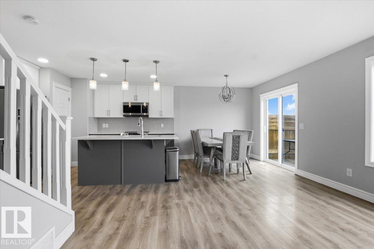
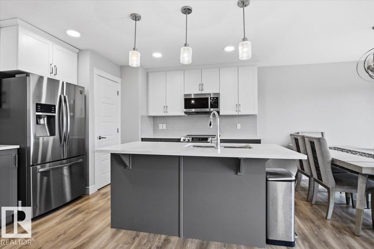
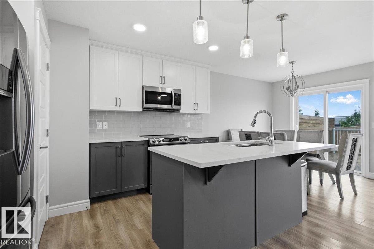
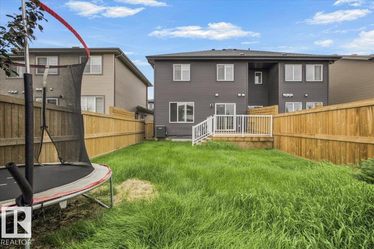
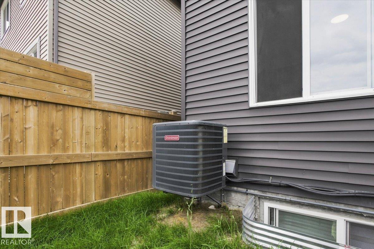
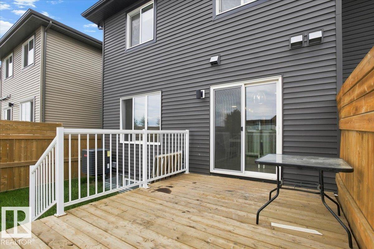
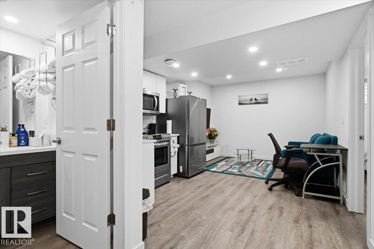
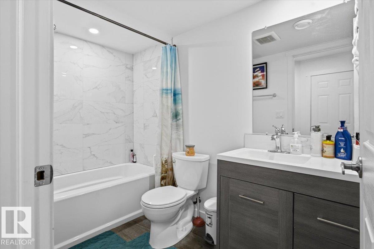
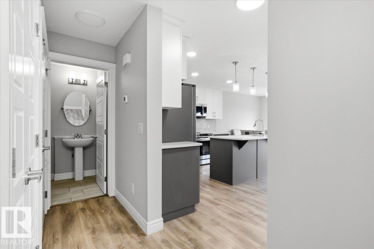
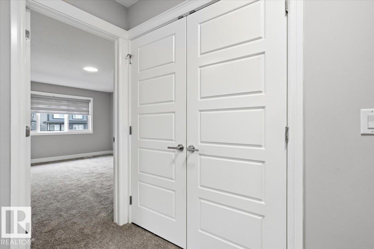
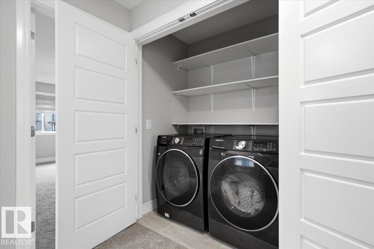
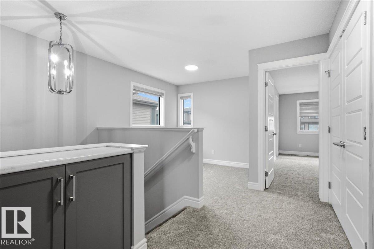
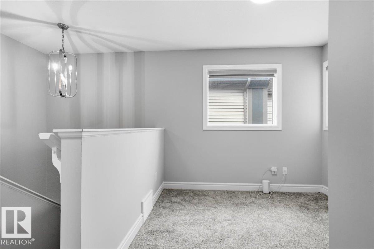
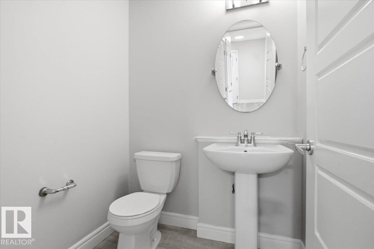
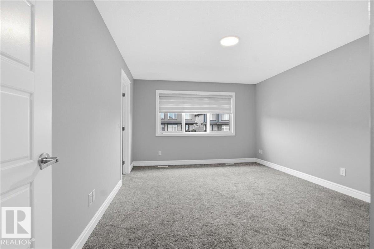
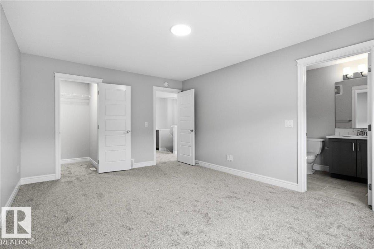
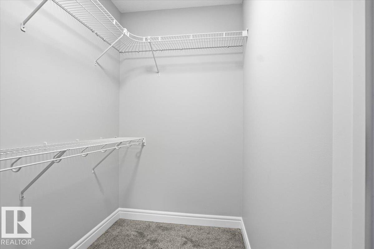
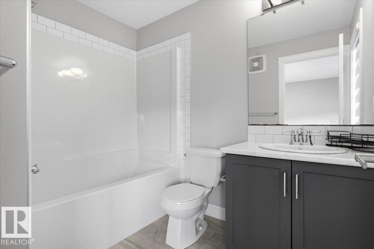
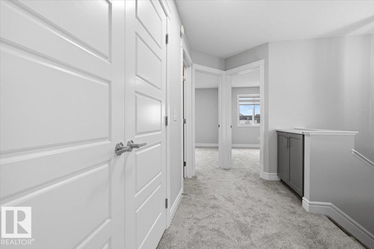
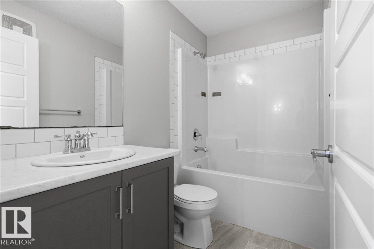
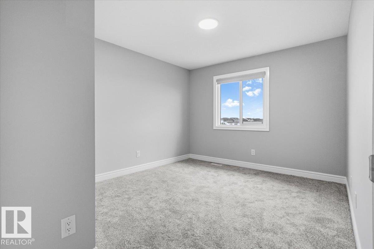
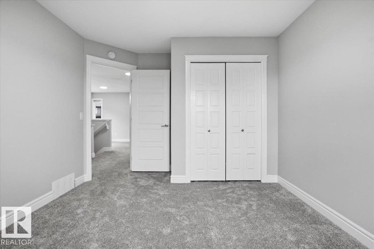
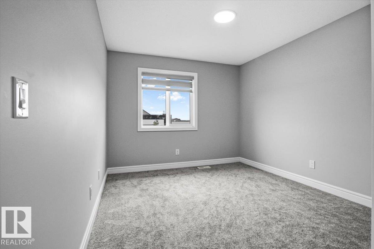
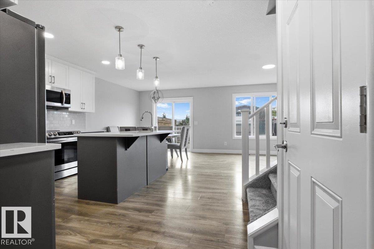
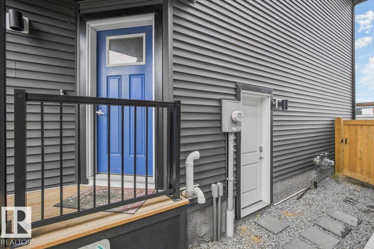
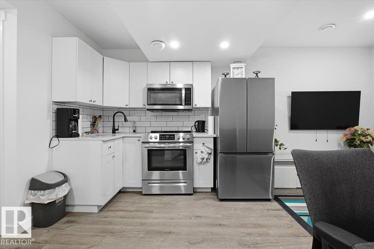
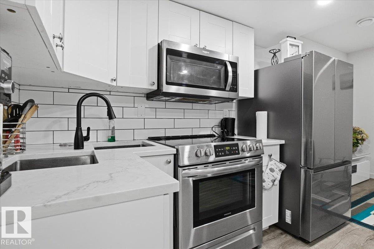
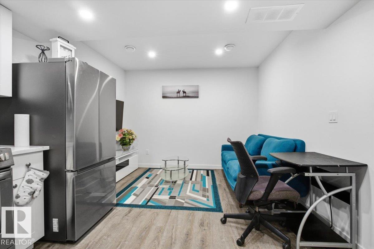
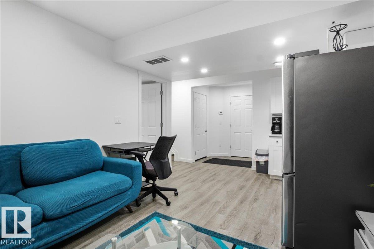
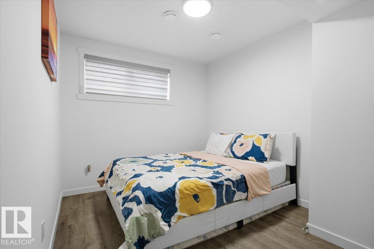
Welcome to this beautifully maintained duplex in the desirable community of Keswick! Featuring 3 bedrooms, 2.5 bathrooms, a bonus room, and a fully finished 1-bedroom legal basement suite, this home is perfect for families, investors, or those seeking mortgage-helping income. The main floor offers a bright living room, spacious dining area, modern kitchen, and a convenient 2-piece bathroom. Upstairs, you'll find a generous primary bedroom with a 4-piece ensuite, two additional bedrooms, another 4-piece bathroom, a bonus room, and upper-floor laundry. Freshly installed carpet adds a modern touch, while the fully finished legal basement suite, currently operating as a successful Airbnb, provides excellent income potential. Enjoy the fully landscaped and fenced yard, completed deck, and central A/C for year-round comfort. Conveniently located close to schools, shopping, parks, walking trails, and Edmonton International Airport, this is an exceptional opportunity to own a move-in-ready home in SW. (id:63013)
Property Details
| MLS® Number | E4502001 |
| Property Type | Single Family |
| Neigbourhood | Keswick |
| Amenities Near By | Airport, Schools |
| Structure | Deck |
Building
| Bathroom Total | 4 |
| Bedrooms Total | 4 |
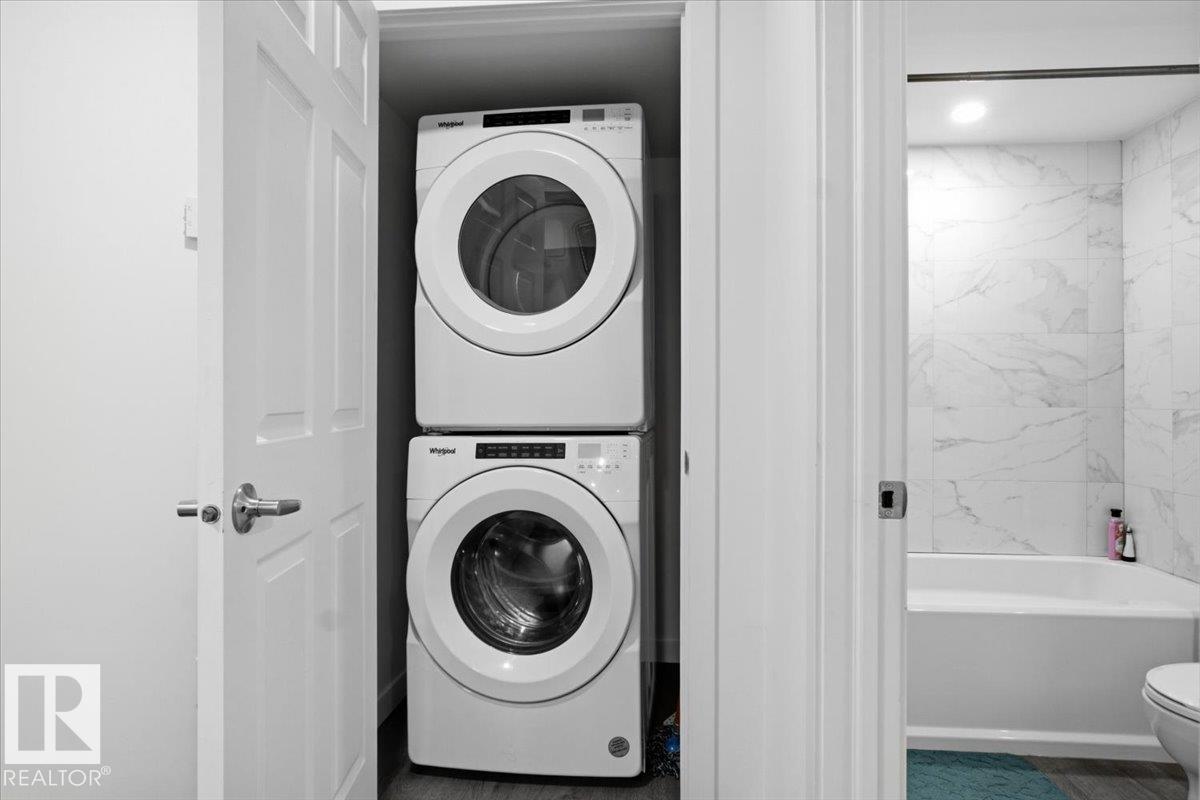
| Appliances | Dishwasher, Dryer, Washer/dryer Stack-up, Washer, Two Refrigerators, Two Stoves |
| Basement Development | Finished |
| Basement Features | Suite |
| Basement Type | Full (finished) |
| Constructed Date | 2021 |
| Construction Style Attachment | Semi-detached |
| Cooling Type | Central Air Conditioning |
| Half Bath Total | 1 |
| Heating Type | Forced Air |
| Stories Total | 2 |
| Size Interior | 1,500 Ft2 |
| Type | Duplex |
Parking
| Attached Garage |
Land
| Acreage | No |
| Fence Type | Fence |
| Land Amenities | Airport, Schools |
| Size Irregular | 281.97 |
| Size Total | 281.97 M2 |
| Size Total Text | 281.97 M2 |
Rooms
| Level | Type | Length | Width | Dimensions |
|---|---|---|---|---|
| Basement | Bedroom 4 | 8'11" x 12'7 | ||
| Main Level | Living Room | 11'5" x 13'2 | ||
| Main Level | Dining Room | 9'8" x 8'11 | ||
| Main Level | Kitchen | 9'8" x 12'2 | ||
| Upper Level | Primary Bedroom | 12'2" x 16'3 | ||
| Upper Level | Bedroom 2 | 10'9" x 13'3 | ||
| Upper Level | Bedroom 3 | 10'9" x 13'3 | ||
| Upper Level | Bonus Room | Measurements not available |
https://www.realtor.ca/real-estate/30110918/7633-koruluk-pl-sw-edmonton-keswick

Contact the agent today for more information.

The trademarks REALTOR®, REALTORS®, and the REALTOR® logo are controlled by The Canadian Real Estate Association (CREA) and identify real estate professionals who are members of CREA. The trademarks MLS®, Multiple Listing Service® and the associated logos are owned by The Canadian Real Estate Association (CREA) and identify the quality of services provided by real estate professionals who are members of CREA. The trademark DDF® is owned by The Canadian Real Estate Association (CREA) and identifies CREA's Data Distribution Facility (DDF®)
August 10 2026 06:11:47
REALTORS® Association of Edmonton
Exp Realty