
#8 4702 57 Av Wetaskiwin, Alberta T9A 3S9

$259,000
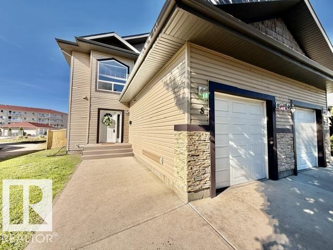
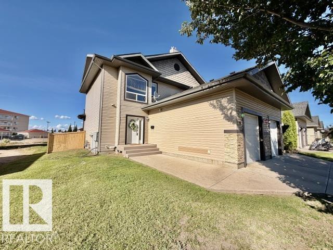
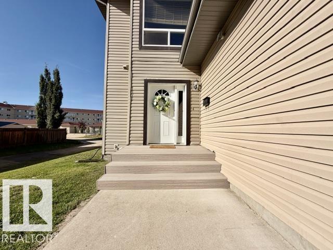
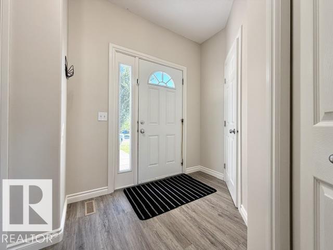
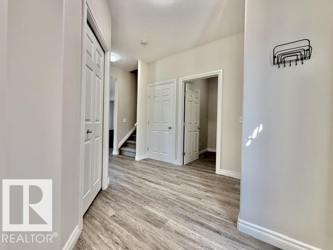
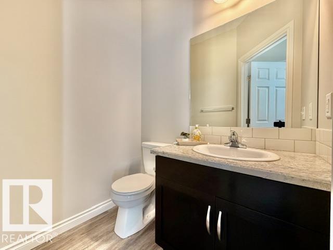
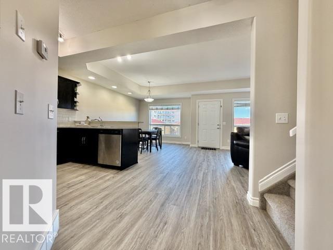
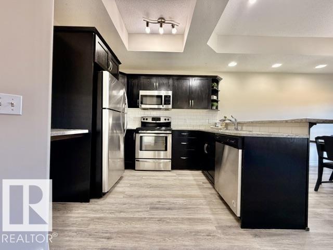
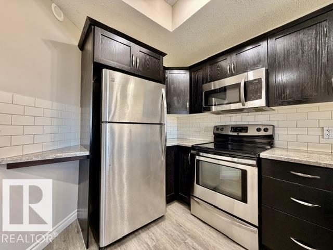
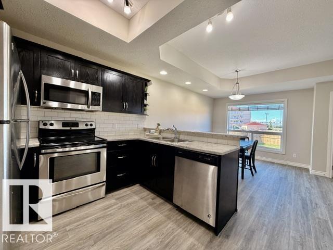
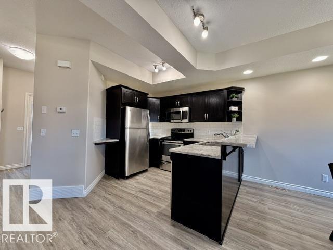
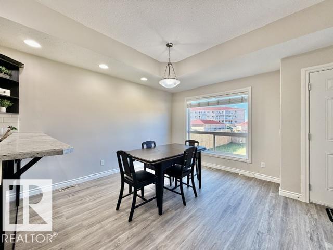
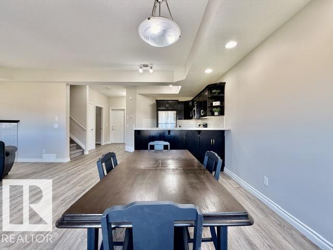
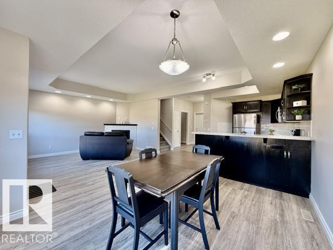
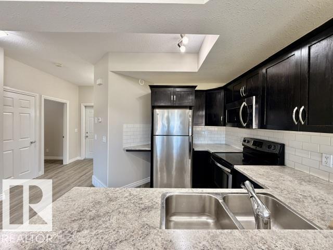
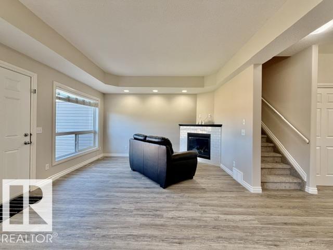
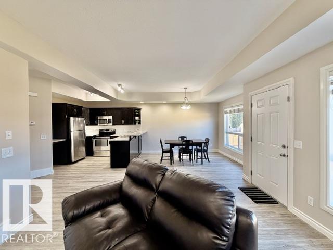
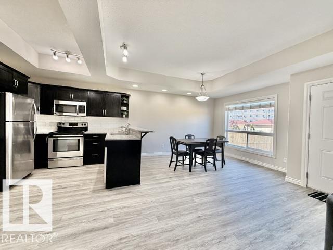
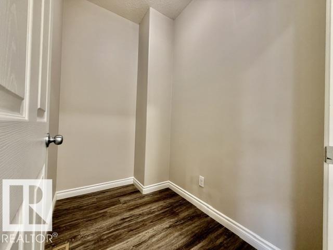
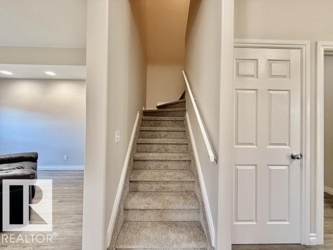
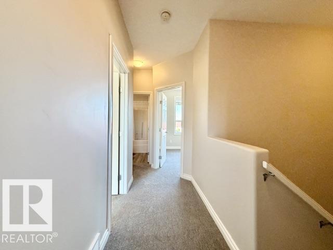
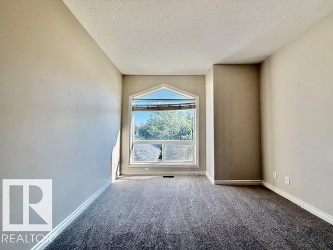
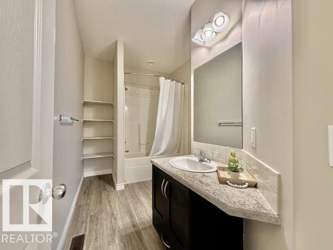
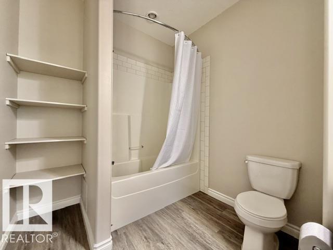
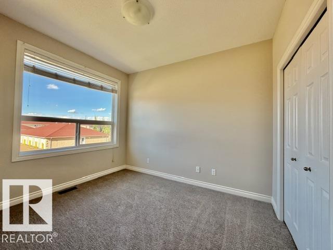
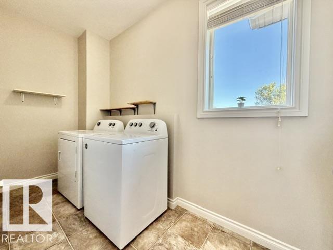
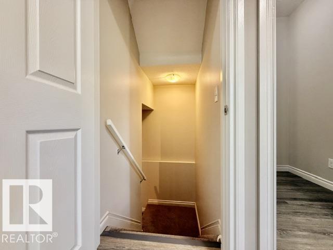
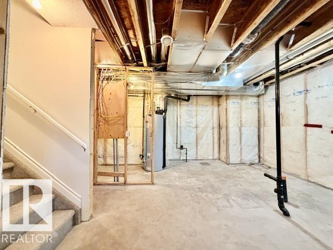
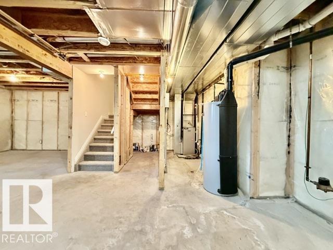
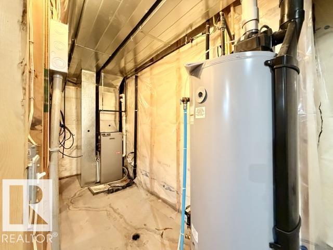
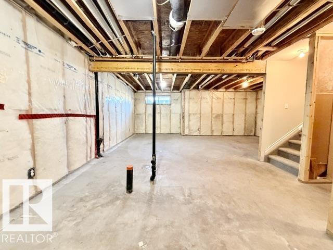
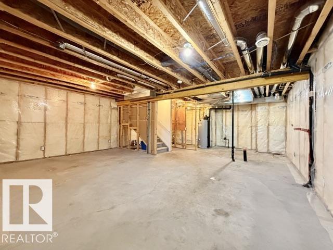
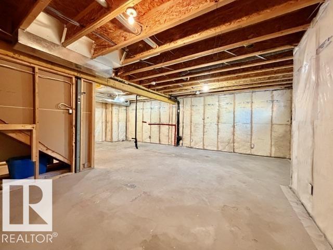
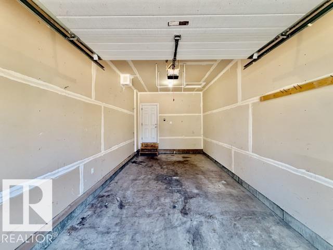
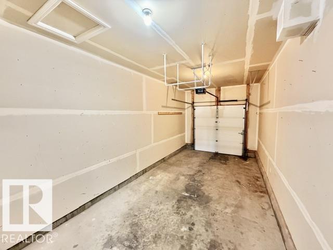
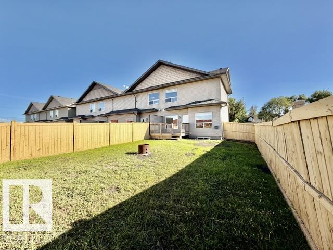
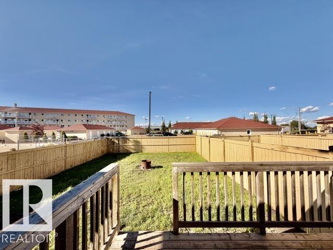
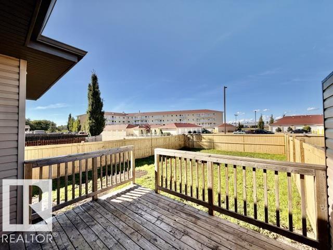
Looking for the PERFECT STARTER HOME or INVESTMENT PROPERTY in a GREAT LOCATION? Look no further…Gorgeous 1/2 Duplex, w/ great curb appeal has everything you will need + MOVE IN READY w/ QUICK POSSESSION available. Freshly painted with new flooring throughout! Bright and Modern with 2 bedrooms + 3 baths, including the spacious primary w/ 4-pc ensuite, walk-in closet, 10ft ceilings and beautiful window. Love the open-concept main level…perfect for entertaining. Beautiful functional kitchen w/tons of cabinetry, eating bar and 4 appliances included. Cozy corner gas fireplace warms the elegant living/dining room w/ coffered ceilings and large windows looking out to your private deck and fully fenced backyard. The unfinished basement is a great space for a future entertainment room and a third bedroom. Single attached garage. Perfect location, close to schools, recreation facilities and hospital. A Perfect Place to Call Home! (id:63013)
Property Details
| MLS® Number | E4504680 |
| Property Type | Single Family |
| Neigbourhood | Glendale (Wetaskiwin) |
| Amenities Near By | Golf Course, Schools |
| Community Features | Public Swimming Pool |
Building
| Bathroom Total | 3 |
| Bedrooms Total | 2 |
| Amenities | Vinyl Windows |
| Appliances | Dishwasher, Dryer, Garage Door Opener Remote(s), Garage Door Opener, Microwave Range Hood Combo, Refrigerator, Stove, Washer, Window Coverings |
| Basement Development | Unfinished |
| Basement Type | Full (unfinished) |
| Constructed Date | 2008 |
| Construction Style Attachment | Semi-detached |
| Fireplace Fuel | Gas |
| Fireplace Present | Yes |
| Fireplace Type | Unknown |
| Half Bath Total | 1 |
| Heating Type | Forced Air |
| Stories Total | 3 |
| Size Interior | 1,250 Ft2 |
| Type | Duplex |
Parking
| Oversize | |
| Attached Garage |
Land
| Acreage | No |
| Fence Type | Fence |
| Land Amenities | Golf Course, Schools |
| Size Irregular | 489.97 |
| Size Total | 489.97 M2 |
| Size Total Text | 489.97 M2 |
Rooms
| Level | Type | Length | Width | Dimensions |
|---|---|---|---|---|
| Main Level | Living Room | Measurements not available | ||
| Main Level | Dining Room | Measurements not available | ||
| Main Level | Kitchen | Measurements not available | ||
| Main Level | Storage | Measurements not available | ||
| Upper Level | Primary Bedroom | Measurements not available | ||
| Upper Level | Bedroom 2 | Measurements not available | ||
| Upper Level | Laundry Room | Measurements not available |
https://www.realtor.ca/real-estate/30178994/8-4702-57-av-wetaskiwin-glendale-wetaskiwin
4505 56 St.
Wetaskiwin, Alberta T9A 1V5
4505 56 St.
Wetaskiwin, Alberta T9A 1V5

Contact the agent today for more information.

The trademarks REALTOR®, REALTORS®, and the REALTOR® logo are controlled by The Canadian Real Estate Association (CREA) and identify real estate professionals who are members of CREA. The trademarks MLS®, Multiple Listing Service® and the associated logos are owned by The Canadian Real Estate Association (CREA) and identify the quality of services provided by real estate professionals who are members of CREA. The trademark DDF® is owned by The Canadian Real Estate Association (CREA) and identifies CREA's Data Distribution Facility (DDF®)
August 30 2026 08:51:22
REALTORS® Association of Edmonton
Royal LePage Parkland Agencies