
8523 84 Av Nw Edmonton, Alberta T6C 1C8

$569,900
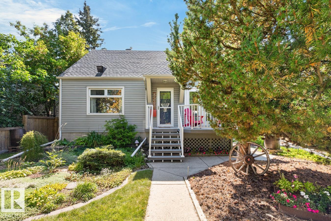
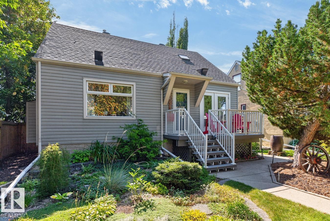
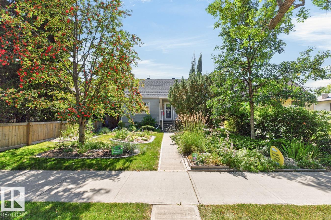
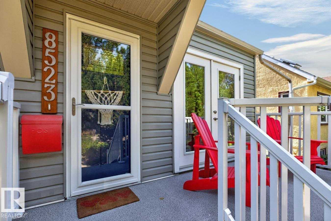
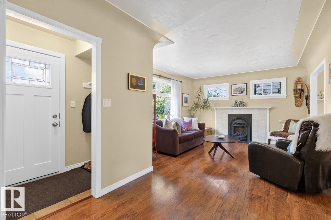
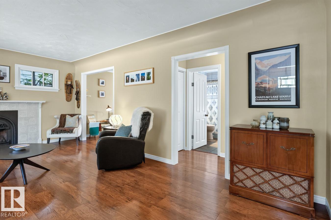
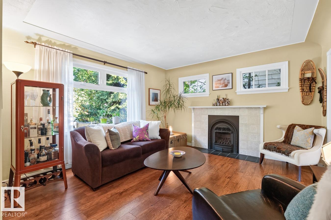
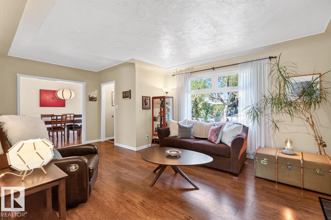
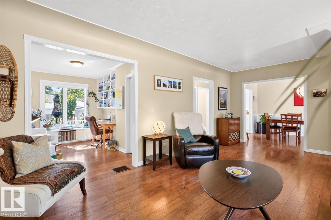
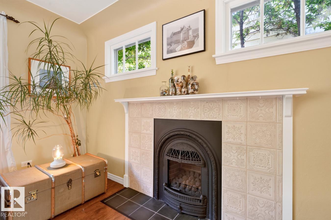
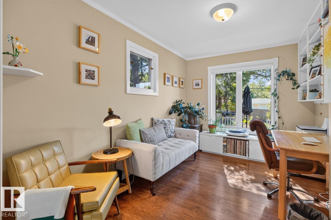
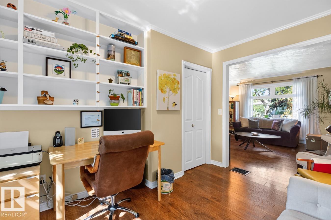
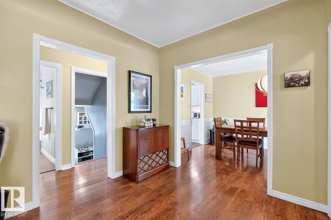
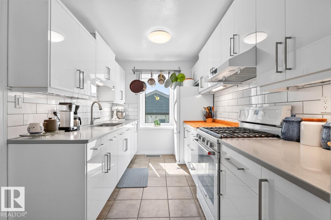
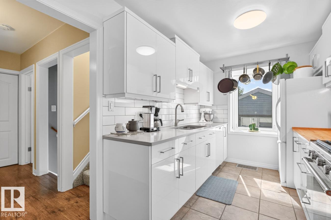
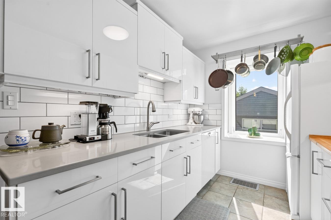
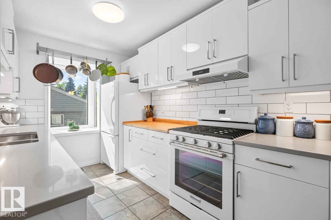
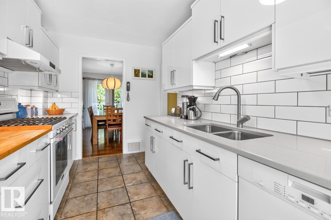
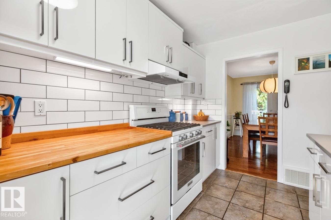
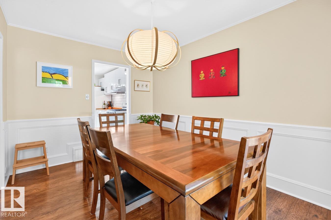
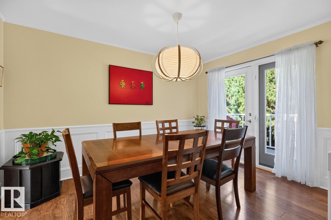
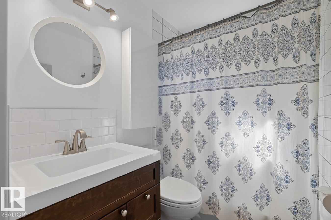
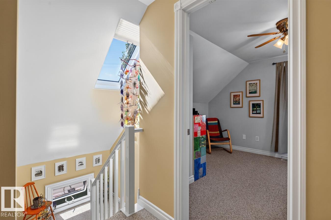
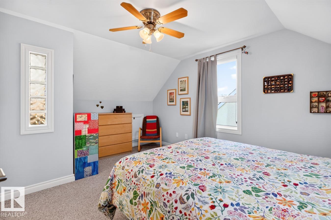
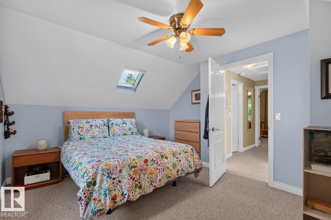
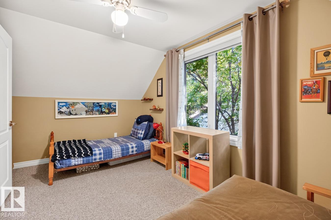
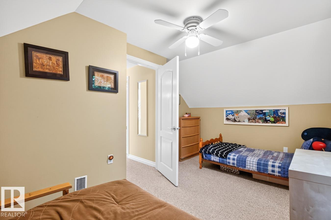
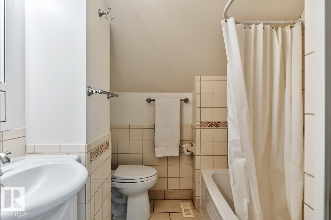
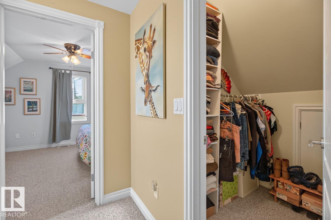
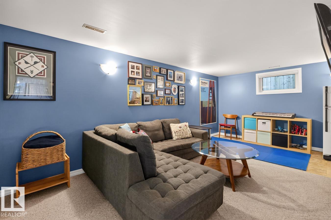
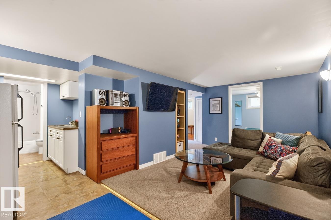
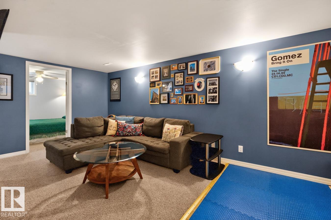
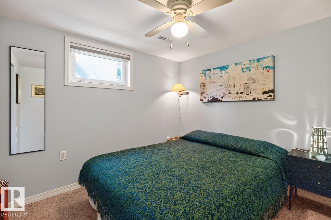
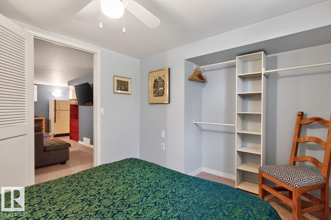
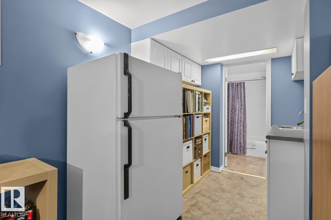
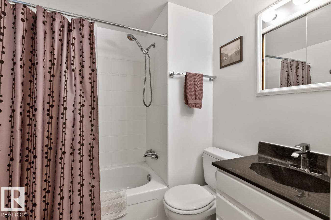
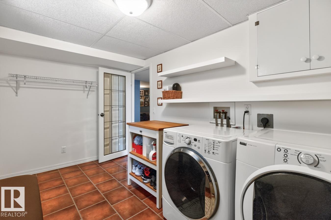
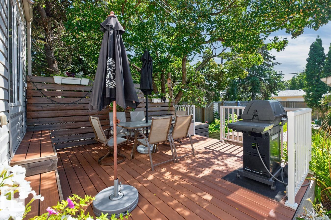
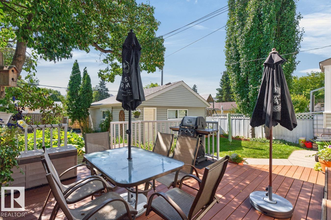
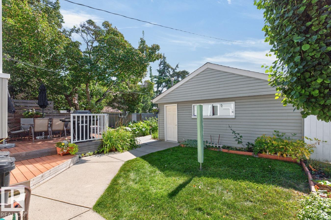
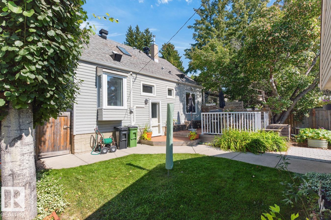
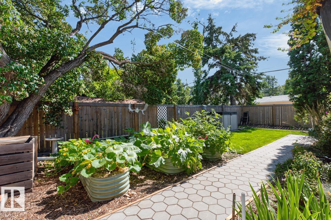
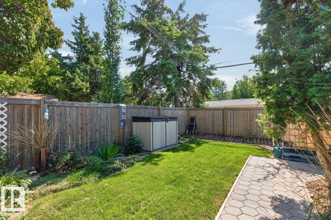
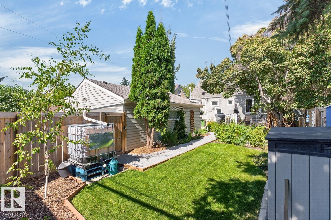
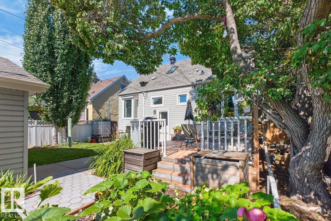
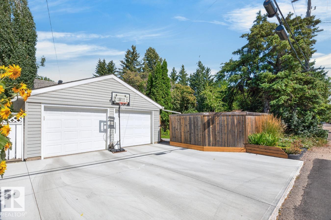
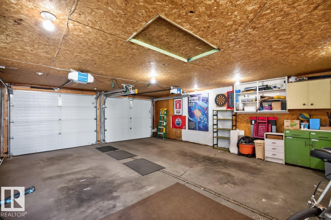
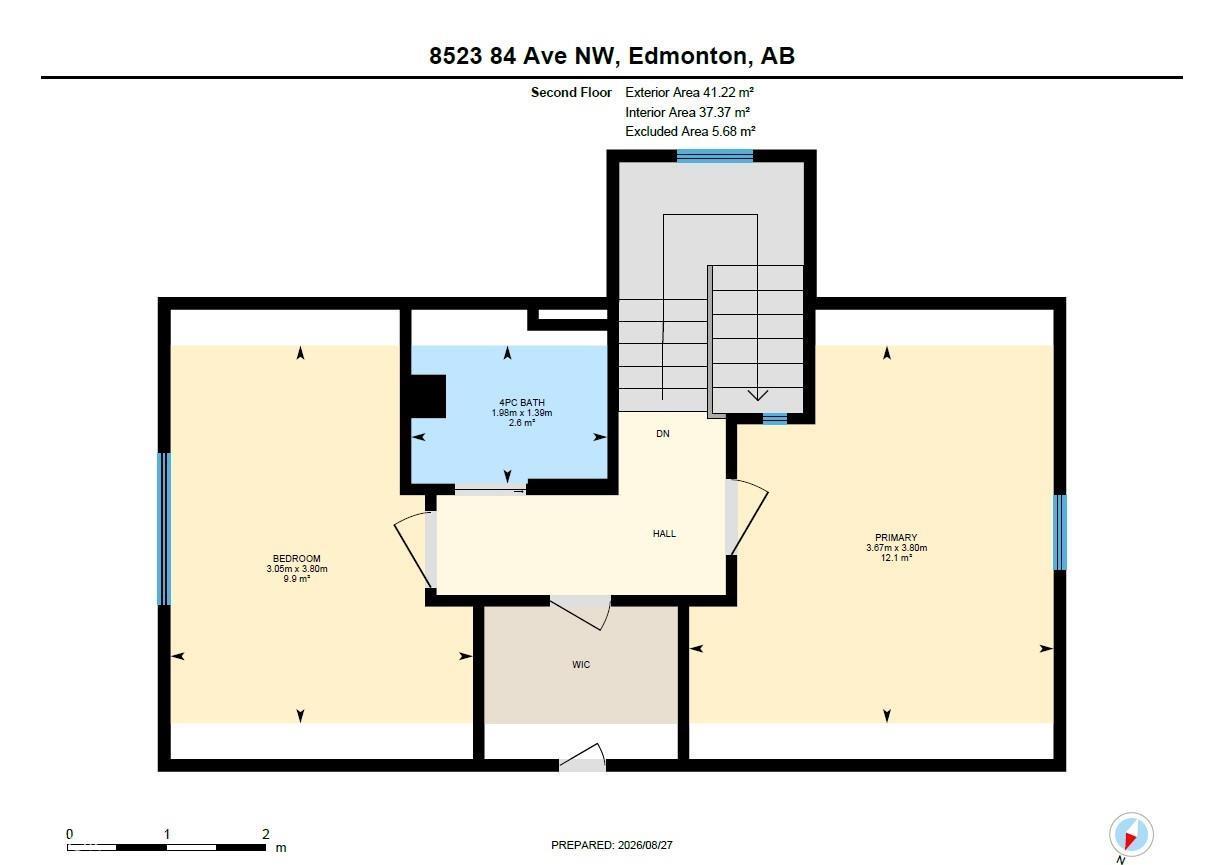
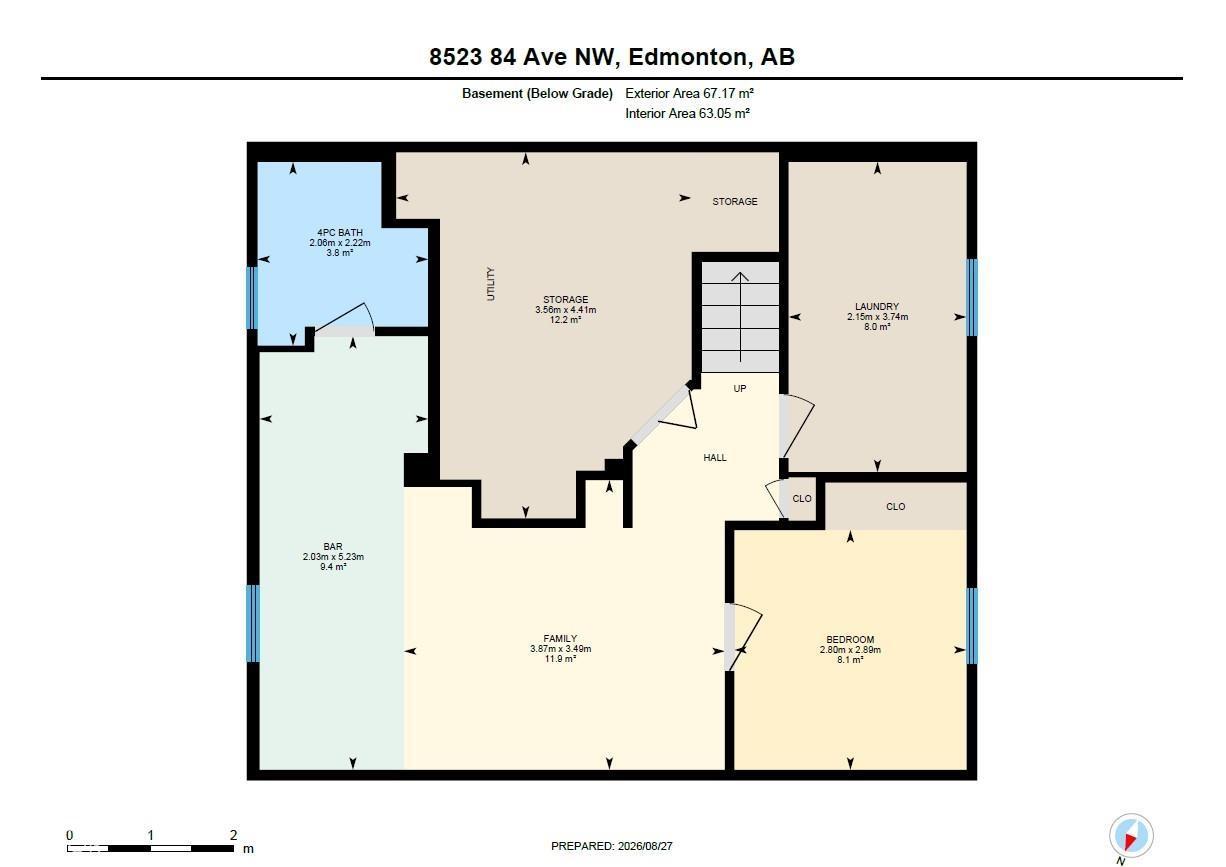
Thoughtfully updated throughout, this charming 1.5-storey home in Bonnie Doon blends character with modern upgrades in all the right places. The main floor features engineered hardwood floors, a bright living room with gas fireplace, den and a stunning NEW kitchen with quartz countertops, tile backsplash and KitchenAid gas range. The dining area opens through patio doors to a large front yard deck, while a full 4-piece bath completes the main level. Upstairs are 2 spacious bedrooms, including the primary, plus another 4-piece bath. The finished basement adds a large rec room with wet bar, 3rd bedroom, full bath, laundry and storage. Outside, enjoy a landscaped yard with mature trees, greenspace, raised garden beds, perennial gardens, large deck and double detached garage with new driveway. Additional upgrades include sewer and water line replacement, newer windows, paint, HWT, sump pump, and fencing. On a quiet tee-lined street in desirable Bonnie Doon steps to great schools, parks, cafes & more. (id:63013)
Property Details
| MLS® Number | E4505872 |
| Property Type | Single Family |
| Neigbourhood | Bonnie Doon |
| Features | See Remarks |
Building
| Bathroom Total | 3 |
| Bedrooms Total | 3 |
| Appliances | Dishwasher, Dryer, Fan, Garage Door Opener Remote(s), Garage Door Opener, Hood Fan, Refrigerator, Gas Stove(s), Washer, Window Coverings |
| Basement Development | Finished |
| Basement Type | Full (finished) |
| Constructed Date | 1950 |
| Construction Style Attachment | Detached |
| Heating Type | Forced Air |
| Stories Total | 2 |
| Size Interior | 1,225 Ft2 |
| Type | House |
Parking
| Detached Garage |
Land
| Acreage | No |
| Size Irregular | 524.76 |
| Size Total | 524.76 M2 |
| Size Total Text | 524.76 M2 |
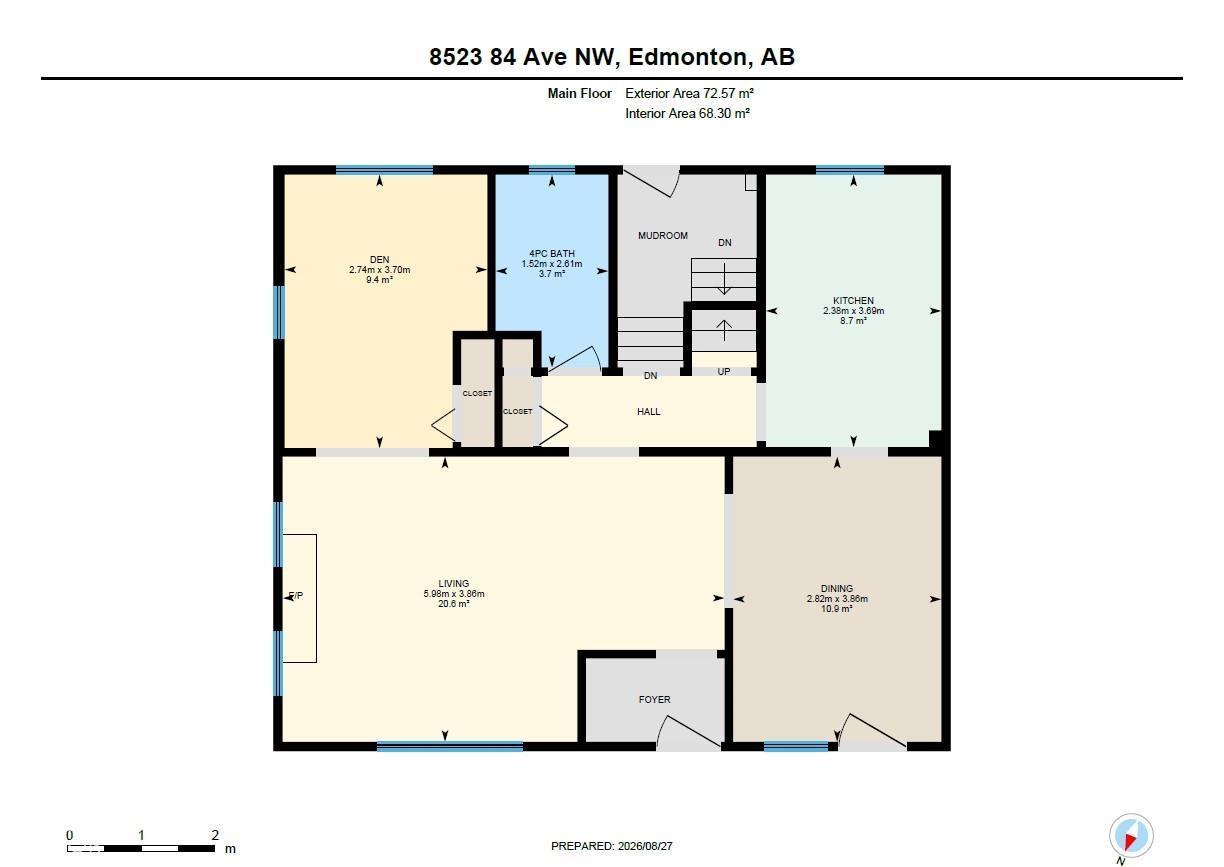
Rooms
| Level | Type | Length | Width | Dimensions |
|---|---|---|---|---|
| Basement | Family Room | 3.49 m | 3.87 m | 3.49 m x 3.87 m |
| Basement | Bedroom 3 | 2.89 m | 2.8 m | 2.89 m x 2.8 m |
| Basement | Laundry Room | 3.74 m | 2.15 m | 3.74 m x 2.15 m |
| Basement | Storage | 4.41 m | 3.56 m | 4.41 m x 3.56 m |
| Main Level | Living Room | 3.86 m | 5.98 m | 3.86 m x 5.98 m |
| Main Level | Dining Room | 3.86 m | 2.82 m | 3.86 m x 2.82 m |
| Main Level | Kitchen | 3.69 m | 2.38 m | 3.69 m x 2.38 m |
| Main Level | Den | 3.7 m | 2.74 m | 3.7 m x 2.74 m |
| Upper Level | Primary Bedroom | 3.8 m | 3.67 m | 3.8 m x 3.67 m |
| Upper Level | Bedroom 2 | 3.8 m | 3.05 m | 3.8 m x 3.05 m |
https://www.realtor.ca/real-estate/30206688/8523-84-av-nw-edmonton-bonnie-doon

Contact the agent today for more information.

The trademarks REALTOR®, REALTORS®, and the REALTOR® logo are controlled by The Canadian Real Estate Association (CREA) and identify real estate professionals who are members of CREA. The trademarks MLS®, Multiple Listing Service® and the associated logos are owned by The Canadian Real Estate Association (CREA) and identify the quality of services provided by real estate professionals who are members of CREA. The trademark DDF® is owned by The Canadian Real Estate Association (CREA) and identifies CREA's Data Distribution Facility (DDF®)
August 30 2026 06:11:37
REALTORS® Association of Edmonton
RE/MAX Excellence