
8620 79 St Nw Edmonton, Alberta T6C 2P5

$485,000
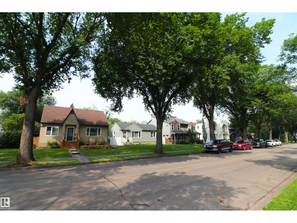
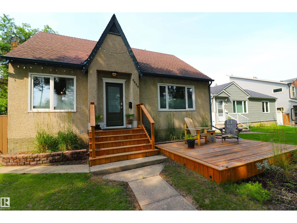
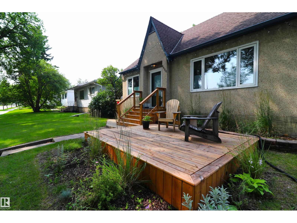
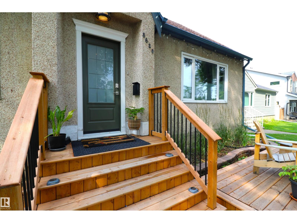
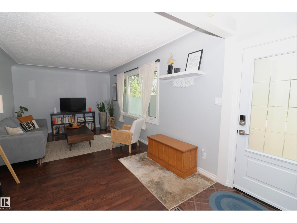
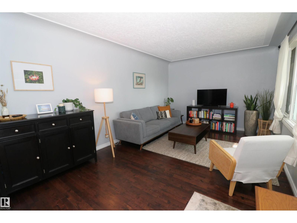
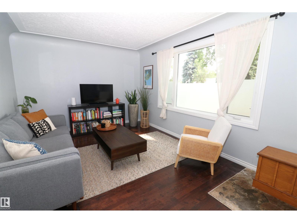
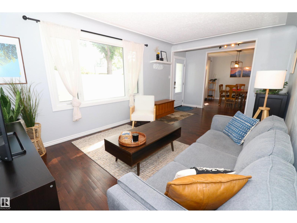
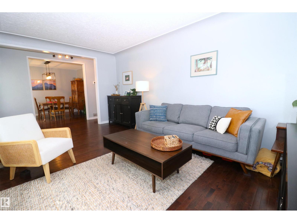
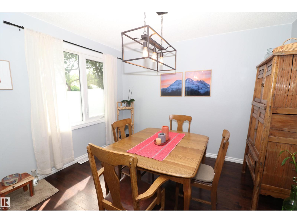
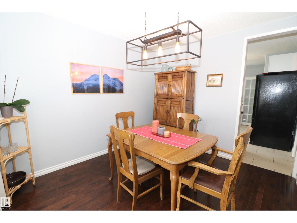
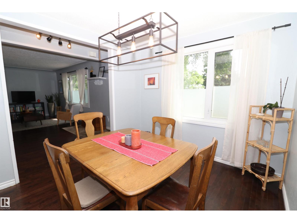
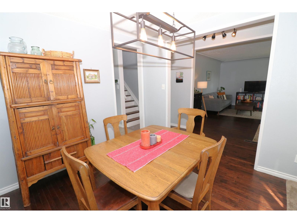
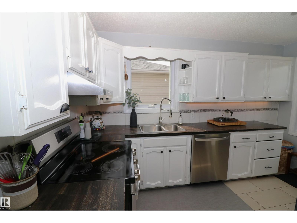
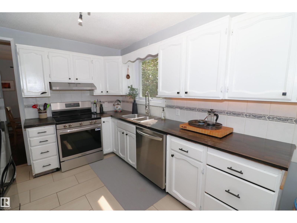
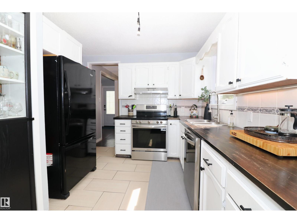
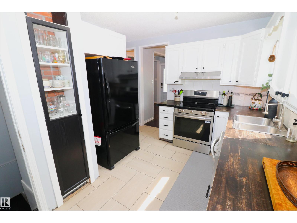
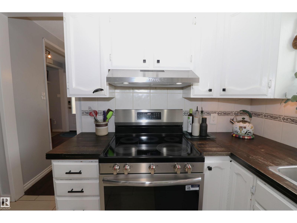
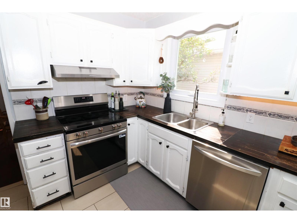
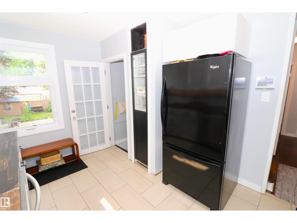
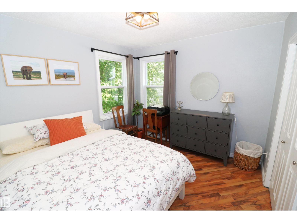
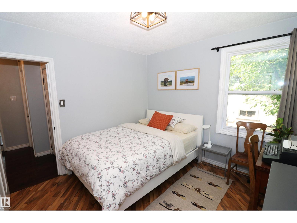
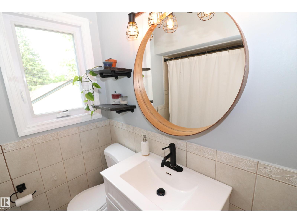
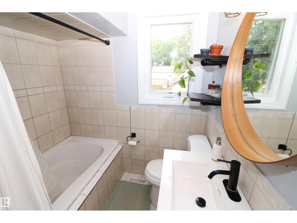
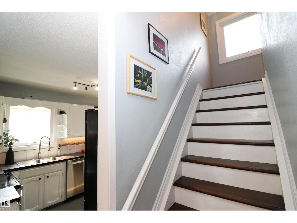
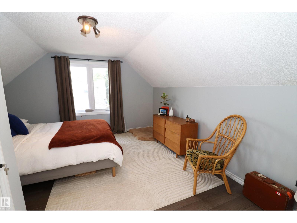
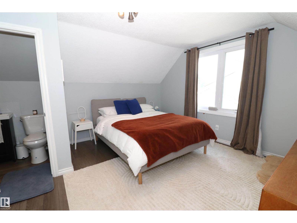
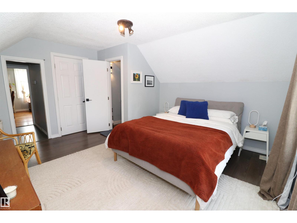
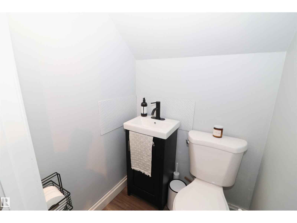
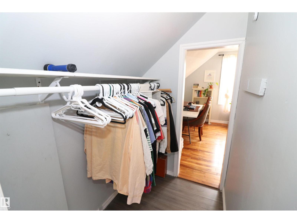
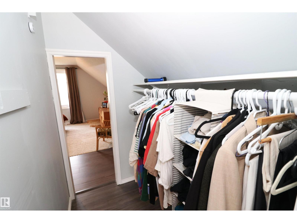
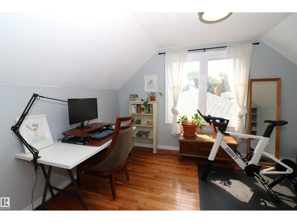
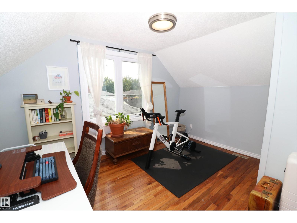
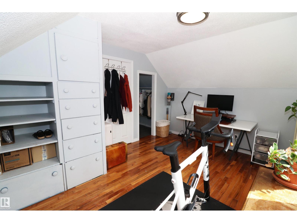
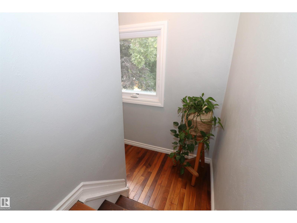
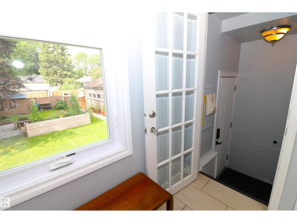
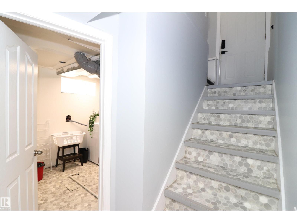
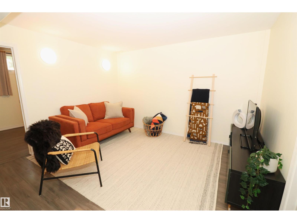
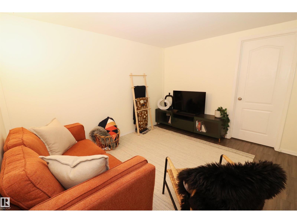
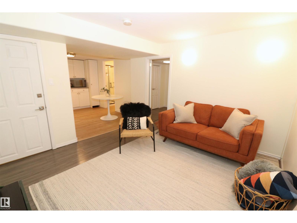
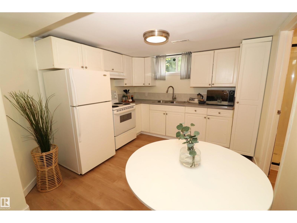
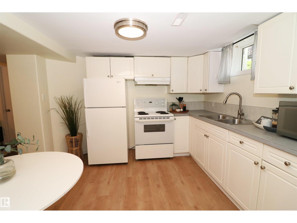
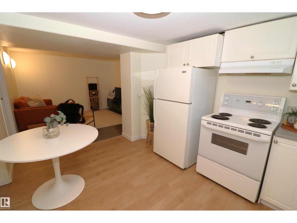
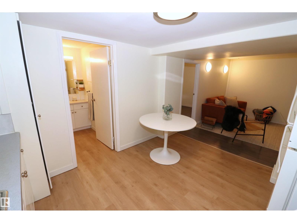
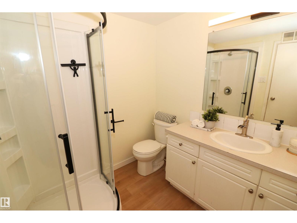
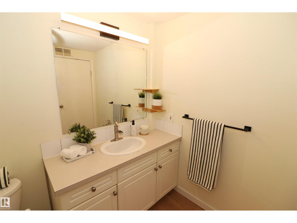
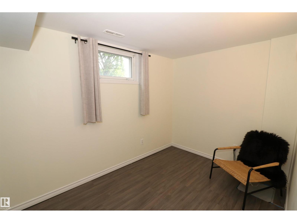
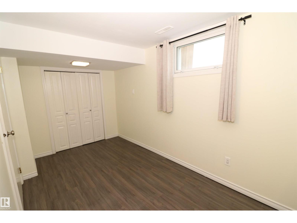
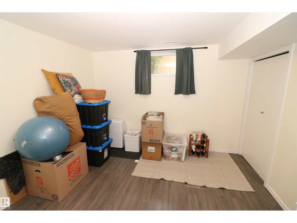
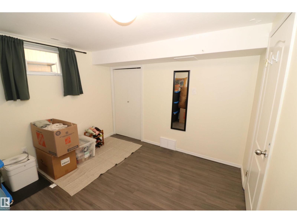
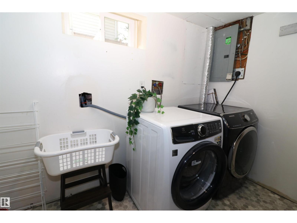
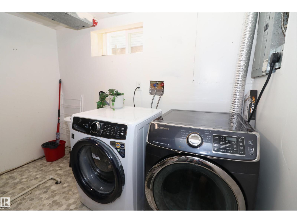
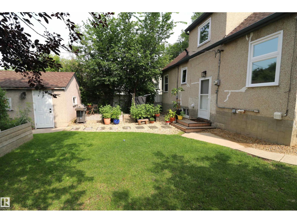
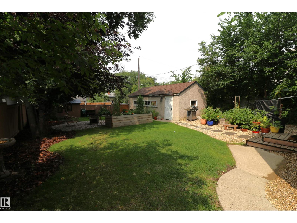
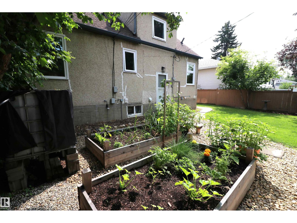
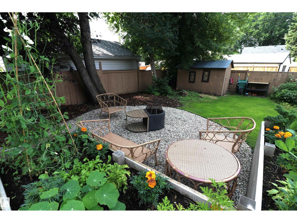
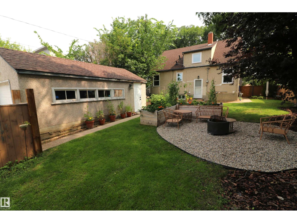
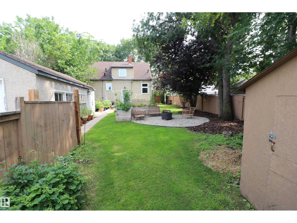
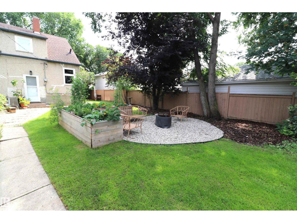
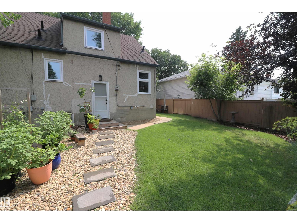
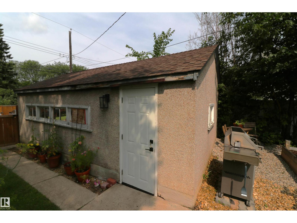
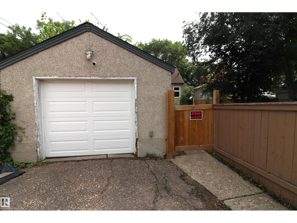
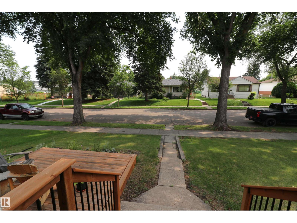
Cute character home with LEGAL SUITE! Hansel & Gretel won't be the only ones tempted by the curb appeal of this home - new stairs & front deck are a great place to watch the friendly neighbourhood & enjoy the beautiful soaring Elm trees that line the street. The home features hardwood flooring, newer vinyl windows, modern lighting & neutral paint. On the main there is a front living room with a big picture window to watch the sun come up on those frosty mornings where the front deck might not be an option. The dining room has & will continue to host great friends, food & memories. The kitchen has tons of counter space, white cabinets & stainless steel appliances. There is also a large bedroom & full bathroom to complete the level. Upstairs are 2 enchanting sloped ceiling bedrooms connected by a walk-through closet & 1 has a 2pc ensuite. The basement is a LEGAL 2 bedroom suite with a large rec room, nice kitchen & newer bathroom. Shared laundry & a gorgeous landscaped yard with gardens, patio & firepit. (id:63013)
Property Details
| MLS® Number | E4502292 |
| Property Type | Single Family |
| Neigbourhood | Idylwylde |
| Amenities Near By | Public Transit, Schools |
| Features | Lane |
| Structure | Deck, Fire Pit |
Building
| Bathroom Total | 3 |
| Bedrooms Total | 5 |
| Amenities | Vinyl Windows |
| Appliances | Dishwasher, Dryer, Washer, Window Coverings, Two Refrigerators, Two Stoves |
| Basement Development | Finished |
| Basement Features | Suite |
| Basement Type | Full (finished) |
| Constructed Date | 1952 |
| Construction Style Attachment | Detached |
| Half Bath Total | 1 |
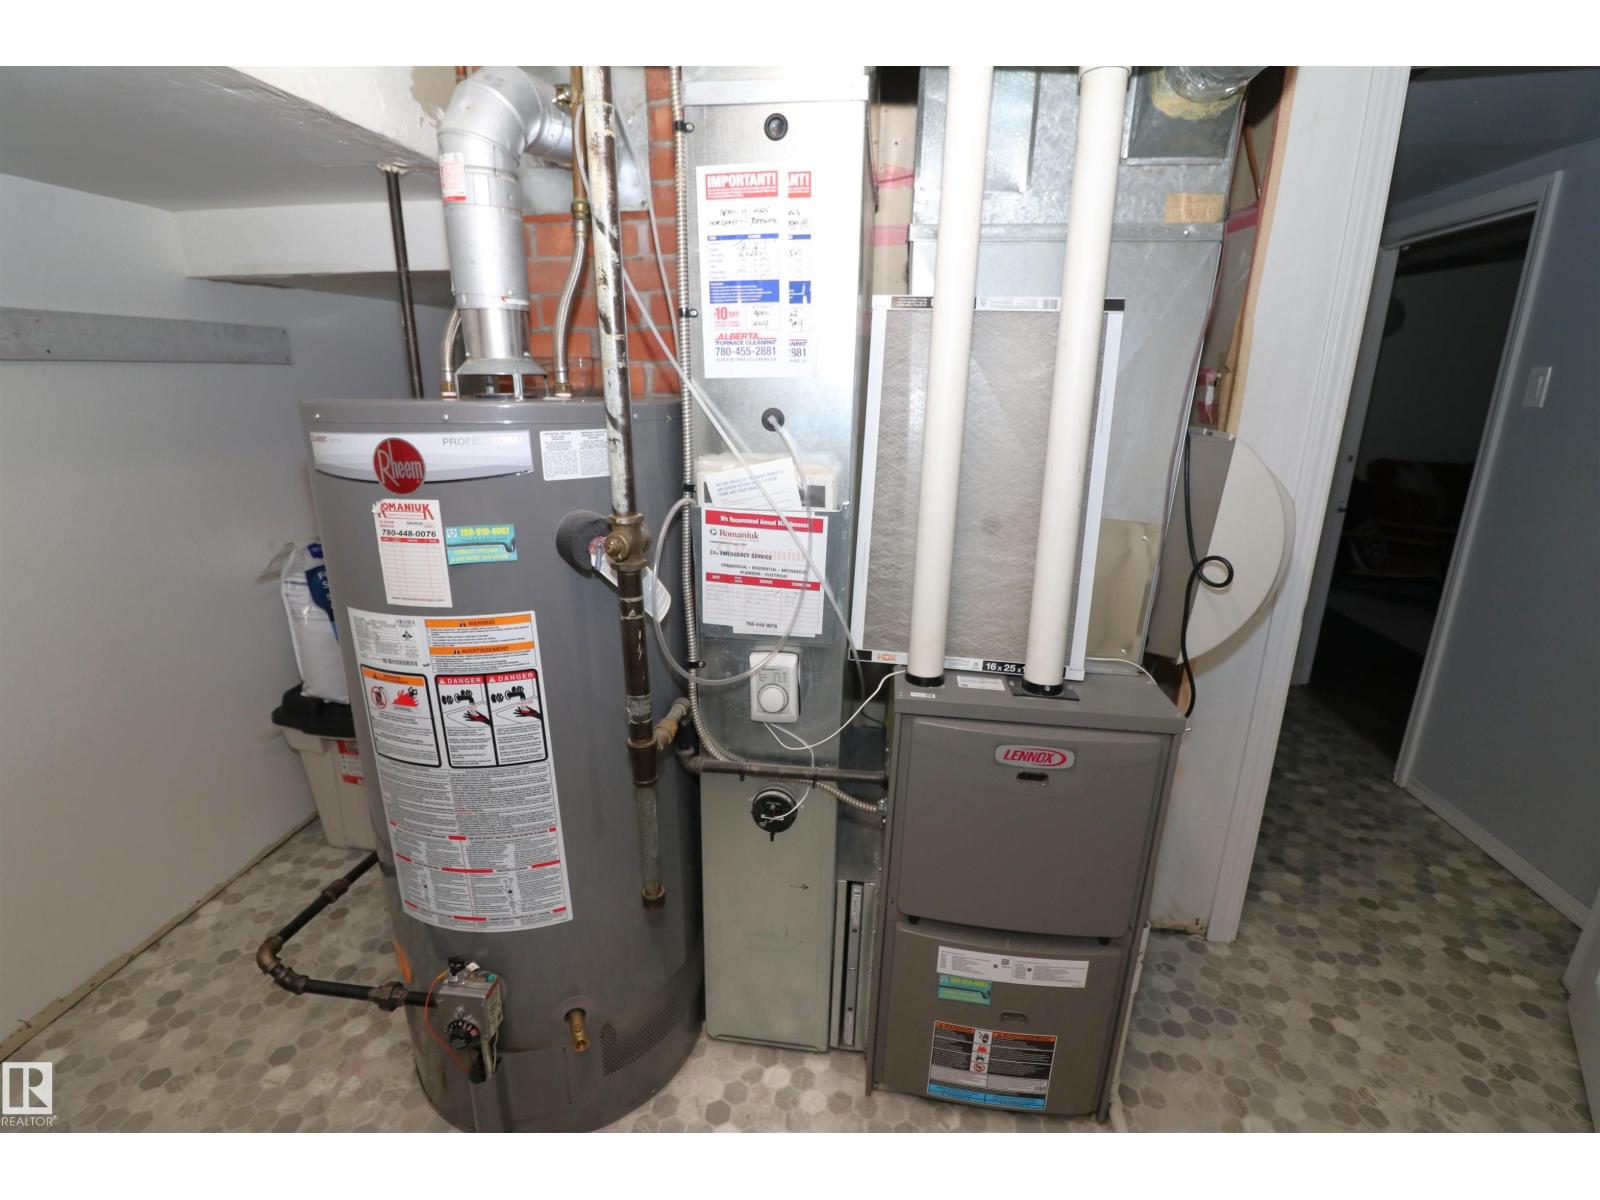
| Heating Type | Forced Air |
| Stories Total | 2 |
| Size Interior | 1,219 Ft2 |
| Type | House |
Parking
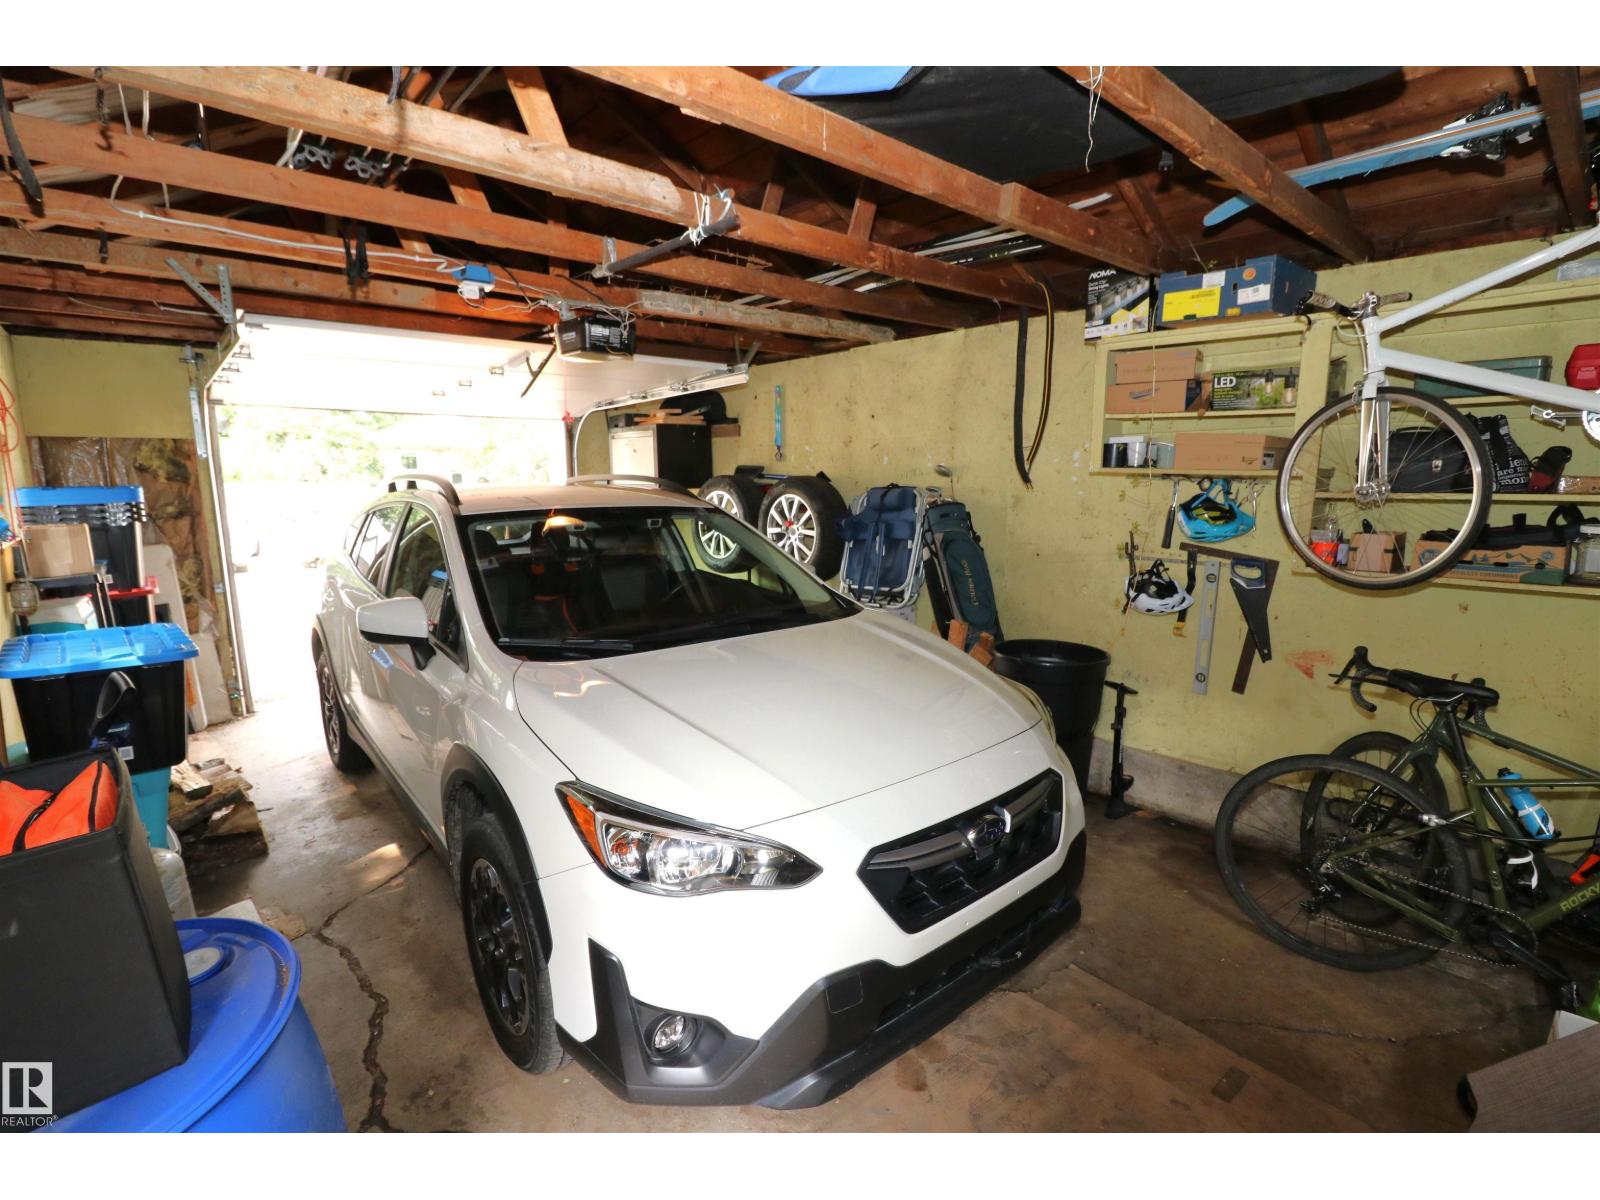
| Oversize | |
| Detached Garage |
Land
| Acreage | No |
| Fence Type | Fence |
| Land Amenities | Public Transit, Schools |
| Size Irregular | 546.01 |
| Size Total | 546.01 M2 |
| Size Total Text | 546.01 M2 |
Rooms
| Level | Type | Length | Width | Dimensions |
|---|---|---|---|---|
| Basement | Family Room | Measurements not available | ||
| Basement | Bedroom 4 | 10'8 x 10'5 | ||
| Basement | Bedroom 5 | 13'5 x 7'3 | ||
| Main Level | Living Room | Measurements not available | ||
| Main Level | Dining Room | Measurements not available | ||
| Main Level | Kitchen | Measurements not available | ||
| Main Level | Primary Bedroom | 10'5 x 10'2 | ||
| Upper Level | Bedroom 2 | 13 m | Measurements not available x 13 m | |
| Upper Level | Bedroom 3 | 13 m | 13 m x Measurements not available |
https://www.realtor.ca/real-estate/30120423/8620-79-st-nw-edmonton-idylwylde

Contact the agent today for more information.

The trademarks REALTOR®, REALTORS®, and the REALTOR® logo are controlled by The Canadian Real Estate Association (CREA) and identify real estate professionals who are members of CREA. The trademarks MLS®, Multiple Listing Service® and the associated logos are owned by The Canadian Real Estate Association (CREA) and identify the quality of services provided by real estate professionals who are members of CREA. The trademark DDF® is owned by The Canadian Real Estate Association (CREA) and identifies CREA's Data Distribution Facility (DDF®)
August 06 2026 05:11:02
REALTORS® Association of Edmonton
Maxwell Challenge Realty