
89 Ozerna Rd Nw Edmonton, Alberta T5Z 2Y5

$499,900
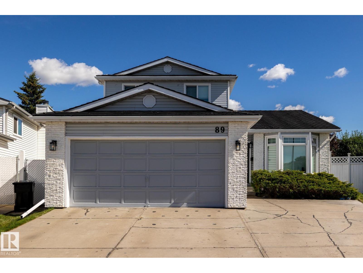
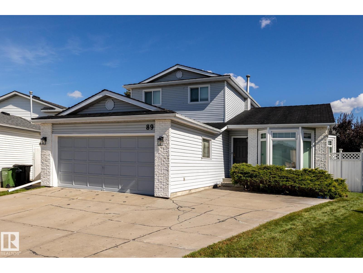
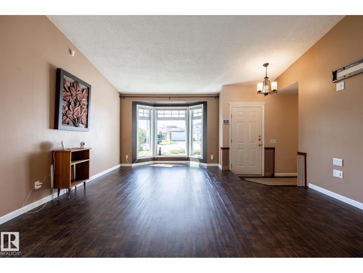
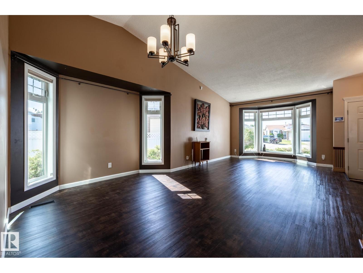
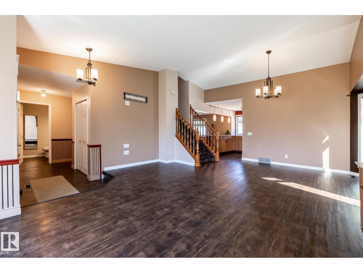
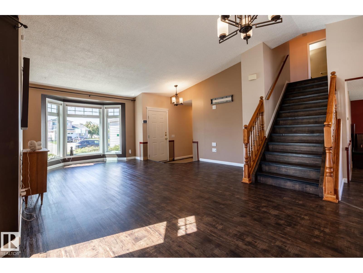
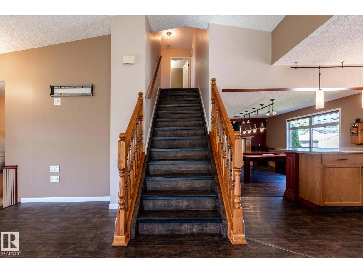
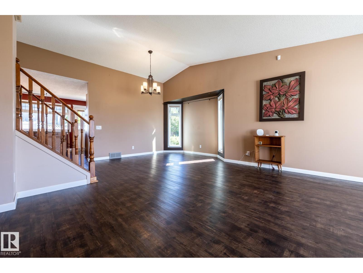
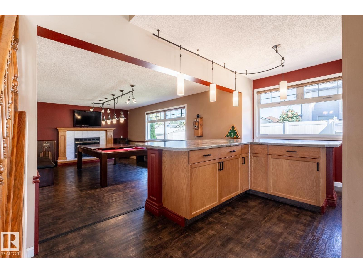
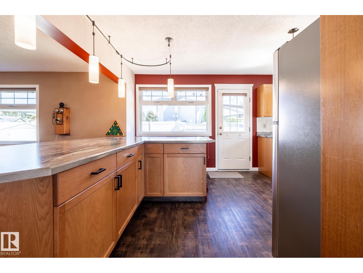
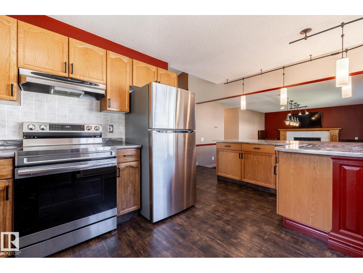
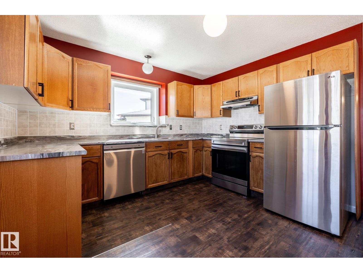
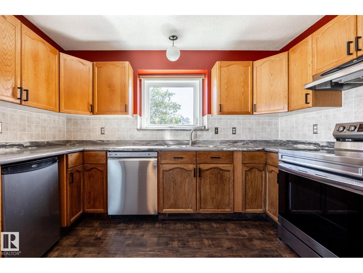
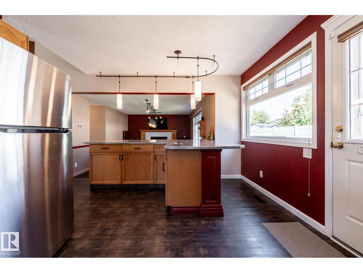
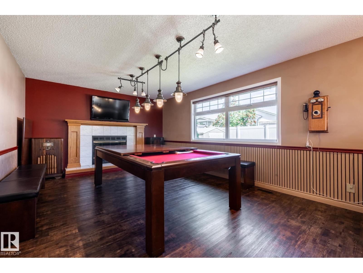
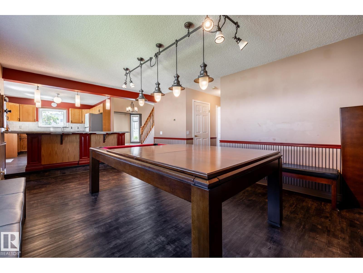
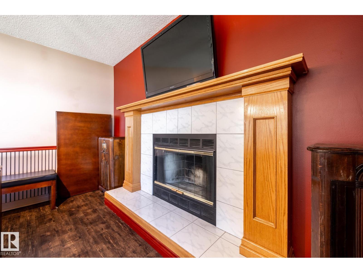
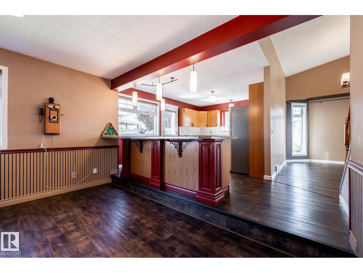
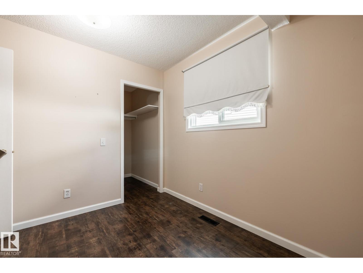
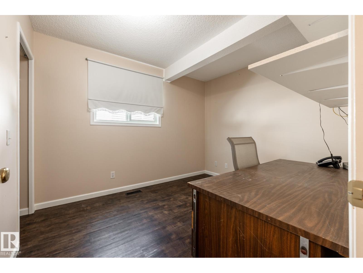
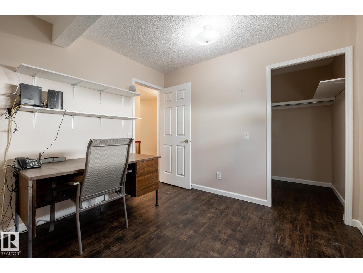
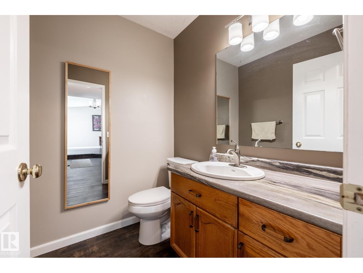
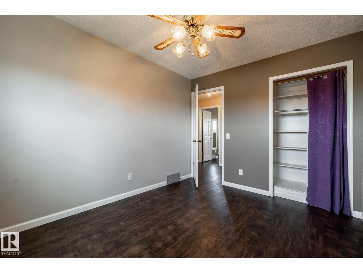
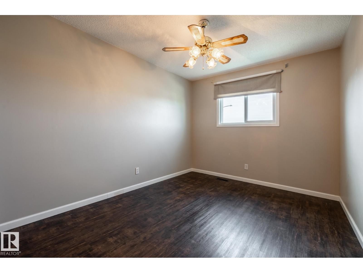
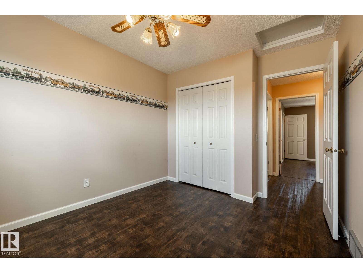
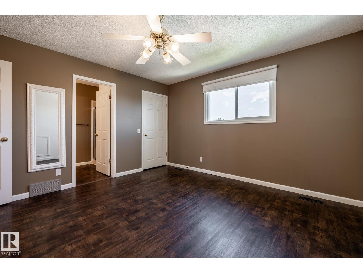
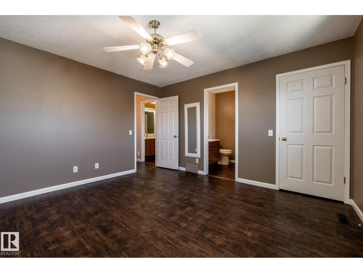
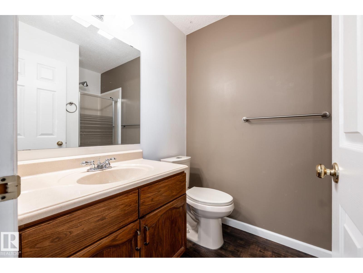
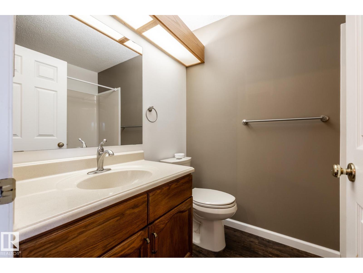
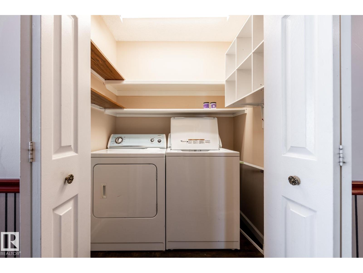
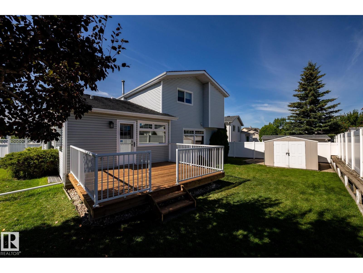
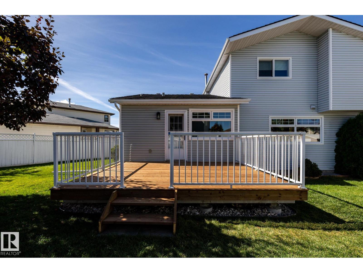
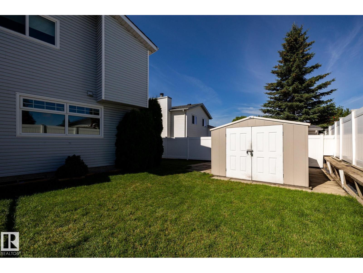
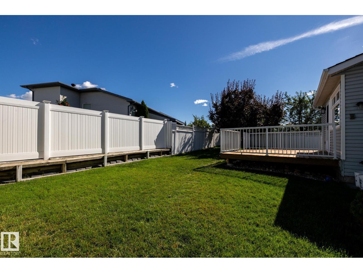
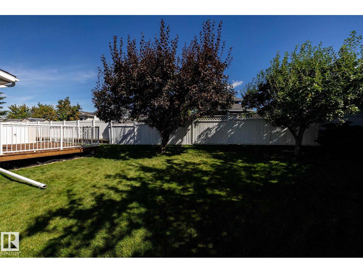
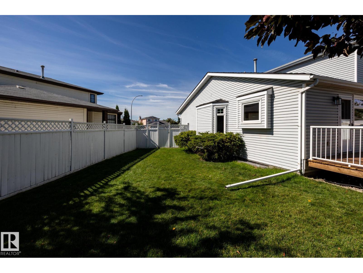
Superb cul-de-sac location on a large pie-shaped lot! This original-owner home has been exceptionally well cared for and offers numerous notable upgrades over the years, including vinyl triple-pane crank-out windows, heavy-duty hail-resistant rubber shingles, vinyl plank flooring, updated plumbing and fixtures, newer kitchen countertops, and a custom-designed multi-use kitchen island. Stylish light fixtures and stainless steel appliances add a modern touch. Additional highlights include an epoxy-coated garage floor, brand-new sun deck off the kitchen, beautiful wood-burning fireplace in the family room, main-floor den and laundry, and vaulted ceilings in the living room. If a spacious premium lot with plenty of room for the family is high on your wish list, this home fits the bill! (id:63013)
Property Details
| MLS® Number | E4506751 |
| Property Type | Single Family |
| Neigbourhood | Ozerna |
| Amenities Near By | Schools |
| Features | See Remarks |
Building
| Bathroom Total | 3 |
| Bedrooms Total | 3 |
| Appliances | Dishwasher, Dryer, Freezer, Garage Door Opener Remote(s), Garage Door Opener, Storage Shed, Washer |
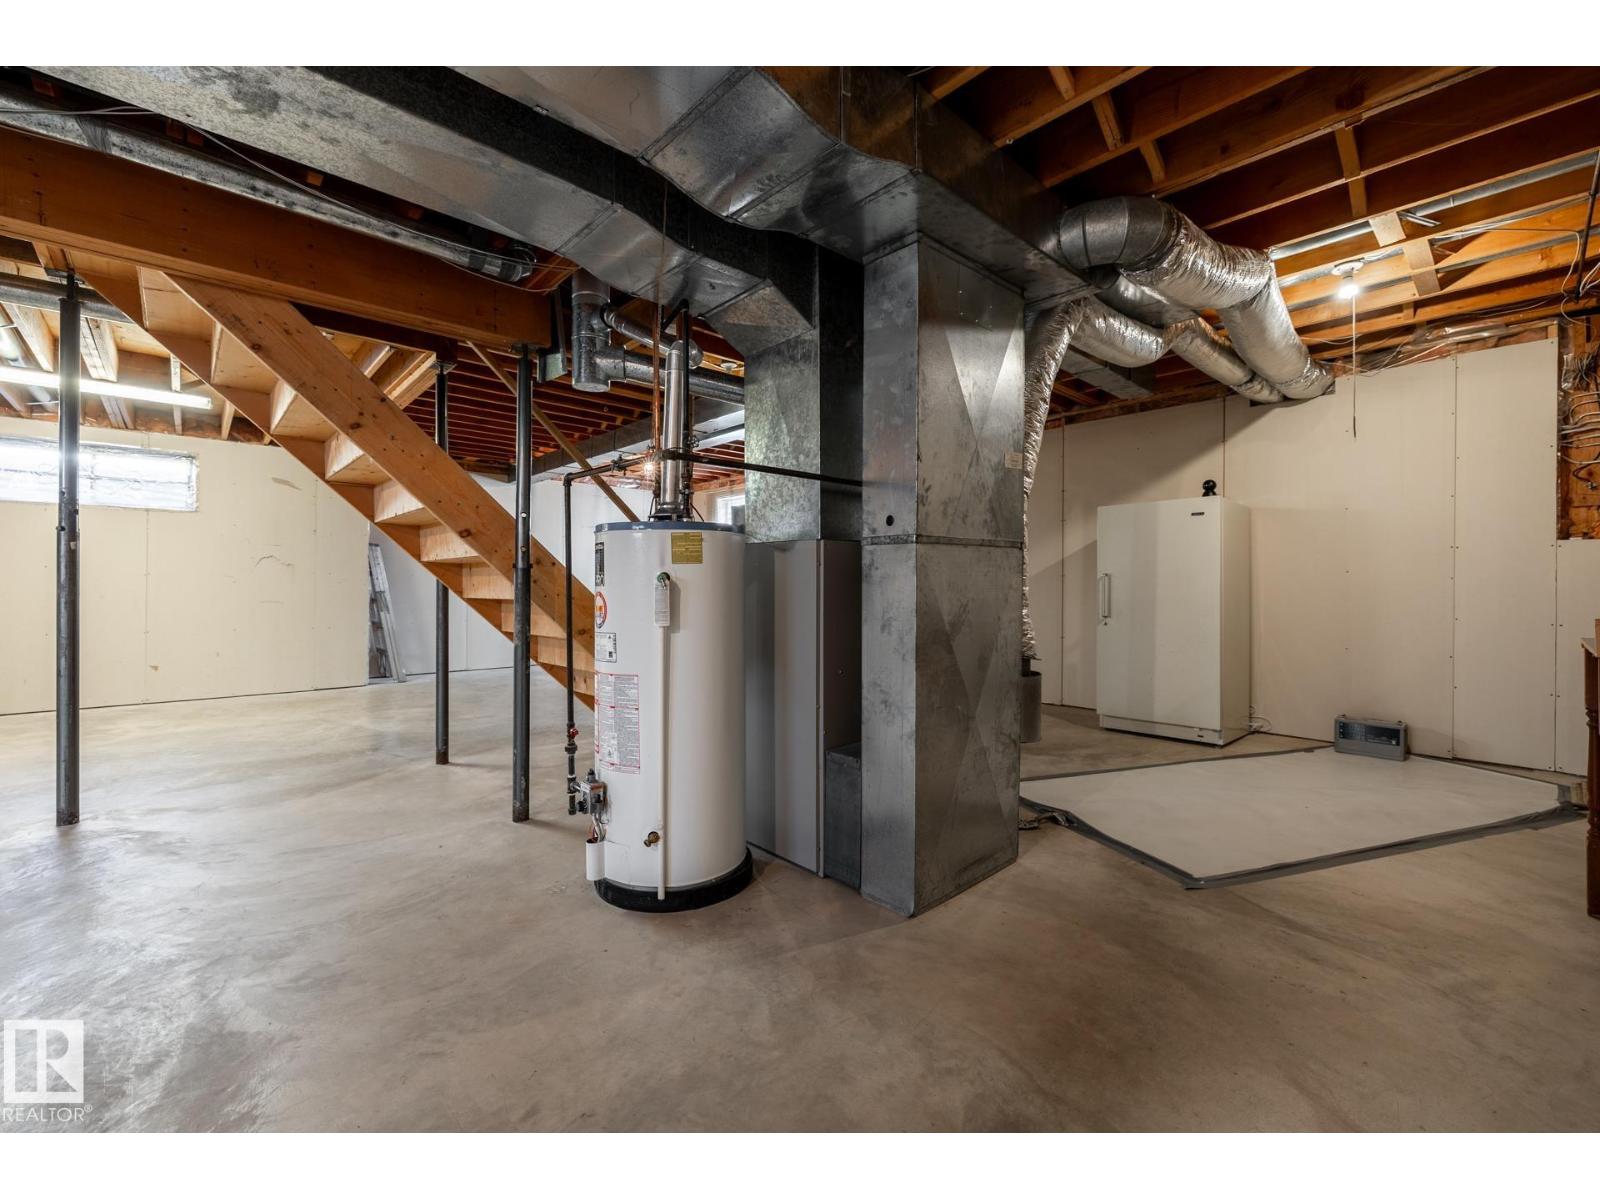
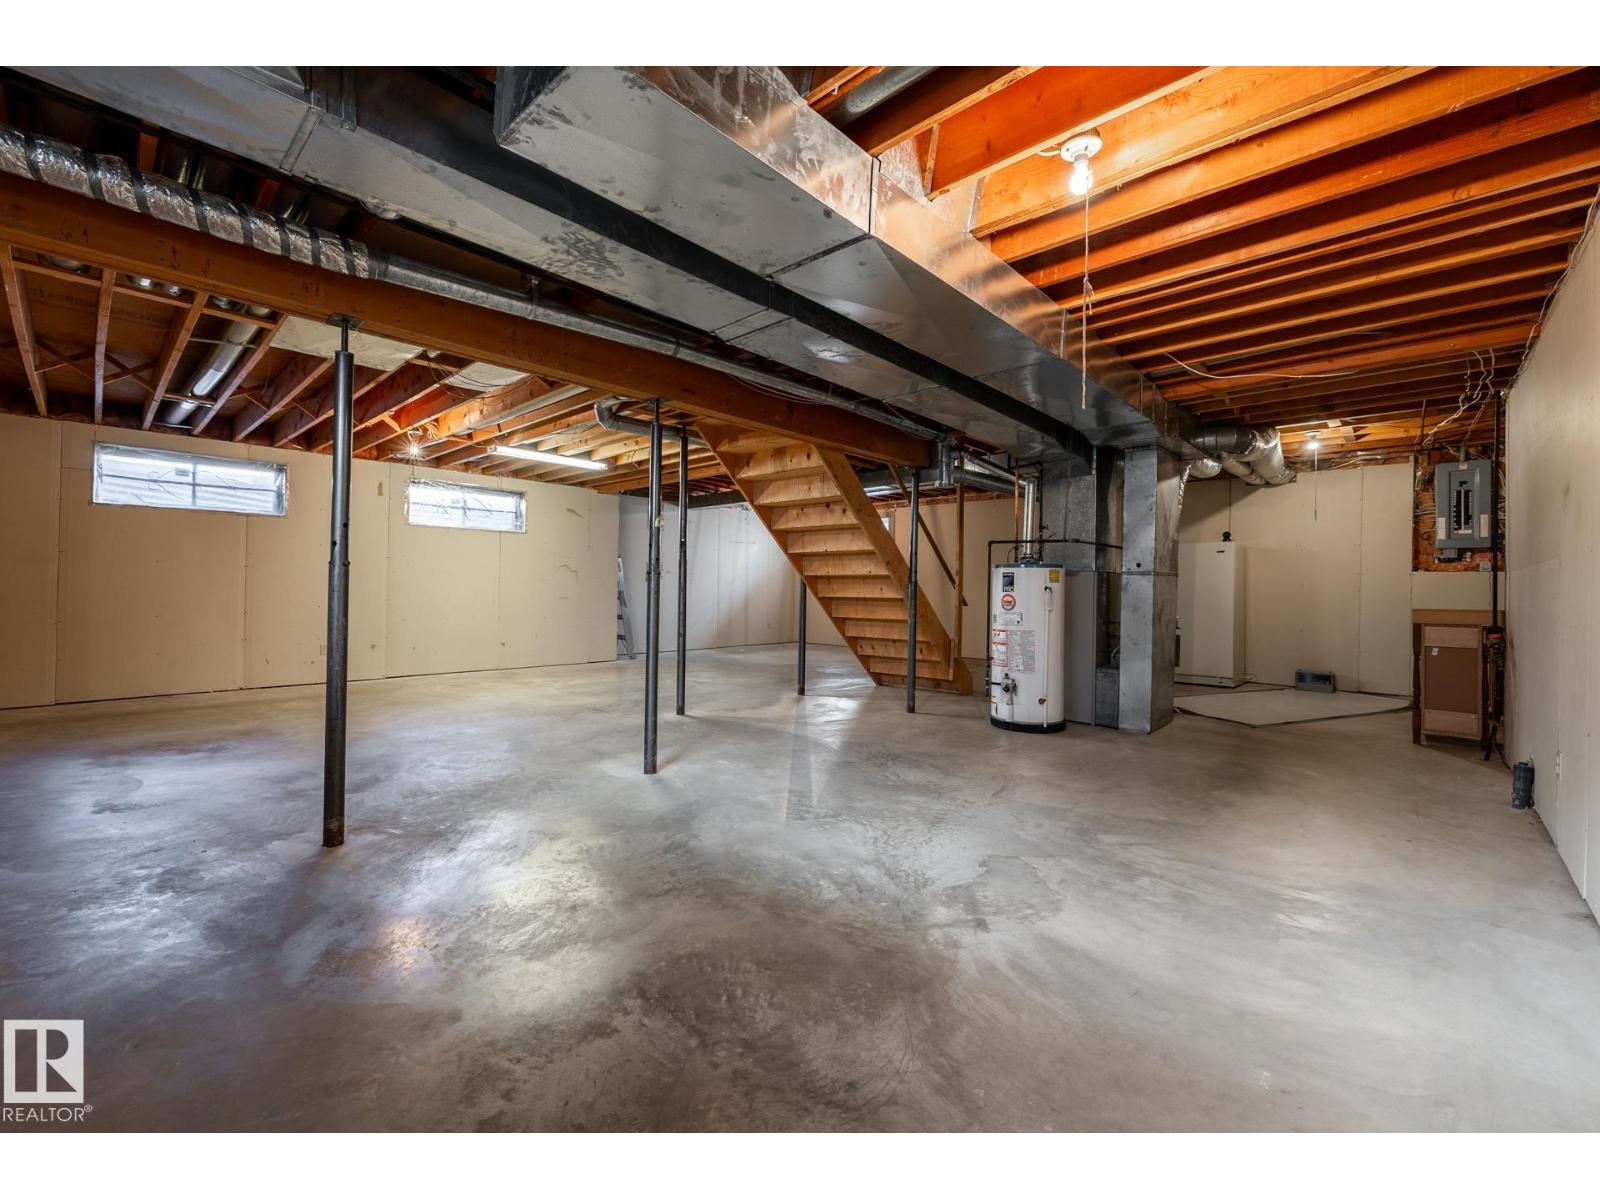
| Basement Development | Unfinished |
| Basement Type | Full (unfinished) |
| Constructed Date | 1990 |
| Construction Style Attachment | Detached |
| Fireplace Fuel | Wood |
| Fireplace Present | Yes |
| Fireplace Type | Unknown |
| Half Bath Total | 1 |
| Heating Type | Forced Air |
| Stories Total | 2 |
| Size Interior | 1,859 Ft2 |
| Type | House |
Parking
| Attached Garage |
Land
| Acreage | No |
| Land Amenities | Schools |
| Size Irregular | 614.5 |
| Size Total | 614.5 M2 |
| Size Total Text | 614.5 M2 |
Rooms
| Level | Type | Length | Width | Dimensions |
|---|---|---|---|---|
| Main Level | Living Room | Measurements not available | ||
| Main Level | Dining Room | Measurements not available | ||
| Main Level | Kitchen | Measurements not available | ||
| Main Level | Family Room | Measurements not available | ||
| Main Level | Den | Measurements not available | ||
| Upper Level | Primary Bedroom | Measurements not available | ||
| Upper Level | Bedroom 2 | Measurements not available | ||
| Upper Level | Bedroom 3 | Measurements not available |
https://www.realtor.ca/real-estate/30228669/89-ozerna-rd-nw-edmonton-ozerna

Contact the agent today for more information.

The trademarks REALTOR®, REALTORS®, and the REALTOR® logo are controlled by The Canadian Real Estate Association (CREA) and identify real estate professionals who are members of CREA. The trademarks MLS®, Multiple Listing Service® and the associated logos are owned by The Canadian Real Estate Association (CREA) and identify the quality of services provided by real estate professionals who are members of CREA. The trademark DDF® is owned by The Canadian Real Estate Association (CREA) and identifies CREA's Data Distribution Facility (DDF®)
September 03 2026 04:31:12
REALTORS® Association of Edmonton
Royal LePage Arteam Realty