
8914 97 Av Morinville, Alberta T8R 2N7

$569,900
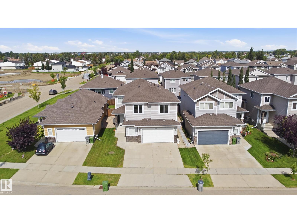
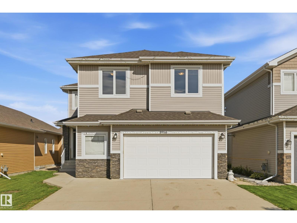
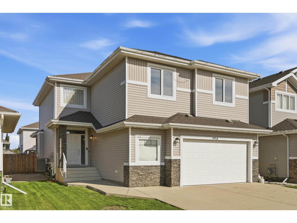
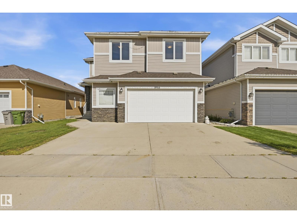
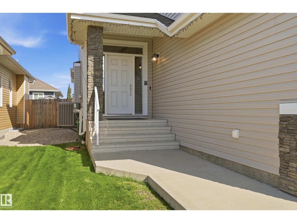
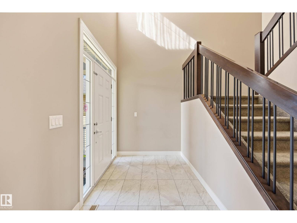
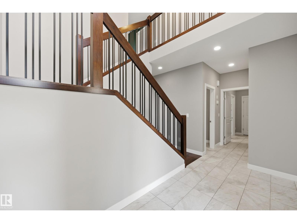
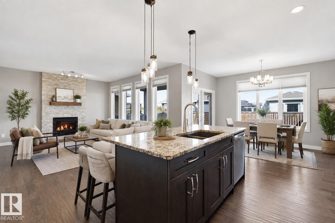
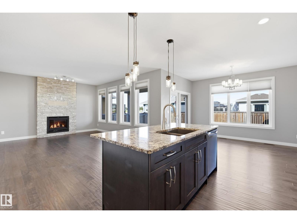
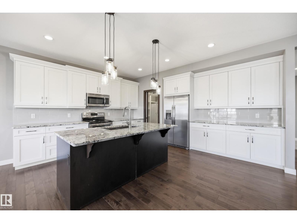
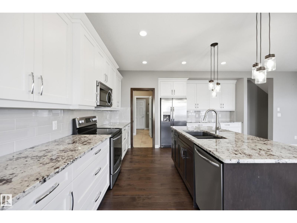
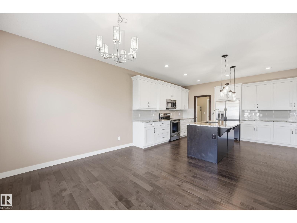
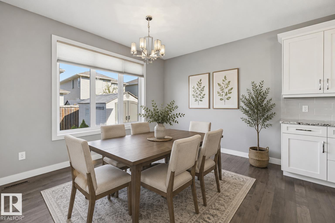
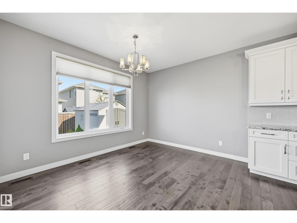
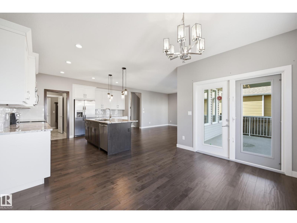
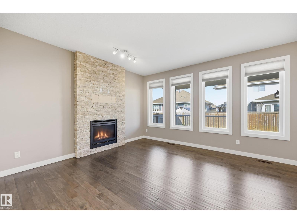
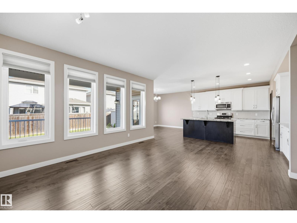
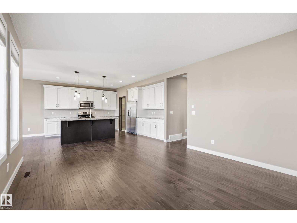
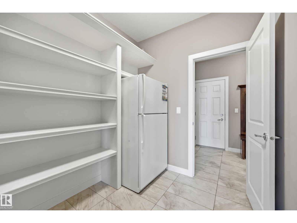
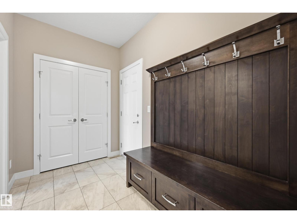
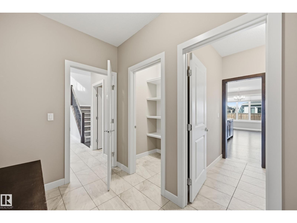
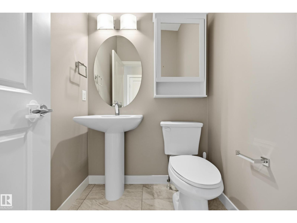
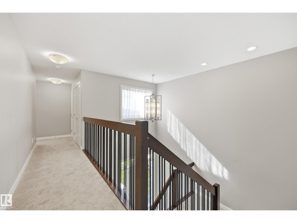
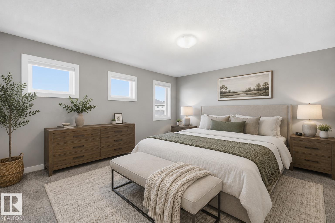
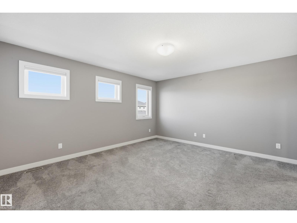
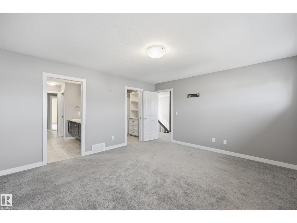
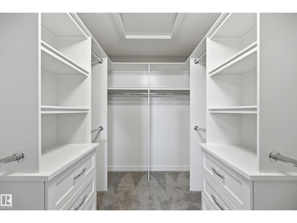
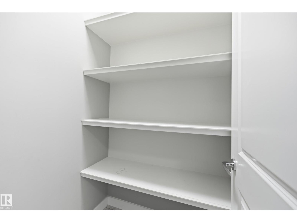
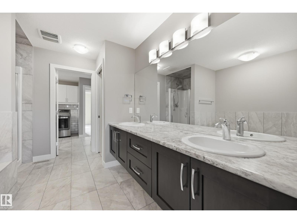
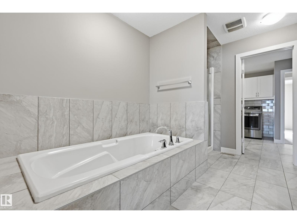
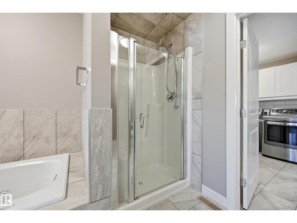
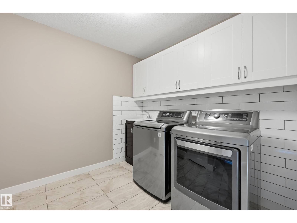
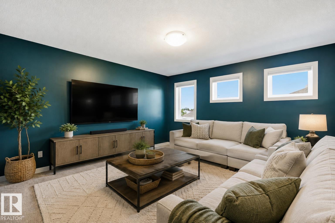
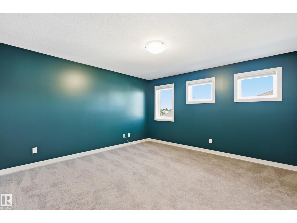
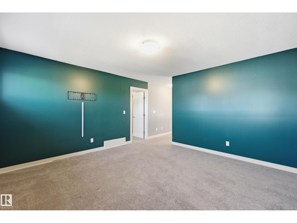
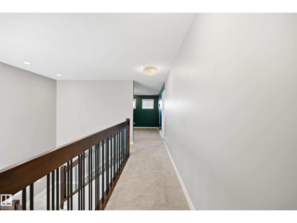
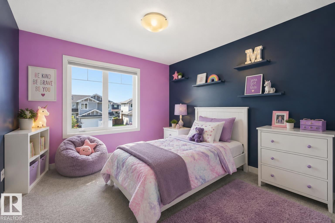
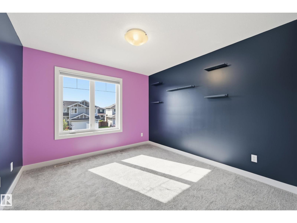
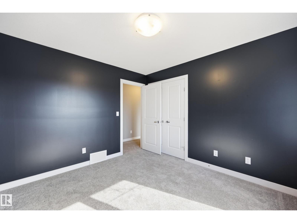
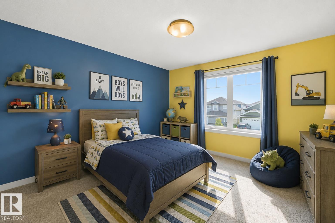
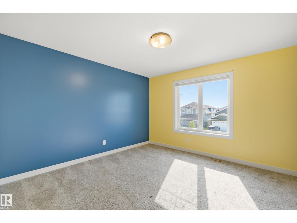
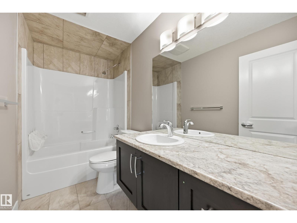
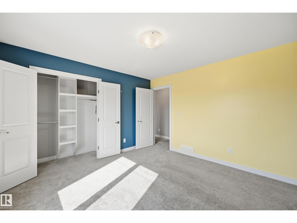
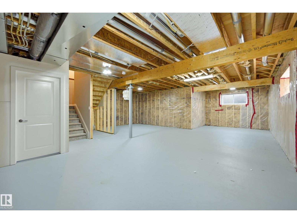
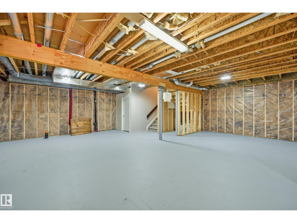
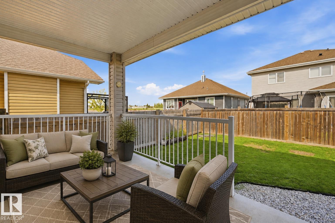
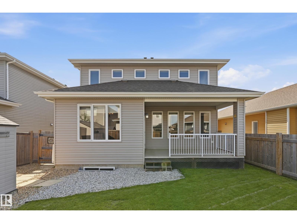
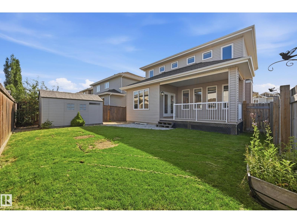
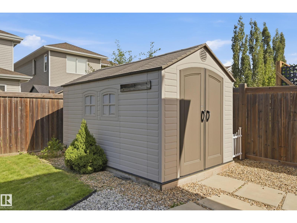
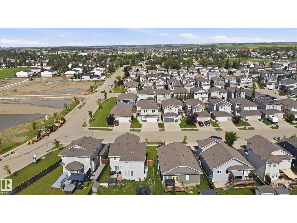
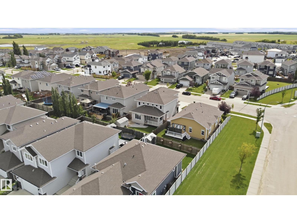
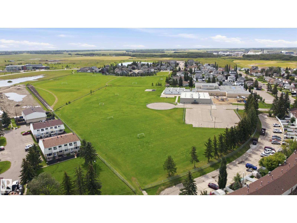
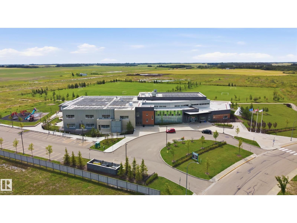
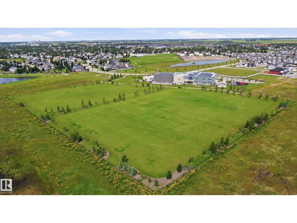
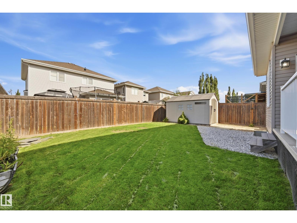
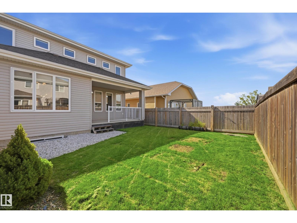
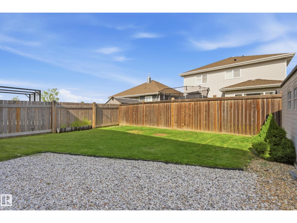
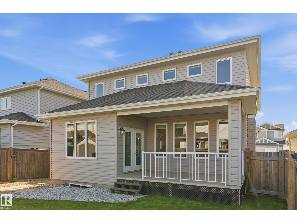
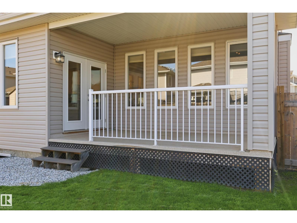
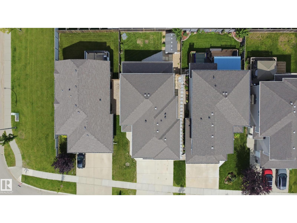
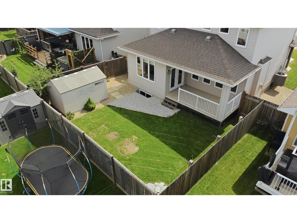
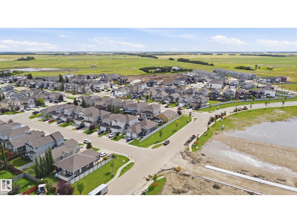
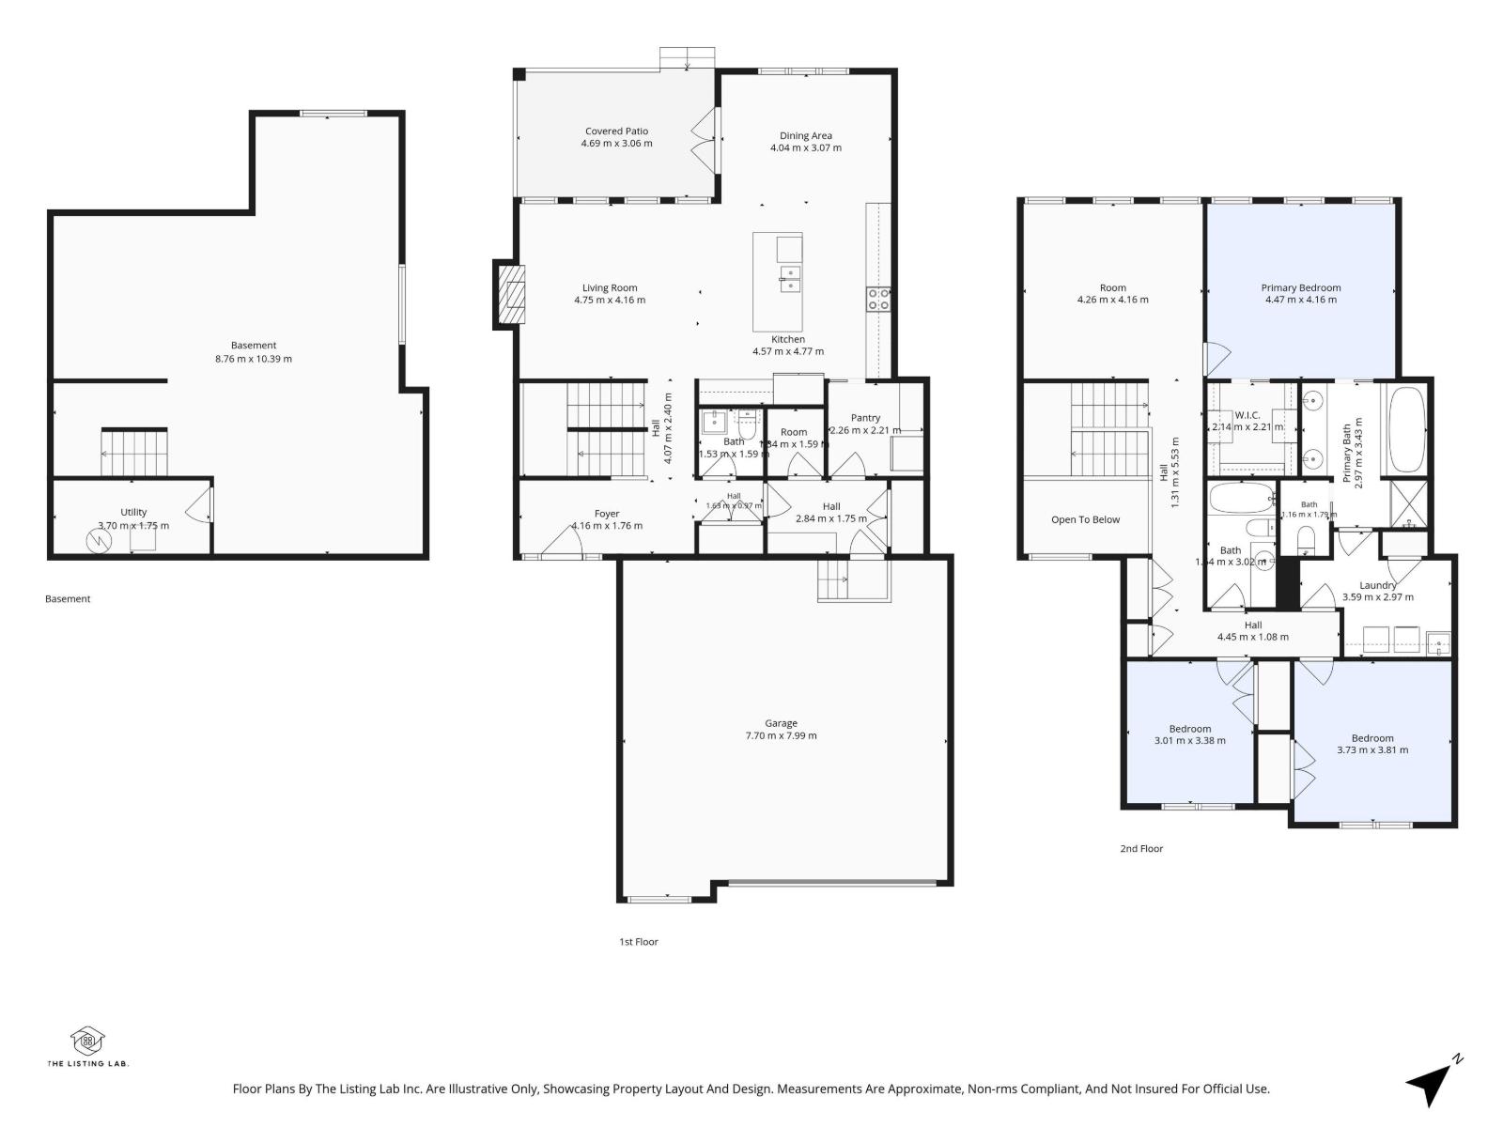
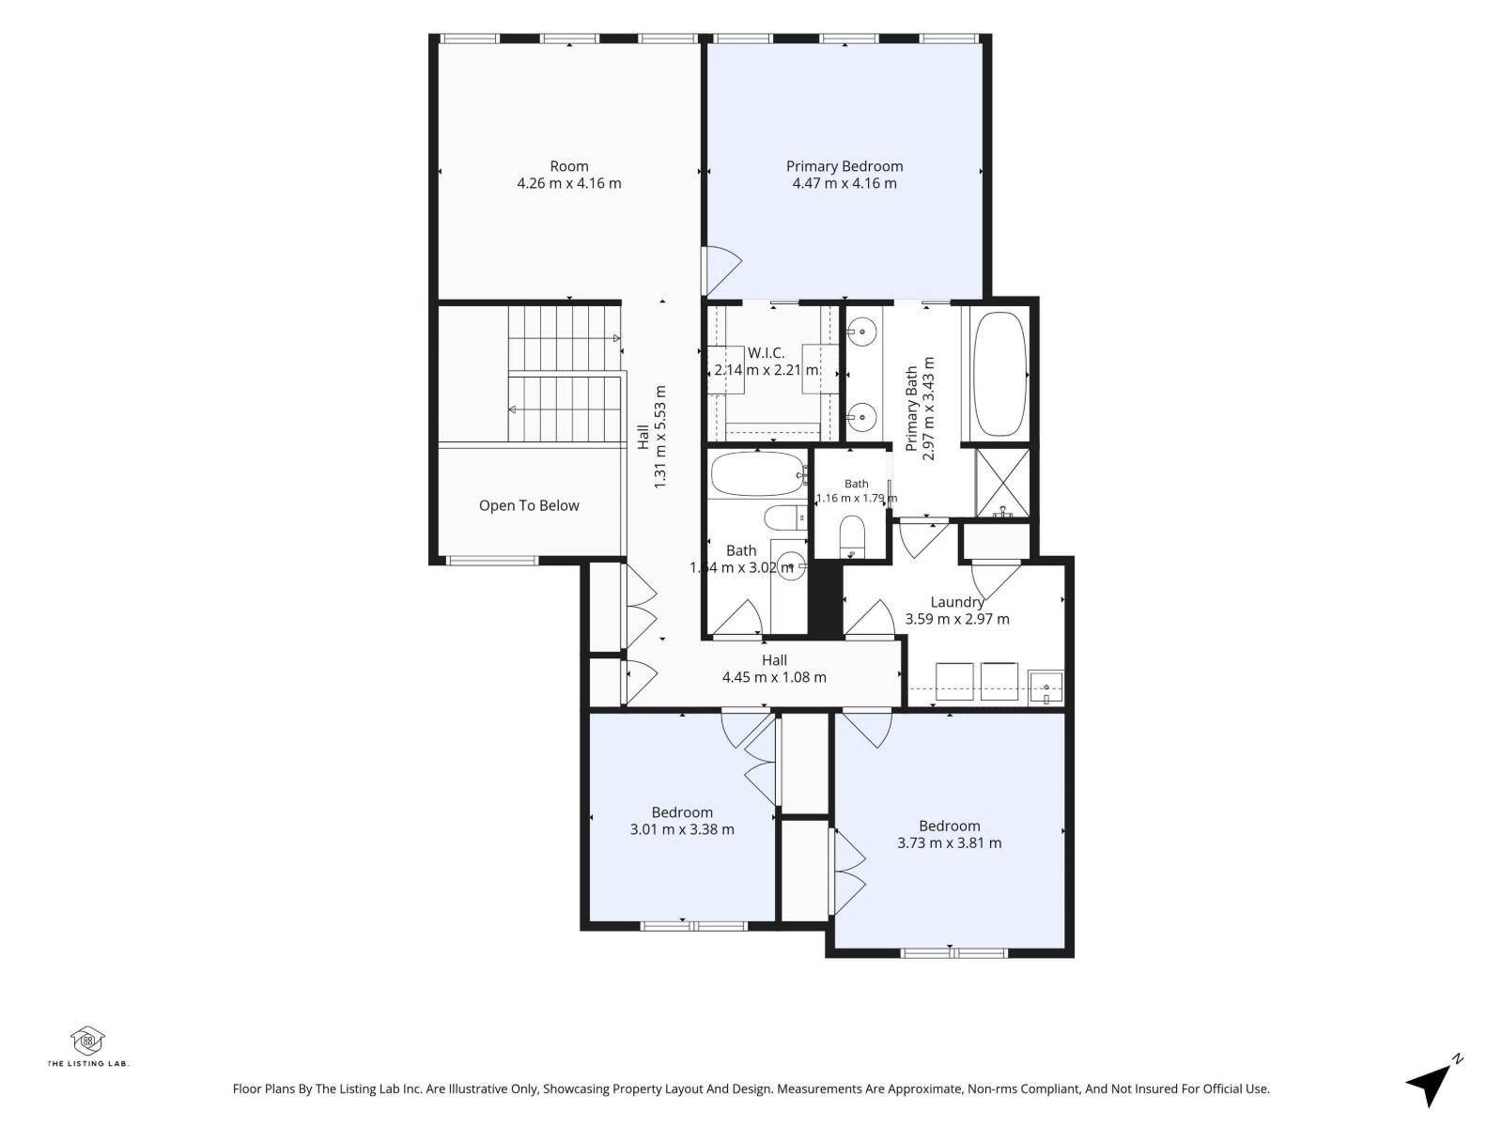
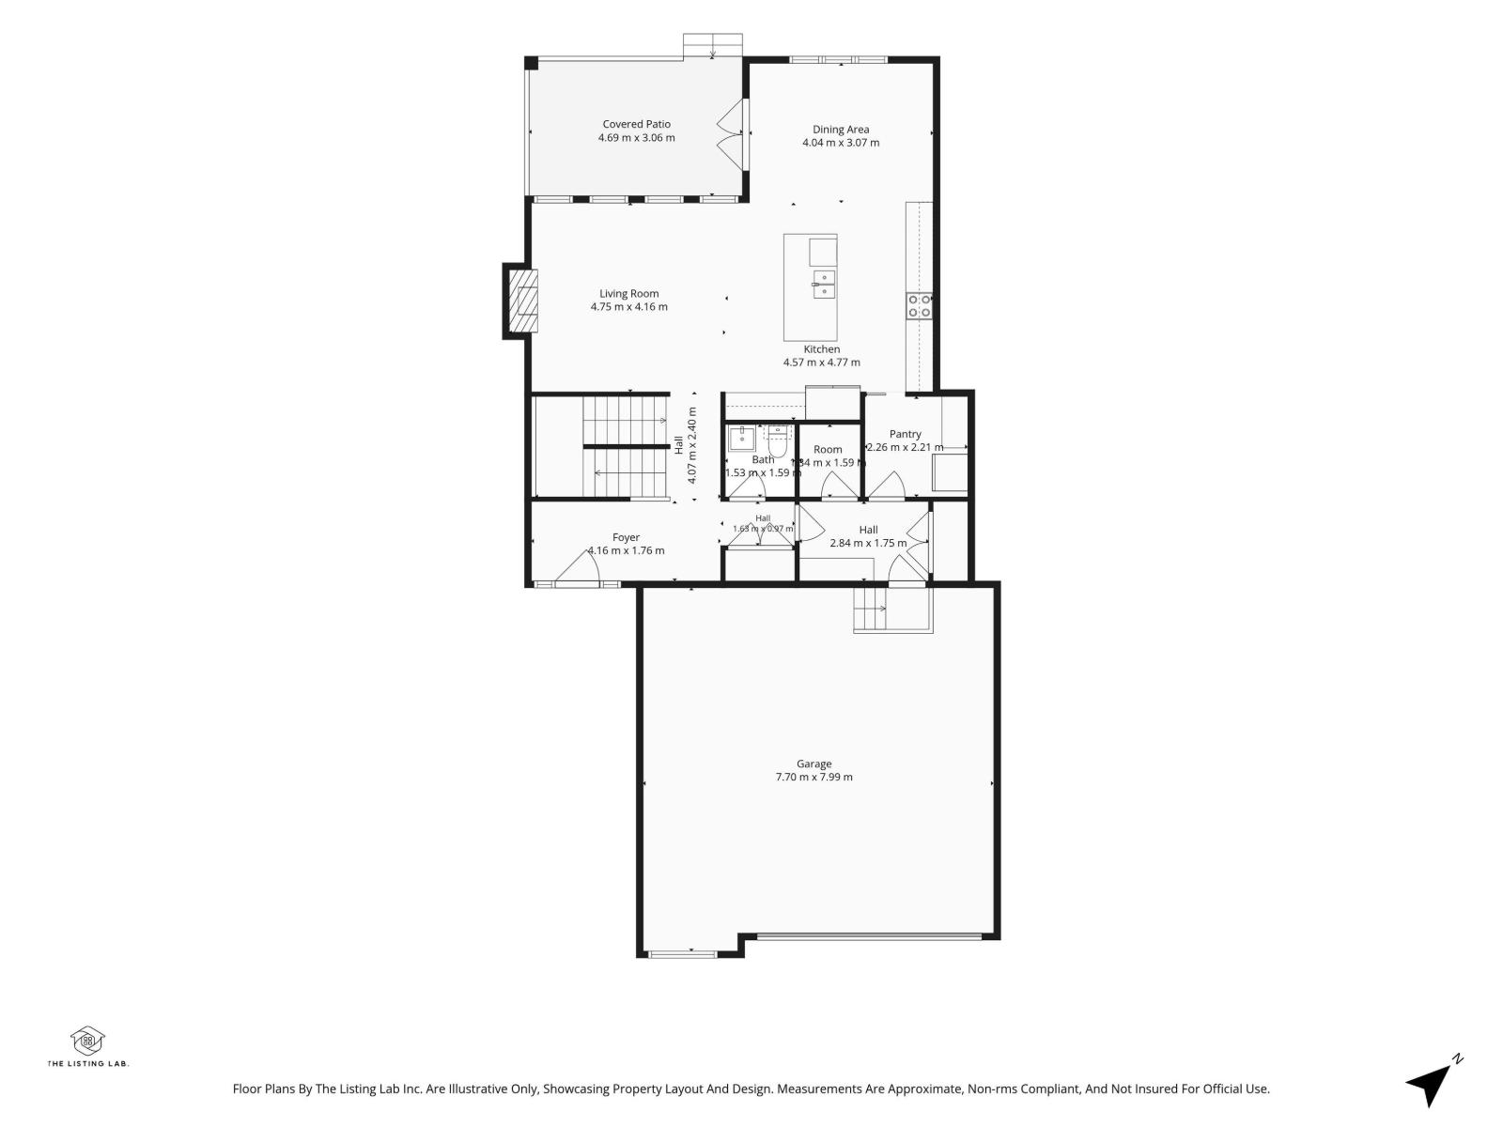
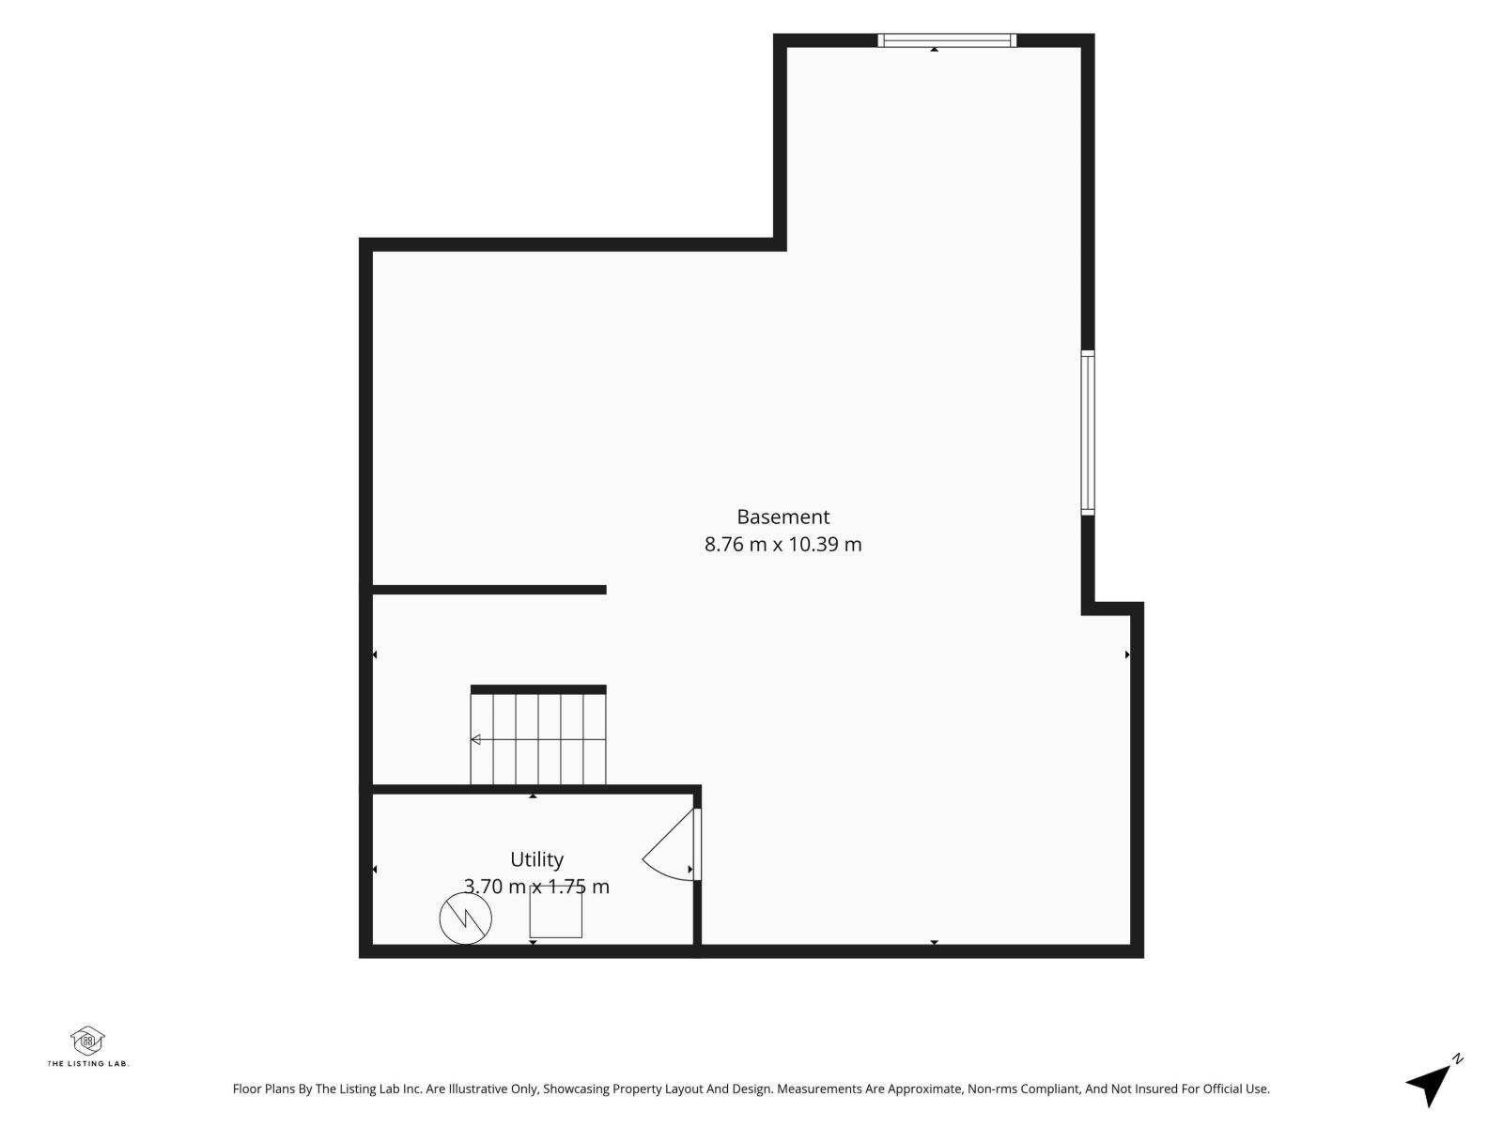
Welcome to this IMMACULATE 2,342 sq. ft. two-storey home in desirable neighbourhood of Notre Dame in Morinville! Pride of ownership shines throughout this beautifully maintained family home. The bright open-concept main floor features a stunning kitchen with a MASSIVE granite island, stainless steel appliances, abundant cabinetry, and a convenient walkthrough pantry. The spacious living room with a cozy gas fireplace flows into the dining area with access to the WEST-FACING covered patio and beautifully landscaped, fully fenced backyard. A functional mudroom with built-in storage leads to the OVERSIZED HEATED double attached garage. Upstairs offers THREE generous bedrooms, including a spacious primary retreat with a spa-inspired ensuite, plus a HUGE bonus room and upper-floor laundry connected to the primary suite. Basement is a blank canvas. Close to schools, parks, walking trails, shopping, and everyday amenities, this exceptional home offers outstanding space, comfort, and value for the whole family. (id:63013)
Property Details
| MLS® Number | E4502632 |
| Property Type | Single Family |
| Neigbourhood | Morinville |
| Amenities Near By | Playground, Schools |
| Features | Flat Site |
| Structure | Deck |
Building
| Bathroom Total | 3 |
| Bedrooms Total | 3 |
| Amenities | Ceiling - 9ft, Vinyl Windows |
| Appliances | Dishwasher, Dryer, Garage Door Opener Remote(s), Garage Door Opener, Microwave Range Hood Combo, Refrigerator, Stove, Washer, Window Coverings |
| Basement Development | Unfinished |
| Basement Type | Full (unfinished) |
| Constructed Date | 2014 |
| Construction Style Attachment | Detached |
| Cooling Type | Central Air Conditioning |
| Fireplace Fuel | Gas |
| Fireplace Present | Yes |
| Fireplace Type | Unknown |
| Half Bath Total | 1 |
| Heating Type | Forced Air |
| Stories Total | 2 |
| Size Interior | 2,392 Ft2 |
| Type | House |
Parking
| Attached Garage | |
| Heated Garage | |
| Oversize |
Land
| Acreage | No |
| Fence Type | Fence |
| Land Amenities | Playground, Schools |
| Size Irregular | 412.12 |
| Size Total | 412.12 M2 |
| Size Total Text | 412.12 M2 |
Rooms
| Level | Type | Length | Width | Dimensions |
|---|---|---|---|---|
| Main Level | Living Room | 4.88 m | 4.11 m | 4.88 m x 4.11 m |
| Main Level | Dining Room | 3.93 m | 3.6 m | 3.93 m x 3.6 m |
| Main Level | Kitchen | 4.69 m | 3.75 m | 4.69 m x 3.75 m |
| Upper Level | Primary Bedroom | 4.54 m | 4.18 m | 4.54 m x 4.18 m |
| Upper Level | Bedroom 2 | 3.72 m | 3.69 m | 3.72 m x 3.69 m |
| Upper Level | Bedroom 3 | 3.41 m | 3.17 m | 3.41 m x 3.17 m |
| Upper Level | Bonus Room | 4.18 m | 4.18 m | 4.18 m x 4.18 m |
https://www.realtor.ca/real-estate/30128382/8914-97-av-morinville-morinville

Contact the agent today for more information.

The trademarks REALTOR®, REALTORS®, and the REALTOR® logo are controlled by The Canadian Real Estate Association (CREA) and identify real estate professionals who are members of CREA. The trademarks MLS®, Multiple Listing Service® and the associated logos are owned by The Canadian Real Estate Association (CREA) and identify the quality of services provided by real estate professionals who are members of CREA. The trademark DDF® is owned by The Canadian Real Estate Association (CREA) and identifies CREA's Data Distribution Facility (DDF®)
August 08 2026 03:11:18
REALTORS® Association of Edmonton
Exp Realty