
9 Highwood Bv Devon, Alberta T9G 2E7

$425,000
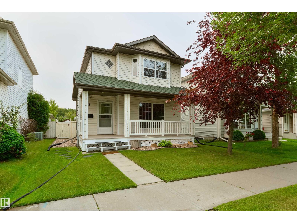
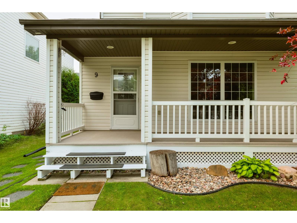
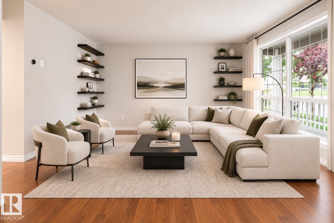
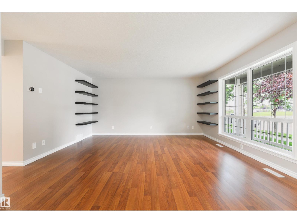
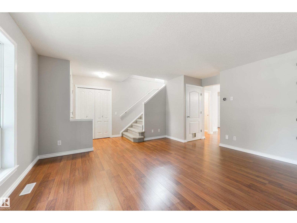
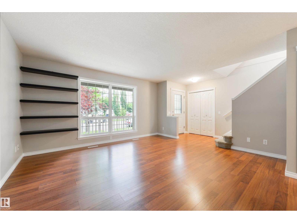
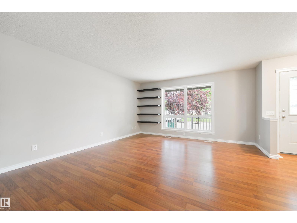
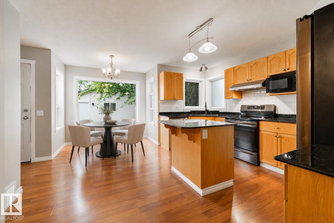
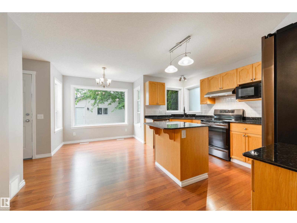
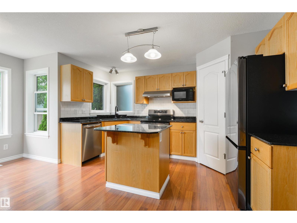
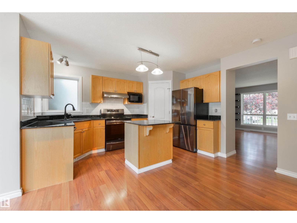
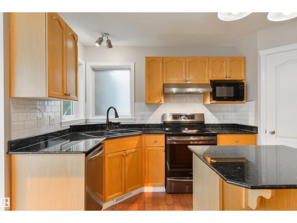
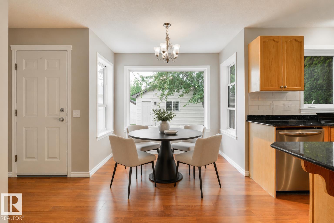
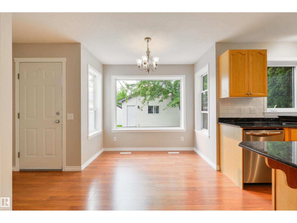
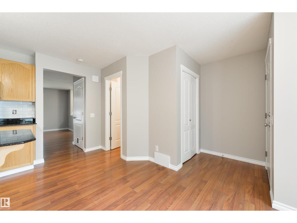
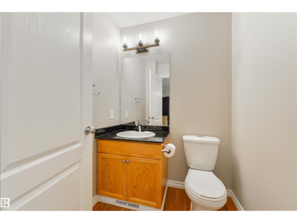
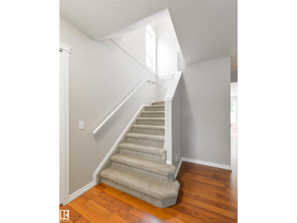
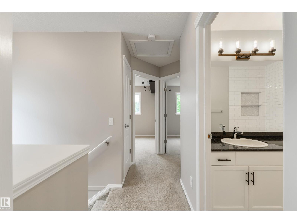
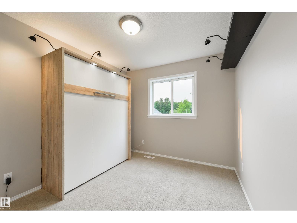
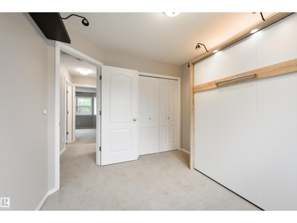
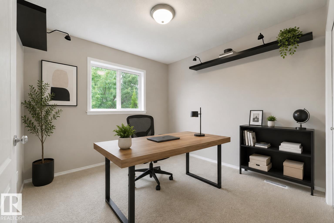
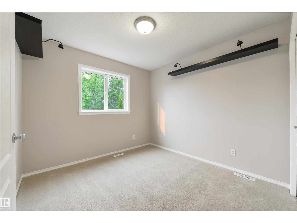
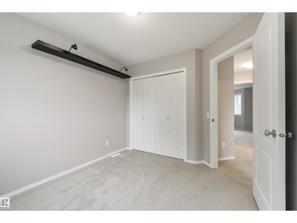
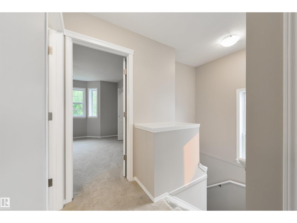
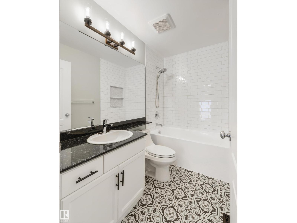
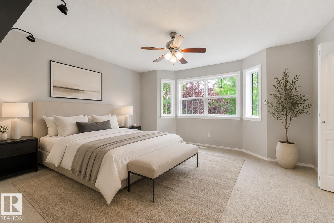
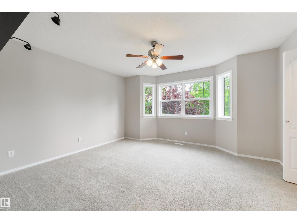
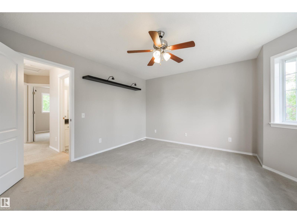
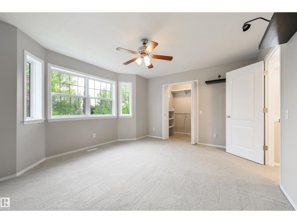
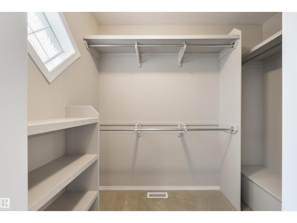
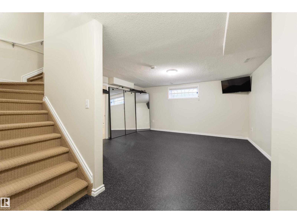
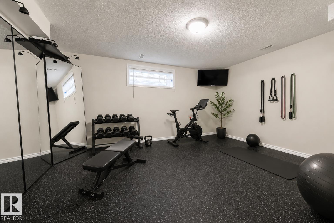
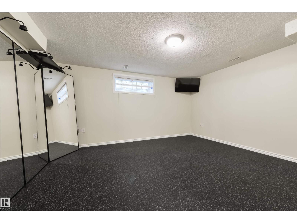
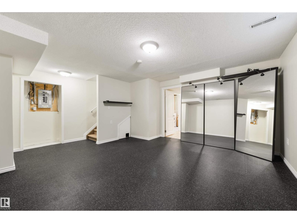
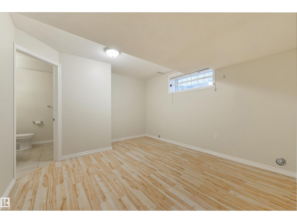
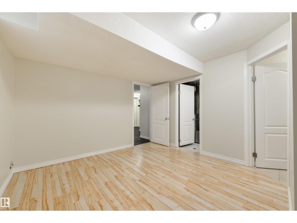
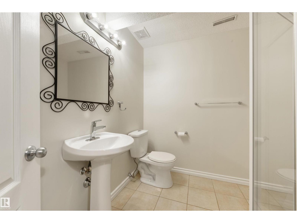
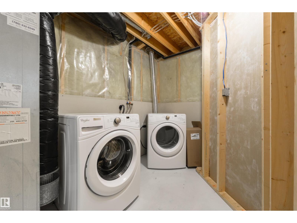
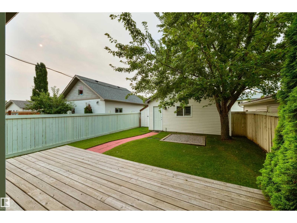
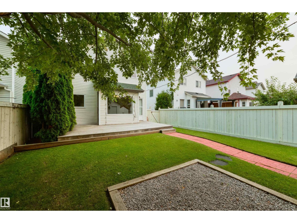
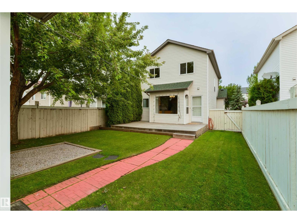
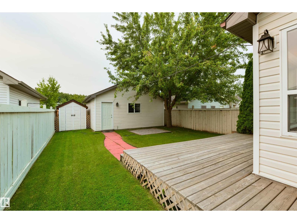
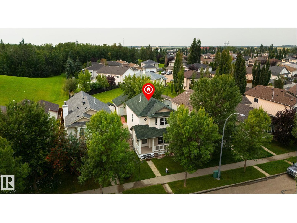
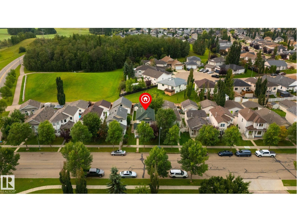
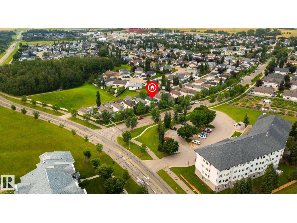
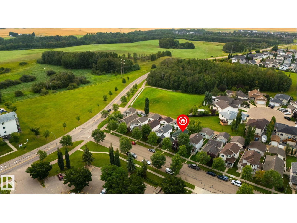
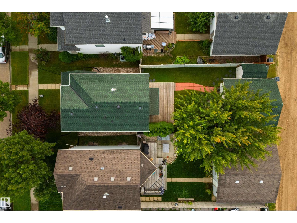
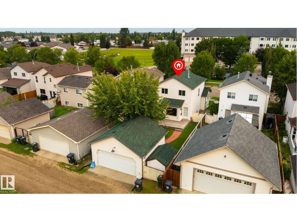
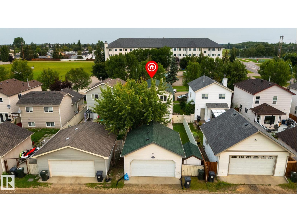
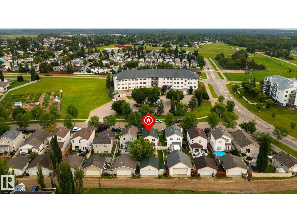
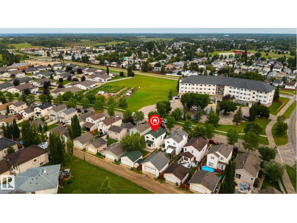
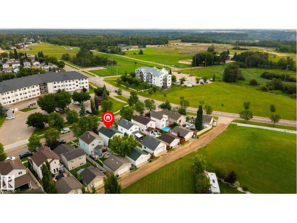
This house is a GEM, with not a spec of dust or a blade of grass out of place here. Freshly painted, this home features a lovely front porch to welcome your guests, a spacious living room, great kitchen with stainless appliances, center island, corner pantry, & separate dinette, newly renovated 4pc bath on the upper floor, 4 total bedrooms including a king-sized owner’s suite with walk-in closet, a fully-finished basement, and a newer roof (2021). The yard is beautifully landscaped & fenced and includes an exterior deck, double-detached garage, and desirable SOUTH-FACING exposure. Ideally situated within walking distance to trails, parks, schools, & amenities, this home has been impeccably maintained and is the one you’ve been waiting for! (id:63013)
Open House
This property has open houses!
1:00 pm
Ends at:3:00 pm
Property Details
| MLS® Number | E4505227 |
| Property Type | Single Family |
| Neigbourhood | Devon |
| Amenities Near By | Airport, Golf Course, Playground, Schools, Shopping |
| Features | See Remarks, Flat Site, Lane, No Smoking Home |
| Structure | Deck, Porch |
Building
| Bathroom Total | 3 |
| Bedrooms Total | 4 |
| Appliances | Dishwasher, Dryer, Garage Door Opener Remote(s), Garage Door Opener, Hood Fan, Microwave, Refrigerator, Storage Shed, Washer, Window Coverings, Stove |
| Basement Development | Finished |
| Basement Type | Full (finished) |
| Constructed Date | 2001 |
| Construction Style Attachment | Detached |
| Half Bath Total | 1 |
| Heating Type | Forced Air |
| Stories Total | 2 |
| Size Interior | 1,264 Ft2 |
| Type | House |
Parking
| Detached Garage |
Land
| Acreage | No |
| Fence Type | Fence |
| Land Amenities | Airport, Golf Course, Playground, Schools, Shopping |
| Size Irregular | 321.82 |
| Size Total | 321.82 M2 |
| Size Total Text | 321.82 M2 |
Rooms
| Level | Type | Length | Width | Dimensions |
|---|---|---|---|---|
| Lower Level | Bedroom 4 | 3.41 m | 3.91 m | 3.41 m x 3.91 m |
| Main Level | Living Room | 4.62 m | 5.12 m | 4.62 m x 5.12 m |
| Main Level | Dining Room | 3.96 m | 2.53 m | 3.96 m x 2.53 m |
| Main Level | Kitchen | 2.6 m | 4.07 m | 2.6 m x 4.07 m |
| Upper Level | Primary Bedroom | 4.38 m | 3.94 m | 4.38 m x 3.94 m |
| Upper Level | Bedroom 2 | 2.89 m | 3.15 m | 2.89 m x 3.15 m |
| Upper Level | Bedroom 3 | 2.81 m | 3.06 m | 2.81 m x 3.06 m |
https://www.realtor.ca/real-estate/30188568/9-highwood-bv-devon-devon

Contact the agent today for more information.

The trademarks REALTOR®, REALTORS®, and the REALTOR® logo are controlled by The Canadian Real Estate Association (CREA) and identify real estate professionals who are members of CREA. The trademarks MLS®, Multiple Listing Service® and the associated logos are owned by The Canadian Real Estate Association (CREA) and identify the quality of services provided by real estate professionals who are members of CREA. The trademark DDF® is owned by The Canadian Real Estate Association (CREA) and identifies CREA's Data Distribution Facility (DDF®)
August 28 2026 12:01:15
REALTORS® Association of Edmonton
RE/MAX Preferred Choice