
#90 3010 33 Av Nw Edmonton, Alberta T6T 0C3

















$262,500Maintenance, Exterior Maintenance, Landscaping, Other, See Remarks, Property Management
$308.73 Monthly
Maintenance, Exterior Maintenance, Landscaping, Other, See Remarks, Property Management
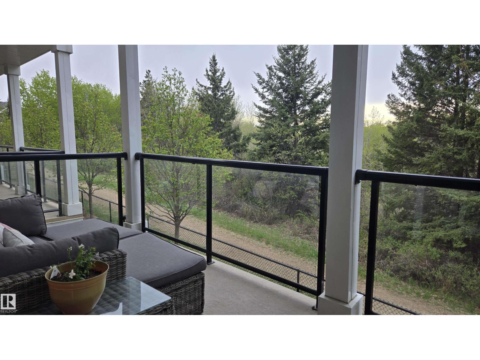
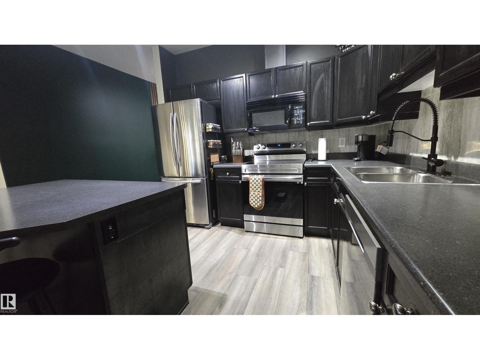
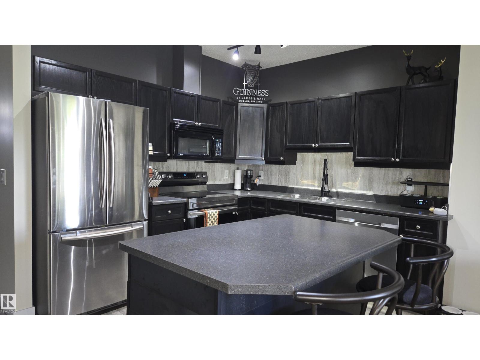
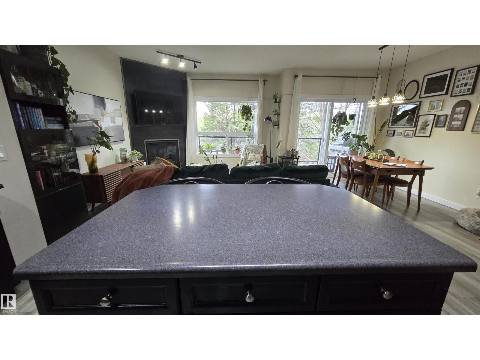
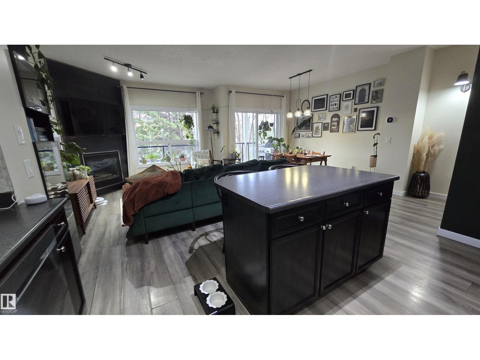
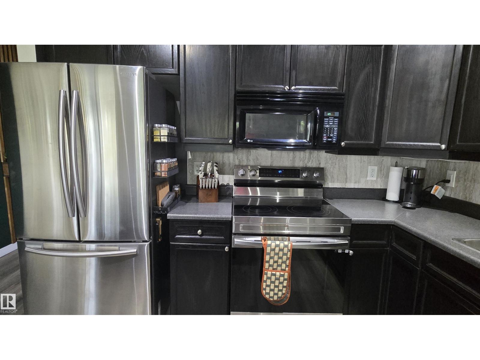
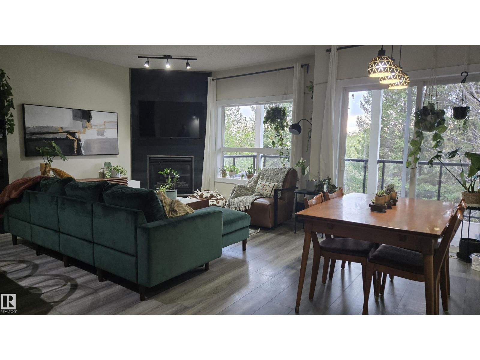
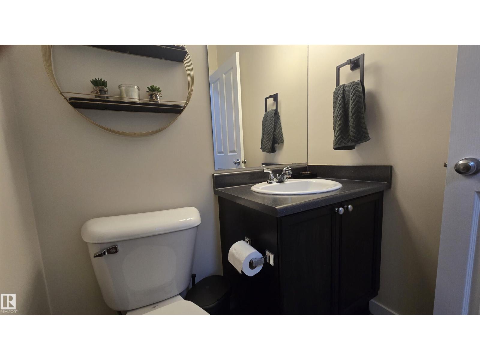
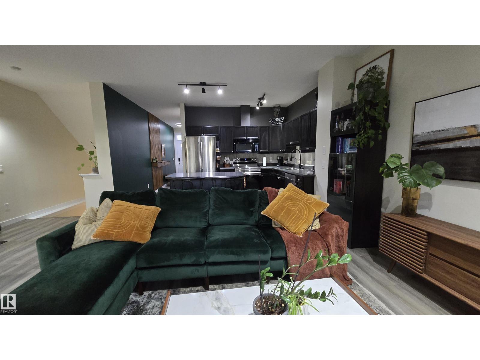
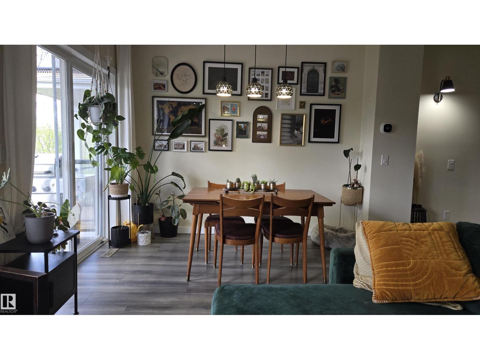
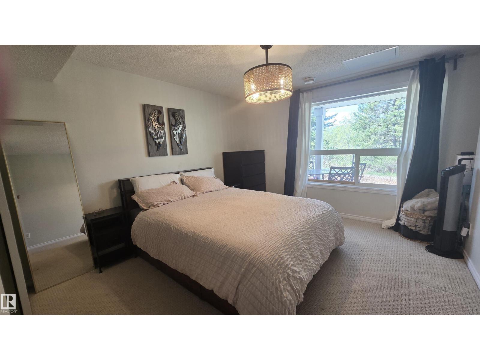
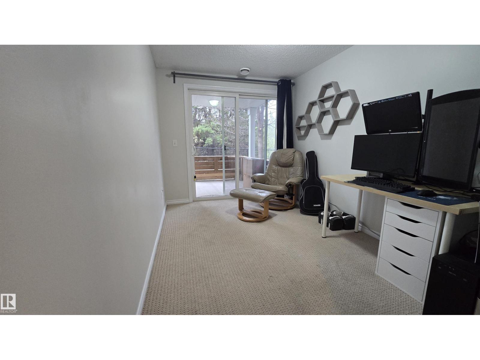
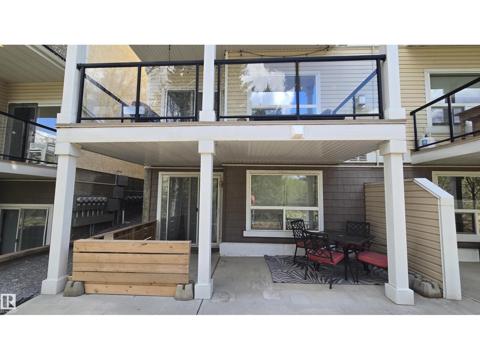
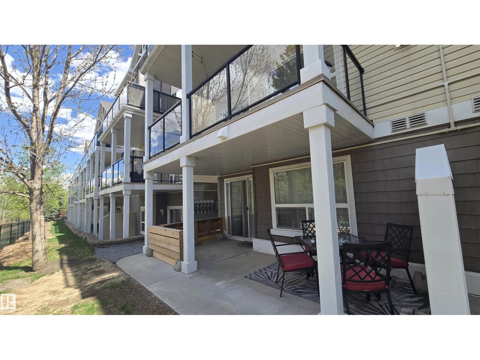
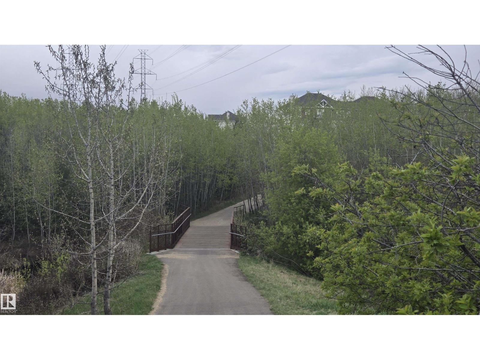
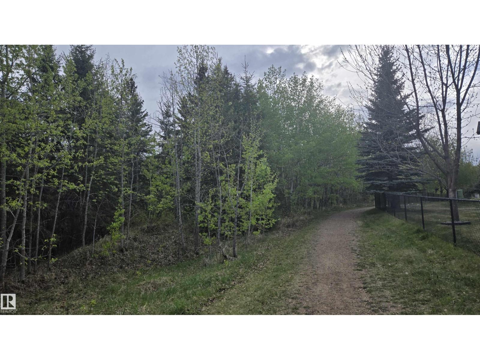
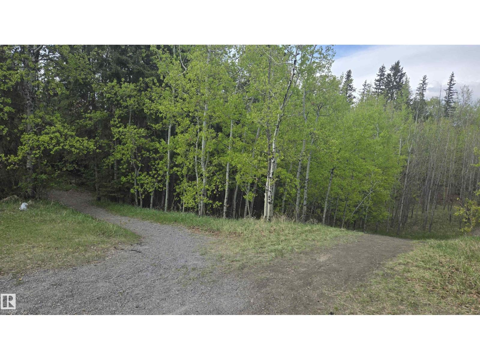
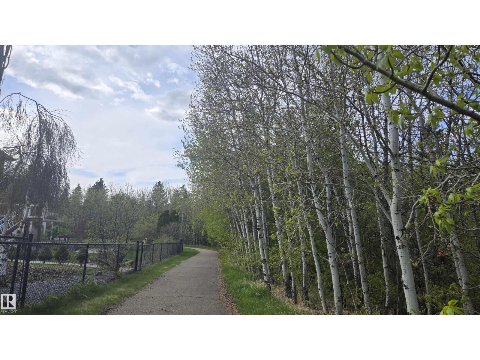
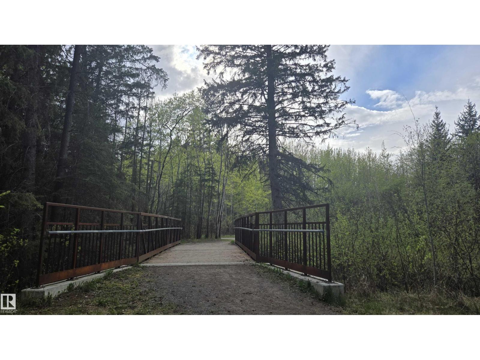
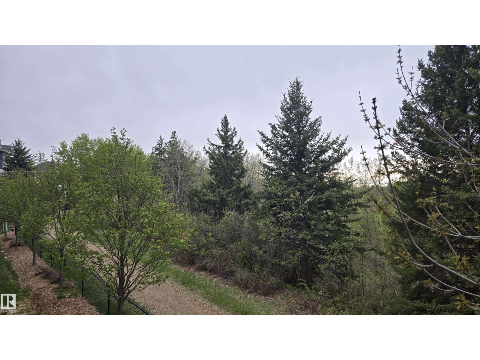
$308.73 MonthlyWALKOUT BUNGALOW WITH SINGLE ATTACHED GARAGE BACKING ONTO MILLCREEK RAVINE AND TRAIL SYSTEM!! This amazing 2bedroom 2.5baths with an open floor plan has a bright kitchen with porcelain tile backsplash, stainless steel appliances, an island with power and breakfast bar. Living room is a good size with corner gas fireplace and large windows to enjoy the amazing view. The roomy dining area has sliding glass doors to the upper patio over looking Millcreek Ravine. The primary bedroom with walk in closet and 4pce ensuite, has large windows for natural light and the views of the ravine. The second bedroom has a walk in closet and sliding glass doors that lead out to the lower patio. Live on and enjoy all the benefits of MILLCREEK RAVINE, its like living in the city and then stepping out your back door to a peaceful nature setting ideal for those daily walks. (id:63013)
Property Details
| MLS® Number | E4488968 |
| Property Type | Single Family |
| Neigbourhood | Silver Berry |
| Amenities Near By | Park, Public Transit, Schools, Shopping |
| Features | See Remarks, No Back Lane |
| Parking Space Total | 2 |
| Structure | Deck |
Building
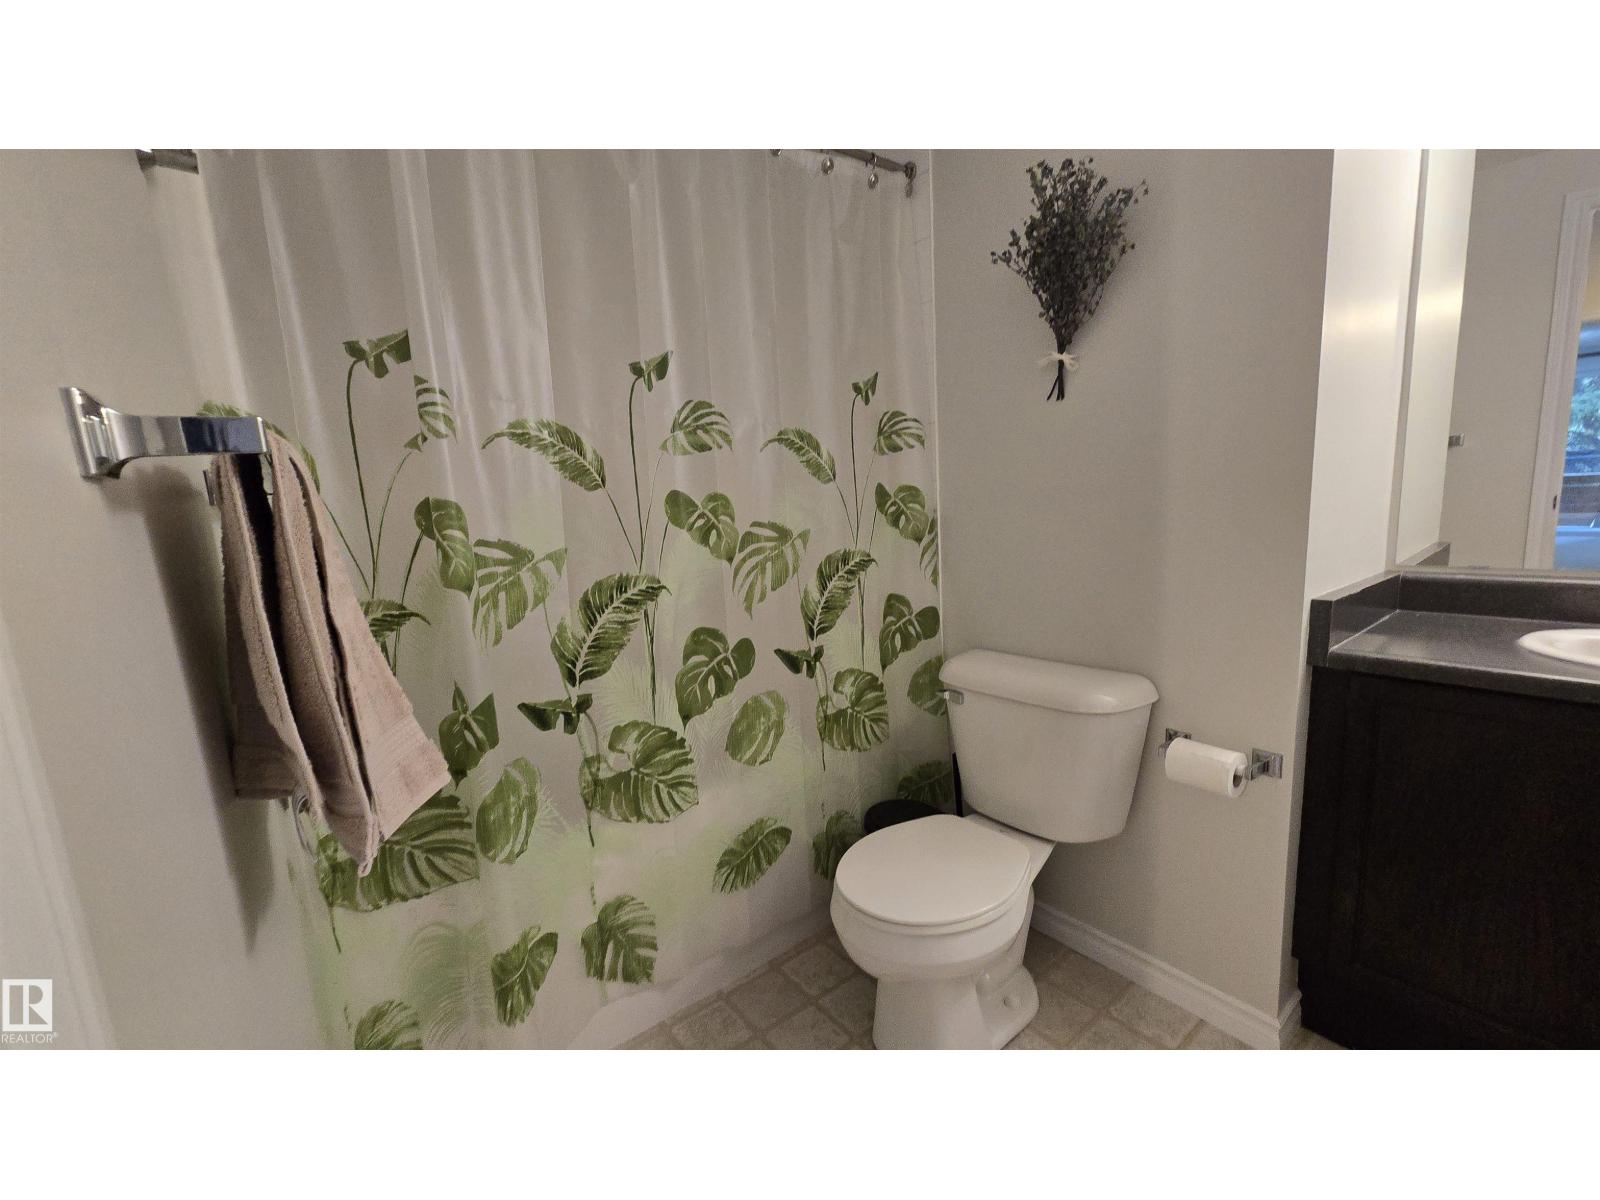
| Bathroom Total | 3 |
| Bedrooms Total | 2 |
| Amenities | Vinyl Windows |
| Appliances | Dishwasher, Garage Door Opener, Microwave Range Hood Combo, Refrigerator, Washer/dryer Stack-up, Stove, Window Coverings |
| Architectural Style | Bungalow |
| Basement Development | Finished |
| Basement Features | Walk Out |
| Basement Type | Full (finished) |
| Constructed Date | 2006 |
| Construction Style Attachment | Attached |
| Fireplace Fuel | Gas |
| Fireplace Present | Yes |
| Fireplace Type | Corner |
| Half Bath Total | 1 |
| Heating Type | Forced Air |
| Stories Total | 1 |
| Size Interior | 636 Ft2 |
| Type | Row / Townhouse |
Parking
| Attached Garage |
Land
| Acreage | No |
| Land Amenities | Park, Public Transit, Schools, Shopping |
| Size Irregular | 140.58 |
| Size Total | 140.58 M2 |
| Size Total Text | 140.58 M2 |
Rooms
| Level | Type | Length | Width | Dimensions |
|---|---|---|---|---|
| Lower Level | Primary Bedroom | 3.75 m | 3.45 m | 3.75 m x 3.45 m |
| Lower Level | Bedroom 2 | 3.55 m | 2.5 m | 3.55 m x 2.5 m |
| Main Level | Living Room | 4.05 m | 3.65 m | 4.05 m x 3.65 m |
| Main Level | Dining Room | 3.25 m | 2.5 m | 3.25 m x 2.5 m |
| Main Level | Kitchen | 3.1 m | 2.8 m | 3.1 m x 2.8 m |
https://www.realtor.ca/real-estate/29782492/90-3010-33-av-nw-edmonton-silver-berry
510- 800 Broadmoor Blvd
Sherwood Park, Alberta T8A 4Y6

Contact the agent today for more information.

The trademarks REALTOR®, REALTORS®, and the REALTOR® logo are controlled by The Canadian Real Estate Association (CREA) and identify real estate professionals who are members of CREA. The trademarks MLS®, Multiple Listing Service® and the associated logos are owned by The Canadian Real Estate Association (CREA) and identify the quality of services provided by real estate professionals who are members of CREA. The trademark DDF® is owned by The Canadian Real Estate Association (CREA) and identifies CREA's Data Distribution Facility (DDF®)
May 24 2026 03:33:02
REALTORS® Association of Edmonton
Now Real Estate Group