
9104 Pear Dr Sw Edmonton, Alberta T6X 2N7

$550,000
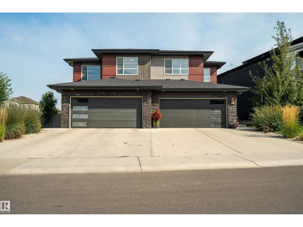
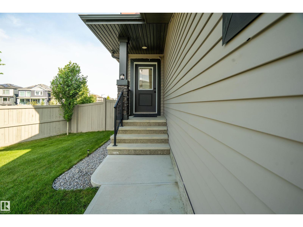
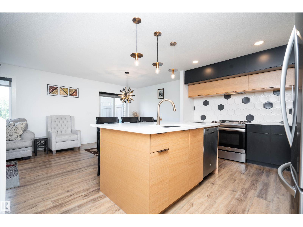
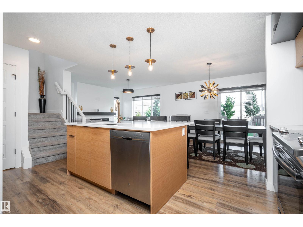
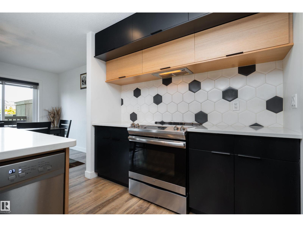
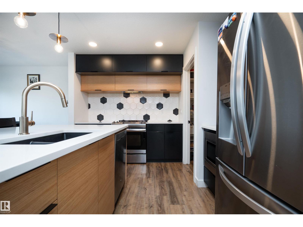
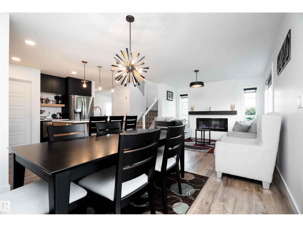
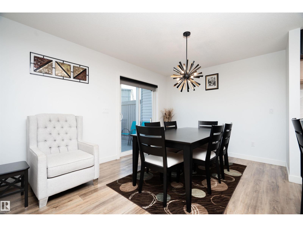
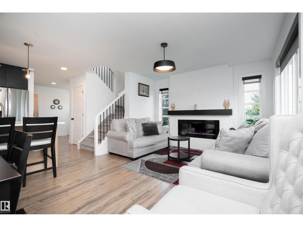
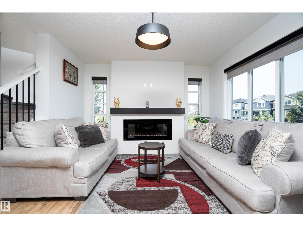
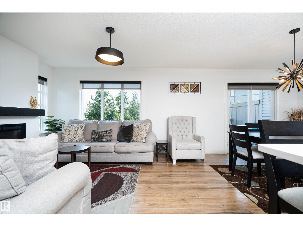
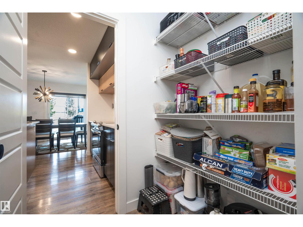
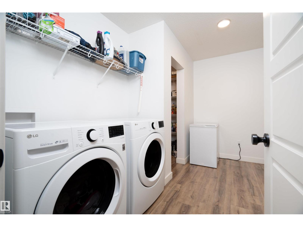
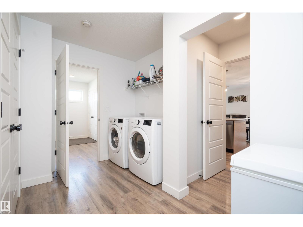
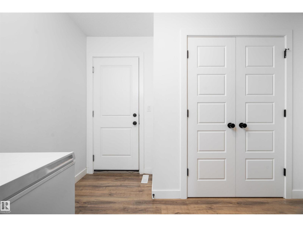
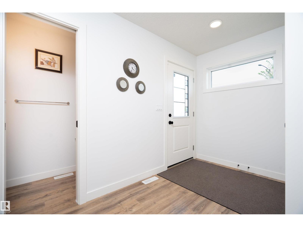
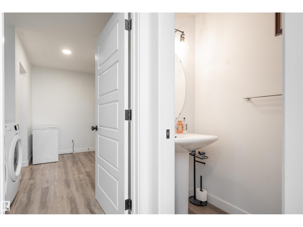
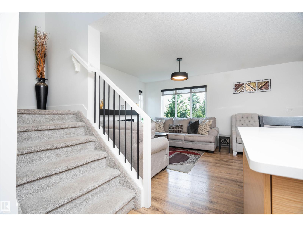
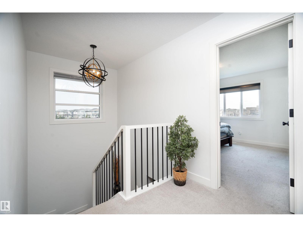
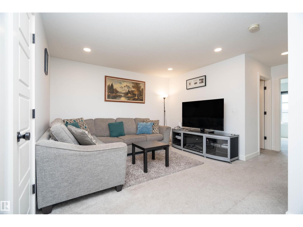
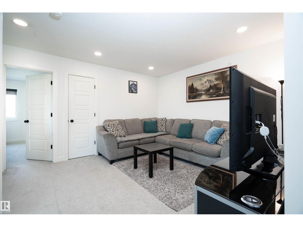
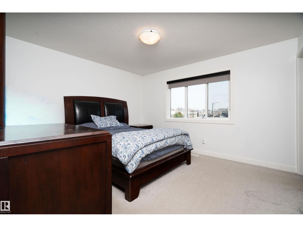
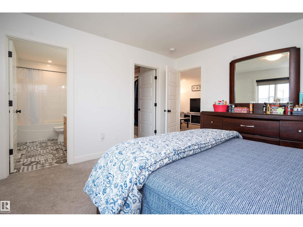
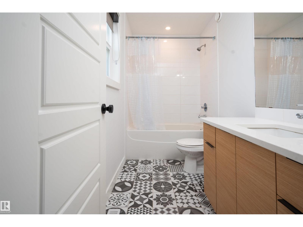
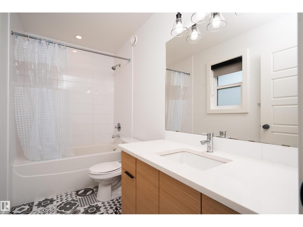
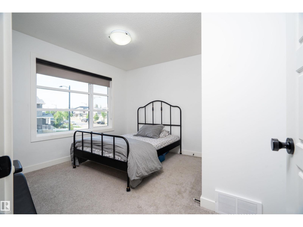
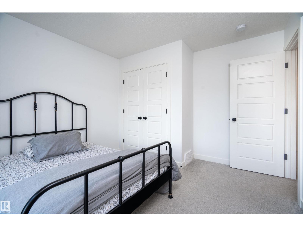
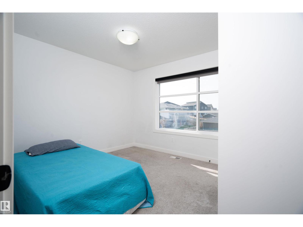
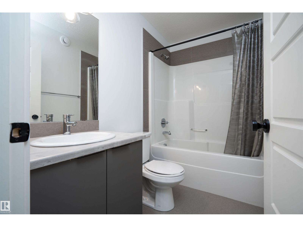
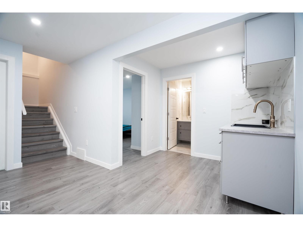
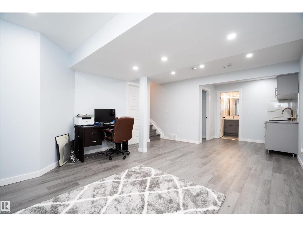
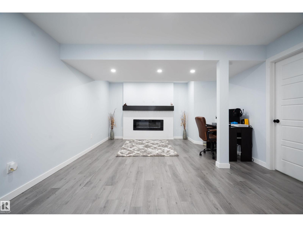
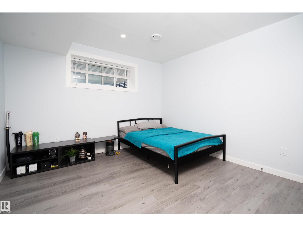
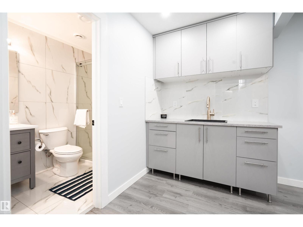
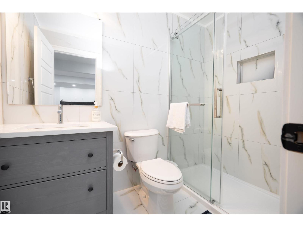
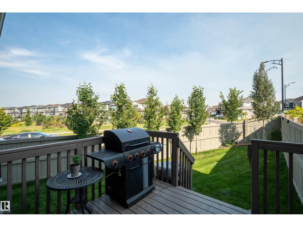
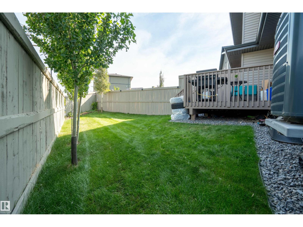
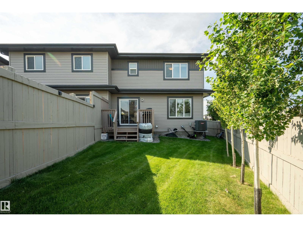
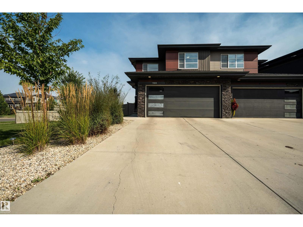
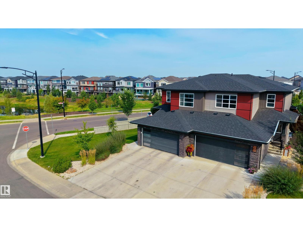
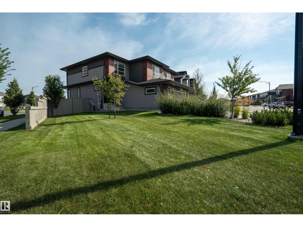
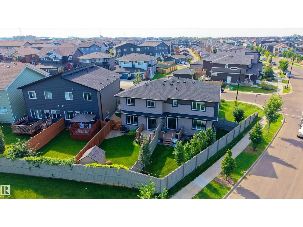
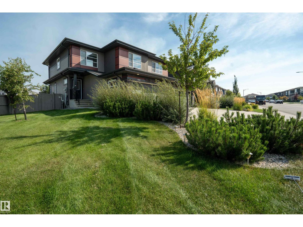
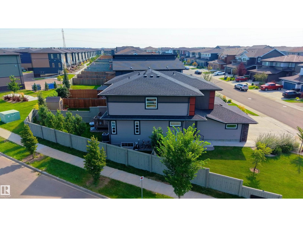
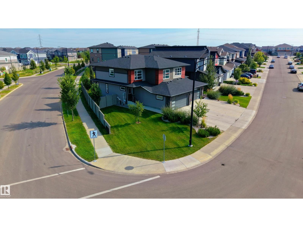
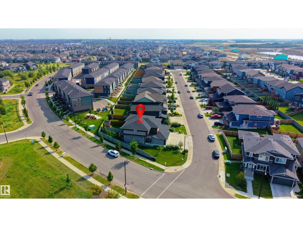
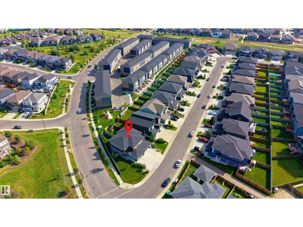
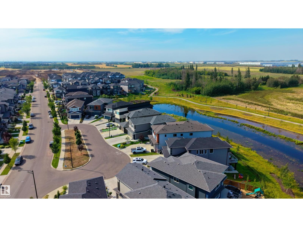
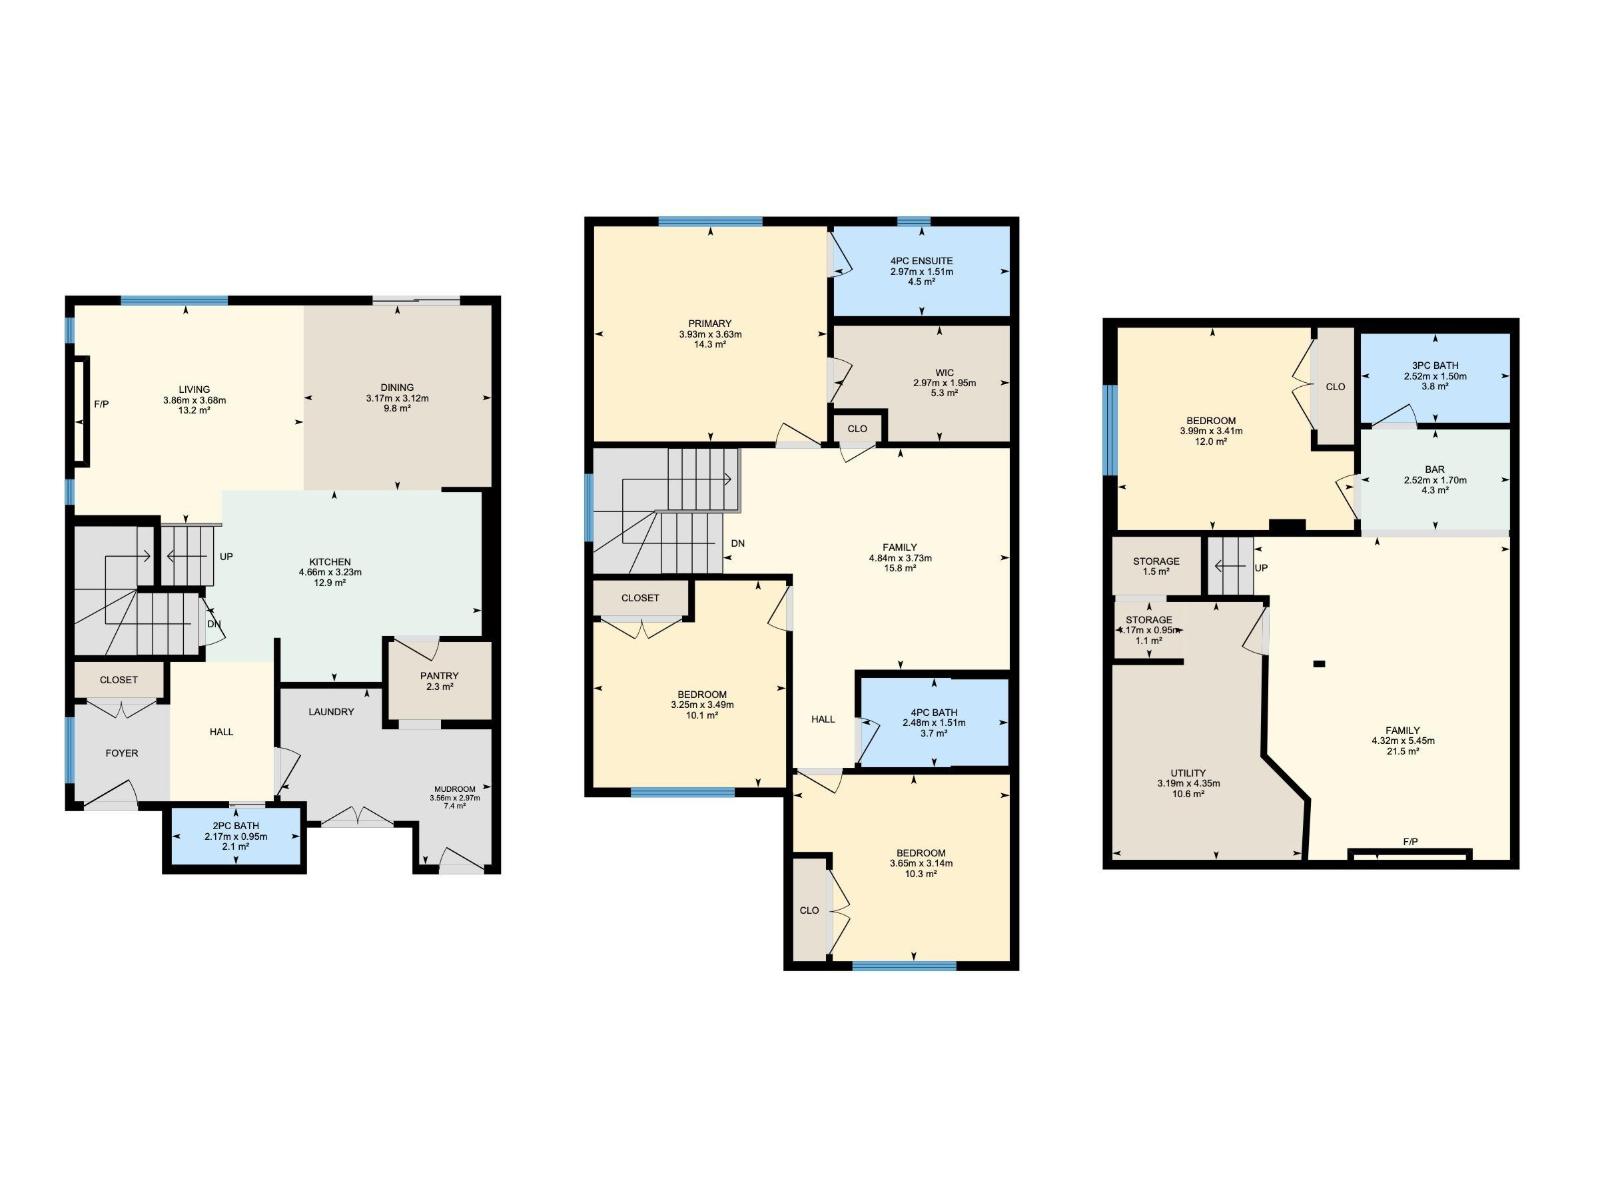
A beautifully landscaped corner lot, large yard & modern 2,340 sq ft home come together to create something truly special in The Orchards at Ellerslie. Spacious throughout, this impressive 4-bedroom, 3.5-bath home offers a well-designed layout with room to gather, relax & grow. The main floor features a spacious living room with fireplace, dining area & modern kitchen with a large island, abundant cabinetry, generous counter space & stainless steel appliances. A convenient mudroom adds practical storage. Upstairs, the bonus room provides a fantastic second living space, while 3 bedrooms include a generous primary with walk-in closet & 4-piece ensuite. The fully finished basement adds a large recreation room and bar, 4th bedroom & 3-piece bath. Outside, enjoy the beautifully landscaped corner lot, large yard, deck & double attached garage. Parks, schools, shopping & everyday amenities are close by, making this a fantastic place to call home. (id:63013)
Property Details
| MLS® Number | E4506168 |
| Property Type | Single Family |
| Neigbourhood | The Orchards At Ellerslie |
| Amenities Near By | Schools, Shopping |
| Features | Corner Site, Flat Site, Park/reserve, Closet Organizers, Exterior Walls- 2x6" |
| Parking Space Total | 4 |
| Structure | Deck |
Building
| Bathroom Total | 4 |
| Bedrooms Total | 4 |
| Amenities | Vinyl Windows |
| Appliances | Dishwasher, Dryer, Garage Door Opener Remote(s), Garage Door Opener, Hood Fan, Microwave, Refrigerator, Stove, Washer, Window Coverings |
| Basement Development | Finished |
| Basement Type | Full (finished) |
| Constructed Date | 2019 |
| Construction Style Attachment | Semi-detached |
| Fireplace Fuel | Gas |
| Fireplace Present | Yes |
| Fireplace Type | Unknown |
| Half Bath Total | 1 |
| Heating Type | Forced Air |
| Stories Total | 2 |
| Size Interior | 2,340 Ft2 |
| Type | Duplex |
Parking
| Attached Garage |
Land
| Acreage | No |
| Land Amenities | Schools, Shopping |
| Size Irregular | 397.64 |
| Size Total | 397.64 M2 |
| Size Total Text | 397.64 M2 |
Rooms
| Level | Type | Length | Width | Dimensions |
|---|---|---|---|---|
| Basement | Bedroom 4 | 3.99 m | 3.41 m | 3.99 m x 3.41 m |
| Basement | Recreation Room | 4.32 m | 5.45 m | 4.32 m x 5.45 m |
| Basement | Utility Room | 3.19 m | 4.35 m | 3.19 m x 4.35 m |
| Main Level | Living Room | 3.86 m | 3.68 m | 3.86 m x 3.68 m |
| Main Level | Dining Room | 3.17 m | 3.12 m | 3.17 m x 3.12 m |
| Main Level | Kitchen | 3.2 m | Measurements not available x 3.2 m | |
| Main Level | Mud Room | 3.56 m | 2.97 m | 3.56 m x 2.97 m |
| Upper Level | Primary Bedroom | 3.93 m | 3.63 m | 3.93 m x 3.63 m |
| Upper Level | Bedroom 2 | 3.65 m | 3.14 m | 3.65 m x 3.14 m |
| Upper Level | Bedroom 3 | 3.25 m | 3.49 m | 3.25 m x 3.49 m |
| Upper Level | Bonus Room | 4.84 m | 3.73 m | 4.84 m x 3.73 m |
https://www.realtor.ca/real-estate/30212360/9104-pear-dr-sw-edmonton-the-orchards-at-ellerslie

Contact the agent today for more information.

The trademarks REALTOR®, REALTORS®, and the REALTOR® logo are controlled by The Canadian Real Estate Association (CREA) and identify real estate professionals who are members of CREA. The trademarks MLS®, Multiple Listing Service® and the associated logos are owned by The Canadian Real Estate Association (CREA) and identify the quality of services provided by real estate professionals who are members of CREA. The trademark DDF® is owned by The Canadian Real Estate Association (CREA) and identifies CREA's Data Distribution Facility (DDF®)
August 31 2026 06:11:41
REALTORS® Association of Edmonton
Exp Realty