
9115 76 St Nw Nw Edmonton, Alberta T6C 2K4

$420,000
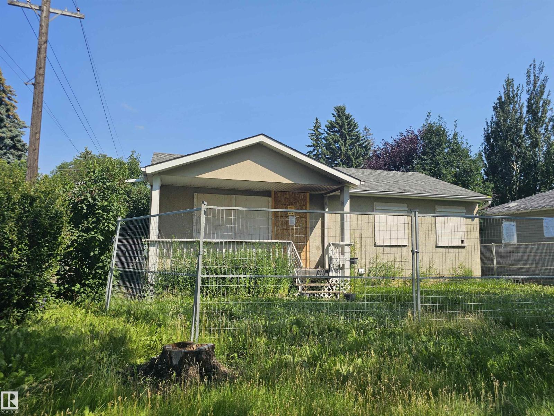
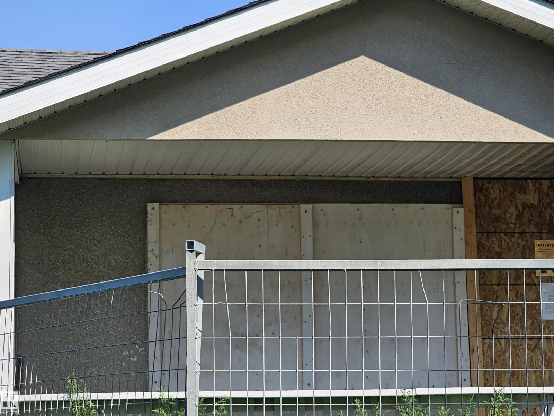
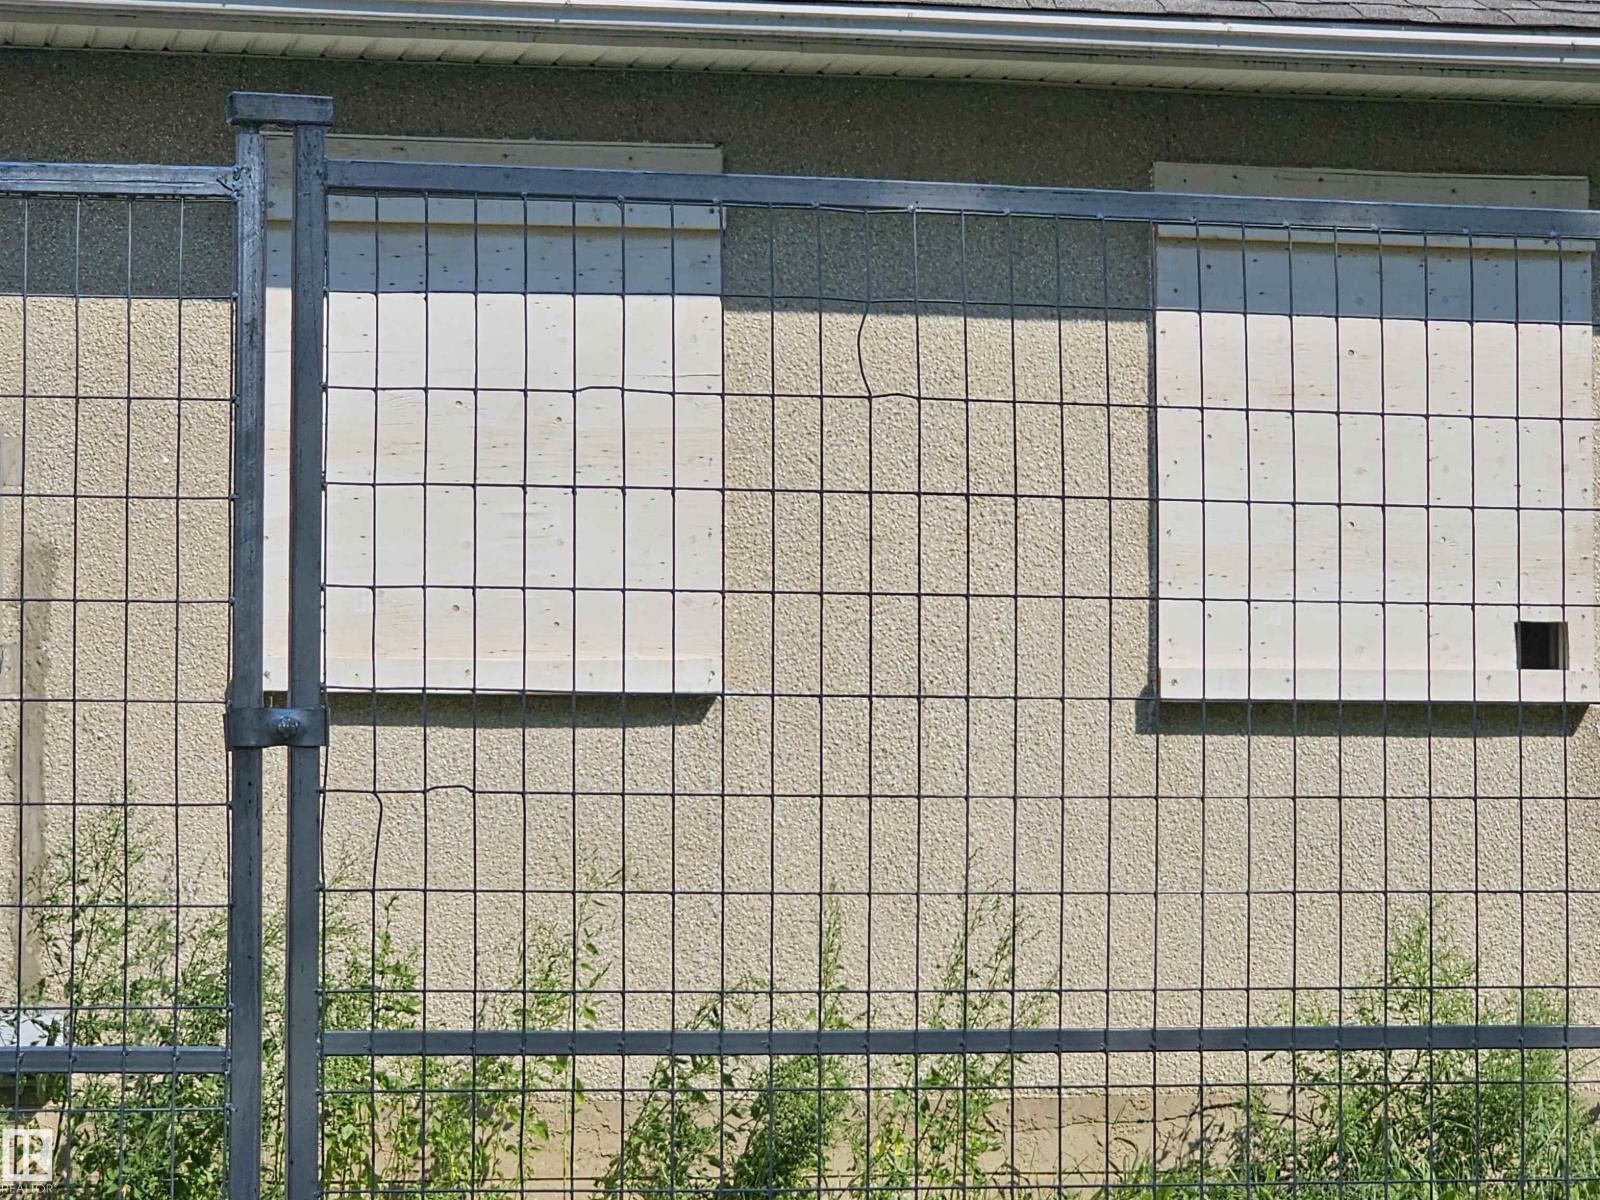
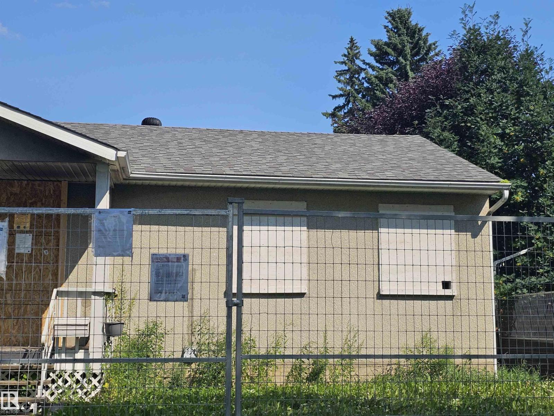
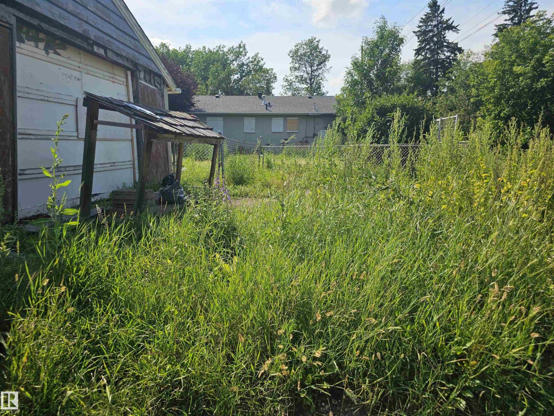
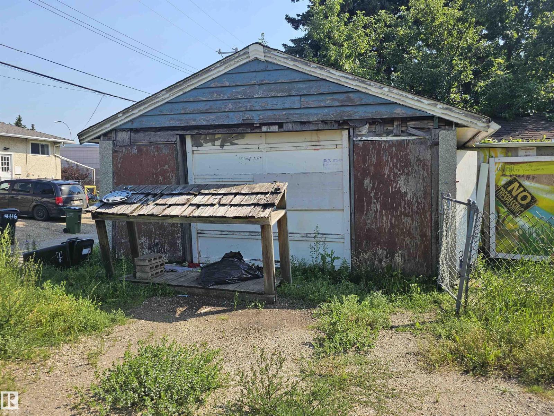
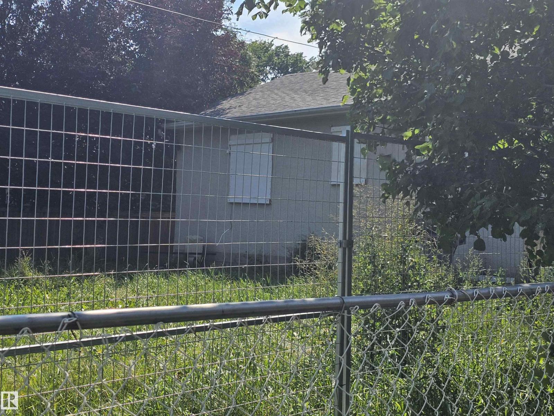
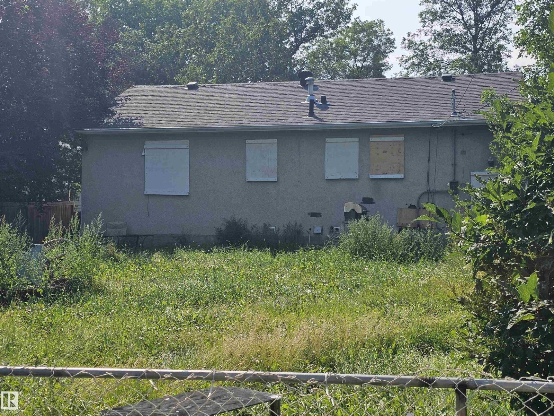
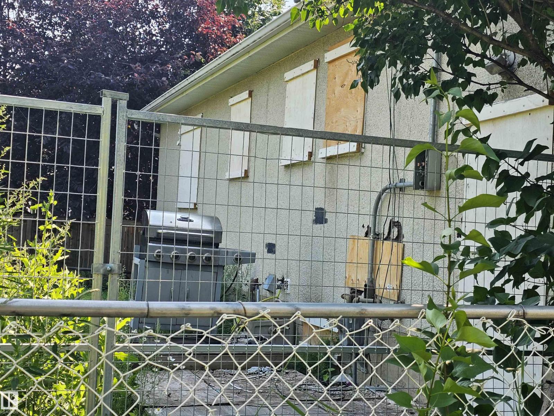
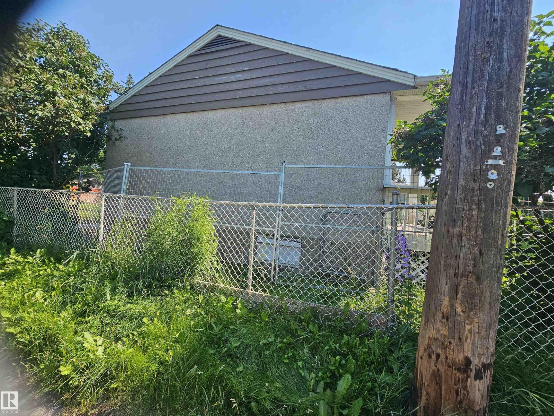
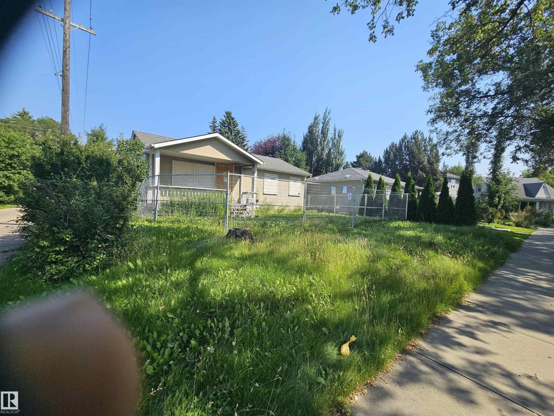
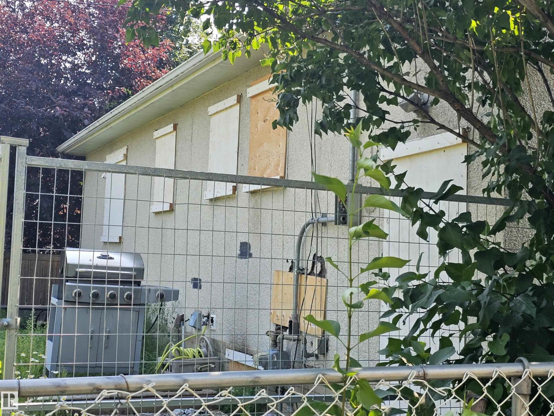
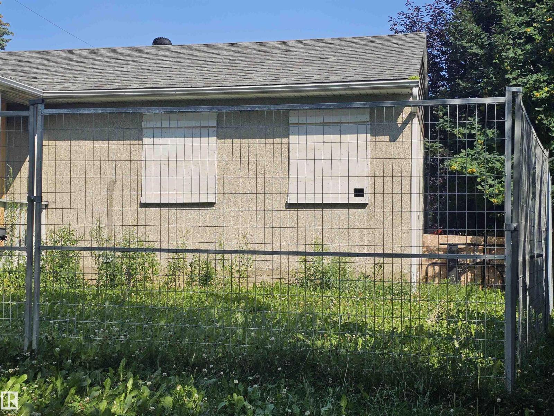
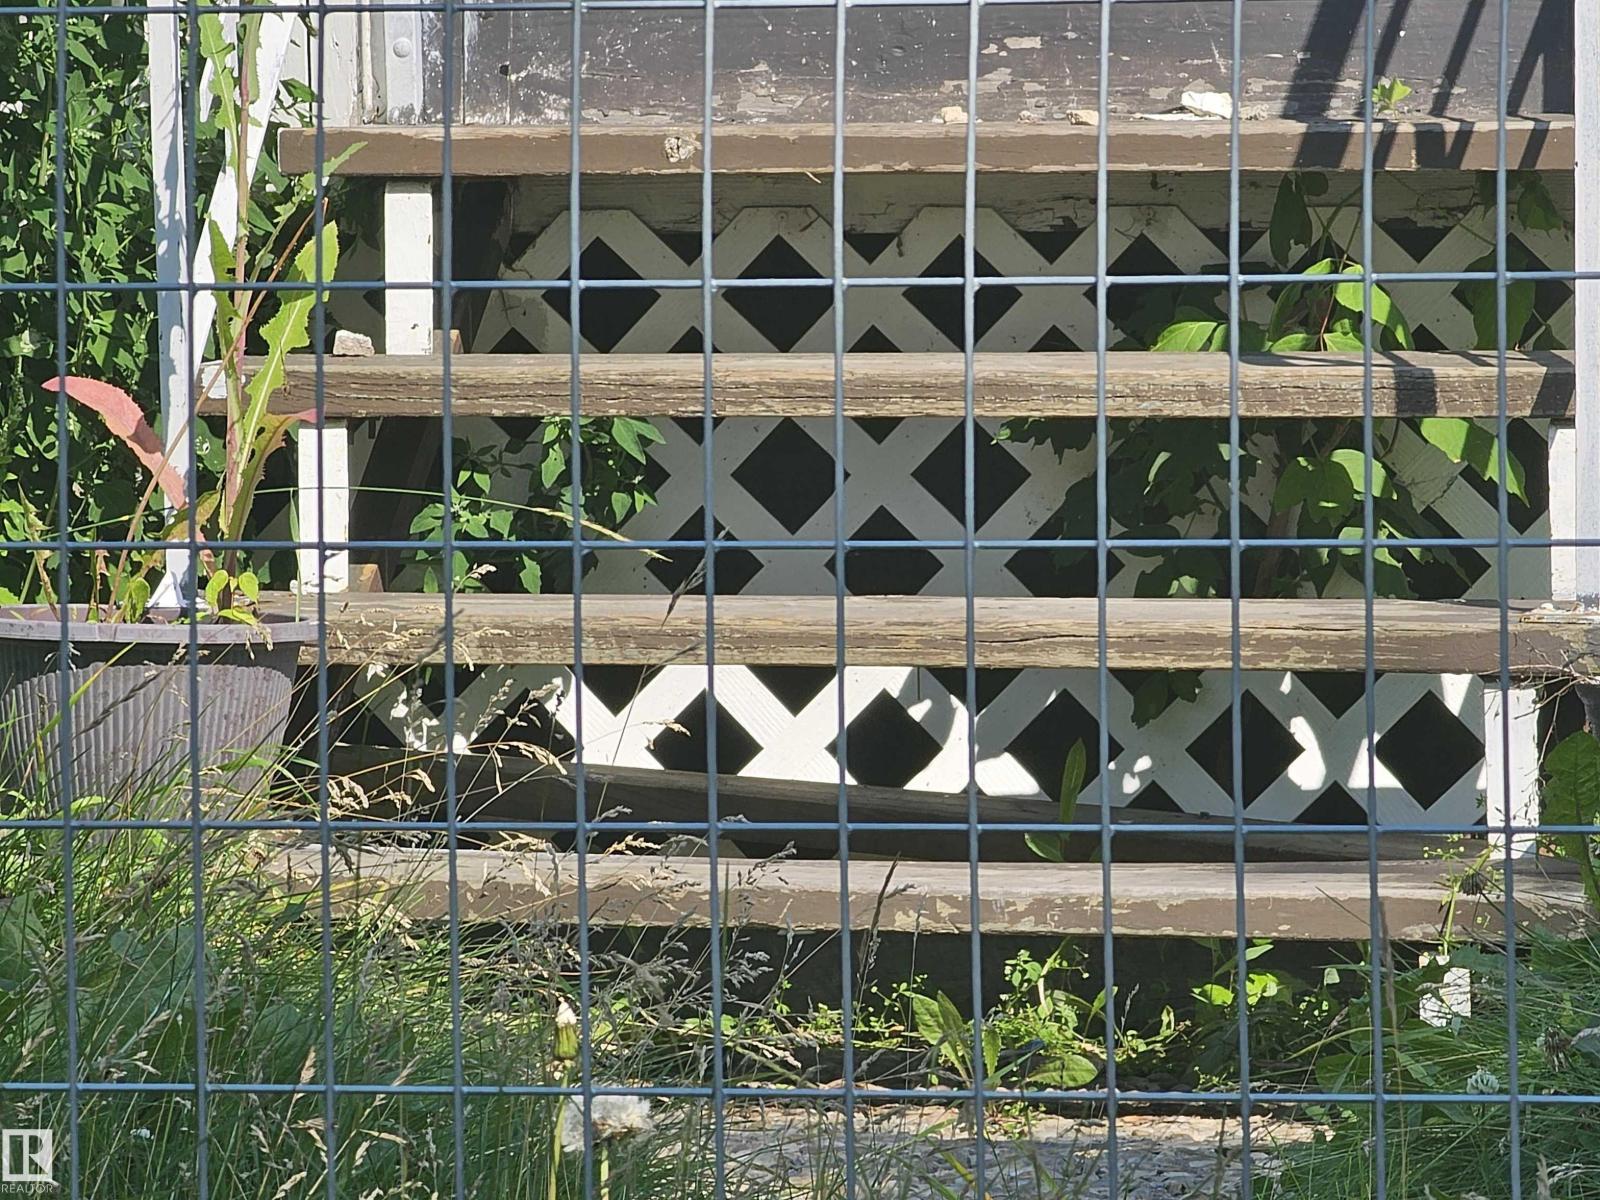
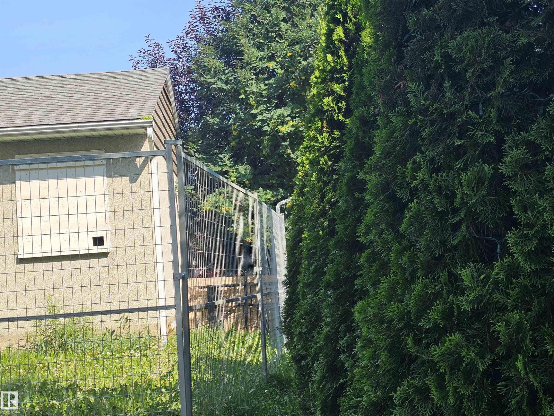
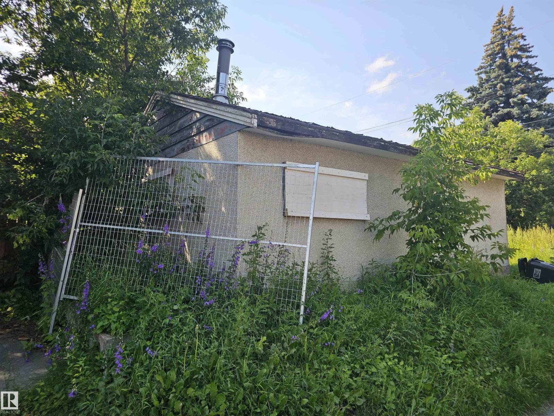
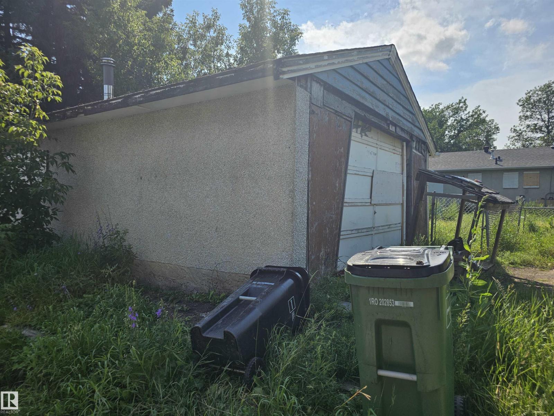
JUDICIAL SALE – HOLYROOD Excellent opportunity in the desirable Holyrood neighbourhood. Based on information from a previous MLS® listing, the property was described as a 4-bedroom bungalow with hardwood flooring, a finished basement with 2 additional bedrooms and a 3-piece bathroom, a rear deck, a large yard, and an oversized single garage. IMPORTANT: There is currently no access to the property, and the interior condition, measurements, features, and improvements cannot be independently verified. The property is being sold strictly “AS IS, WHERE IS” with no representations or warranties regarding its condition. Information regarding the property has been obtained from a previous MLS® listing and other available sources and is provided for general information only. Buyers are advised to conduct their own due diligence and independently verify all information that is important to them. The sale is subject to the terms and conditions applicable to the judicial sale. (id:63013)
Property Details
| MLS® Number | E4503292 |
| Property Type | Single Family |
| Neigbourhood | Holyrood |
| Features | Corner Site, See Remarks, Lane |
Building
| Bathroom Total | 2 |
| Bedrooms Total | 4 |
| Appliances | See Remarks |
| Architectural Style | Bungalow |
| Basement Development | Finished |
| Basement Type | Full (finished) |
| Constructed Date | 1953 |
| Construction Style Attachment | Detached |
| Heating Type | Forced Air |
| Stories Total | 1 |
| Size Interior | 929 Ft2 |
| Type | House |
Parking
| Detached Garage |
Land
| Acreage | No |
Rooms
| Level | Type | Length | Width | Dimensions |
|---|---|---|---|---|
| Basement | Family Room | 3.2 m | 5.17 m | 3.2 m x 5.17 m |
| Basement | Den | 3.22 m | 3.48 m | 3.22 m x 3.48 m |
| Basement | Bedroom 4 | 3.15 m | 3.55 m | 3.15 m x 3.55 m |
| Main Level | Living Room | 3.94 m | 3.9 m | 3.94 m x 3.9 m |
| Main Level | Dining Room | 1.91 m | 2.66 m | 1.91 m x 2.66 m |
| Main Level | Kitchen | 3 m | 3.8 m | 3 m x 3.8 m |
| Main Level | Primary Bedroom | 3 m | 3.52 m | 3 m x 3.52 m |
| Main Level | Bedroom 2 | 3.9 m | 2.41 m | 3.9 m x 2.41 m |
| Main Level | Bedroom 3 | 2.83 m | 2.81 m | 2.83 m x 2.81 m |
https://www.realtor.ca/real-estate/30144482/9115-76-st-nw-nw-edmonton-holyrood
130-14315 118 Ave Nw
Edmonton, Alberta T5L 4S6

Contact the agent today for more information.

The trademarks REALTOR®, REALTORS®, and the REALTOR® logo are controlled by The Canadian Real Estate Association (CREA) and identify real estate professionals who are members of CREA. The trademarks MLS®, Multiple Listing Service® and the associated logos are owned by The Canadian Real Estate Association (CREA) and identify the quality of services provided by real estate professionals who are members of CREA. The trademark DDF® is owned by The Canadian Real Estate Association (CREA) and identifies CREA's Data Distribution Facility (DDF®)
August 12 2026 05:01:09
REALTORS® Association of Edmonton
Century 21 Leading