
970 Rice Rd Nw Edmonton, Alberta T6R 1A1

$888,000
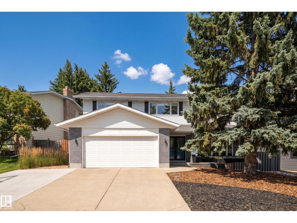
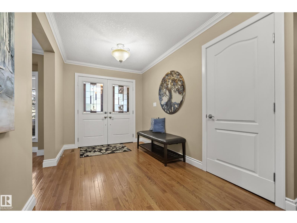
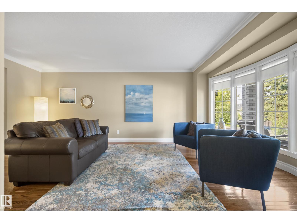
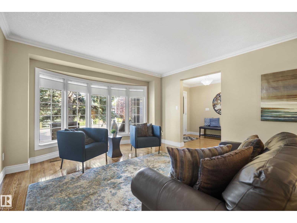
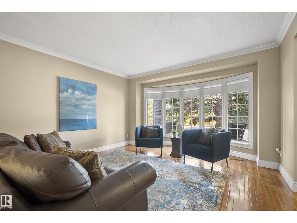
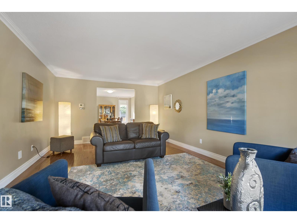
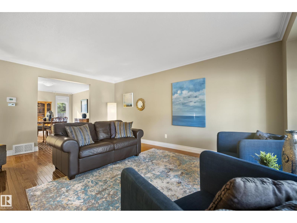
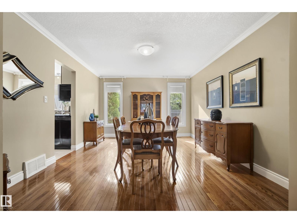
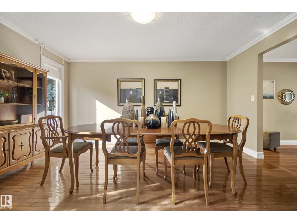
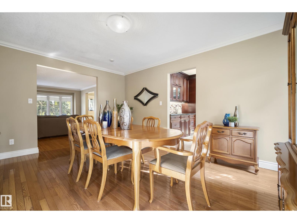
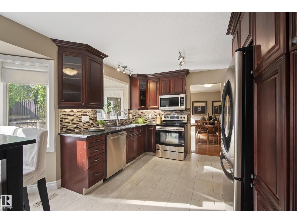
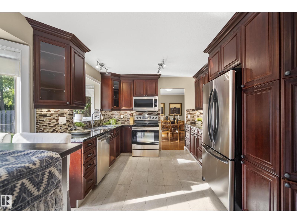
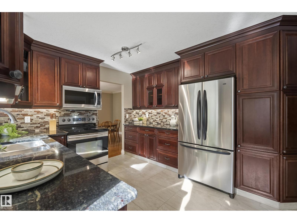
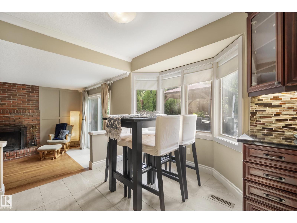
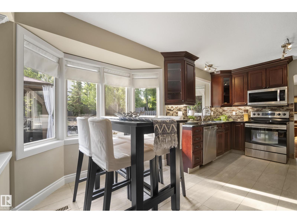
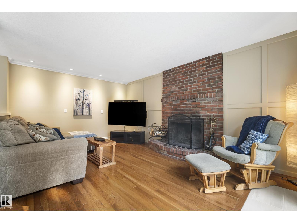
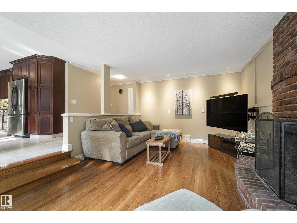
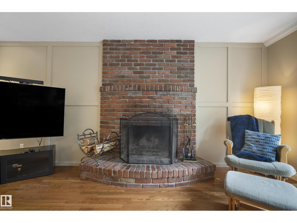
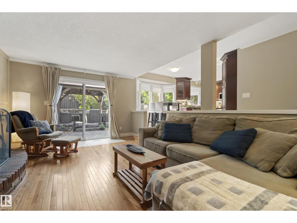
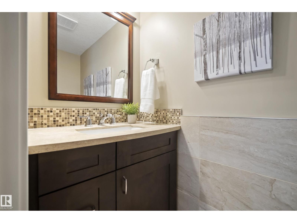
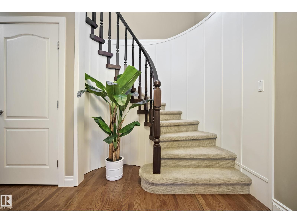
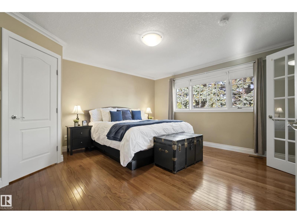
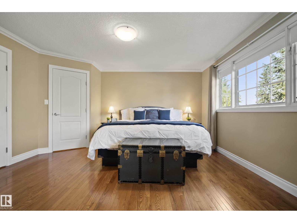
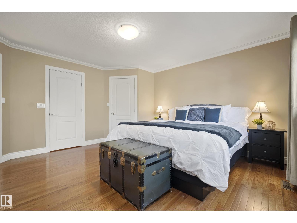
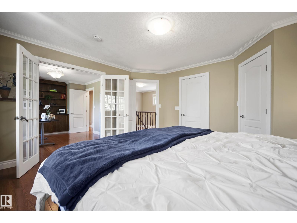
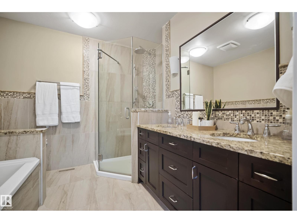
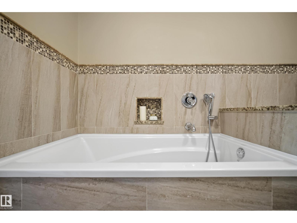
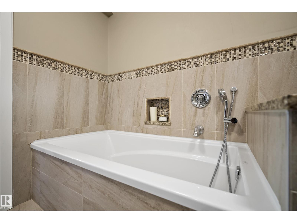
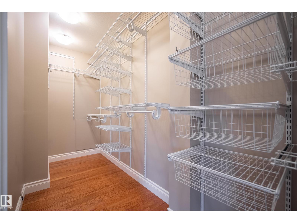
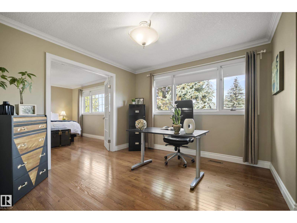
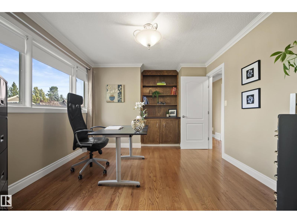
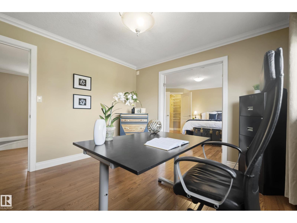
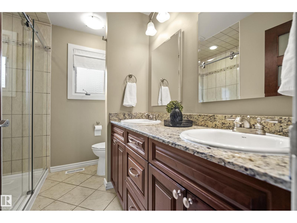
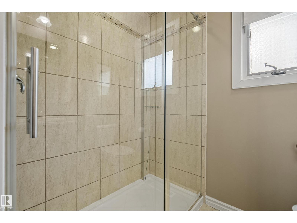
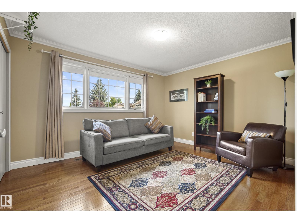
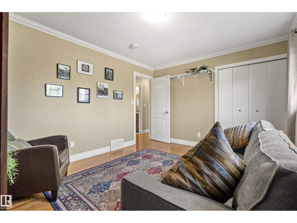
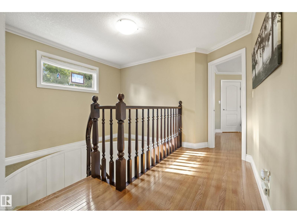
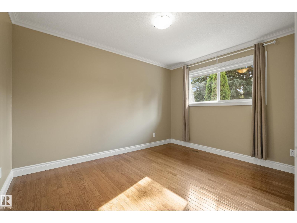
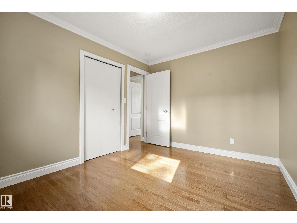
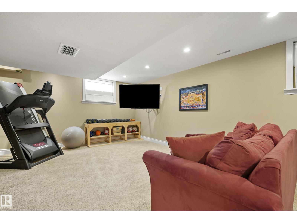
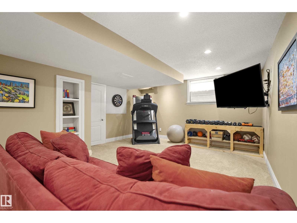
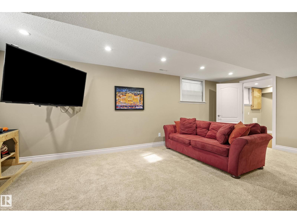
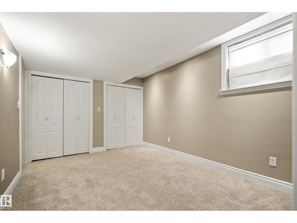
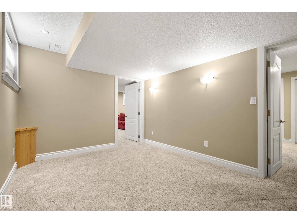
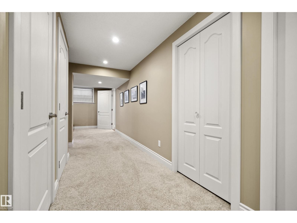
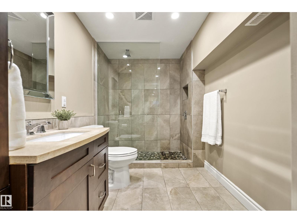
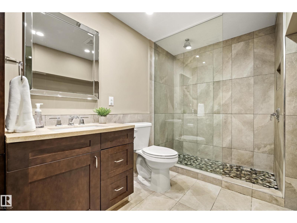
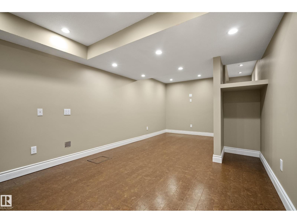
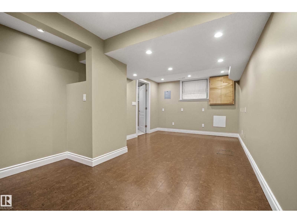
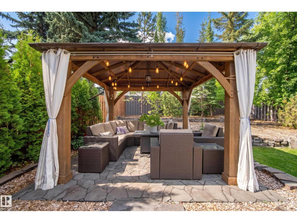
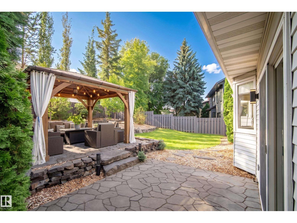
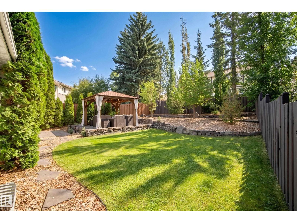
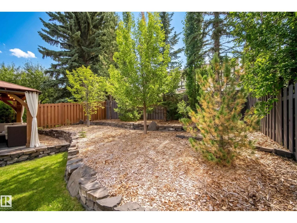
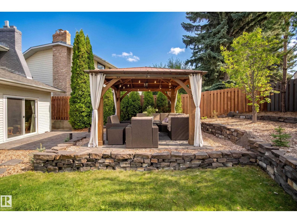
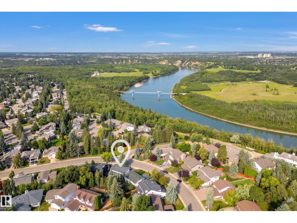
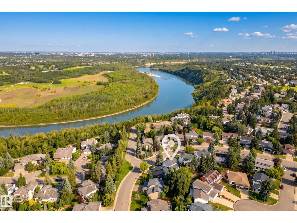
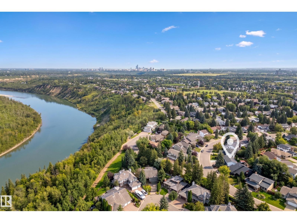
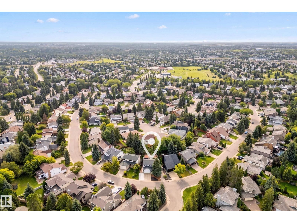
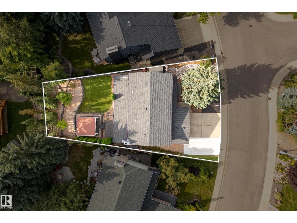
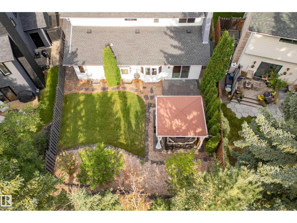
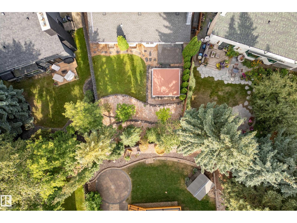
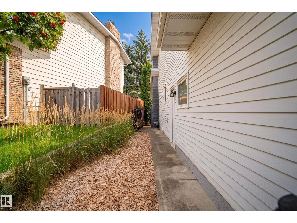
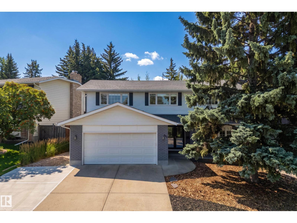
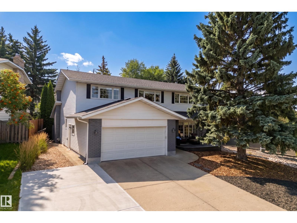
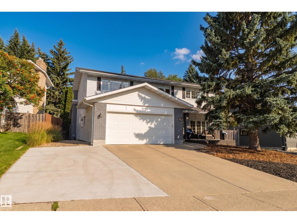
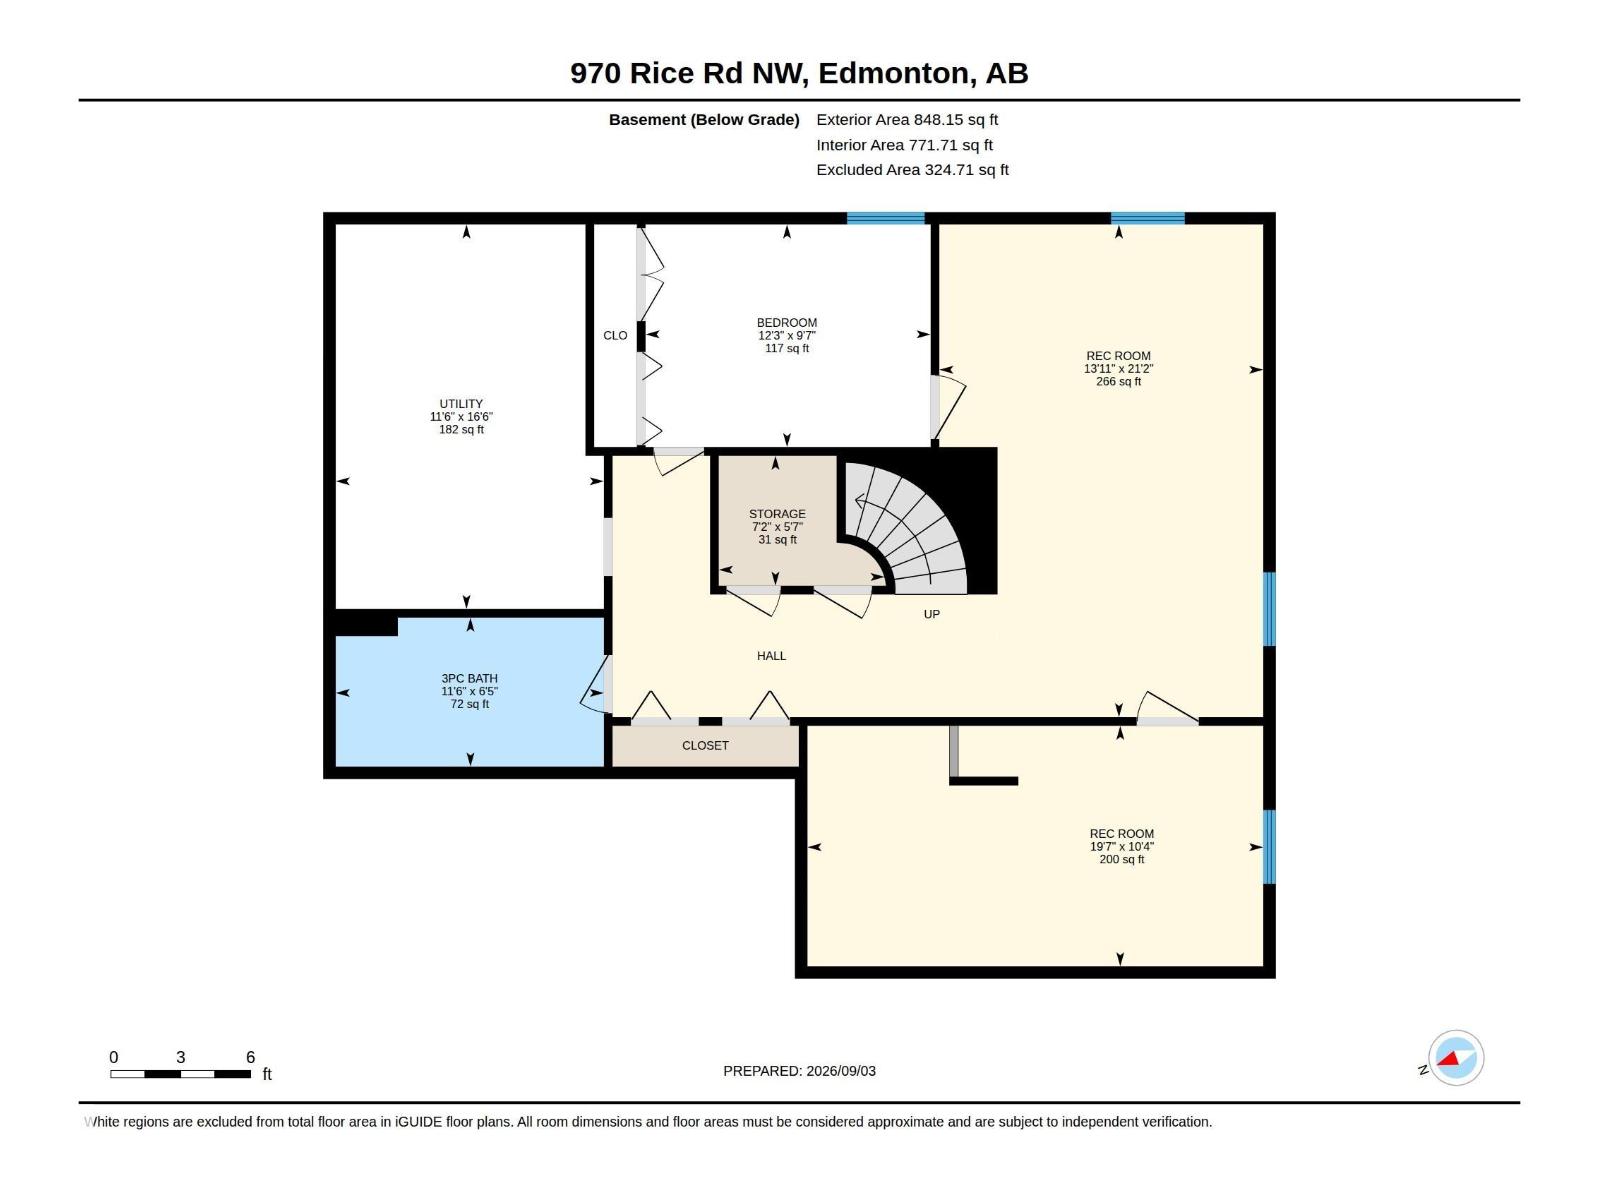
PRESTIGIOUS RIVER VALLEY NEIGHBORHOOD! This INCREDIBLE 2-storey home offers an impressive 3000+ square feet of total living space, with 3 bedrooms + DEN upstairs and 2 additional bdrms in the FULLY DEVELOPED BASEMENT. Beautiful HARDWOOD FLOORING spans the main and upper levels, complemented by a spacious family room with WOOD-BURNING FIREPLACE. Extensive updates include a RENOVATED PRIMARY ENSUITE, updated basement bathroom, 2 HIGH-EFFICIENCY FURNACES + HWT, and A/C. The developed basement offers exceptional FLEXIBILITY with 2 bedrooms, full bath, generous living space, and ABUNDANT STORAGE. Step outside to your own PRIVATE MOUNTAIN-STYLE OASIS! Professionally landscaped, with a unique DRY-RIVER ROCK FEATURE, TIERED STONE PATIOS, and impressive GAZEBO. A fully fenced yard, NATURAL GAS BBQ HOOKUP, DOUBLE ATTACHED GARAGE + TRIPLE DRIVEWAY complete this exceptional property. AN UNBEATABLE LOCATION with access to River Valley Trails, TOP SCHOOLS and abundant recreational opportunities. (id:63013)
Open House
This property has open houses!
1:00 pm
Ends at:3:00 pm
Property Details
| MLS® Number | E4506985 |
| Property Type | Single Family |
| Neigbourhood | Rhatigan Ridge |
| Amenities Near By | Public Transit, Schools, Shopping |
| Features | No Smoking Home |
| Structure | Deck |
Building
| Bathroom Total | 4 |
| Bedrooms Total | 4 |
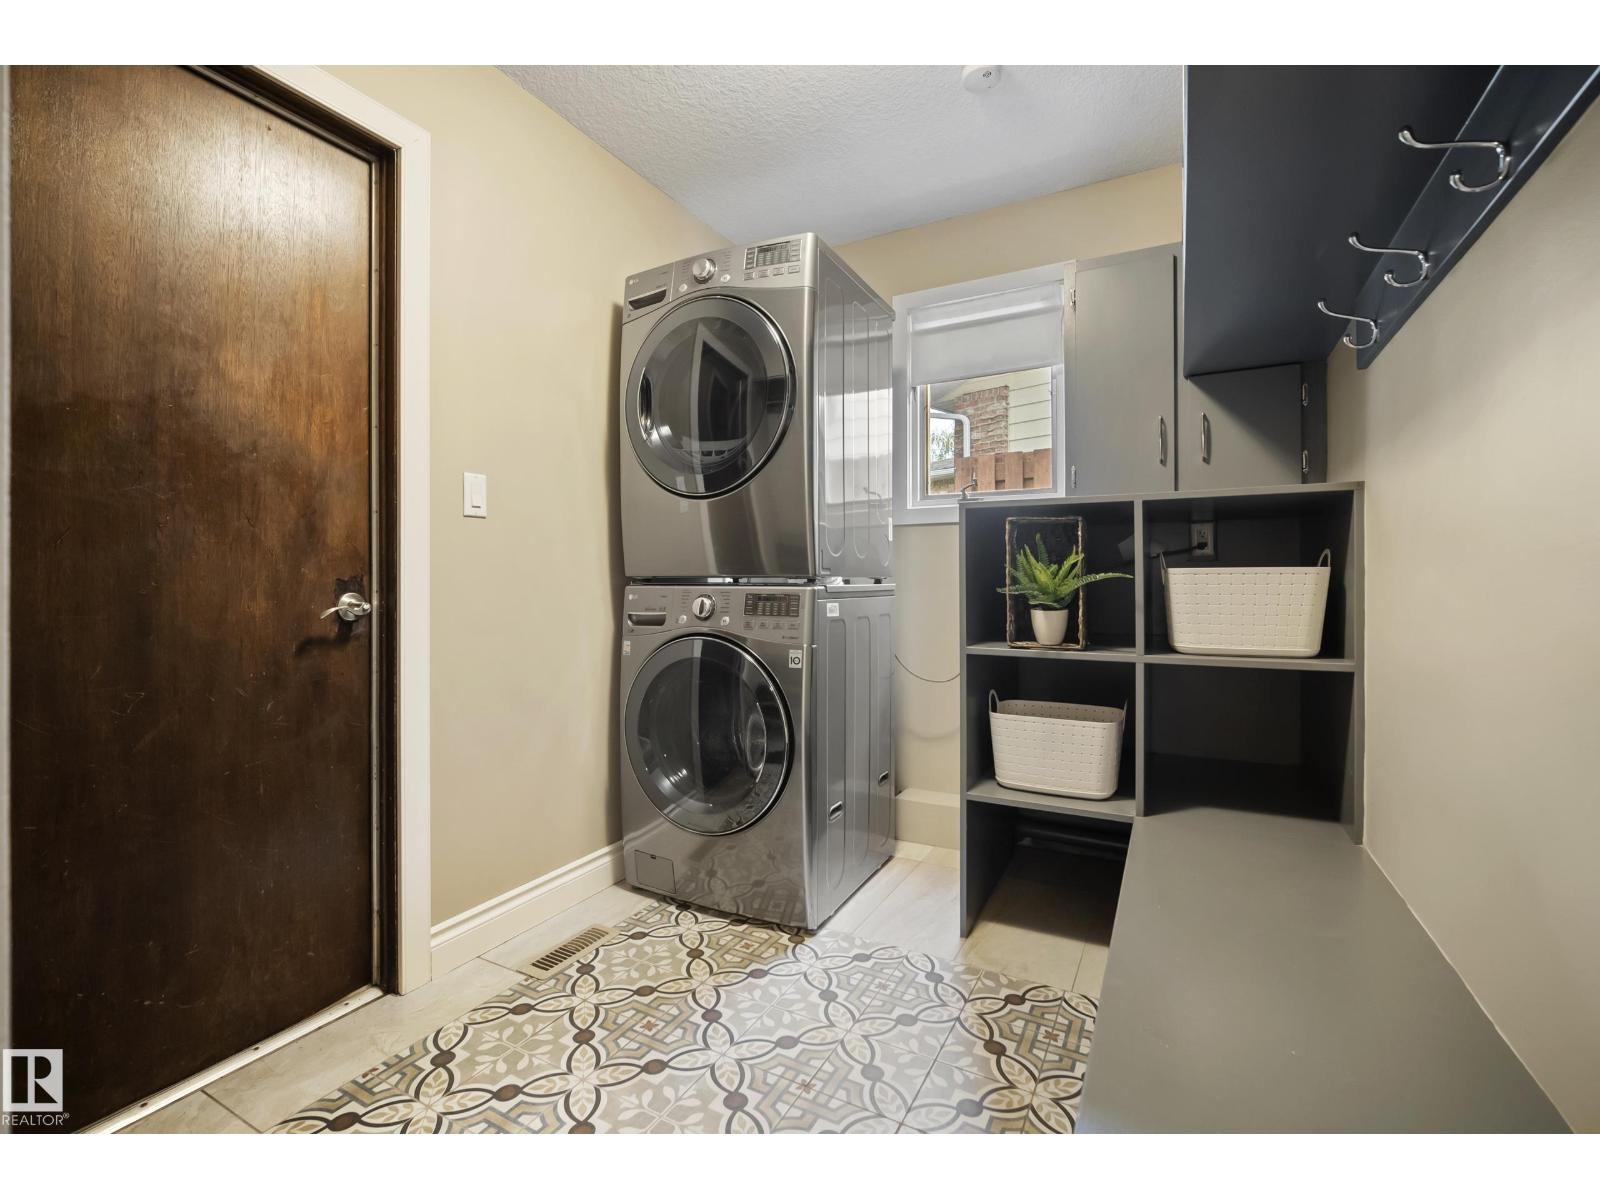
| Appliances | Dishwasher, Dryer, Garage Door Opener Remote(s), Garage Door Opener, Microwave Range Hood Combo, Refrigerator, Storage Shed, Stove, Washer, Window Coverings, See Remarks |
| Basement Development | Finished |
| Basement Type | Full (finished) |
| Constructed Date | 1981 |
| Construction Style Attachment | Detached |
| Cooling Type | Central Air Conditioning |
| Fire Protection | Smoke Detectors |
| Fireplace Fuel | Wood |
| Fireplace Present | Yes |
| Fireplace Type | Unknown |
| Half Bath Total | 1 |
| Heating Type | Forced Air |
| Stories Total | 2 |
| Size Interior | 2,284 Ft2 |
| Type | House |
Parking
| Attached Garage |
Land
| Acreage | No |
| Fence Type | Fence |
| Land Amenities | Public Transit, Schools, Shopping |
| Size Irregular | 600.64 |
| Size Total | 600.64 M2 |
| Size Total Text | 600.64 M2 |
Rooms
| Level | Type | Length | Width | Dimensions |
|---|---|---|---|---|
| Basement | Bedroom 4 | 3.73 m | 2.92 m | 3.73 m x 2.92 m |
| Basement | Bonus Room | 4.24 m | 6.45 m | 4.24 m x 6.45 m |
| Basement | Recreation Room | 5.97 m | 3.15 m | 5.97 m x 3.15 m |
| Basement | Storage | 2.17 m | 1.7 m | 2.17 m x 1.7 m |
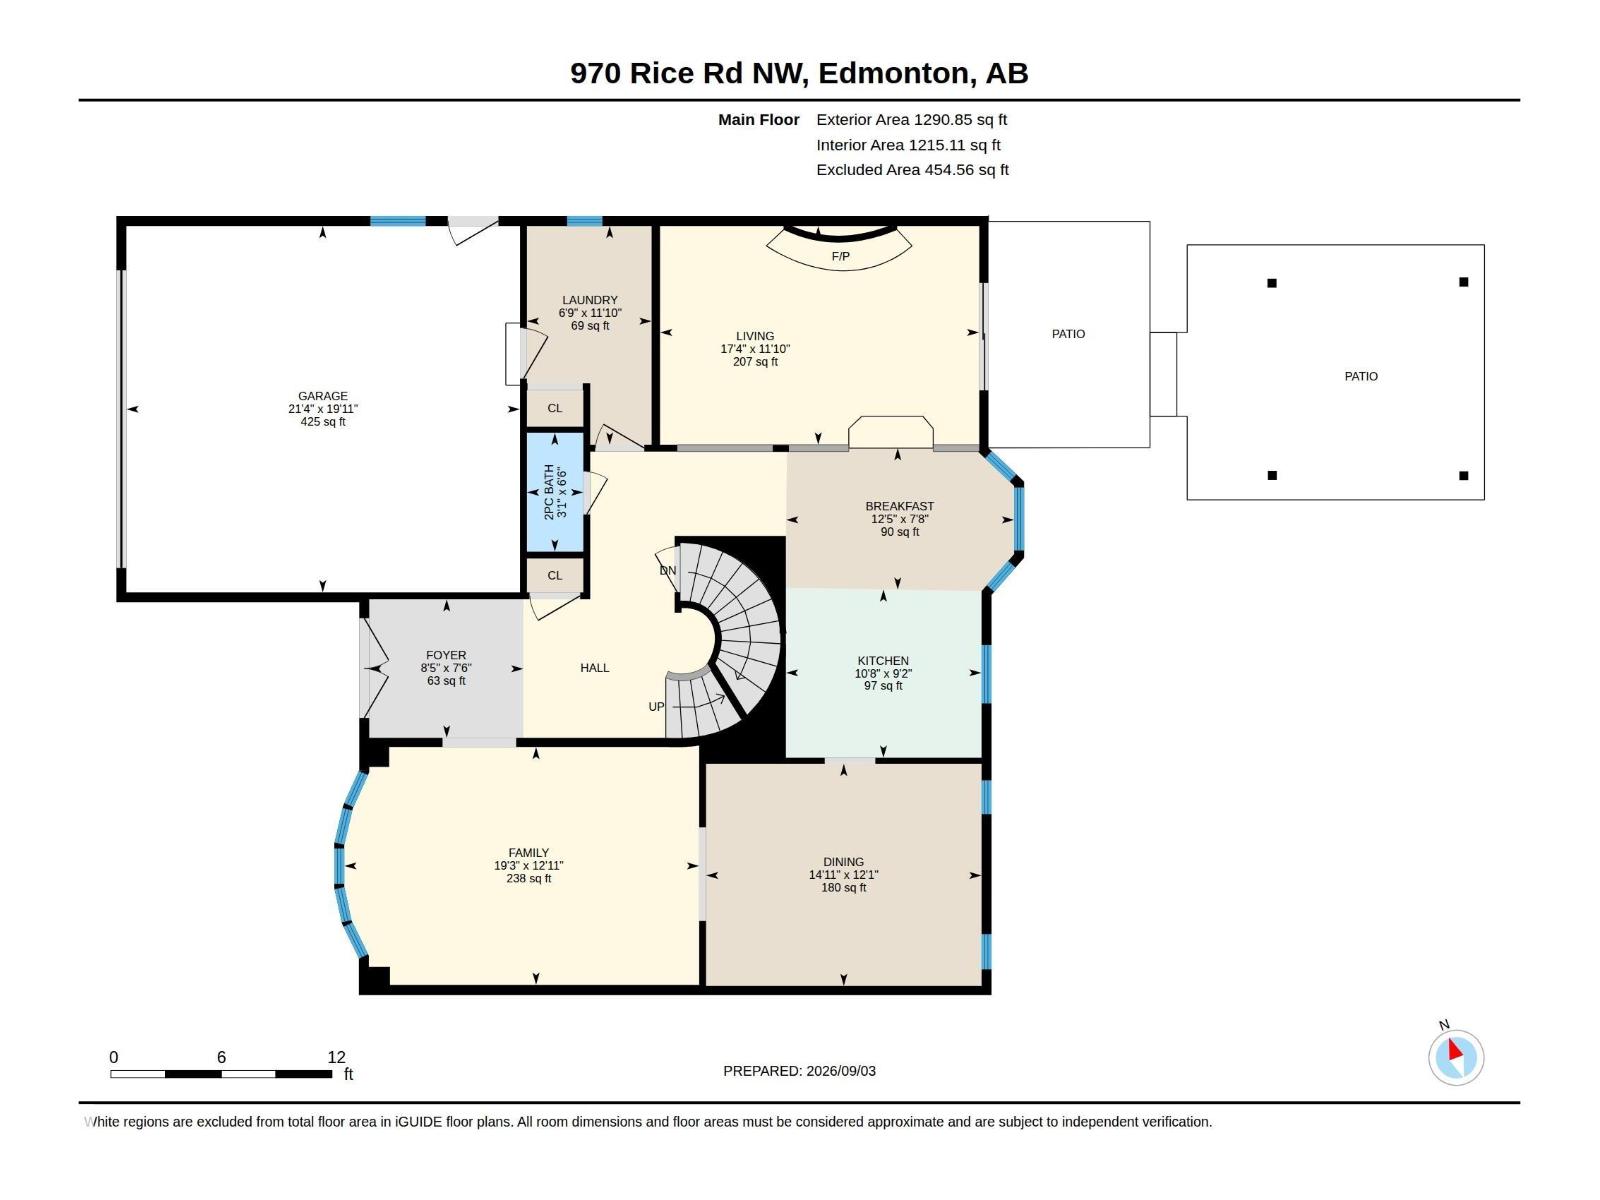
| Main Level | Living Room | 3.62 m | 2.06 m | 3.62 m x 2.06 m |
| Main Level | Dining Room | 3.68 m | 4.56 m | 3.68 m x 4.56 m |
| Main Level | Kitchen | 2.79 m | 3.24 m | 2.79 m x 3.24 m |
| Main Level | Family Room | 3.94 m | 5.87 m | 3.94 m x 5.87 m |
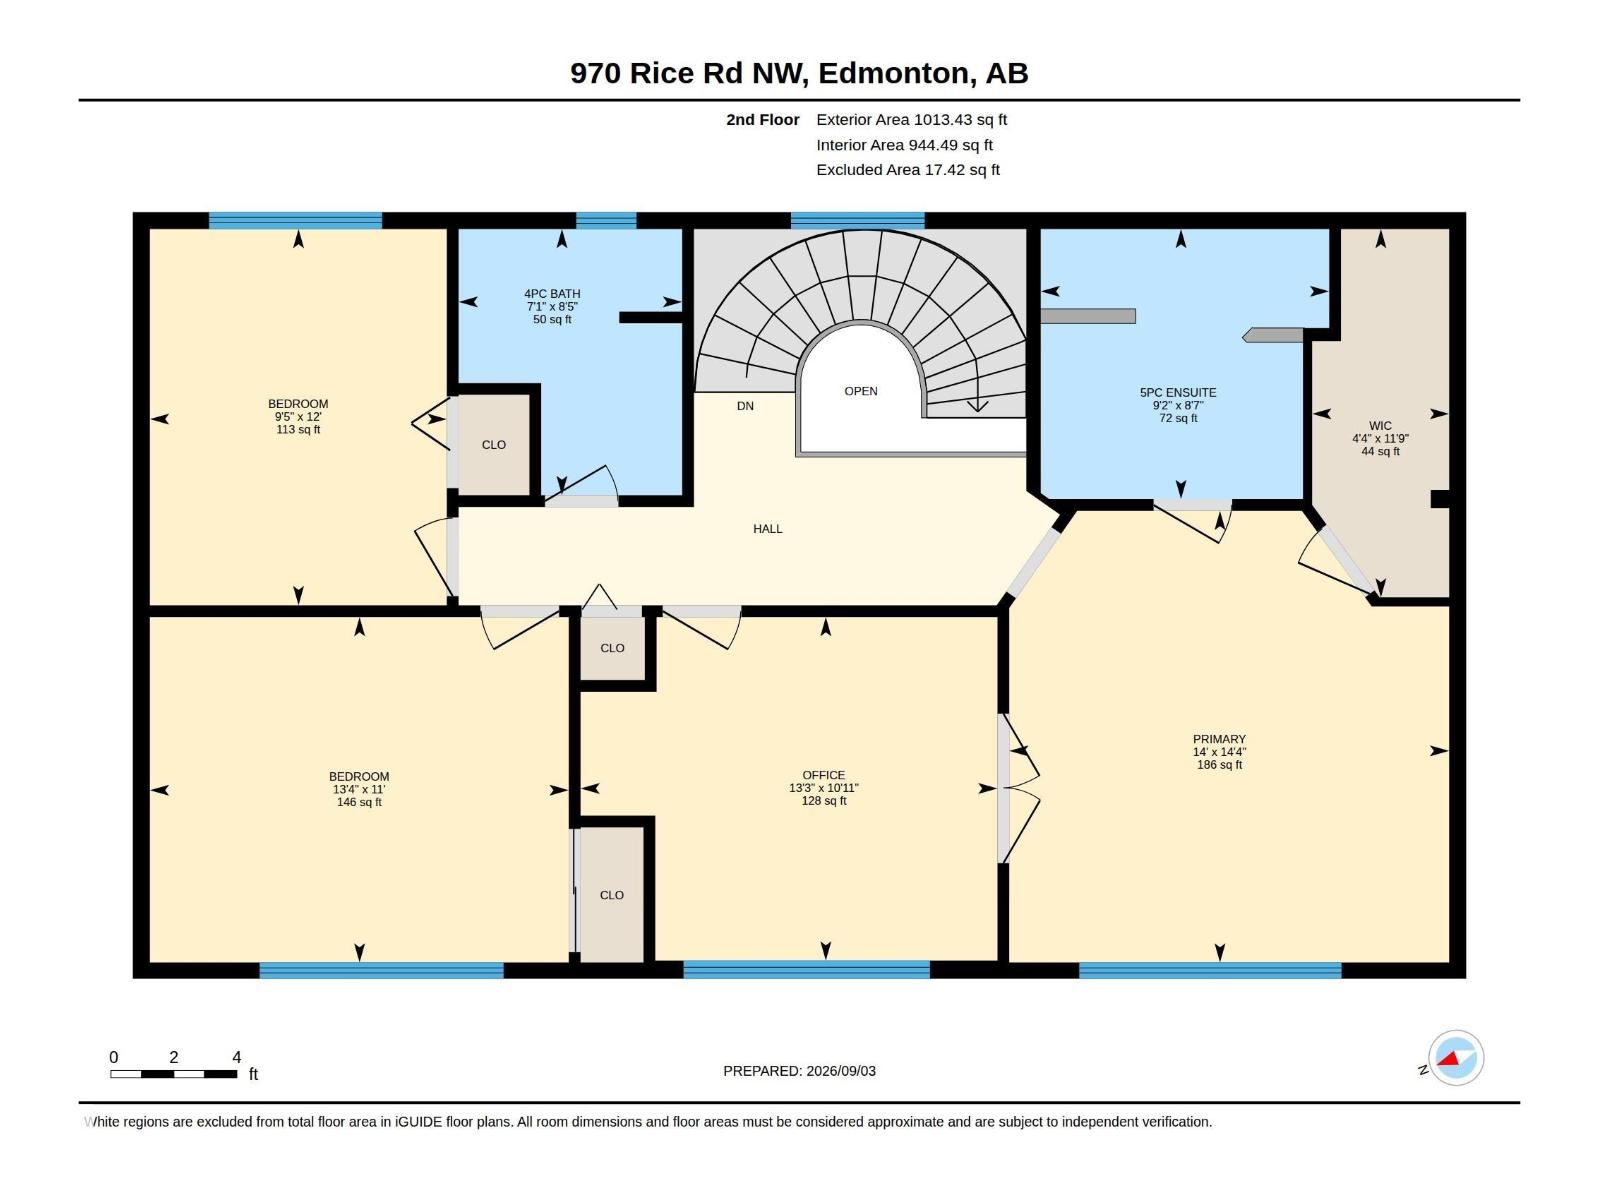
| Upper Level | Den | 4.04 m | 3.33 m | 4.04 m x 3.33 m |
| Upper Level | Primary Bedroom | 4.26 m | 4.38 m | 4.26 m x 4.38 m |
| Upper Level | Bedroom 2 | 4.06 m | 3.35 m | 4.06 m x 3.35 m |
| Upper Level | Bedroom 3 | 2.88 m | 3.65 m | 2.88 m x 3.65 m |
https://www.realtor.ca/real-estate/30233267/970-rice-rd-nw-edmonton-rhatigan-ridge
301-11044 82 Ave Nw
Edmonton, Alberta T6G 0T2

Contact the agent today for more information.

The trademarks REALTOR®, REALTORS®, and the REALTOR® logo are controlled by The Canadian Real Estate Association (CREA) and identify real estate professionals who are members of CREA. The trademarks MLS®, Multiple Listing Service® and the associated logos are owned by The Canadian Real Estate Association (CREA) and identify the quality of services provided by real estate professionals who are members of CREA. The trademark DDF® is owned by The Canadian Real Estate Association (CREA) and identifies CREA's Data Distribution Facility (DDF®)
September 04 2026 03:51:07
REALTORS® Association of Edmonton
Maxwell Devonshire Realty