
9709 89 St Morinville, Alberta T8R 2N6

$550,000
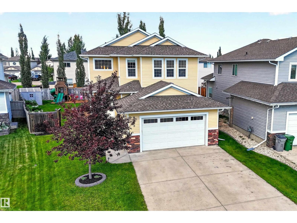
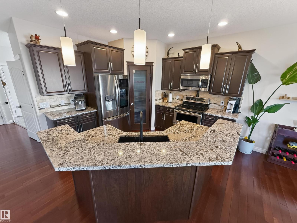
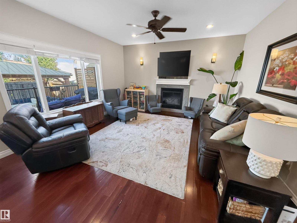
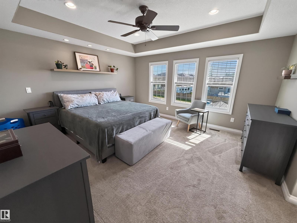
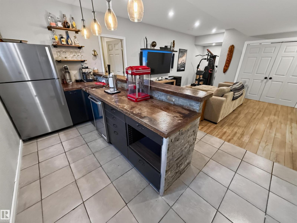
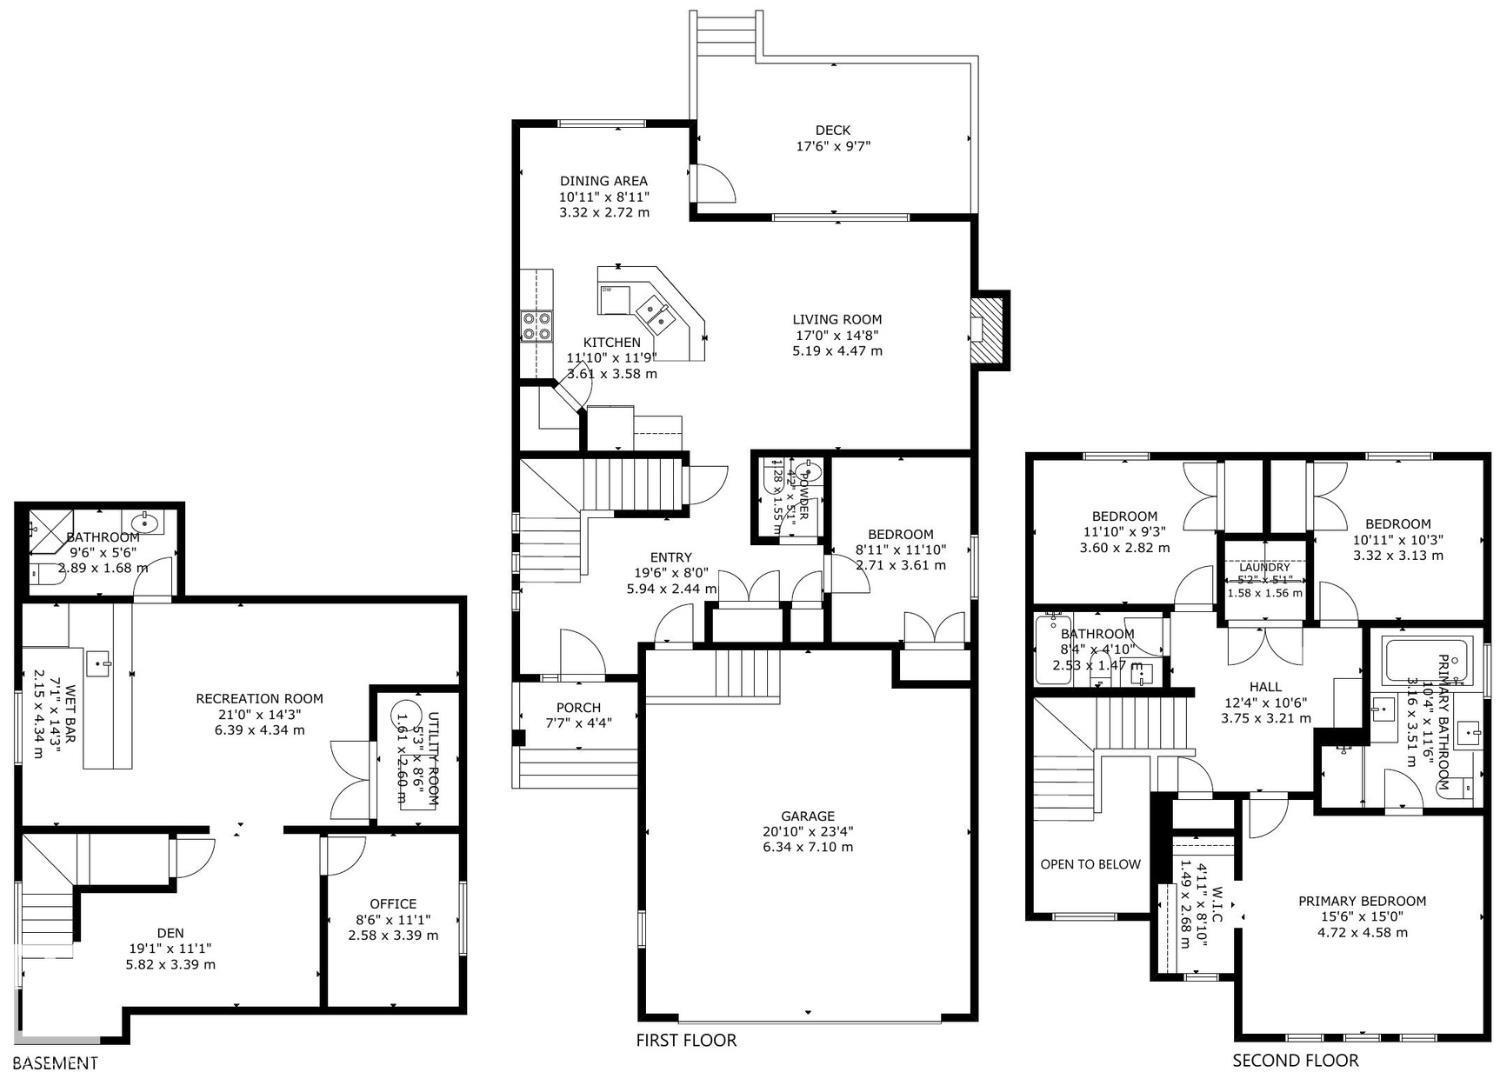
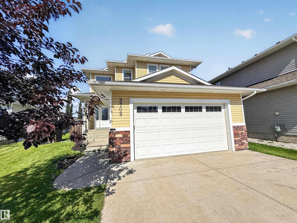
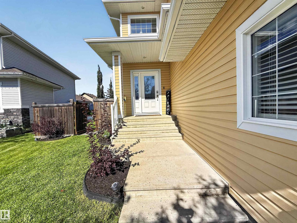
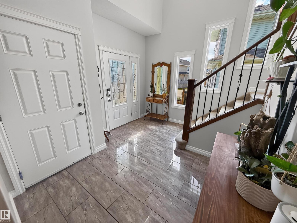
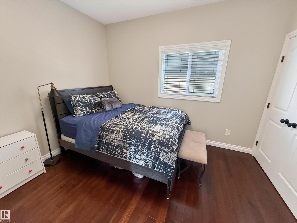
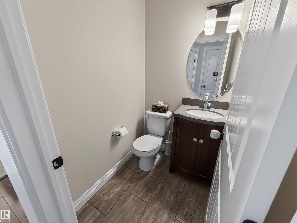
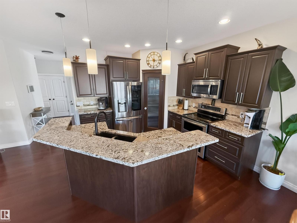
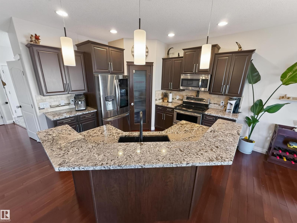
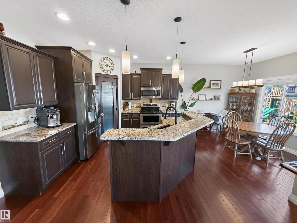
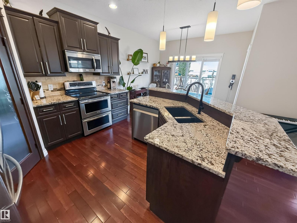
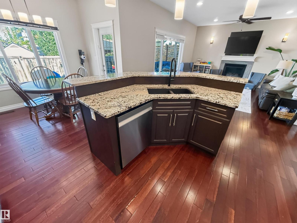
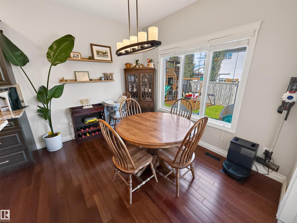
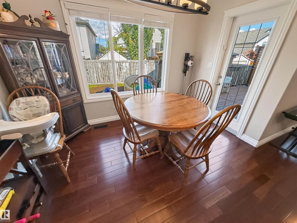
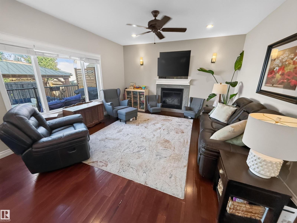
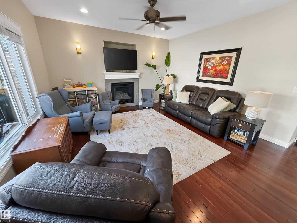
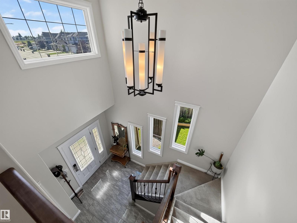
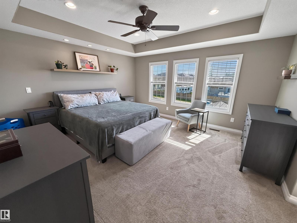
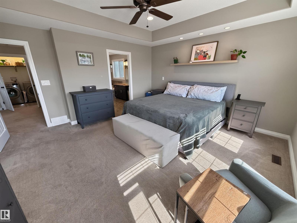
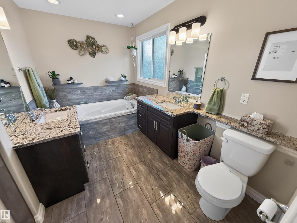
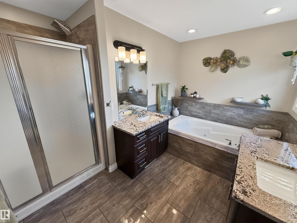
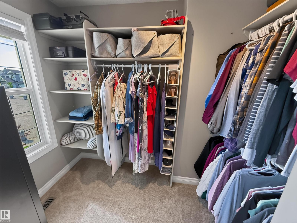
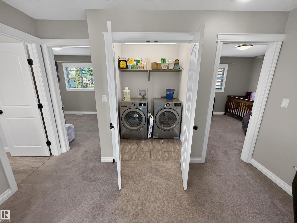
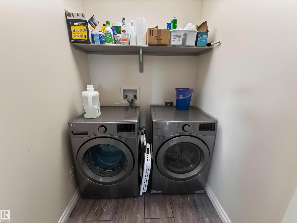
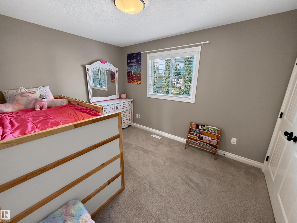
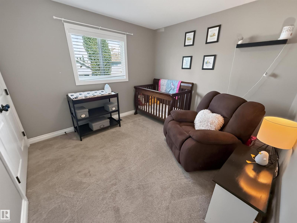
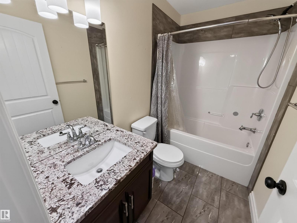
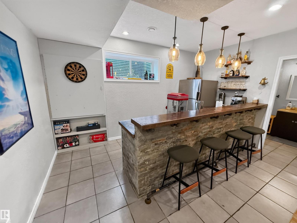
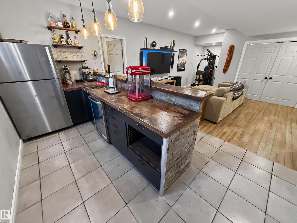
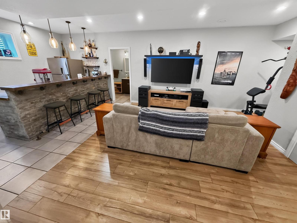
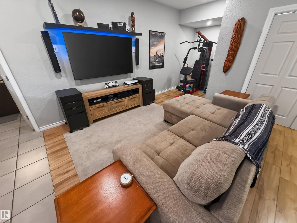
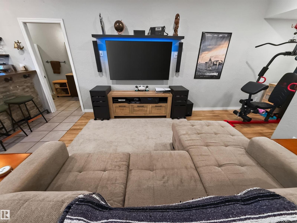
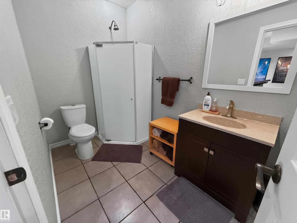
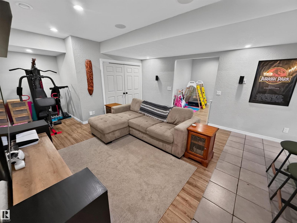
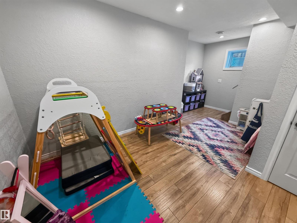
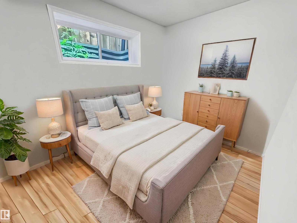
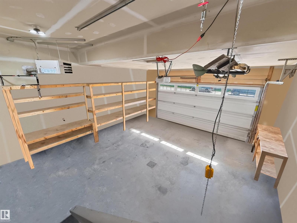
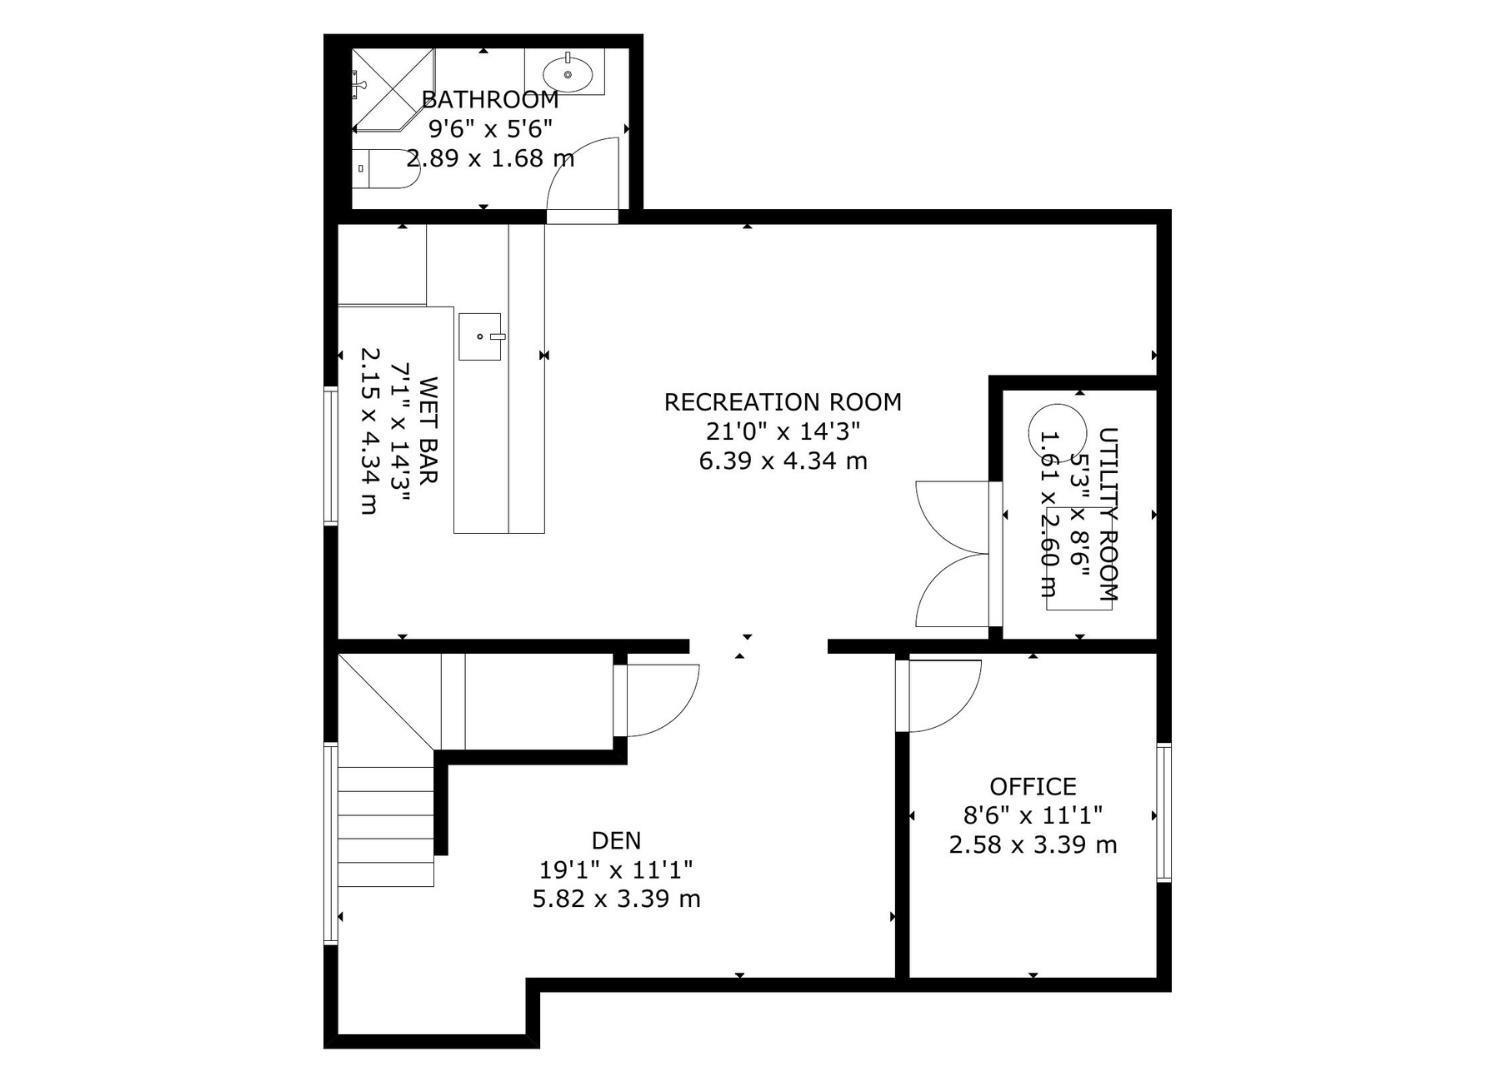
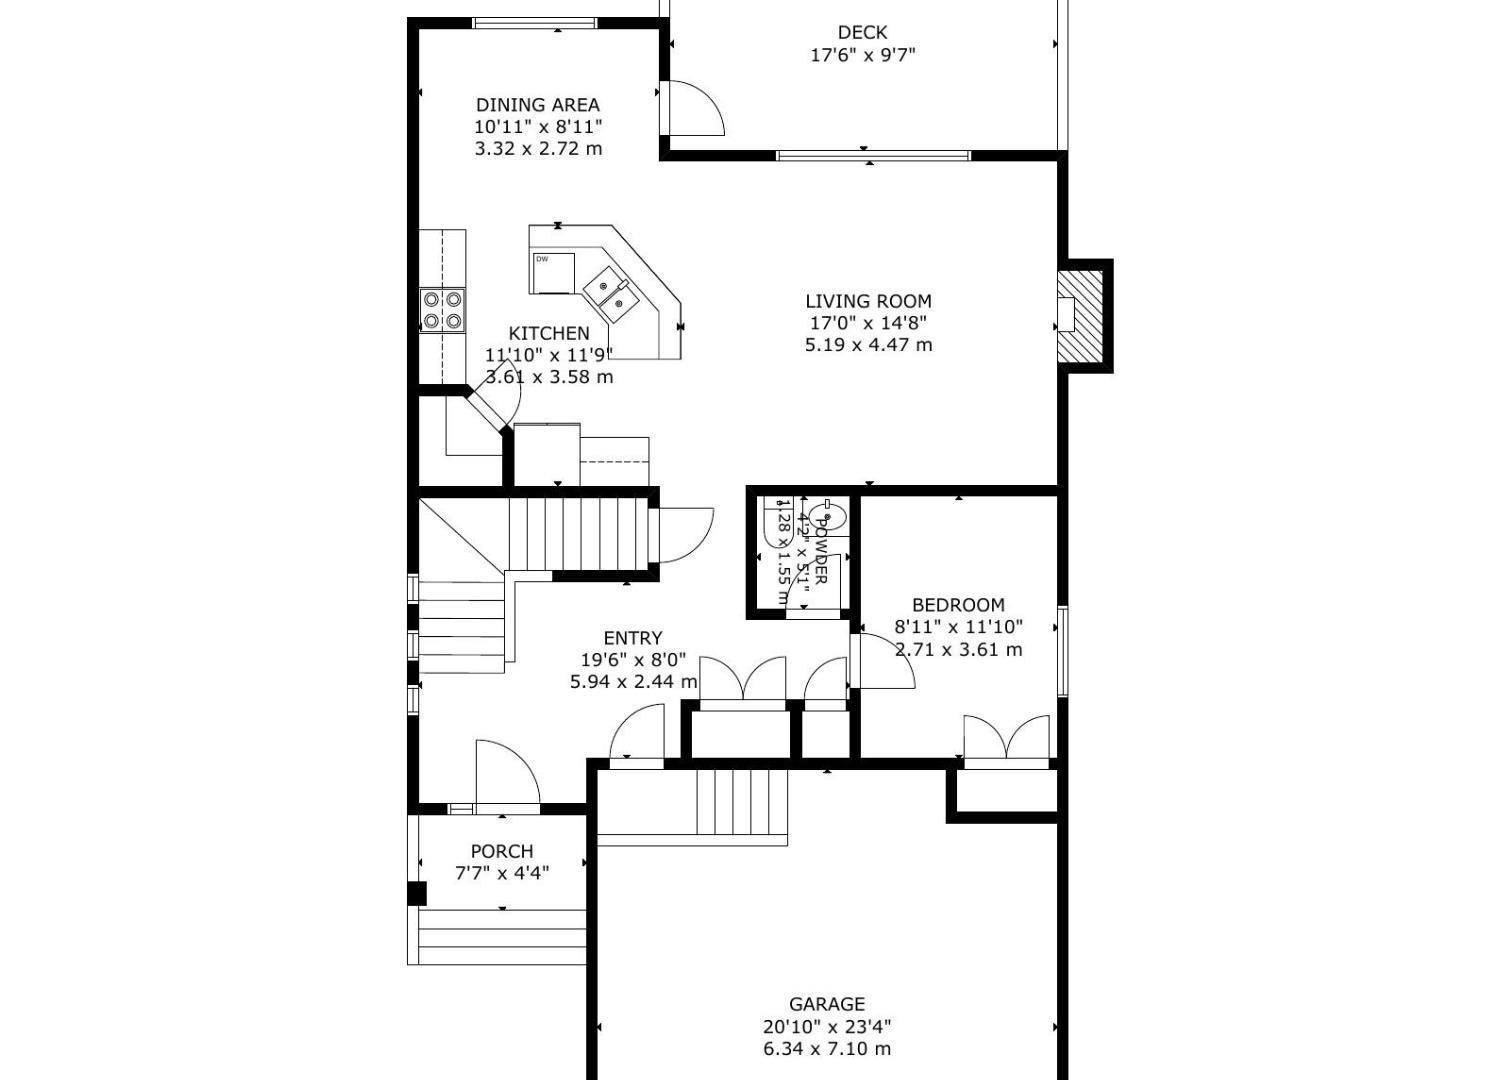
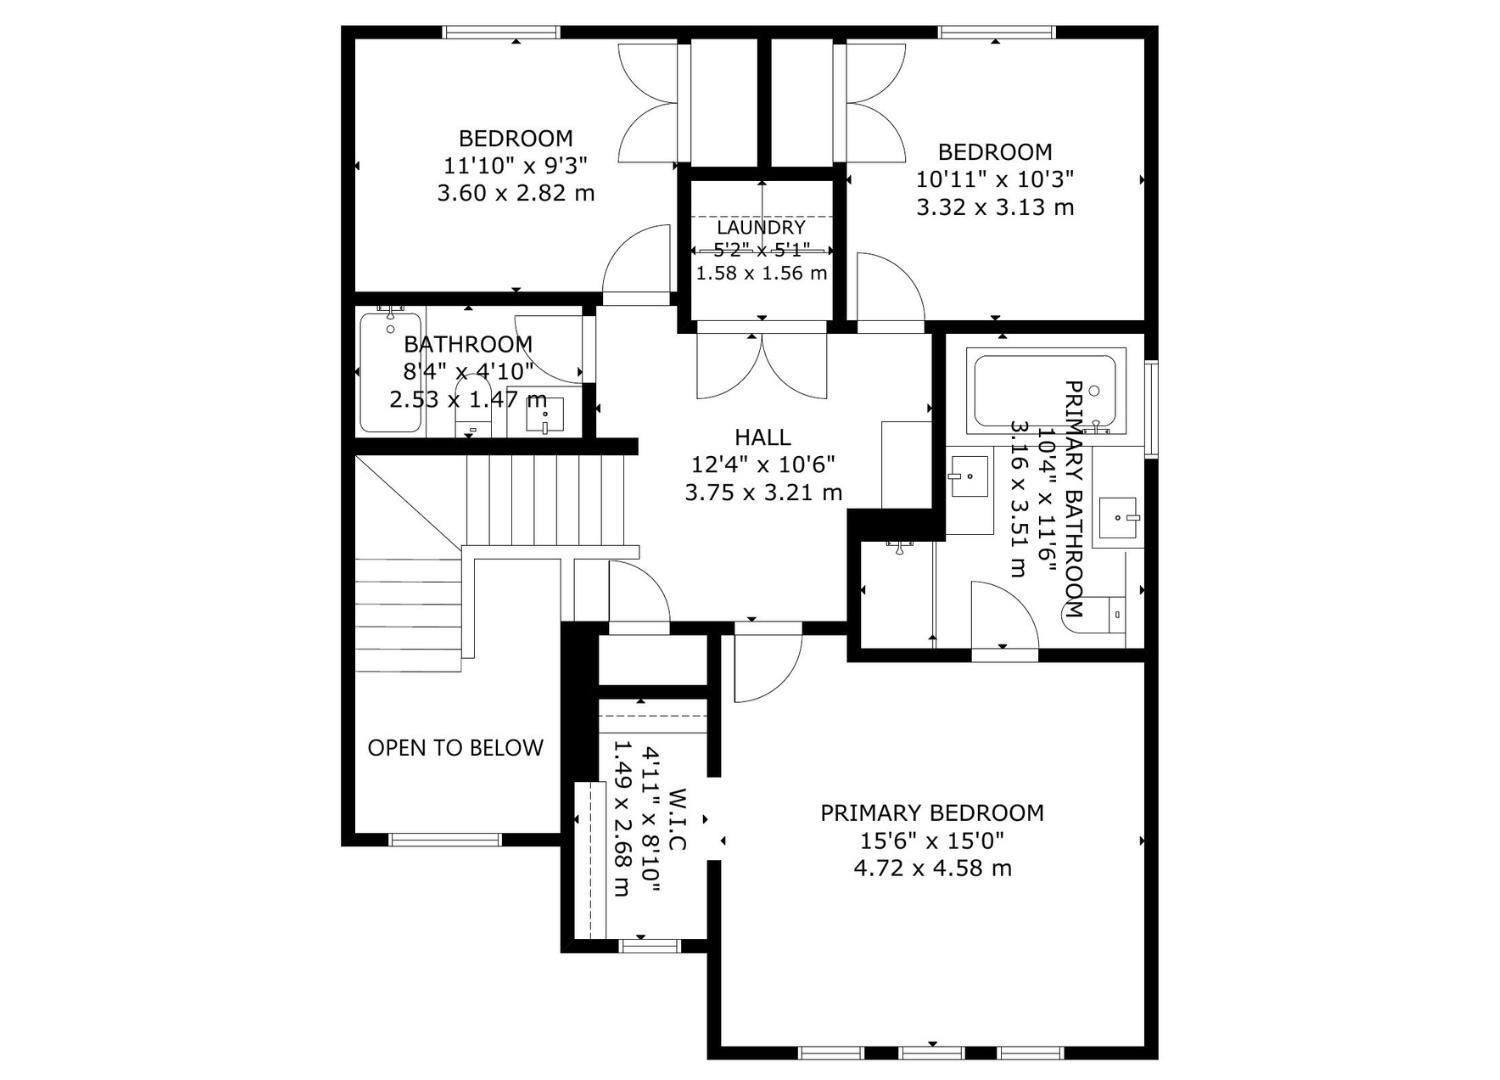
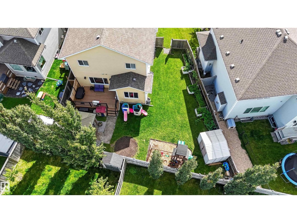
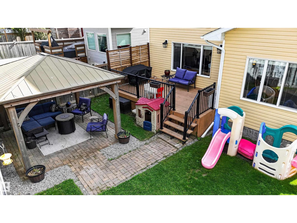
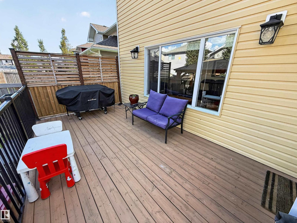
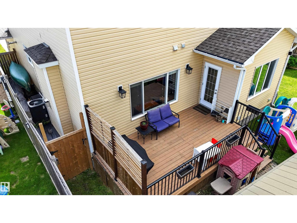
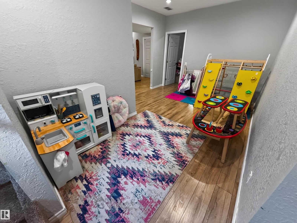
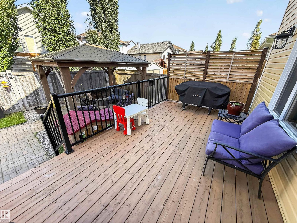
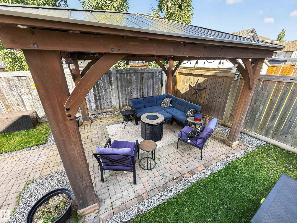
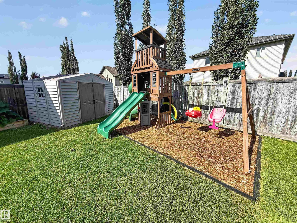
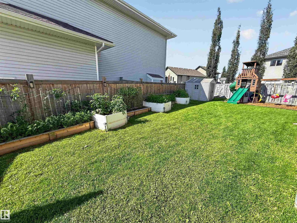
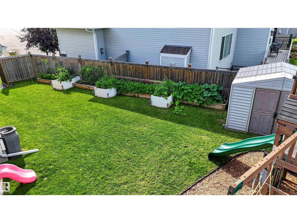
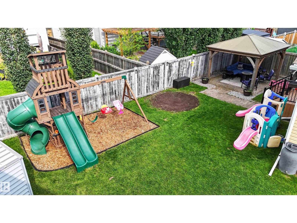
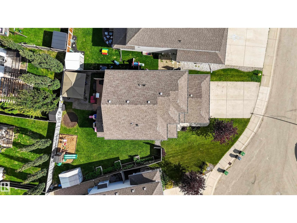
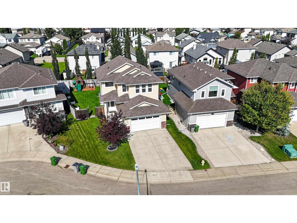
Beautiful 5 bedroom 2-storey with attached double garage (22Wx24L, heated, insulated) on a large pie-shaped lot near schools and parks. This 1,930 sq ft (plus full basement) home features central air conditioning, rich hardwood floors and top floor laundry. The open-concept main level boasts 9’ ceiling, living room w/ gas fireplace & large windows, bright dining area w/ deck access and a gourmet kitchen w/ two-tier eat-up island, granite counters & corner pantry. Finishing off the main is a bedroom/office & 2-pc powder room. Upstairs: 2 full bathrooms and 3 bedrooms including the owner’s suite with walk-in closet & 5-pc jacuzzi ensuite. In the finished basement: a gorgeous full wet bar w/ sink, fridge & beverage cooler, family room, bedroom, den/play room and 3-pc bathroom. In the fenced & beautifully landscaped back yard: deck with privacy wall, charming patio w/ gazebo, storage shed and raised garden beds. Located in a fantastic family-friendly community near all the amenities of Morinville. Must see! (id:63013)
Property Details
| MLS® Number | E4505727 |
| Property Type | Single Family |
| Neigbourhood | Morinville |
| Amenities Near By | Playground, Schools, Shopping |
| Features | No Back Lane, Wet Bar, Closet Organizers, No Smoking Home |
| Parking Space Total | 4 |
| Structure | Deck, Dog Run - Fenced In |
Building
| Bathroom Total | 4 |
| Bedrooms Total | 5 |
| Appliances | Dishwasher, Dryer, Garage Door Opener, Microwave Range Hood Combo, Microwave, Storage Shed, Stove, Washer, Window Coverings, Two Refrigerators |
| Basement Development | Finished |
| Basement Type | Full (finished) |
| Constructed Date | 2014 |
| Construction Style Attachment | Detached |
| Cooling Type | Central Air Conditioning |
| Fireplace Fuel | Gas |
| Fireplace Present | Yes |
| Fireplace Type | Unknown |
| Half Bath Total | 1 |
| Heating Type | Forced Air |
| Stories Total | 2 |
| Size Interior | 1,927 Ft2 |
| Type | House |
Parking
| Attached Garage | |
| Heated Garage | |
| R V |
Land
| Acreage | No |
| Fence Type | Fence |
| Land Amenities | Playground, Schools, Shopping |
| Size Irregular | 527.69 |
| Size Total | 527.69 M2 |
| Size Total Text | 527.69 M2 |
Rooms
| Level | Type | Length | Width | Dimensions |
|---|---|---|---|---|
| Basement | Family Room | 6.39 m | 4.34 m | 6.39 m x 4.34 m |
| Basement | Den | 5.82 m | 3.39 m | 5.82 m x 3.39 m |
| Basement | Bedroom 5 | 2.58 m | 3.39 m | 2.58 m x 3.39 m |
| Main Level | Living Room | 5.19 m | 4.47 m | 5.19 m x 4.47 m |
| Main Level | Dining Room | 3.32 m | 2.72 m | 3.32 m x 2.72 m |
| Main Level | Kitchen | 3.61 m | 3.58 m | 3.61 m x 3.58 m |
| Main Level | Bedroom 4 | 2.71 m | 3.61 m | 2.71 m x 3.61 m |
| Upper Level | Primary Bedroom | 4.72 m | 4.58 m | 4.72 m x 4.58 m |
| Upper Level | Bedroom 2 | 3.6 m | 2.82 m | 3.6 m x 2.82 m |
| Upper Level | Bedroom 3 | 3.32 m | 3.13 m | 3.32 m x 3.13 m |
| Upper Level | Laundry Room | 1.58 m | 1.56 m | 1.58 m x 1.56 m |
https://www.realtor.ca/real-estate/30203702/9709-89-st-morinville-morinville
202 Main Street
Spruce Grove, Alberta T7X 0G2

Contact the agent today for more information.

The trademarks REALTOR®, REALTORS®, and the REALTOR® logo are controlled by The Canadian Real Estate Association (CREA) and identify real estate professionals who are members of CREA. The trademarks MLS®, Multiple Listing Service® and the associated logos are owned by The Canadian Real Estate Association (CREA) and identify the quality of services provided by real estate professionals who are members of CREA. The trademark DDF® is owned by The Canadian Real Estate Association (CREA) and identifies CREA's Data Distribution Facility (DDF®)
August 27 2026 03:31:10
REALTORS® Association of Edmonton
Royal LePage Noralta Real Estate