
9802 102 St Morinville, Alberta T8R 1E7

$629,000
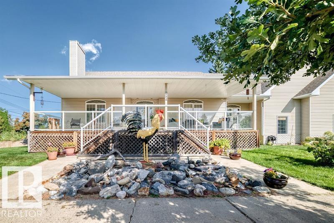
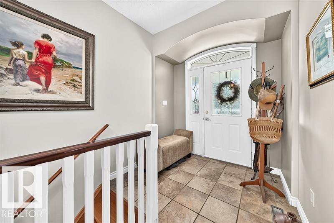
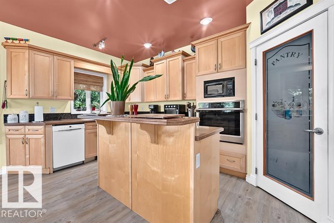
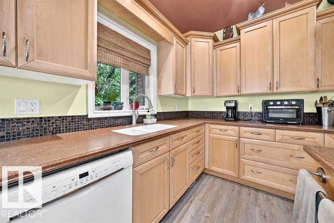
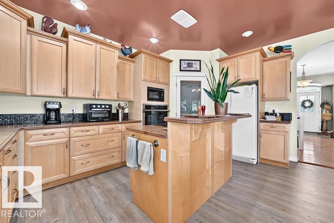
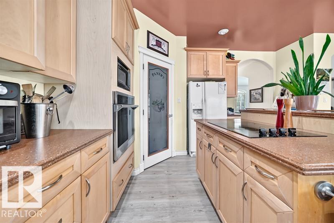
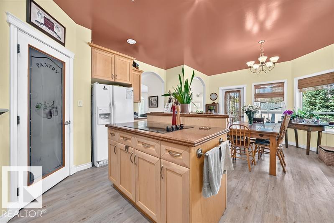
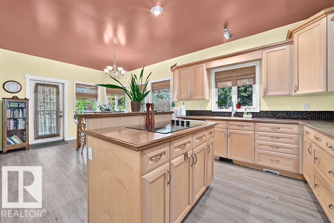
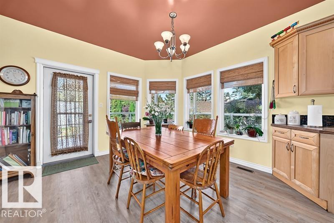
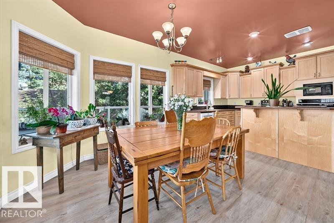
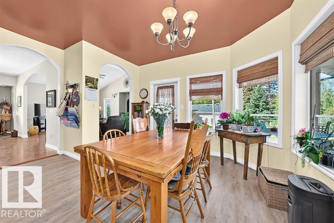
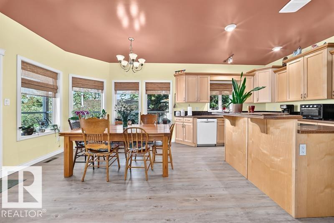
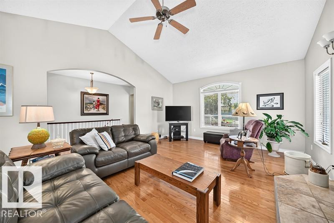
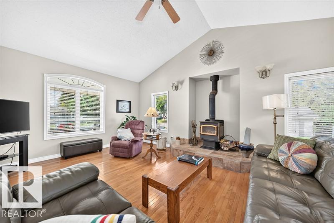
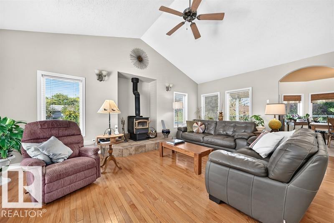
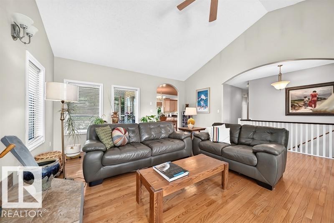
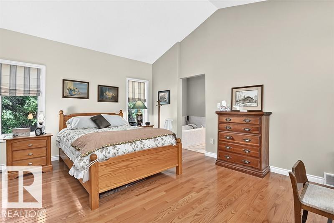
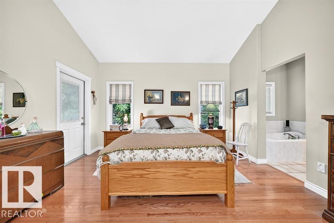
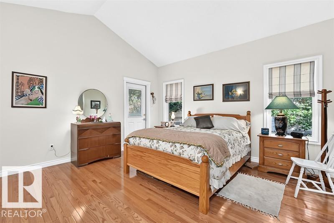
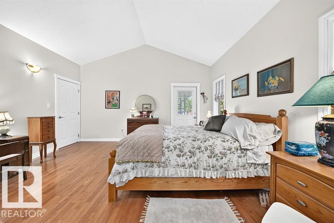
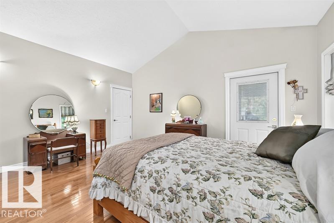
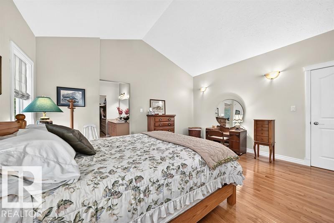
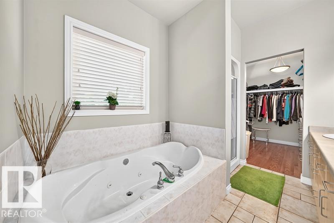
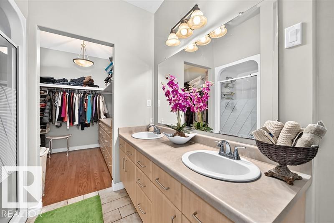
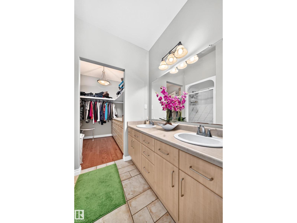
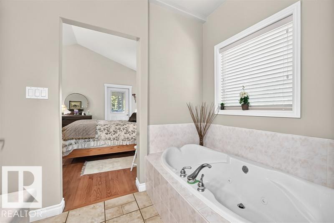
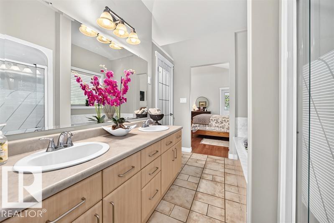
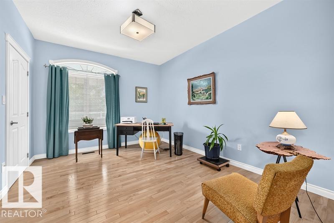
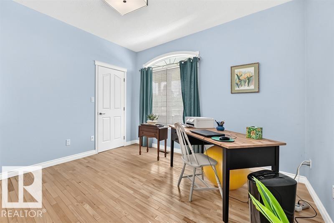
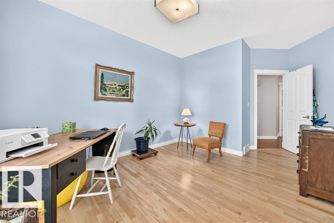
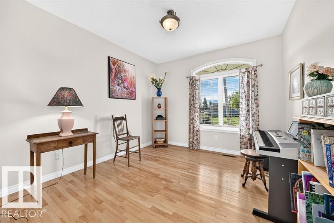
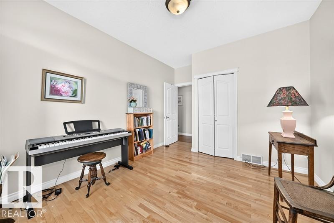
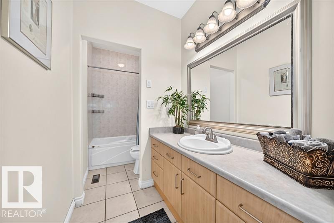
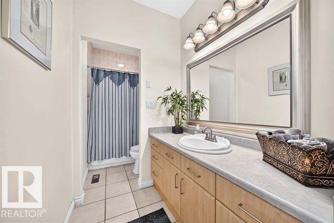
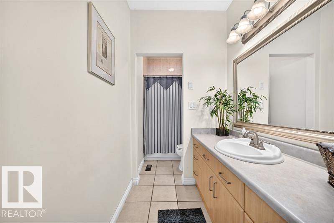
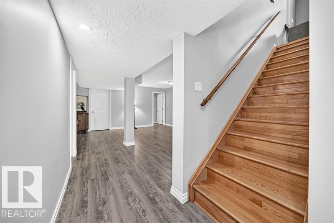
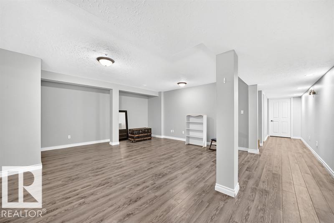
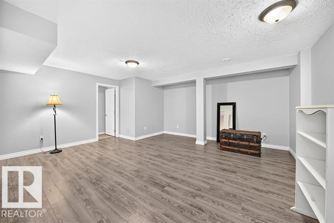
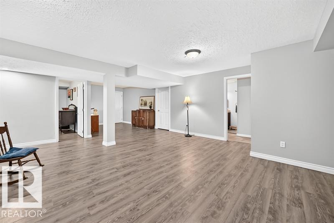
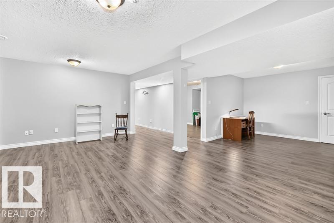
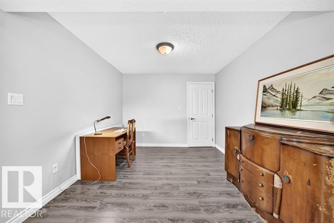
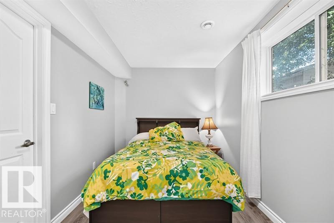
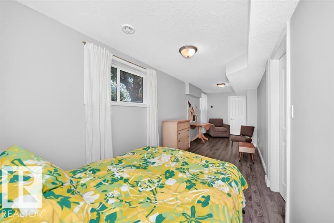
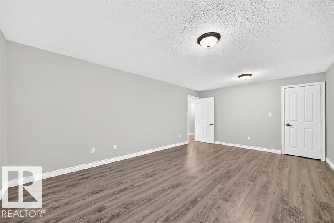
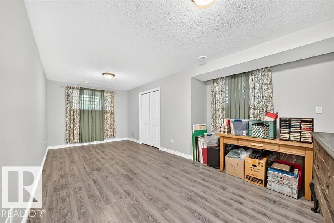
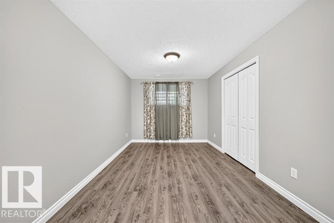
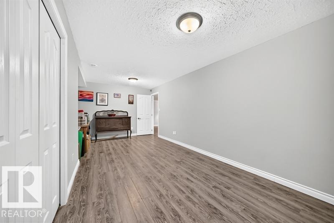
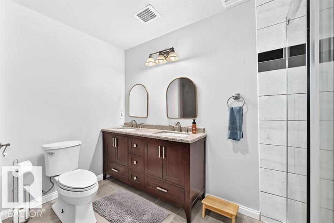
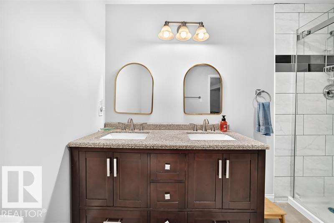
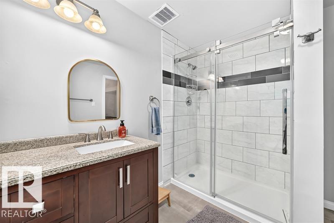
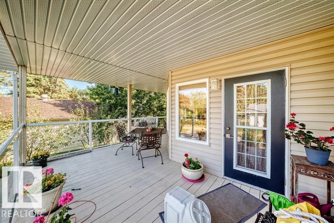
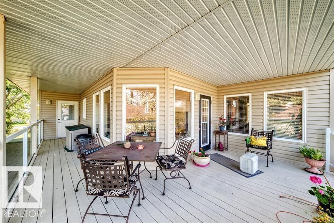
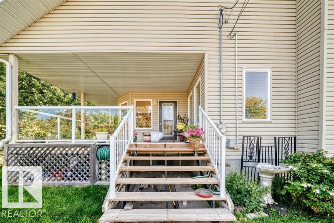
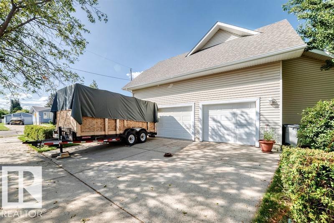
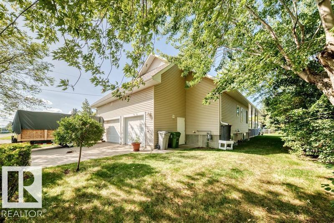
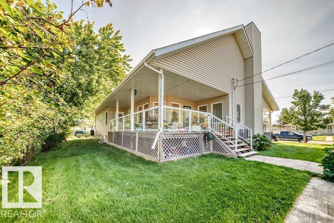
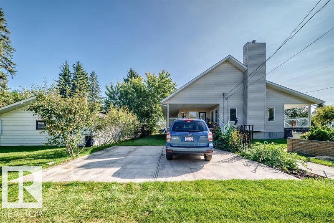
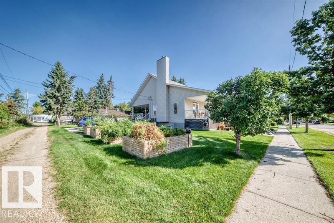
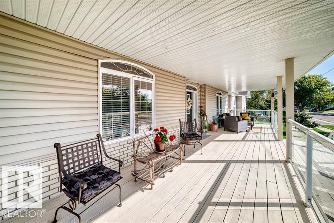
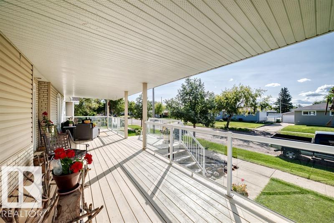
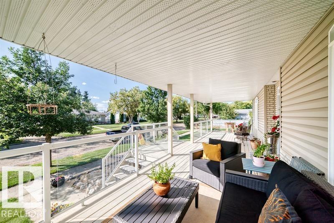
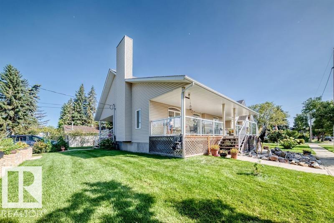
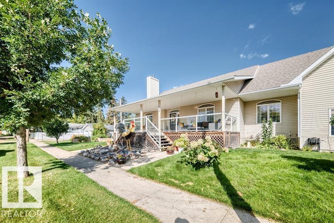
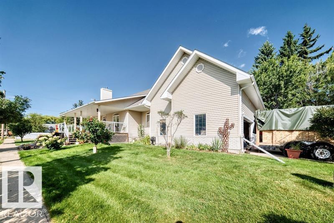
Beautifully maintained custom raised bungalow in Morinville offering nearly 3,500 sq. ft. of finished living space! This impressive 5-bedroom, 3-bathroom home is designed for family living in a warm and welcoming community of Morinville. The main floor features 3 bedrooms, including a spacious primary suite with private access to the deck and an inviting open-concept kitchen and dining area that flows into a generous living room anchored by a wood-burning stove. The fully developed basement adds 2 additional bedrooms, a full bathroom, and exceptional room for family, guests, hobbies, or entertaining. Step outside to enjoy the beautiful deck—perfect for morning coffee, summer BBQs, and quiet evenings at home. Ideally located within walking distance to schools, shopping, and everyday amenities, this property combines small-town charm with incredible functionality and value. A rare Morinville opportunity with room to grow, relax, and truly feel at home! (id:63013)
Property Details
| MLS® Number | E4508517 |
| Property Type | Single Family |
| Neigbourhood | Morinville |
| Amenities Near By | Schools, Shopping |
| Features | Cul-de-sac, Corner Site, No Smoking Home |
| Parking Space Total | 6 |
| Structure | Deck, Porch |
Building
| Bathroom Total | 3 |
| Bedrooms Total | 5 |
| Amenities | Ceiling - 9ft |
| Appliances | Dishwasher, Dryer, Fan, Garage Door Opener, Oven - Built-in, Microwave, Refrigerator, Stove, Washer, Window Coverings |
| Architectural Style | Raised Bungalow |
| Basement Development | Finished |
| Basement Type | Full (finished) |
| Constructed Date | 2002 |
| Construction Style Attachment | Detached |
| Fireplace Fuel | Wood |
| Fireplace Present | Yes |
| Fireplace Type | Woodstove |
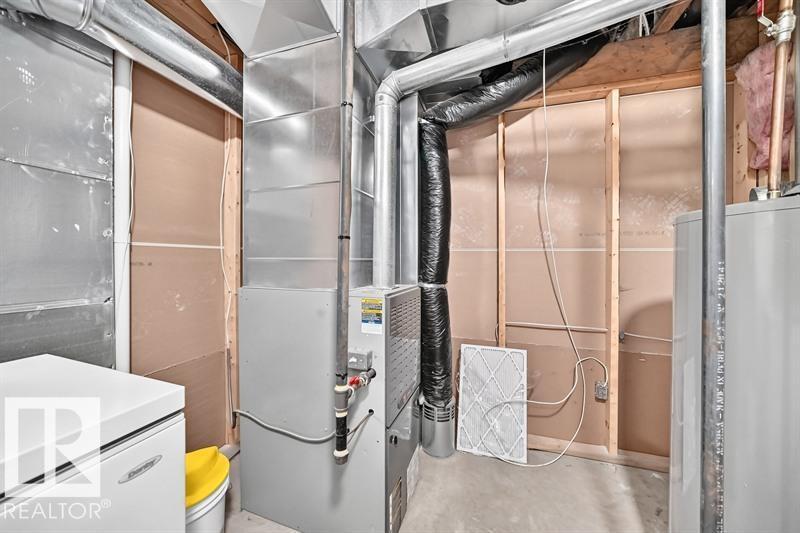
| Heating Type | Forced Air |
| Stories Total | 1 |
| Size Interior | 1,896 Ft2 |
| Type | House |
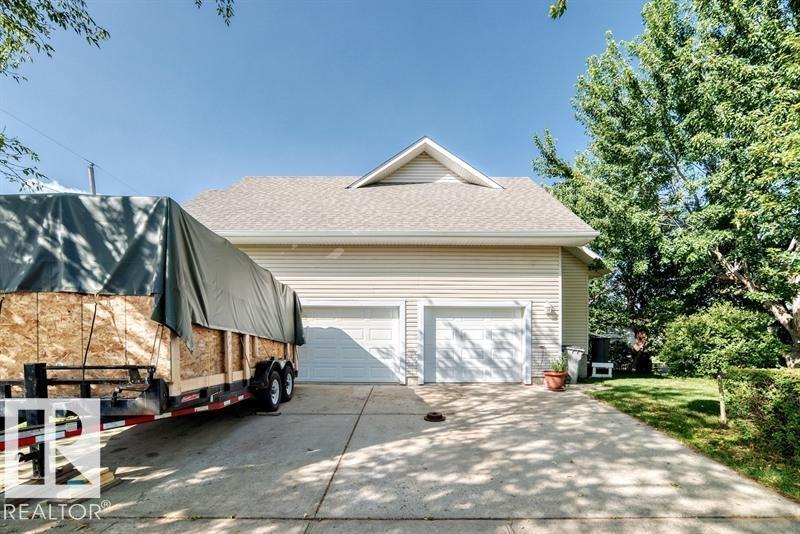
Parking
| R V | |
| Attached Garage |
Land
| Acreage | No |
| Land Amenities | Schools, Shopping |
| Size Irregular | 992.02 |
| Size Total | 992.02 M2 |
| Size Total Text | 992.02 M2 |
Rooms
| Level | Type | Length | Width | Dimensions |
|---|---|---|---|---|
| Basement | Family Room | 5.57 × 5.1 | ||
| Basement | Bedroom 4 | 6.48 × 3.67 | ||
| Basement | Bedroom 5 | 7.93 × 2.39 | ||
| Main Level | Living Room | 6.69 × 4.7 | ||
| Main Level | Dining Room | 4.62 × 2.6 | ||
| Main Level | Kitchen | 3.78 × 3.72 | ||
| Main Level | Primary Bedroom | 4.25 × 4.77 | ||
| Main Level | Bedroom 2 | 3.95 × 3.42 | ||
| Main Level | Bedroom 3 | 3.62 × 3.31 | ||
| Main Level | Laundry Room | 1.88 × 1.84 |
https://www.realtor.ca/real-estate/30271774/9802-102-st-morinville-morinville

Contact the agent today for more information.

The trademarks REALTOR®, REALTORS®, and the REALTOR® logo are controlled by The Canadian Real Estate Association (CREA) and identify real estate professionals who are members of CREA. The trademarks MLS®, Multiple Listing Service® and the associated logos are owned by The Canadian Real Estate Association (CREA) and identify the quality of services provided by real estate professionals who are members of CREA. The trademark DDF® is owned by The Canadian Real Estate Association (CREA) and identifies CREA's Data Distribution Facility (DDF®)
September 13 2026 11:51:40
REALTORS® Association of Edmonton
One Percent Realty