
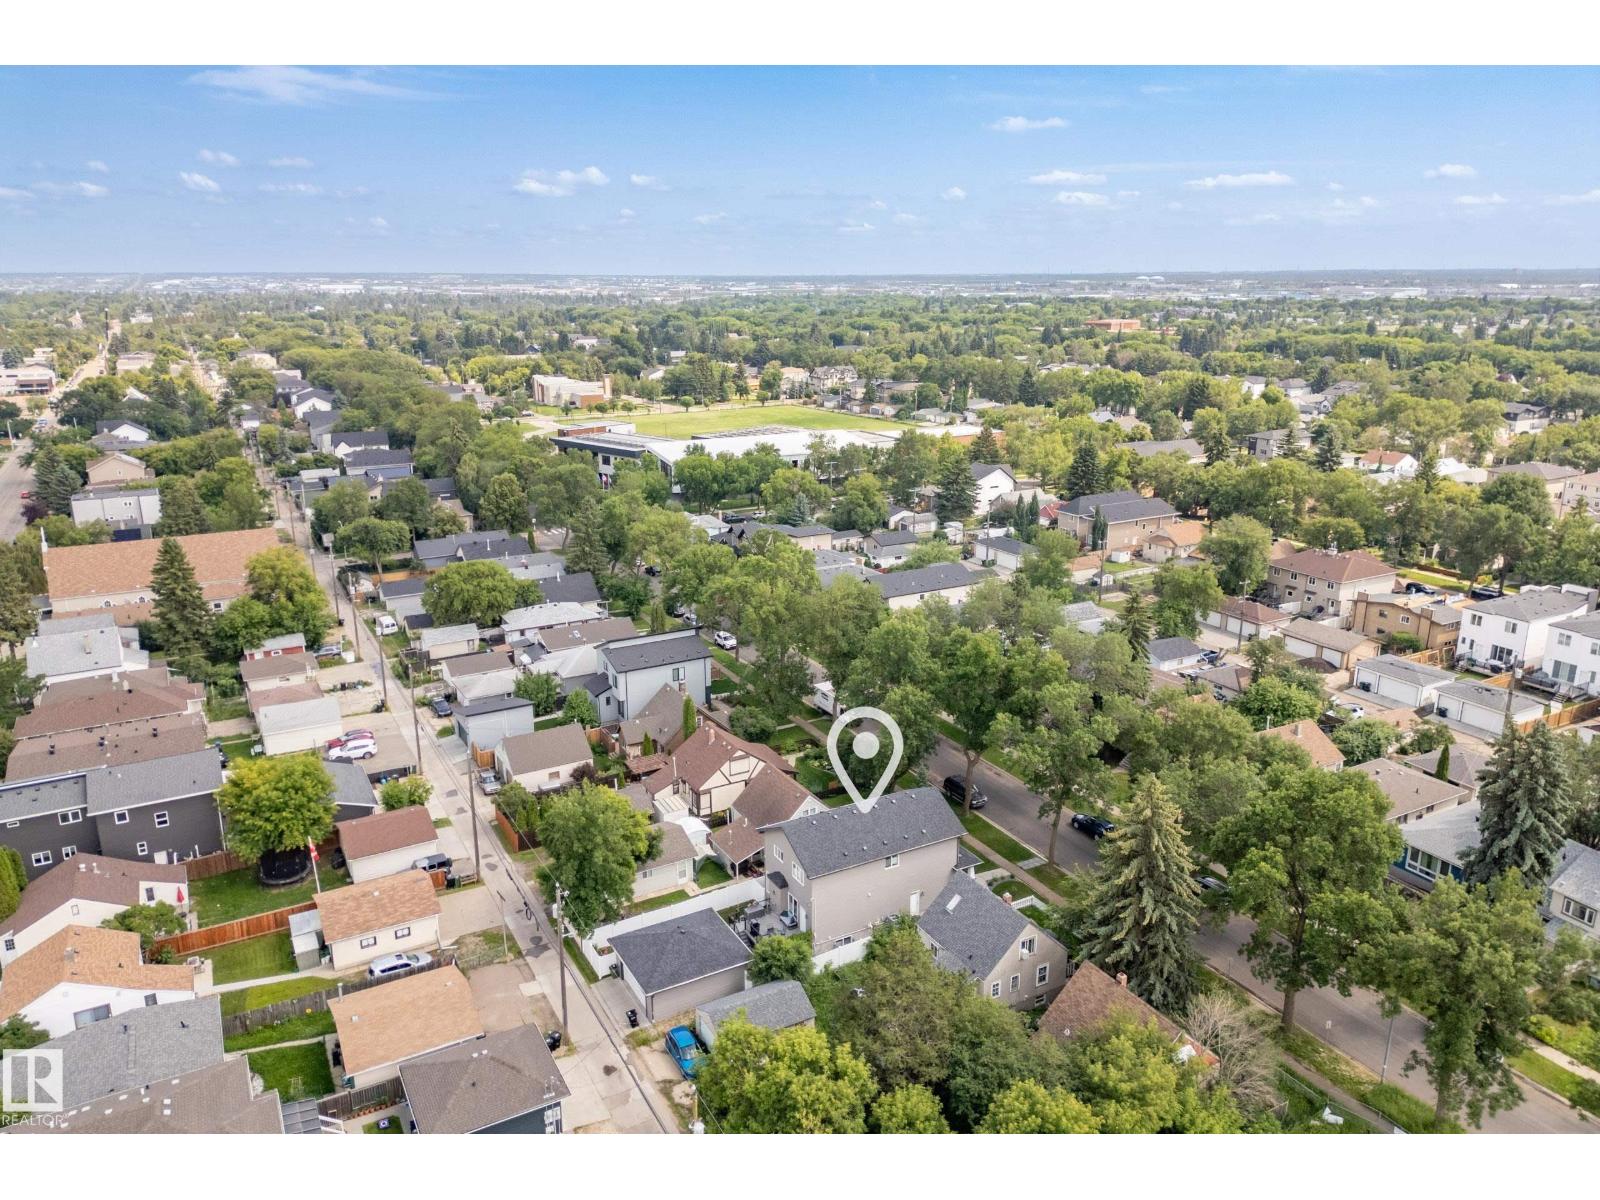
9844 75 Av Nw Edmonton, Alberta T6E 1J1

$924,900
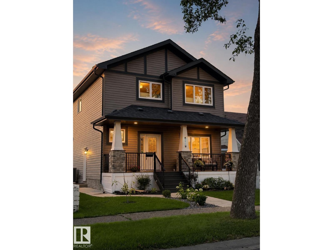
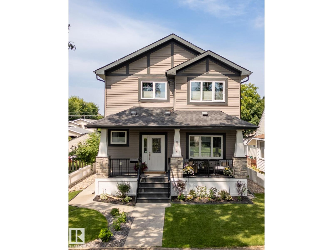
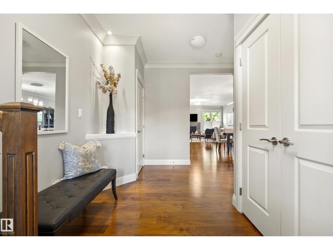
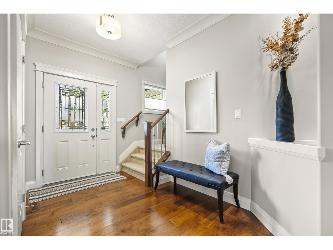
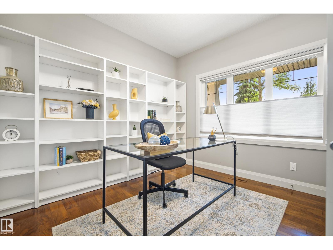
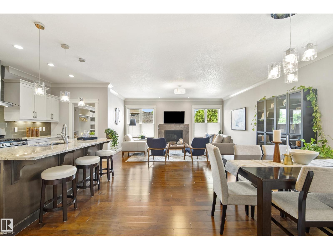
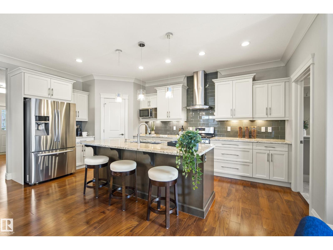
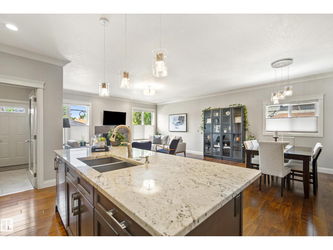
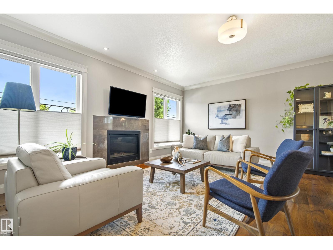
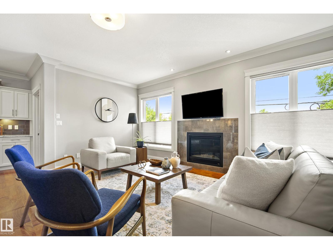
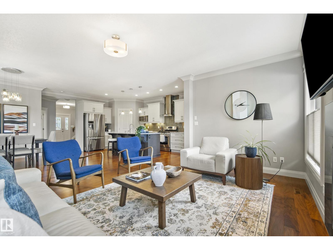
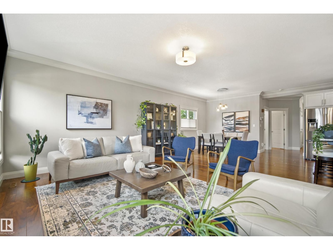
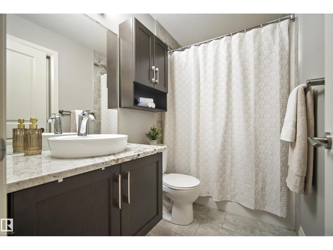
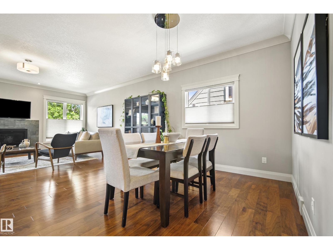
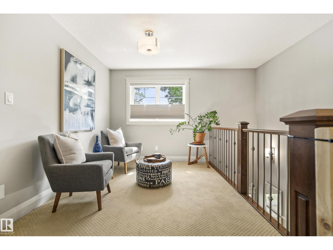
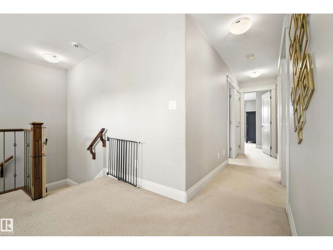
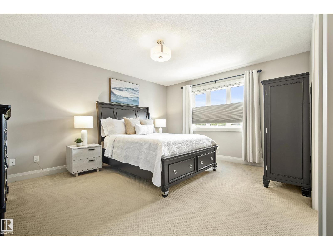
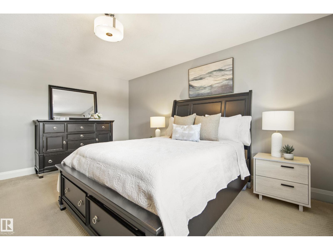
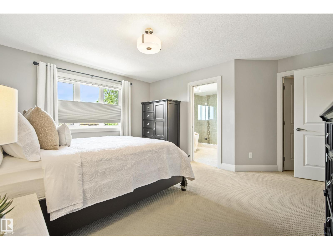
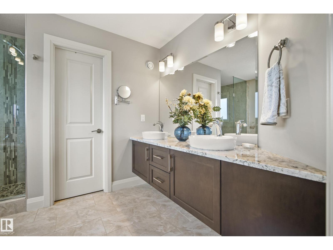
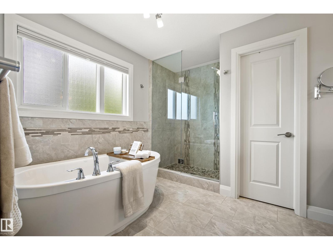
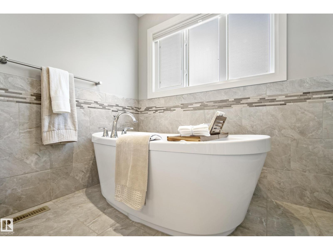
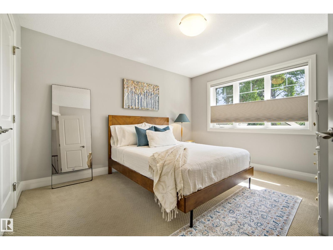
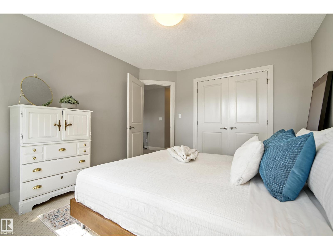
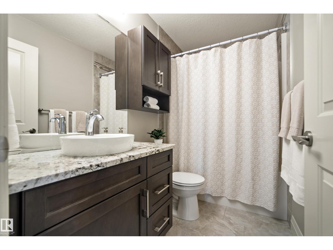
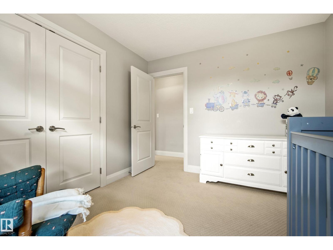
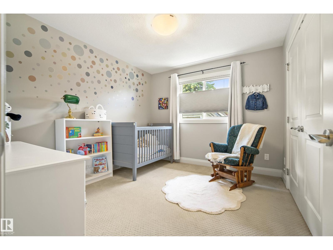
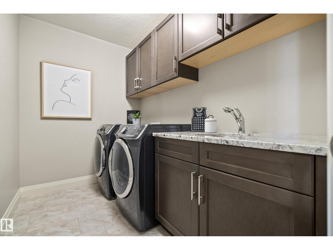
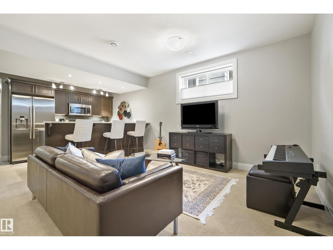
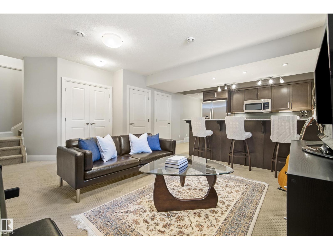
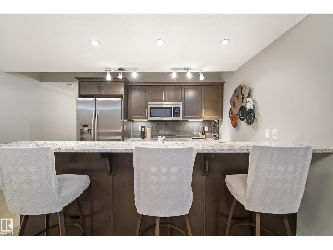
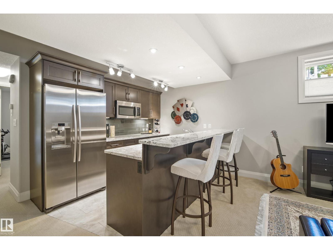
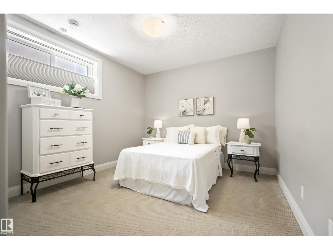
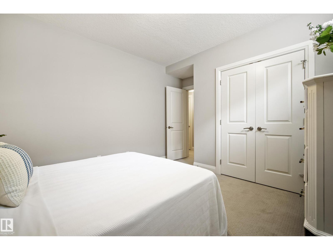
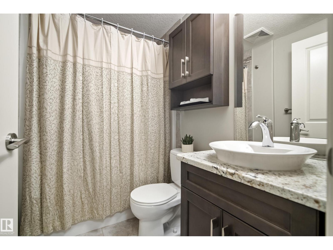
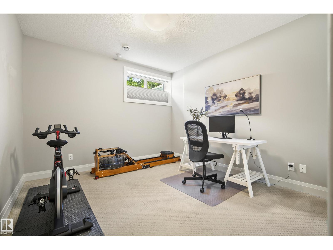
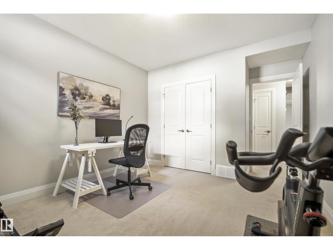
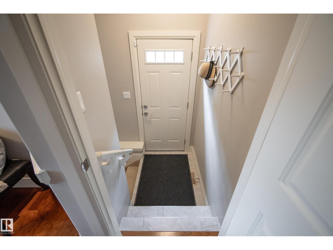
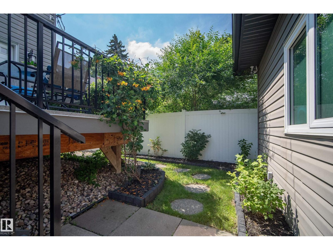
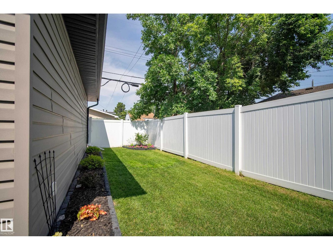
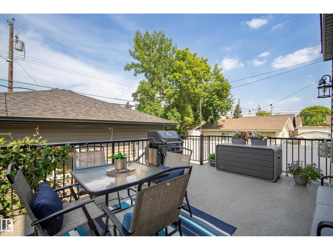
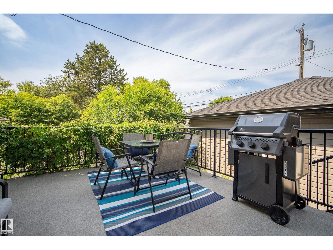
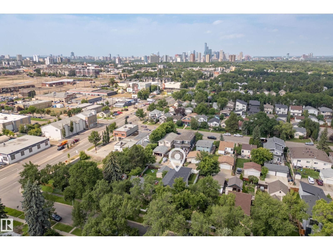
Elegant & pristine 2-storey with LEGAL 2-BR Basement Suite in sought-after Ritchie! Charming front porch & spacious entry open to a versatile office/guest room w/ 3-pc bath. Walnut hardwood & crown mouldings flow through the bright, open-concept living, dining & kitchen w/ granite counters, high-end cabinetry, large island, gas stove, Miele dishwasher, walk-in pantry & gas fireplace. Triple-pane windows, custom blinds, central A/C & upgraded HVAC filtration provide year-round comfort. Upstairs offers a flex space, spacious primary w/ walk-in closet & spa-like 5-pc ensuite, 2 more bedrooms, full bath & laundry. Legal suite w/ private entrance & granite bar-kitchen is ideal for rental income, guests or multigenerational living. Detached double garage, low-maintenance deck & fenced yard. Steps to schools, parks, Mill Creek Ravine, Ritchie Market & Whyte Ave; minutes to UofA & downtown. (id:63013)
Property Details
| MLS® Number | E4499602 |
| Property Type | Single Family |
| Neigbourhood | Ritchie |
| Amenities Near By | Public Transit, Schools, Shopping |
| Features | Flat Site, Lane |
| Structure | Deck |
Building
| Bathroom Total | 4 |
| Bedrooms Total | 6 |
| Appliances | Alarm System, Dryer, Garage Door Opener Remote(s), Garage Door Opener, Garburator, Hood Fan, Humidifier, Microwave Range Hood Combo, Microwave, Gas Stove(s), Washer, Window Coverings, Two Refrigerators, Dishwasher |
| Basement Development | Finished |
| Basement Features | Suite |
| Basement Type | Full (finished) |
| Constructed Date | 2013 |
| Construction Style Attachment | Detached |
| Heating Type | Forced Air |
| Stories Total | 2 |
| Size Interior | 2,223 Ft2 |
| Type | House |
Parking
| Detached Garage |
Land
| Acreage | No |
| Fence Type | Fence |
| Land Amenities | Public Transit, Schools, Shopping |
| Size Irregular | 412.24 |
| Size Total | 412.24 M2 |
| Size Total Text | 412.24 M2 |
Rooms
| Level | Type | Length | Width | Dimensions |
|---|---|---|---|---|
| Lower Level | Bedroom 4 | 3.4 m | 4.29 m | 3.4 m x 4.29 m |
| Lower Level | Bedroom 5 | 3.39 m | 4.29 m | 3.39 m x 4.29 m |
| Lower Level | Recreation Room | 5.58 m | 6.53 m | 5.58 m x 6.53 m |
| Main Level | Living Room | 5.47 m | 5 m | 5.47 m x 5 m |
| Main Level | Dining Room | 4.2 m | 3.43 m | 4.2 m x 3.43 m |
| Main Level | Kitchen | 3.12 m | 5.53 m | 3.12 m x 5.53 m |
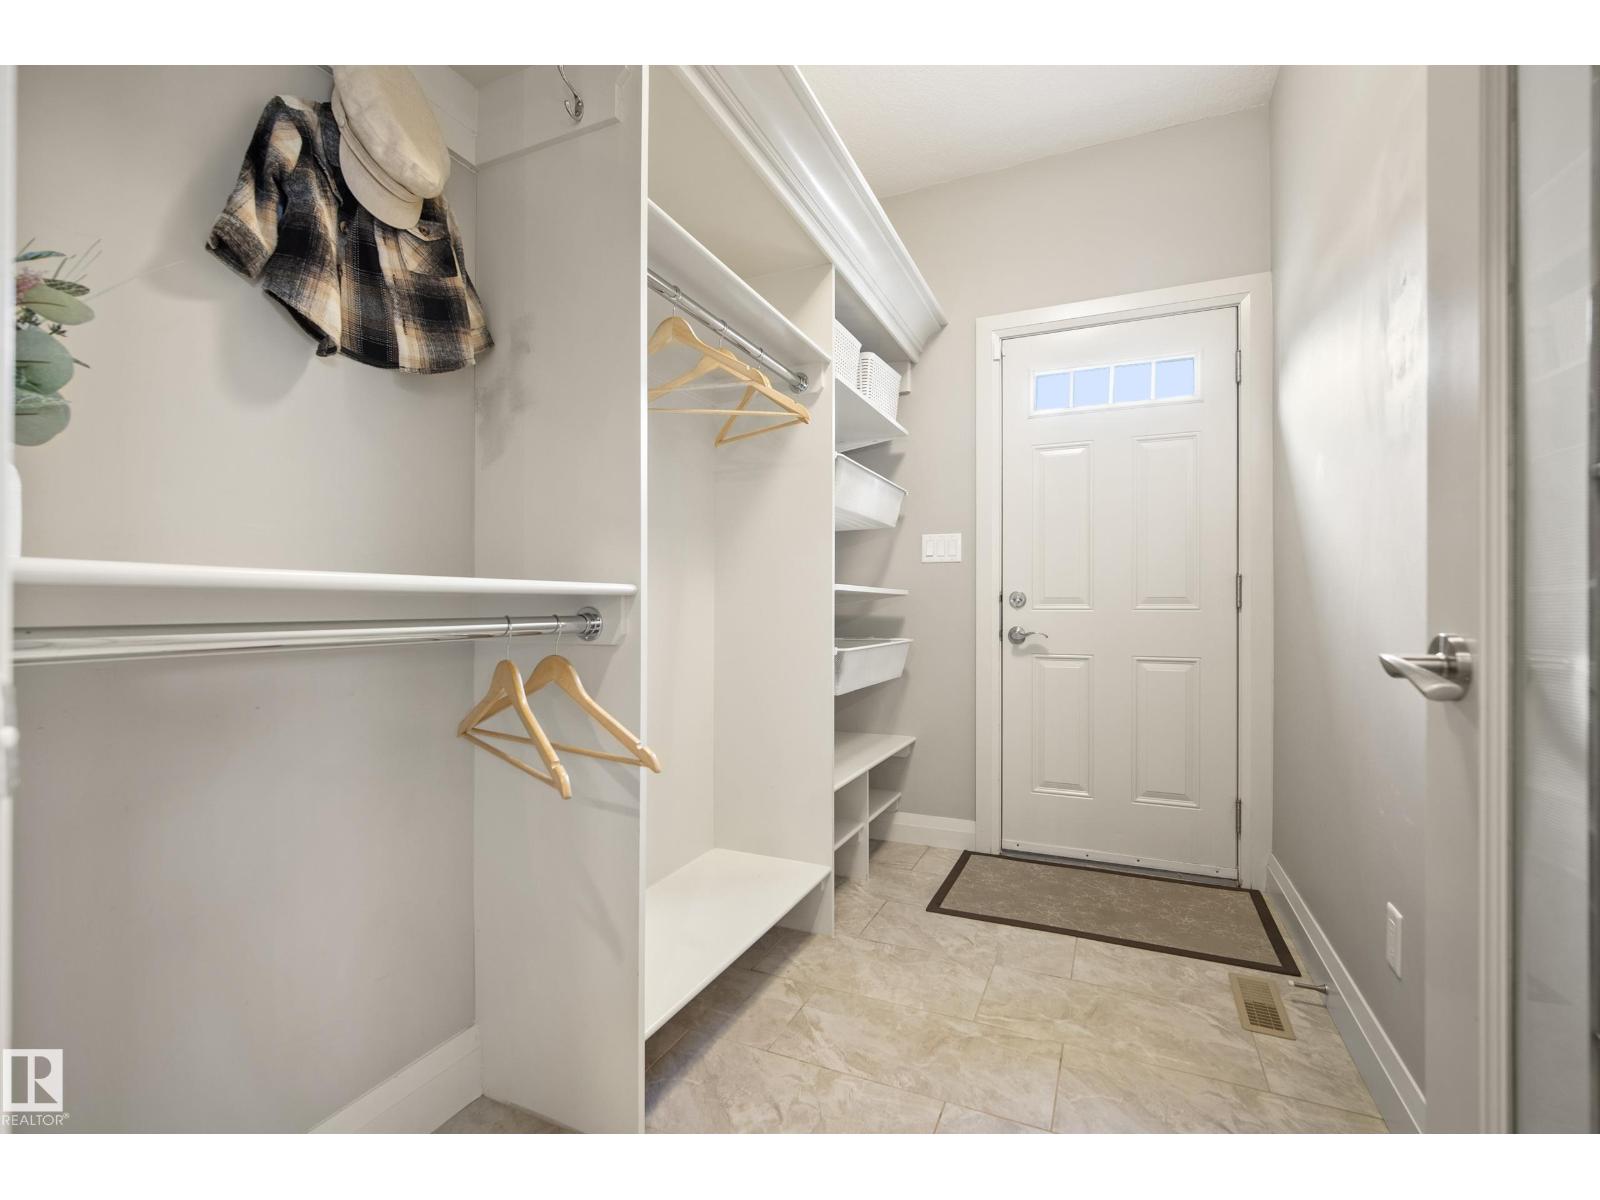
| Main Level | Mud Room | 1.72 m | 2.78 m | 1.72 m x 2.78 m |
| Main Level | Bedroom 6 | 3.39 m | 3.28 m | 3.39 m x 3.28 m |
| Upper Level | Family Room | 3.3 m | 4.53 m | 3.3 m x 4.53 m |
| Upper Level | Primary Bedroom | 4.52 m | 4.57 m | 4.52 m x 4.57 m |
| Upper Level | Bedroom 2 | 3.33 m | 3.82 m | 3.33 m x 3.82 m |
| Upper Level | Bedroom 3 | 3.36 m | 3.03 m | 3.36 m x 3.03 m |
https://www.realtor.ca/real-estate/30051116/9844-75-av-nw-edmonton-ritchie

Contact the agent today for more information.

The trademarks REALTOR®, REALTORS®, and the REALTOR® logo are controlled by The Canadian Real Estate Association (CREA) and identify real estate professionals who are members of CREA. The trademarks MLS®, Multiple Listing Service® and the associated logos are owned by The Canadian Real Estate Association (CREA) and identify the quality of services provided by real estate professionals who are members of CREA. The trademark DDF® is owned by The Canadian Real Estate Association (CREA) and identifies CREA's Data Distribution Facility (DDF®)
August 05 2026 07:01:27
REALTORS® Association of Edmonton
RE/MAX Excellence