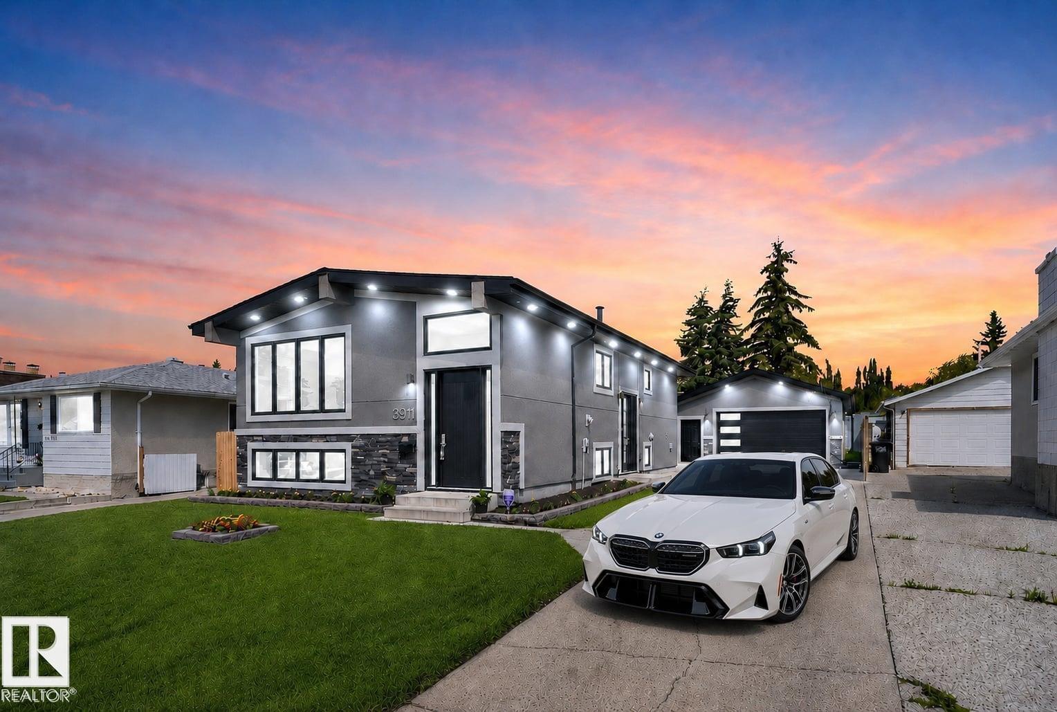
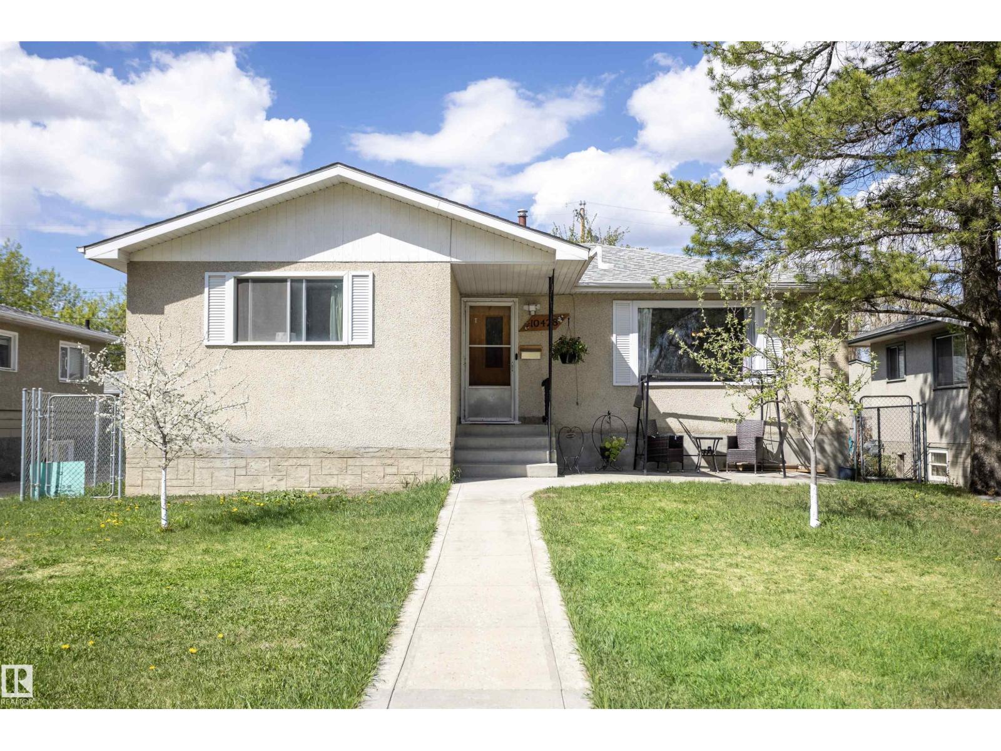
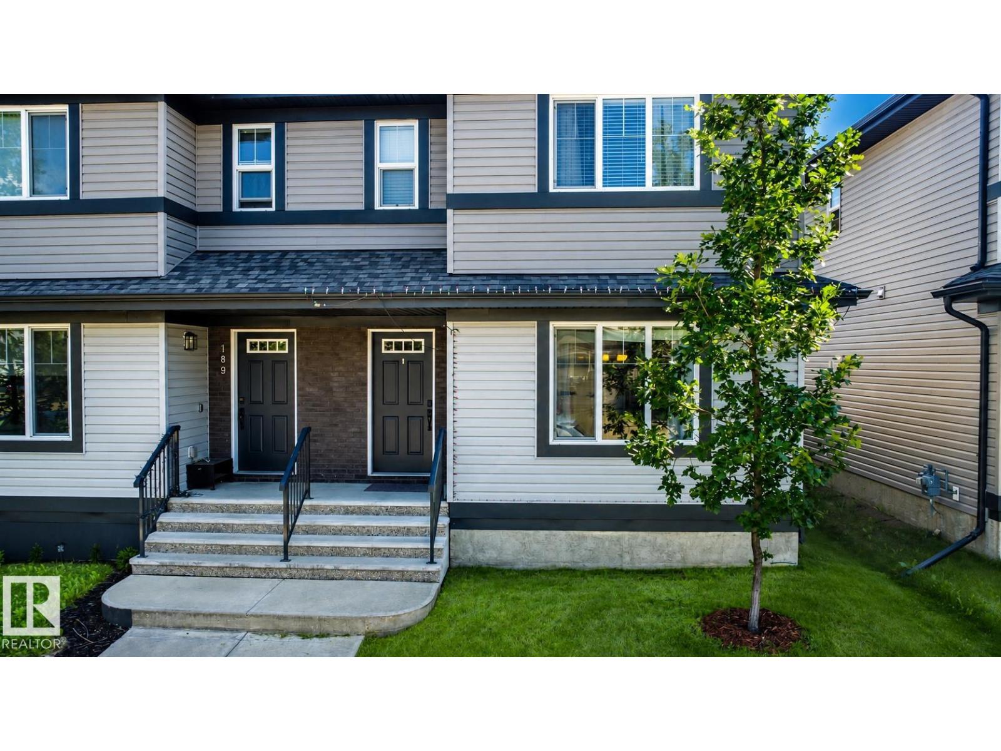
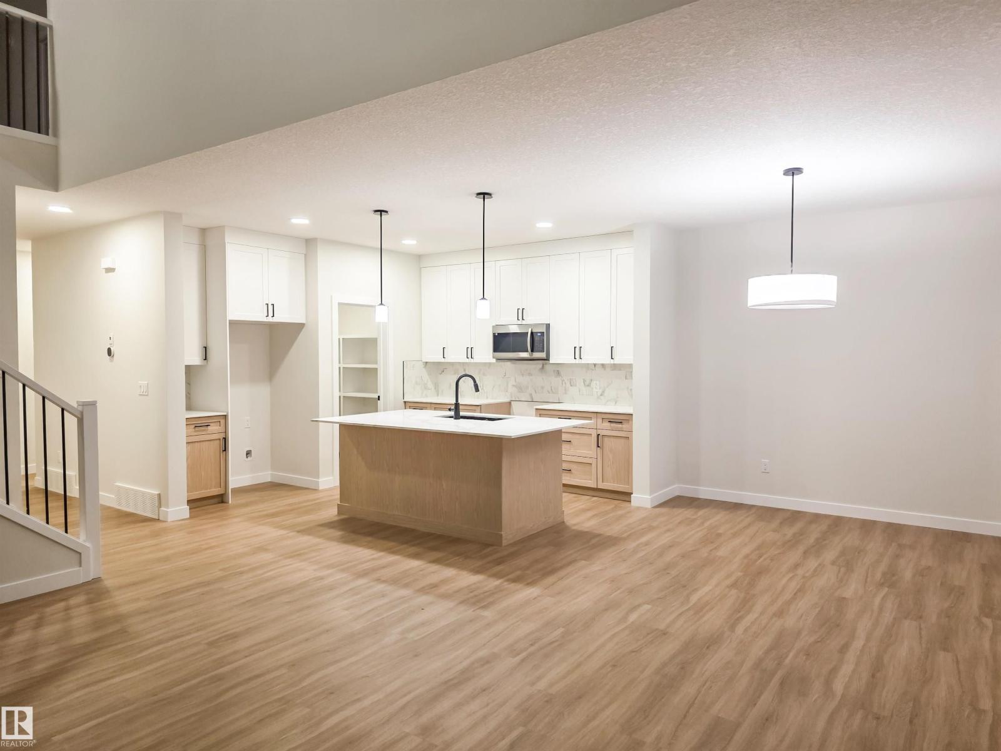
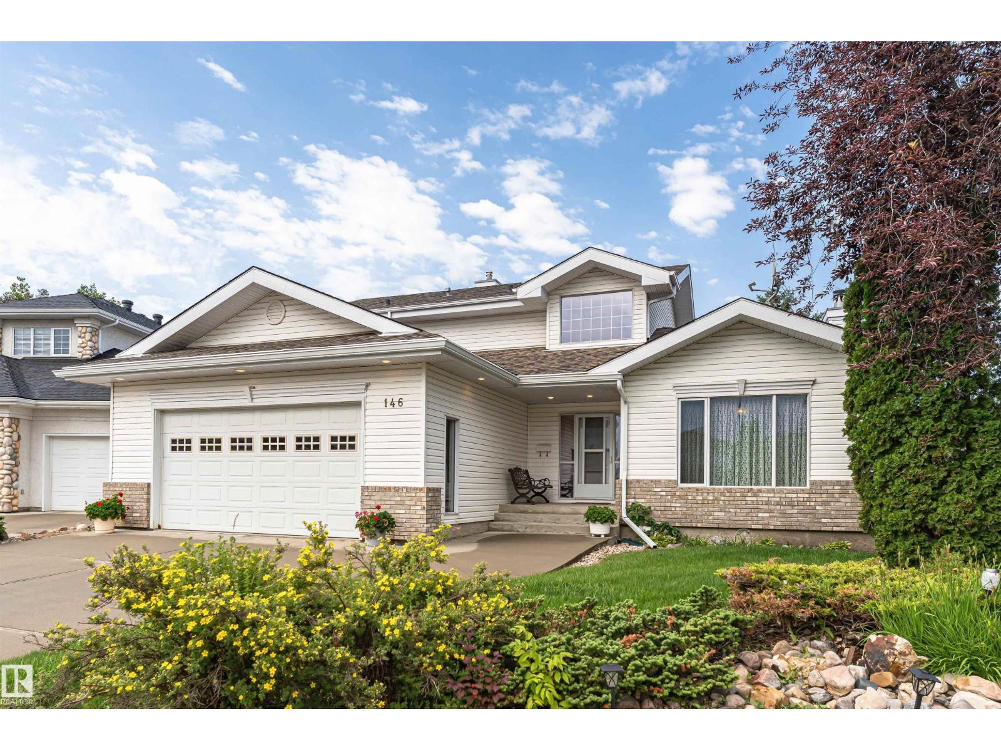
Built in 1978. Completely reimagined for today. This Mill Woods bi-level goes far beyond a cosmetic renovation, with a acrylic stucco, oversized black triple-pane windows, and 8-ft entry doors that sets the tone. Inside, engineered hardwood throughout including stairs, a floor-to-ceiling marble gas fireplace and spa-inspired baths bring custom detail to ~ 2,500 sq ft of developed living space. A side entrance leads to a finished lower level with its own kitchen, theatre room, 2 bedrooms a full and half bath, giving parents, adult children or extended family privacy while staying connected. Then comes the feature few can match: a 25x23 attached garage with 10-ft ceilings, plus a separate ~13x13 workshop with its own overhead door and room to work or create. Add a 100-ft driveway with parking for 6+ vehicles and the LRT just steps away, and this becomes a rare fit for the buyer who wants space, flexibility and convenience without inheriting someone else's project. Everything here is already done. (id:63013)
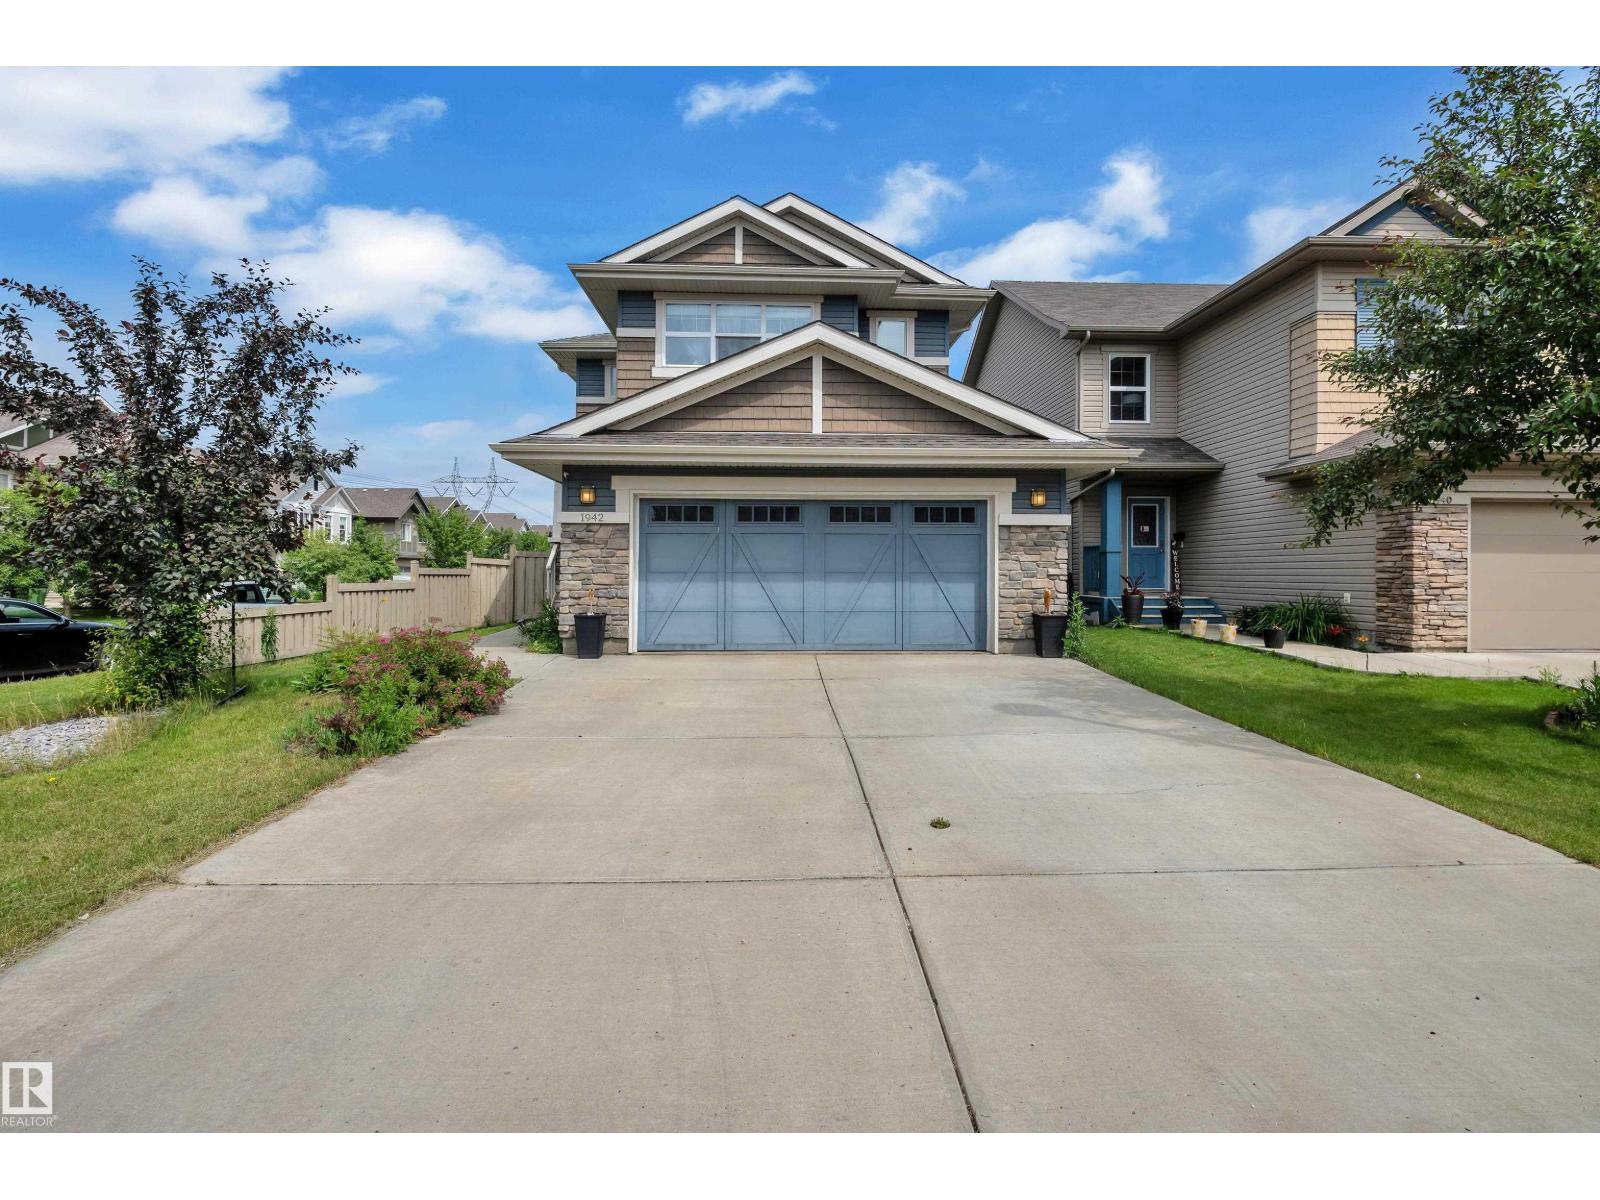
Welcome to Chappelle! This beautifully maintained 1,779.63 sq. ft. two-storey home is situated on a premium corner lot backing onto a playground. Offering 3 bedrooms, 2.5 bathrooms, an unfinished basement, an oversized double attached garage, and central A/C, this home is designed for comfortable family living. Step outside to enjoy the spacious deck with a natural gas line for your BBQ and a fully fenced backyard complete with a children's play structure, perfect for outdoor fun. Conveniently located near parks, walking trails, schools, shopping, and everyday amenities, this is an exceptional opportunity to own a home in one of Southwest Edmonton's most sought-after communities. (id:63013)
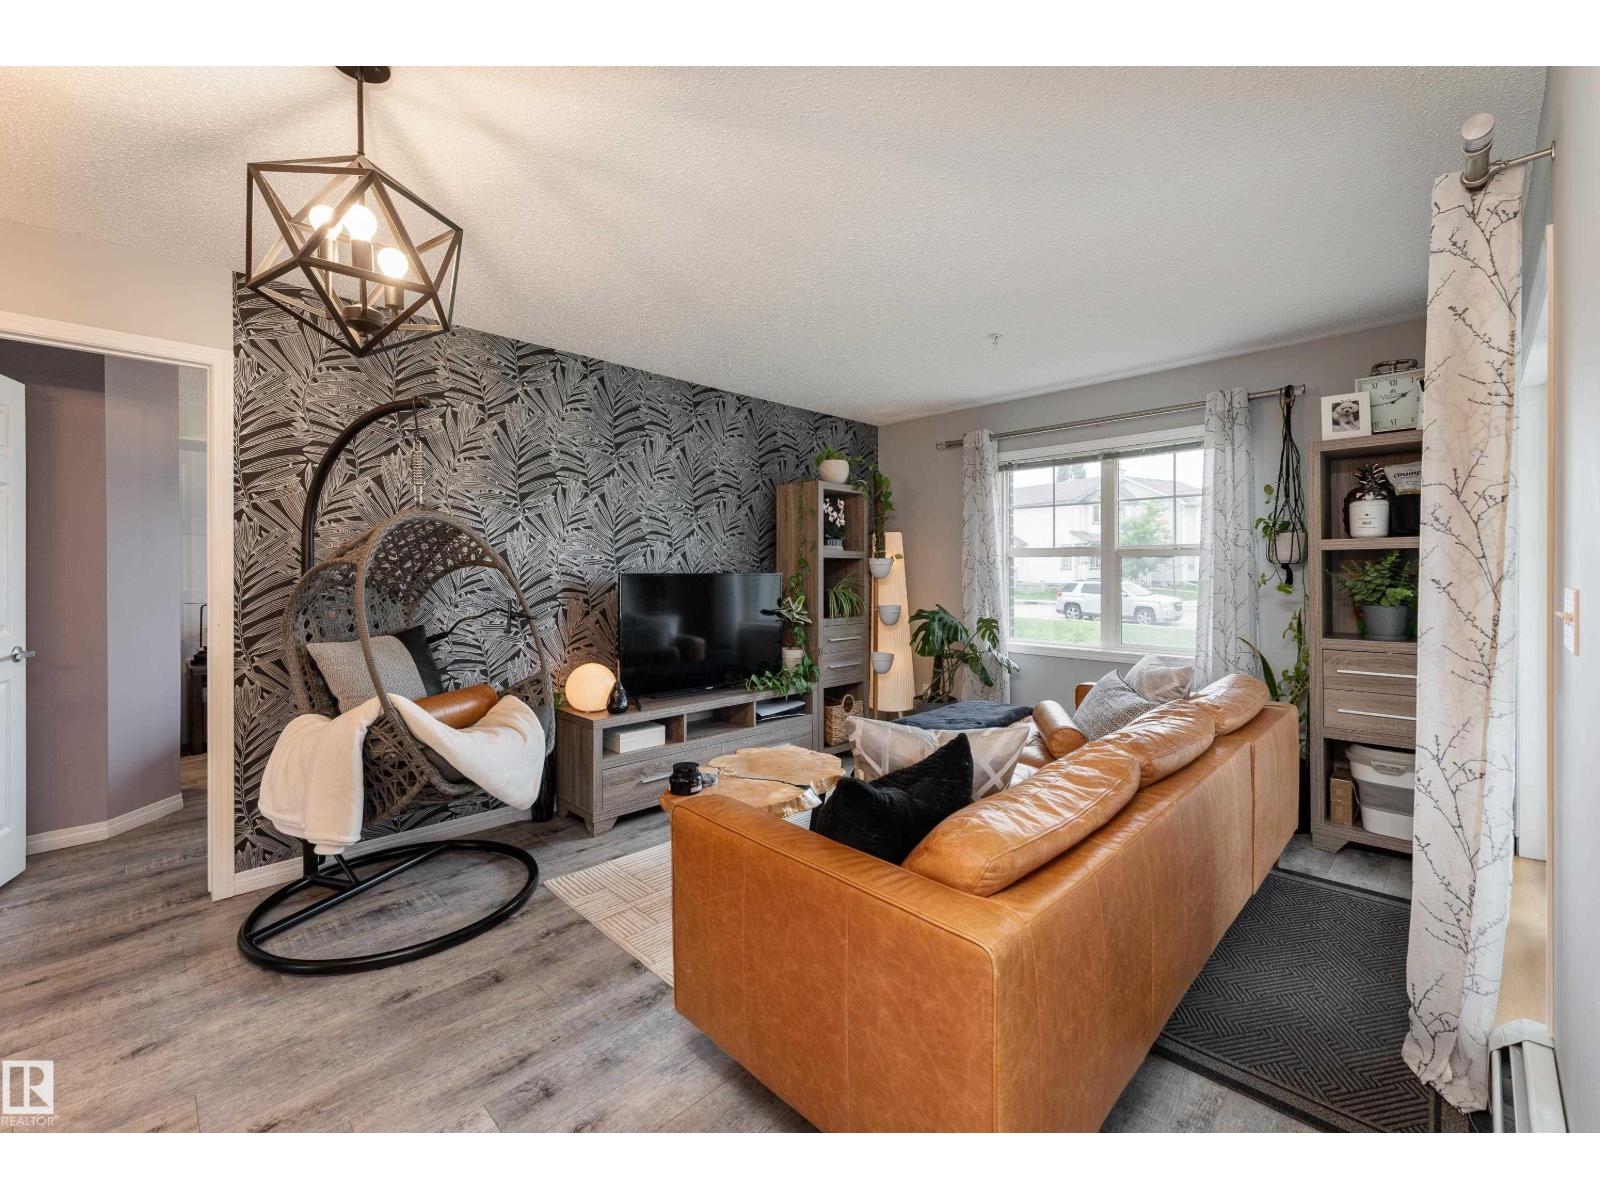
RARE FIND with 2 PARKING STALLS, including 1 heated underground stall and 1 energized surface stall located directly in front of the unit, plus ALL UTILITIES included in the condo fees! This beautifully updated main floor corner unit backs onto green space and is filled with natural light. The stylish interior showcases designer inspired finishes, gorgeous feature walls, updated flooring, and a bright open concept layout that's sure to impress. Offering 2 spacious bedrooms and 2 full bathrooms, including a primary retreat with a walk in closet and private 4 piece ensuite, this home blends style and functionality. Enjoy in suite laundry, a private southwest facing patio, and the convenience of ground floor living so no elevators or stairs to navigate! Ideally located just minutes from Anthony Henday Drive, the LRT, schools, shopping, restaurants, parks, and more. Whether you're searching for your next home or investment, this stunning condo offers style, comfort, convenience, and exceptional value. (id:63013)
Welcome to this phenomenal upgraded END UNIT! One of the larger floor plans in the complex and boasting extra large windows, high ceilings, QUARTZ throughout and upgraded flooring and fixtures! Enter into a spacious foyer. Just off the entrance is a DEN - perfect space for a home office, playroom, gym- opportunities are endless! The main floor has a stunning modern kitchen with large island, walk in PANTRY and stainless steel appliances. There is a large breakfast nook and living room with electric fireplace and custom built ins (complete with lake views!) Completing this level is a main floor laundry room and 1/2 bath. Upstairs there are three bedrooms & a main 4pce bathroom. The primary bedroom has a walk in closet and 3pce ENSUITE! Completing the package is an oversized DOUBLE ATTACHED GARAGE (19' x 19'8). Enjoy your outdoor living space as you have a gorgeous second floor patio and a fully fenced front yard! (id:63013)
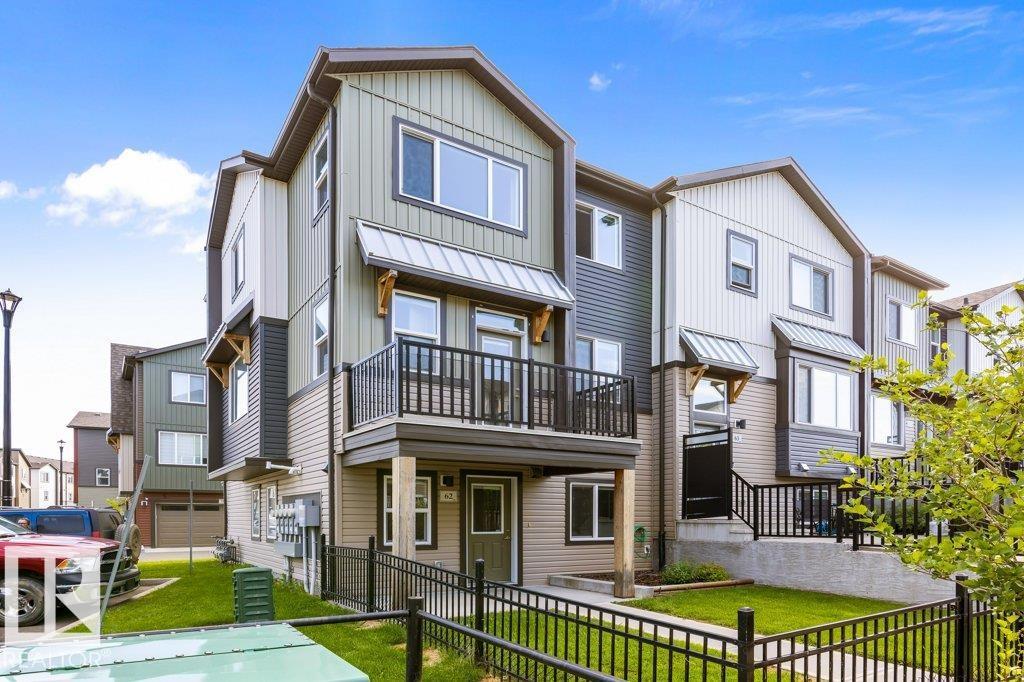
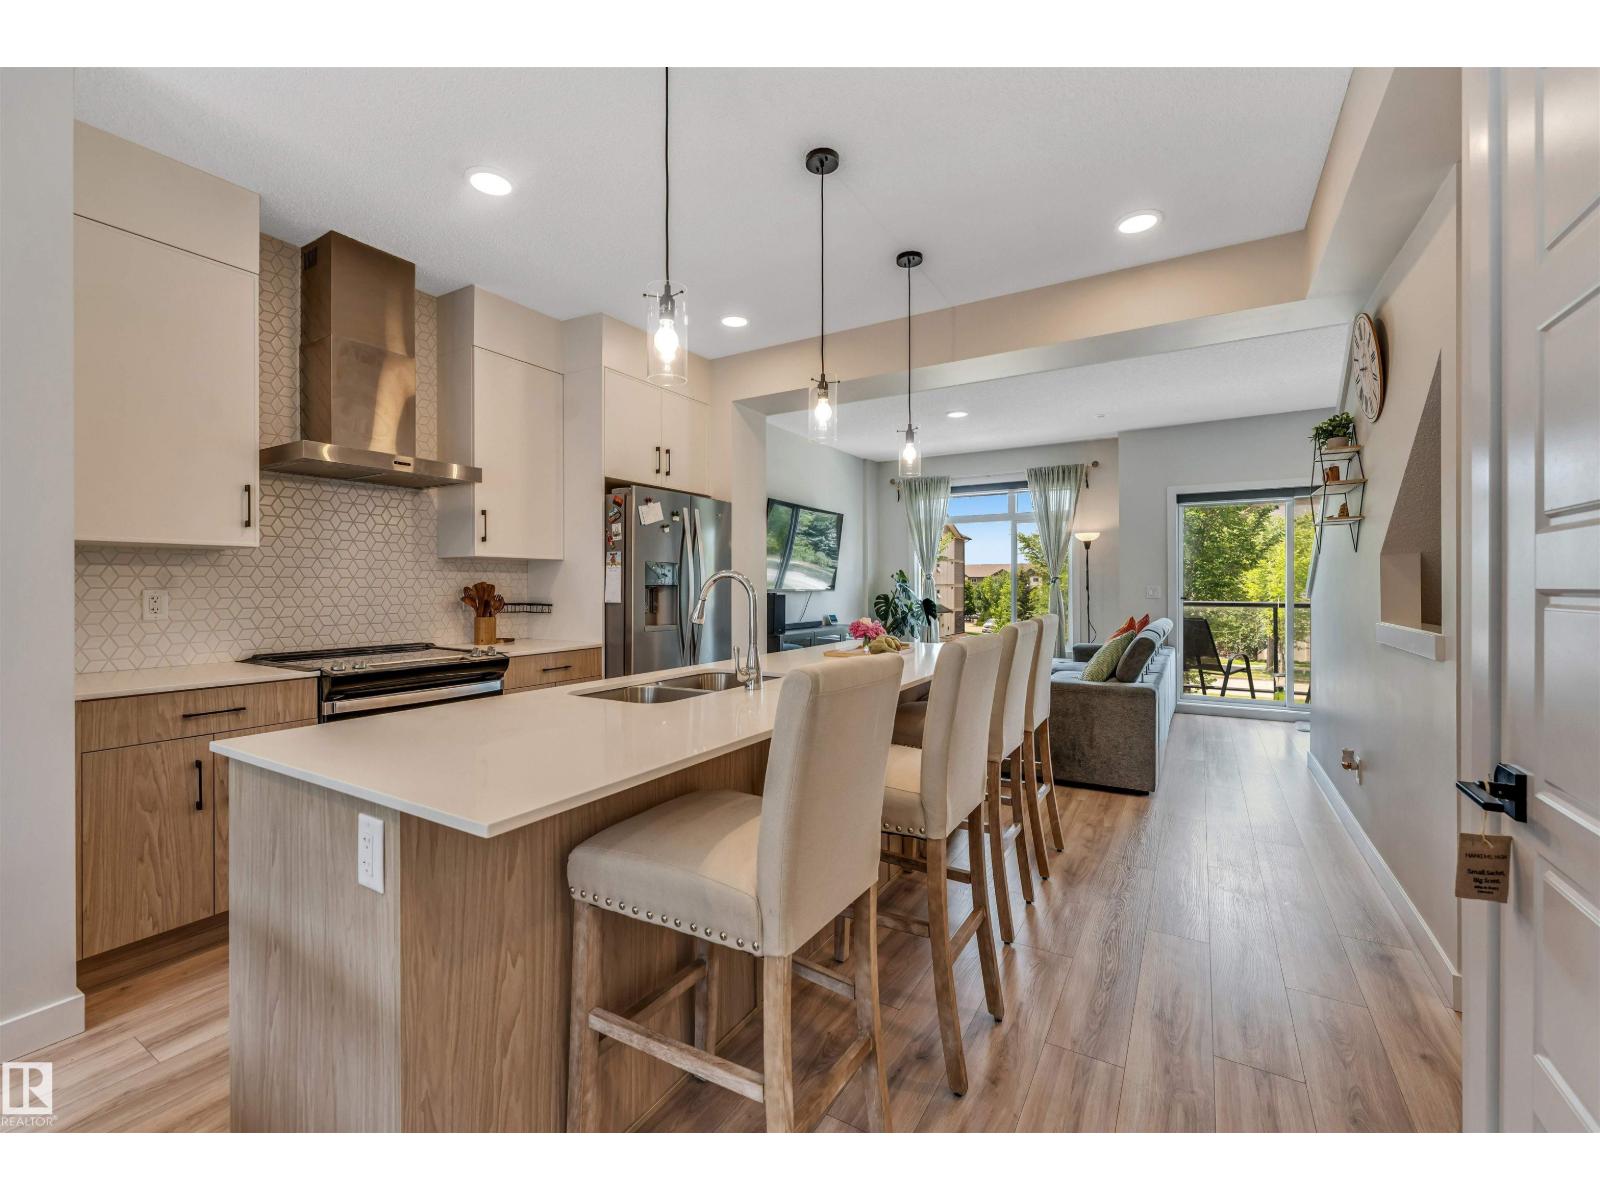
PRICED $28,000 BELOW THE CITY ASSESSMENT VALUE !!!!...STUNNING 2023-BUILT TOWNHOME offering 1,430 SQ. FT. of modern living! This EAST-FACING home features 4 BEDROOMS, 2.5 BATHROOMS, 9-FT CEILINGS, and a DOUBLE ATTACHED GARAGE. Enjoy an open-concept layout with QUARTZ COUNTERTOPS, upgraded finishes, spacious living areas, and a STANDING SHOWER in the ensuite, while the SECOND-LEVEL LAUNDRY adds everyday convenience. Step onto the PRIVATE BALCONY OVERLOOKING THE MAIN ROAD, perfect for relaxing or enjoying your morning coffee. This home offers exceptional value! Benefit from LOW CONDO FEES and an unbeatable location with MAIN ROAD ACCESS, just minutes from SCHOOLS, COMMERCIAL PLAZAS, shopping, restaurants, parks, and more. A perfect opportunity for families, first-time buyers, or investors. (id:63013)
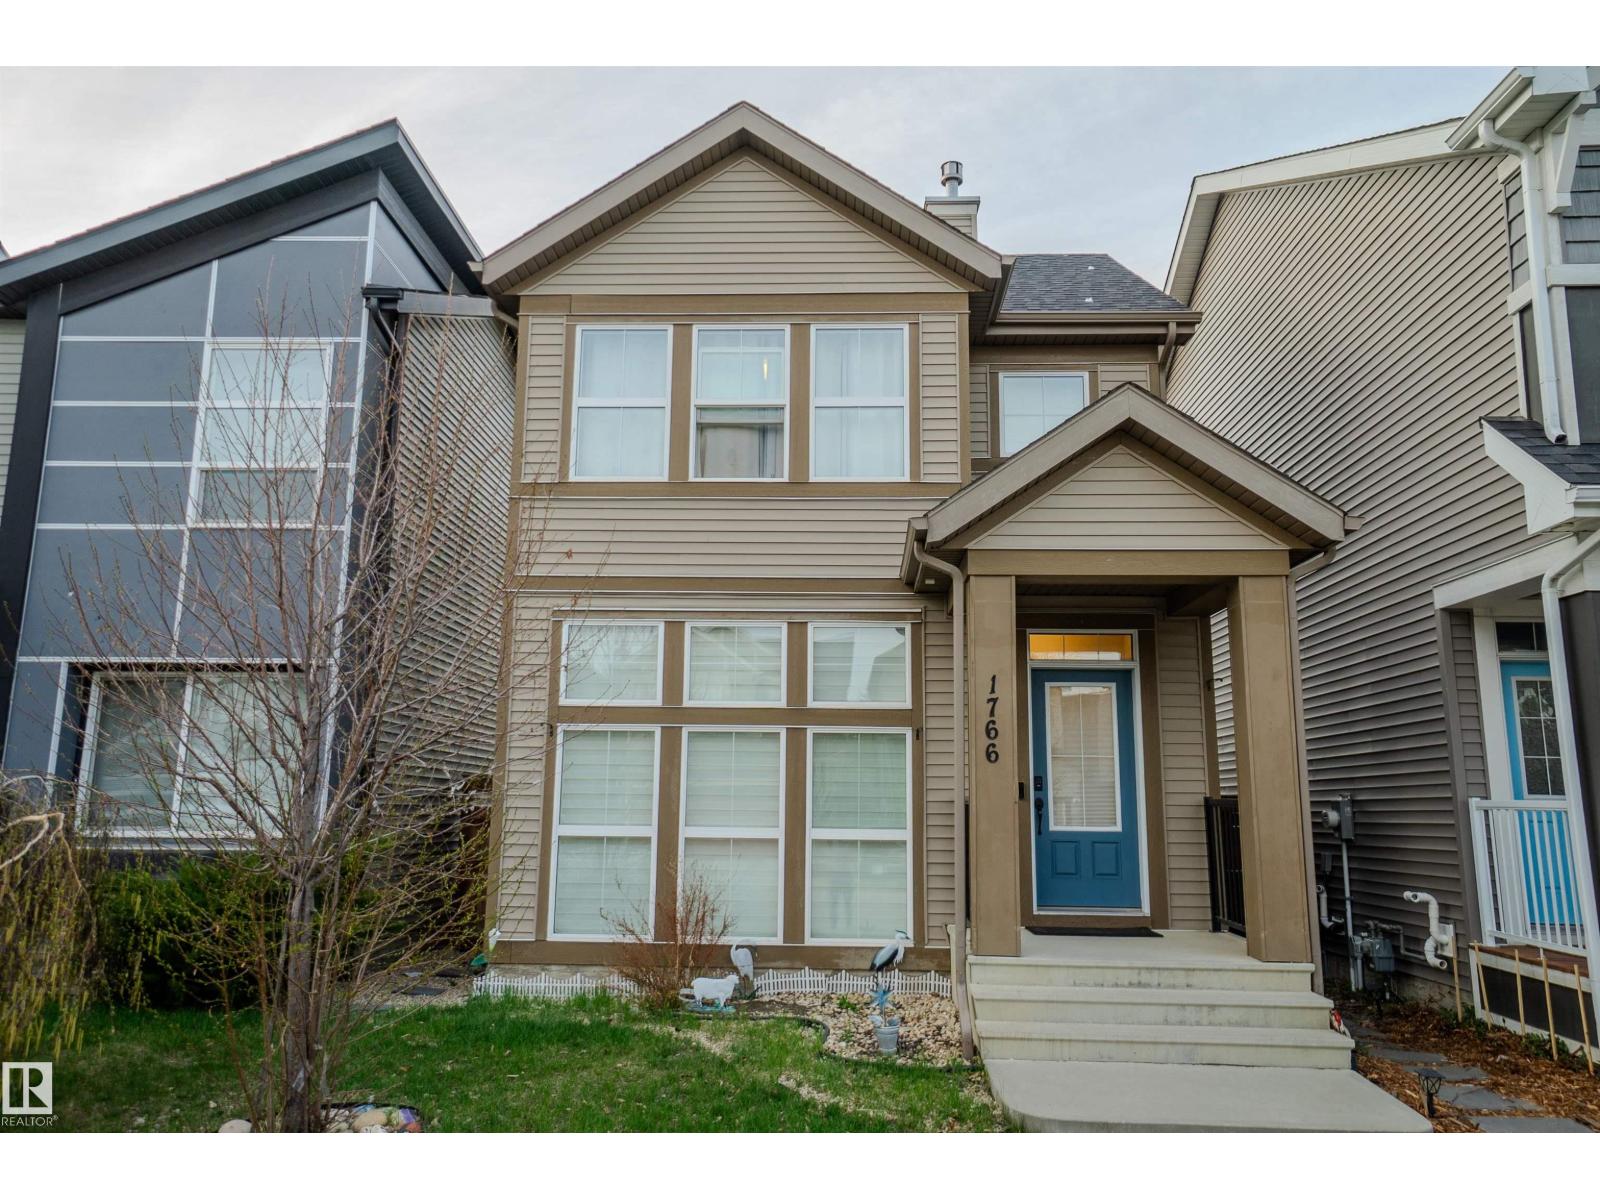
Welcome to this 1,672 sq.ft. of beautifully designed house in the highly desirable community of Orchards, where modern aesthetics meet everyday functionality. From the moment you step into the foyer, you're greeted by a modern-styled main floor that beautifully integrates the kitchen, living, and dining spaces. The upper level is a retreat of its own, boasting a versatile bonus room and a primary suite complete with a walk-in closet and private 4-piece ensuite. Two additional bedrooms—one featuring its own walk-in closet—share a well-appointed main bath. With second-floor laundry for ultimate convenience and a fully landscaped yard, this home is perfectly situated just minutes from top-tier schools and local amenities in one of Edmonton’s premier communities. (id:63013)
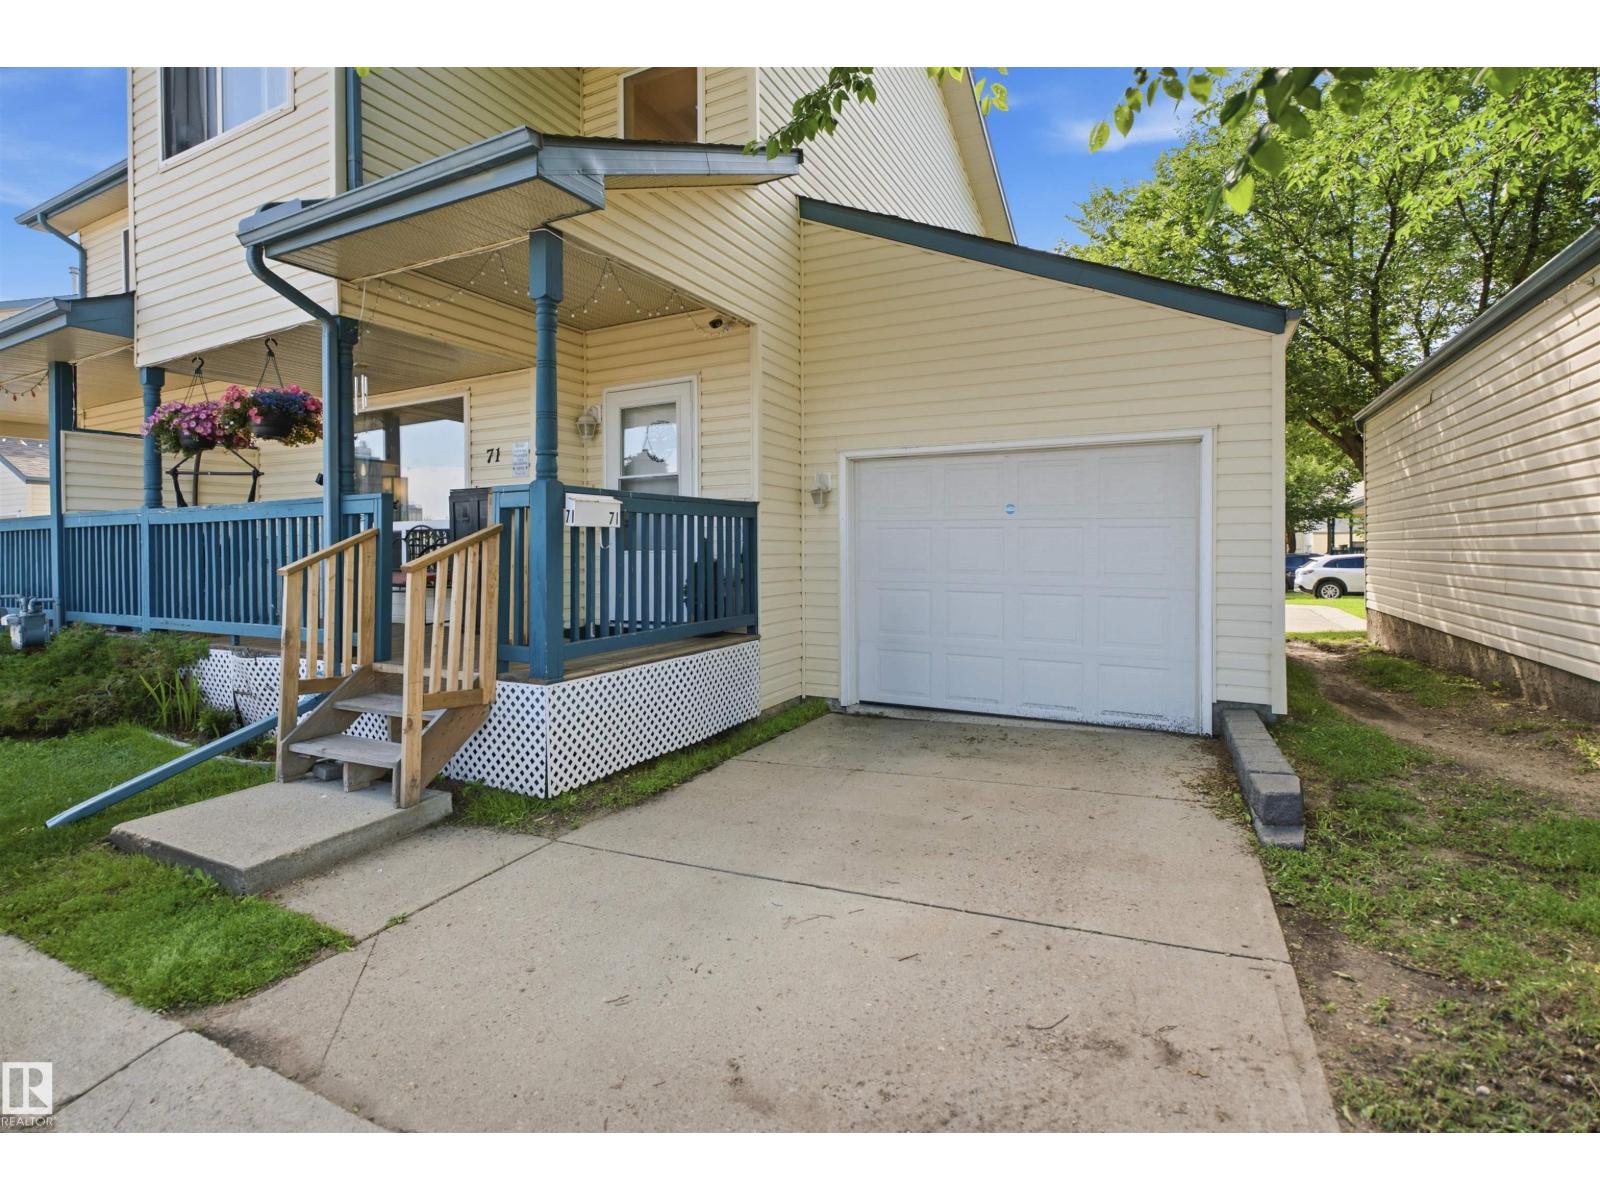
Location, Location, Location! Welcome to McDougall Landing, where confort meets convenience. Offering 1,344 sq. ft. plus a newly finished basement, this move-in-ready townhouse provides plenty of space for families, professionals, students, or investors. The bright main floor features a cozy living room with a corner fireplace, a functional kitchen with an extended island, stainless steel appliances (new fridge and microwave), and a dining area that opens onto a private rear deck. Upstairs, you'll find 3 spacious bedrooms, including a primary suite with a walk-in closet. The fully finished basement adds extra living space with a 4th bedroom, recreation room, 3-piece bathroom, and a separate entrance accessible through the back of the garage. Enjoy the convenience of a single attached garage, charming front porch, and a quiet, tree-lined complex. Located just minutes from Downtown Edmonton and within walking distance to the LRT, MacEwan University, NAIT, Kingsway Mall, and Royal Alex Hospital. (id:63013)
Location! Location! Location! Price reduced for quick sale! Welcome to this exceptional Jayman Built Renew model in the prestigious Desrochers community of Heritage Valley. Offering 1,723 sq. ft. of beautifully finished living space, this contemporary home features a stunning open-to-below design, abundant natural light, and elegant modern finishes throughout. Perfect for families and professionals, you'll enjoy an unbeatable location just minutes from top-rated schools, parks, shopping, restaurants, ETS transit, medical services, and the future WALMART Supercentre. As an added bonus, the seller is including high-quality designer FURNITURE, making this truly a move-in-ready opportunity. Motivated Seller—experience the perfect blend of style, comfort, convenience, and exceptional value. Your dream home awaits! (id:63013)
Welcome to the Allendale neighborhood, where you’ll find this charming 5-bedroom, 1-bathroom bungalow. The main floor boasts a freshly painted living room with a large picture window overlooking a quaint park across the street. The dining room features a built-in china cabinet, while the updated kitchen offers ample storage and a large window that opens up to the backyard. The primary bedroom is spacious and comes with a generous closet. Two additional bedrooms and an updated 4-piece bathroom complete the main floor. The basement has a separate entrance and is partially finished, with a sink & toilet and 2 bedrooms but is ready for you to transform it into your dream space. Great sized lot measuring 47ft by 106.76ft. The landscaped yard is adorned with multiple fruit trees, newer fencing, newer concrete, and a double detached garage. Updates include asphalt shingles 8 years ago and high efficiency furnace.Enjoy easy access to Calgary Trail, shopping, schools, transit, and much more. (id:63013)
This quality-built home offers extra sound proofing and central air conditioning for year-round comfort. The open-concept main floor features a cozy 2-sided fireplace connecting the living room, dining area, and kitchen, complete with stainless steel appliances, plenty of cabinet and counter space, a raised eating bar, and a pantry. Durable, easy-care vinyl plank flooring runs throughout. The back entry offers a built-in bench, storage hooks, and a coat closet, and a 2-pc bathroom completes this level. Upstairs, the primary bedroom boasts a walk-in closet and 4-pc ensuite, alongside 2 additional bedrooms, a convenient upper-floor laundry room with built-in cabinets and counter space, and a 4-pc main bathroom. The fully fenced, landscaped backyard includes a new shed, detached garage, and back lane access for everyday convenience. Truly turn-key, move in and start living! (id:63013)
5 Things to Love About This Alquinn Home: 1) Warm Modern Design – Thoughtfully crafted with elevated finishes, this stunning 2storey home blends timeless style with everyday functionality. 2) Open-Concept Living – The spacious main floor features a bright living and dining area, oversized kitchen island, quartz countertops, and a walkthrough pantry, perfect for entertaining and family life. 3) Flexible Family Layout – A main-floor bedroom offers versatility for guests, a home office, or multi-generational living. 4) Exceptional Upper Level – Enjoy 2 bedrooms, a spacious bonus room, convenient upper-floor laundry, a 4pc bath, plus a beautiful primary retreat with a walk-in closet and spa-inspired 5pc ensuite. 5) Location & Lifestyle – Ideally situated on a corner lot near parks, trails, schools, and everyday amenities, this home is designed for comfortable, modern family living. *Photos are representative & some rendered. Final construction, elevation, materials, landscaping, and finishes may vary.* (id:63013)
Welcome to Twin Brooks! Situated on a large pie-shaped lot with direct backyard access to a park, this beautifully maintained 3+1 bedroom family home offers the perfect combination of space, comfort, and thoughtful upgrades. The soaring vaulted ceilings, expansive windows that fill the home with natural light, elegant black walnut hardwood flooring, and generous living and dining spaces designed for everyday living and entertaining. The stylish kitchen boasts ample cabinetry, abundant counter space, and a functional layout. Upstairs, you’ll find a spacious primary retreat complete with a walk-in closet, along with an additional bedroom. The fully finished basement adds exceptional flexibility with a massive recreation room, a 4th room currently used as an office, and plenty of room for family activities. Step outside and enjoy your large private backyard oasis. The oversized heated double attached garage, 220V power, two furnaces, and two fireplaces provide year-round comfort. (id:63013)