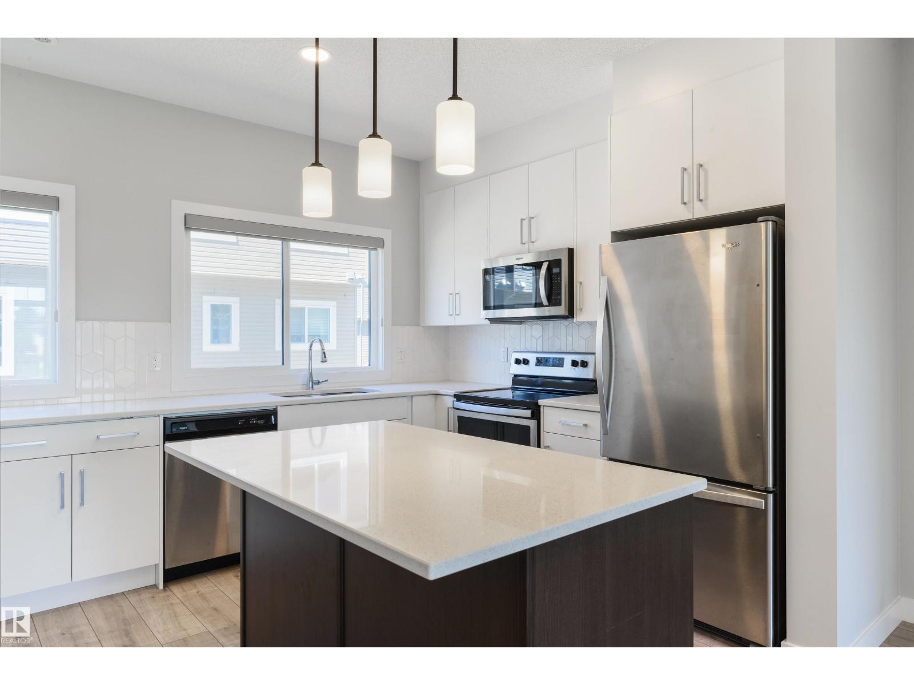
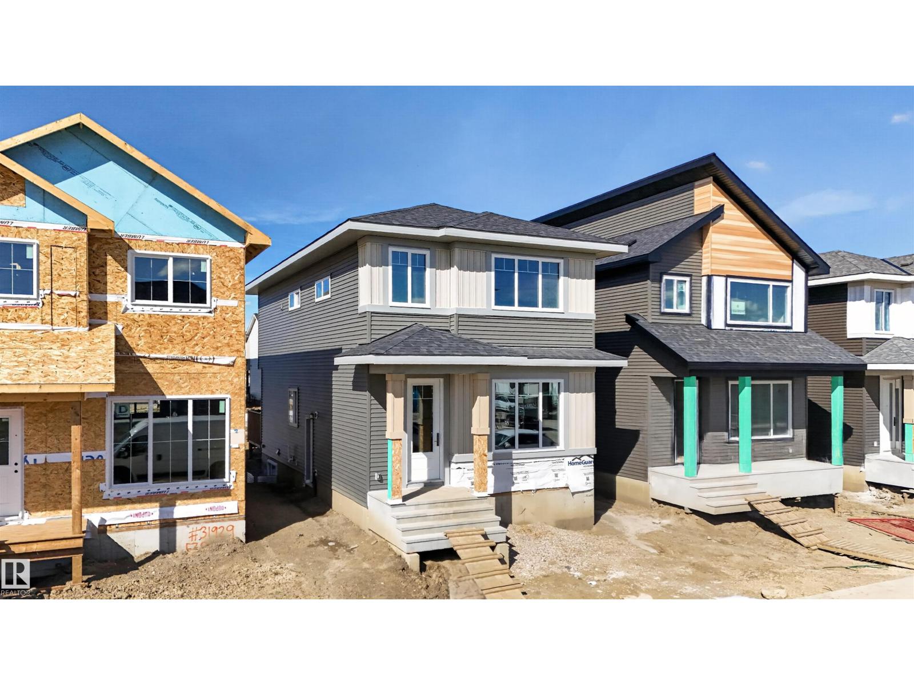
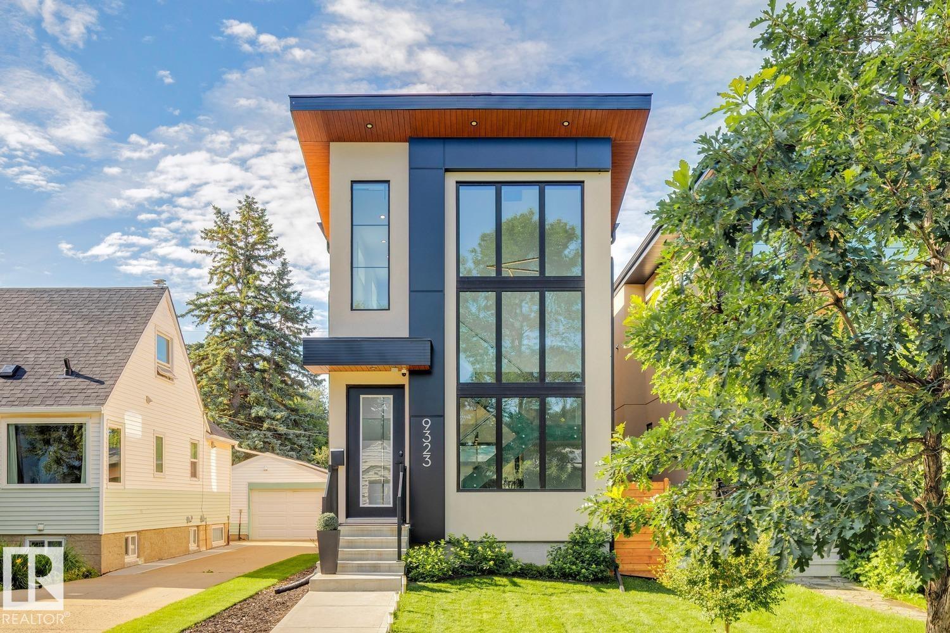
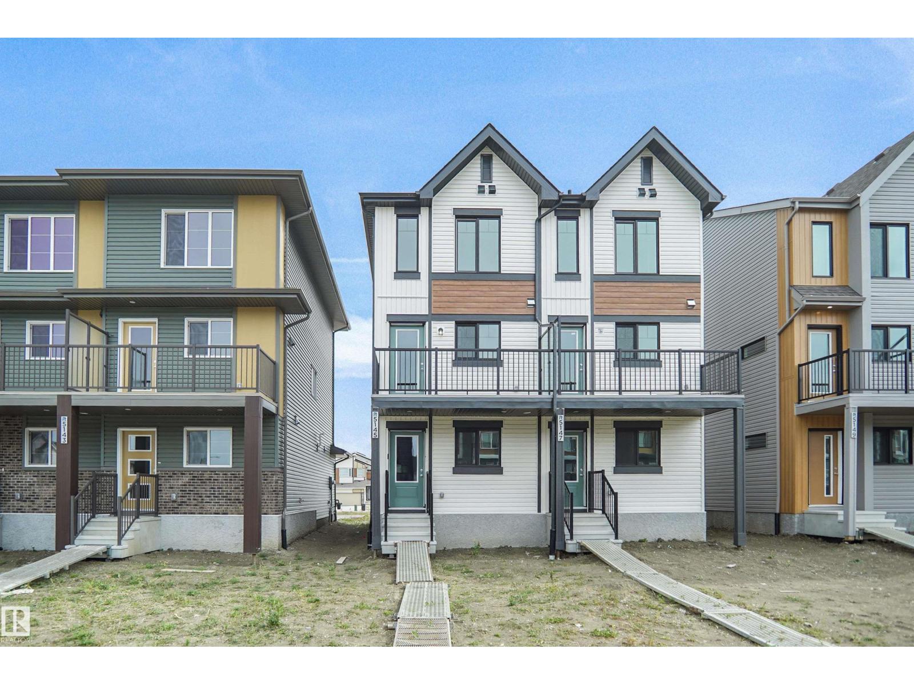
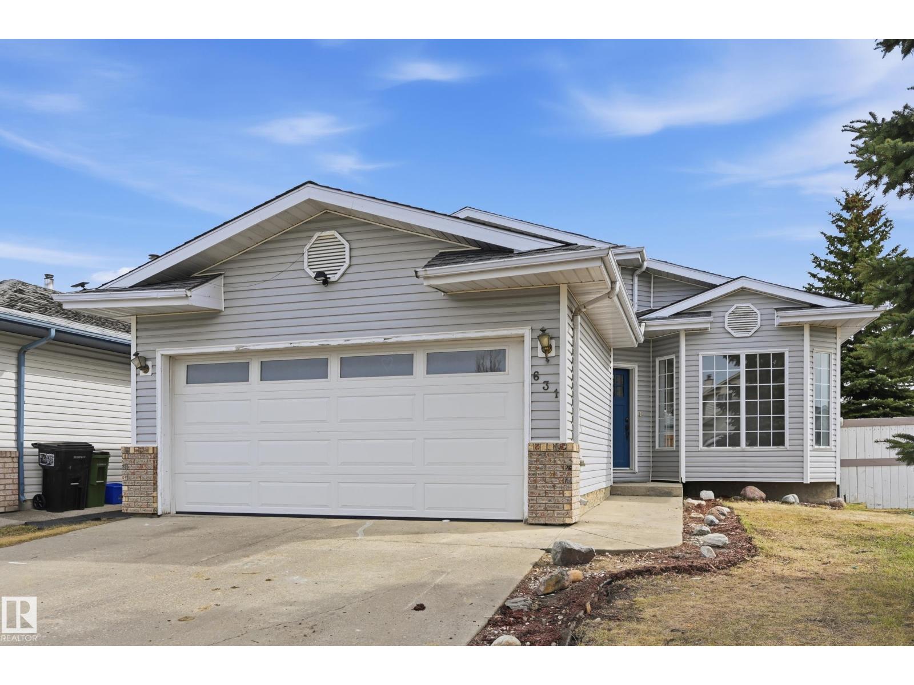
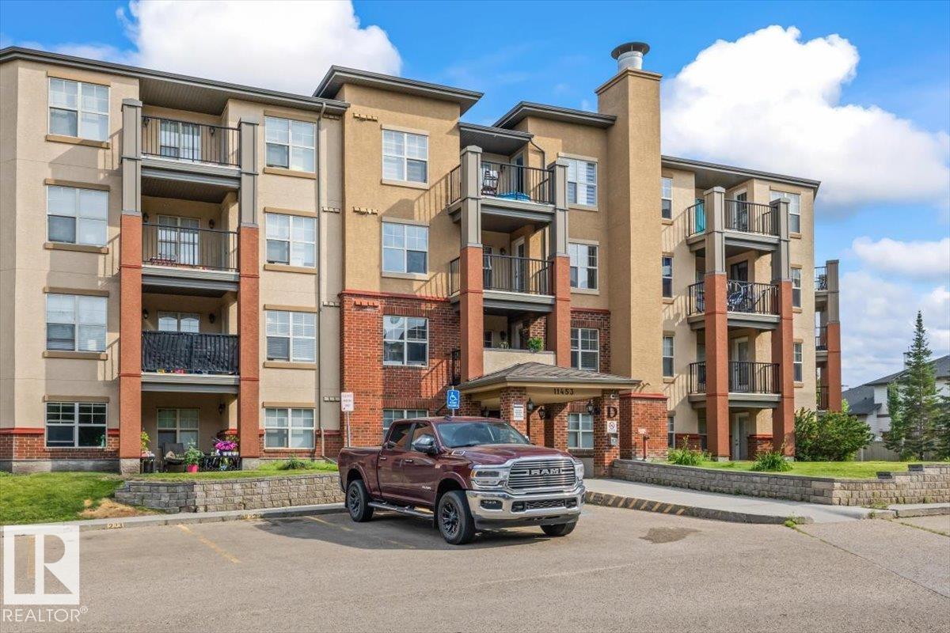
Thoughtfully upgraded and exceptionally well cared for, this Twin Brooks home offers a combination of features rarely found within the complex. One of only two units with this private balcony configuration, it offers a more secluded outdoor space to relax and unwind. Inside, the bright main floor features a dedicated den, upgraded tile flooring, and a stylish kitchen with custom-pattern backsplash, cabinetry extended to the ceiling, upgraded pendant lighting, garburator, and a thoughtfully selected layout. Elegant open-spindle railings add an airy, polished feel throughout, while upgraded tile continues into the upper bathrooms. Modern conveniences include hot water on demand, a Levven wireless smart-lighting system with phone-controlled automation, and powered solar shades on the main floor. Very lightly lived in over the past several years, this home has been beautifully maintained and shows exceptionally well. Enjoy the best of established Twin Brooks with schools, parks and amenities close by, plus th (id:63013)
Custom Built 1640 SQFT. Single Family Lot. Not a ZERO LOT. 5 Piece Master-Ensuite. Comes with built in kitchen appliances with gas cooktop. Ready to Move in. Open to above high ceiling in front entrance. This home offers you Den on Main floor And Bonus room on the second floor. Separate entrance to basement. With Option for rental basement in future. Built on single family lot. 3 Bedrooms on second floor. Huge living room with big windows and 8ft high front entrance door. Electric fireplace with Mantle and wood detailing. Custom kitchen cabinets with huge dinning area. kitchen island with Quartz counter top. Soft close doors and drawers with quartz counter tops. Gas Line for Cook top and barbecue. Master Ensuite with soaker tub and standing custom shower. Under mount sink with Quartz counter tops. Upgraded interior finishes with Maple hand rail to the second level. 10 x 10 ft rear deck. Indent ceilings and feature wall in Master bedroom. High efficiency Furnace and Tank. (id:63013)
Modern luxury meets an UNBEATABLE LOCATION in the heart of Ritchie, just steps from Mill Creek Ravine & the Ritchie Market. With over 2600sqft of living space this home offers 4 bedrooms, 3.5 bathrooms, and a fully finished basement. The bright, open main floor features engineered hardwood, custom cabinetry, quartz countertops and a striking staircase with custom glass railings and oversized stairwell windows that fill the home with natural light. The spacious primary bedroom boasts soaring ceilings, a walk-in closet, and a luxurious ensuite with dual sinks and a custom tiled shower. The fully finished basement includes a 4th bdrm, full bath, expansive rec room and wet bar. Additional features include a full appliance package, built-in sound, motorized blinds, central A/C, central vac and a finished double garage with heater. Outside, enjoy a fully landscaped yard and an impressive rear deck complete with a custom privacy screen. A beautifully designed home in one of Edmonton's most desirable communities. (id:63013)
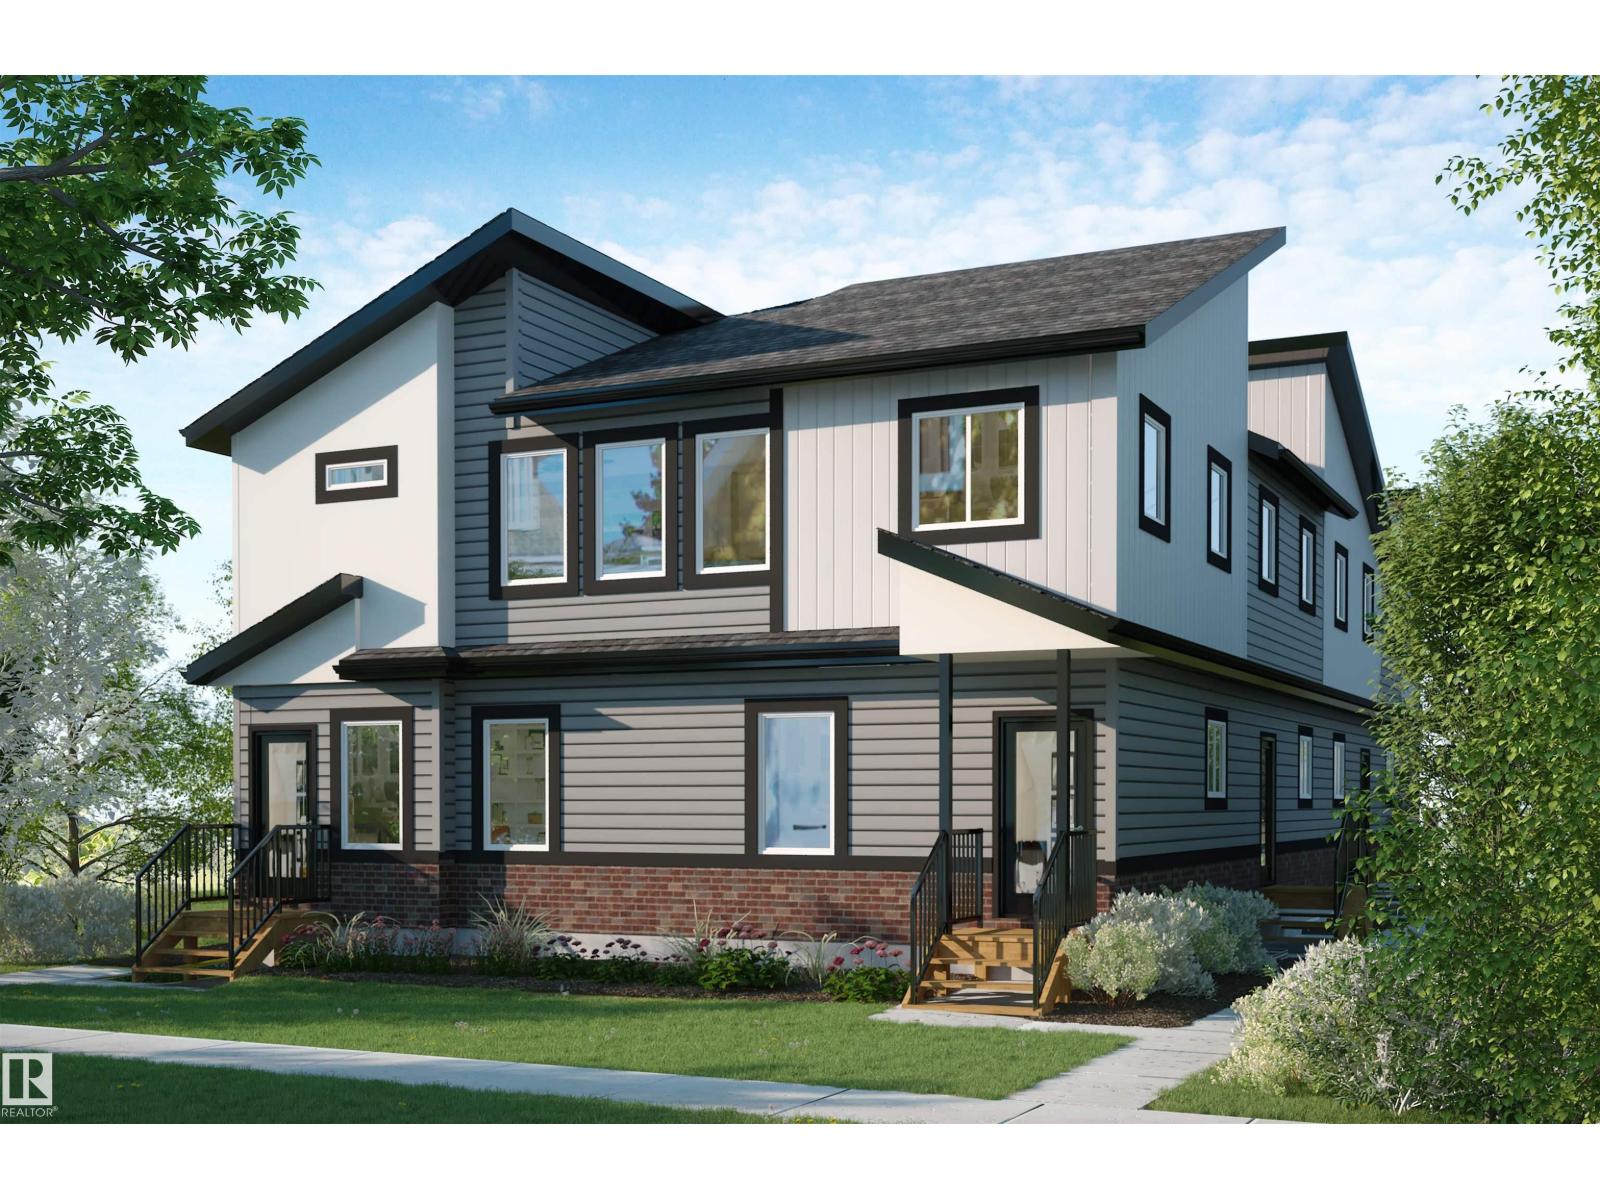
Welcome to this brand new half duplex, the “Reimer” model built by the award-winning Pacesetter Homes, located in one of Edmonton's newest west-end communities of River’s Edge. With over 1,288 sq. ft. of thoughtfully designed living space, this home is ideal for a young family or couple looking for modern style and functionality. The main floor features a versatile flex room or 3rd bedroom located conveniently near the garage entrance, complete with a full 3-piece bathroom perfect for guests or a home office setup. Upstairs on the second level, you'll find a contemporary kitchen with upgraded cabinetry, premium countertops, tile backsplash, and luxury vinyl plank flooring flowing seamlessly into the spacious great room, ideal for entertaining. The upper level offers 2 comfortable primary bedrooms and 2 full bathrooms, including a well-appointed primary suite. Additional features include a single oversized attached garage and modern finishes throughout. MOVE IN READY !!!! (id:63013)
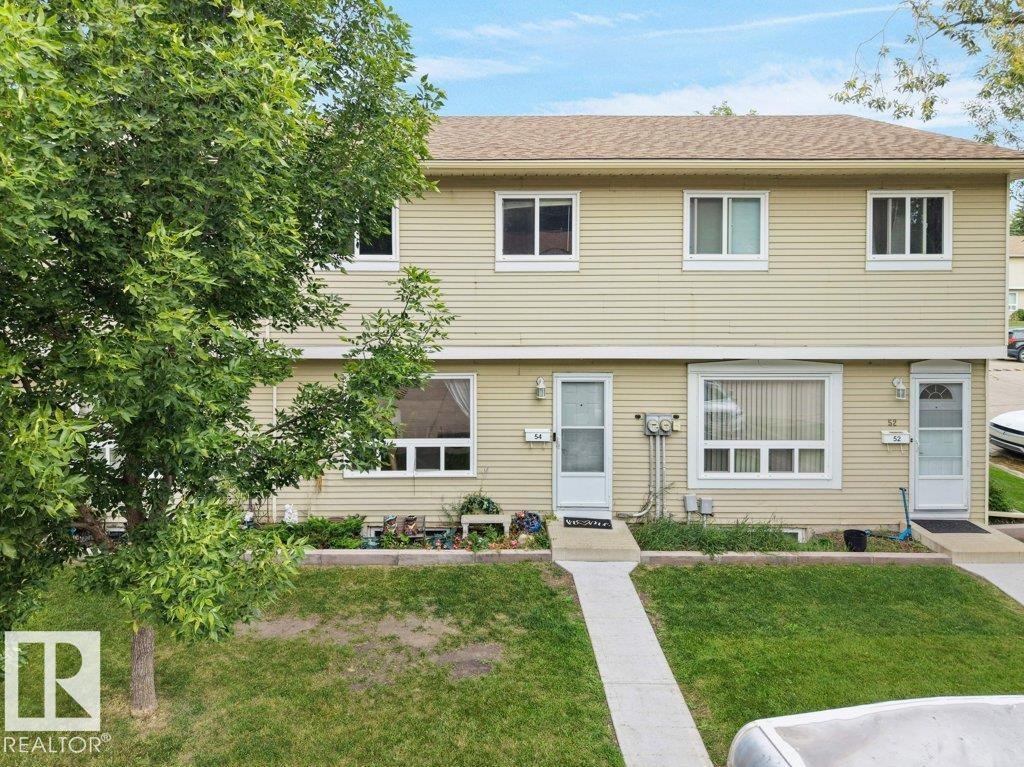
Welcome to #54, 2131 Oak Street in Sherwood Park — a 3-bedroom, 2.5-bathroom townhouse in a fantastic location. Just steps from Broadmoor Lake, this home puts some of Sherwood Park’s best amenities right outside your door. Enjoy easy access to Festival Park, Sherwood Park Mall, the Kinsmen Leisure Centre, Sherwood Park Arena, Salisbury Composite High School, beach volleyball courts, tennis courts, and Broadmoor Public Golf Course. (id:63013)
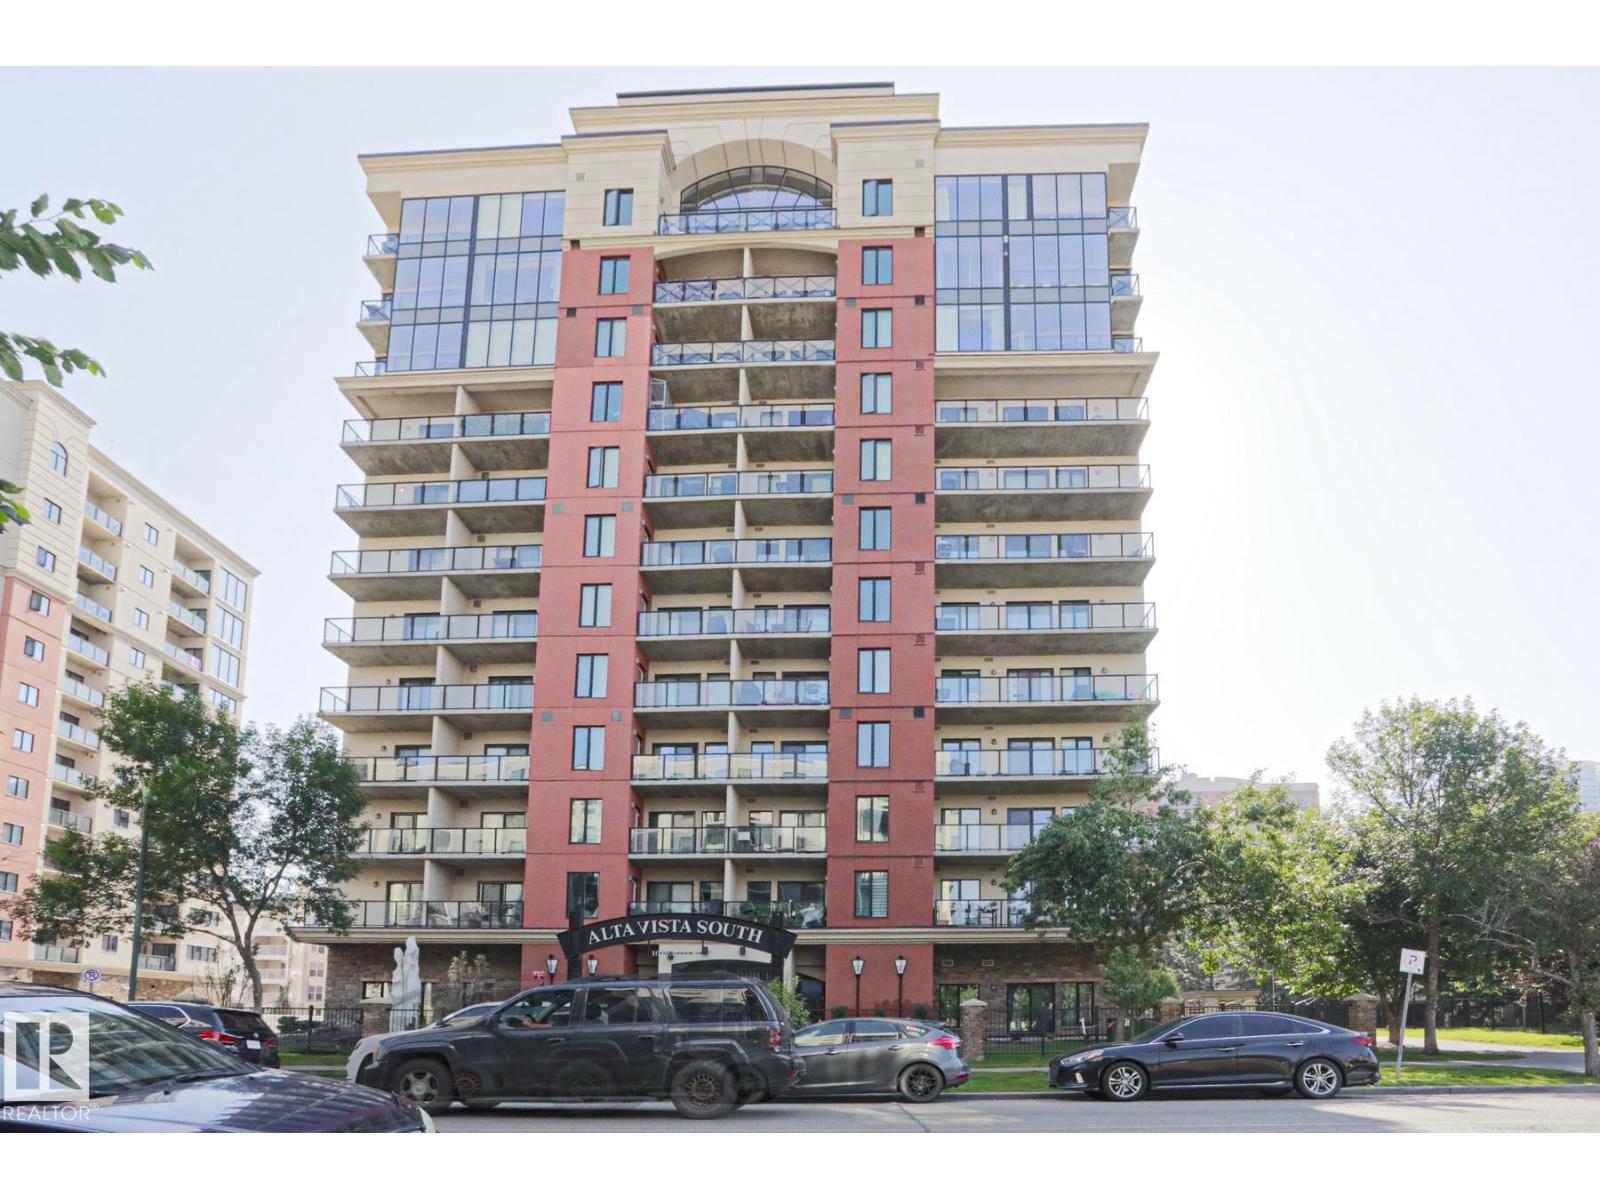
Enjoy life in this air-conditioned 7th floor suite with southwestern city views to brighten your day. Alta Vista South's welcoming lobby feels like a luxury hotel in some exotic country! The suite was freshly painted and has newer hardwood floors. Admire the open concept living room corner gas fireplace with mantel for your favorite art or photos. Two nice options for your dining table location. Huge balcony is ideal for barbecuing and sharing delicious meals. Beautiful views kitchen is complete with four stainless steel appliances, plentiful cabinets and spacious granite counters for creating your favorite dishes. Primary bedroom has walk-in closet and gorgeous three piece ensuite with ebony granite counter and sandy beach colored tile floor. Second bedroom with walk-in closet could be the ideal hybrid work office or study to make your life easier! Deluxe main bath with shower/tub combo. In suite laundry. Heated underground parking. Amenities: Guest Suite, Gym and Social Room. Walk to MacEwan University! (id:63013)
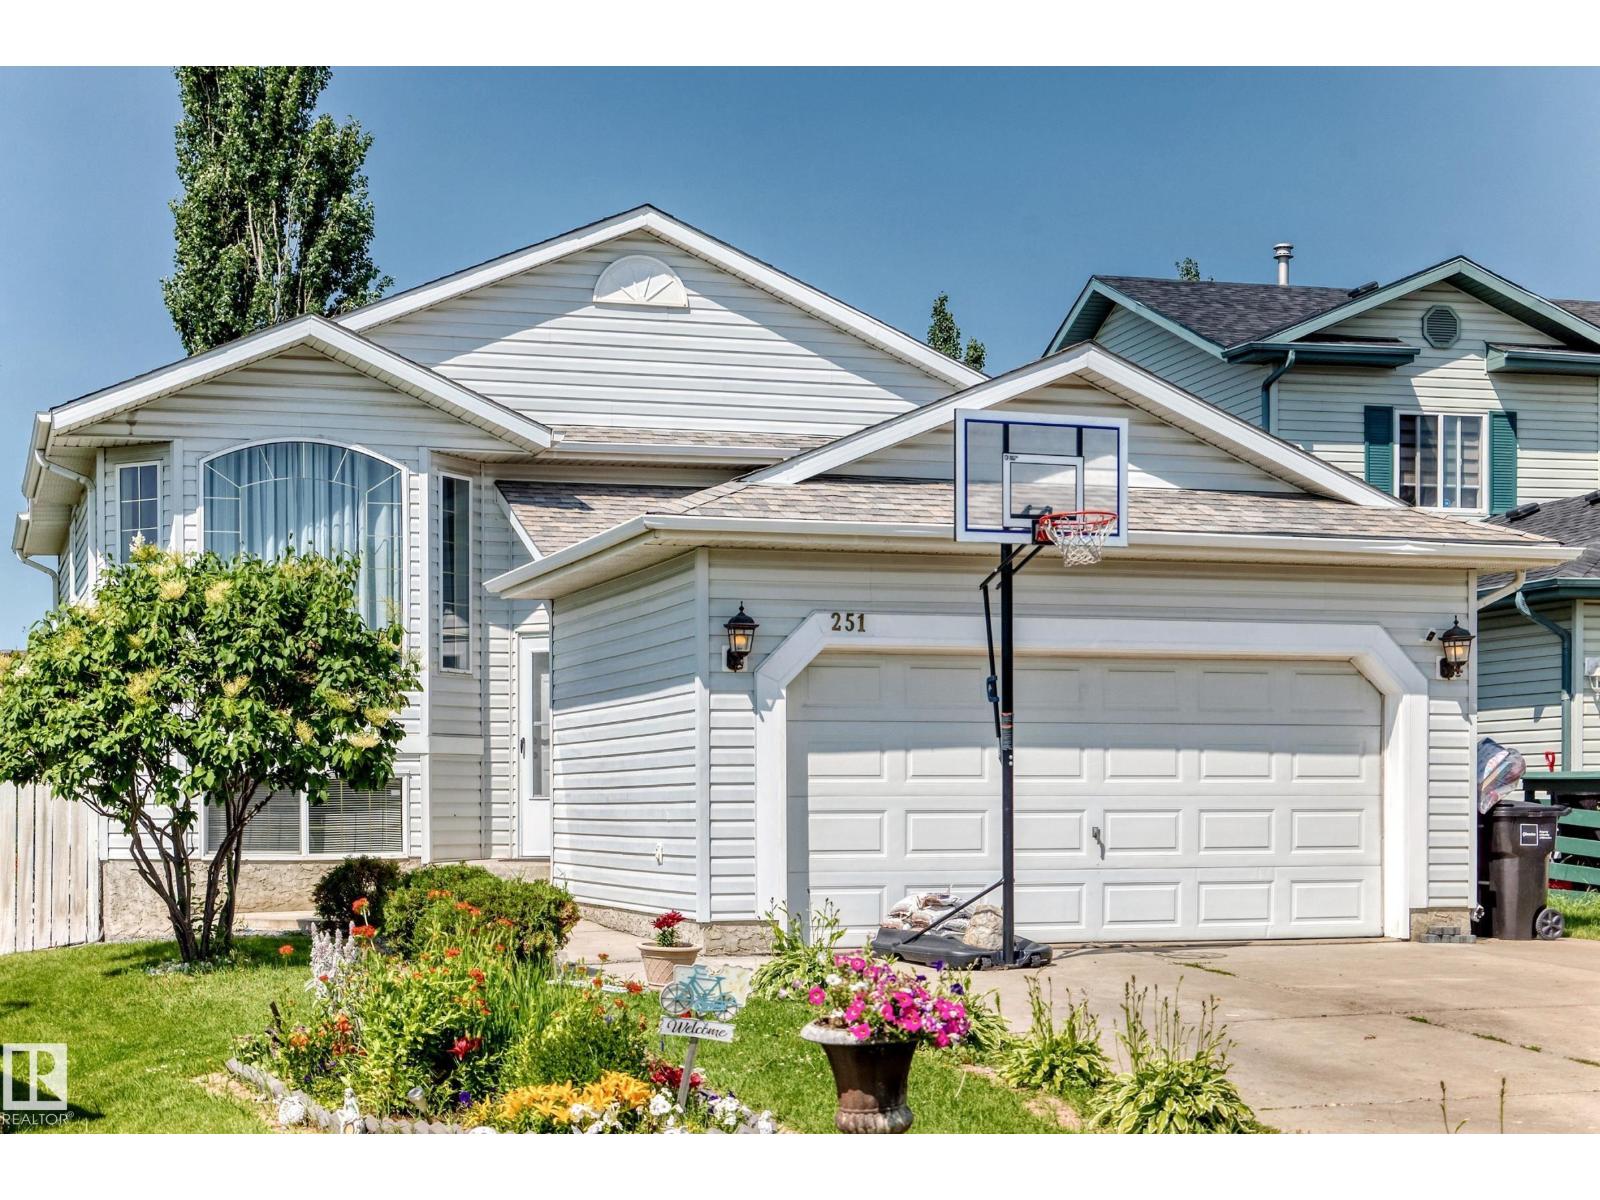
OFFERED AT $485,500.00, THIS METICULOUSLY MAINTAINED BI-LEVEL AT 251 DUNVEGAN ROAD OFFERS 4 SPACIOUS BEDROOMS, 3 BATHROOM, & EXCEPTIONAL PRIDE OF OWNERSHIP. THE BRIGHT LIVING ROOM FEATURES A LARGE PICTURE WINDOW THAT FILLS THE HOME W/ NATURAL LIGHT. THE STYLISH KITCHEN SHOWCASES CUSTOM-BUILT CABINETRY, GRANITE COUNTERTOPS, A PANTRY, A UNIQUE BACKSPLASH, & BRAND-NEW STAINLESS STEEL APPLIANCES. THE MAIN LEVEL INCLUDES THE PRIMARY BEDROOM WITH A WALK-IN CLOSET & 2 PC ENSUITE, PLUS 2 ADDITIONAL BEDROOMS AND A FULL BATHROOM. BOTH MAIN-FLOOR BATHROOMS FEATURES GRANITE COUNTERTOPS & CUSTOM-BUILT VANITIES. THE FULLY FINISHED BASEMENT BOASTS A SPACIOUS FAMILY ROOM WITH 2 FIREPLACES, A LARGE 4TH BEDRM, 5 PC BATHRM W/ DUAL SINK, UTILITY ROOM & LAUNDRY RM. AN ATTACHED DOUBLE GARAGE, MAINTENANCE-FREE DECK OFF THE KITCHEN, AND BEAUTIFULLY LANDSCAPED YARD W/ A FIREPIT, WATER FEATURE & VIBRANT PERENNIALS. ROOF REPLACED 2024. NO CARPETS IN THE HOUSE IT'S ALL IN LAMINATE FLOORING. THIS HOME IS MOVE-IN READY. (id:63013)
IMMACULATE, FULLY RENOVATED 5-BED, 3-BATH HOME ON A LARGE CORNER LOT WITH A BIG BACKYARD. FEATURES NEW FLOORING, FRESH PAINT, UPDATED PLUMBING, BRAND NEW APPLIANCES ***All appliances included: two new stoves, two new refrigerators, washer and dryer*** A MASSIVE DECK, AND PLENTY OF PARKING. EASY ACCESS TO WALKING TRAILS, SCHOOLS, SHOPPING PLAZA, AND WHITEMUD. MOVE-IN READY WITH SPACE, STYLE, AND CONVENIENCE (id:63013)
Exceptional investment opportunity in West Edmonton. This brand-new 8-plex is currently under construction and scheduled for completion in Fall 2026. The property features eight thoughtfully designed units, including four upper suites offering over 1,300 sq. ft. with 3 bedrooms and 2.5 bathrooms, and four self-contained basement suites offering over 600 sq. ft. with 2 bedrooms and 1 bathroom. Each unit is designed with modern finishes, functional layouts, and contemporary styling. The building is equipped with 8 separate utility meters, providing added convenience for property management and tenant billing. Situated in a desirable west-end location with convenient access to major roadways, public transportation, shopping, schools, parks, and everyday amenities. A rare opportunity to acquire a newly constructed multi-family property in a growing area. (id:63013)
Welcome to this beautifully updated ground-floor condo in the desirable community of Rutherford! Offering 595 sq. ft. of comfortable living space, this 1 bedroom, 1 bath home features an open-concept layout with newer flooring. The bright kitchen offers granite countertops, a trendy backsplash, built-in media wall, and plenty of cabinet space, while the spacious living area is perfect for relaxing or entertaining. Step outside to your private ground-floor patio backing onto mature trees and open green space, providing a peaceful setting with direct access to walking trails. This well-maintained unit also includes in-suite laundry, an assigned UNDERGROUND AND SURFACE PARKING STALLS, secured building access, and visitor parking. Condo fees include heat, water/sewer, professional management, reserve fund contributions, snow removal, and landscaping. Ideally located close to parks, golf, schools, shopping, restaurants, public transportation, and all amenities. (id:63013)
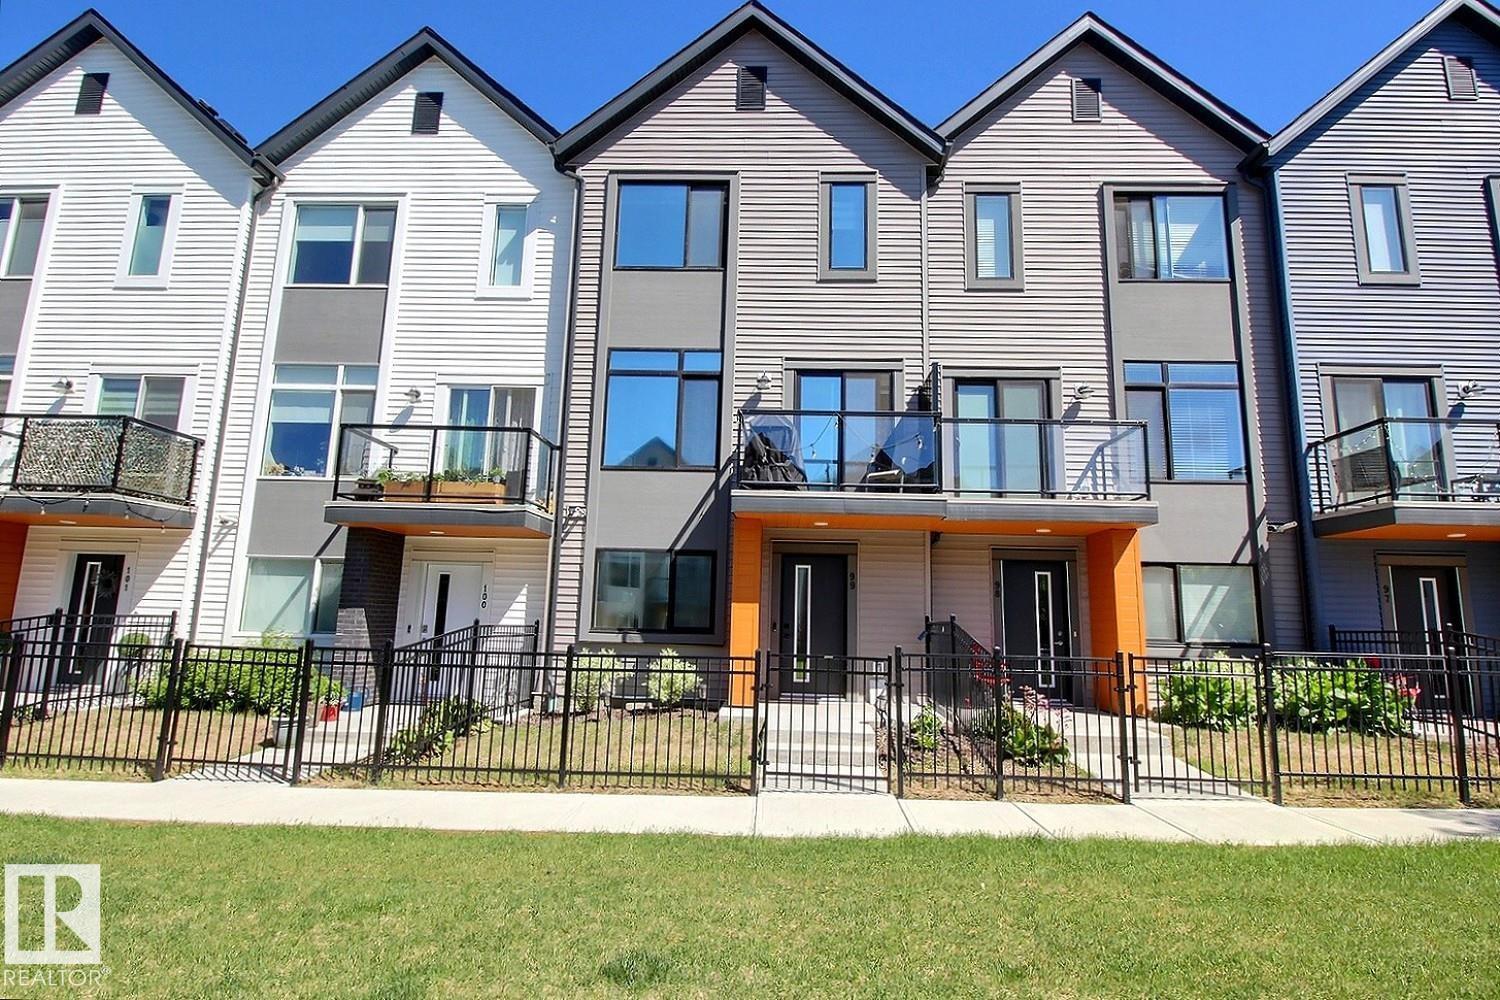
Gorgeous 3 story townhouse offering spacious 1450sqft of living space with a double garage & facing onto small greenspace. Located in a modern designed complex the finishes both inside & out will attract you immediately. A cozy front fenced yard leads to your front door & your main level entry way with access to the attached garage & a main floor den for your office. The beautiful great room is on the second floor with 9ft ceilings & an open concept living room with f/p, dining room, huge kitchen with quarts counters, S/S appliacnes, island, workstation, 1/2-bathroom, laundry room & balcony. The top floor includes sleeping quarters with a very spacious primary bedroom with a walk-in closet and 3-peice ensuite. You will also find 2 more bedrooms for kids or guests & lastly a 4-piece bathroom to complete this level. Sought after SW location in Windermere area and being close to shopping, & Anthony Henday. (id:63013)
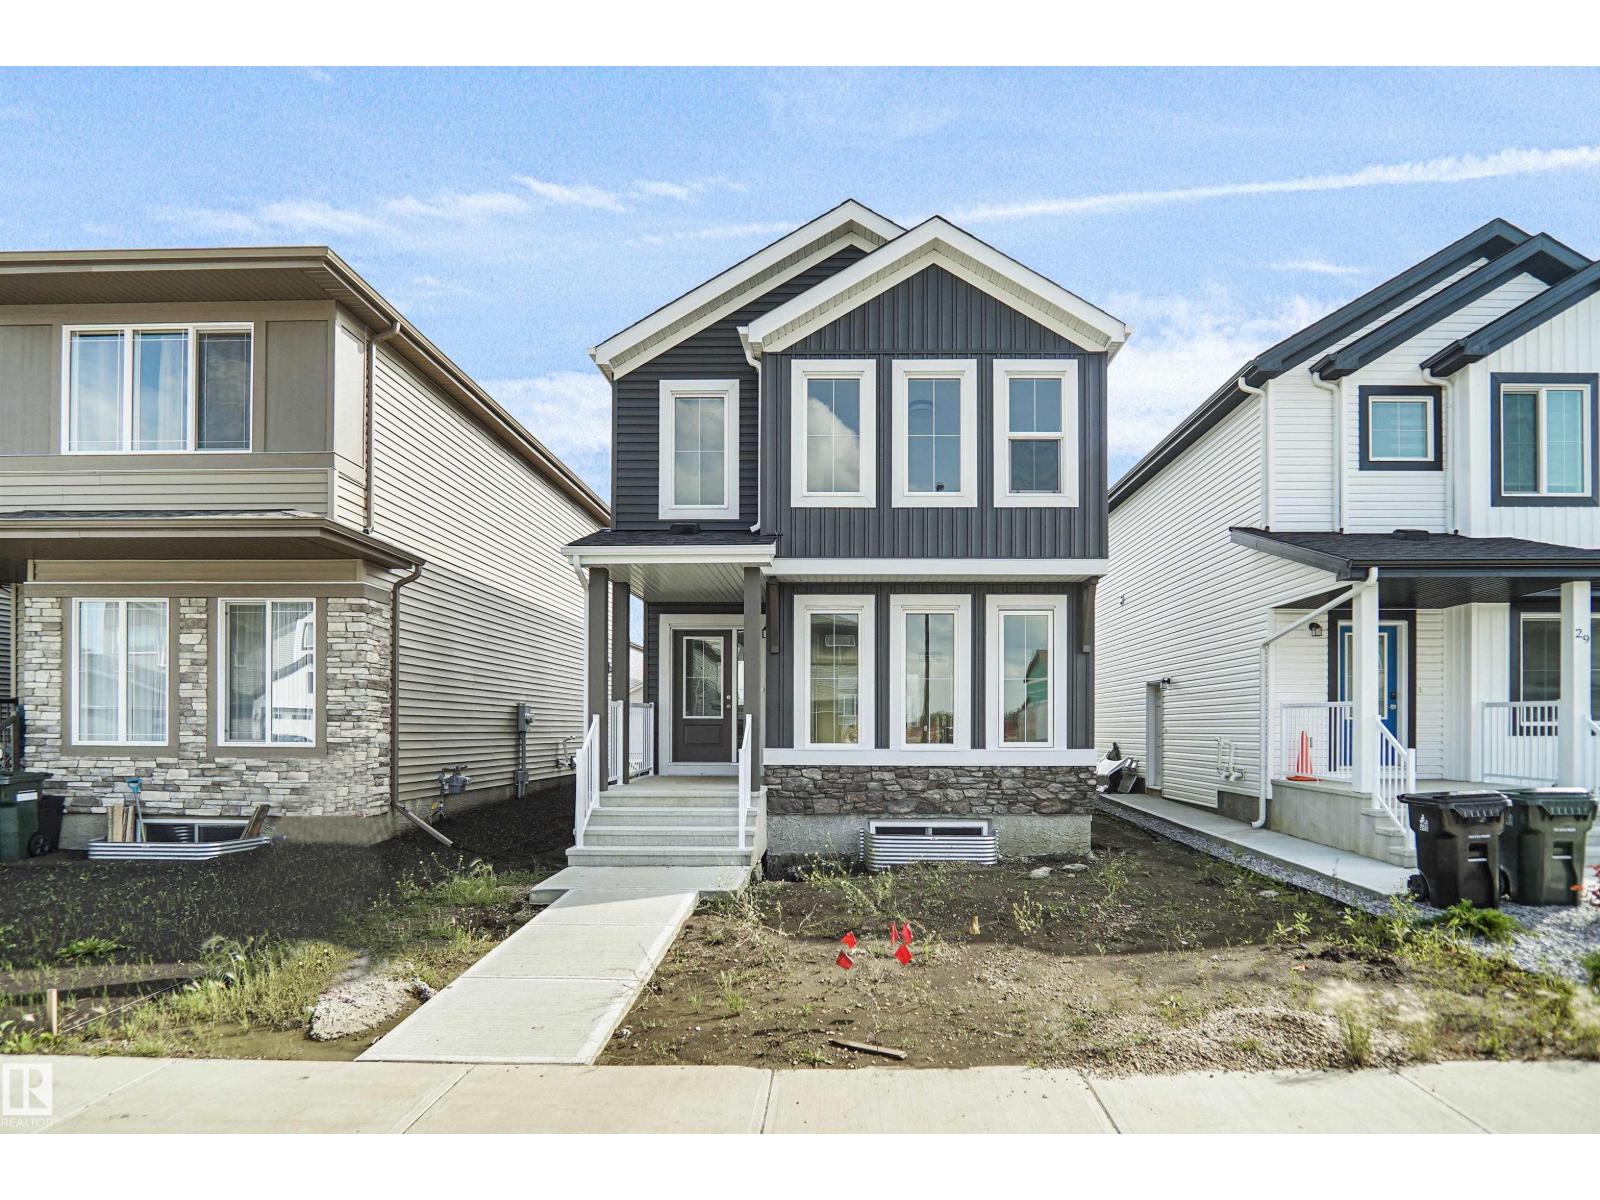
Welcome to the Brooklyn built by the award-winning builder Pacesetter homes and is located in the heart of Easton. The Brooklyn model is 1,648 square feet and has a stunning floorplan with plenty of open space. Three bedrooms and two-and-a-half bathrooms are laid out to maximize functionality, making way for a spacious bonus room area, upstairs laundry, and an open to above staircase. The kitchen has an L-shaped design that includes a large island which is next to a sizeable nook and great room with stunning 3 panel windows. Close to all amenities and with in walking distance to the local parks and public transportation. This home also comes with a side separate entrance perfect for future basement development. It also has easy access to the Stony Plain Road and the Yellow head. This home is move in ready! (id:63013)