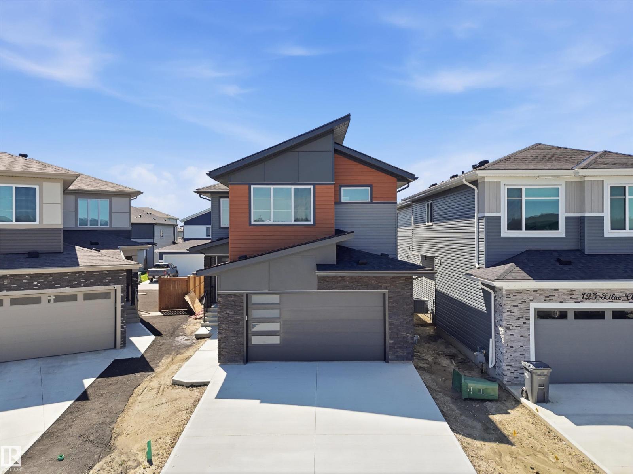
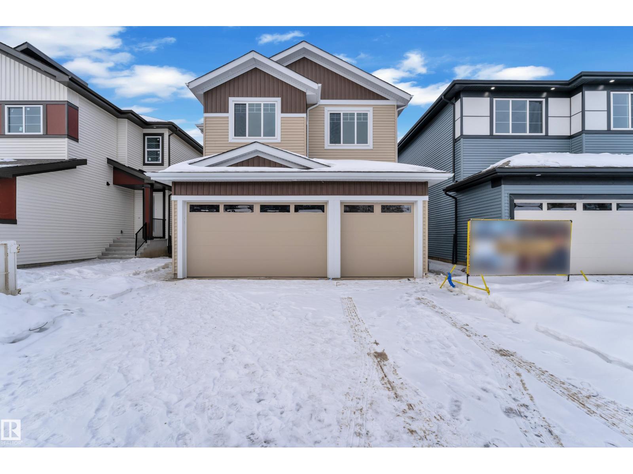
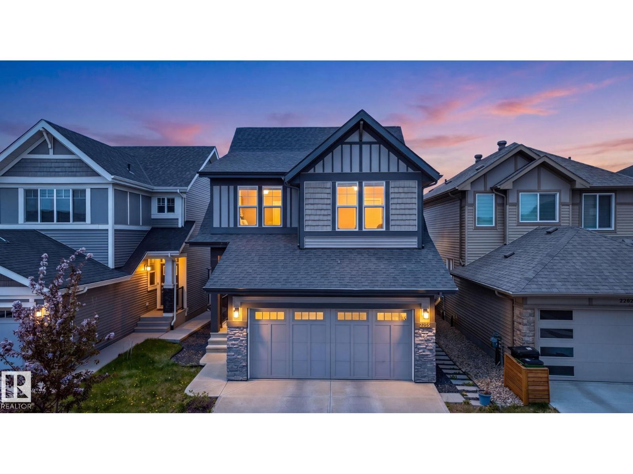
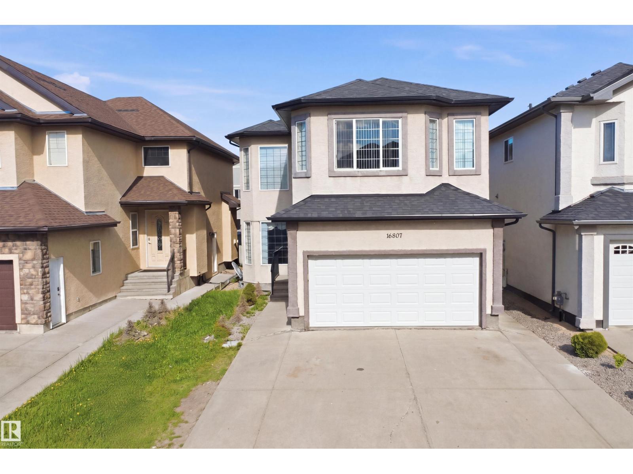
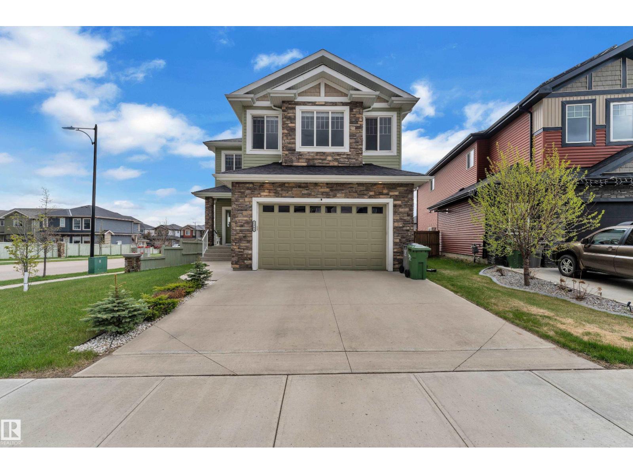
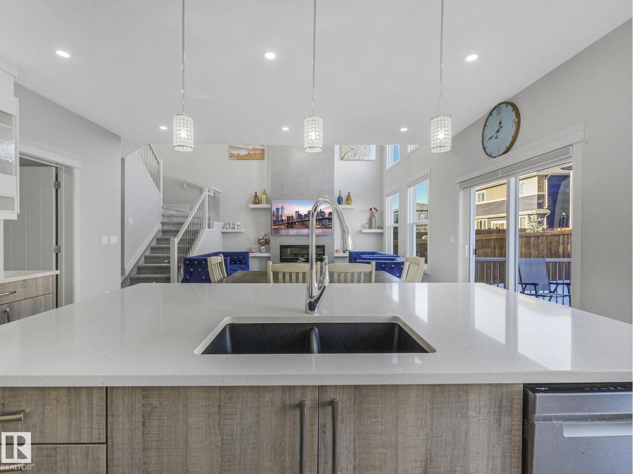
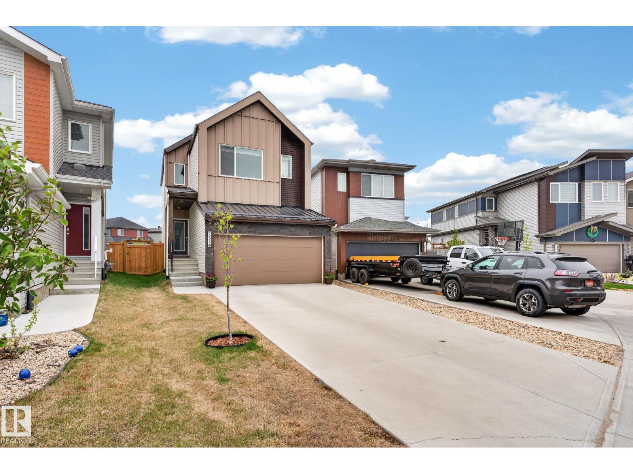
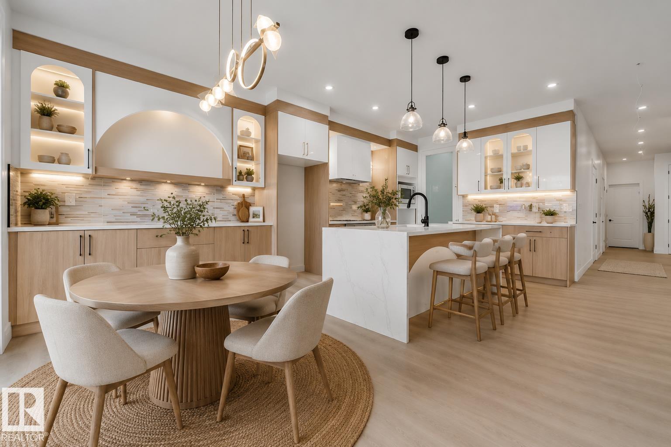
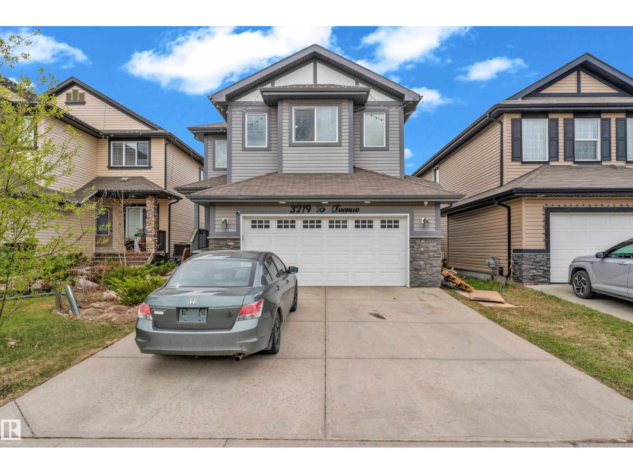
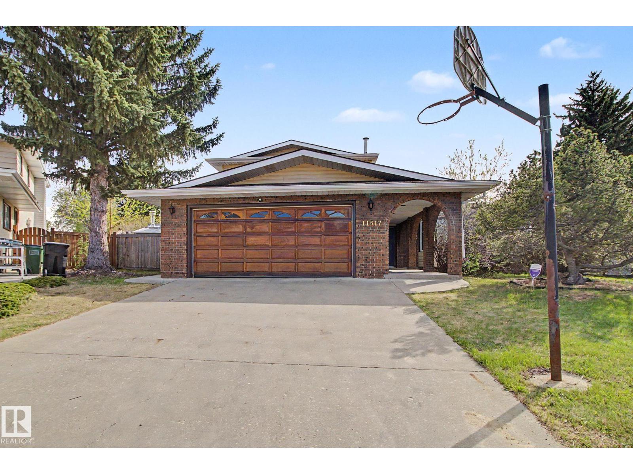
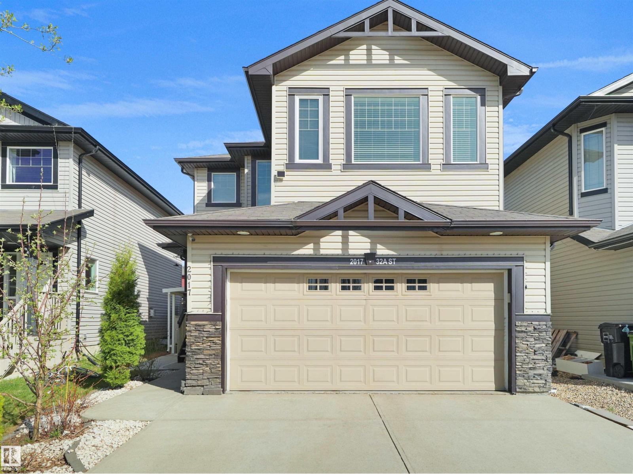
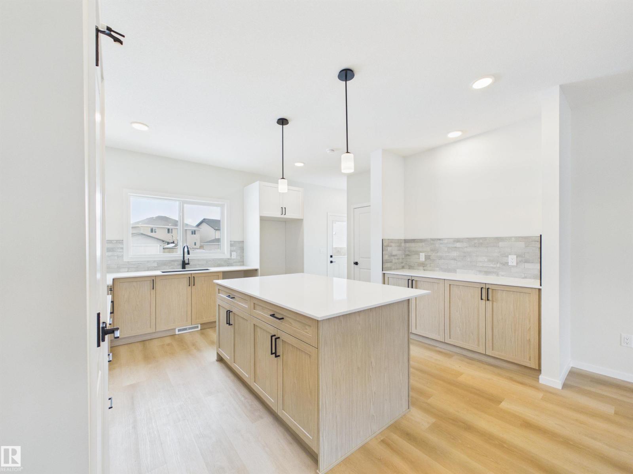
This brand-new upgraded detached home with a double car garage offers an exceptional blend of luxury and functionality. The main entrance opens to a grand open-to-above living area, setting the tone for the spacious design throughout. The home features two living spaces , both open to above including a cozy family area with a beautiful feature wall and fireplace. The main floor also includes a bedroom with a full bathroom. The stunning extended kitchen boasts a large center island and a massive spice kitchen with abundant cabinetry, while the dining nook provides easy access to the backyard. An elegant oak staircase leads to a bonus room accented with a stylish feature wall. The huge primary bedroom showcases an accent wall, tray ceiling, walk-in closet, and a luxurious 5-piece custom ensuite. Another primary bedroom with ensuite. third bedroom with common bathroom. the second-floor laundry comes equipped with a sink for added convenience. Completing the home is a side entrance. (id:63013)
Step into luxury with this fully upgraded custom home. The main floor features a spacious bedroom and half bathroom for added convenience. The chef-inspired kitchen is a true masterpiece, complete with a unique center island and a pantry for ample storage. The open-concept living area showcases a custom feature wall, while the adjacent dining space offers direct access to the backyard ideal for entertaining. The upper level you will find a spacious bonus room with fireplace & feature wall. Grand primary suite with a stunning feature wall, a 5-piece ensuite with custom finishes, a large walk-in closet.Two additional bedrooms with their own closet & common bathroom. Laundry is conveniently located upstairs. The unfinished basement offers endless potential for your personal touch. This home is a true masterpiece, don’t miss your chance to make it yours! (id:63013)
Welcome to this beautifully designed Jayman-built , 5 bed, 3.5 bath home (comes with solar panel, central AC, energy efficient appliances) on a REGULAR lot backing a walking trail in the sought-after Desrochers, offering about 3,100 sq ft living space (2,235 sq ft AG). Thoughtfully planned living space, open-concept layout with large windows, stylish finishes, and plenty of natural light throughout. The spacious kitchen with ample cabinetry, a large island, and seamless flow into the dining and living areas. Upstairs offers generous 3 bedrooms, a bonus room, and a comfortable primary retreat with ensuite and walk-in closet. 2-bedroom finished basement with separate side entrance adds potential rental opportunity. Conveniently located close to three (elementary/middle/high) schools, parks, walking trails, shopping, Anthony Henday, QEII Highway, Edmonton International Airport, future LRT, and major amenities. A fantastic opportunity to own in one of Southwest Edmonton’s fastest-growing communities! (id:63013)
Welcome to this beautifully upgraded and exceptionally well-maintained home- Offering 7 bedrooms and 4 full bathrooms across 3 fully finished levels, this spacious home is perfect for large or growing families. With the impressive high ceilings soaring up to 24 ft living area, the main floor features a bedroom and full bath, along with a stunning maple kitchen complete with granite countertops, stainless steel appliances, and elegant stone backsplash. Upstairs offers 4 spacious bedrooms, including a generous primary suite featuring a private ensuite and two walk-in closets. The fully finished basement includes 2 additional bedrooms, utility room, rec room, bathroom and a second kitchen providing excellent space for extended family or guests. Conveniently located close to Costco, shopping, schools, and everyday amenities, with a brand-new Recreation Centre coming to the area in 2027. A perfect combination of space, comfort, and location! (id:63013)
CORNER LOT | NORTH FACING | OVER 4000 SQFT OF LIVING SPACE | 6 BEDROOMS | 5 FULL BATHS | FULLY FINISHED BASEMENT | A/C | HEATED OVERSIZED GARAGE Stunning custom-built home in desirable Forest Heights, Beaumont featuring beautiful stonework exterior, OPEN TO BELOW design and 9 FT CEILINGS on all 3 levels. Bright GREAT ROOM with floor-to-ceiling windows and fireplace, separate LIVING & FAMILY rooms, DEN/OFFICE, FULL BATH and spacious dining area with deck access. Gorgeous kitchen offers BUILT-IN OVEN & MICROWAVE, S/S KITCHENAID appliances, EXTRA LARGE ISLAND and modern finishes. Ceramic tile, engineered hardwood, California drop ceilings, stainless steel railings and blinds throughout. Upstairs features 4 spacious bedrooms, 3 full baths including luxurious 5PC ENSUITE and BONUS ROOM. FULLY FINISHED BASEMENT includes large REC ROOM, BAR, 2 bedrooms, full bath and storage. Fully landscaped & fenced yard with vinyl deck. Prime Beaumont location! (id:63013)
Stunning south-facing 2-storey home filled with natural light from soaring ceilings and expansive windows. The carpet-free main floor features a private office and an upgraded chef’s kitchen with a huge walk-in pantry, plus central A/C for year-round comfort. Upstairs offers 3 spacious bedrooms, including a luxurious primary retreat with a 5-piece ensuite and large walk-in closet, a bonus room, and convenient upper laundry—carpet only on stairs. The fully finished basement with separate entrance includes a kitchen, 2 bedrooms, den, living area, and its own laundry—perfect for extended family or strong rental income potential. Enjoy a large backyard with deck and a double attached garage with two 240V outlets. Ideally located near schools, South Common, Costco Wholesale, Anthony Henday Drive, and just 20 minutes to Edmonton International Airport. (id:63013)
FULLY FINISHED in River's Edge! The main floor of this 2 storey beauty features an open concept and bright living room, spacious kitchen with granite counter tops and stainless steel appliances. Pantry is perfect for all your staples. Upstairs you'll find a generous primary with walk-in closet and bright ensuite. Downstairs features a large rec space and full bath! Total living space of 2100 sq ft+! Your pie-shaped backyard is private, completed low maintenance land scaping with no neighbors behind you and large enough for the kids, family, summer BBQs and the dog! The garage features an epoxy floor, and window coverings are included! New K-9 Future school located just around the corner! Minutes from the Henday, Whitemud and other amenities. Pack up & move on in; let's make your move today! (id:63013)
**WALKOUT HOME BACKING ONTO POND & TRAIL!** Beautiful fully upgraded walkout home featuring modern finishes and breathtaking pond views. The main floor offers two living areas, including a stunning open-to-above living room and an additional sitting area at the front foyer. You’ll also find a main floor office and full bathroom, along with a chef-inspired kitchen featuring premium upgrades and a separate spice kitchen, perfect for everyday living and entertaining.This house features vinyl flooring throughout with no carpet in the home, elegant step lighting, and 3 spacious bedrooms upstairs. The primary bedroom overlooks the pond and trail and includes a walk-in closet and stunning ensuite. Two additional bedrooms complete the upper level. Conveniently located minutes from Edmonton International Airport, walking distance to schools, 2 minutes to shopping and commercial amenities, and with quick access to Highway 2. A perfect combination of luxury, comfort, and location! Some photos are virtually staged. (id:63013)
Beautiful former show home in Laurel offering over 2,000 sq ft of stylish living space. This 3-bedroom, 2.5-bath two-storey home features an open-concept layout with hardwood flooring, a modern chef-inspired kitchen with a large island, and a bright living area with an electric fireplace. Enjoy upgrades including CENTRAL AC, built-in speakers, and a HEATED GARAGE. Upstairs offers 3 spacious bedrooms and 2 full bathrooms, a huge bonus area that can also be turned into 4th bedroom. A large deck completes this move-in-ready home in a sought-after community. (id:63013)
Welcome to this beautiful home in Blue Quill on a quiet cul-de-sac with a huge pie-shaped lot and about 3,000 sq. ft. of living space. The south-facing backyard is perfect for relaxing or entertaining, with a sunroom, swimming pool, and plenty of space to enjoy. Inside, the main floor has a living room, family room, dining room, kitchen, and one bedroom. Upstairs, you’ll find three bedrooms and two bathrooms. The home also features hardwood flooring on the main and upper levels, custom kitchen cabinets, granite countertops, triple-pane windows, and two high-efficiency furnaces. There’s an extra-long driveway for plenty of parking, plus a backyard parking pad with a Texas gate, great for an RV, boat, or extra vehicles. A great home with lots of space, a big yard, and a great location in Blue Quill. (id:63013)
Welcome to this beautiful single-family home with a LEGAL BASEMENT SUITE in the sought-after community of Laurel, Edmonton! Featuring 4 spacious bedrooms upstairs, modern finishes, and a bright open-concept layout, this home is perfect for growing families or investors alike. Enjoy the huge backyard, ideal for entertaining and family gatherings. Conveniently located near schools, parks, public transportation, recreation centre, shopping, restaurants, and all major amenities with easy access to main roads. The legal suite offers excellent mortgage help or rental income potential. Pride of ownership is evident throughout this well-maintained home. An incredible opportunity to own a move-in ready property in one of Southeast Edmonton’s most desirable neighbourhoods! (id:63013)
IMMEDIATE POSSESSION! A rare opportunity in desirable Sienna with a massive backyard. This new Alquinn 2-storey offers a bright, open-concept main floor designed for function and flow, featuring an electric fireplace, large kitchen island with breakfast bar, pantry, and a practical mudroom with built-ins plus a convenient 2-piece bath. Upstairs includes a comfortable bonus room, two additional generously sized bedrooms, and a 4-piece main bath with linen storage, and upper-floor laundry. The private primary suite is thoughtfully positioned away from the secondary bedrooms and features a walk-in closet and a spa-inspired 4-piece ensuite. Ideally located near parks, trails, schools, shopping, and commuter routes, this home delivers space where it matters most. (id:63013)