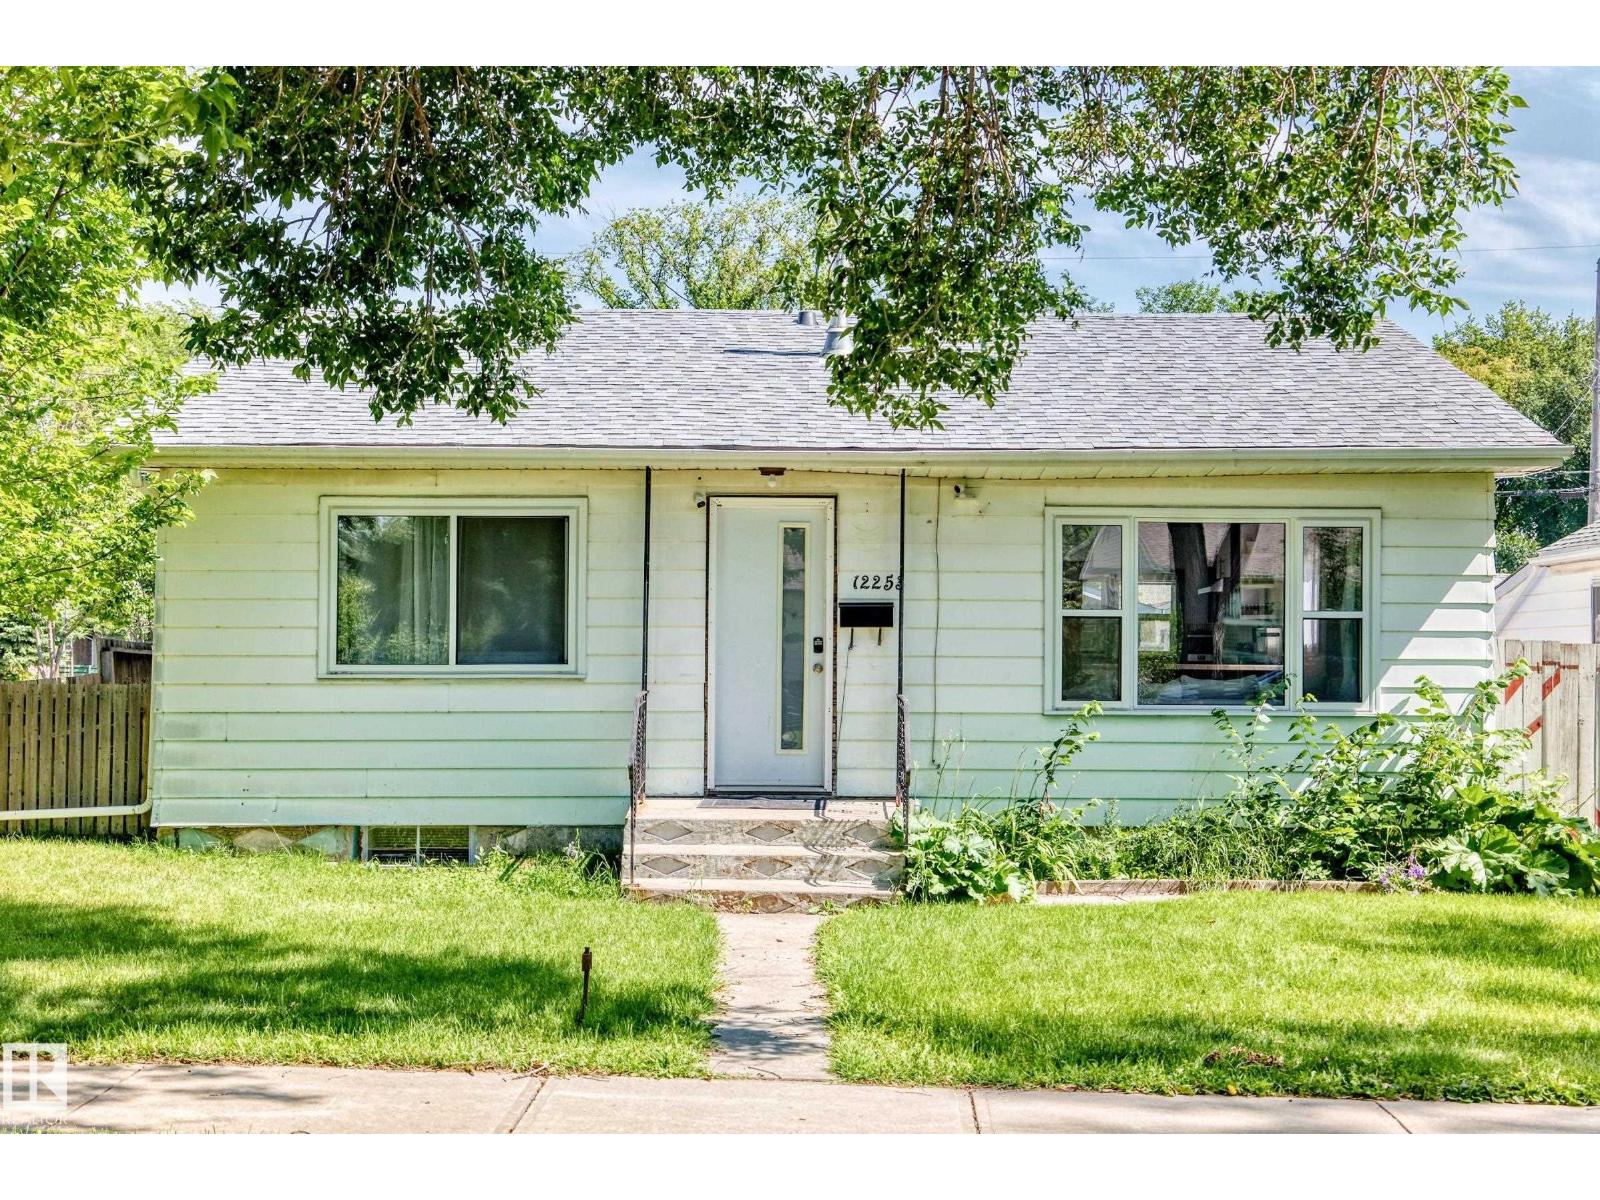
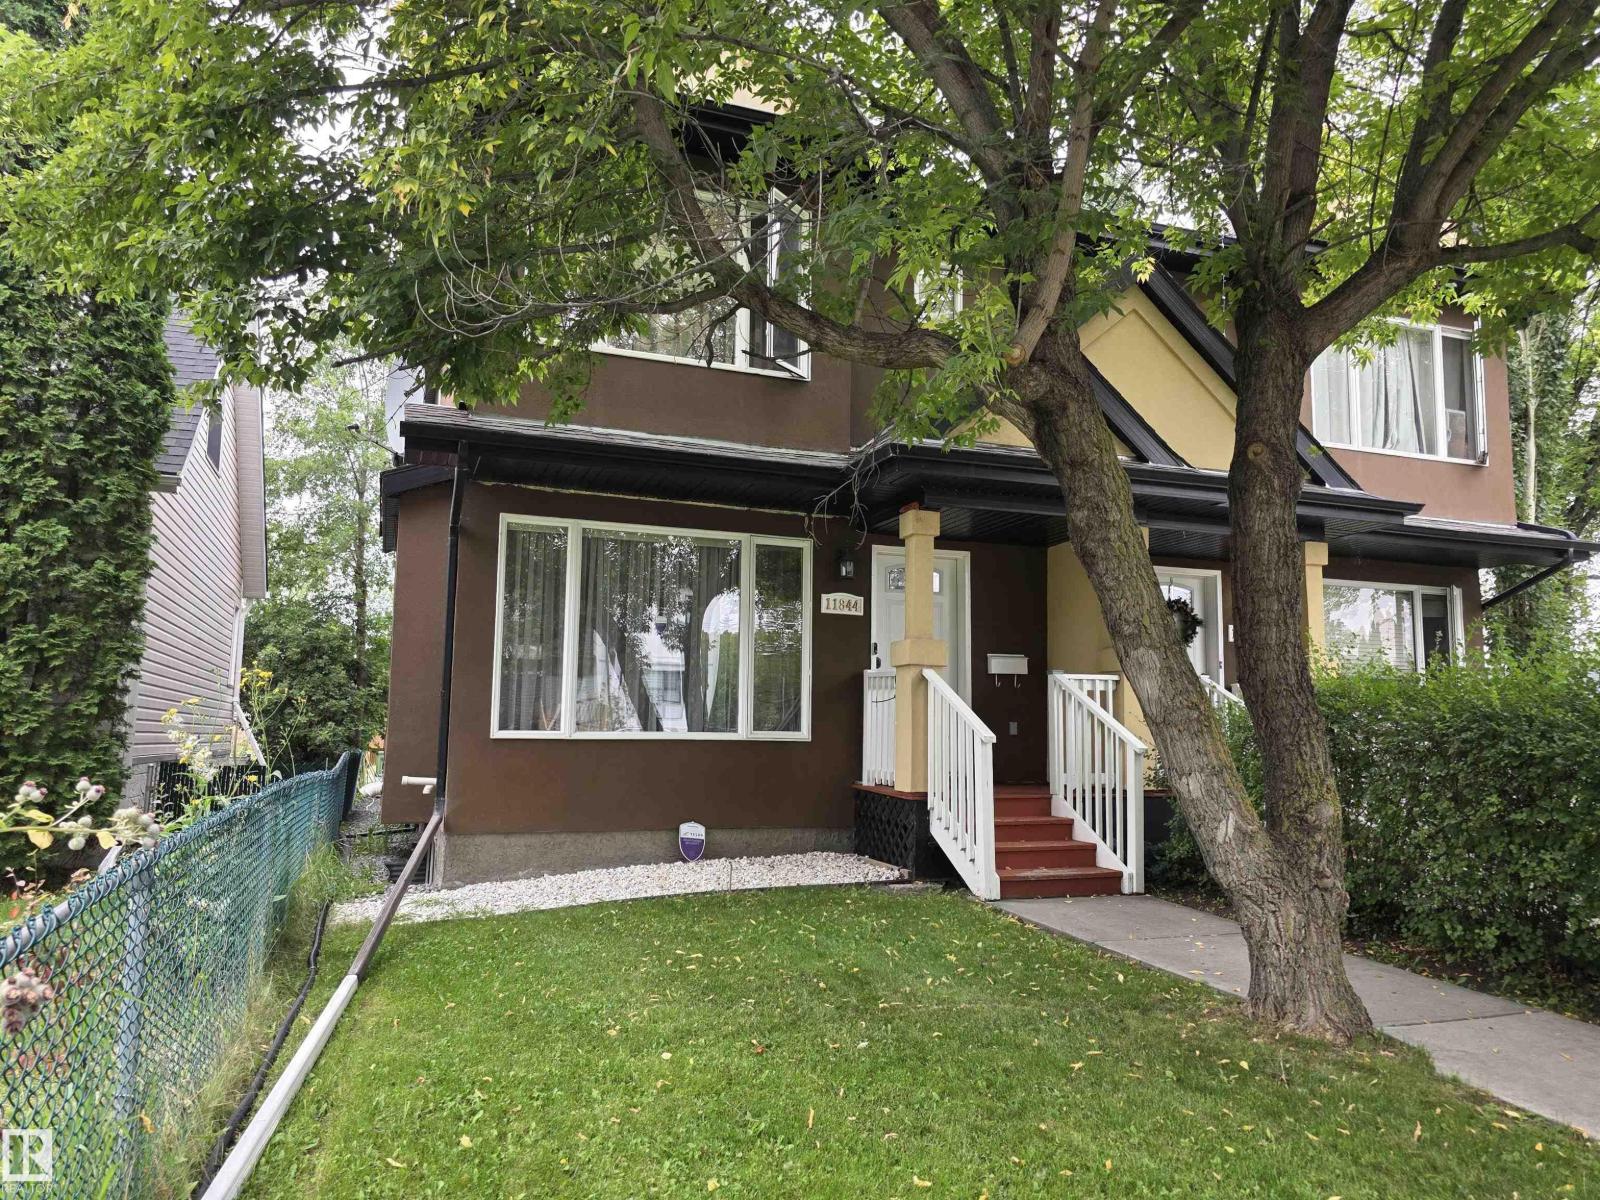
ATTENTION INVESTORS & DEVELOPERS! Prime opportunity on a spacious 40' x 125' corner lot offering excellent potential for future multifamily development. The existing home features 3 bedrooms, 2 bathrooms, a second kitchen, and a rear basement entrance at grade, making it well suited for a variety of living arrangements (basement suite is ILLEGAL, seller has never used it as a rental). Recent improvements include 2024 windows and a 2025 furnace. The basement offers partial development ready for your finishing touches. Outside, the double detached garage is easily accessed from the paved rear lane. Conveniently located near public transit and just a 10-minute walk to Delton School, Delton Community League and Park. A fantastic opportunity to hold, renovate or explore future redevelopment potential! (id:63013)
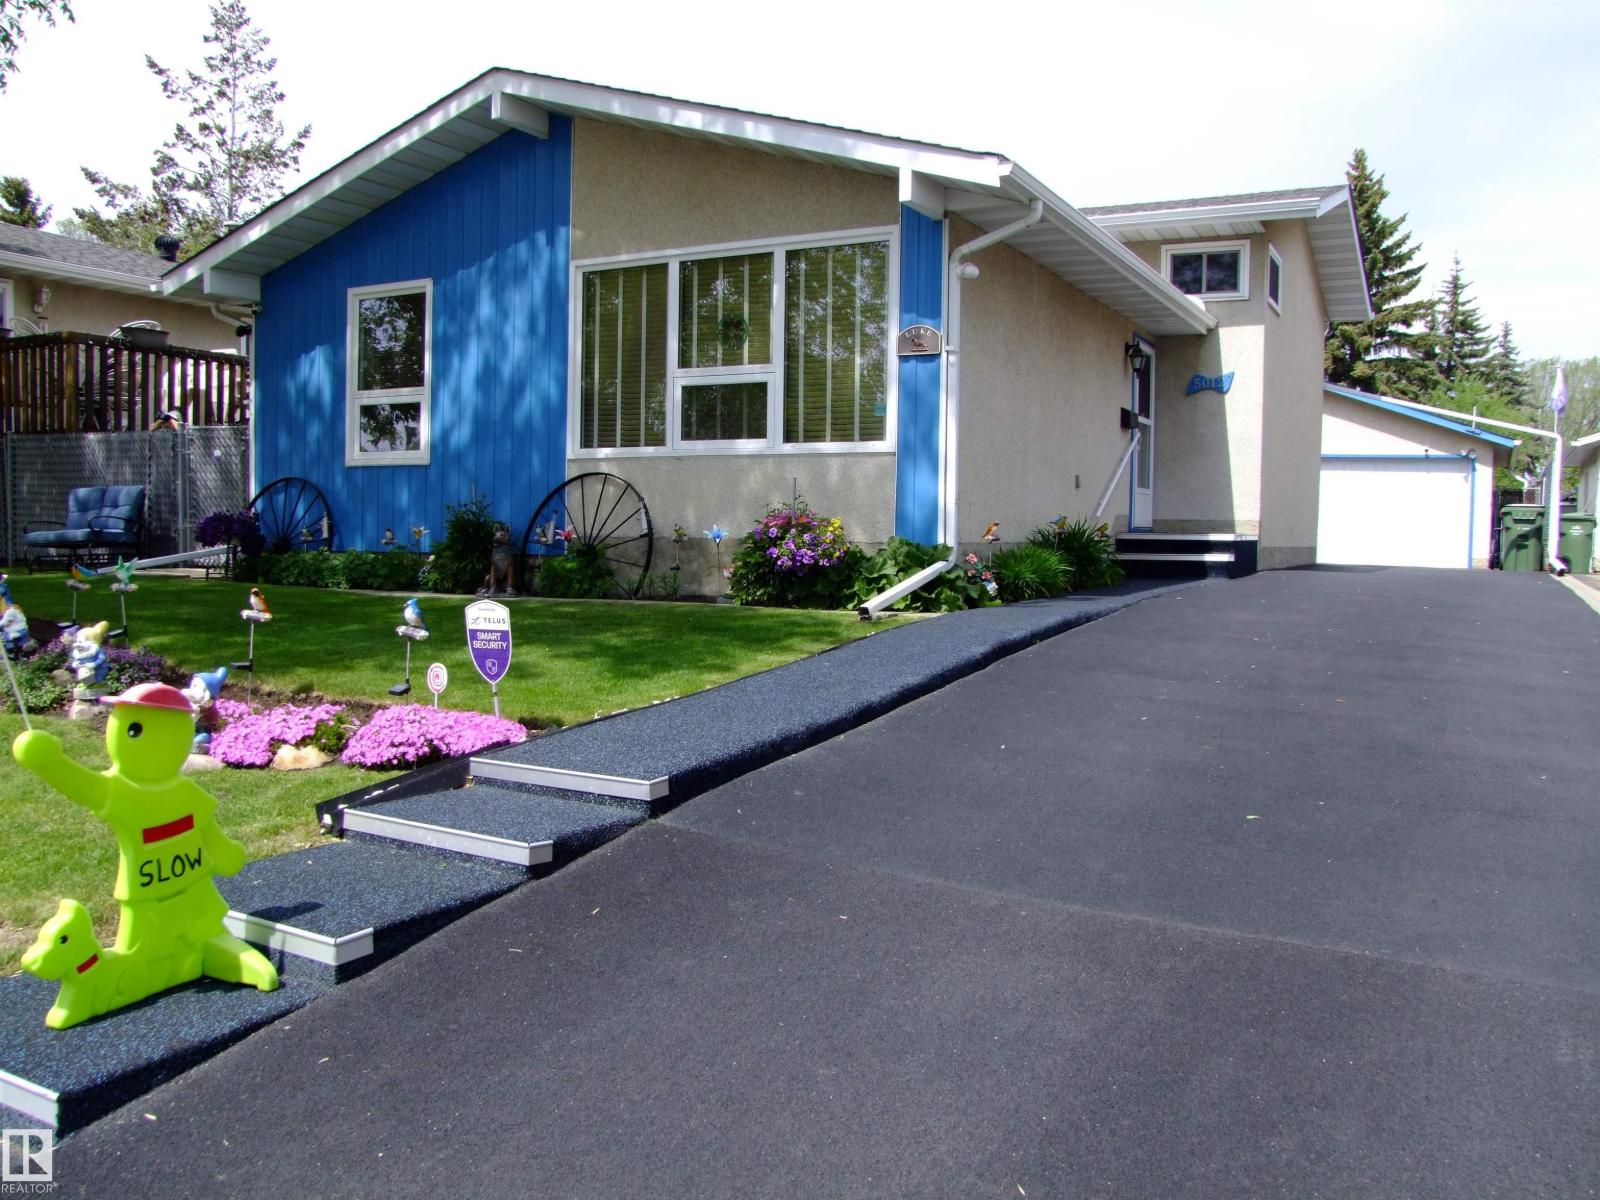
Enjoy many upgrades in this fully developed three level split including but not limited to vinyl windows, refaced kitchen & bathroom cabinetry, electrical upgrade from aluminum to copper, high efficiency furnace, newer lino & a wrap around bathtub & shower with 3 partition privacy sliding doors. This home features 3 bedrooms, south facing windows in living & dining room & a large family room; great for family gatherings. Get cozy in front of the corner Electralog Compact Fireplace. Large crawl space for children's play area & storage. Double detached garage with upgraded 220 V outlet, newer garage door and complete rubber driveway (2015) allowing for extra parking. Rubber pedestrian sidewalk to the front door. Complete chain linked fenced back yard with 2 lockable gates & privacy vinyl webbing. 3 walk in storage units also stay along with a Tahiti Solarium 12' x 12' mounted on Rhino base flooring secured to concrete patio. Natural gas BBQ hookup. Close to Willow Park School, shopping & restaurants. (id:63013)
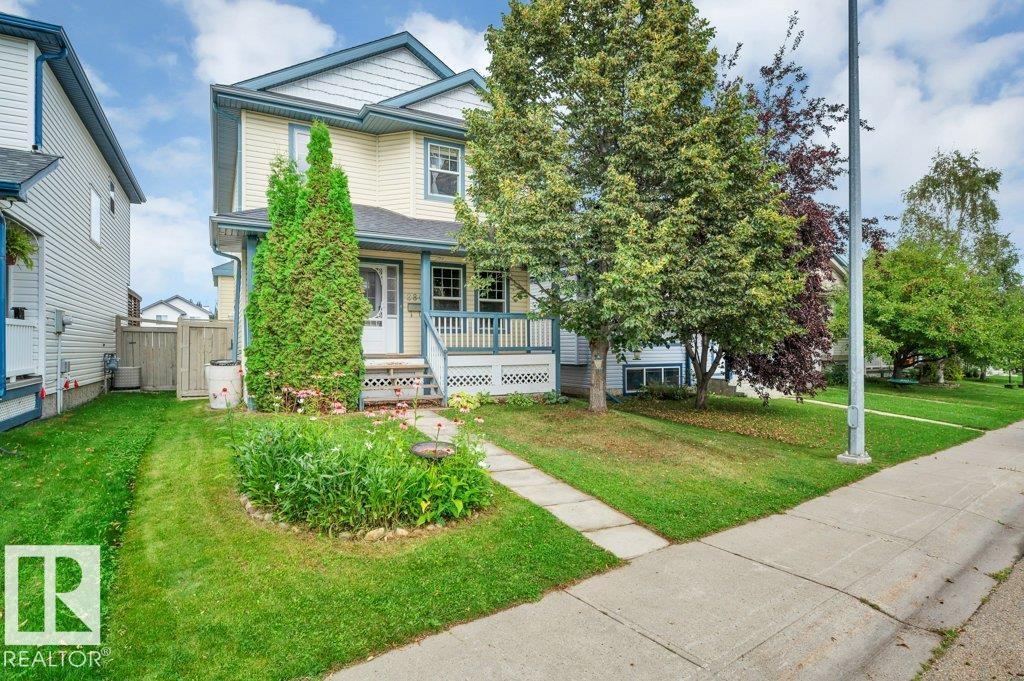
Welcome home to this beautiful, fully finished 4-bedroom, 3.5-bathroom home in the charming community of Devon! The bright, open-concept main floor features a spacious kitchen with stainless steel appliances, inviting living and dining areas, and a versatile flex room—perfect for a home office, playroom, or additional bedroom. Cozy up by the gas fireplace featuring a beautiful mantel. Freshly painted with brand-new carpet, this home is truly move-in ready. Enjoy your morning coffee on the welcoming front porch while taking in the sunrise, then unwind in the evening on the massive two-tiered rear deck, complete with privacy shutters and plenty of space to entertain while enjoying the sunset. The oversized, heated double detached garage provides excellent parking and storage. Shingles were replaced in 2022. Ideally located just steps from walking trails with quick access to Highways 19 and 60. This exceptional home offers comfort, space, and lifestyle in one great package! (id:63013)
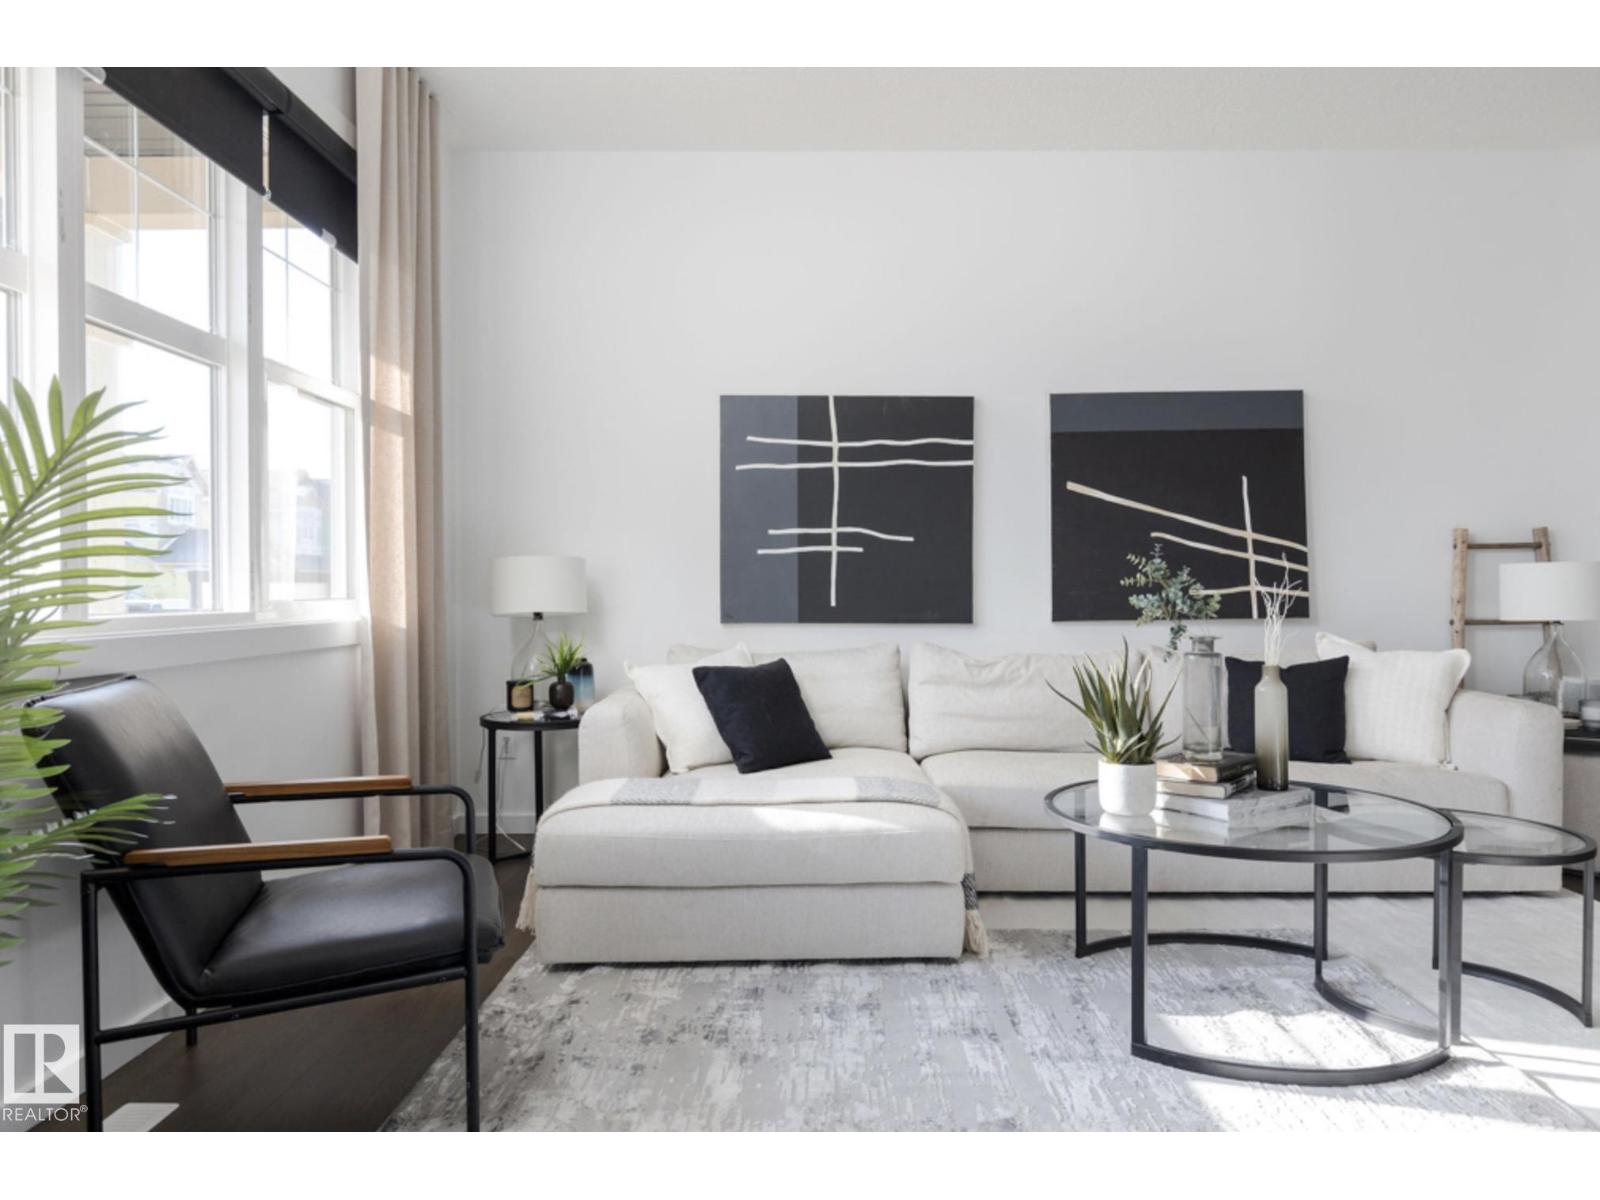
Discover a tranquil, executive lifestyle in The Uplands with this Built Green Certified 2-storey home located steps from scenic ravine trails. Designed for functional luxury, this 3-bedroom, 2.5-bathroom property opens to an airy main level featuring 9-foot ceilings, a smart thermostat, a sunlit lounge, and a dedicated pocket office. The U-shaped chef's kitchen boasts 39-inch cabinets, pot and pan drawers, a walkthrough pantry, and 3 cm quartz countertops paired with a granite undermount sink and gold plumbing fixtures. Upstairs, a versatile central bonus room separates the laundry area from the quiet retreat of the bedrooms, including a primary suite with a full ensuite, all fitted with custom faux wood blinds. The lower level offers 9-foot basement ceilings and two large windows for natural light. Step outside to your west-facing backyard complete with full landscaping, a gas BBQ hookup, a 16'x20' garage pad, and a convenient side entry with a private sidewalk. (id:63013)
Welcome to this Fantastic Well Maintained no condo fee half duplex, offers over 2000Sqft living space, finished basement with separate entrance. Total 3+1 bedrooms, 3.5 Bathrooms, 2 laundries, fully fenced and landscaped backyard with double car garage. A large window in this spacious living room. The kitchen comes with plenty of cabinet space, storage pantry, and an eating island. A formal dining area is perfect for enjoying meals with family and friends. Upstairs you have your master suite with its own 3-piece ensuite bathroom and a huge walk-in closet. There are two generous sized bedrooms along with an additional full bathroom. The walkup basement has a private entrance providing lots of access options to the basement. It has its own rec room, a 4th bedroom and a full bathroom & laundry, perfect setting for accommodating guests. Prince Charles is one of the most desired communities, steps away to 124 Street District, close proximity to the Brewery, Downtown and Transit. Do not miss this gem. (id:63013)
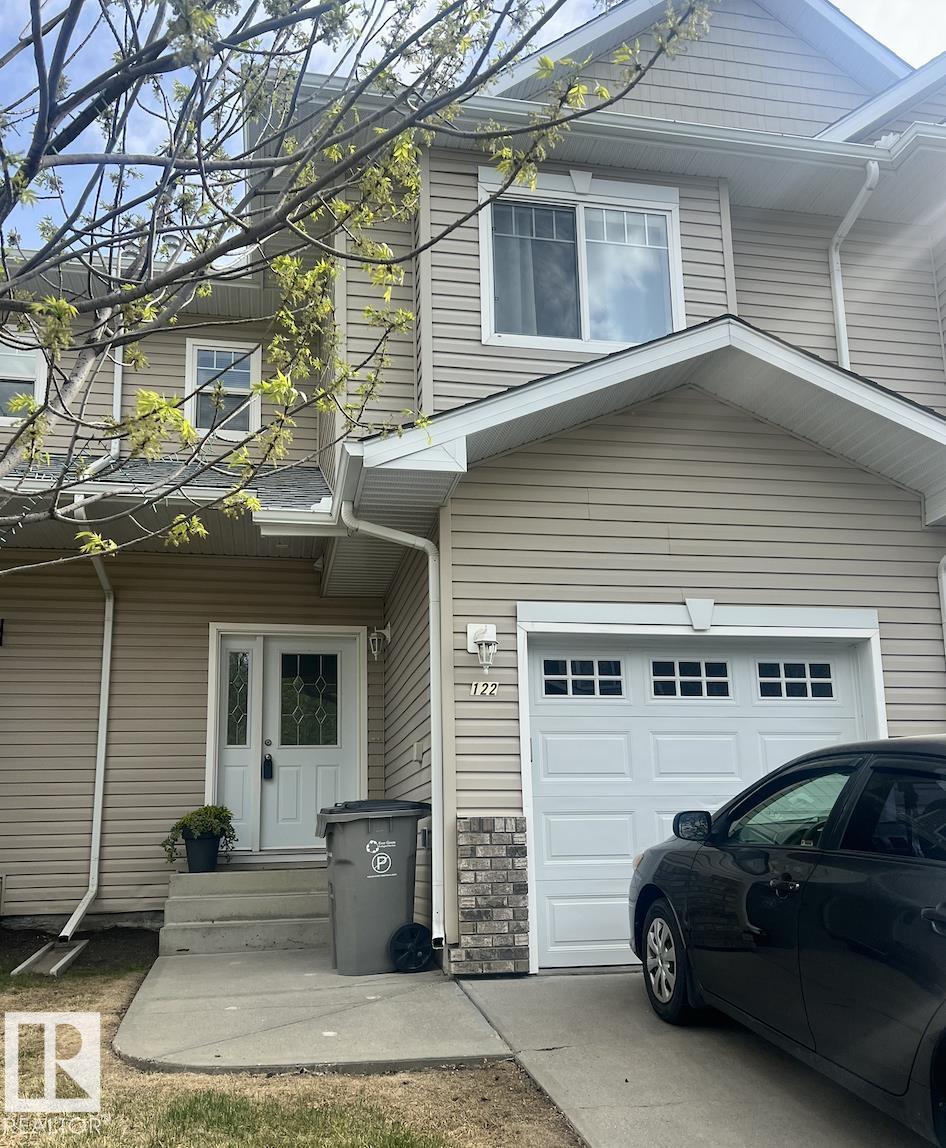
Welcome to Beaumont Villas! This beautifully updated unit features numerous upgrades, including modern flooring, updated lighting, stainless steel appliances, a new hot water tank installed in 2026, and fresh paint throughout. This home is an excellent opportunity for first-time home buyers or investors seeking a rental property, with the added advantage of low condo fees. (id:63013)
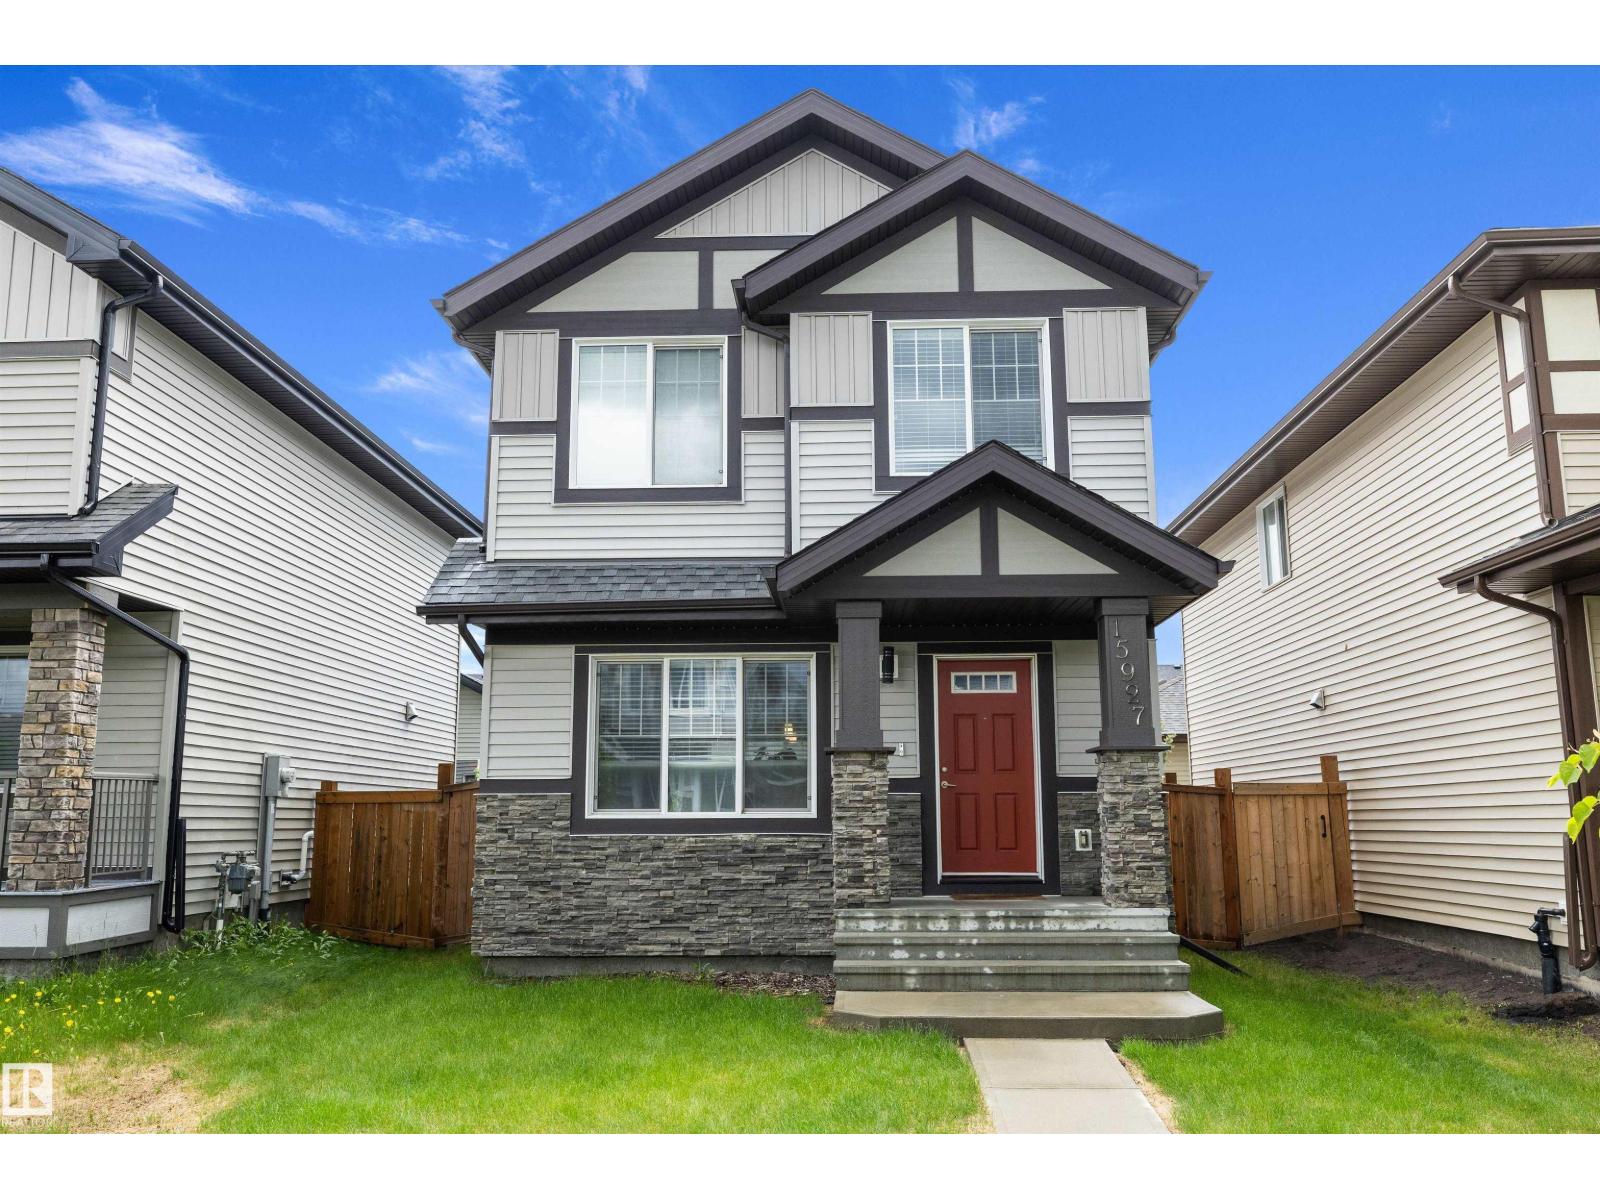
Welcome to this beautifully maintained, move-in ready home in the sought-after community of Glenridding Heights. Designed for modern living, the open-concept main floor features soaring ceilings and expansive windows that fill the home with natural light. The spacious living and dining areas flow seamlessly into the well-appointed kitchen, complete with stainless steel appliances, stylish cabinetry, generous counter space, a breakfast bar, and a walk-in pantry. The bright dining nook overlooks the sunny south-facing backyard, creating the perfect setting for everyday living and entertaining. Upstairs offers a spacious primary retreat with a walk-in closet and private ensuite, along with two additional bedrooms and a full 4-piece bathroom. Complete with a double detached garage and ideally located near parks, schools, walking trails, and everyday amenities, this home offers the perfect blend of comfort, style, and convenience. Ready for QUICK possession! (id:63013)
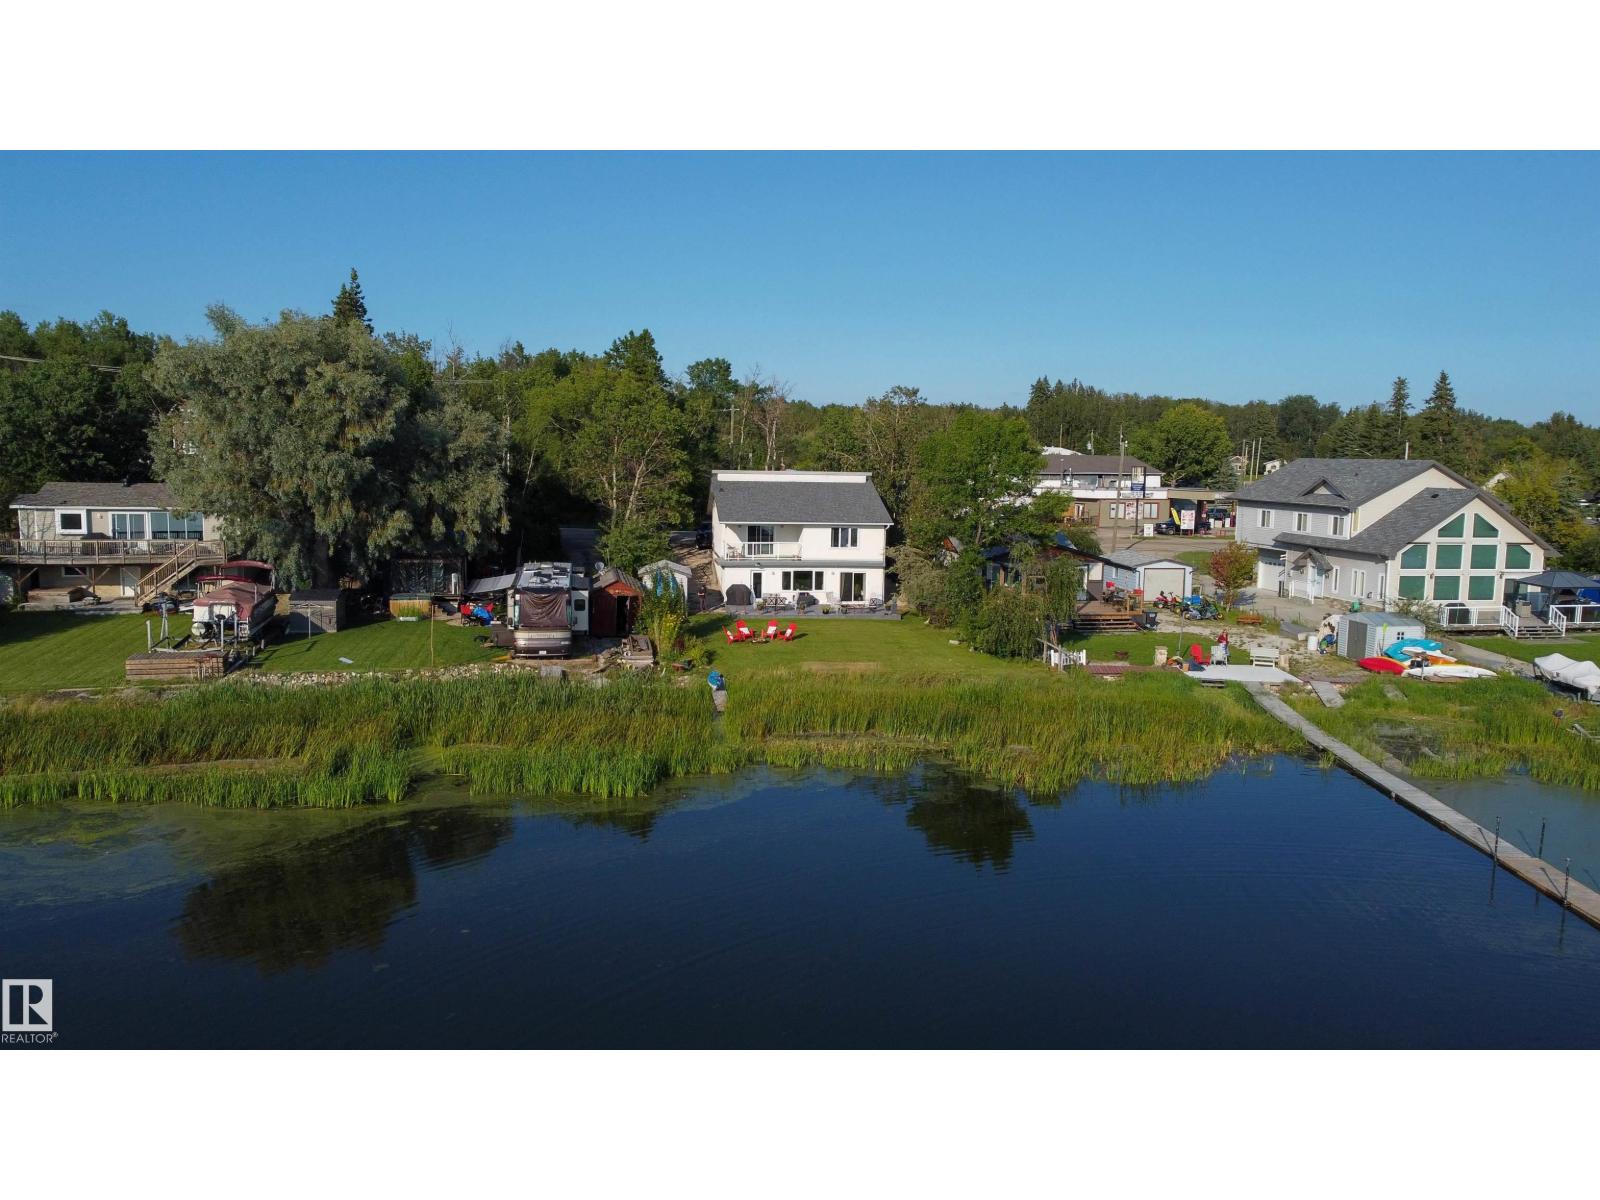
Sunsets, bird watching and endless waterfront views are yours with this beautiful, exceptionally clean walk-out 2048 sf bungalow! This unique home offers 4 bedrooms and a full bath on the main floor, featuring gleaming tile floors and a relaxing Jacuzzi tub. The walk-out basement boasts an open-concept design with a custom kitchen offering abundant cabinetry and counter space, a dining area perfect for a large family table, and a spacious family room. Currently set up as a hair salon, this versatile space could easily be converted to a bar or additional living area. Amazing water views are enjoyed from every room on this level. Step from the kitchen onto the large deck and down to the waterfront, perfect for launching kayaks or paddleboards—or simply relaxing while watching pelicans and other waterfowl. Located just 1 mile from the Hwy 43 turnoff and directly across from the local store, restaurant and gas station. Recent upgrades: a new electrical breaker panel, shingles, plumbing, appliances, decks (id:63013)
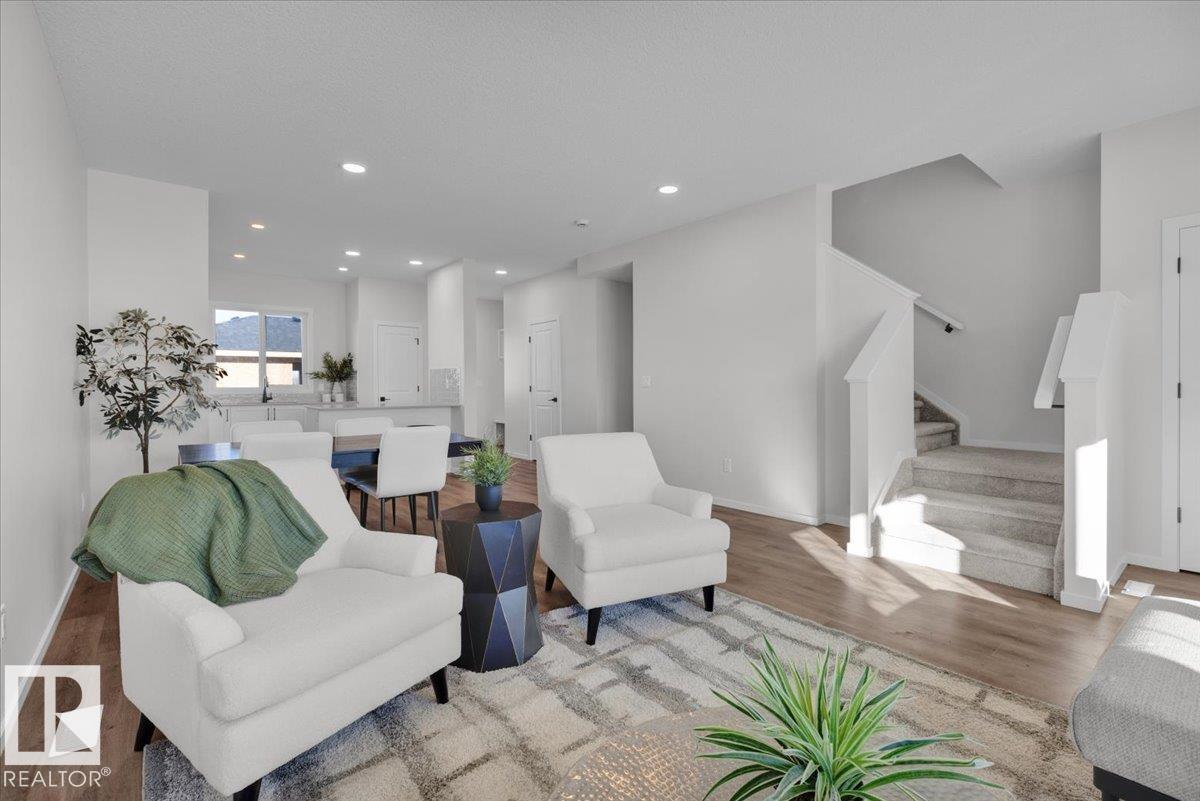
5 Things to Love About This Alquinn Home: 1) Bright, Open Main Floor – A welcoming living room flows seamlessly into the dining and kitchen areas, creating an ideal layout for everyday living and entertaining. 2) Stylish Kitchen – Designed with a flush eating bar, pantry and modern finishes, including a crisp white backsplash, Maltese countertops and warm wood tones. 3) Cozy Details – An electric fireplace adds warmth to the living room, while the back mudroom features a built-in bench with cubbies for convenient everyday storage. 4) Three Bedrooms Upstairs – The upper level offers three bedrooms and a full 4pc bathroom, including a spacious primary suite with its own 4pc ensuite and walk-in closet. 5) Outdoor Space & Garage – Enjoy a rear deck for relaxing or entertaining, plus the added convenience of a detached garage. *Photos are representative* (id:63013)
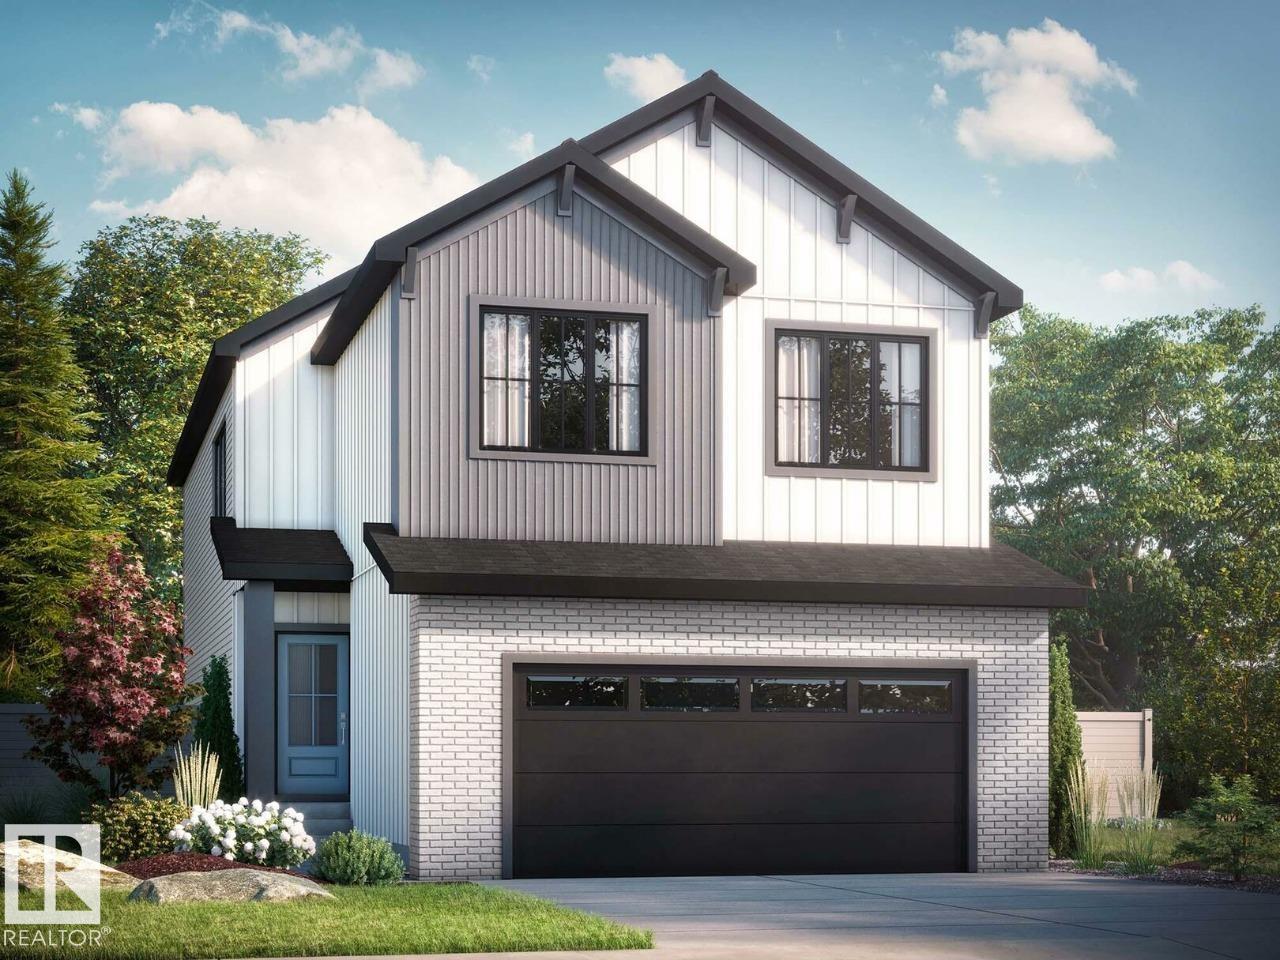
Check out our 2360sqft Remi model! Enjoy Oldman Creek’s parks, ponds, playgrounds, and scenic trails in a vibrant, growing community designed for living, learning, working, and playing. Welcoming open to above foyer with a stunning spindle-railing staircase. Main floor flex room with stylish barn doors, perfect for home office. Spacious primary ensuite featuring a tiled shower, separate soaker tub, and dual sinks, along with a large walk-in closet. Walkthrough mudroom leading to walkthrough pantry for added convenience. Side entry to basement with 9ft ceilings and bathroom rough in for potential future basement development. Central bonus room and convenient second floor laundry. High-efficiency furnace, hot water tank, and HRV system for improved energy savings and comfort. Soft-Close doors and drawers, and abundant natural light with added windows throughout home. Photos are representative. (id:63013)
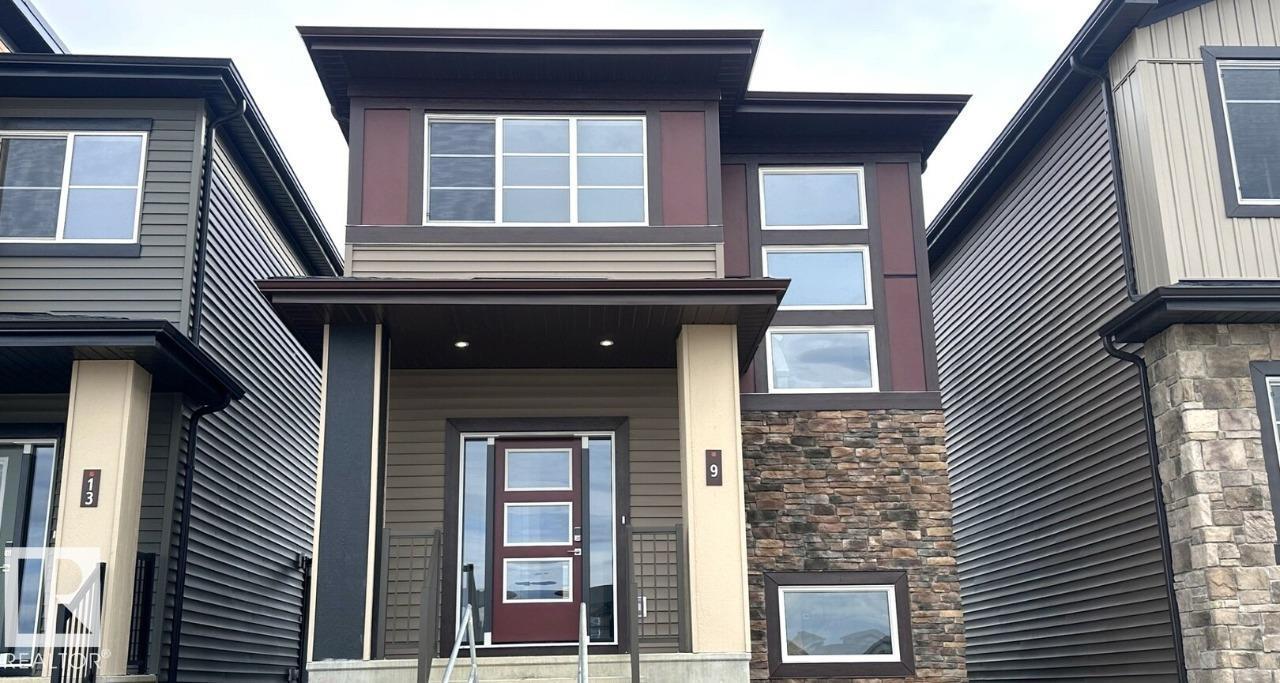
Check out our 1547sqft Sasha model! Single Family Laned Home. This thoughtfully designed home combines modern style, functional living, and exceptional flexibility. The open-concept main floor features a spacious great room, featuring an L-shaped kitchen with island and window above the sink, and rear dining area. Upstairs offers three spacious bedrooms, convenient second-floor laundry, and a primary retreat complete with a walk-in closet and dual-sink ensuite. Finished with Luxury Vinyl Plank flooring, quartz countertops, soft-close cabinetry, and a detached 20' x 20' garage, this home delivers outstanding value and versatility. (id:63013)
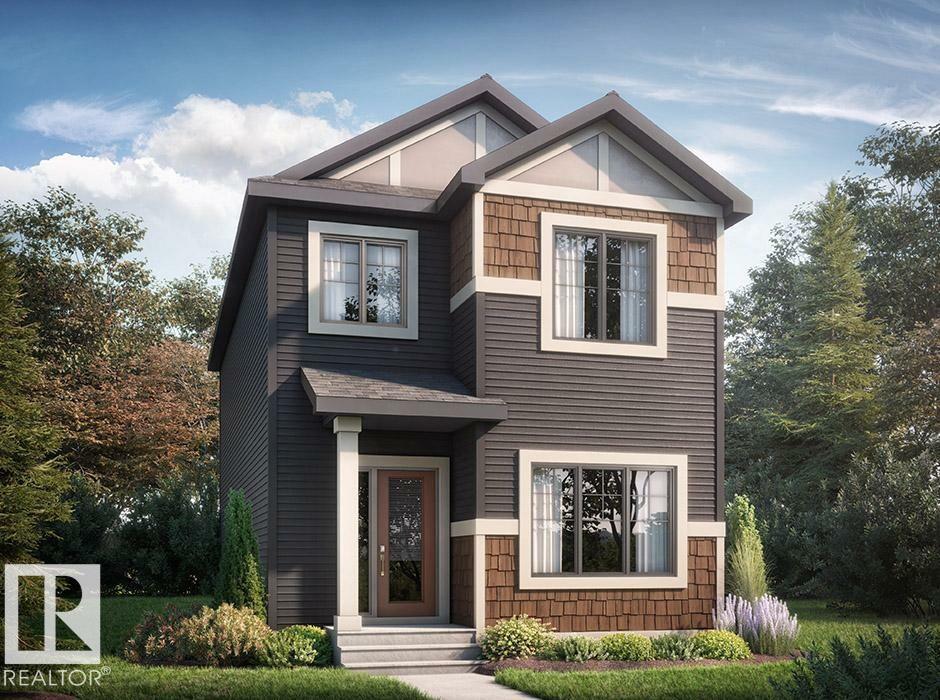
Check out our 1660sqft Athena - a single family laned home with modern style, functional living, and exceptional flexibility. The open-concept main floor features a spacious great room, central kitchen with pantry, and rear dining area ideal for both everyday living and entertaining. A rare main-floor bedroom and full bathroom provide excellent flexibility for guests, extended family, or a home office. Upstairs offers three generously sized bedrooms, second-floor laundry, and a linen closet. The primary retreat includes a walk-in closet and ensuite with dual sinks. A separate side entrance leads to a suite-ready space, offering excellent basement development potential. Premium finishes include Luxury Vinyl Plank flooring on the main floor and all bathrooms, quartz countertops, under-mount sinks, and soft-close cabinetry throughout. A detached 20' x 20' garage completes this well-rounded home, delivering comfort, convenience, and long-term value in one complete package. Photos are representative. (id:63013)