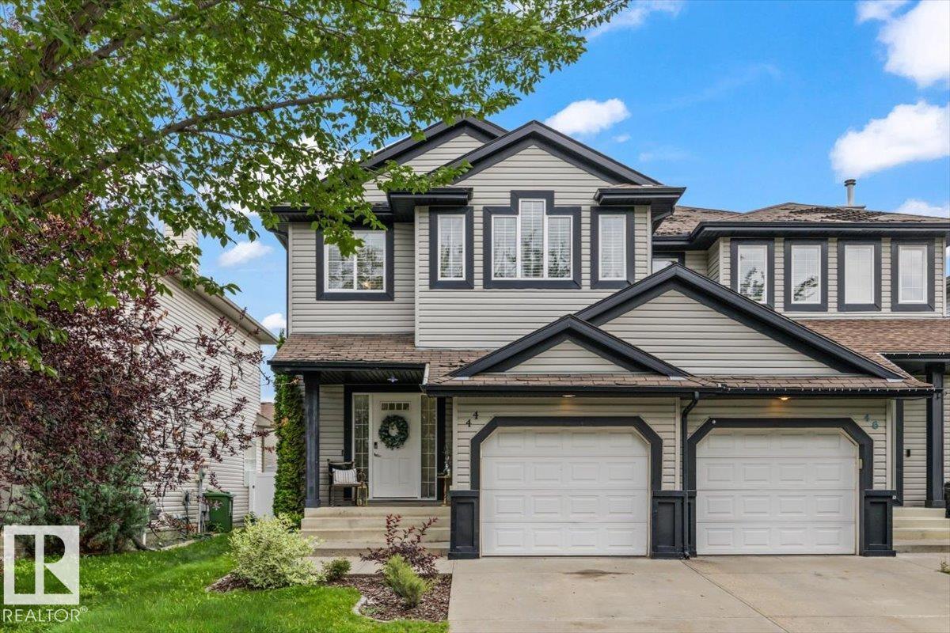
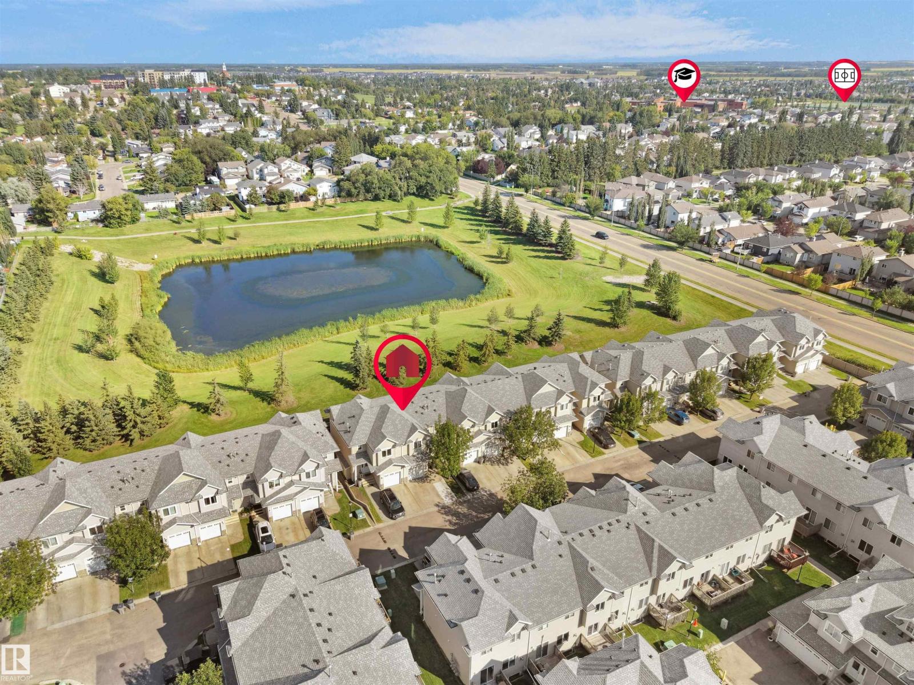
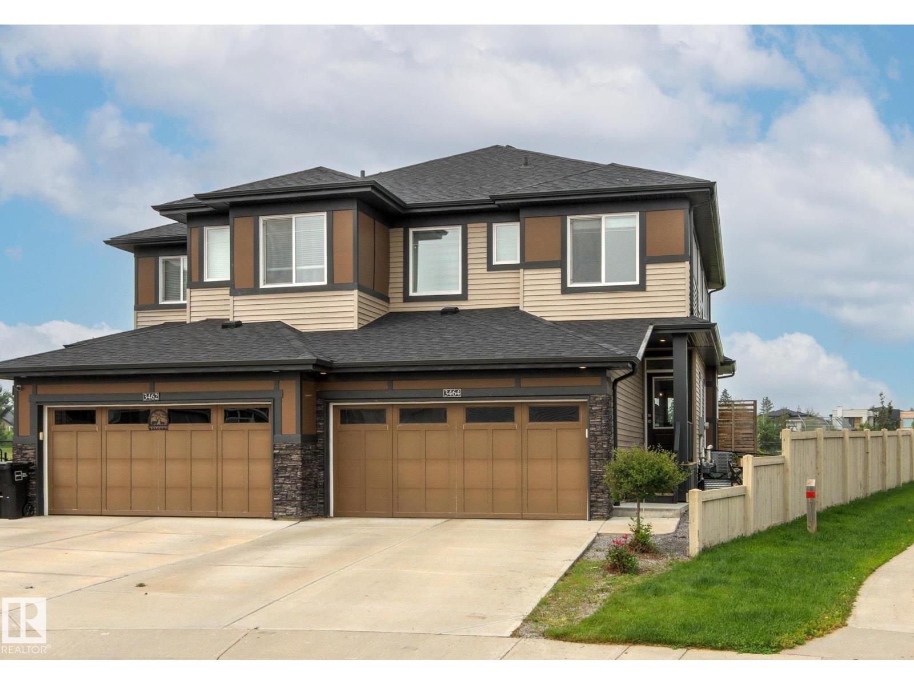
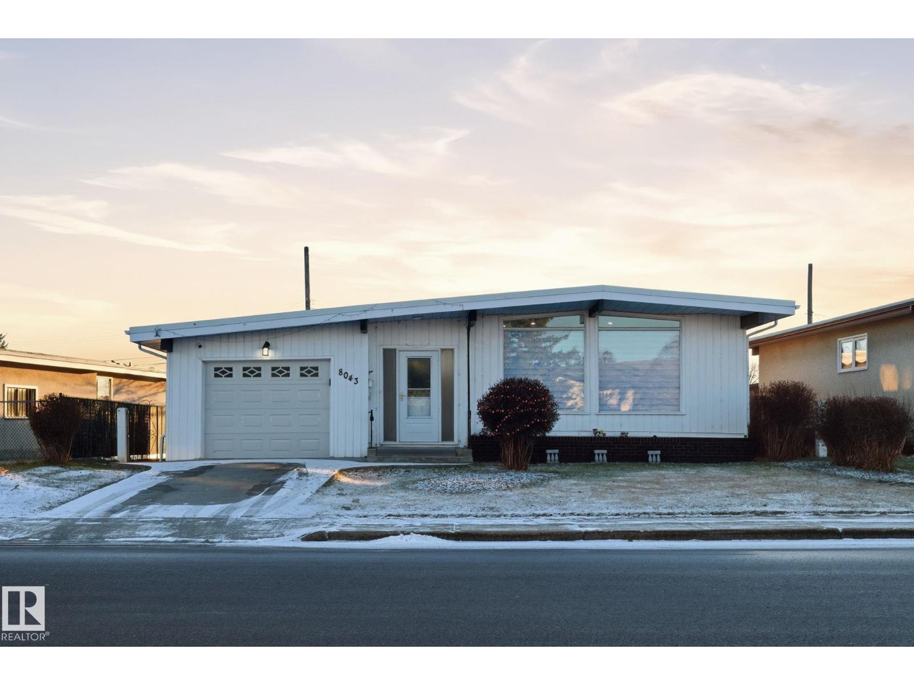
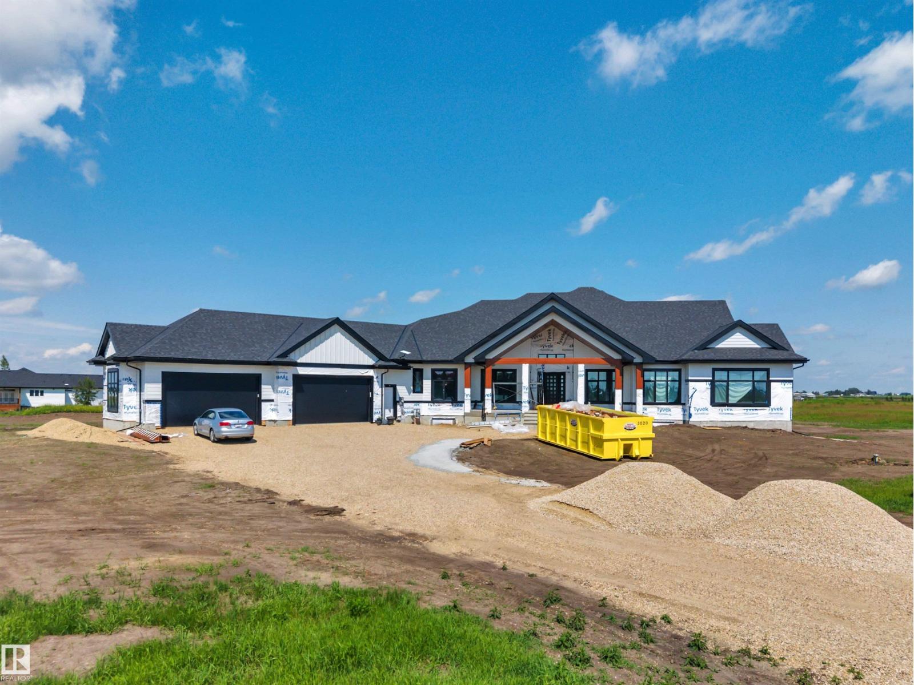
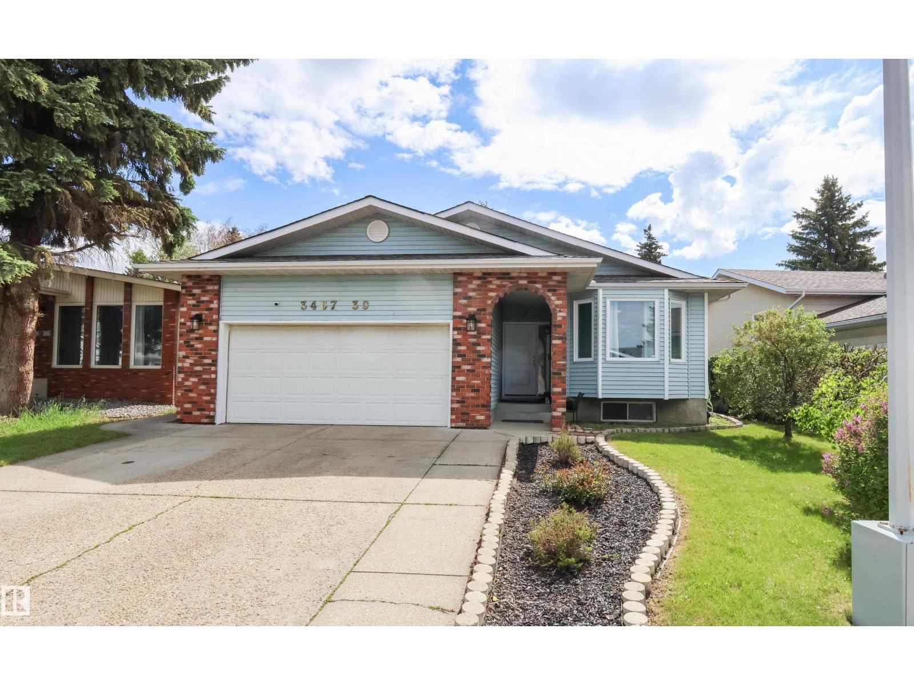
Discover the charm of half-duplex living in the desirable Westpark neighbourhood, just steps from walking trails and beautiful parks. A spacious entryway welcomes you into the bright, open-concept main floor. The inviting living room features a cozy gas fireplace with an elegant mantel, while the kitchen offers updated stainless steel appliances, crisp white cabinetry and a convenient corner pantry. Fresh paint and new flooring throughout give the home a clean, updated feel, while the refreshed 2-piece powder room completes the main floor. Upstairs, you’ll find a spacious bonus room, 3 bedrooms and a 4-piece bath. The king-sized primary suite features double glass doors, a walk-through closet and a completely renovated ensuite. The finished basement adds even more living space with a 4th bedroom and another 4-piece bath. Outside, enjoy a backyard built for entertaining with both a deck and patio. (id:63013)
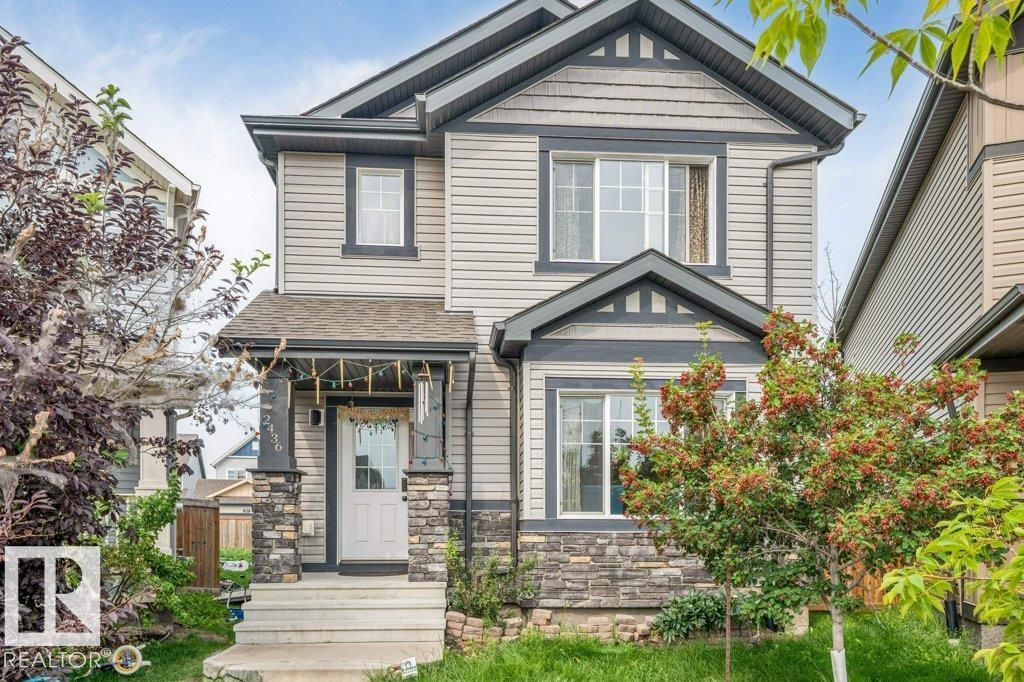
WELCOME HOME TO LAUREL! This 1,661 sq ft gem sits on a quiet CUL-DE-SAC, just steps from Svend Hansen SCHOOL and WALKING TRAIL. Enjoy the perks of Proximity to shopping, groceries at Freshco, & the REC CENTRE, and easy ACCESS TO ANTHONY HENDAY. Set on a massive PIE-SHAPED LOT with a huge, private backyard, this EAST-FACING home fills the living room with gorgeous morning sunlight year-round. Inside you'll find 3 spacious bedrooms, 2.1 bathrooms, elegant GRANITE COUNTERTOPS, SS Appliances and PANTRY, rich HARDWOOD FLOORING, and soaring 9 FT CEILINGS creating a bright, open feel throughout. A DOUBLE DETACHED GARAGE adds valuable parking and storage, while the oversized lot gives room to garden, entertain, or relax all summer with family and friends. Best part – FURNITURE INCLUDED! Just bring your clothes and move right in. A rare turn-key opportunity in one of Edmonton's most desirable, family-friendly communities– MUST SEE BEFORE IT GOES! (id:63013)
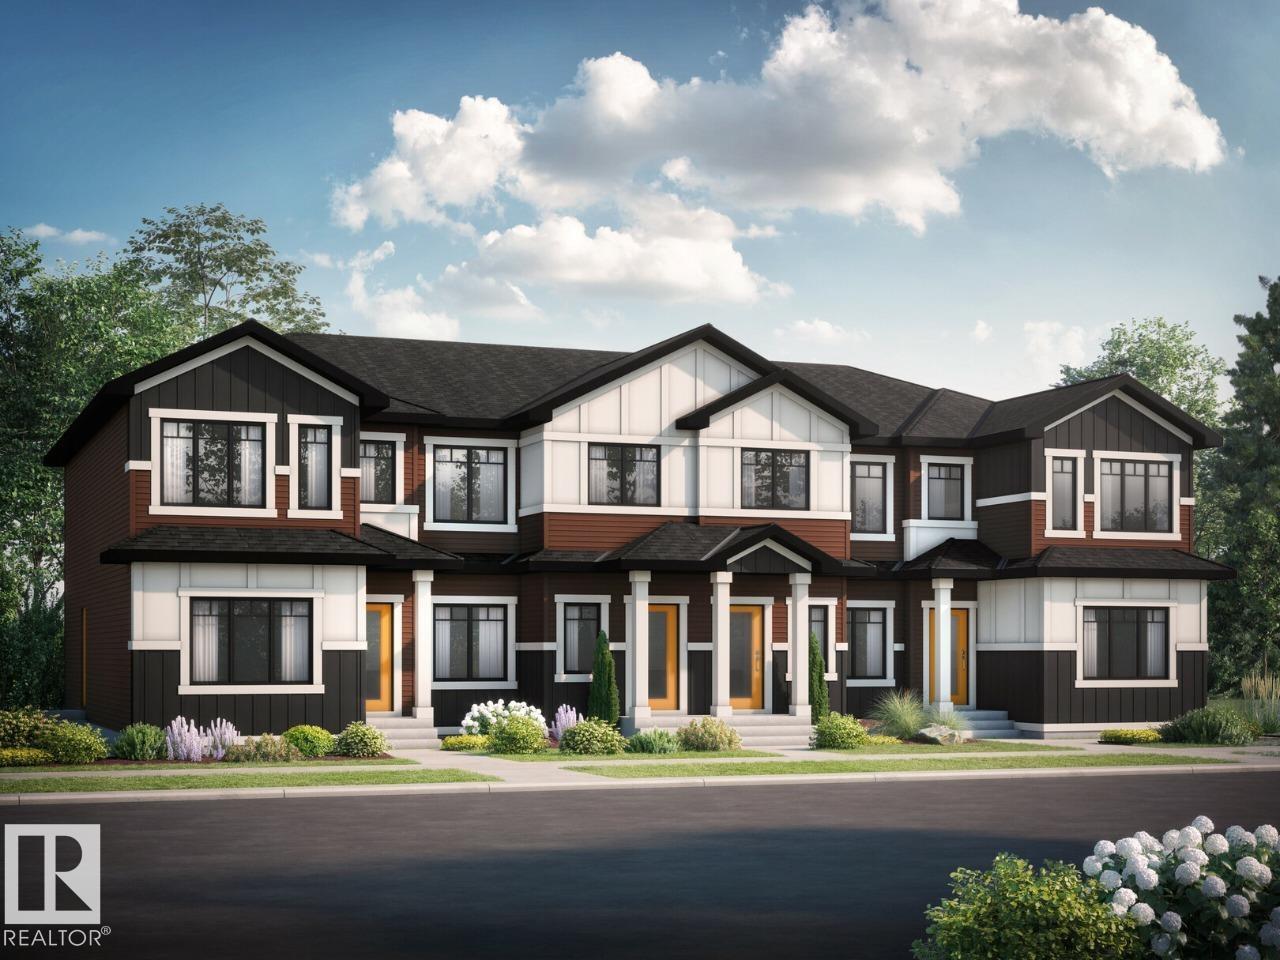
Welcome to the Jade — a stunning 2026-built townhouse offering two floors of thoughtfully designed living space in the sought-after community of Legacy Park, Spruce Grove. The open-concept main floor sets the tone with a cozy fireplace in the great room, a rear kitchen, central dining area, pantry, half bathroom, and a practical mud room — everything you need for modern family life. Upstairs, the second floor delivers where it counts: a primary bedroom with a private ensuite, two additional bedrooms, a full washroom, and the everyday luxury of second-floor laundry. Park with ease in your double car garage — a rare and valuable feature in new townhouse living. The Jade is new-construction quality with the features and finishes today's buyers are looking for. Home under construction. Photos are representative. Virtually staged. Appliances, furniture and decor not included. (id:63013)
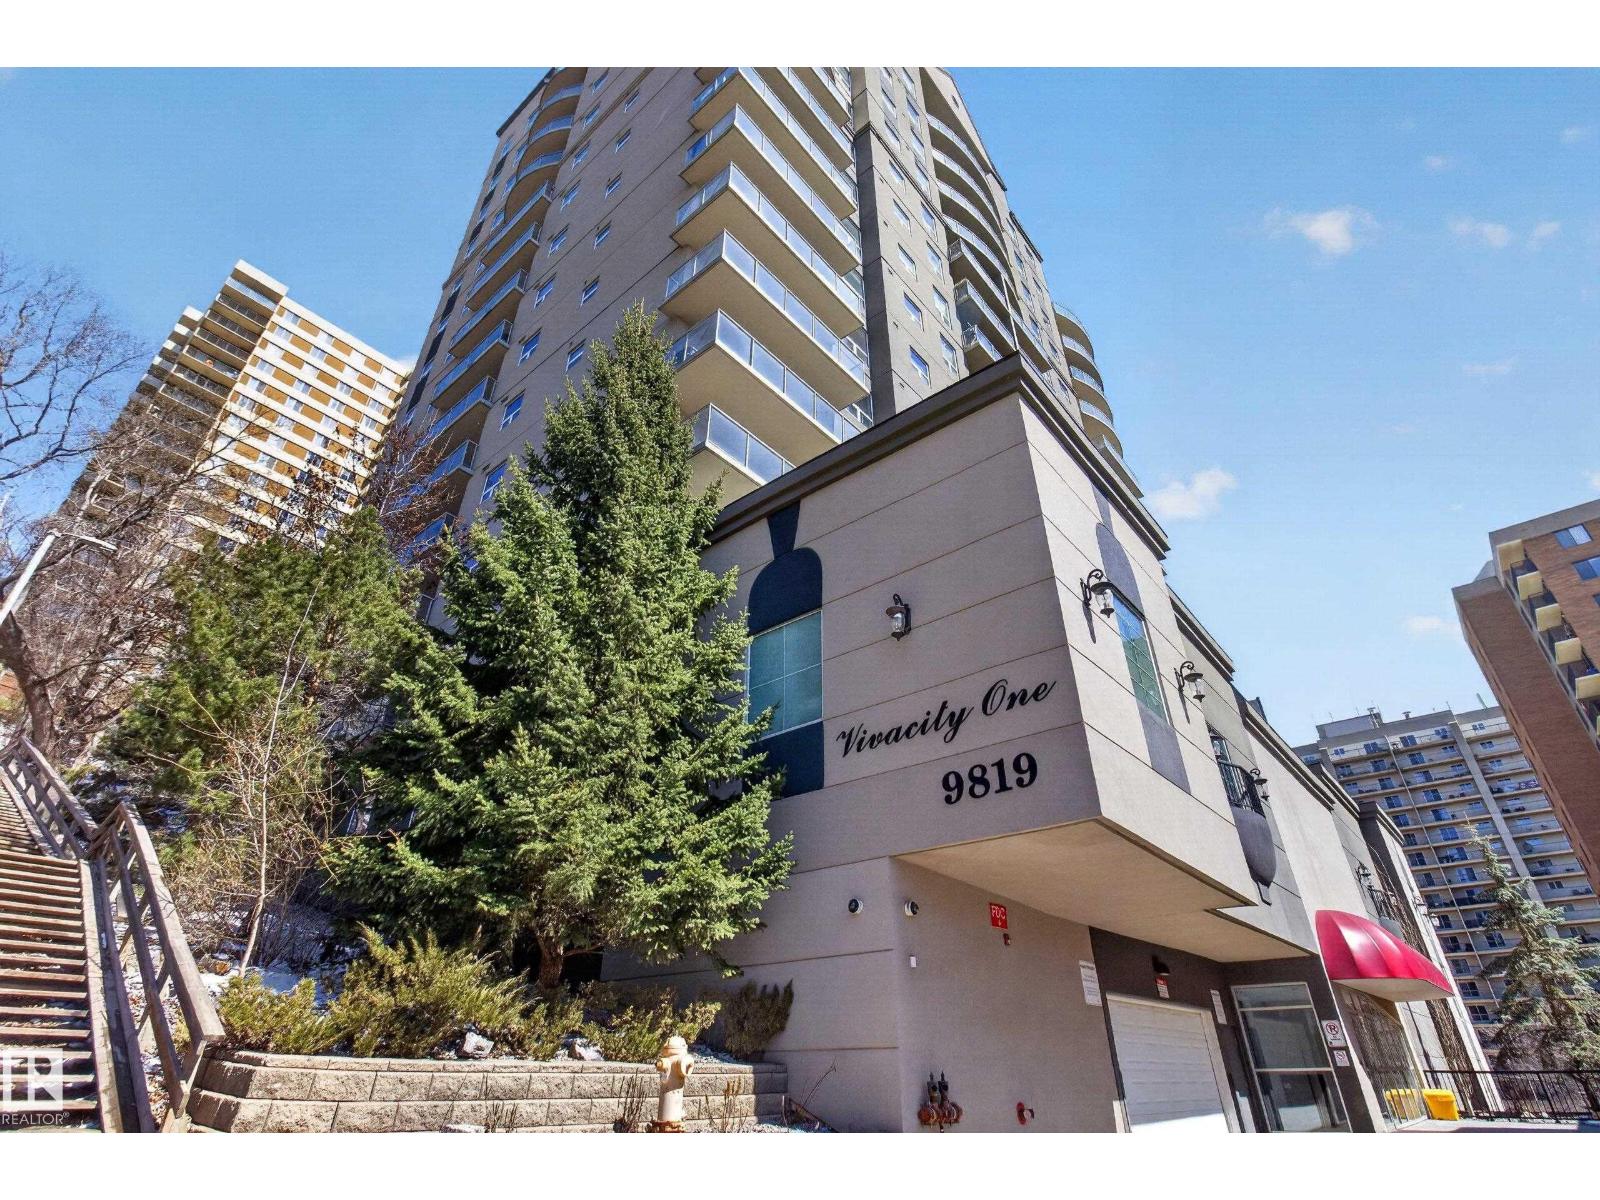
Upgraded 2-bedroom concrete condo in Vivacity One offering 850 sq ft with 9’ ceilings and an open-concept layout. Bright east-facing unit with large windows, private balcony, and river views. Features new flooring and updated kitchen cabinets, plus a functional kitchen with granite countertops, island with bar seating, Whirlpool appliances, soft-close drawers, and pantry. Spacious living area ideal for everyday living and entertaining. Primary bedroom includes a walk-in closet and 4-piece ensuite. Generously sized second bedroom with full 4-piece main bath—perfect for guests or home office. In-suite laundry with stacked washer/dryer and added storage. Natural gas hookup on balcony. Well-managed building with fitness centre, rooftop patio, and titled underground parking. Condo fees include heat, electricity, and water. Prime downtown location steps to Rogers Place, Ice District, LRT, and amenities. (id:63013)
BACKING A POND AND GREEN SPACE UNDER $300,000!! This incredible home has sooooo much to offer, including - a beautiful main floor kitchen/dining/living area with views of the pond and a cozy gas fireplace! Upstairs are 3 very spacious bedrooms (the primary bedroom is HUGE & has a walk-in closet & ensuite) all with new luxury vinyl flooring AND the convenience of your laundry area! The fully finished basement offers great flexibility with your choice of a rec room or a bedroom, a 3 pce bathroom and utility room! There is parking for 2 cars outside and 1 in the attached garage! Peaceful and quiet location - you can enjoy daily walks around the pond, yet you are so close to all amenities! Add this one to your MUST SEE list! (id:63013)
Huge pie lot backing the park!! This beautiful home offers stylish features and finishes and is situated at the top of the street on the biggest lot. The main floor greats you with a bright and open great room combining the kitchen, dining and living room, highlighted by the floor to second story ceiling, open to below, architectural feature. The kitchen is sure to impress with upgraded cabinetry (to the ceiling) stainless steel appliances, quartz countertops & walk in pantry. A two piece powder room & entry off the garage share joint access to the stairs. Upstairs the primary bedroom features a deluxe 5 piece ensuite & walk in closet. Two more bedrooms and another full bathroom complete this level. The unfinished basement is ready for future development complete with bathroom rough in and laundry. The back yard hosts a large deck, ample room for activities & fire pit. Complete with a double attached garage, central A/C, 9' ceilings, black out blinds in all 3 bedrooms & much more! (id:63013)
Welcome to this BEAUTIFULLY & ENTIRELY RENOVATED 5 BEDROOM, 1323 Sq.ft BUNGALOW located on a quite street in Delwood closer to all amenities. Home features a FULLY FINISHED BASEMENT with SEPARATE ENTRANCE, 2 FULL KITCHENS, 2 LAUNDRIES, 522 sq.meter LOT SIZE with potential of adding DOUBLE DETACHED GARAGE AT THE BACK. Enjoy brand-new appliances, newer 2 toned kitchen cabinets, upgraded electrical panels, upgraded light fixtures, granite counters, newer windows, newer garage door, and quality finishes throughout the home. The layout provides exceptional space and comfort. Step outside to a GORGEOUS BACKYARD, perfect for relaxation & outdoor gatherings. SINGLE ATTACHED GARAGE (TANDEM) with a DRIVEWAY plus STREET PARKING AVAILABLE too. (id:63013)
ONE OF A KIND! 26' x 50' FOUR CAR GARAGE! MASSIVE EXECUTIVE WALKOUT BUNGALOW! IMMEDIATE POSSESSION! Searching for a home for your large family to grow into? Presenting the crown jewel of Heartland Estates; a 4138 sq ft 5 bed + den, 5 bath stunning custom bungalow is newly completed & terrific value for the size and location! Grandiose yet elegant, the main floor flows seamlessly from the massive entryway & den, through the elevated family room w/ electric fireplace & tile wall. Gorgeous chef's kitchen, 2 tone cabinetry, quartz waterfall countertops, S/S appliances w/ hidden fridge, butler / spice kitchen, & main floor laundry. FIVE bedrooms on the main level; 4 of them with an ensuite bathroom & large walk in closets. Vinyl plank & tile flooring throughout. The basement is unfinished, but tons of space for additional bedrooms or future development to suit. Covered maintenance free deck, walkout basement w/ concrete retaining walls, minutes to Leduc. Exterior stonework completed in coming weeks. WOW! (id:63013)
Welcome to this stunning 1,685 Sq. Ft. fully finished bungalow, perfectly designed for comfort and entertainment. This home has been meticulously updated with a fresh coat of paint throughout, brand-new exterior doors, updated locks, and a new air conditioning system to keep you cool all summer long. The interior offers a spacious, functional layout featuring five bedrooms and an additional large flex room, providing endless versatility for a home office, gym, or media space. The living area is highlighted by a cozy wood-burning fireplace, perfect for relaxing evenings. The outdoor space is a true private retreat, featuring a charming gazebo with a swing and a dedicated fire pit area—complete with a supply of firewood, ready for your first bonfire. Storage is effortless with two included sheds. The home also comes complete with a quality pool table and an extra refrigerator in the garage. Move-in ready and packed with value, this home is waiting for you! (id:63013)
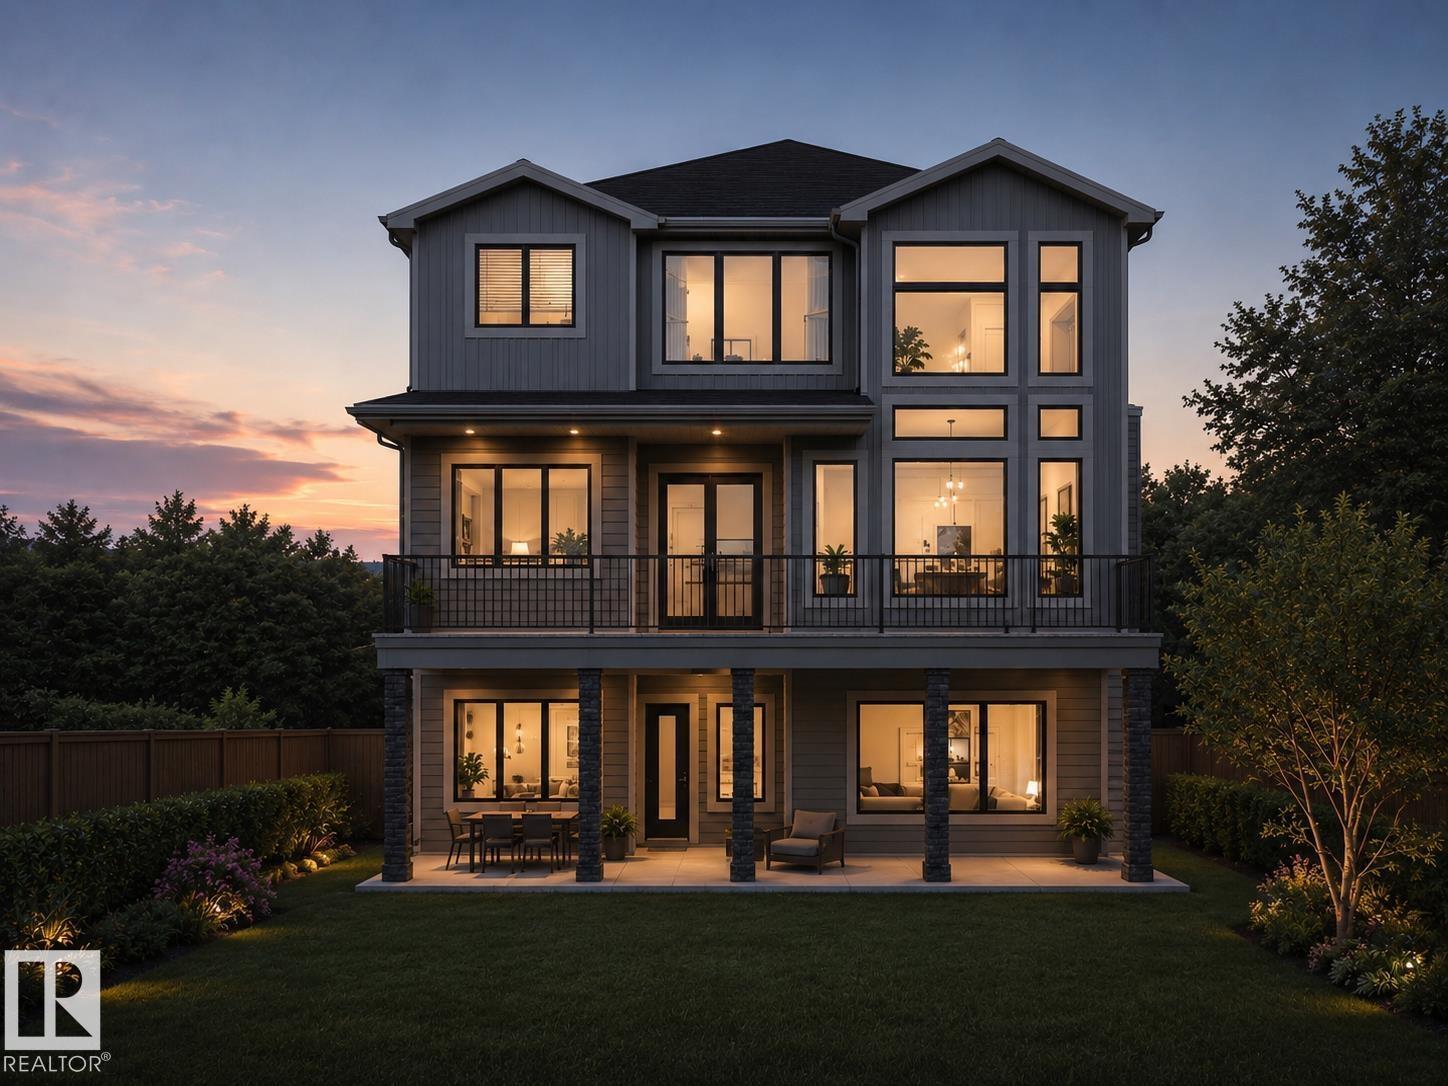
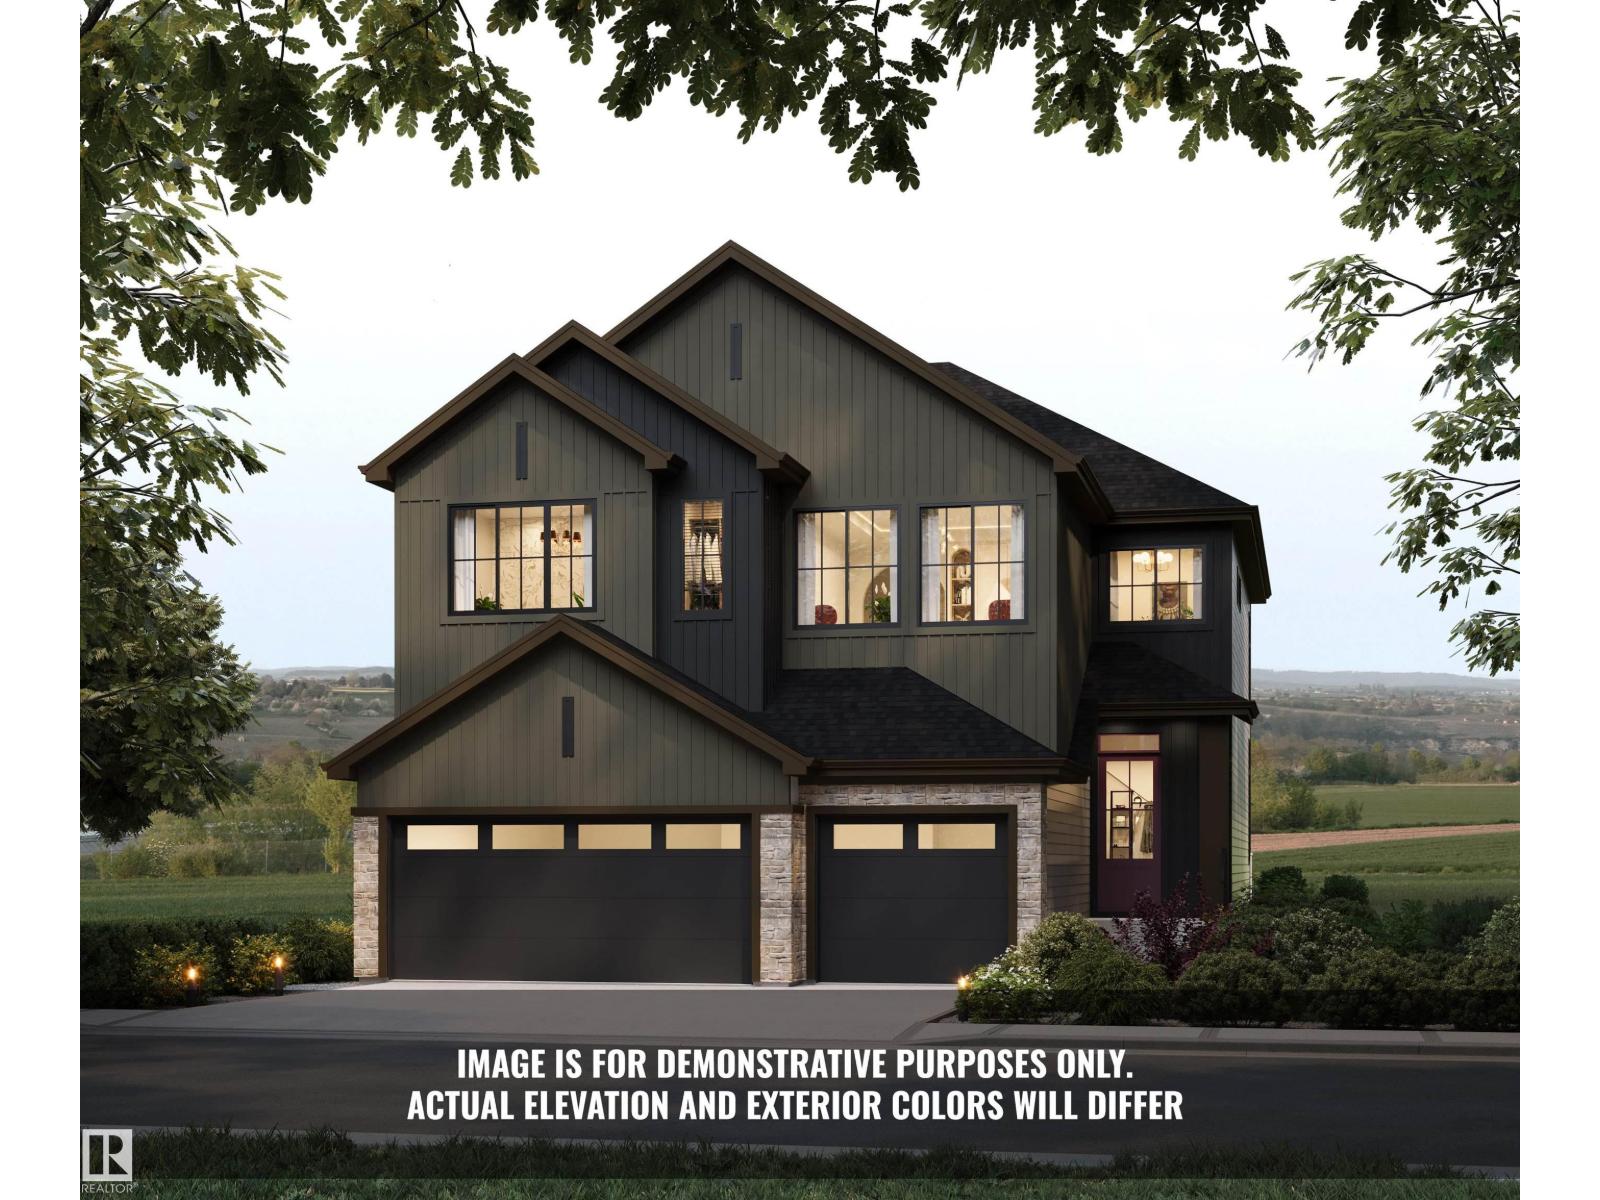
Introducing the Crimson by Justin Gray Homes, showcasing the new Luxe Haven colour palette. Situated on a large south-facing 36-pocket walkout lot BACKING THE RAVINE, this 2,782 sq. ft. home offers 3 bedrooms, 2.5 baths & impressive triple-car garage! The open-concept main floor features 10’ ceilings, hardwood flooring, a private office w/ stained door, walk-through pantry & a UPGRADED kitchen boasting high end built in SS appliances, overlooking the dining area w/ open-to-above great room w/ soaring double-vaulted ceilings & gas fireplace. Upstairs offers a spacious bonus room, laundry & a luxurious primary retreat w/ walk-in closet, spa-inspired 5-pc ensuite & private beverage bar. Additional highlights include tile in the half bath, 200-amp electrical service & an expansive rear deck overlooking the ravine! Enjoy endless walking trails, parks & a dog park, all min's from schools & major shopping amenities. A rare opportunity to own a beautifully curated walkout home in an exceptional natural setting. (id:63013)
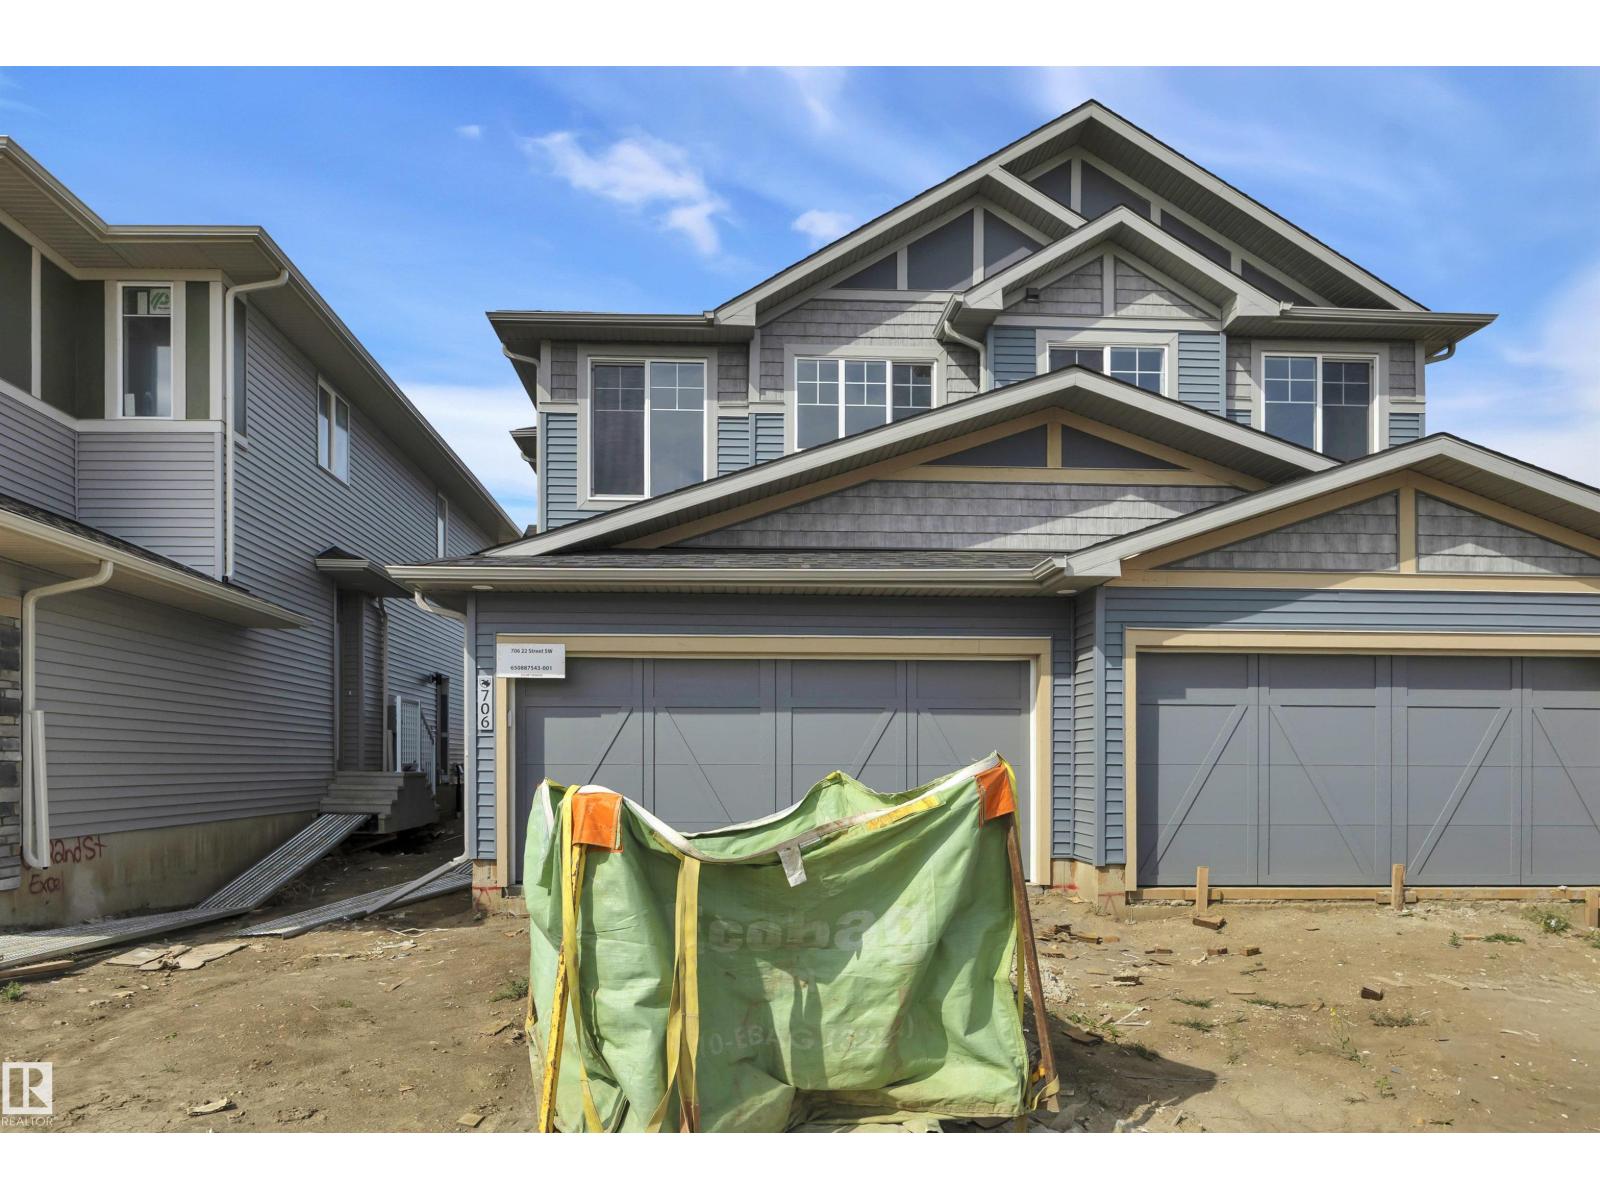
Welcome to this BRAND NEW half duplex FRONT DOUBLE ATTACHED home in sought after ALCES in SOUTHWEST Edmonton. Built by 35 year builder EXCEL HOMES the Beckett model has it all. With nearly 1700 SQUARE FEET OF LIVING SPACE, upon entering you are greeted with LVP flooring, 9 FOOT CEILING, SPACIOUS living room adjacent is the BRIGHT KITCHEN with ALL STAINLESS STEEL APPLIANCES, QUARTZ COUNTERTOPS looking onto the dining area. 1/2 bath completes the main floor. Upstairs are 3 bedrooms including the primary with 4 pc ensuite & walk-in closet & the other 2 bedrooms separated by LARGE BONUS ROOM. Full bath and laundry room finishes the upper floor. The property has a SEPARATE ENTRANCE needed for LEGAL SUITE, GREEN BULT with HRV, ecobee thermostat, low E windows and much more! FRONT & BACK LANDSCAPING INCLUDED! Don't delay make this WELL BUILT HOME yours today. Close to all amenities including the anthony henday, shopping, transportation, schools and more! completion August 24, 2026. (id:63013)