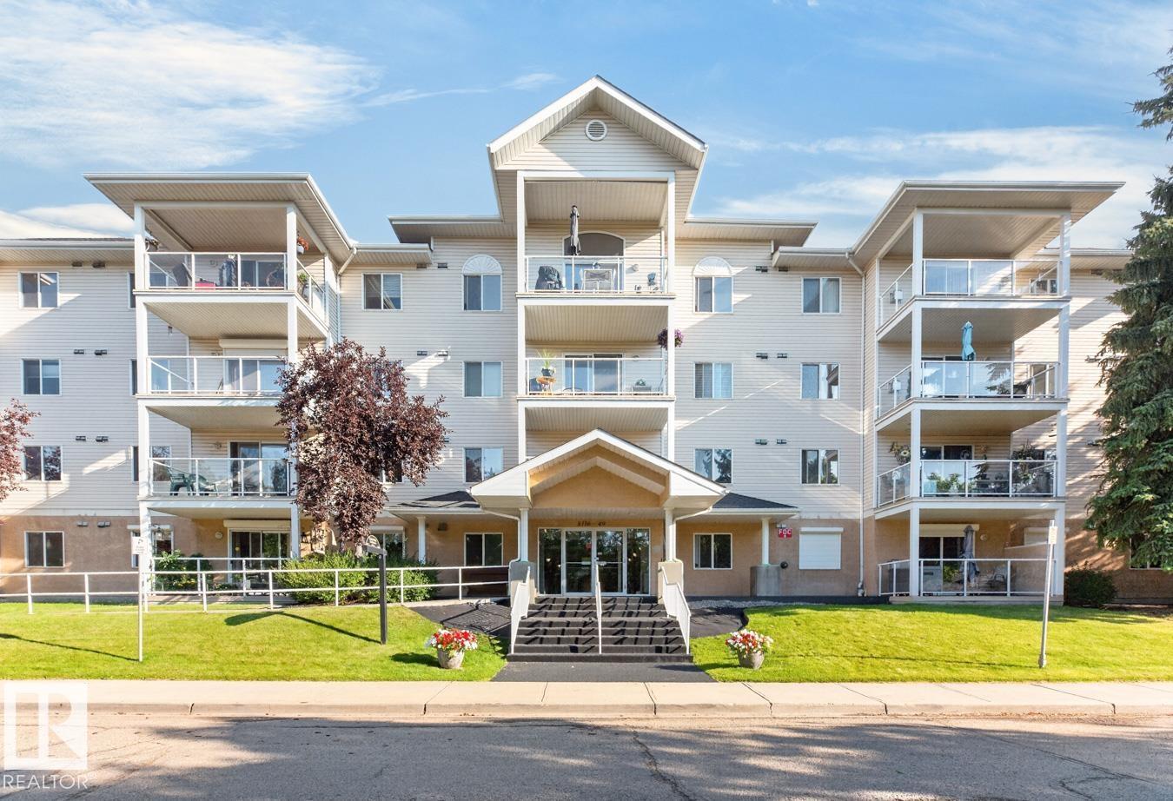
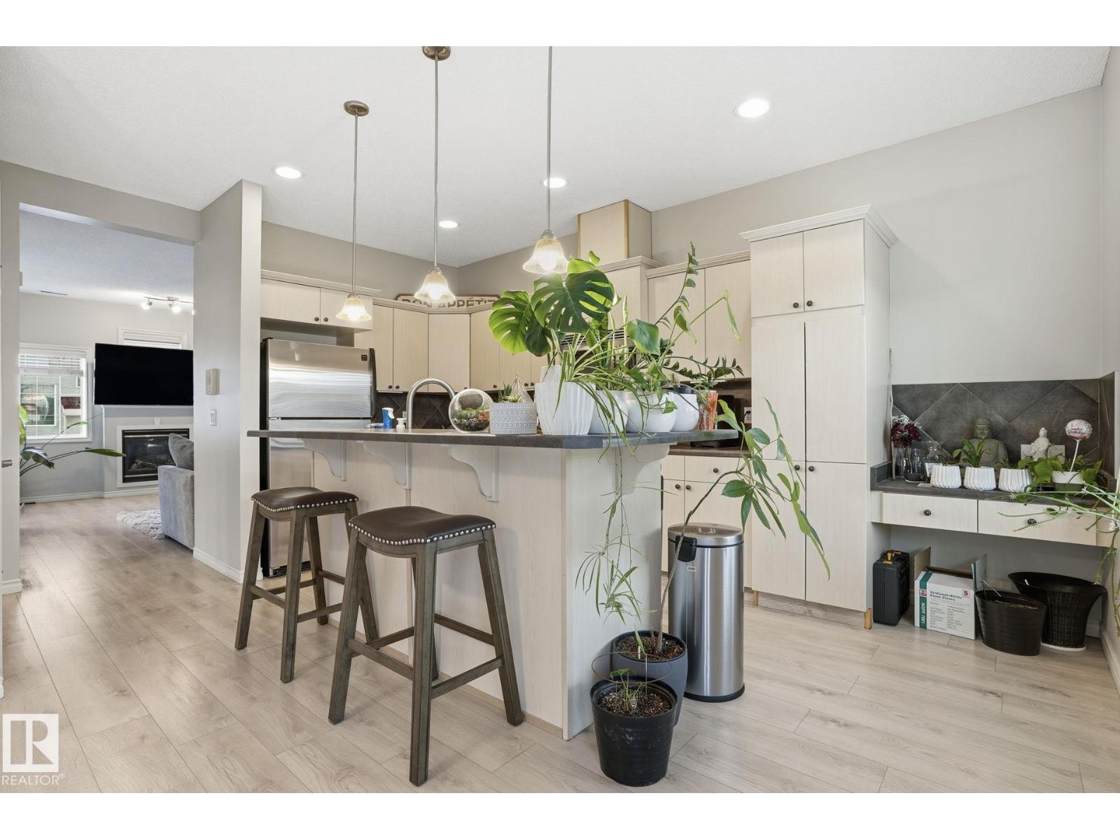
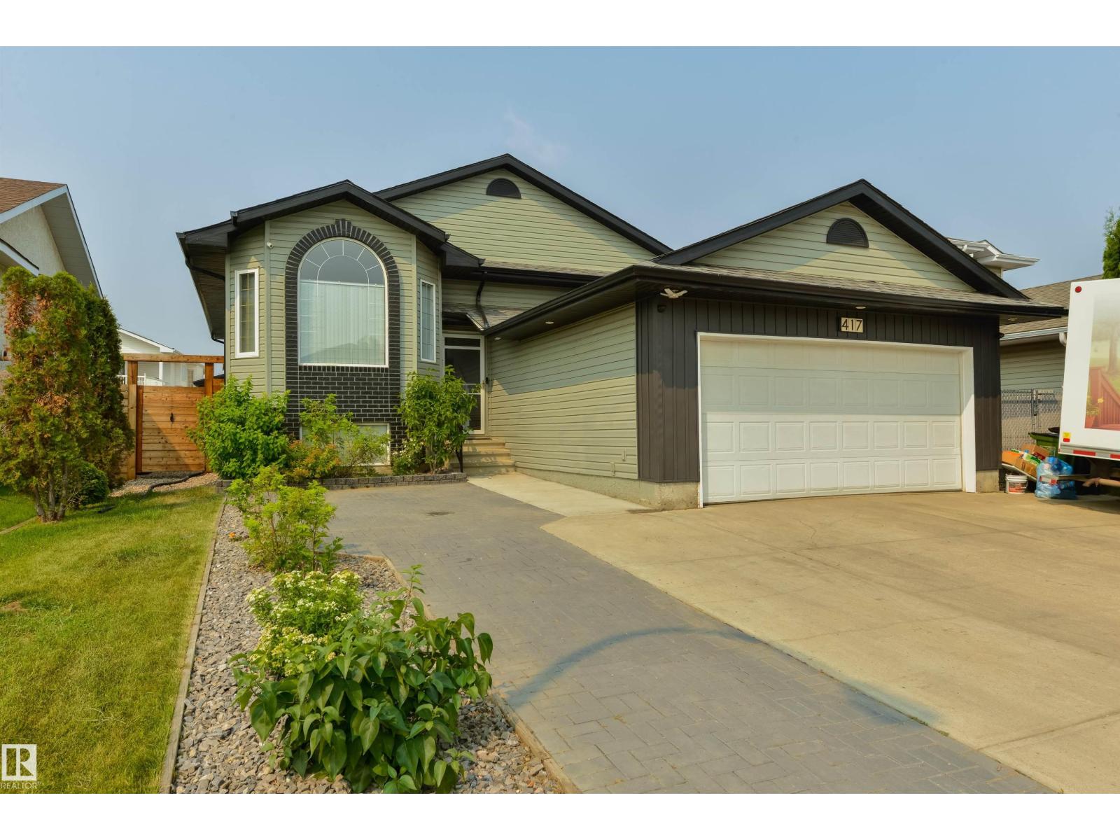
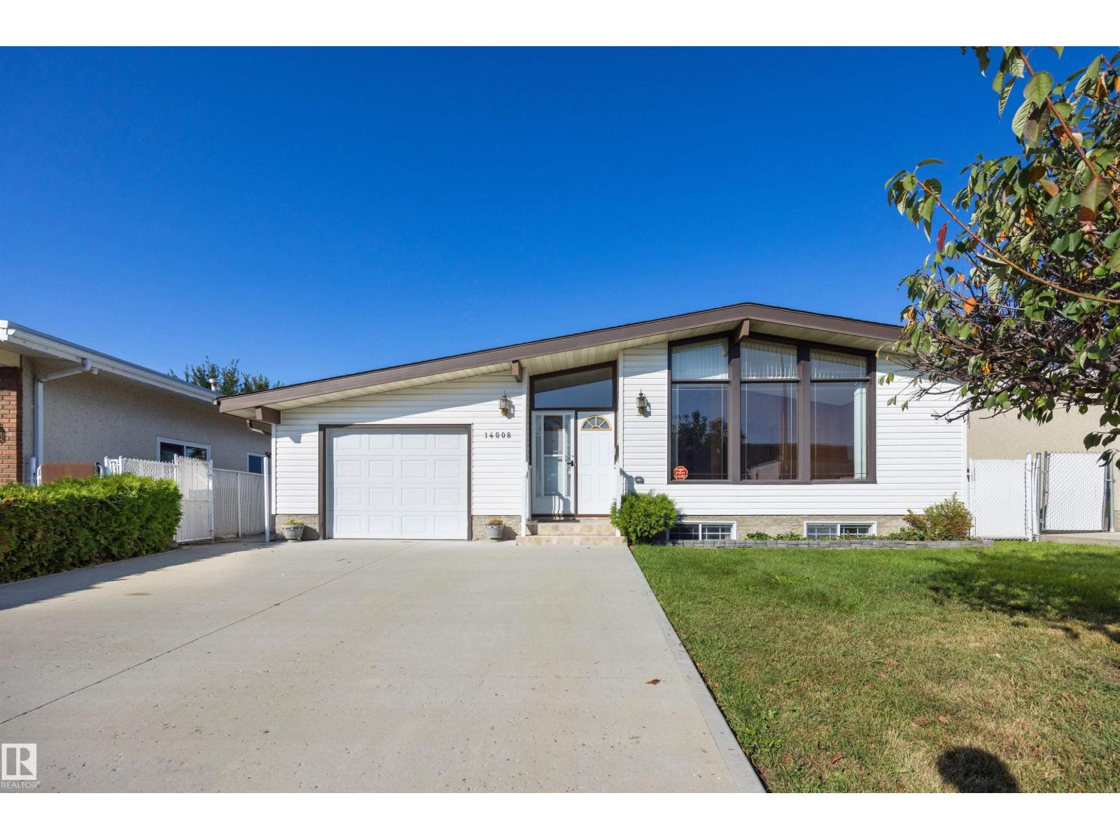
Bright, BEAUTUFULLY UPDATED 55+ Condo in the Heart of Downtown Leduc Welcome to this beautifully 943 sq.ft. updated 2-bed, 2-bath condo, ideally situated on the ground floor of a well-maintained building in downtown Leduc. This south-facing unit is flooded with natural light & offers the perfect blend of comfort, convenience & low-maintenance living. Inside, you'll find tasteful updates throughout, incl. NEW FLOORING, FRESH PAINT & UPDATED KITCHEN & BATHROOMS — move-in ready from day one. Cozy up by the gas fireplace on cooler evenings & enjoy peace of mind with roll-down security shutters & mostly updated appliances. This home also includes one HEATED UNDERGROUND PARKING stall & a private storage cage, plus access to a guest suite for visiting family & friends. Enjoy ground-floor living combined with a walkable downtown location — close to shops, services & amenities. A fantastic opportunity for anyone seeking a well-appointed, secure & comfortable home in a downtown community. (id:63013)
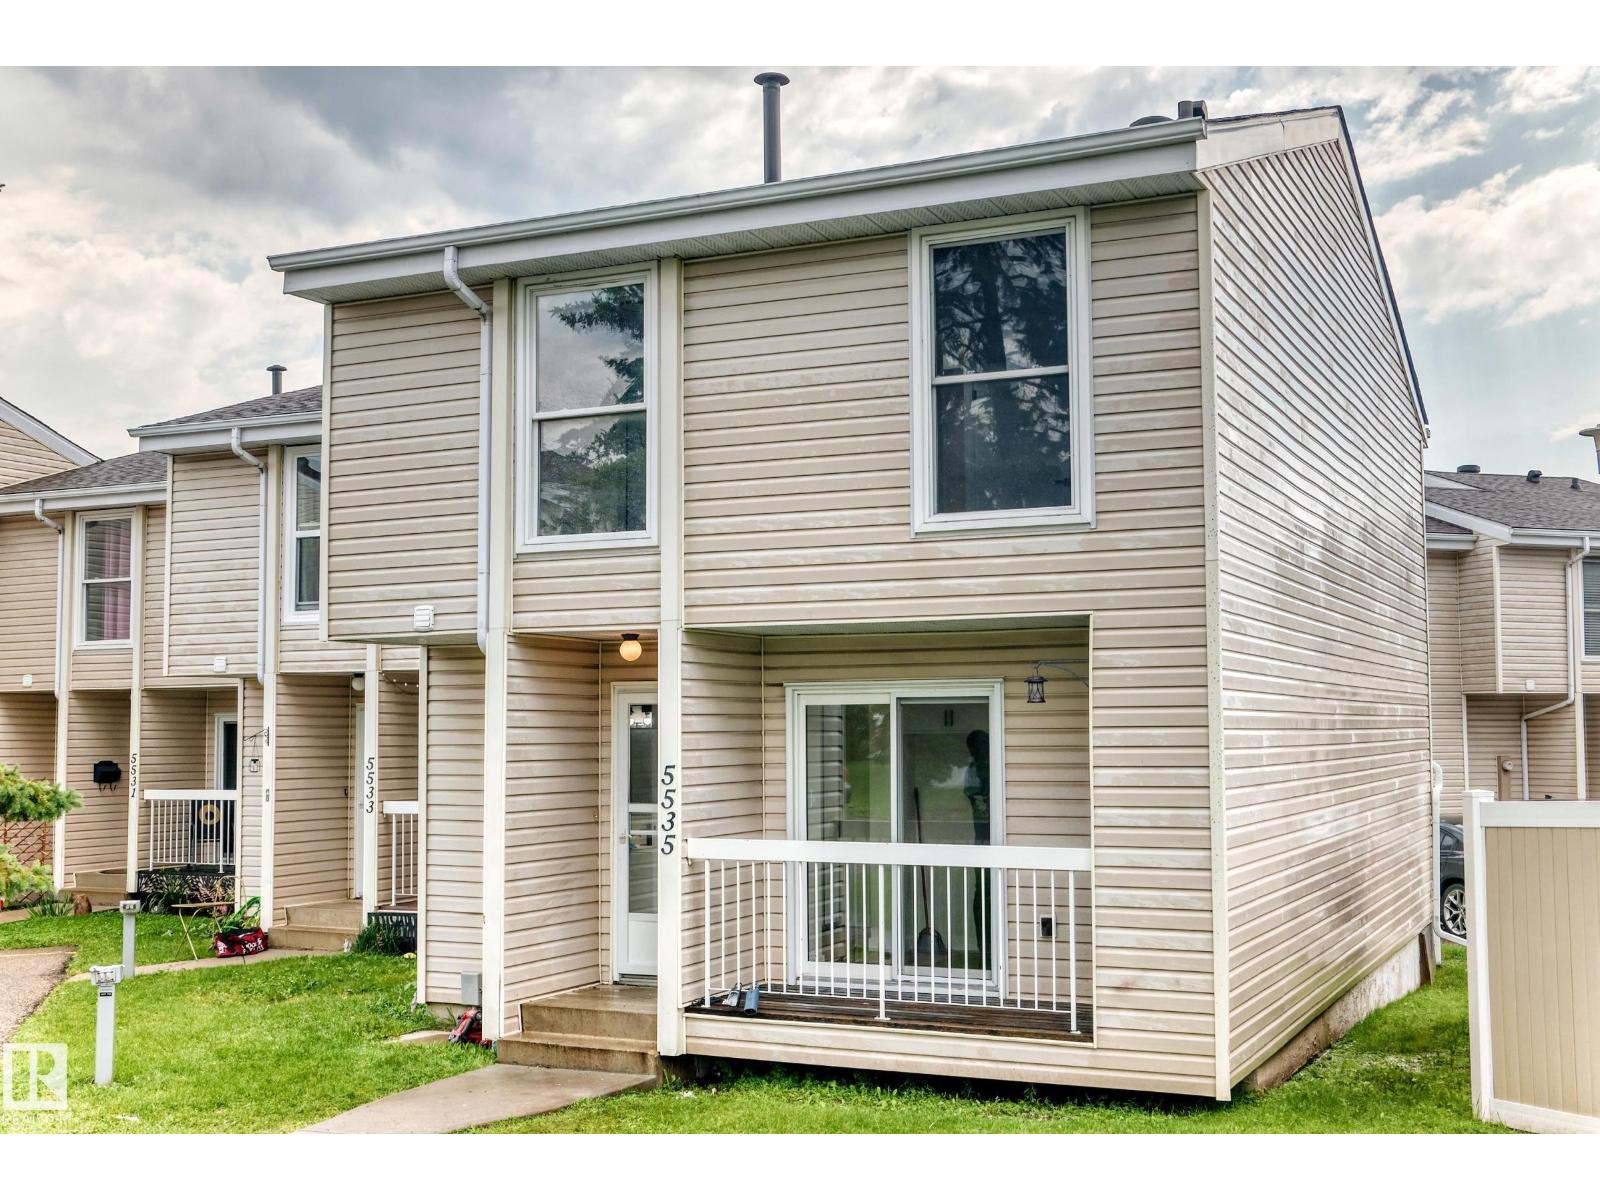
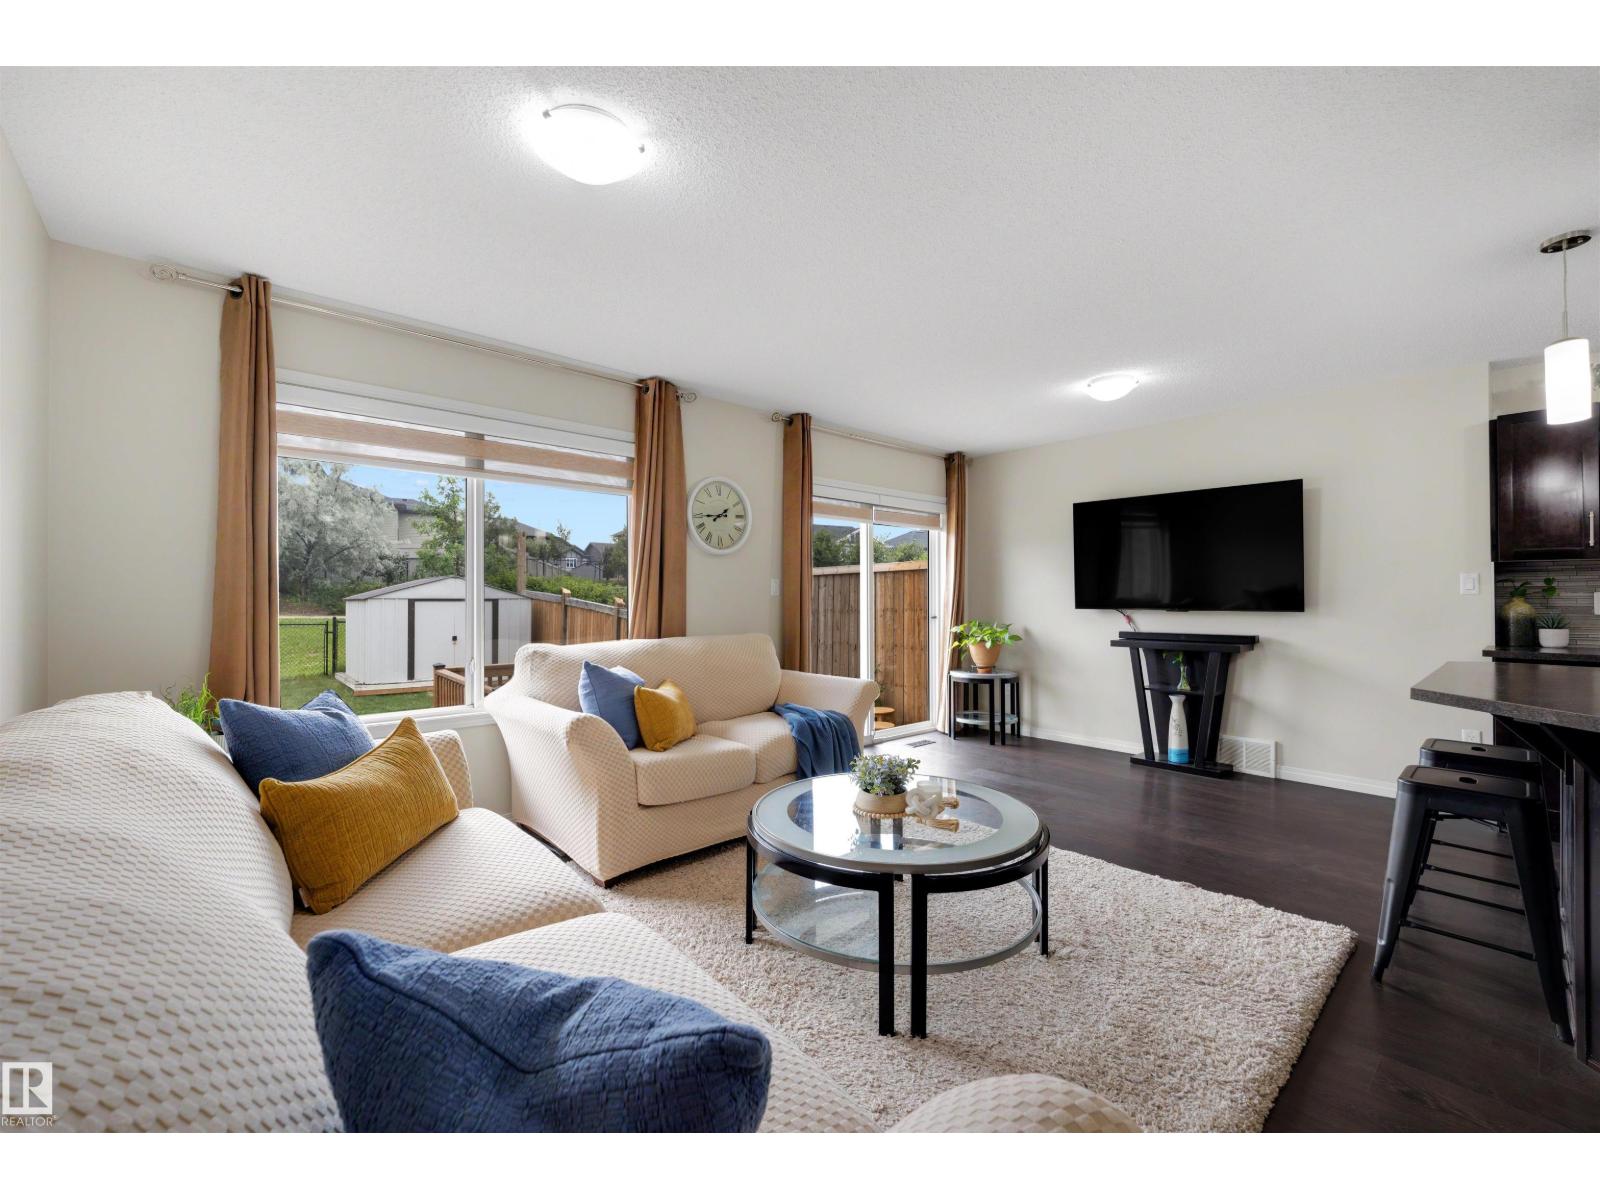
Come check out this beautifully Renovated 3 bedroom townhouse, this townhouse has it all. Half bathroom on the main floor, Totally renovated kitchen with quartz counter top, Cozy living room and easy access to the fenced yard. Upstairs you have 3 good size bedrooms and full bathroom. In the fully finished basement there is a large living room,den, 2pc bathroom, laundry and storage room. Walking distance to to schools, shopping and more. (id:63013)
Enjoy the best of both worlds with this near-new 1,500 sq. ft. bi-level home in an established neighbourhood with great access to downtown. The upper level is dedicated to a spacious Owner’s Suite featuring a spa-like ensuite and plenty of room for a king-sized bed. The bright, open-concept main floor offers upgraded hardwood flooring, a large kitchen, inviting living room overlooking the backyard, plus two of the home’s five bedrooms. Downstairs, discover a second kitchen, two-bedrooms and living room with the feel of a private apartment, complete with its own rear entrance. Convenient shared laundry is accessible from both levels. Outside, the oversized, fully fenced yard provides plenty of room to enjoy, while the large lot accommodates a double detached garage and separate front driveway. If you’re looking for newer construction, mature surroundings, flexible living space, and a suite—this home is worth a look! (id:63013)
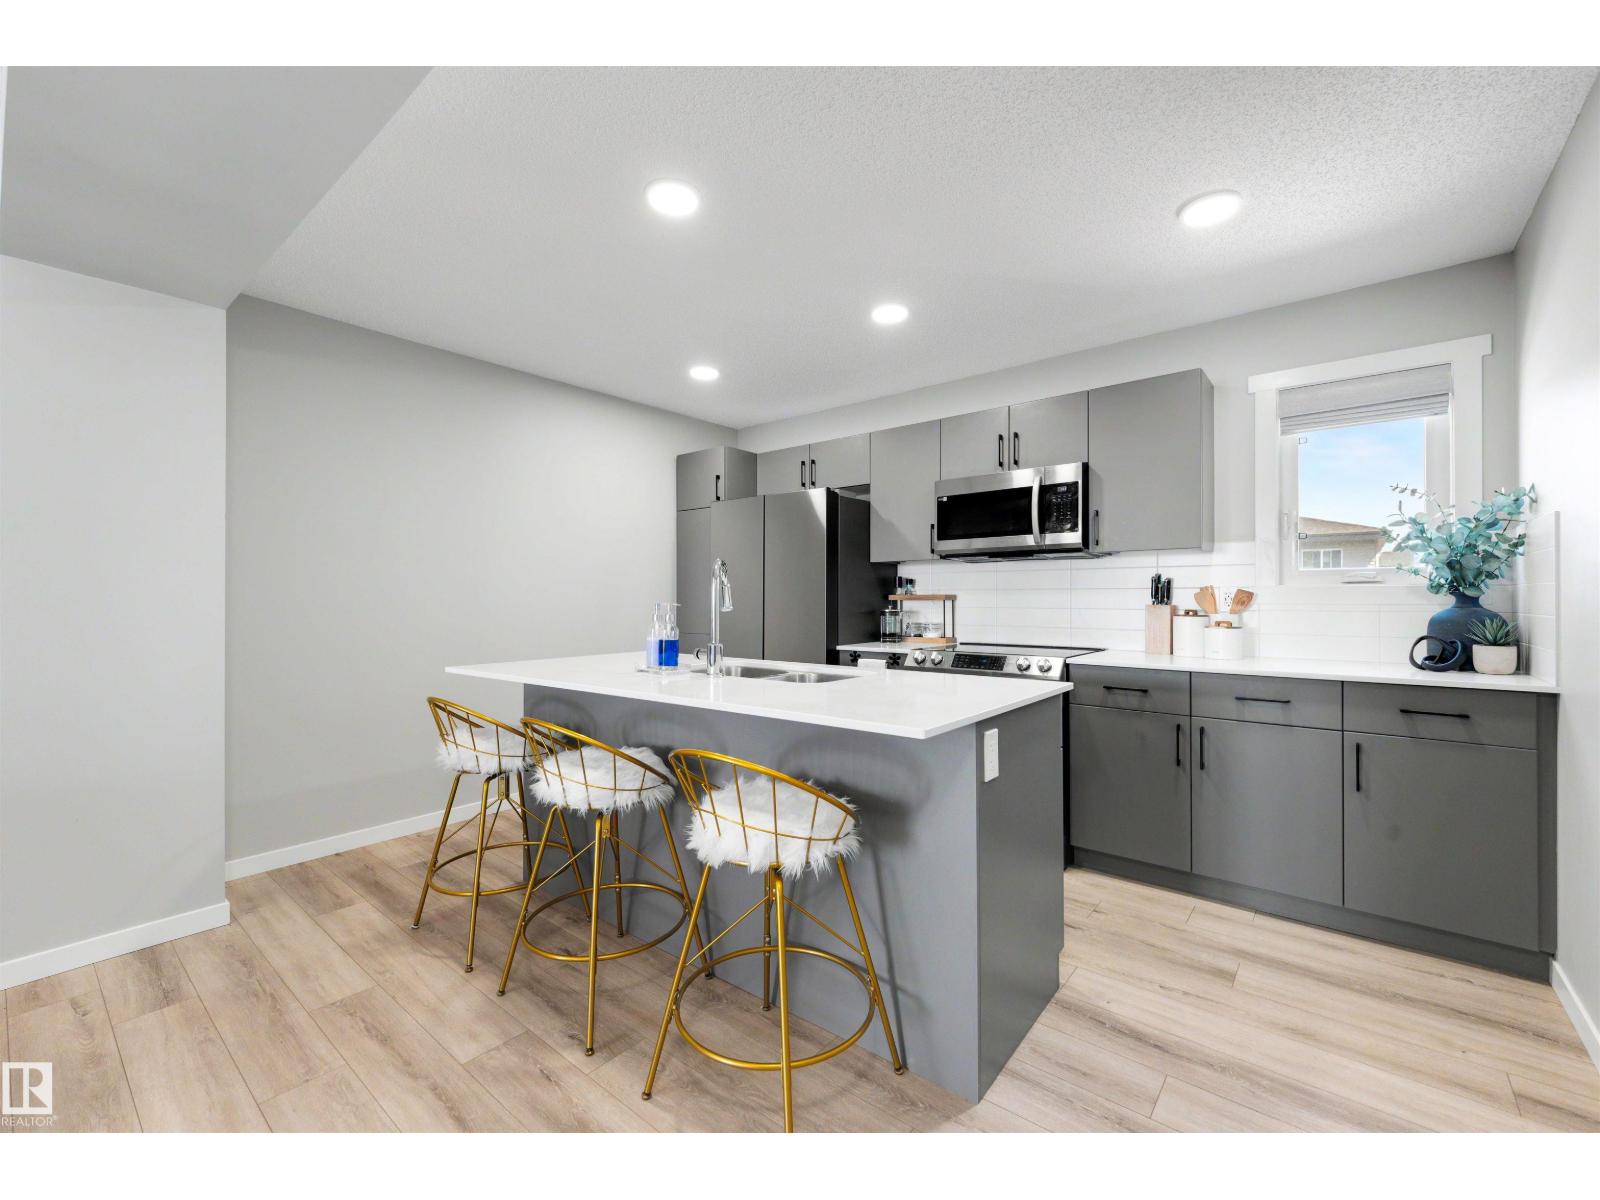
NO CONDO FEES, 3 BEDROOMS, 3 BATHROOMS and a location that’s only getting better! Perfectly positioned across from future green space and a confirmed future school site anticipated to open fall 2028, this bright and sunny home offers a flexible layout designed for everyday living. The upgraded kitchen features white quartz countertops, extra cabinetry, tile backsplash and upgraded stainless steel appliances, while luxury vinyl plank flooring keeps the main living areas stylish and carpet-free. Upstairs, you’ll find the primary bedroom with 3-piece ensuite, a second bedroom, full bathroom and the convenience of UPPER FLOOR LAUNDRY. The main level offers even more flexibility with a 3rd bedroom, 3rd bathroom and additional storage, making it ideal for guests, a home office or added living space. Enjoy your southwest-facing balcony and FULLY FENCED YARD, plus an oversized attached single garage and additional parking on the concrete pad. Versatile living and a location with plenty to look forward to! (id:63013)
MOVE-IN READY with the space, upgrades and location your family has been looking for! Located in sought-after Chappelle Gardens, this thoughtfully designed home offers 4 BEDROOMS, 3.5 BATHROOMS, a main floor den and THREE SEPARATE LIVING AREAS, giving everyone room to spread out. The professionally finished, fully permitted basement was completed in 2026 and adds fantastic flexibility for movie nights, a playroom, home gym or guests. The kitchen features a NEW GAS STOVE, plus both gas and electric connections for future flexibility, while a NEW HOT WATER TANK adds peace of mind. Outside, enjoy a FULLY LANDSCAPED AND FENCED YARD with a finished deck, 10' x 8' storage shed and DIRECT ACCESS TO THE WALKING TRAIL. An extended driveway provides extra parking, and an elementary school is just a short walk away. Plus, enjoy EXCLUSIVE ACCESS TO THE CHAPPELLE GARDENS RESIDENTS ASSOCIATION with year-round amenities, programs and events. The work is done just move in and enjoy! (id:63013)
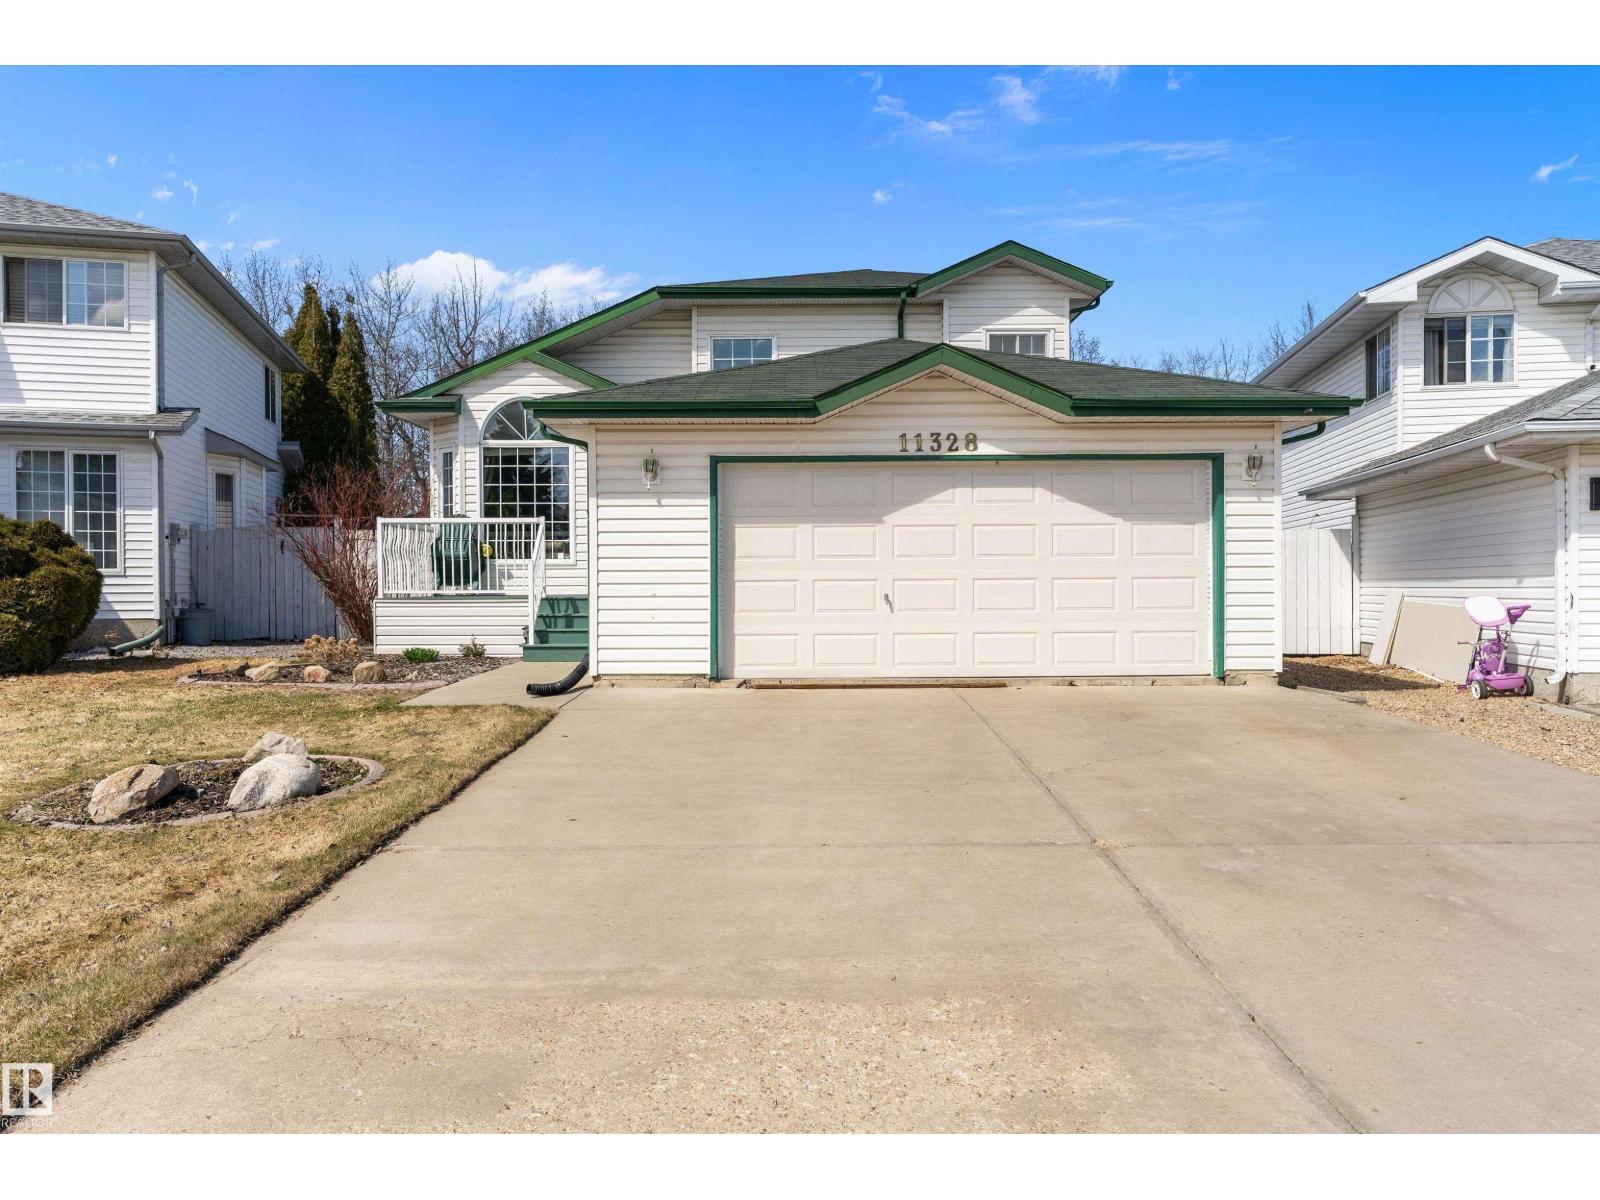
Welcome to this beautifully maintained home in the family-friendly community of Canossa. Offering 2,528 sq ft of finished living space over 2 floors, this home combines comfort, functionality, and space. The bright main floor features soaring vaulted ceilings, large windows and a spacious kitchen with abundant cabinetry, generous prep space, central island and dining area overlooking the backyard. The upgraded fireplace adds warmth and character to the main living space. Upstairs, the impressive primary retreat features a private 5-piece ensuite, while two additional bedrooms provide room for family or guests. The lower levels expand the living space with a large family room, recreation room, fourth bedroom, den and second full 5-piece bath. Enjoy the beautifully landscaped yard with irrigation system, an expansive deck and a mature treed backdrop offering exceptional privacy. Complete with a double attached garage, new furnace and convenient access to parks, schools, shopping, transit and major routes! (id:63013)
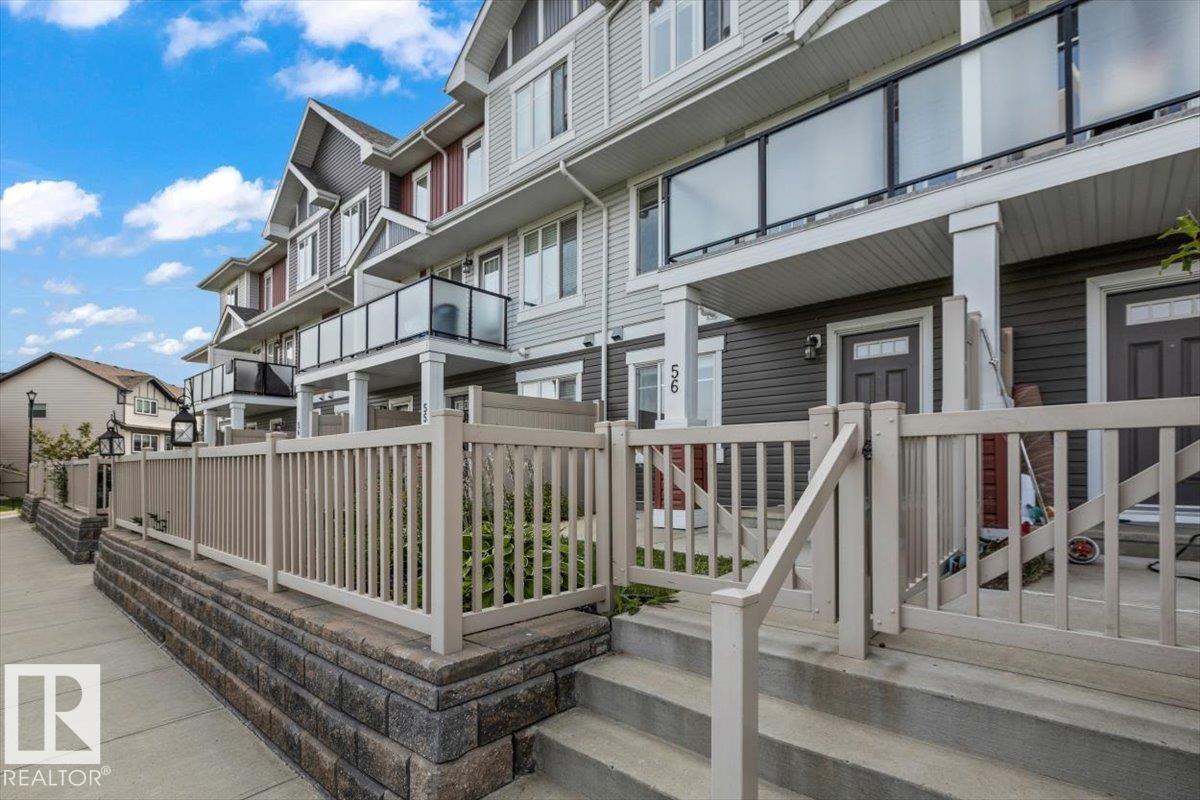
Welcome to this immaculate townhouse offering over 1700 sq/ft of living space, 3 bedrooms plus a den and an attached double car garage. The main floor features a bright, open-concept living room with balcony access overlooking the pond, a generous dining area, and a designer kitchen with stainless steel appliances, quartz countertops, an eating bar, tile backsplash and no shortage of cabinet space. A powder room completes this level. Upstairs, the primary suite includes a walk-in closet and 3-piece ensuite, 2 additional bedrooms, a 4-piece bathroom and a laundry room. The ground level offers a welcoming foyer and a flexible den, ideal as an office or extra living space, with pond views, direct access to the garage, and a fenced front yard. Located close to all amenities and walking trails, just steps from the Chappelle Gardens Outdoor Gym. The HOA gives access to the Chappelle Gardens clubhouse, neighbourhood parks, the spray park, skating rink, BBQ areas and picnic spaces. (some photos virtually staged). (id:63013)
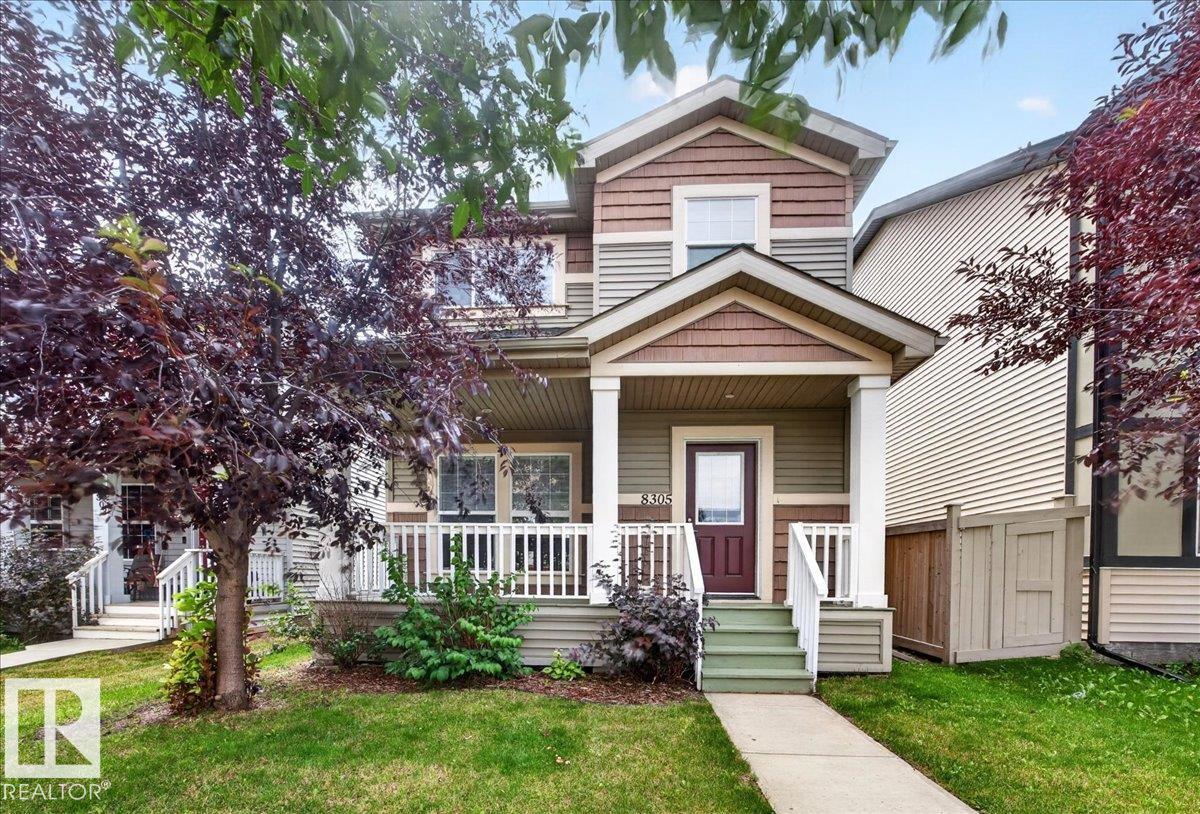
Welcome to this spacious two-storey single-family home featuring 5 bedrooms and 3.5 bathrooms, including a primary suite with its own ensuite. Flooded with natural light throughout, the home offers a bright and inviting atmosphere, while the open concept main floor encourages family connection. Enjoy a finished basement that adds valuable living space, along with newer carpet and flooring throughout the home for a fresh, move-in-ready feel. Conveniently located close to shopping and everyday amenities, this well-appointed property is an excellent opportunity for first-time buyers or growing families seeking comfort, space, and value. Don’t miss out! (id:63013)
Welcome home to this gorgeous end-unit townhome in Tuscan Village, located in the beautiful, family-friendly community of Carlton. Offering almost 1600SqFt across three levels, this home is perfect for growing families. The main floor features an inviting living room with a gas fireplace and a bright island kitchen with upgraded cabinets, modern countertops, and stainless steel appliances. Enjoy a private balcony off the dining area. Upstairs offers dual primary suites, each with walk-in closets and full ensuites. The fully finished basement adds extra storage & living space. The basement also provides direct access to 2 underground parking stalls right outside your door. A private patio completes the space. Close to schools, parks, shopping, transit, and all amenities, this well-maintained home offers comfort, convenience, and exceptional value in one of North Edmonton’s most desirable communities. (id:63013)
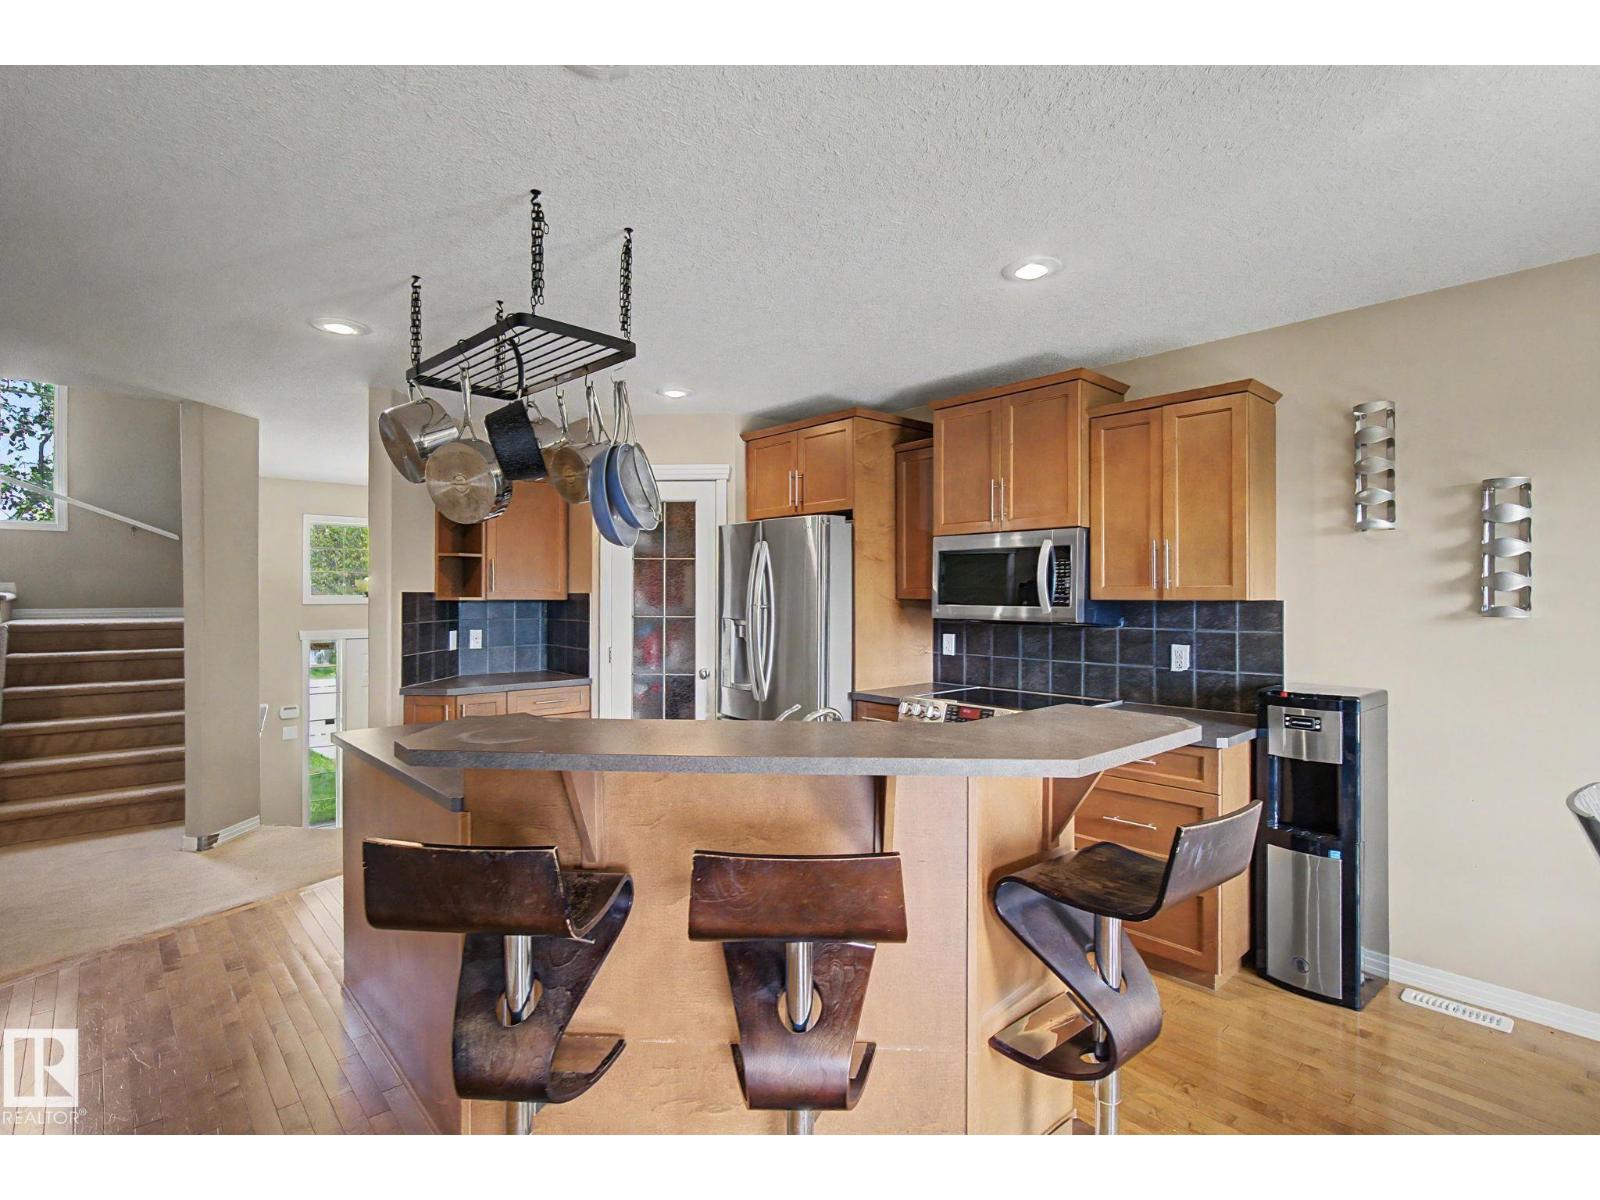
Space, location and pride of ownership come together in this beautifully maintained 5-bedroom, 3-bath Hollick Kenyon home. The bright main floor features a living room with a gas fireplace, an upgraded kitchen with white ceiling-height cabinetry, granite countertops, and a large breakfast island. Step outside to the large covered deck and fully fenced backyard. Three bedrooms are on the main level, and two more bedrooms are on the fully finished lower level, which features a huge recreation room perfect for a growing family. Excellent location close to schools, shopping, Manning Town Centre, and with quick access to Anthony Henday. (id:63013)
Located in the heart of family friendly Northmount, this well maintained bungalow sits directly across from schools and parks while offering easy access to transit and all other amenities. Step inside to a bright main living area featuring vaulted open-beam ceilings, with tile and hardwood flooring throughout and central A/C for your comfort. The main floor boasts an eat-in kitchen, 3 bedrooms, a full bathroom and a 2-piece ensuite. Downstairs, you'll find a fully equipped second kitchen with cold room, spacious living area, bar, an additional bedroom, and plenty of storage. Ideal for extended family, guests or a growing household. Outside, a single attached garage and an oversized double detached garage provide excellent parking and storage options. The large backyard is fully fenced and a true private oasis, with mature apple, pear and plum trees. Completed by a large patio with gas bbq hook up, RV parking, garden shed and green house. A truly versatile home in an unbeatable location! (id:63013)
Welcome to Cambrian in Sherwood Park! You will LOVE the Landon model by award-winning Rohit Homes offers 1,567 sq ft with 3 bedrooms, 2.5 baths plus a double attached garage. Finished in Cote D'Azure Designer Interior, a breezy, sun-washed design that makes every day feel a little more effortless.The open-concept main floor features a modern kitchen with quartz island, pantry and abundant cabinetry overlooking the dining and living areas. 9' ceilings enhance the bright main floor. Upstairs you’ll find a spacious primary suite with walk-in closet and 5-piece ensuite with dual sinks, two additional bedrooms, full bath, upstairs laundry and a versatile flex room. Separate side entrance provides excellent potential for a future basement suite. Highlights include triple-pane windows, APPLIANCE PACKAGE and FRONT & BACK LANDSCAPING INCLUDED. Steps from parks, playgrounds and trails with easy access to the Henday. Photos may not reflect exact home. (id:63013)