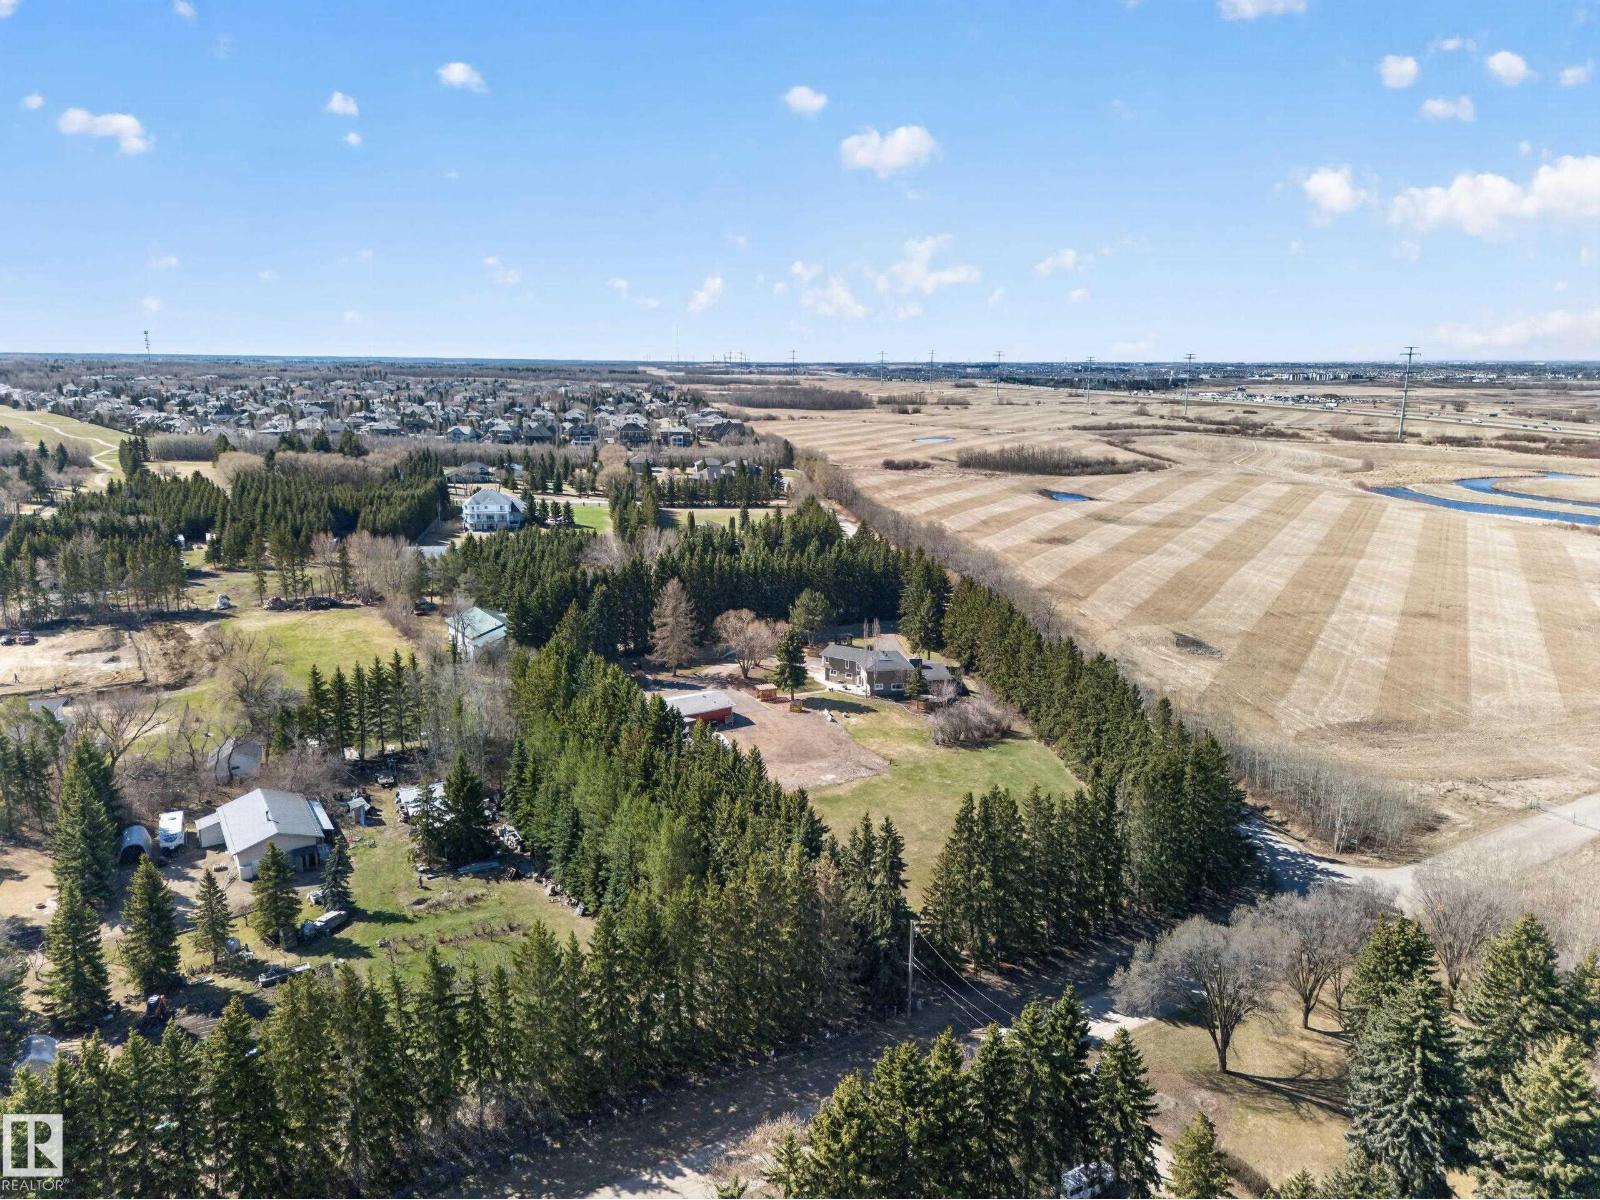
Rare opportunity to own a beautiful 3 acre property in Strathcona,Sherwood Park proper! This well maintained 2 storey home has much to offer including 2 primary bedrooms with ensuites, hardwood flooring throughout main, spacious kitchen and formal dining area. Upstairs is 3 huge bedrooms, 3 bathrooms plus a Den/Greatroom. The basement is fully finished including a rec room, bedroom and full bathroom. This property boasts some great outbuildings including a 60x30 heated shop and a paved enclosed Quonset. There is a also a second dwelling on the property great for family. The septic tanks and field and the cistern have both been replaced within the last 7 years. This is truly a unique one of a kind property in the ultimate location in Sherwood Park! (id:63013)
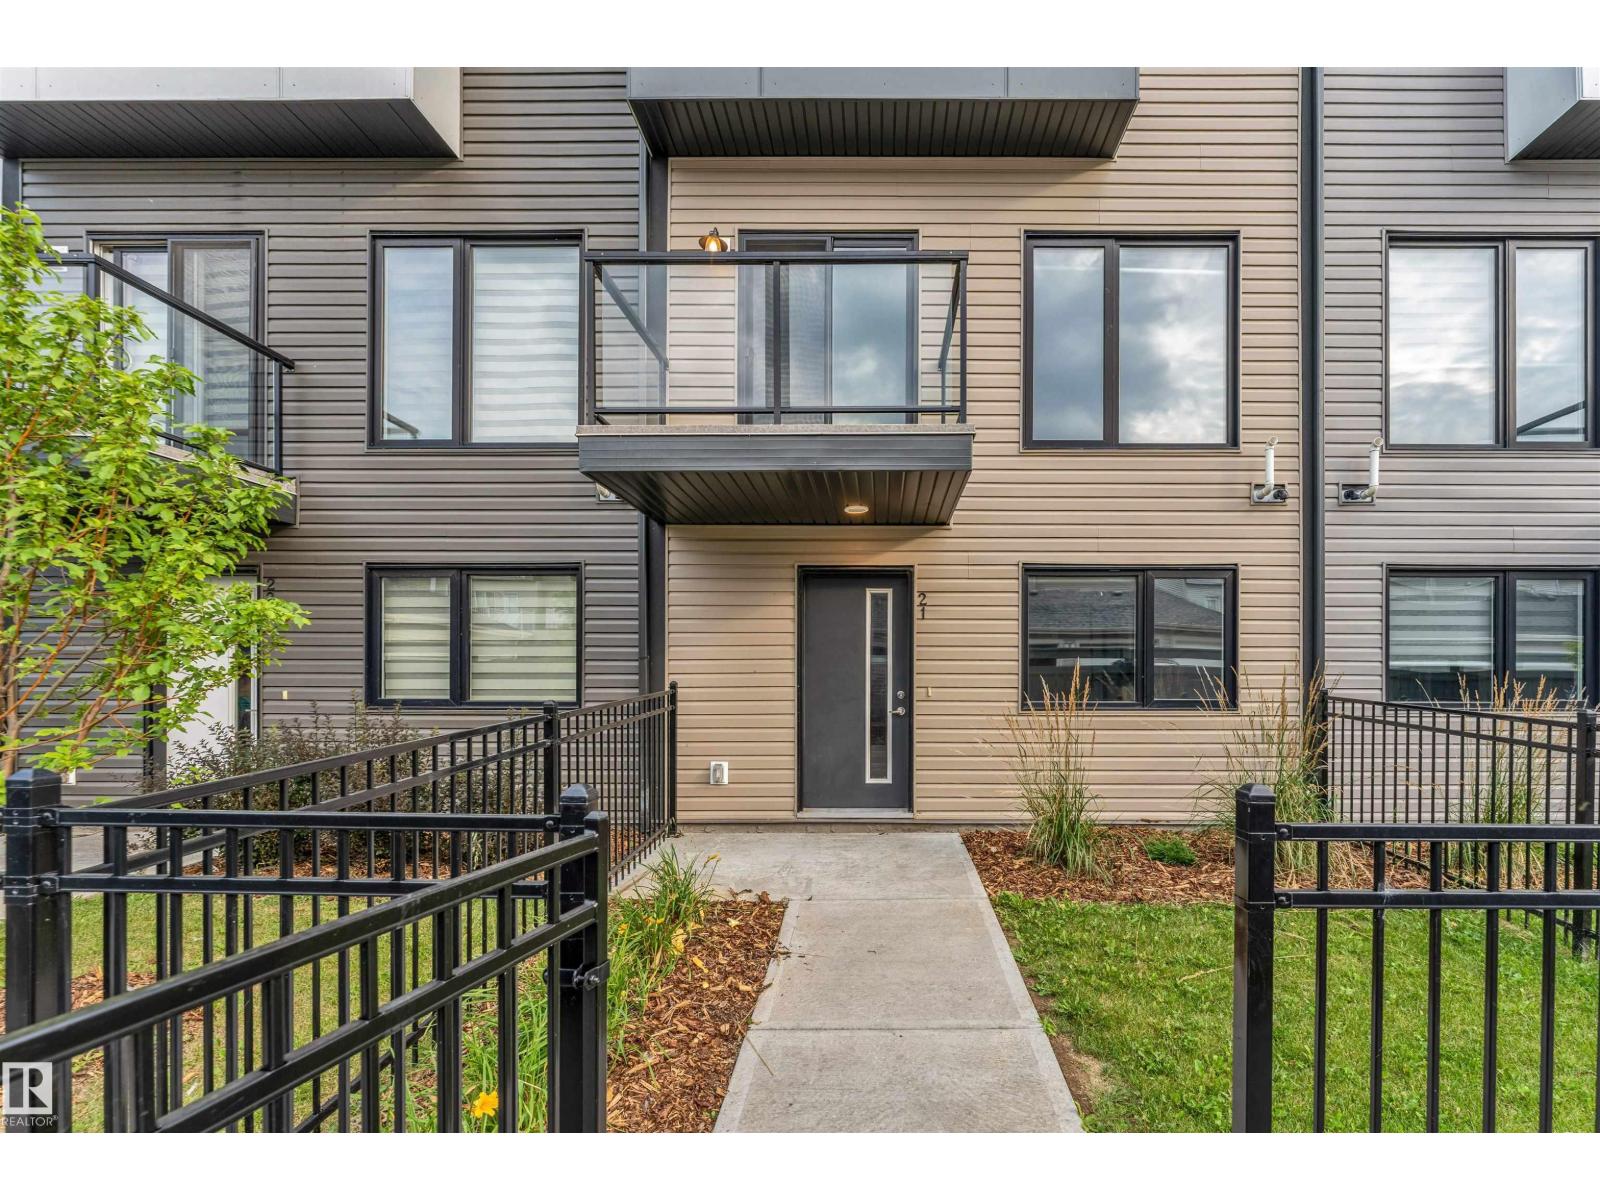
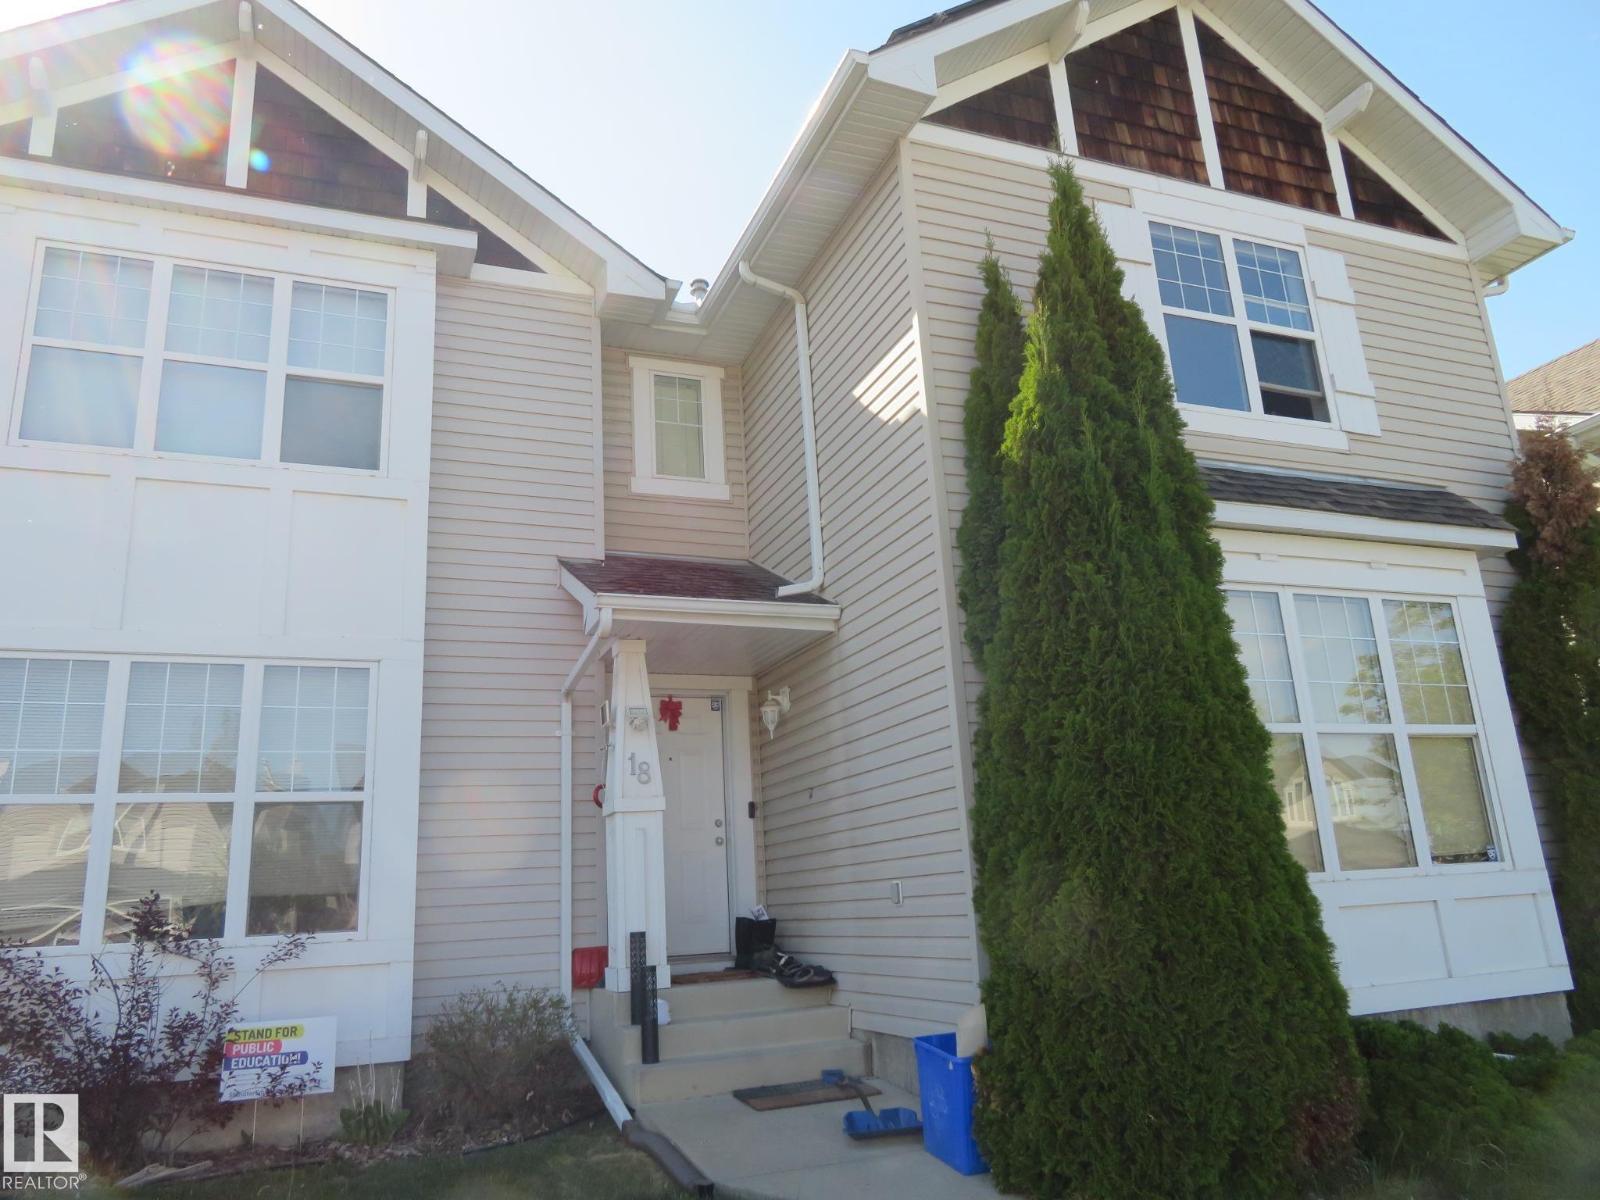
**DOUBLE ATTACHED GARAGE**OPEN-CONCEPT MAIN FLOOR**PRIMARY ENSUITE & WALK-IN CLOSET**UPPER-FLOOR LAUNDRY**3 BEDROOMS** Welcome to this modern, functional townhouse in sought-after Heritage Valley Town Centre. The ground level offers a versatile den, ideal for a home office, gym, or flex space, along with access to the double attached garage. The main floor features a bright open-concept layout connecting the living, dining, and kitchen areas, plus a convenient 2-piece powder room. Upstairs, the spacious primary bedroom includes a walk-in closet and private ensuite, while two additional bedrooms, a 3-piece bathroom, and upper-floor laundry provide added convenience. Located close to shopping, schools, parks, transit, and major roadways, this home offers a practical layout in a convenient location. (id:63013)
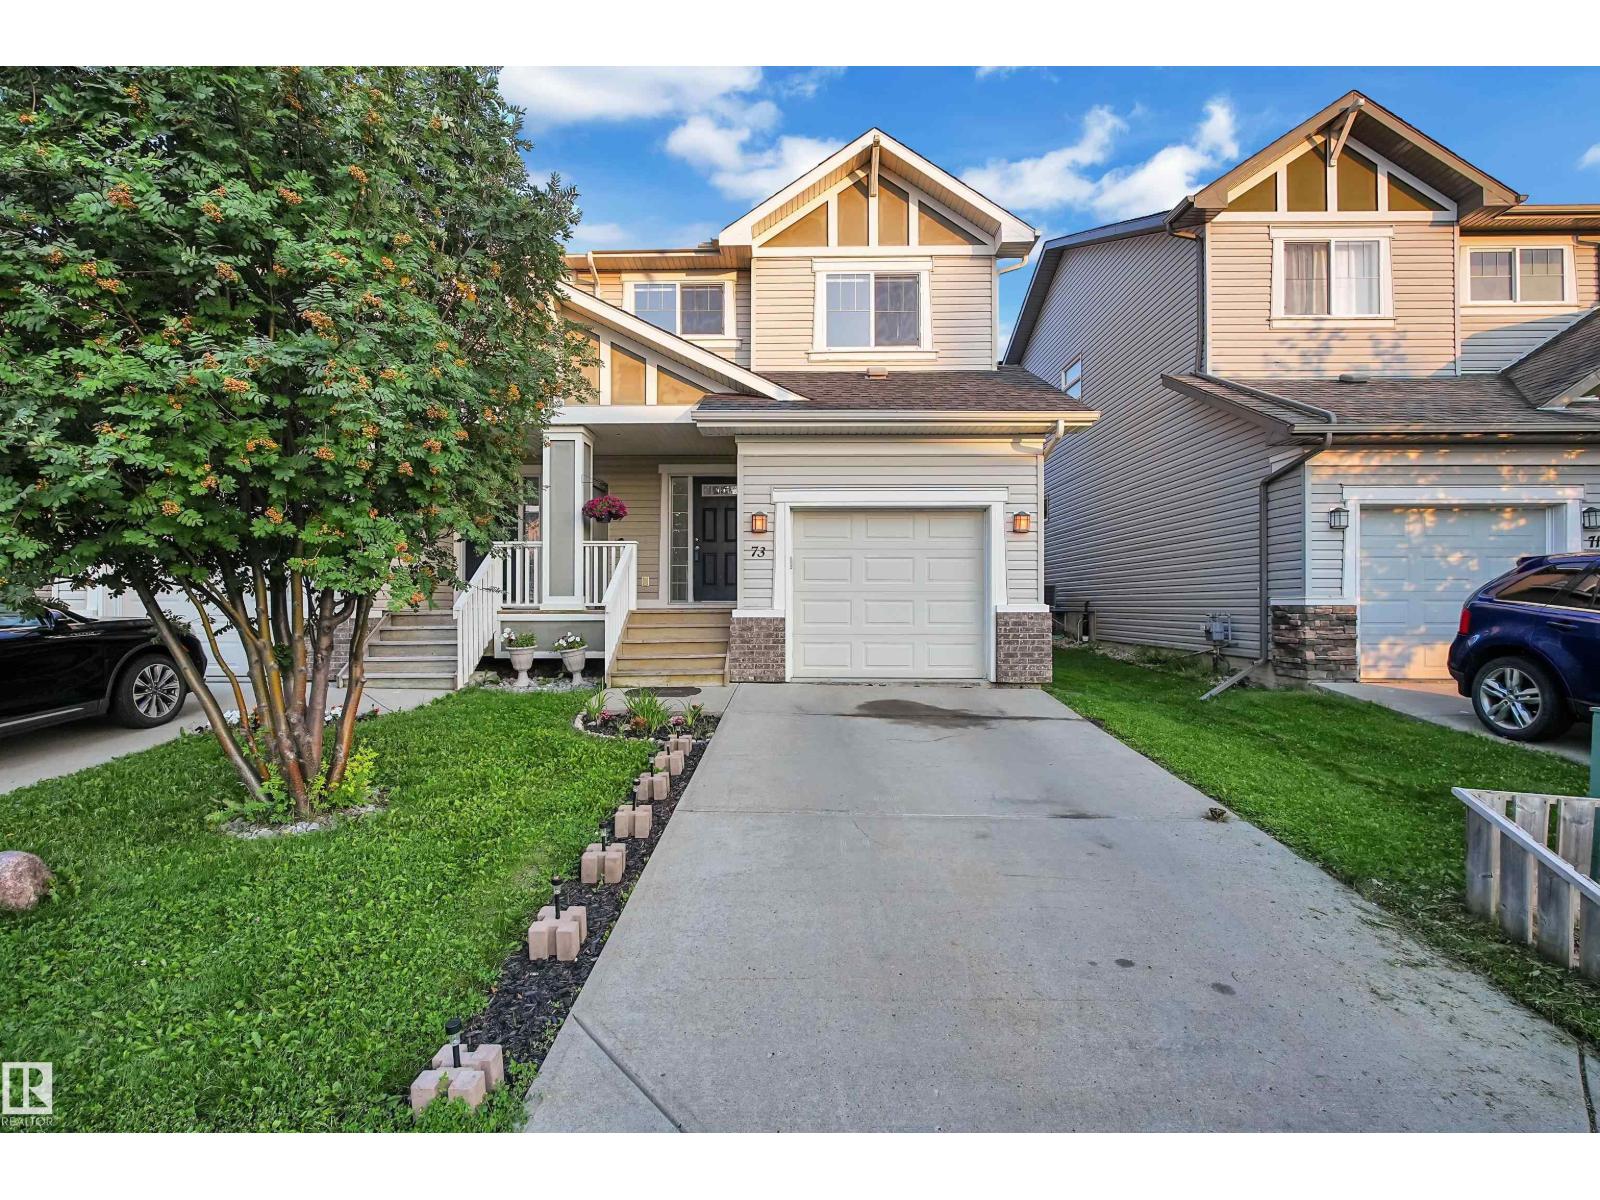
Welcome to this beautifully renovated half duplex in the heart of Harvest Ridge, offering 1,426 sq. ft. above grade, a fully finished basement, 3+1 bedrooms, 3.5 baths and a single attached garage. The bright main floor features vinyl plank flooring, fresh modern paint, wall-to-ceiling maple cabinetry, stainless steel appliances, new laminate countertops & a convenient half bath. A dedicated dining area flows into the inviting living room, highlighted by a central fireplace and stylish LED ceiling accent lighting. Upstairs, the spacious primary bedroom offers a large walk-in closet and private 3-piece ensuite, along with two additional bedrooms and a full main bath. The fully developed basement adds a huge fourth bedroom with built-in sink and another 3-piece bath with tiled flooring. The garage includes built-in upper-level framed storage. Outside, enjoy a fully fenced and landscaped backyard with storage, a large painted deck and a cozy gazebo with string lights - perfect for relaxing & entertaining! (id:63013)
Welcome to the community of Walker! WALK OUT Basement!! This beautiful 2-storey with 4 bedrooms, 2.5 baths, bonus room is offering an open concept living space. On the main floor you will find the spacious living room with gas fireplace, dining area with access to patio & large kitchen with plenty of cupboard space, walk through pantry and large island. There is also a den/bedroom with a closet. 2-pce bathroom and spacious entryway completes the main floor. The upper level of the home features the large bonus room, the primary room with 5-pce ensuite & walk in closet. 2 additional good sized bedrooms and a full 4-pce bath complete the upper level. The partially finished walk-out basement has a patio door leading to the cement patio and backyard. Double attached garage. Close to parks, trails, playgrounds, pond, and schools. Minutes to Anthony Henday, shopping and public transportation. (id:63013)
Welcome to the Lakeland Ridge! This 3 bedrooms, 2-storey, half duplex is a perfect choice for the first time home buyers or investors! Open floor plan. The front flex room serves double duty as an office or a formal dining room. Kitchen offers ample space for meal preparations. The living room is highlighted by a corner gas fireplace. Upstairs, primary bedroom complete with 4-pc ensuite and walk-in closet. The 2nd bedrooms is good-sized and has 3pc ensuite. The partially finished basement provides flexible future space, with the 3th bedroom already in place. 2-car cement pad at the back. Only steps to 2 schools, 3 playgrounds and a park. Close to shopping, public transportation and quick access to highways 21 & 16 to get wherever else you need to be. (id:63013)
Welcome to this affordable family-friendly 2-storey home in Ebbers. Great location with shopping just steps away and a nearby playground. The main floor features a bright open layout with a cozy living room, dining area, and kitchen with stainless steel appliances. You’ll also find a half bathroom and main floor laundry for added. Step outside to a large back deck, perfect for BBQs and entertaining, plus a shed for extra storage. Upstairs offers 2 bedrooms, a 4-piece main bath, and a spacious primary suite with walk-in closet and 3-piece ensuite. The partially finished basement adds even more living space with a bedroom, bathroom, and family room. Complete with a double detached garage, this home is ideal for first-time buyers or growing families looking for value in a growing community. (id:63013)
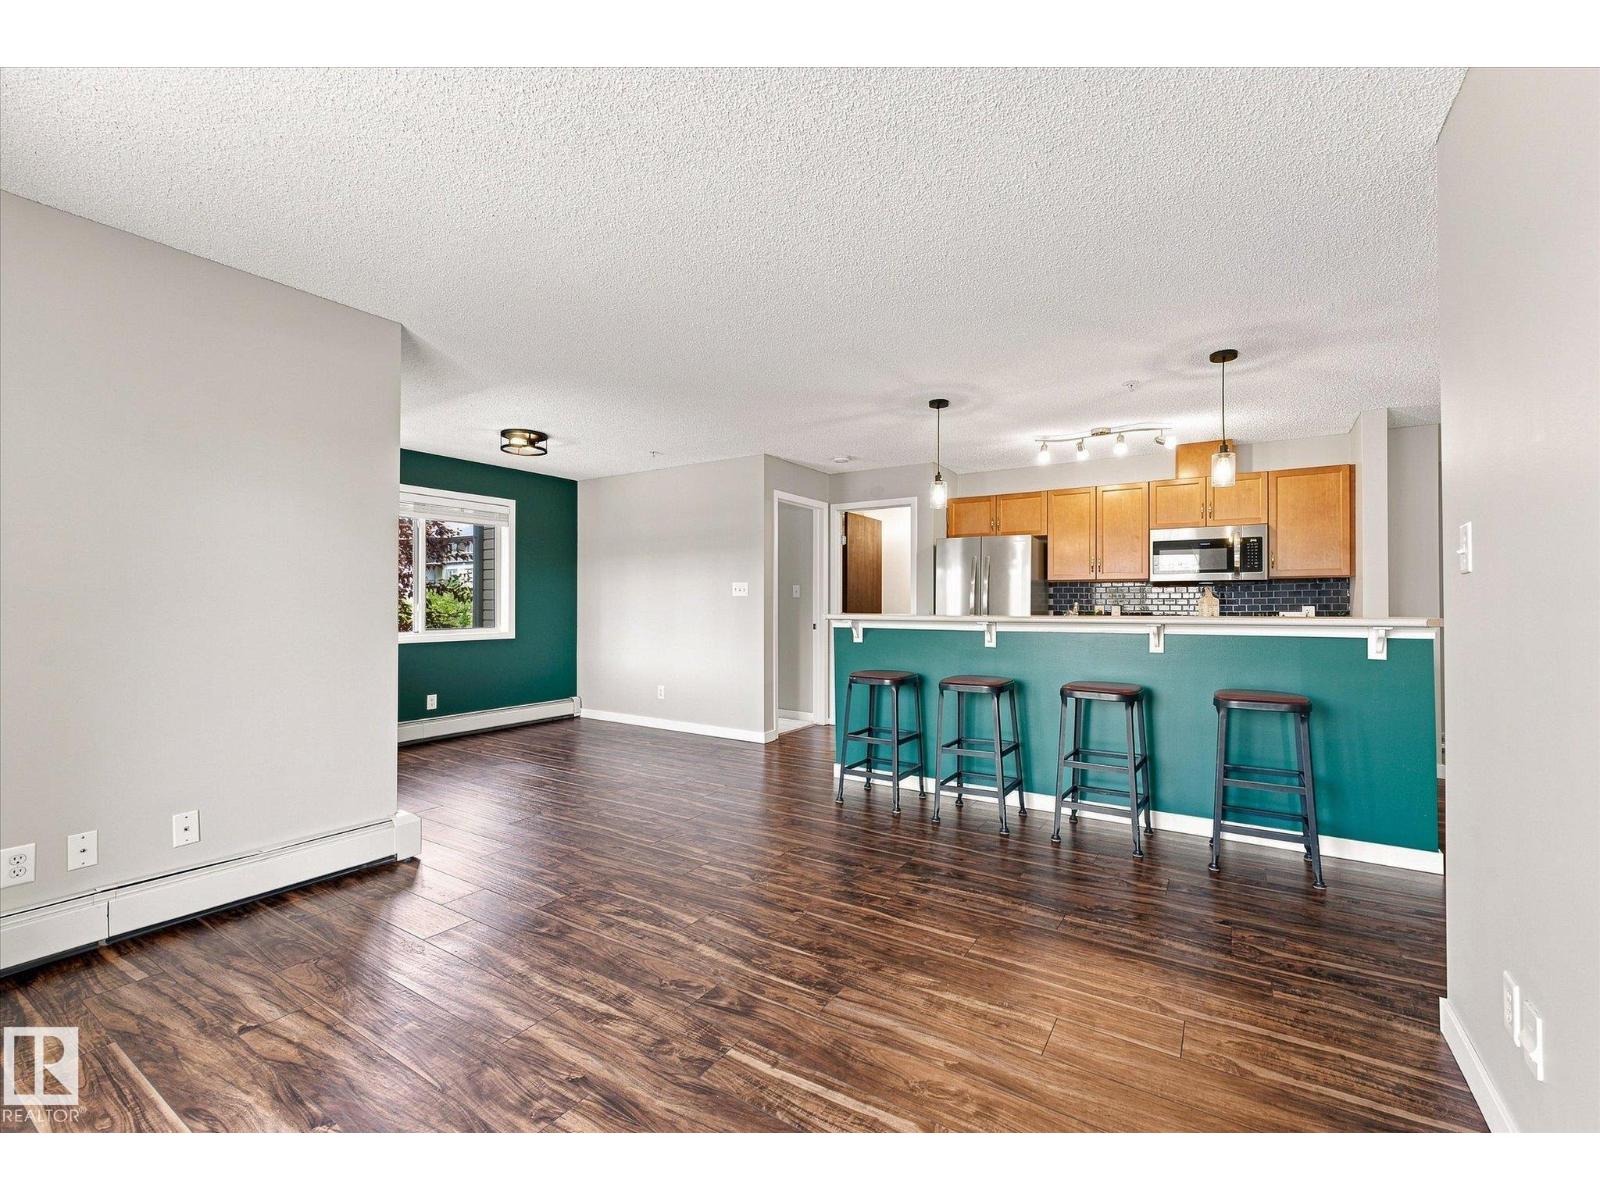
CORNER UNIT! Welcome to this bright and spacious 2 BEDROOM, 2 FULL BATHROOM condo offering over 900 sq. ft! Recently refreshed with FRESH PAINT, updated trim and NEW CARPET in both bedrooms! The kitchen features stainless steel appliances, plenty of cabinetry and a LARGE ISLAND with breakfast bar seating, opening to the bright living and dining areas. The primary bedroom features a walk-through closet and private 4-piece ensuite. Enjoy in-suite laundry, extra storage and a SPACIOUS WRAP-AROUND PATIO, perfect for relaxing or entertaining. This unit also comes with TWO TITLED PARKING STALLS! Just a 2-MINUTE WALK TO THE RIVER VALLEY and only a 5-MINUTE DRIVE TO RUNDLE PARK, with quick access to Yellowhead Trail and Anthony Henday. A fantastic location with trails, parks, shopping and more nearby! (id:63013)
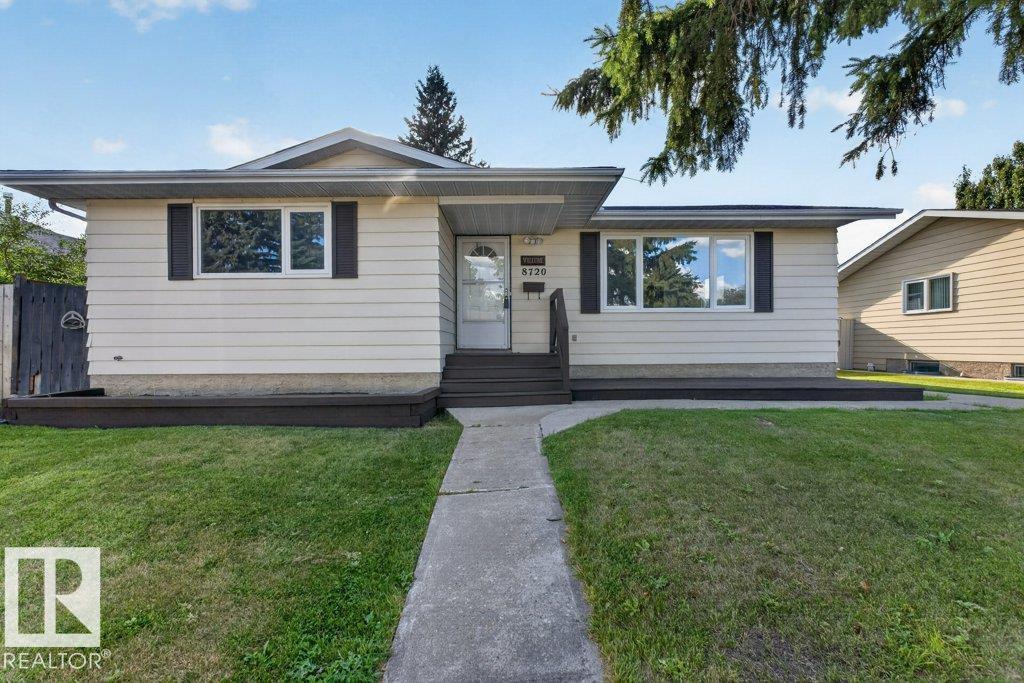
TRULY MOVE-IN READY! In a quiet crescent, this 3+2 Bedroom Bungalow with a fully developed basement, provides over 2,250 square feet of coveted family living. Upgraded over the years, the home displays a open plan with BIG WINDOWS that flood it with light. Very recent (2026) UPGRADES are new paint, a new Dishwasher, plus NEW SHINGLES were installed on the home and garage! Other highlights include Newer Vinyl Windows, hardwood flooring, newer passage doors, an UPGRADED Main Bathroom, newer Decora plugs, switches, light fixtures, a 2-piece ensuite, and the kitchen featuring upgraded Maple Cabinets, a tiled backsplash plus newer appliances. A separate back entrance and a fully developed basement with 2-Bedrooms, a LARGE Recreation Room, another 4-piece bathroom plus a fully functioning kitchen makes it perfect for EXTENDED FAMILY LIVING. The west facing yard includes a BIG covered deck, a double garage and HUGE shed. Close to schools, shopping and transit...THIS IS THE HOME YOU HAVE BEEN WAITING FOR! (id:63013)
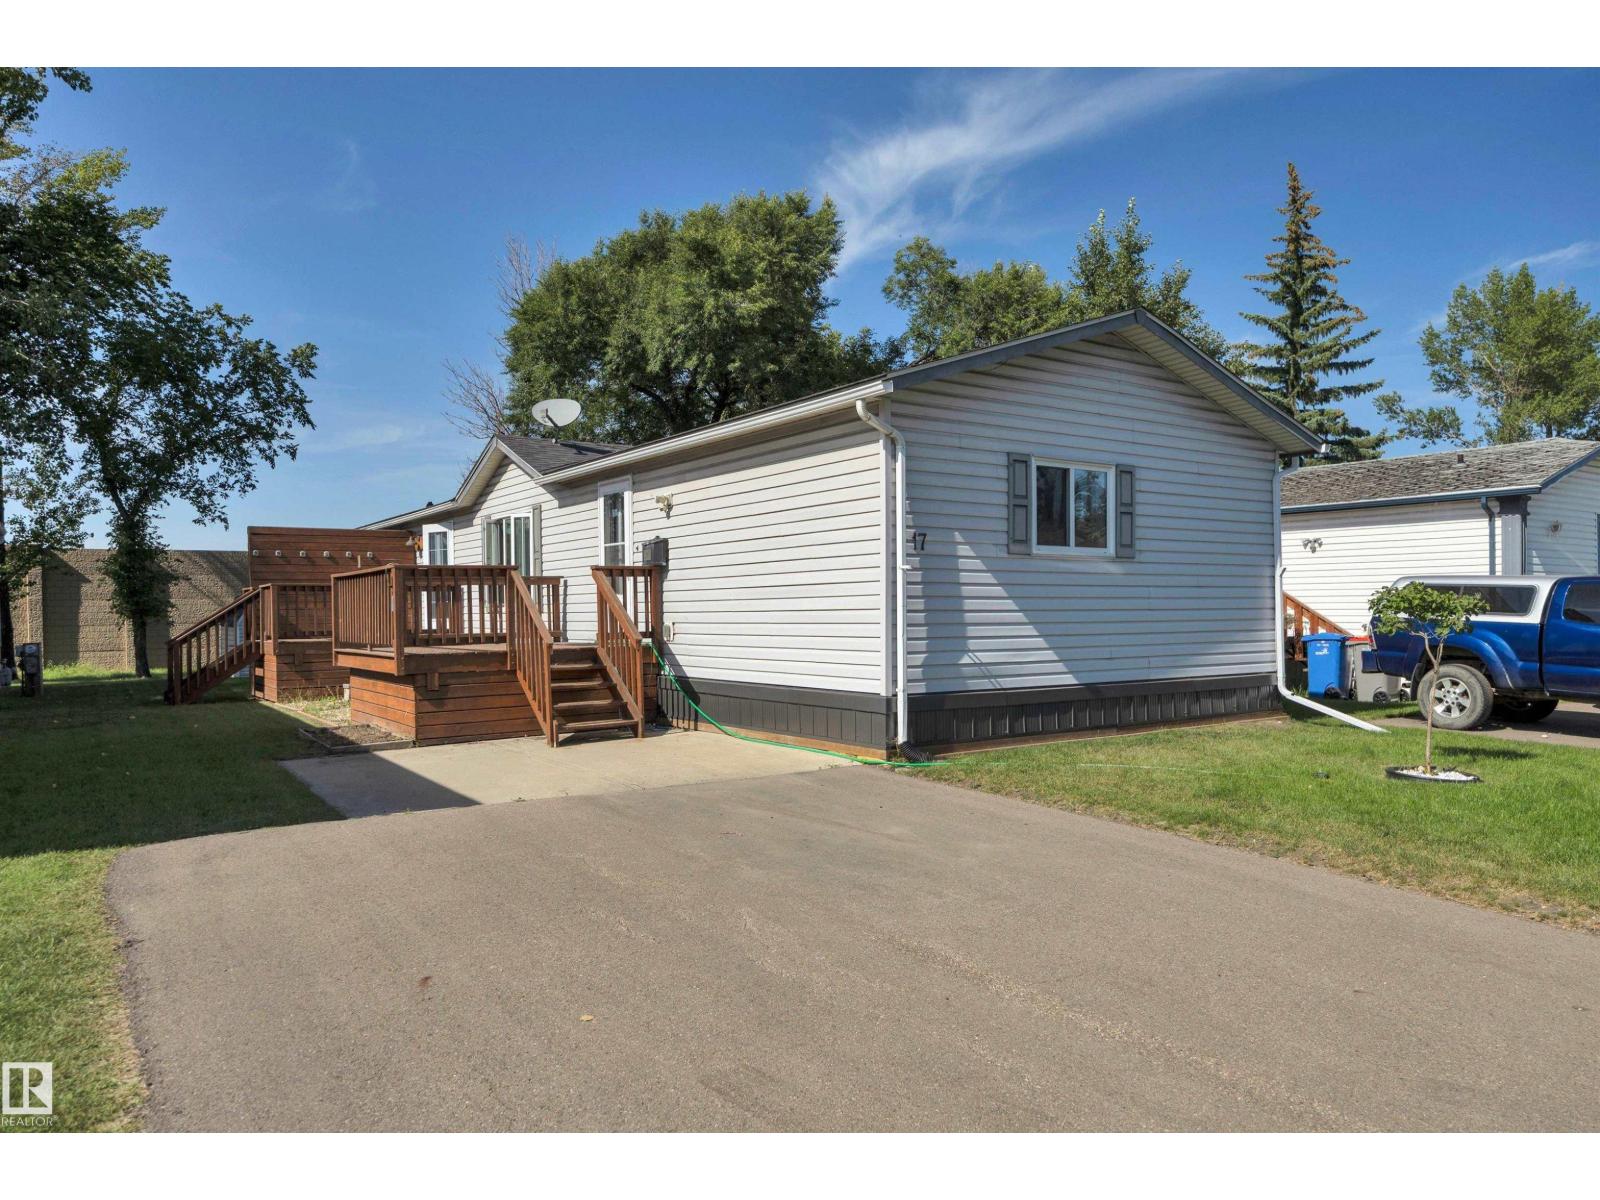
WILLOW PARK ESTATES-Is a Land-Lease Manufactured Home Community Offering a Unique, Affordable Housing Option. Satisfies All of Life’s Needs With Convenience & Walkability to Schools, Parks, Shopping & Public Transportation. FEATURES: 3 Bedrooms. 2 Full Bathrooms Including New Walk-in Shower. FEATURES: Open Concept Floor & Abundance of Natural Light + Vaulted Ceilings Invokes a Sense of Space & Openness. Provides a Complete Range of Space, Storage & Functionality. Large Kitchen Complete w/ Tons of Storage Including a Generous Panty & Convenient Island + New Back Splash. Additional Features & Upgrades: Shingles Replaced in 2018. Contemporary Vinyl Siding + Soffits, Fascia & Eaves Including Custom Gutter Guards. New Skirting. Front & Back Decks. Updated Hot Water Tank & Appliances. Laminate Flooring. Upgraded Insulation on Plumbing Supply Lines. Convenient Storage Shed. Double Paved Parking Pad. Affordable Living Without Compromise. Exceptional Space, Storage, & Value (id:63013)
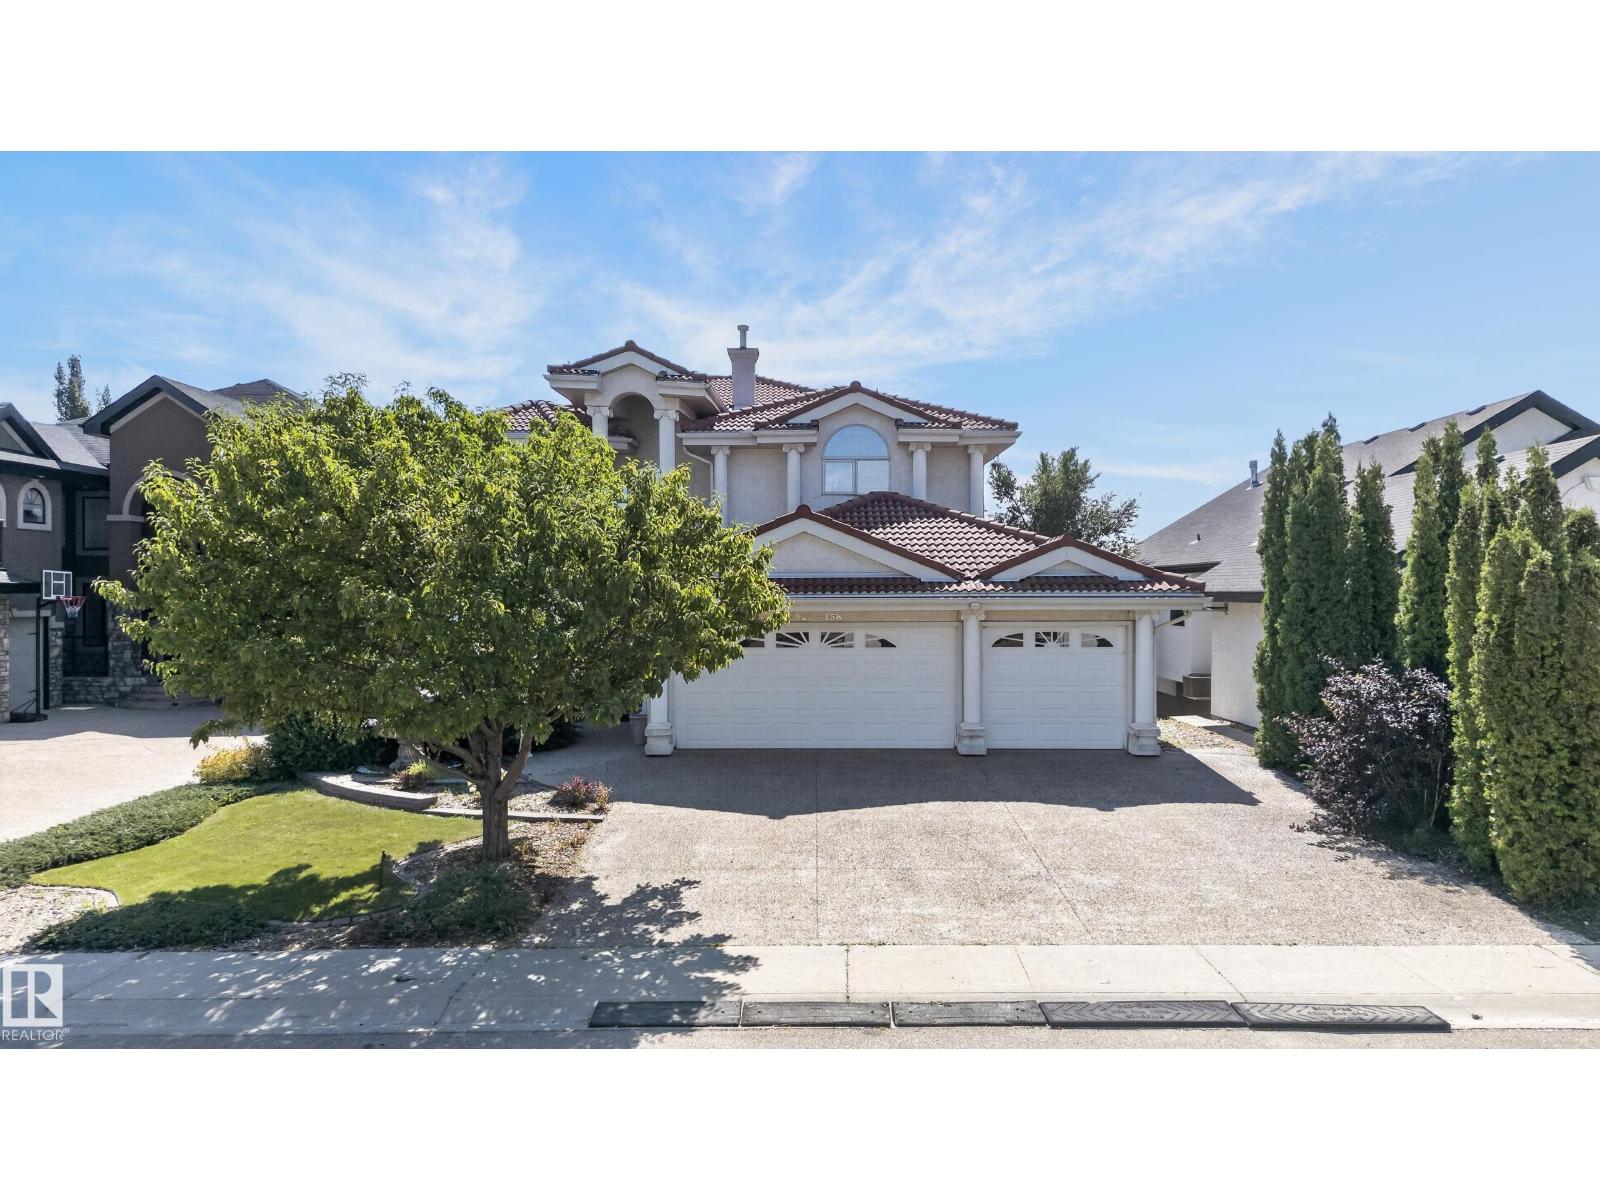
LAKEFRONT WALKOUT WITH TRIPLE HEATED GARAGE! Backing directly onto the tranquil shores of Carlton Lake, this beautifully maintained residence offers over 4,449 SQ FT OF TOTAL LIVING SPACE on a professionally landscaped 0.24-ACRE LOT. Stone pathways, lush landscaping, a charming lakeside firepit and private hot tub create an incredible outdoor retreat with peaceful water views. Inside, discover 6 spacious bedrooms, 4 full bathrooms, 3 fireplaces and multiple living and entertaining areas. Expansive windows flood the home with natural light while capturing breathtaking lake views. The fully finished walkout basement, complete with a bar, offers exceptional space for entertaining and relaxing. Recent updates include new flooring, fresh paint, upgraded bathroom fixtures, furnace, hot water tanks and central A/C. Move In ready and ideally located near schools, parks, shopping and amenities. A rare opportunity to own an exceptional lakefront home! (id:63013)
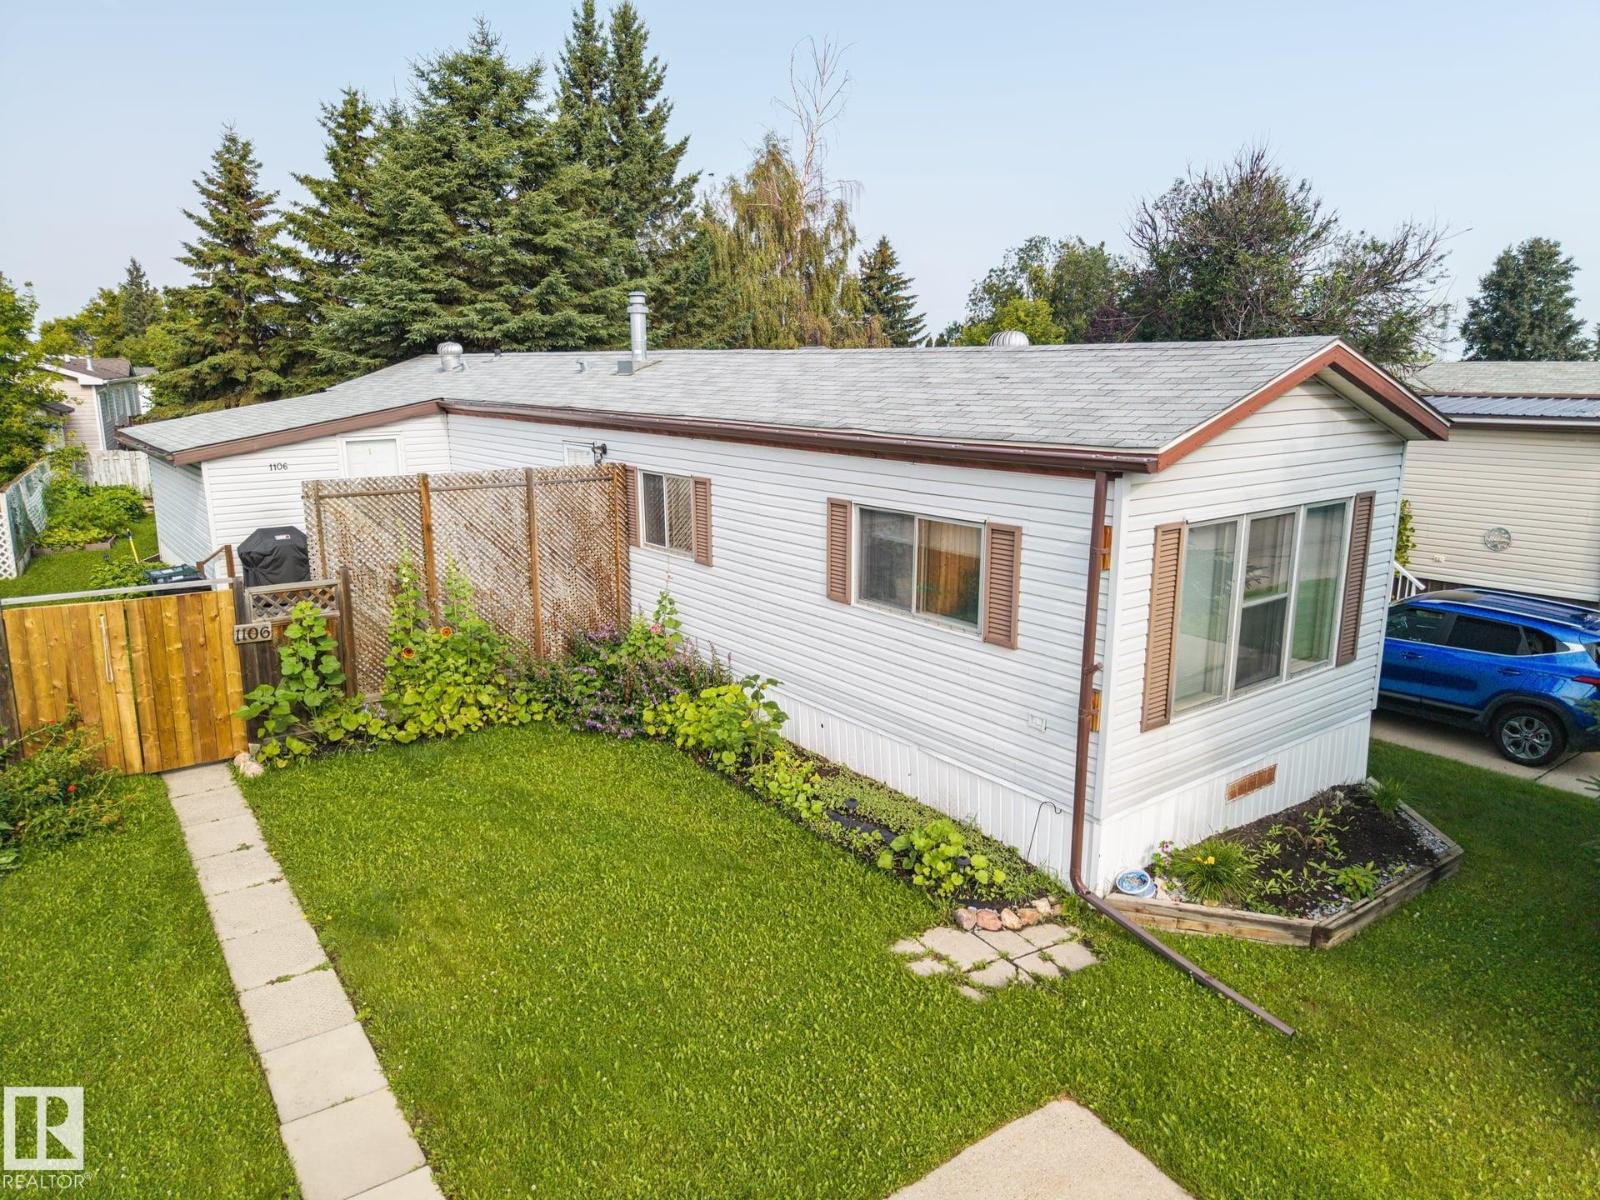
Welcome to Lakeland Village in Sherwood Park! This bright and inviting home offers an open layout, thoughtful updates, and plenty of space to enjoy. Enter from the newer pressure-treated deck into a porch addition with convenient closet storage. The kitchen features a skylight, pantry, newer countertops, and ample cabinetry, opening to a spacious living room with vaulted ceilings and a ceiling fan. The primary bedroom includes a large closet, while two additional bedrooms offer flexibility for family, guests, or hobbies. The freshly painted bathroom adds a crisp, updated touch. A generous bonus room is ideal for an office or second living area. Enjoy the fully fenced yard with a brand-new gate, garden space, and large double concrete parking pad. Furnace replaced in 2020 and hot water tank in 2021. (id:63013)
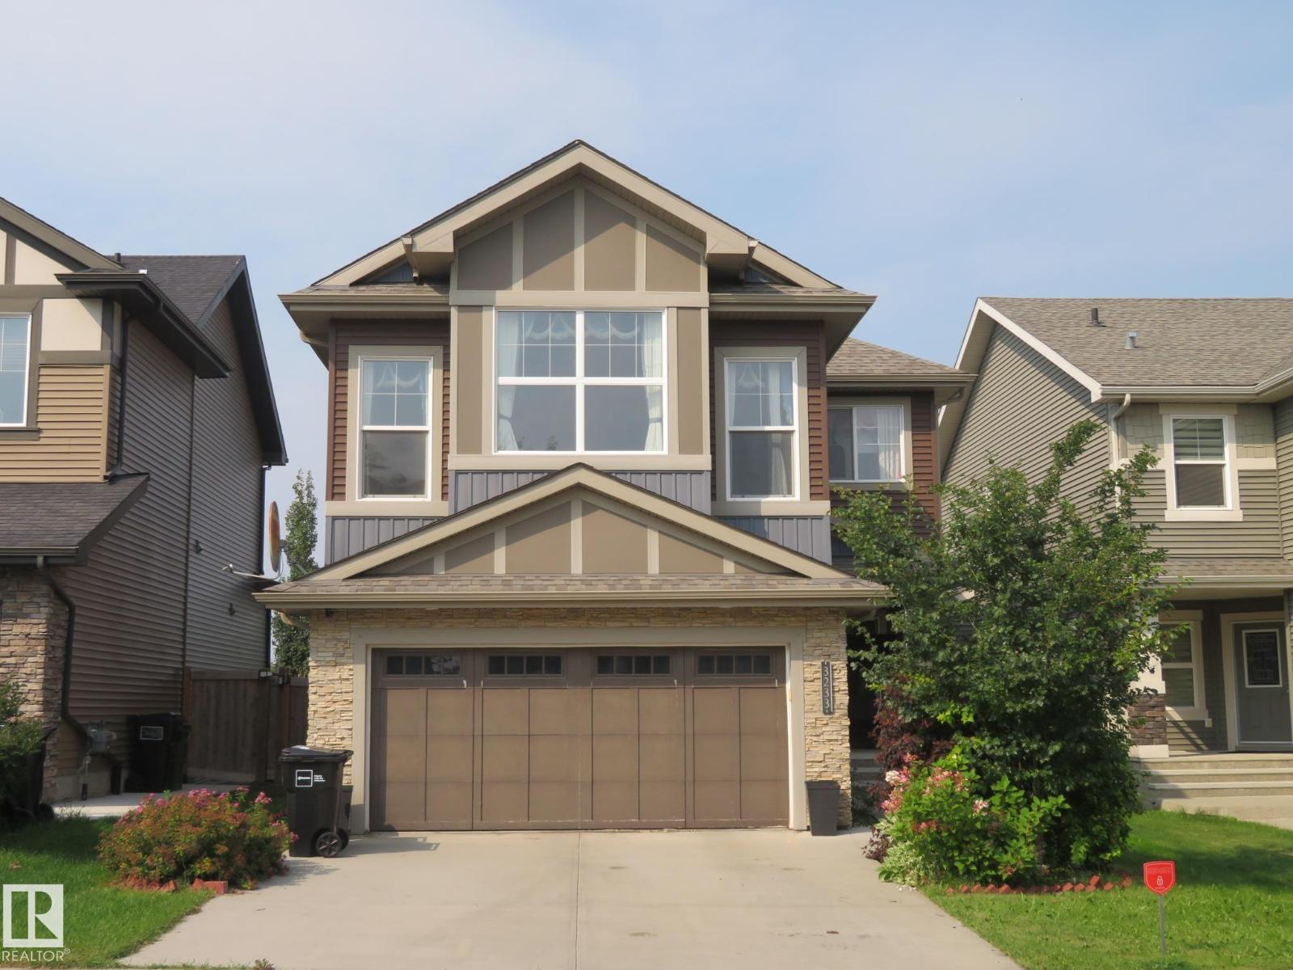
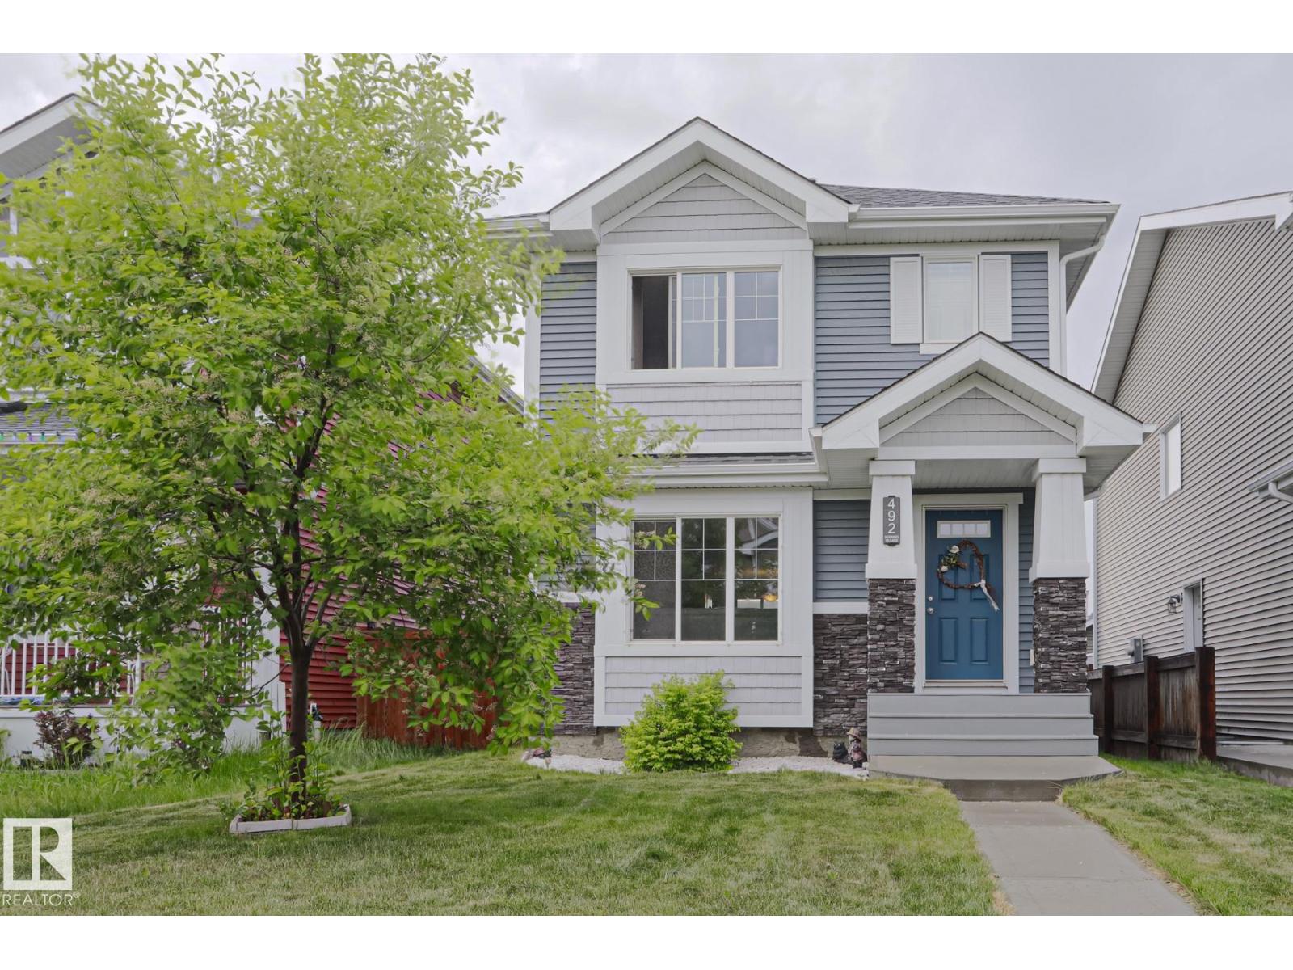
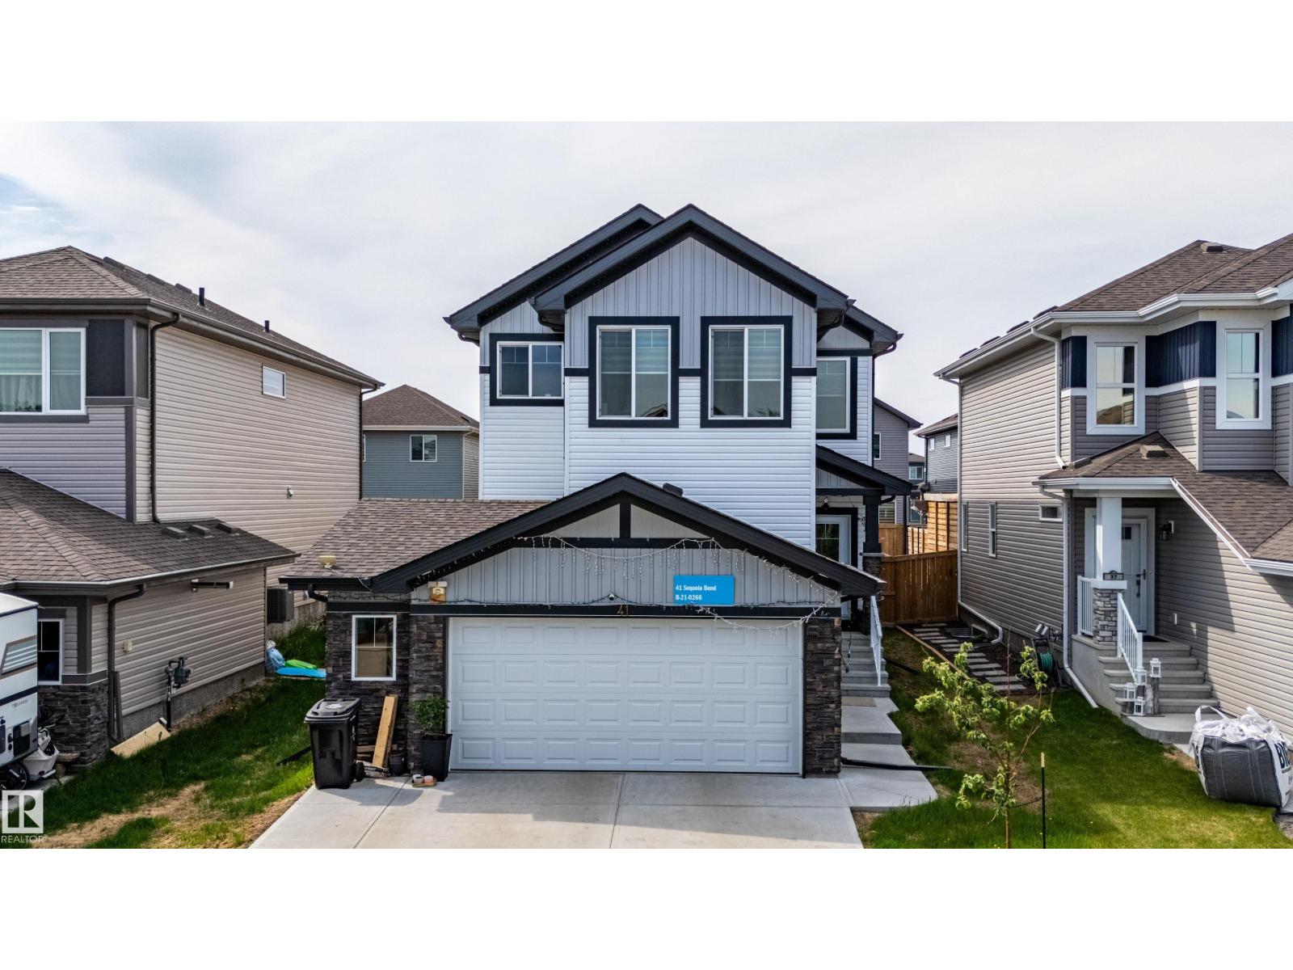
Welcome to this modern 2-storey home in the sought-after Sienna community, built in 2022 and designed with space, comfort, and functionality in mind. The bright main floor features 9’ ceilings, large windows, a spacious living area, and a versatile den—perfect for a home office or study. The kitchen offers stainless steel appliances, a glass canopy hood fan, quartz countertops, ample cabinetry, a large island, and plenty of prep space. Upstairs, enjoy a generous bonus room, spacious primary bedroom with full ensuite, 2 additional bedrooms, and another full bath. The builder-finished basement adds even more living space with a 4th bedroom and full bathroom, complemented by a separate side entrance. Outside, enjoy a well-sized backyard with a covered full-width deck and BBQ pad. Central A/C, a garage man-door, and a functional layout complete this move-in-ready home. (id:63013)