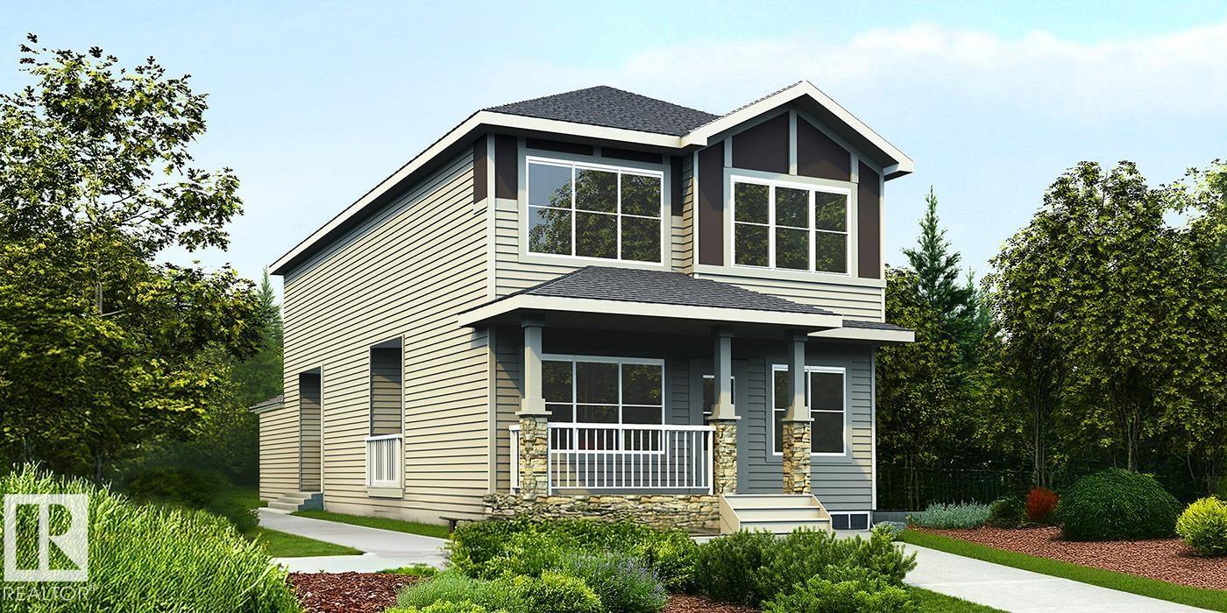
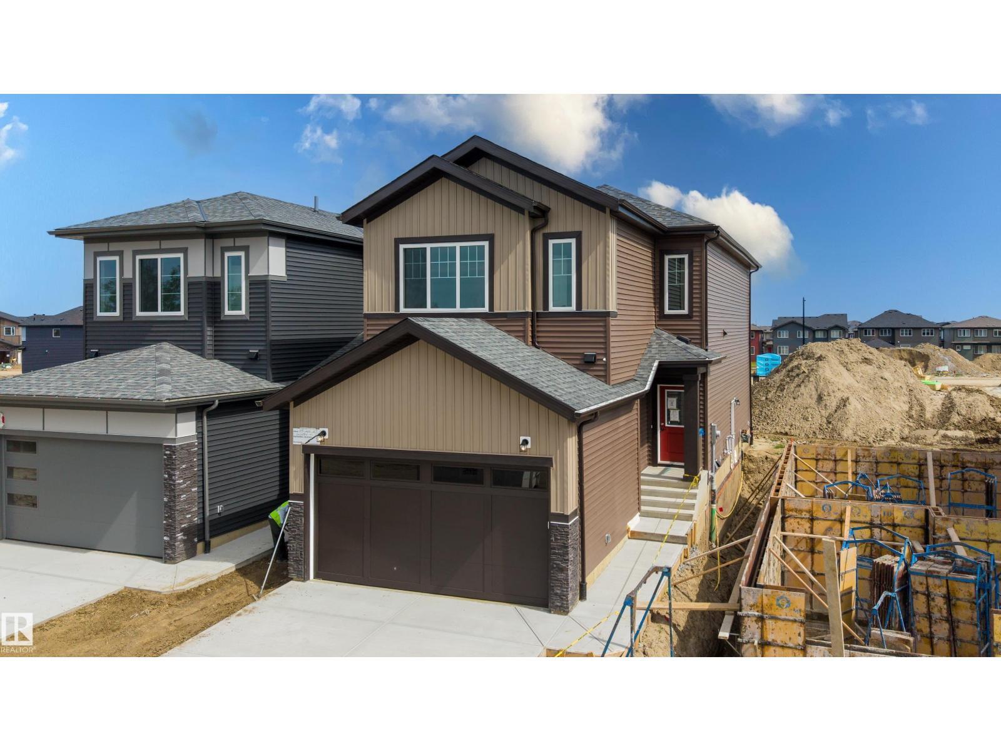
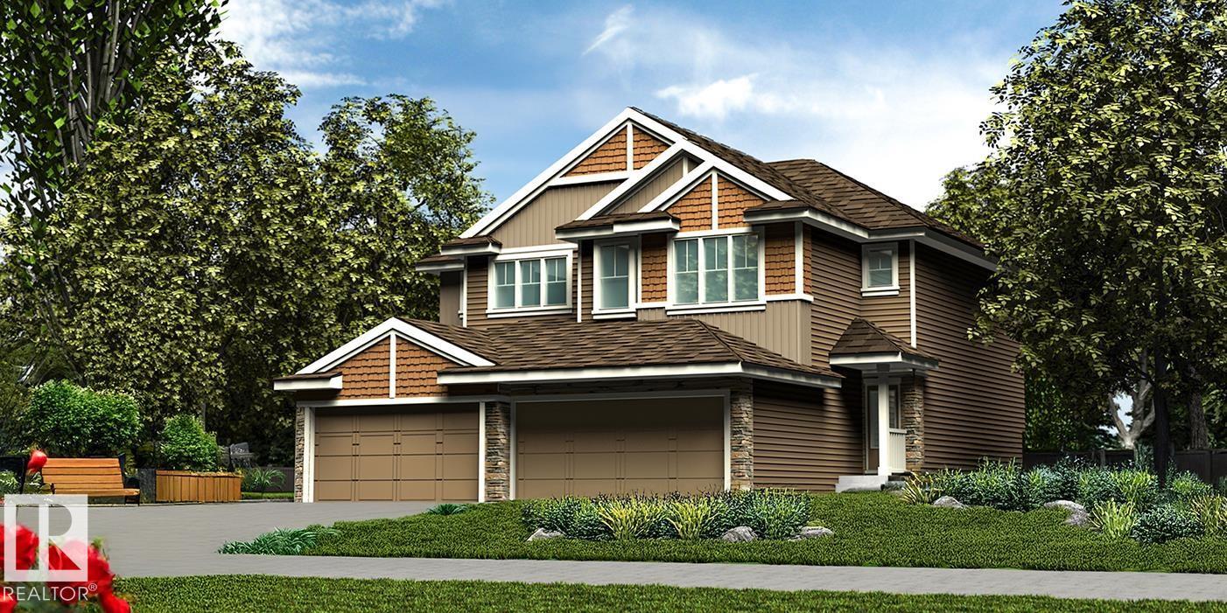
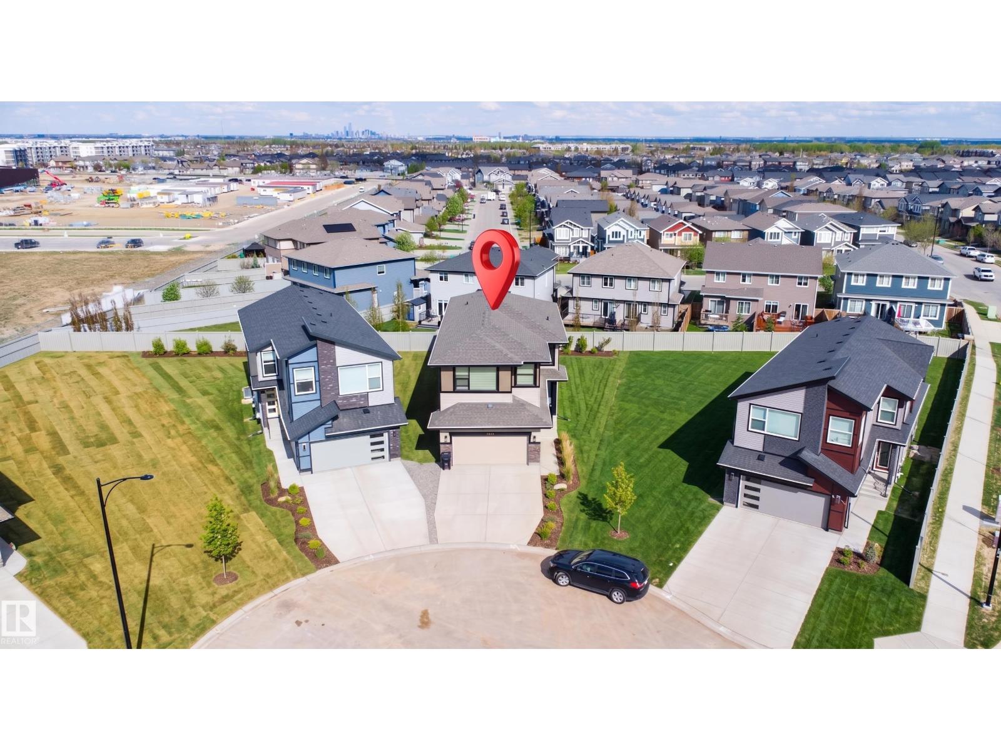
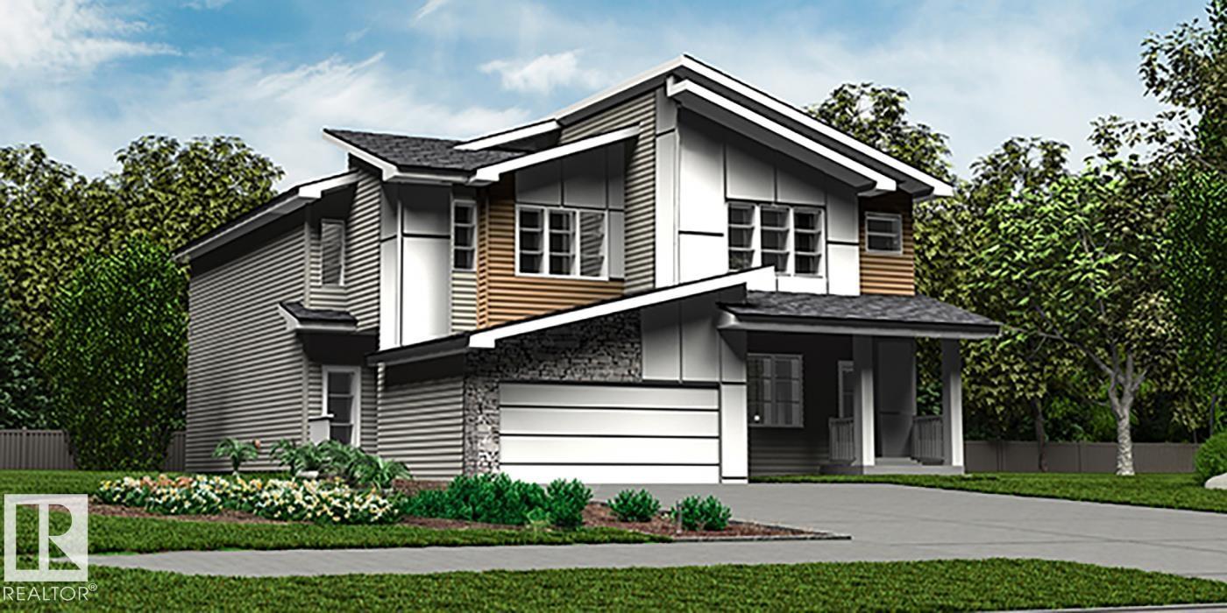
Beautifully unique 1,962 sq ft home w/ standout rear-attached garage, exceptional curb appeal & bright, inviting interiors. Open-concept main flr features a front great rm w/ cozy FP, open-to-below views & lrg windows, plus adjoining nook for dining or gatherings. Chef-inspired kitchen boasts a rare dbl island, pendant lighting, Silgranit undermount sink w/ pull-down faucet, modern hood fan, full-height tile backsplash, built-in microwave, upgraded soft-close cabinetry & walk-thru pantry. Covered side deck is roughed in for a future gas line & offers a unique window view into the great rm. Main flr includes mud rm w/ garage access, standard side entry & separate side entry for future legal suite potential. Upstairs offers spacious flex rm, laundry, 2 generous bdrms & main bath. Primary suite features a 5-pce ensuite w/ freestanding tub, separate shower, dbl sinks & W/I closet. Black plumbing/lighting, upgraded railings & bsmt rough-in pkg incl. (id:63013)
Welcome to this brand-new home in the desirable community of Kinglet Gardens, offering a thoughtfully designed layout with modern finishes and plenty of space for the whole family. The main floor features a spacious den/office and a full bathroom, along with a bright open-concept living area highlighted by an impressive open-to-below design and fireplace. The well-appointed kitchen includes a convenient walkthrough spice kitchen, making everyday cooking and entertaining a breeze. Upstairs, you’ll find 3 generously sized bedrooms, a versatile bonus room, and convenient upper-floor laundry. The primary suite offers a comfortable retreat with ample space and a functional layout. A separate side entrance provides convenient access to the basement and excellent potential for future development. Completing the home is a double front-attached garage. Ideally located close to parks, schools, shopping, and major amenities, this beautiful new home combines modern style, functionality, and everyday comfort. (id:63013)
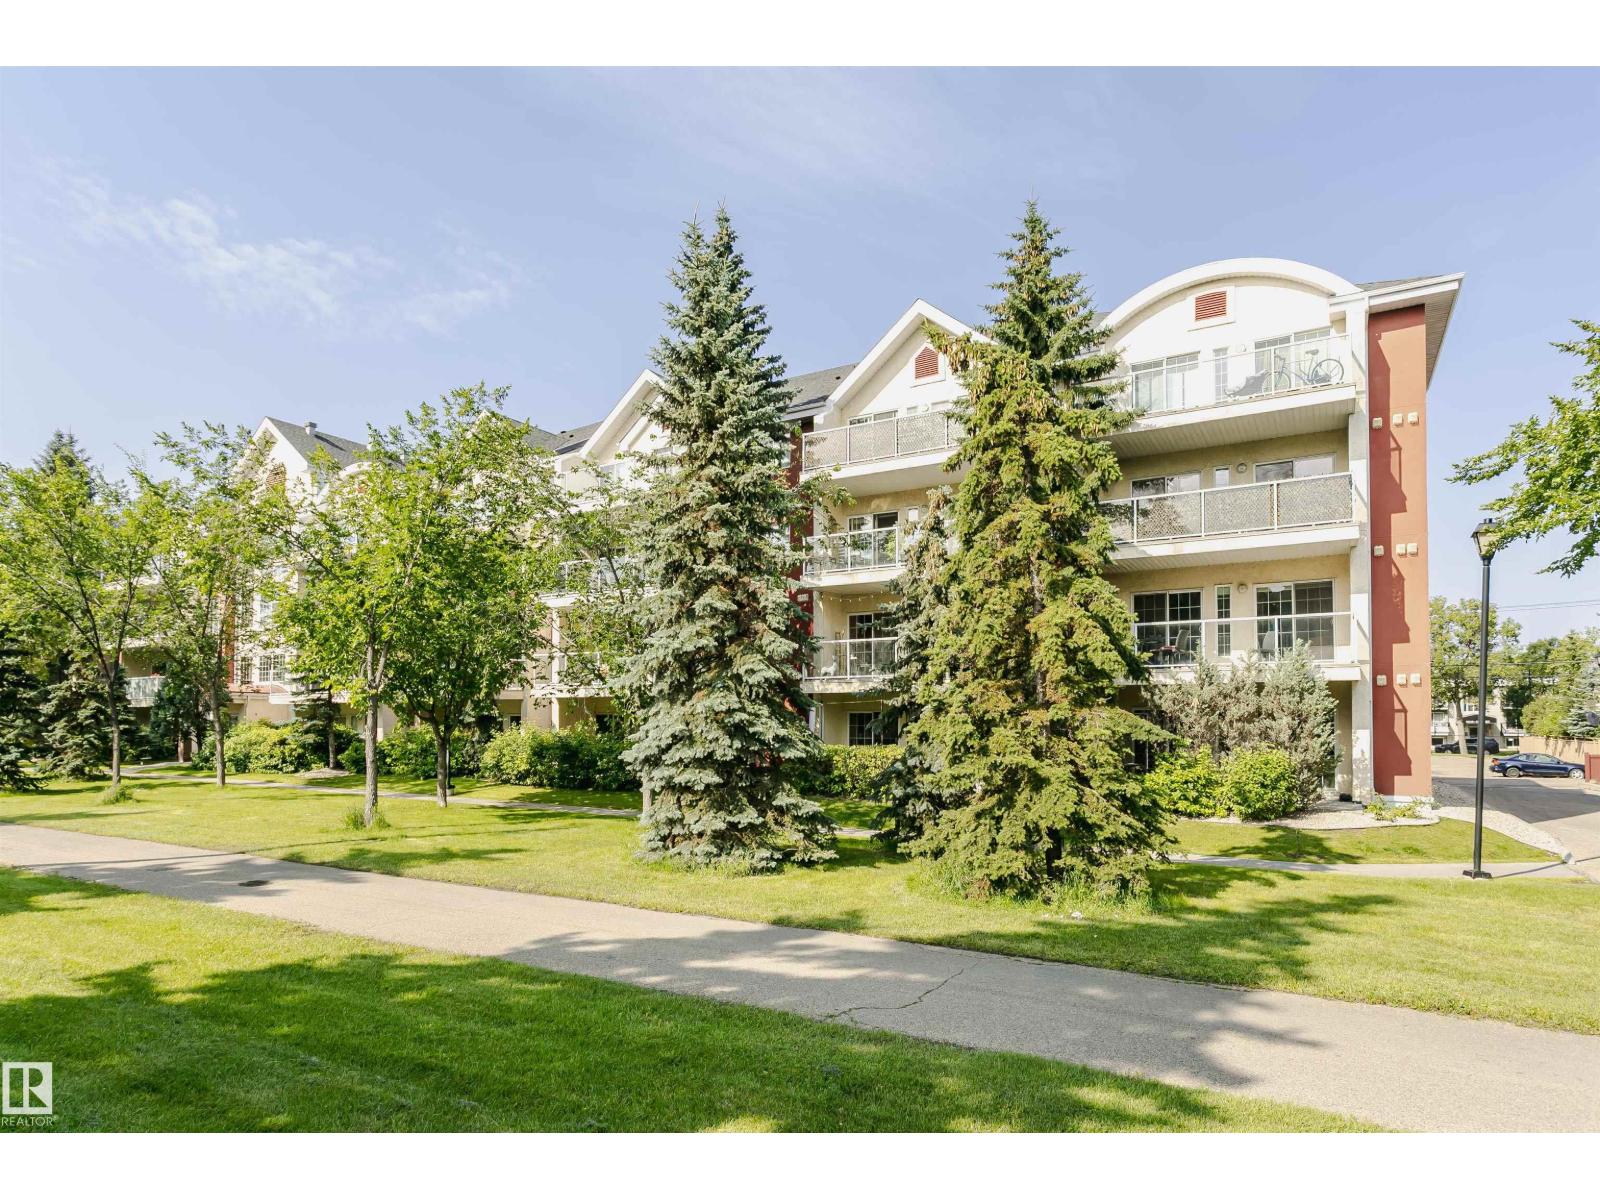
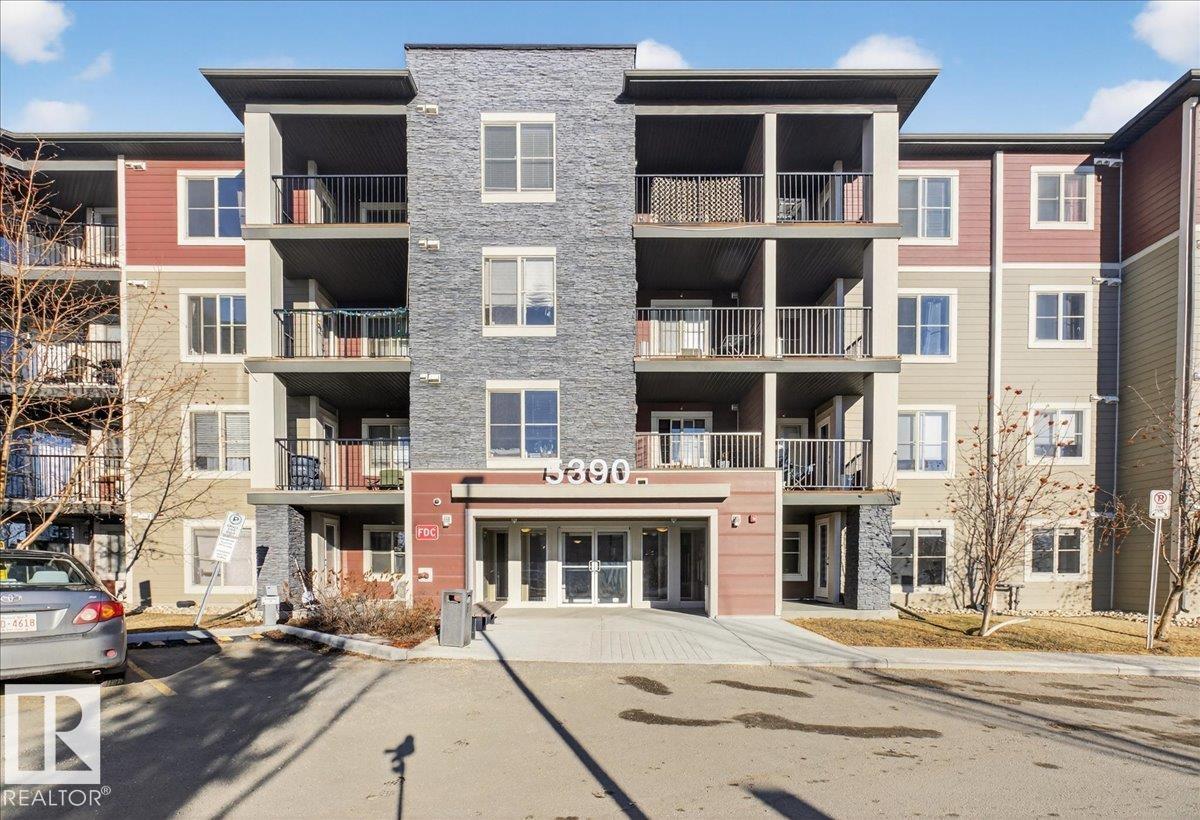
WOW Massive 2 bedroom plus den and 2 full bath. One underground stall with storage cage and one covered outside stall. Close to the new LTR line and the brewery District. Close to the University of MacEwan, Rogers arena.Great open concept floor plan and spacious west facing patio with gas bbq hook up. Ensuite laundry, air conditioning and a fantastic central location are just a few of the great features that this unit has to offer. (id:63013)
SHOWS LIKE NEW! 925 sq ft 2 bedroom apartment PLUS DEN (with closet) featuring NEW carpet and FRESHLY PAINTED. Upon entry is access to the 4pc common bath on the right and den on the left & moving forward is the galley kitchen with stainless appliances, granite counters & eating bar, large living room with garden door access to covered balcony. The primary bedroom has north facing window looking across the balcony with walk through closet & 4 pc ensuite bath with a deep soaker tub. Bedroom 2 is also spacious with a north facing window. Full size laundry room with new (6 mo old) stacking washer & dryer & plenty of storage space. Parking is one titled surface stall and one assigned surface stall. Creekwood Landing II is well located in Chappelle close to public transportation, plenty of walking paths & close to grocery shopping, restaurants & retail services. Easy access to the Anthony Henday or 41 Ave SW to HWY 2. (id:63013)
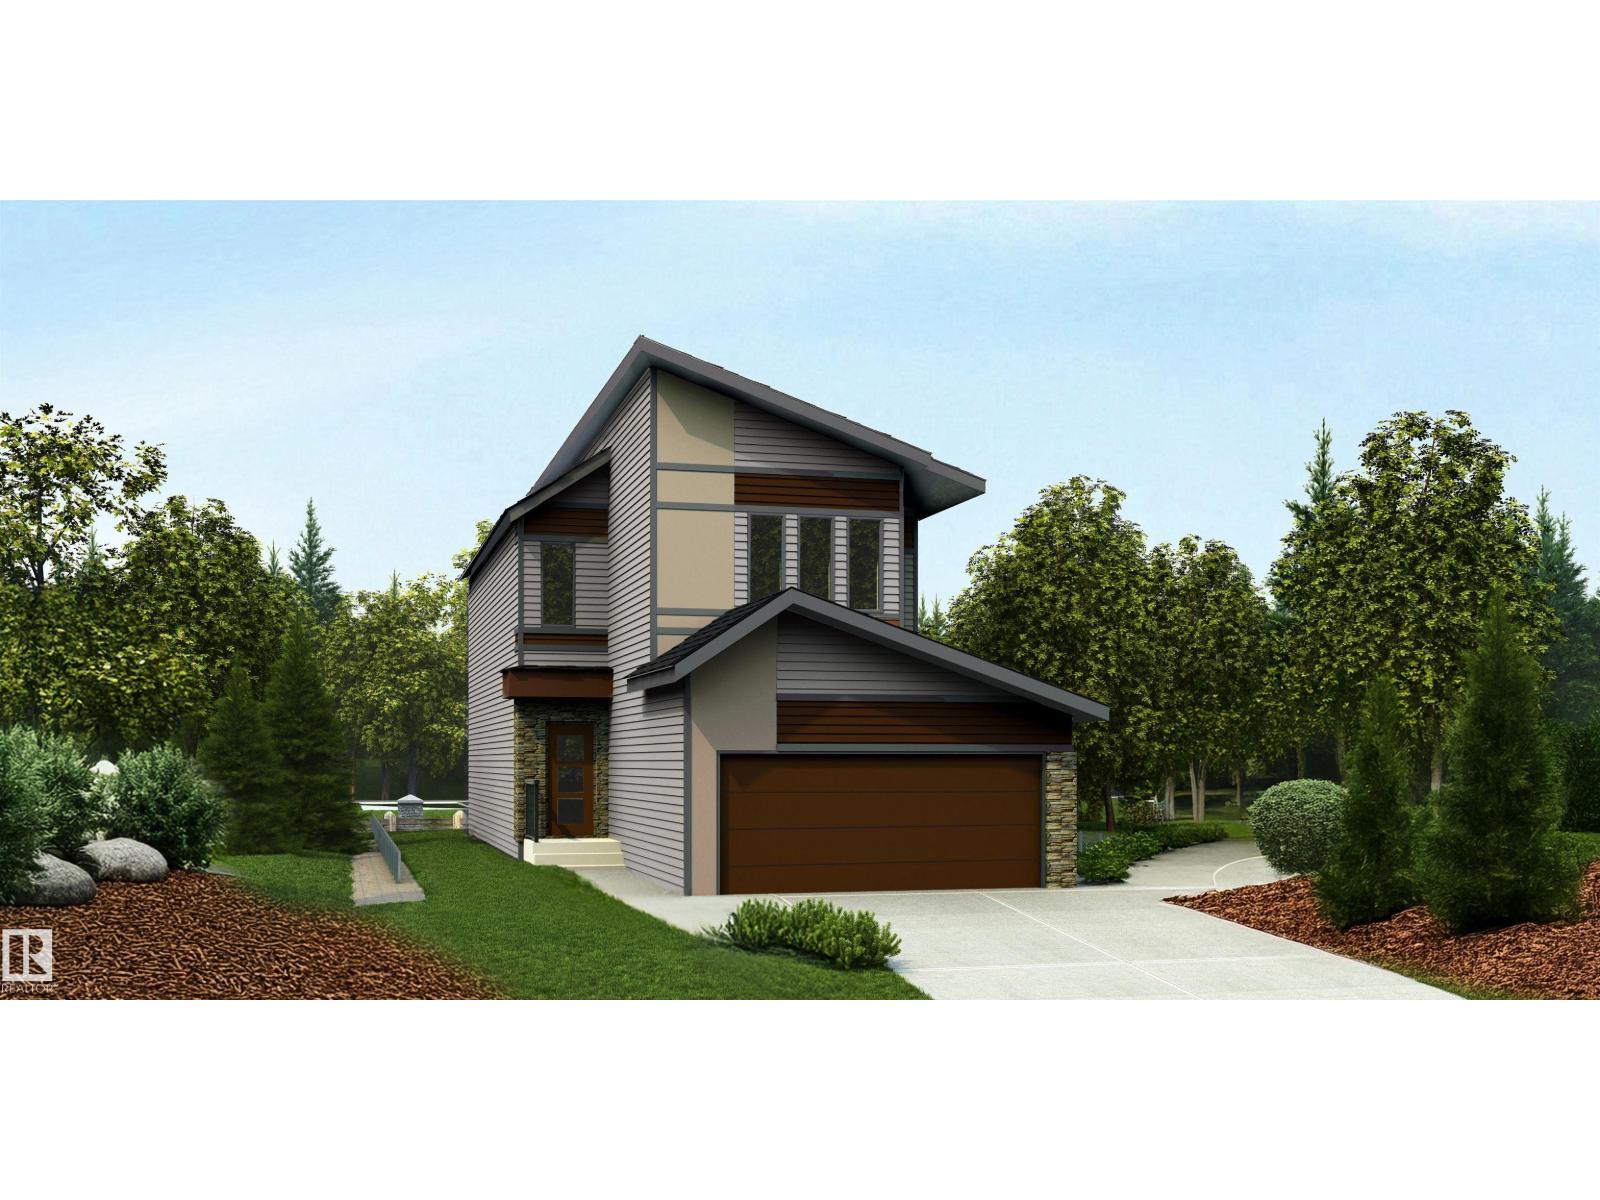
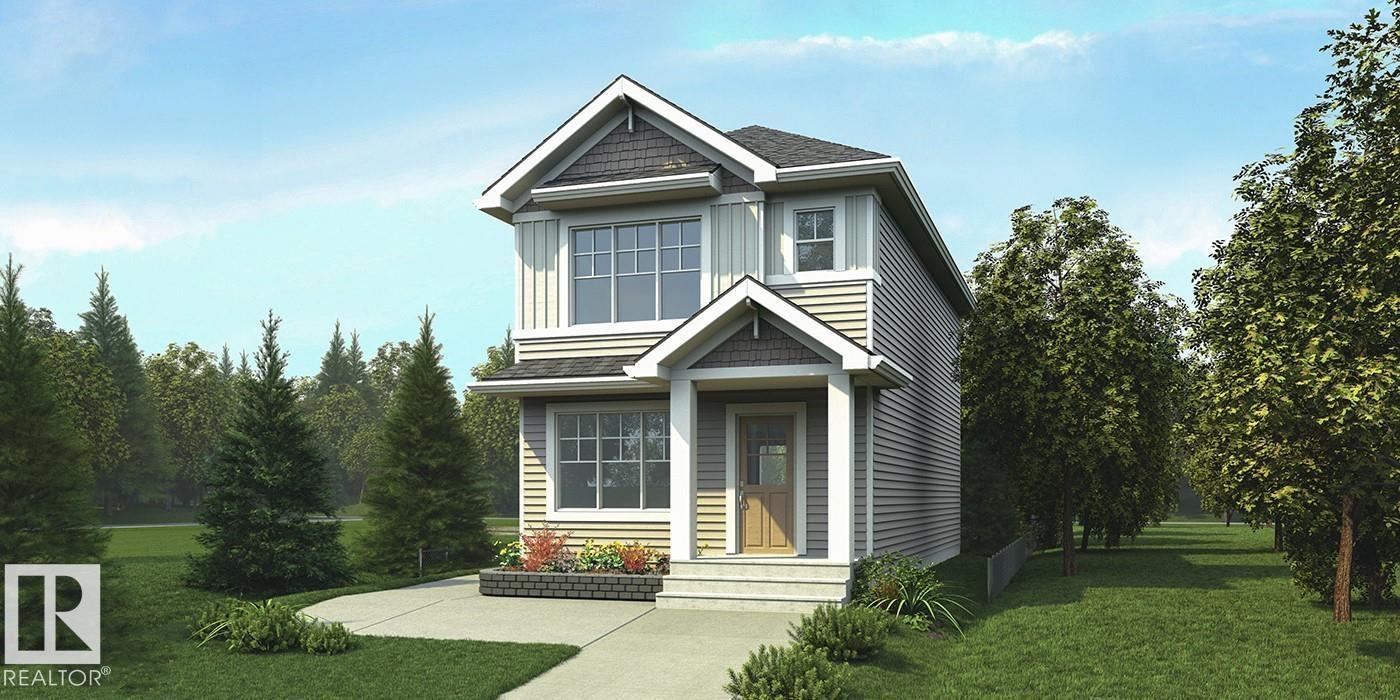
Stylish home blending comfort, elegance & function w/ 9' ceilings on main & bsmt levels, sep side entry, bsmt plumbing rough-in & LVP flooring throughout main. Bright foyer opens to a sunlit great room. Central kitchen features quartz counters, island w/ flush eating ledge & pendant lighting, built-in microwave, Silgranit undermount sink, chimney hood fan, full-height backsplash & profiled Thermofoil cabinetry w/ soft-close doors/drawers. Spacious pantry adds storage. Rear dining area features large windows overlooking the backyard, plus nearby 2-pce bath & back entry to yard/parking pad. Optional detached dbl garage available. Upstairs offers an open loft, primary suite w/ W/I closet & 3-pce ensuite w/ glass-door W/I shower, 2 addl bdrms, 3-pce bath & laundry closet w/ stackable washer/dryer. (id:63013)
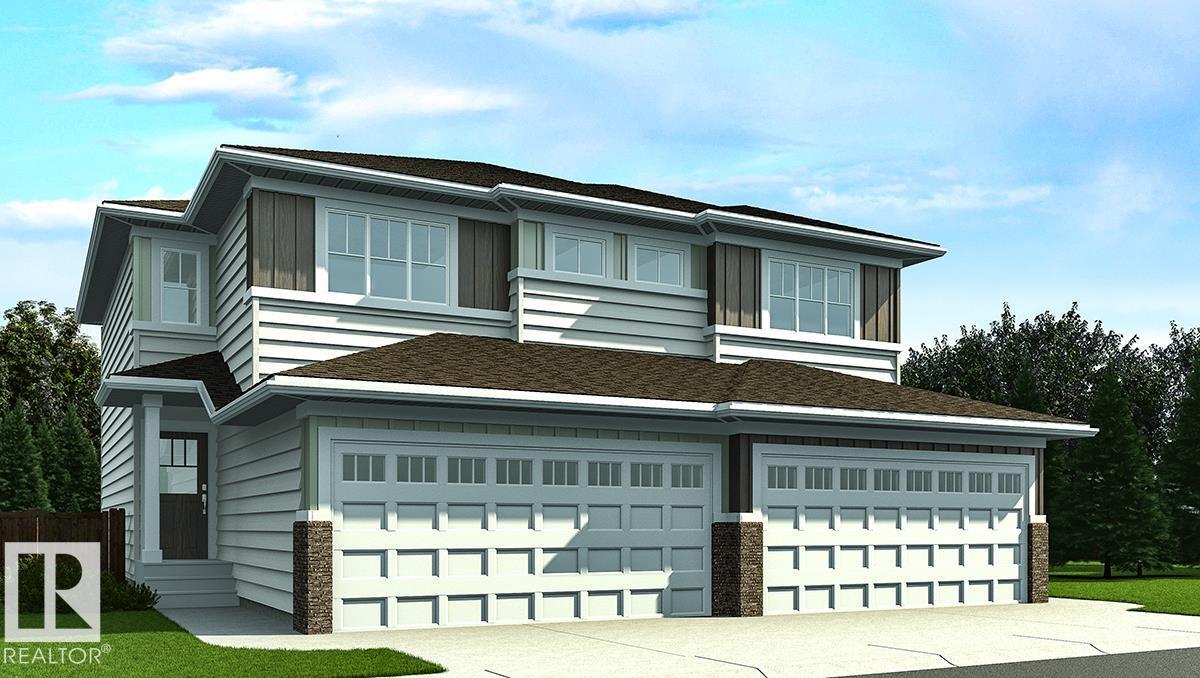
Stylish duplex designed for comfort & function, featuring a double attached garage w/ floor drain, 9' main floor ceilings, LVP flooring & electric FP in the great rm. The spacious foyer leads to a 2-pc bath and bright open-concept great rm, kitchen & dining/nook area. The kitchen offers a central island w/ quartz counters, Silgranit undermount sink, flush eating ledge & pendant lighting, plus chimney-style hood fan, full-height tile backsplash, built-in microwave, upgraded raised-profile soft-close cabinetry & closet pantry. Large windows & sliding patio door fill the rear living area w/ natural light and provide access to the backyard. Upstairs features an expansive primary suite w/ W/I closet & 4-pc ensuite w/ dual sinks & tub/shower combo. Two additional bdrms, 3-pc bath & laundry rm w/ stackable washer/dryer setup complete the level. Brushed nickel fixtures & basement rough-in plumbing included. (id:63013)
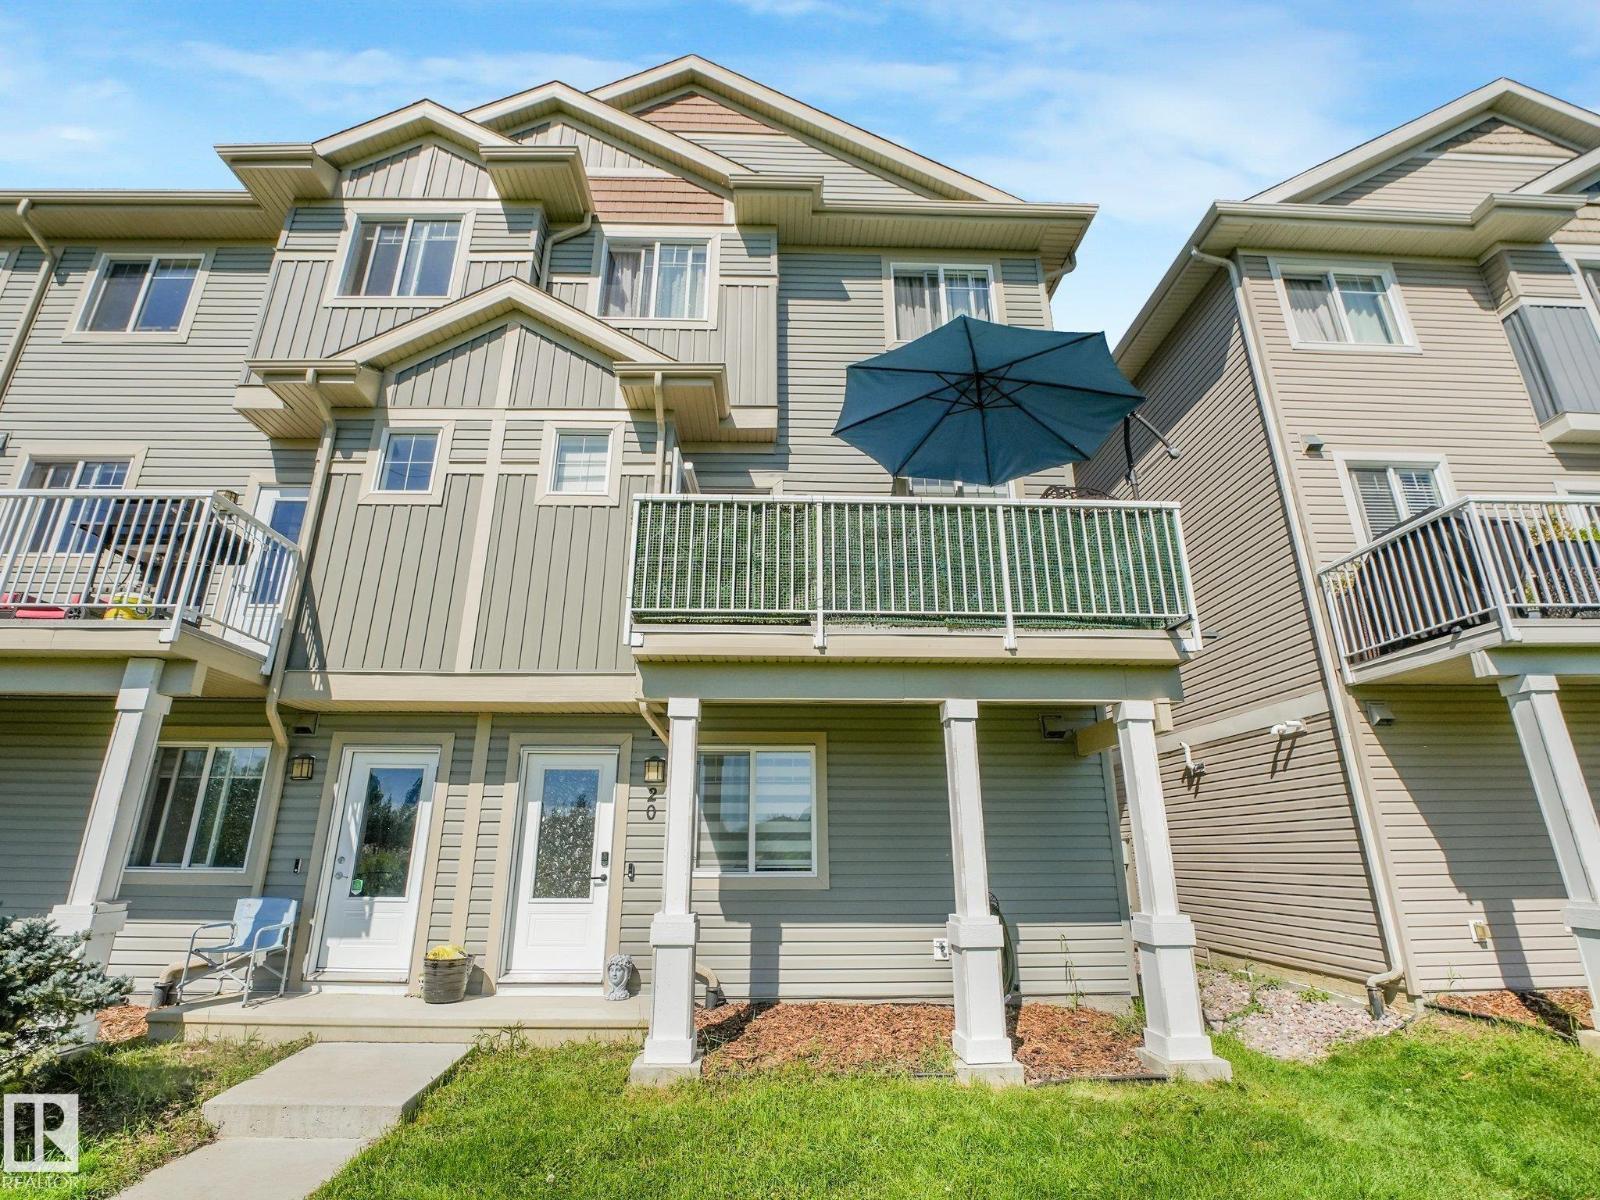
Welcome to Skylark 87 located at Trumpeter on Big Lake. This exceptional 3 storey townhome features quality finishing throughout including quartz counter tops, vinyl plank flooring, ceramic tile backsplash, ceramic tile floors, upgraded stainless appliances, & so much more. The open concept main floor has a spacious kitchen with a great sized island overlooking the dining room and living room. The upper floor features a generous size primary bedroom, walk in closet and 4 piece ensuite, as well as 2 more bedrooms. 4 piece main bath & laundry room. This unit features a DOUBLE ATTACHED GARAGE. Enjoy summer days on your spacious rear deck. At this price, what are you waiting for? (id:63013)
Welcome to this stunning custom-built masterpiece located in West Edmonton on a regular lot with a pie-shaped backyard, just minutes from the rec centre and all major amenities. This exceptional home offers a total of 6 bedrooms and 4 full bathrooms, including a fully finished secondary suite—perfect for extended family or mortgage support. The main floor features a spacious bedroom and full bath, a convenient walkthrough pantry, and a breathtaking chef’s kitchen with a massive island and built-in stainless steel appliances. Enjoy the beautiful dining nook and the impressive floor-to-ceiling custom stone fireplace feature wall. The open-to-below design fills the home with natural light, while the upper level offers 3 spacious bedrooms, 2 full bathrooms, a huge bonus room, and a large laundry room with plenty of storage space. Every detail of this home has been thoughtfully designed to combine luxury, comfort, and functionality. Don’t miss your chance to own this incredible property! (id:63013)
Elegant duplex designed for modern living, featuring a double attached garage, 2.74 m ceilings, LVP flooring, upgraded railings & stylish black plumbing/lighting fixtures. The spacious foyer leads to a 2-pc bath and bright open-concept great room, kitchen & dining area. The kitchen offers a central island w/ quartz counters, Silgranit undermount sink & flush eating ledge, full-height tile backsplash, OTR microwave, soft-close cabinetry & corner pantry. The rear great room features large windows, sliding patio door, cozy FP & nook. Upstairs, the spacious primary suite includes a W/I closet & spa-inspired 4-pc ensuite w/ dual sinks & glass shower. Two additional bdrms, 3-pc bath, laundry & versatile bonus rm complete the upper level. Bsmt rough-in pkg & 2nd laundry rough-in included. (id:63013)