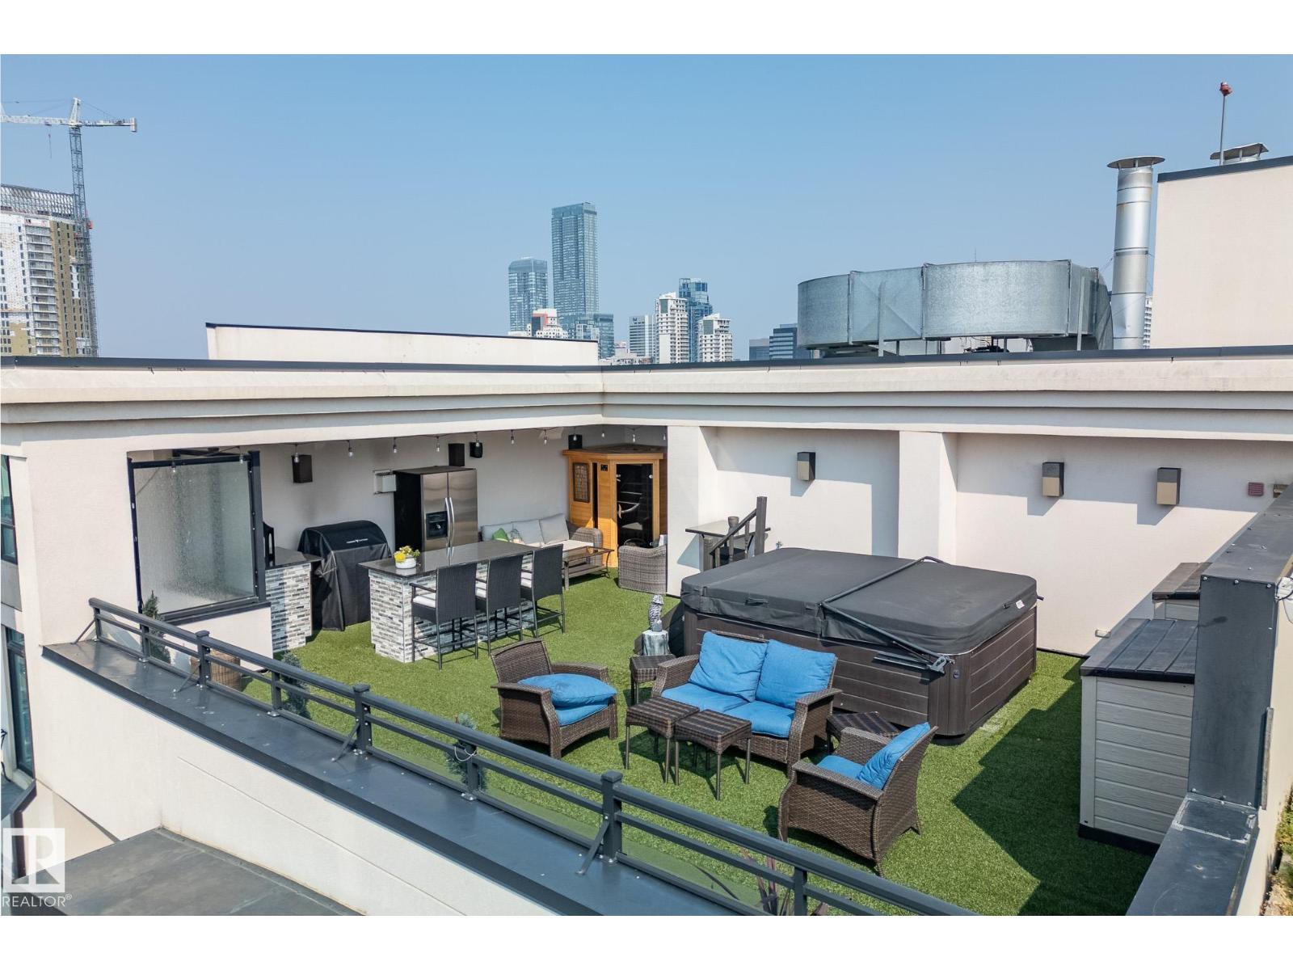
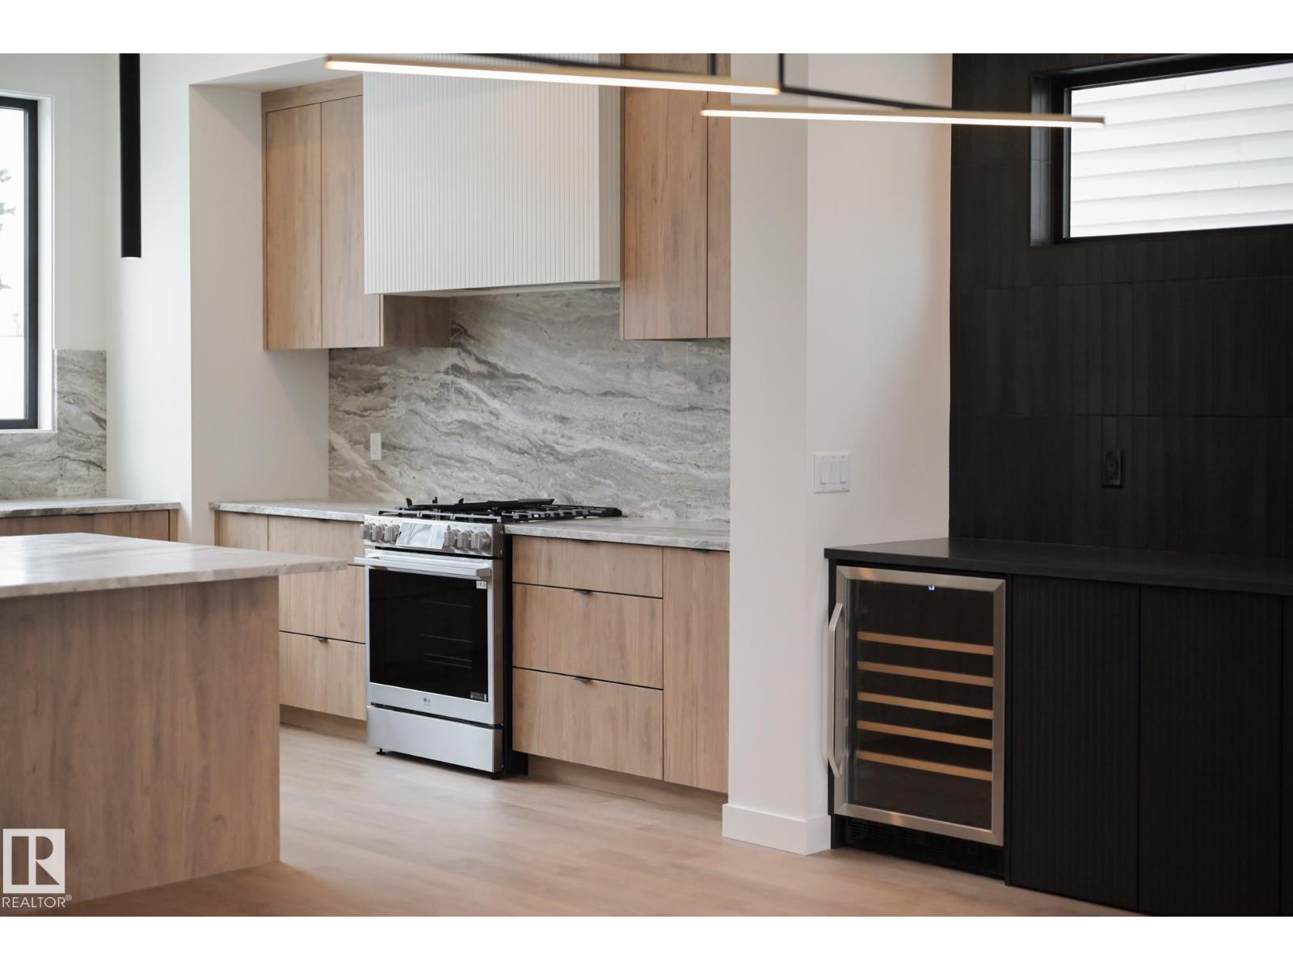
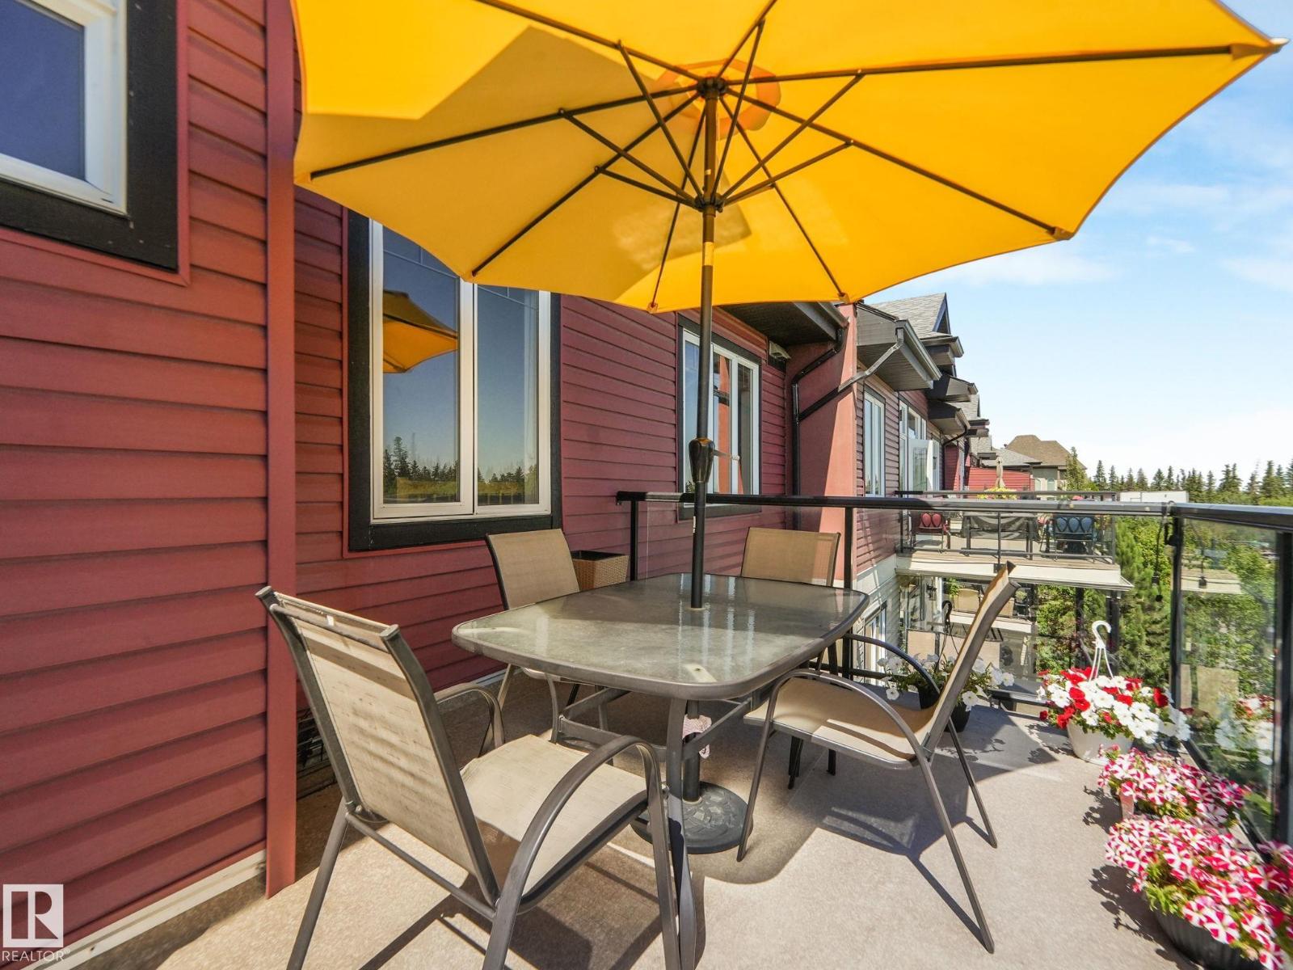
A statement in elevated urban living - this one-of-a-kind 2-level PENTHOUSE RESIDENCE offers a rare blend of space, privacy, and design in the heart of downtown. Defined by soaring ceilings, expansive windows, and refined finishes, the main living area is anchored by a chef’s kitchen with a massive granite island, gas range, and wine cooler - designed for effortless entertaining. The upper level is a private primary retreat featuring a double-sided fireplace, spa-inspired ensuite with steam shower and soaker tub, and walk-in closet. A bonus loft adds flexibility for work or relaxation. The showpiece is your EXCLUSIVE PRIVATE ROOFTOP TERRACE - an extraordinary outdoor escape with bar, hot tub, infrared sauna, putting green, and sweeping skyline views. The main floor also offers 2 additional bedrooms, one with its own ensuite plus an additional bathroom for guests. 3 TITLED PARKING STALLS underground complete this rare opportunity to own a true rooftop residence in the sky. (id:63013)
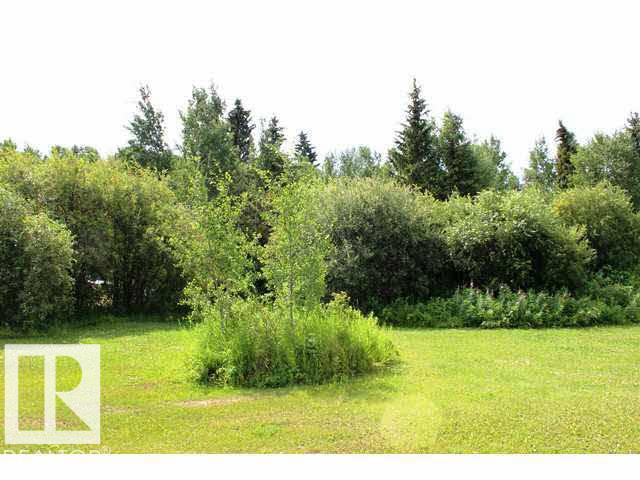
Beautiful ½ acre lot ready for your dream home! Ideally located within the city limits of Cold Lake, this property offers the perfect blend of privacy and convenience. Enjoy a peek-a-boo view of the lake and a peaceful setting just steps from the shoreline of Cold Lake. Power, natural gas, and lines for water are already at the property line, making your build that much easier. Whether you’re planning a year-round residence or a relaxing retreat, this is a rare opportunity to secure a spacious lot close to nature, yet within city amenities. (id:63013)
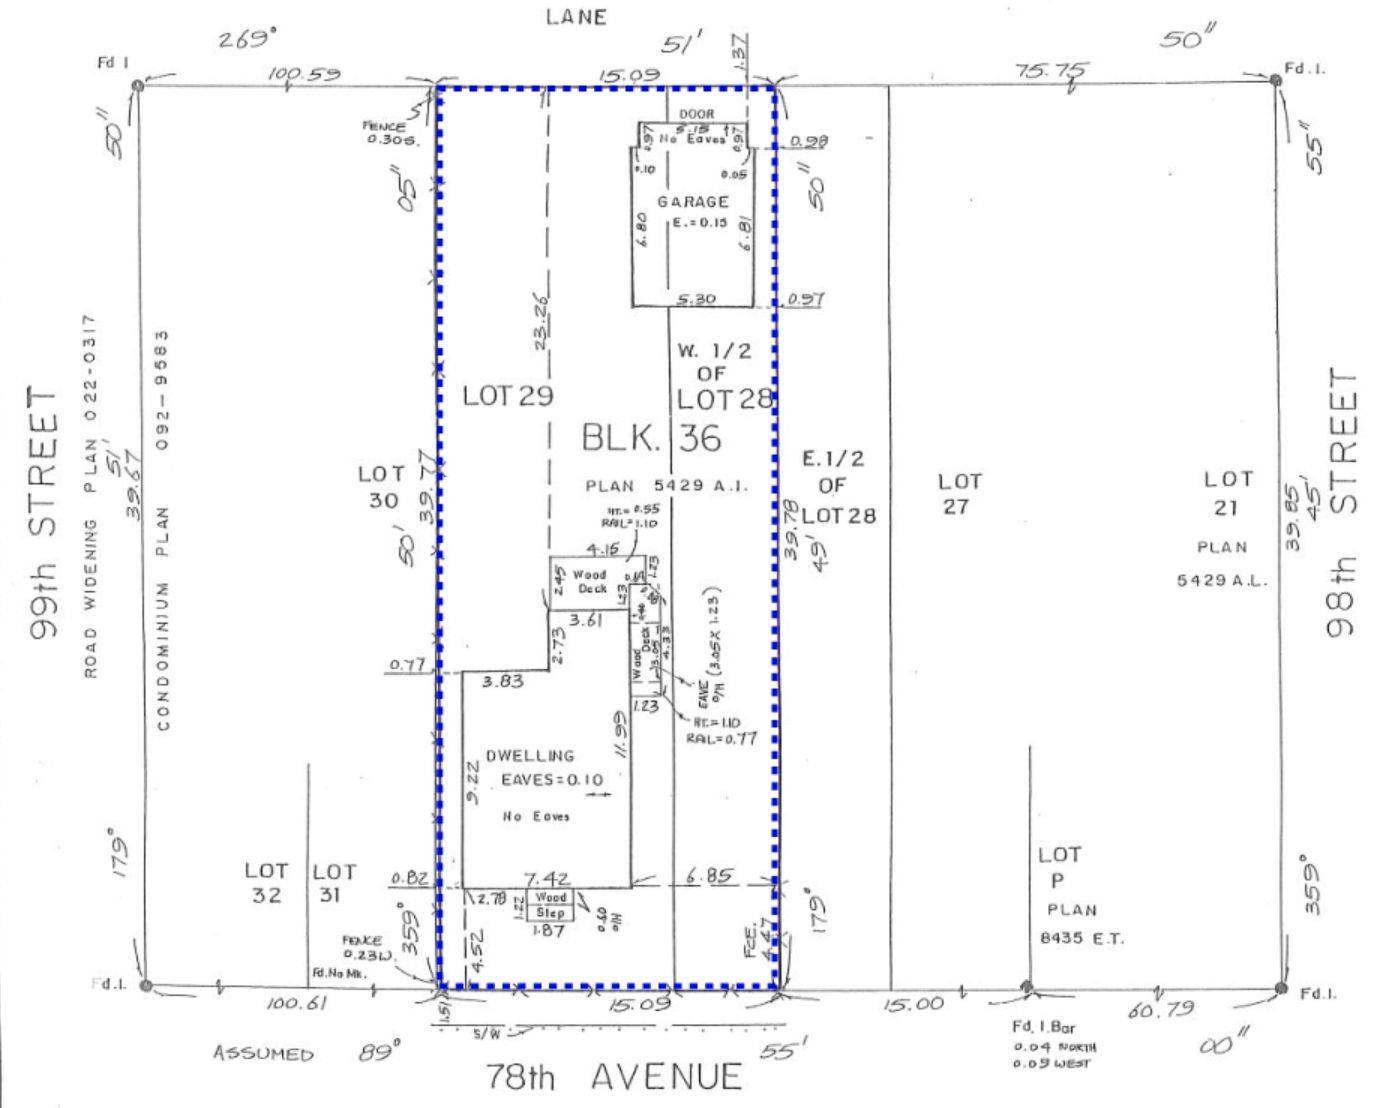
Prime potential infill lot available in Ritchie on Happy Beer Street - 78 Avenue 15.09m x 39.775m 600.2 sq.m. lot can accommodate up to eight suites (pending permits and approvals). House and garage are under preparation for demolition. (id:63013)
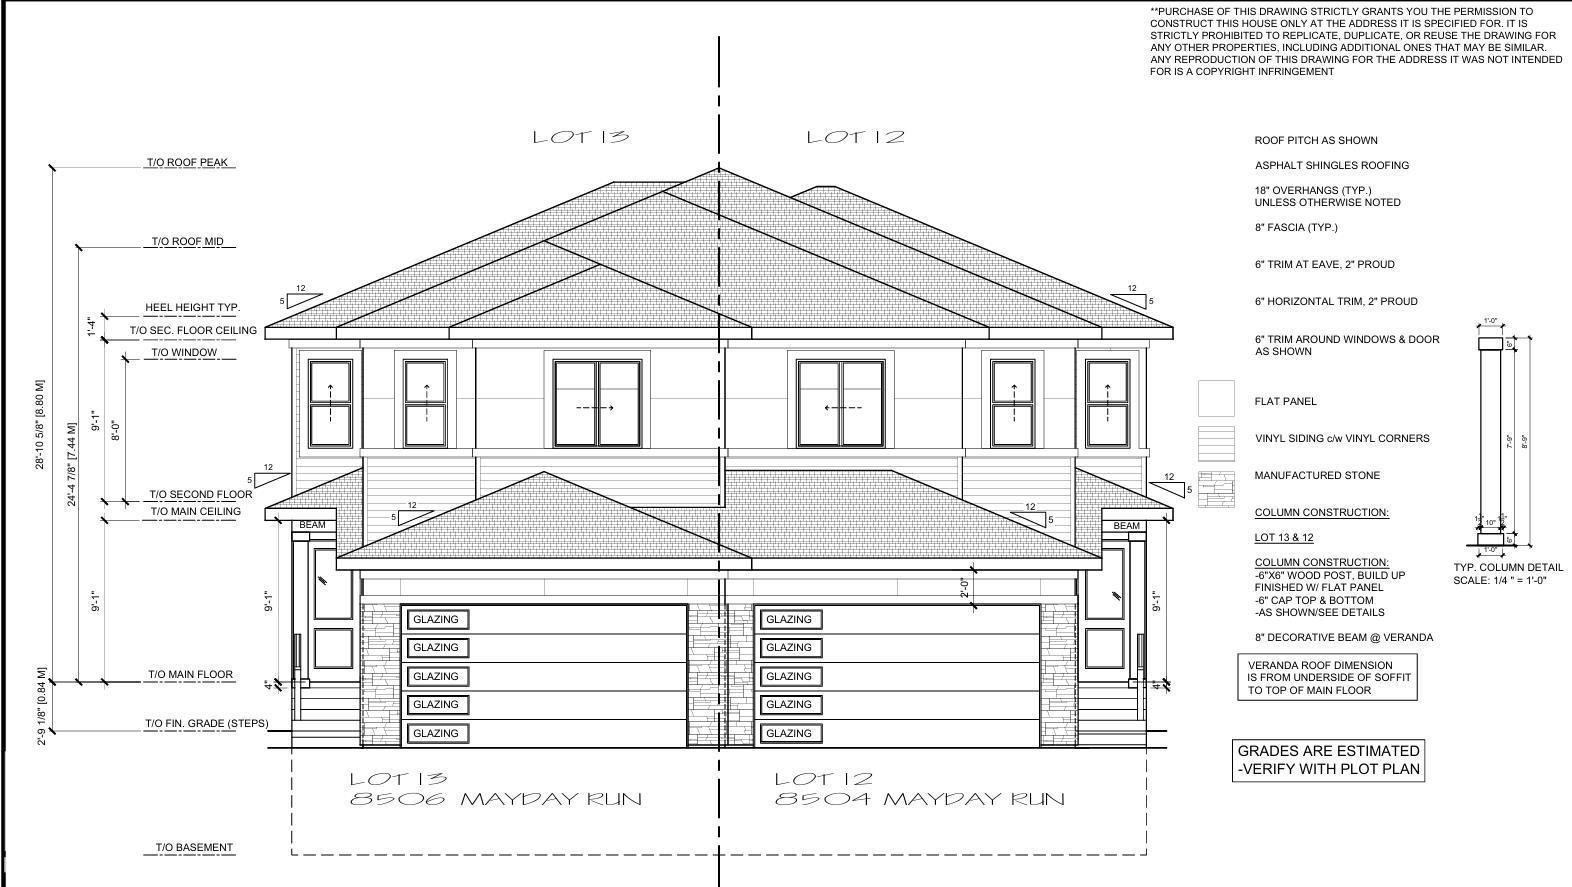
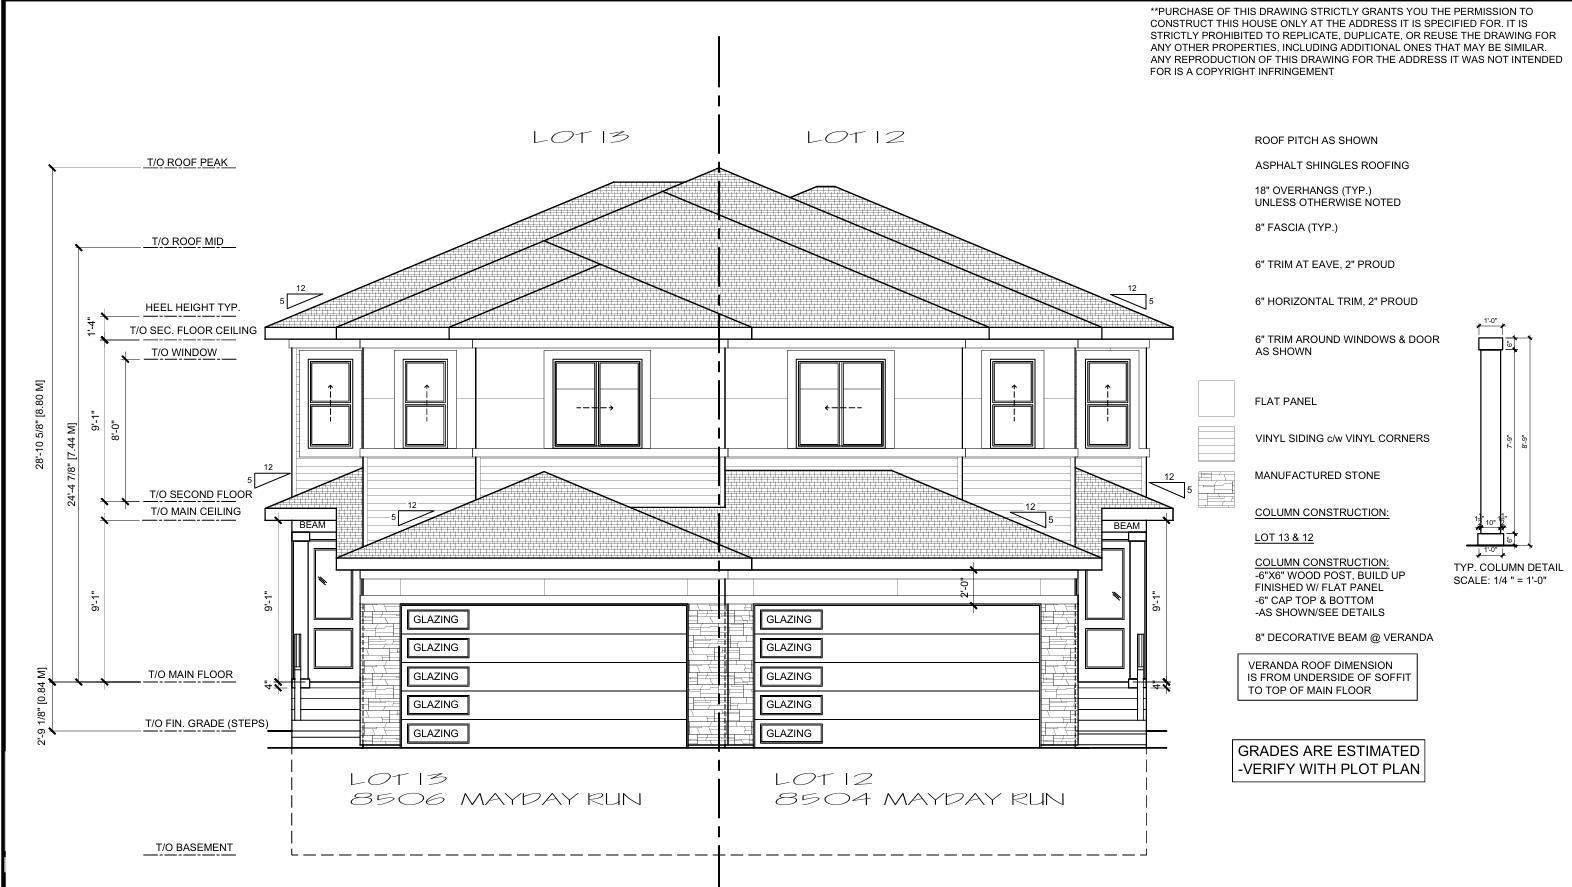
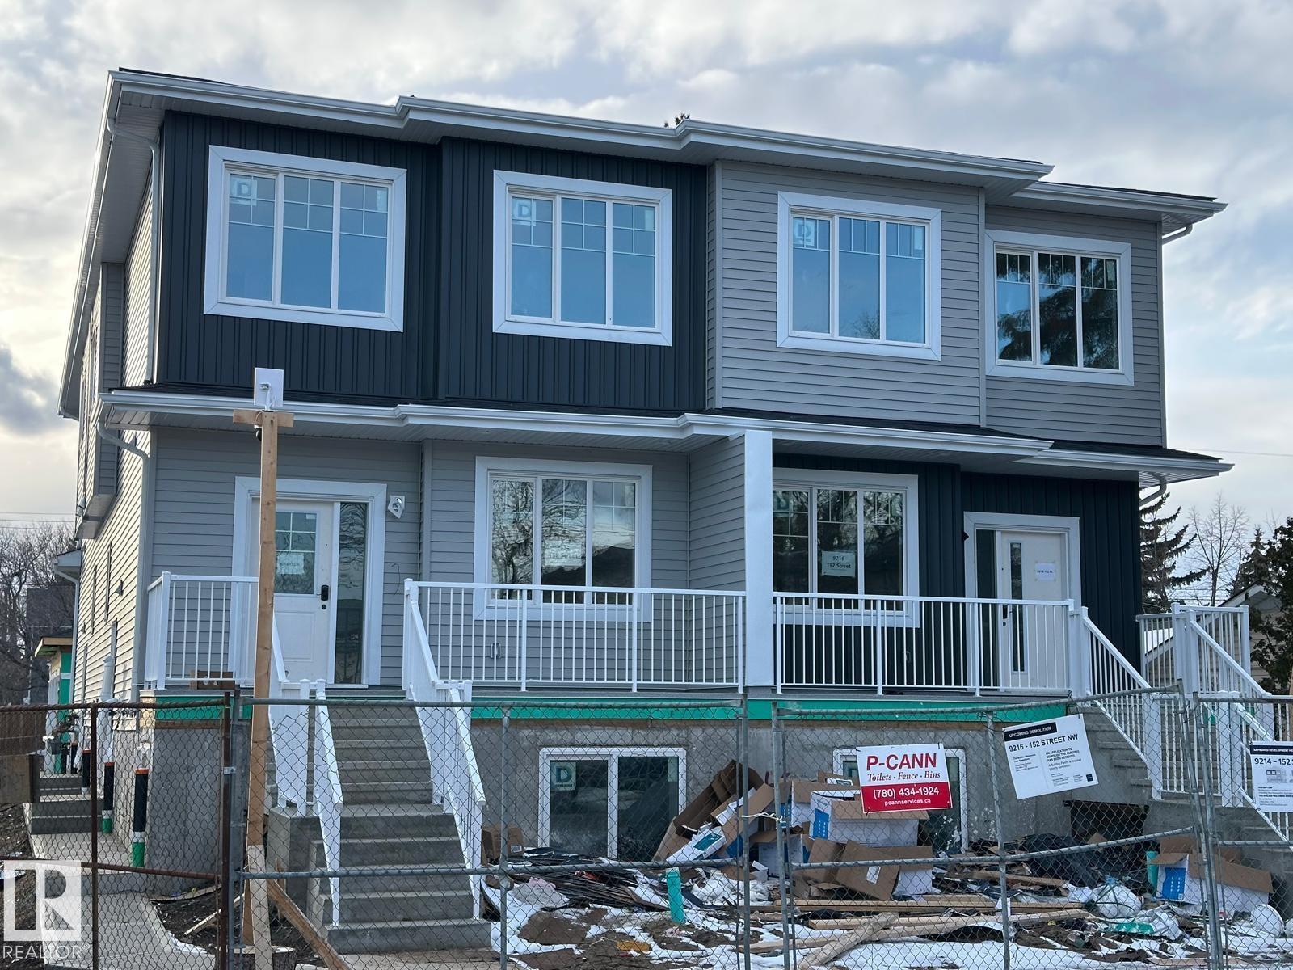
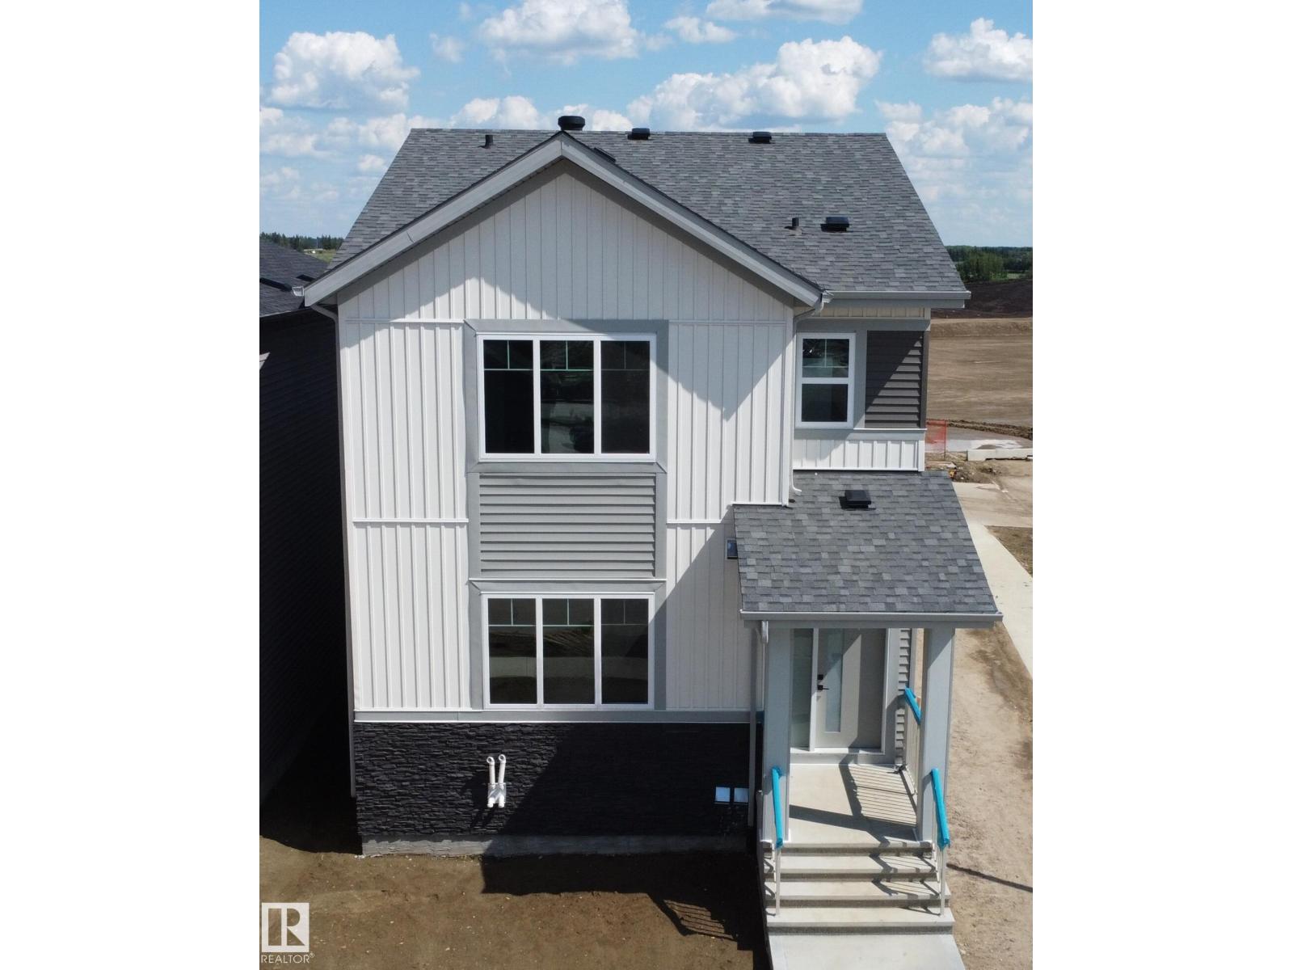
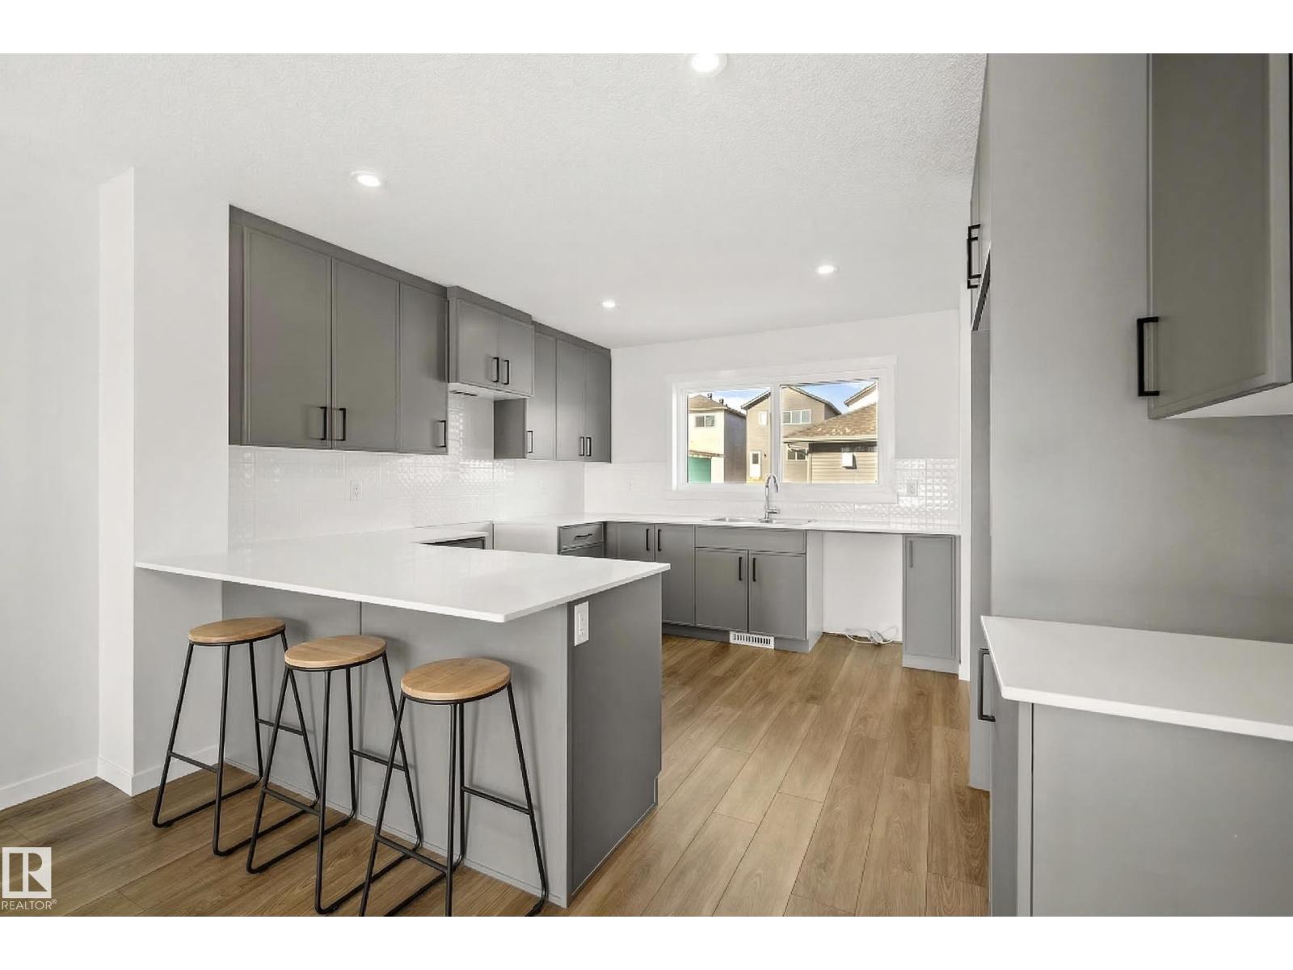
This modern Prairie-style half-duplex offers almost 1,800 sq. ft. of refined living space in The Orchards. This half duplex offers all the features one would find in today's single family homes with high end finishes. The main floor features a striking great room that is open to above, creating a grand, airy atmosphere complemented by a main floor bed and full bath and a contemporary kitchen with a large island along with a separate spice kitchen. The upper level is designed for comfort, hosting a primary suite with a private ensuite and walk-in closet, alongside a spacious bonus room and two additional bedrooms. Separate entrance is given for a future basement suite. (id:63013)
This modern Prairie-style half-duplex offers almost 1,800 sq. ft. of refined living space in The Orchards. This half duplex offers all the features one would find in today's single family homes with high end finishes. The main floor features a striking great room that is open to above, creating a grand, airy atmosphere complemented by a main floor bed and full bath and a contemporary kitchen with a large island along with a separate spice kitchen. The upper level is designed for comfort, hosting a primary suite with a private ensuite and walk-in closet, alongside a spacious bonus room and two additional bedrooms. Separate entrance is given for a future basement suite. (id:63013)
Brand-New 4-Plex on a Prime Corner Lot in Sherwood. Exceptional investment opportunity offering over 5,240 sq.ft. above grade with 20 bedrooms and 16 bathrooms, designed for maximum cash flow. Each unit features 9-ft ceilings, an open-concept main floor with living room, modern kitchen, laundry, dining area, and half bath. Upstairs includes 3 bedrooms, including a primary suite with walk-in closet and ensuite and additional bath. Large windows fill the home with natural light. Each basement offers a legal secondary suite (710 sq.ft.) with 2 bedrooms, full kitchen, and laundry, providing dual income potential. Ideally located near schools, shopping, and transit in a high-demand area, this property promises strong rental returns and lasting value. (id:63013)
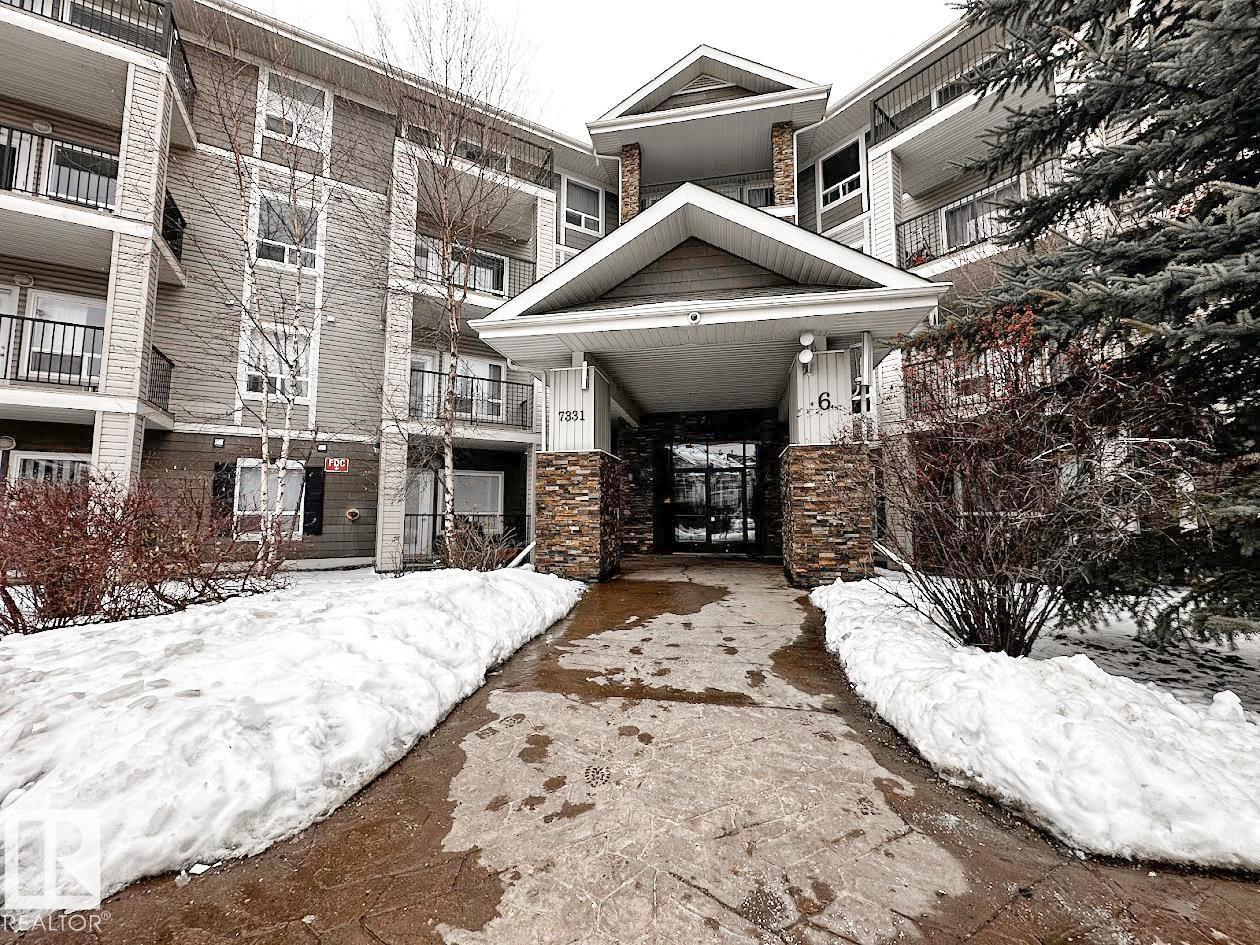
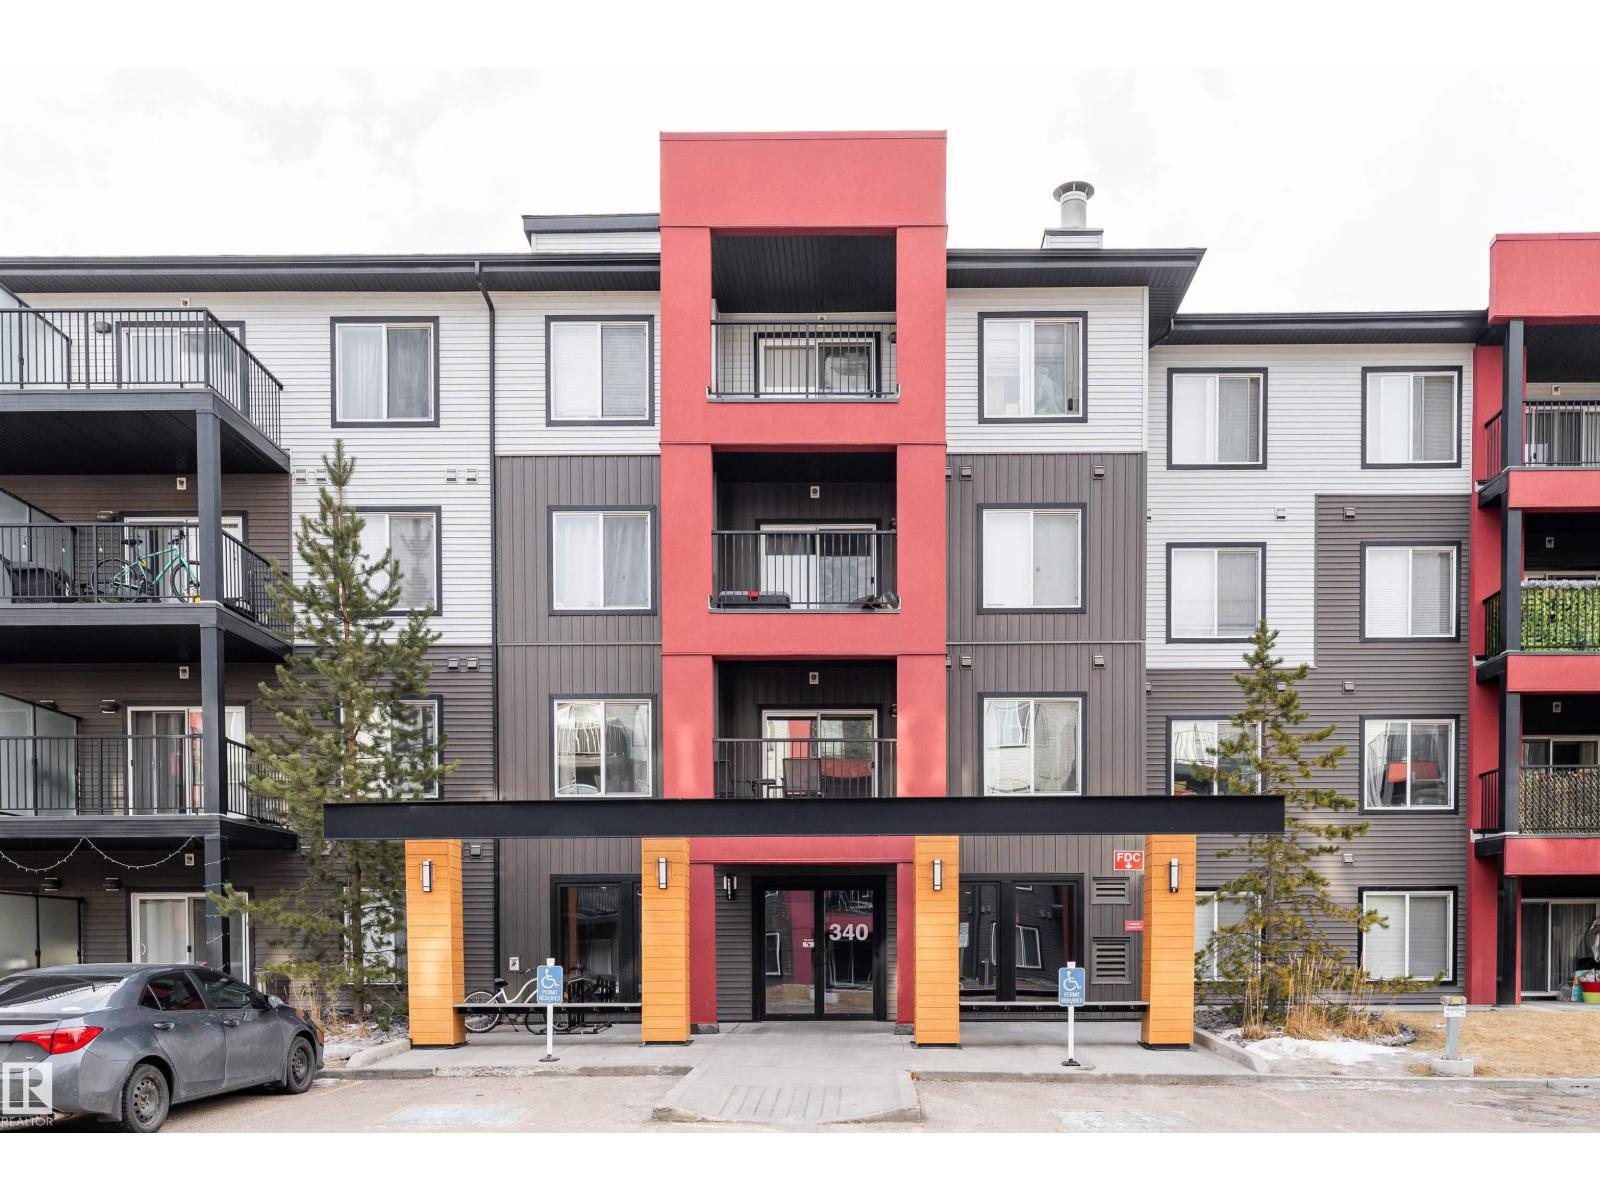
Terwillegar Corner unit on the 3rd floor! This 1 bedroom and 1 bath, third-floor condo in South Terwillegar with a west-facing balcony and a titled outdoor parking stall. Open concept floorplan with big kitchen and living room. Spacious Master bedroom and a good size bathroom. laundry/utility room provides extra storage space. The low monthly condo fee includes heat and water/sewer. Easy access to Rabbit Hill Rd; Terwillegar Drive; Anthony Henday; ETS bus terminal; and Terwillegar Community Rec Centre. (id:63013)
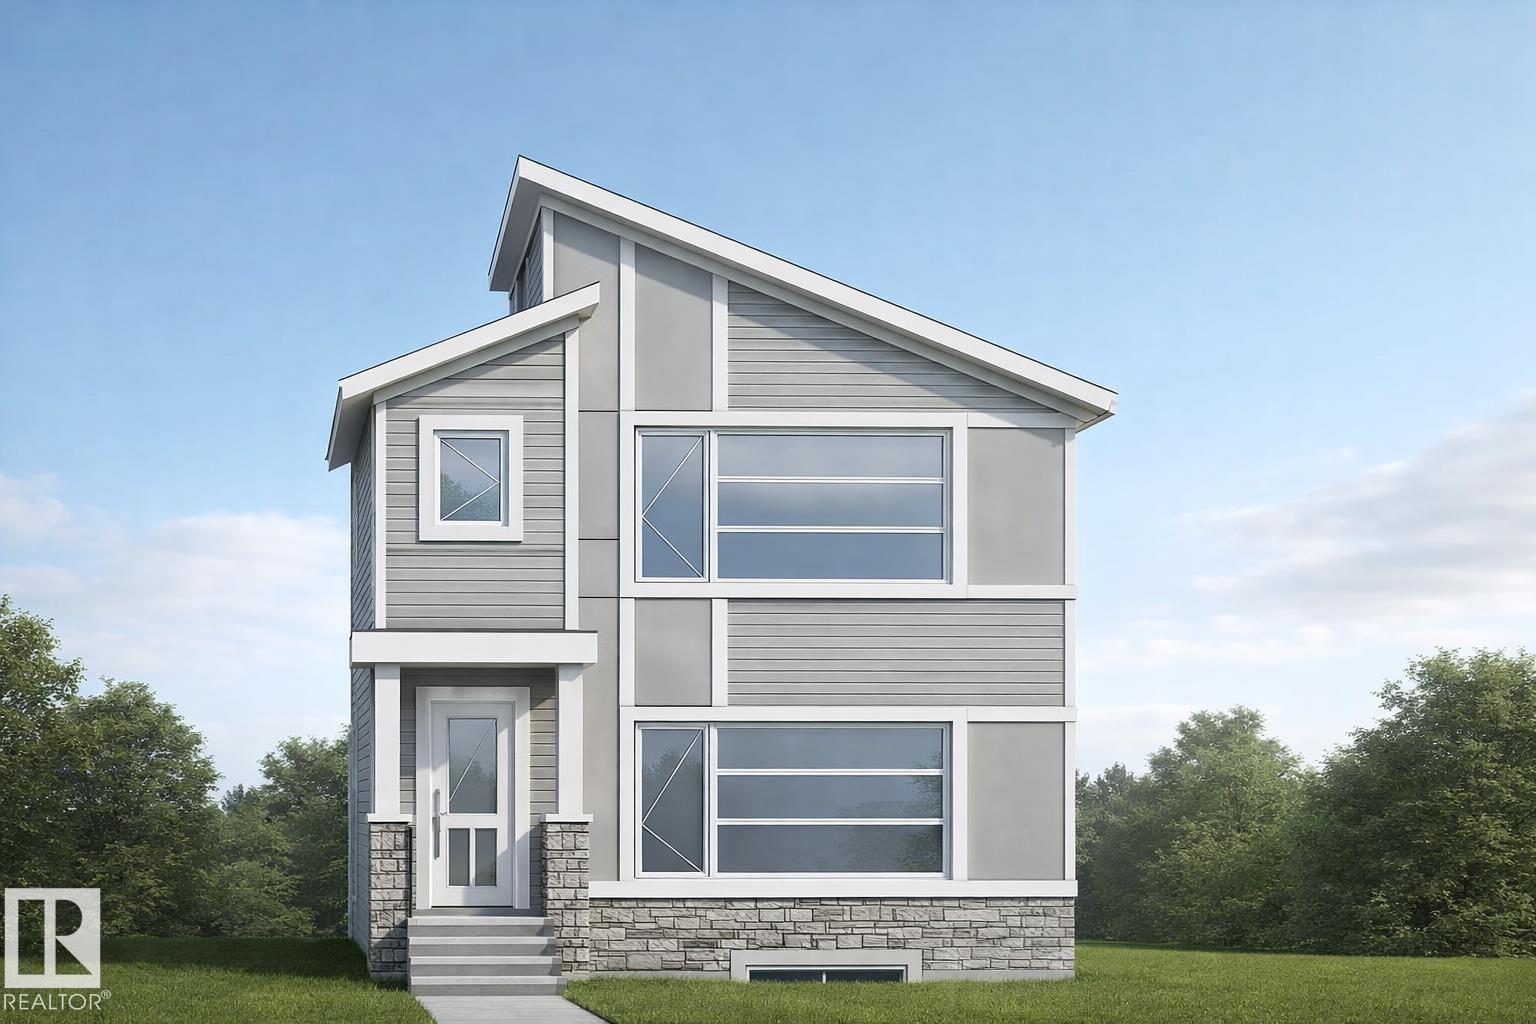
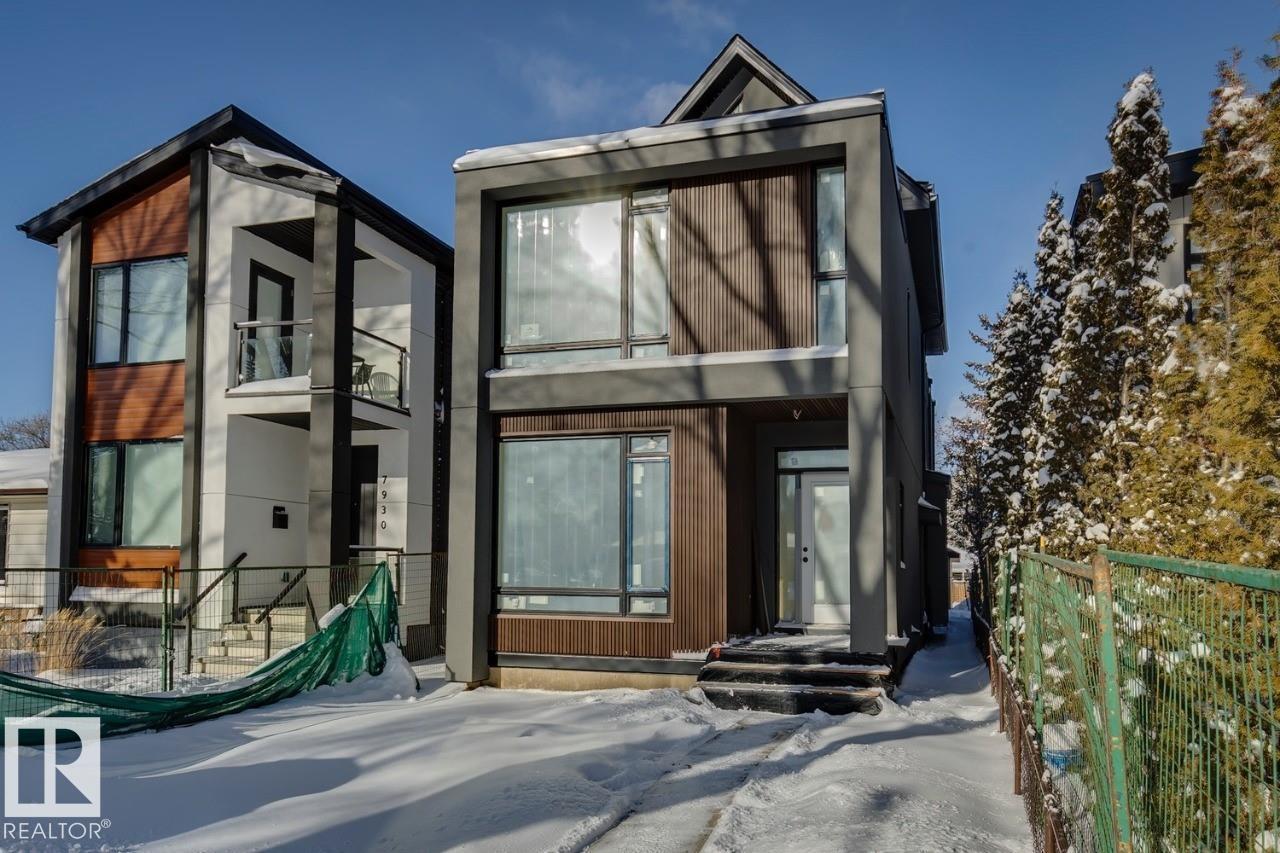
Build anything you want, baby! Infill North presents The Holoway. This infill is like no other, and was designed to be eye-catching from the moment you pull up. Situated on a 52' lot on a stunning tree canopied street, just steps to Mill Creek Ravine, this 2500+ square foot home is pushing the boundaries of what you should expect in a home in our city. 10 foot ceilings? Main floor den or playroom? Gym? Steam room? You can do that. High end finishes throughout, with more than a few unique features that must be seen in person to appreciate. See for yourself why Infill North works in communities they love; communities with amazing people who want to live centrally and bring life into the city we love. **This home has not yet started construction. We would love to work with you to create your perfect dream home** Interior photos are from a recently completed variation of this home. (id:63013)
Great location in Cold Lake north to build your new home! Walking distance to the MD park, Kinosoo Beach and the hospital. Up and coming neighbourhood! (id:63013)
Top floor unit with 10 ft ceiling. This unit offers 2 large bedrooms and 2 full bathrooms. Natural wood kitchen cabinets and granite countertops as well as upgraded appliances. Large living room with a corner fireplace, huge balcony overlooking a park, underground parking and storage. This building is 18 plus. Enjoy steam room, gym, sauna, guest suite. (id:63013)
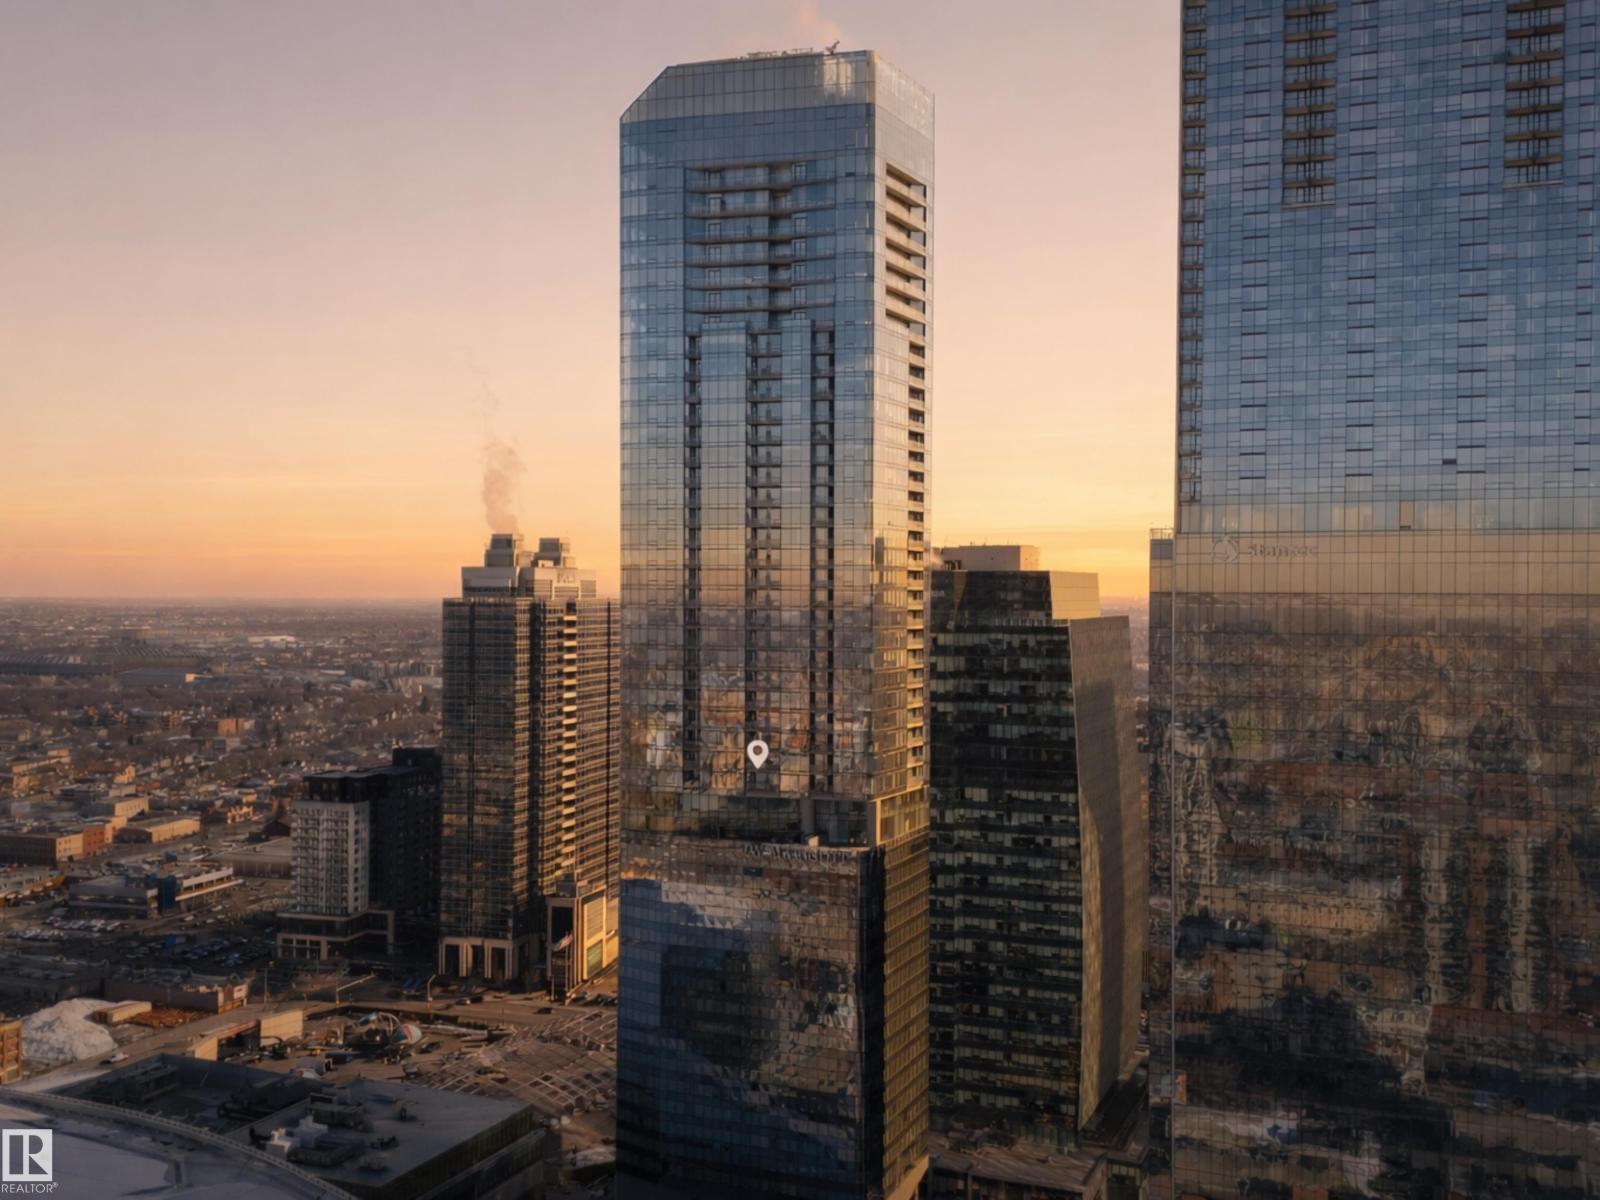
Welcome to The Legends Private Residences, located above the prestigious JW Marriott Edmonton ICE District in the heart of the vibrant ICE District. This stylish, move-in-ready 1 bedroom + den, 1 bathroom residence offers a sophisticated urban lifestyle with NEW engineered hardwood flooring (March 2026), floor-to-ceiling windows, in-suite laundry, and a private balcony showcasing beautiful west-facing sunset views. The modern kitchen features quartz countertops and premium built-in Bosch and Miele appliances. The unit also includes one titled underground parking stall and access to world-class amenities. Residents enjoy membership to the Archetype Fitness Centre, featuring an indoor pool, hot tub, steam room, spa, and full fitness facility, along with exclusive access to The Residence Club, offering a rooftop patio, billiards lounge, conference room, outdoor BBQ patio, dog run, and 24/7 concierge and security. Direct pedway access to Rogers Place, restaurants, shopping, and entertainment steps away. (id:63013)
Welcome to this custom build, modern home in the sought-after community of Robinson in Leduc! Offering a perfect blend of style and functionality, this home features an open-concept floor plan with luxury vinyl plank flooring throughout the main living areas, creating a seamless and contemporary feel. Designed with flexibility in mind, this south facing home offers fully customizable layouts with 3 to 4 bedrooms and 2.5 to 3 bathrooms to suit your lifestyle. The spacious kitchen flows effortlessly into the dining and great room—perfect for entertaining or everyday family living. Upstairs, enjoy well-appointed bedrooms, including a generous primary retreat. Looking for added income potential or multi-generational living? Take advantage of the option to build a 1-bedroom legal basement suite. Complete with a detached garage, this home is ideally located close to schools, parks, shopping, recreation facilities, public transit, and just a short drive to Edmonton International Airport! (id:63013)
Discover this stunning 716 sq ft 2 bedroom, 2 full bath condo in the highly sought after Elements at Windermere. From the moment you walk in, you are greeted by a bright west facing layout that bathes the home in natural sunlight. The modern kitchen is a showstopper with rich espresso cabinetry, loads of counter space, and storage. Both bedrooms are oversized, with the primary offering a walk in closet and private ensuite that feels like your personal retreat.The main bedroom and entrance bathroom feature new vinyl flooring. Step outside onto the balcony where you can sip your morning coffee, soak in the warmth of the afternoon sun, or unwind in the evening while watching the sunset. Comforts include in suite laundry and a titled parking stall. The location makes life effortless with Windermere Golf and the Currents of Windermere Shopping Centre offering grocery stores, restaurants, and a Cineplex VIP Theatre. With easy access to Anthony Henday, this condo perfectly blends style, comfort, and convenience. (id:63013)
4 BEDROOMS | 3 FULL BATHS | MAIN FLOOR BEDROOM WITH FULL BATH | SEPARATE SIDE ENTRANCE | DOUBLE DETACHED GARAGE Welcome to this beautifully designed home in the desirable TONEWOOD community of Spruce Grove. Offering approximately 2000 sq ft of thoughtfully planned living space, this home features a MAIN FLOOR BEDROOM with a FULL BATH, ideal for guests, extended family, or a home office. The main floor includes a spacious living area, a modern kitchen with ample cabinetry, and a bright dining area perfect for everyday living and entertaining. Upstairs you will find a generous PRIMARY bedroom, additional well-sized two bedrooms, and a full bathroom designed for family convenience. A SEPARATE SIDE ENTRANCE offers excellent potential for future basement development. The property also includes a DOUBLE DETACHED GARAGE providing convenient parking and additional storage. Home currently under construction. Photos are from a similar home and are for illustration purposes only. Estimated possession end of July (id:63013)
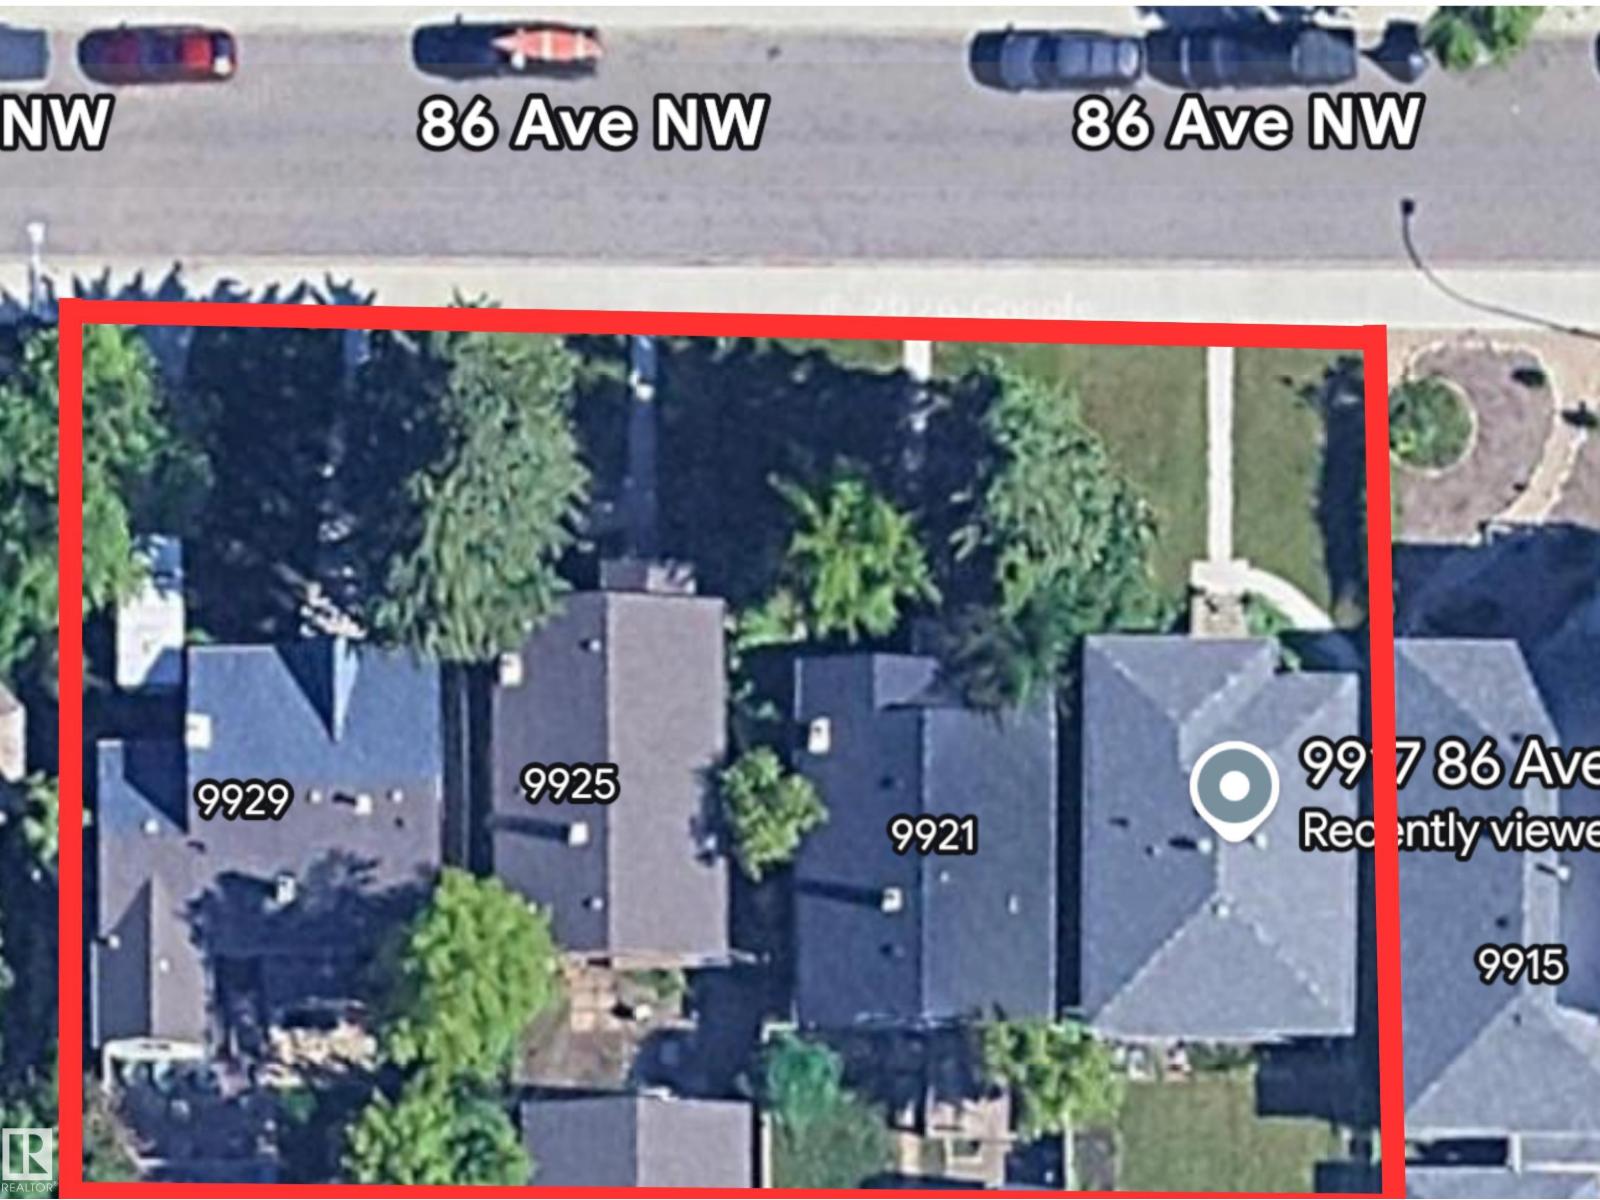
Prime 4-Lot Redevelopment Opportunity – 16,350± SF Across Four Parcels. Rare chance to acquire four contiguous lots with strong future development potential. Each property includes a fully leased residential home providing holding income while planning your redevelopment project. Ideal for developers, builders, or investors seeking a land assembly in a rapidly evolving area. Rental income helps offset carrying costs during the pre-development and approval process. Excellent opportunity for multi-unit or infill redevelopment (subject to municipal approvals). Opportunities of this scale are increasingly limited. (id:63013)
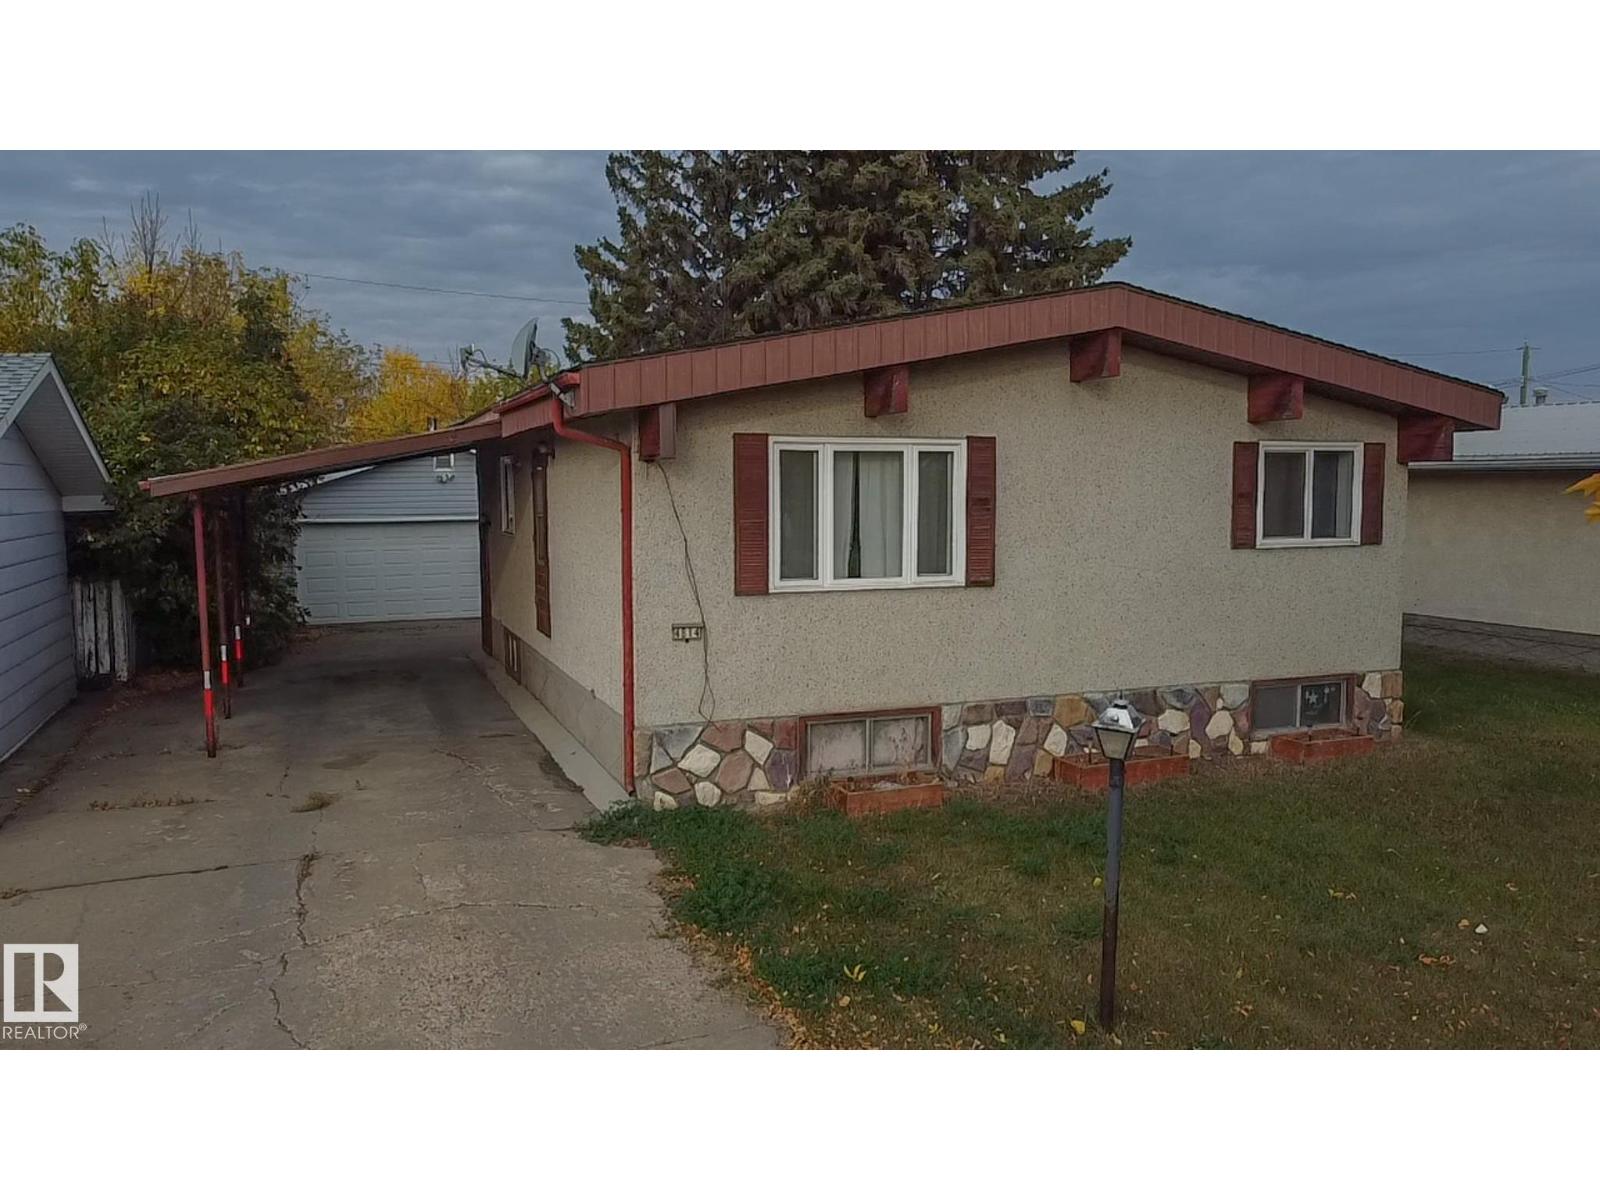
Welcome to this unique home built in 1972, full of character and potential. Featuring vaulted ceilings with exposed beams, this property offers warmth and charm the moment you step inside. The main floor includes a bright living area, functional kitchen, convenient main-floor laundry, 2 comfortable bedrooms and a 4-piece bathroom, Downstairs, you’ll find 2 additional bedrooms, a half bath, and plenty of space for Rec room or a family room. Outside, the home offers a double detached garage, a carport, and ample parking for vehicles or recreational toys. With solid bones and timeless design elements, this property is perfect for anyone looking to add their personal touch and create their dream home (id:63013)
This unique styled, 2 level apartment condo in Belvedere, offers over 1250 sq ft of living space and has seen some recent upgrades. On the lower level is the kitchen with stainless appliances, dining room, 2pc bathroom, storage rooms, living room and sliding doors leading you to the very large balcony. The upper level has 3 spacious bedrooms, a large 4-pc bathroom and storage room. From there you also have access to another entrance to your condo from the upper door. In addition to the in suite storage there is also a separate indoor storage room in the building foyer by your suite. Your parking stall is only a few steps away from the buildings front entrance and there is plenty of visitor parking. Close to schools, restaurants, shopping and public transportation. The complex has seen many recent upgrades including windows, siding, shingles, resurfaced parking lot, laundry rooms & heating system. (id:63013)
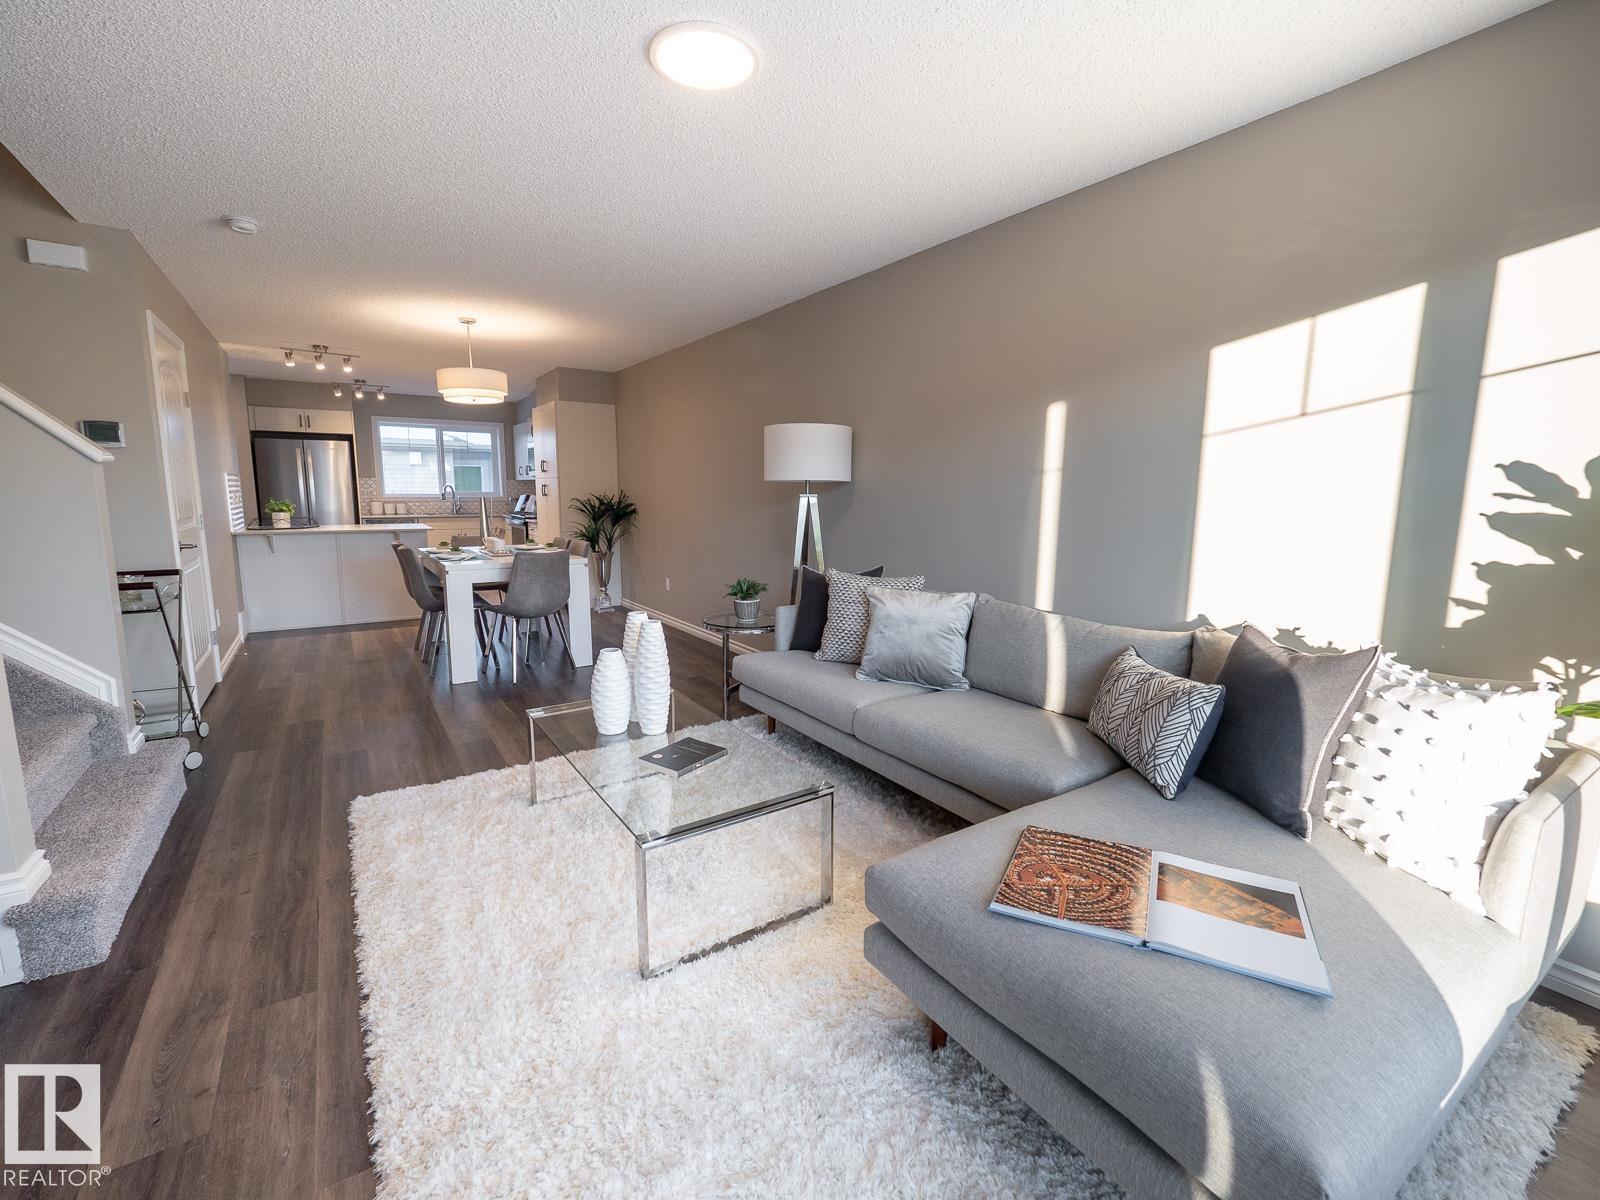
Welcome to this stylish, end unit townhouse in Crystallina Nera East offering low-maintenance living without compromise! The thoughtfully designed Mila floor plan, by Coventry Homes, features 1,445 sq. ft. of modern living space with a bright, open-concept main floor perfect for everyday living and entertaining. The spacious kitchen flows seamlessly into the dining and living areas, creating a warm and functional layout. Just off the kitchen is a mud room and 2 pc bath. Upstairs you’ll find a generous primary suite with 4 pc ensuite and 2 additional bedrooms and 4 pc bath. Enjoy the convenience of a double detached garage, providing plenty of parking and storage. With its 20’ wide design, smart layout, and contemporary finishes, and no condo fees, this home offers the perfect blend of comfort and practicality. Ideal for first-time buyers, or anyone looking for stylish, low-maintenance living. **Some images have been virtually staged to better showcase the true potential of rooms & spaces in the home.** (id:63013)
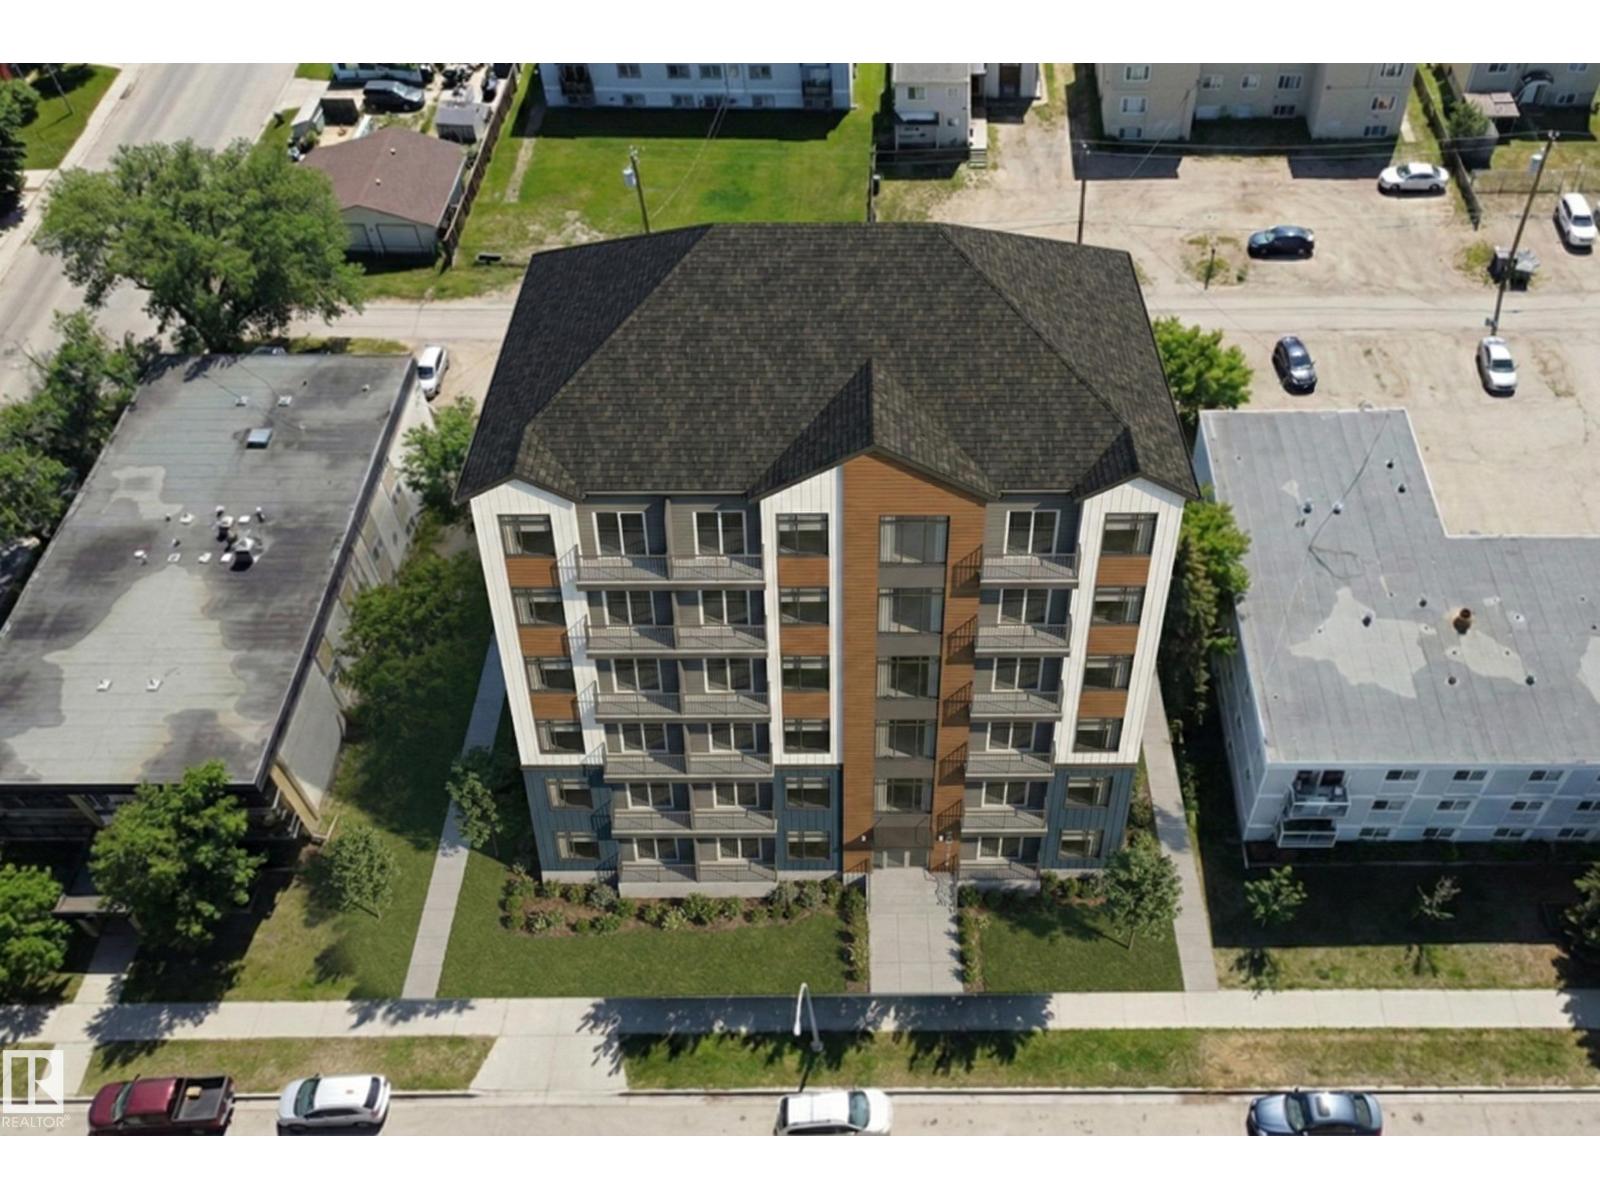
Huge Lot 1371 m2. Opportunity to build a 6-story building for 45 Units: 2-bedroom (20), 1-bedroom (6), 1-bedroom+Den (19), a social room, and a gym room. Total of 14 parking stalls and bike racks. Price including floorplan and DP permit. Development permit stage. (id:63013)
This Coventry Home blends thoughtful design with everyday comfort, offering an inviting open-concept layout ideal for both quiet nights and entertaining. The main floor features a bright living room that flows seamlessly into the dining area and modern kitchen with quartz countertops, stainless steel appliances, stylish cabinetry, and a pantry, plus a convenient half bath. Upstairs, the spacious primary suite provides a relaxing retreat with a walk-in closet and 4-piece ensuite, while two additional bedrooms, a full bath, and convenient upstairs laundry complete the level. Enjoy the double detached garage and full landscaping, all backed by the Alberta New Home Warranty Program for lasting peace of mind. *Home under construction. Photos are not of this home; finishes may vary* (id:63013)
Thoughtfully designed one of a kind luxurious home in a highly desirable neighbourhood. Premium materials with meticulous construction, this unique two and a half storey home has been crafted with energy efficiency and the future in mind. Main floor features a Den/Office, half bathroom, and a custom kitchen with cabinetry designed for built in appliances. Second floor offers a primary bedroom with a luxurious ensuite and a large walk in closet with custom built-ins. Two additional bedrooms with walk in closets, a five piece main bathroom, large laundry room with cabinets with a sink. Fall in love with the third floor cathedral ceiling family room with access to your large Rooftop Patio with Downtown Skyline views. A half bathroom completes the third level. Basement is partially finished and roughed in for potential future development including a second furnace and HVAC, mechanical room drywalled, Framing and Plumbing drainage complete. Tankless water heater, 200A elect. service, landscaping and A.C incld. (id:63013)