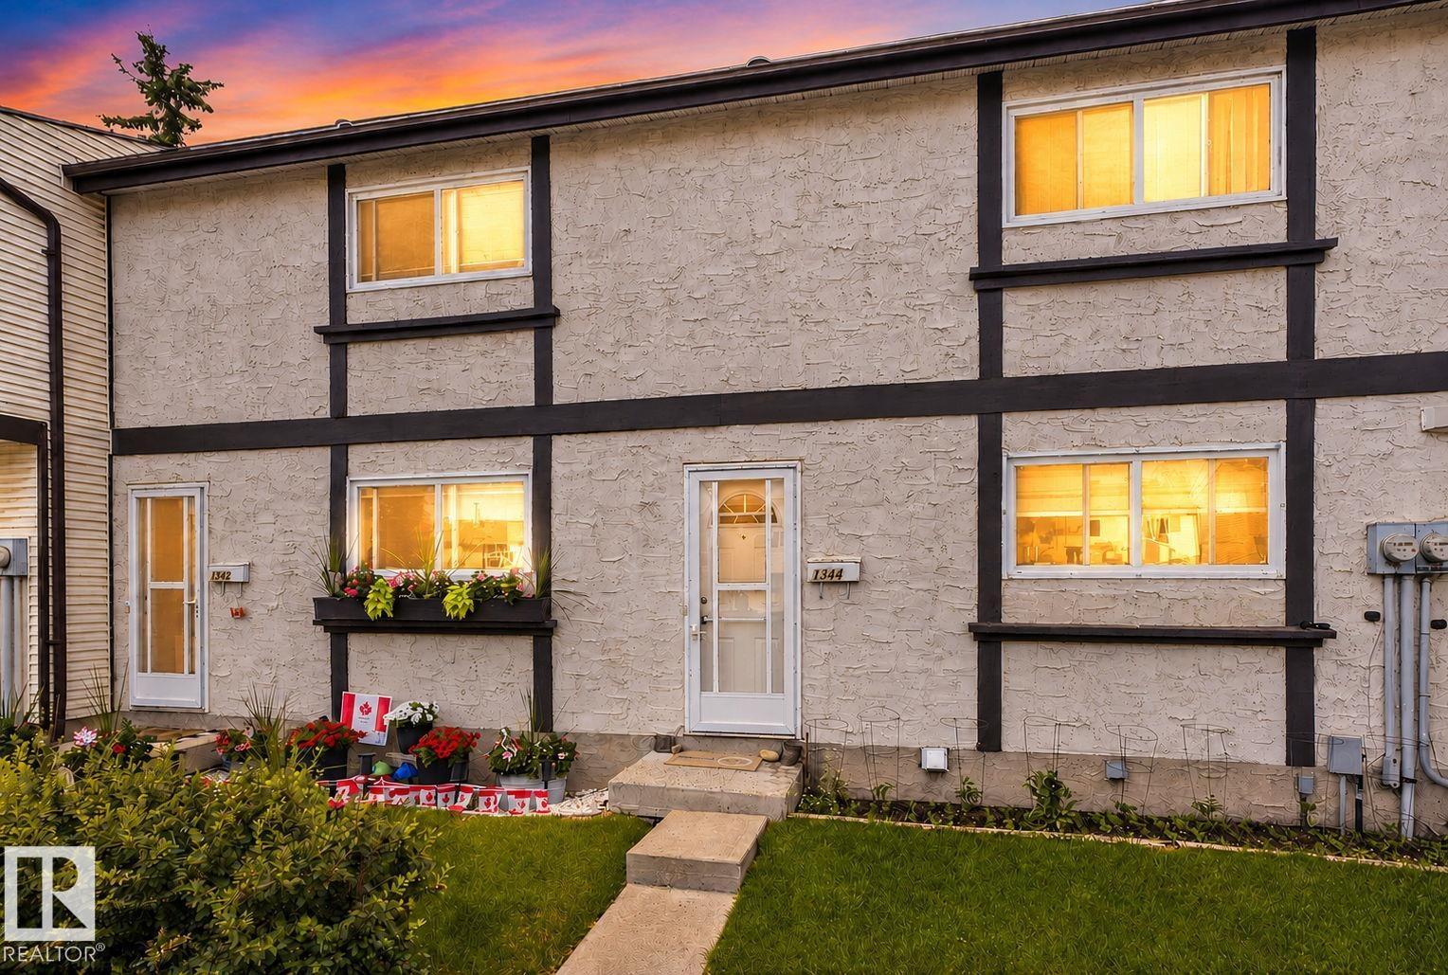
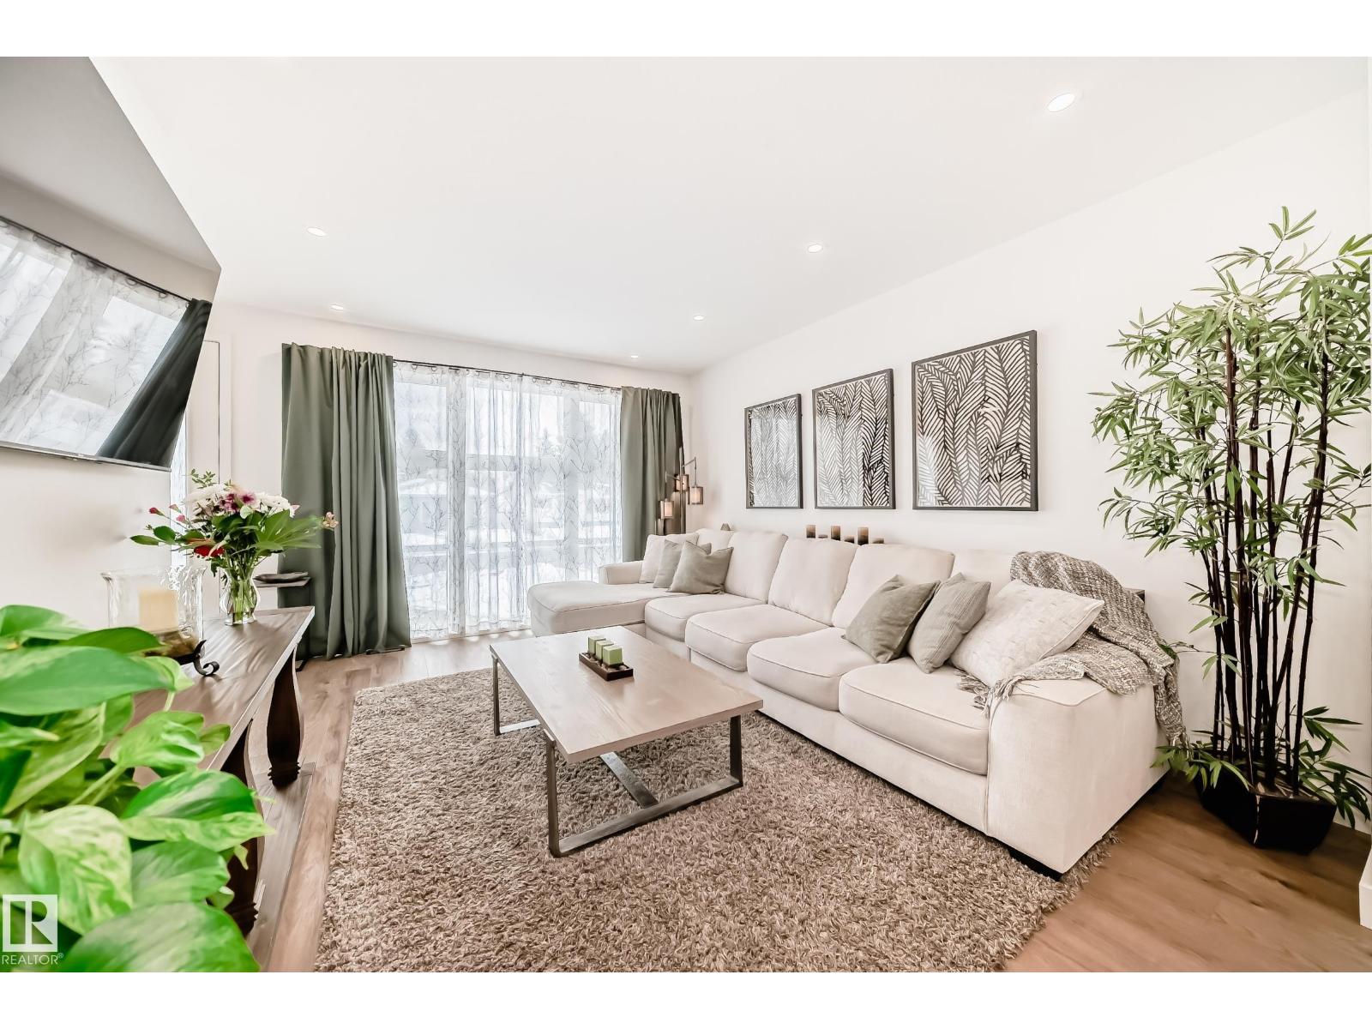
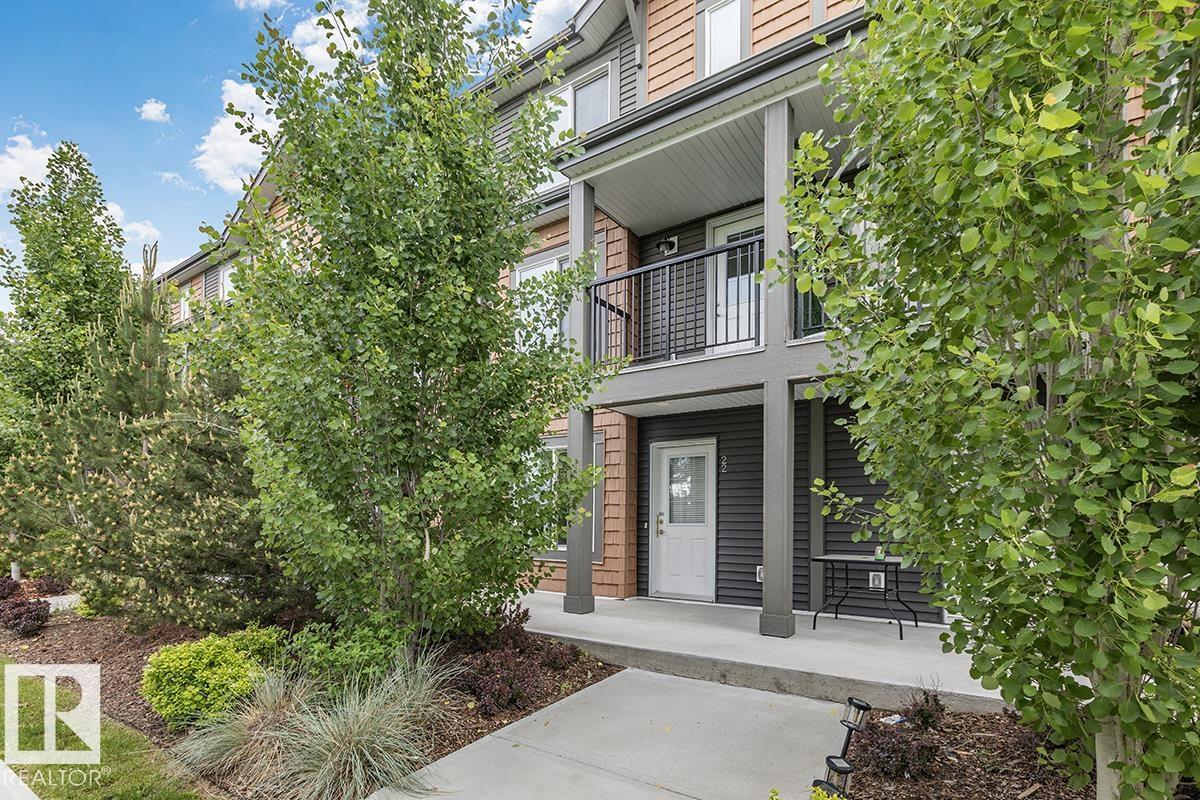
Welcome to this beautifully renovated 3-bedroom 1.5 bath townhouse in the heart of Mill Woods! Offering 1,042 sq. ft. of modern living, this home features a bright open layout, updated flooring, fresh paint, and stylish finishes throughout. The kitchen has been fully refreshed with contemporary cabinetry and upgraded fixtures, while the spacious living area flows seamlessly to your private yard — perfect for relaxing or entertaining. Upstairs you’ll find three generous bedrooms and a sleek updated full bathroom. The main floor includes a convenient half bath and functional storage spaces. Located steps away from elementary and high schools, Mill Woods Rec Centre, parks, playgrounds, and major shopping including Costco on 91 Street. Quick access to transit, Anthony Henday, and all amenities makes this an ideal home for families, first-time buyers, or investors. A move-in ready property in a prime location — everything has been done for you. Just unpack and enjoy! (id:63013)
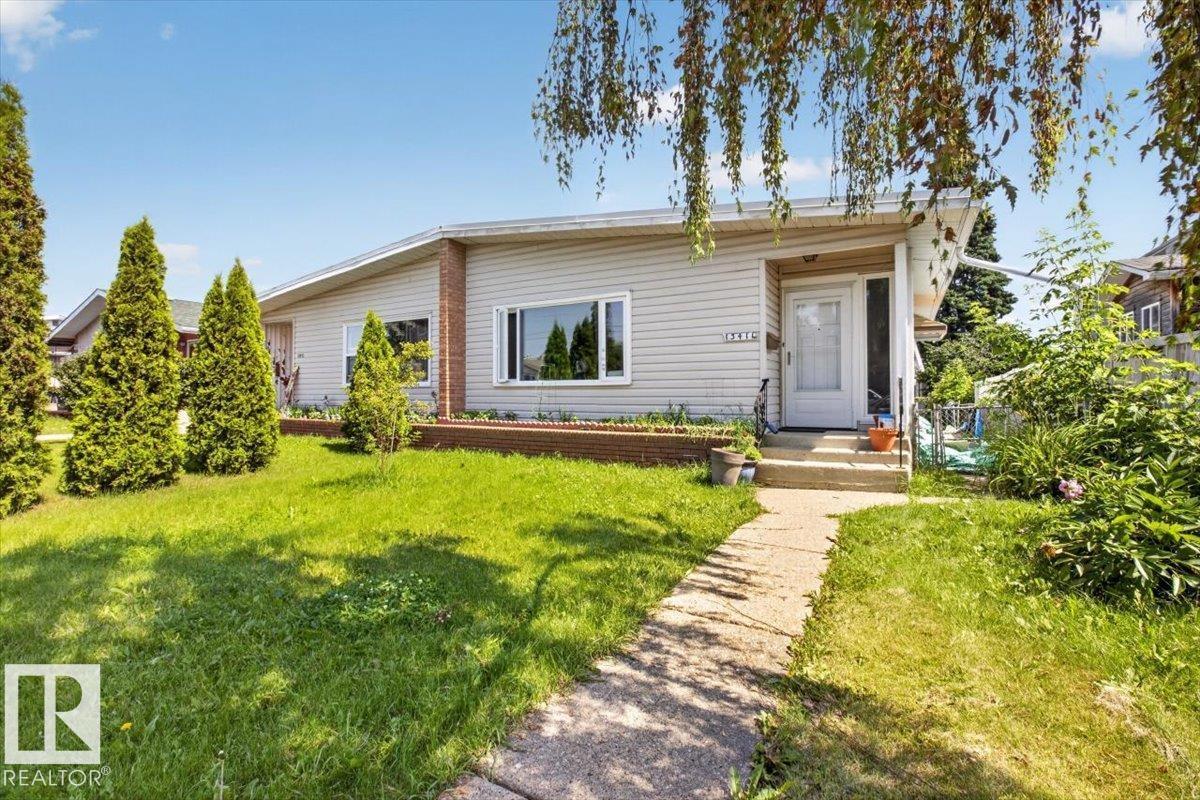
Outstanding opportunity to own this charming 1132 sq ft bungalow at an incredible price! Perfect for first-time home buyers, investors, or anyone looking to add value. This home features 2 bedrooms on the main floor and 2 additional bedrooms in the basement, along with a separate entrance offering excellent investment potential. Recent upgrades include triple-pane upper-floor windows, shingles (2010) adding to the home's value and efficiency. Conveniently located close to schools, parks, shopping, and transit, this is an affordable opportunity you won't want to miss! (id:63013)
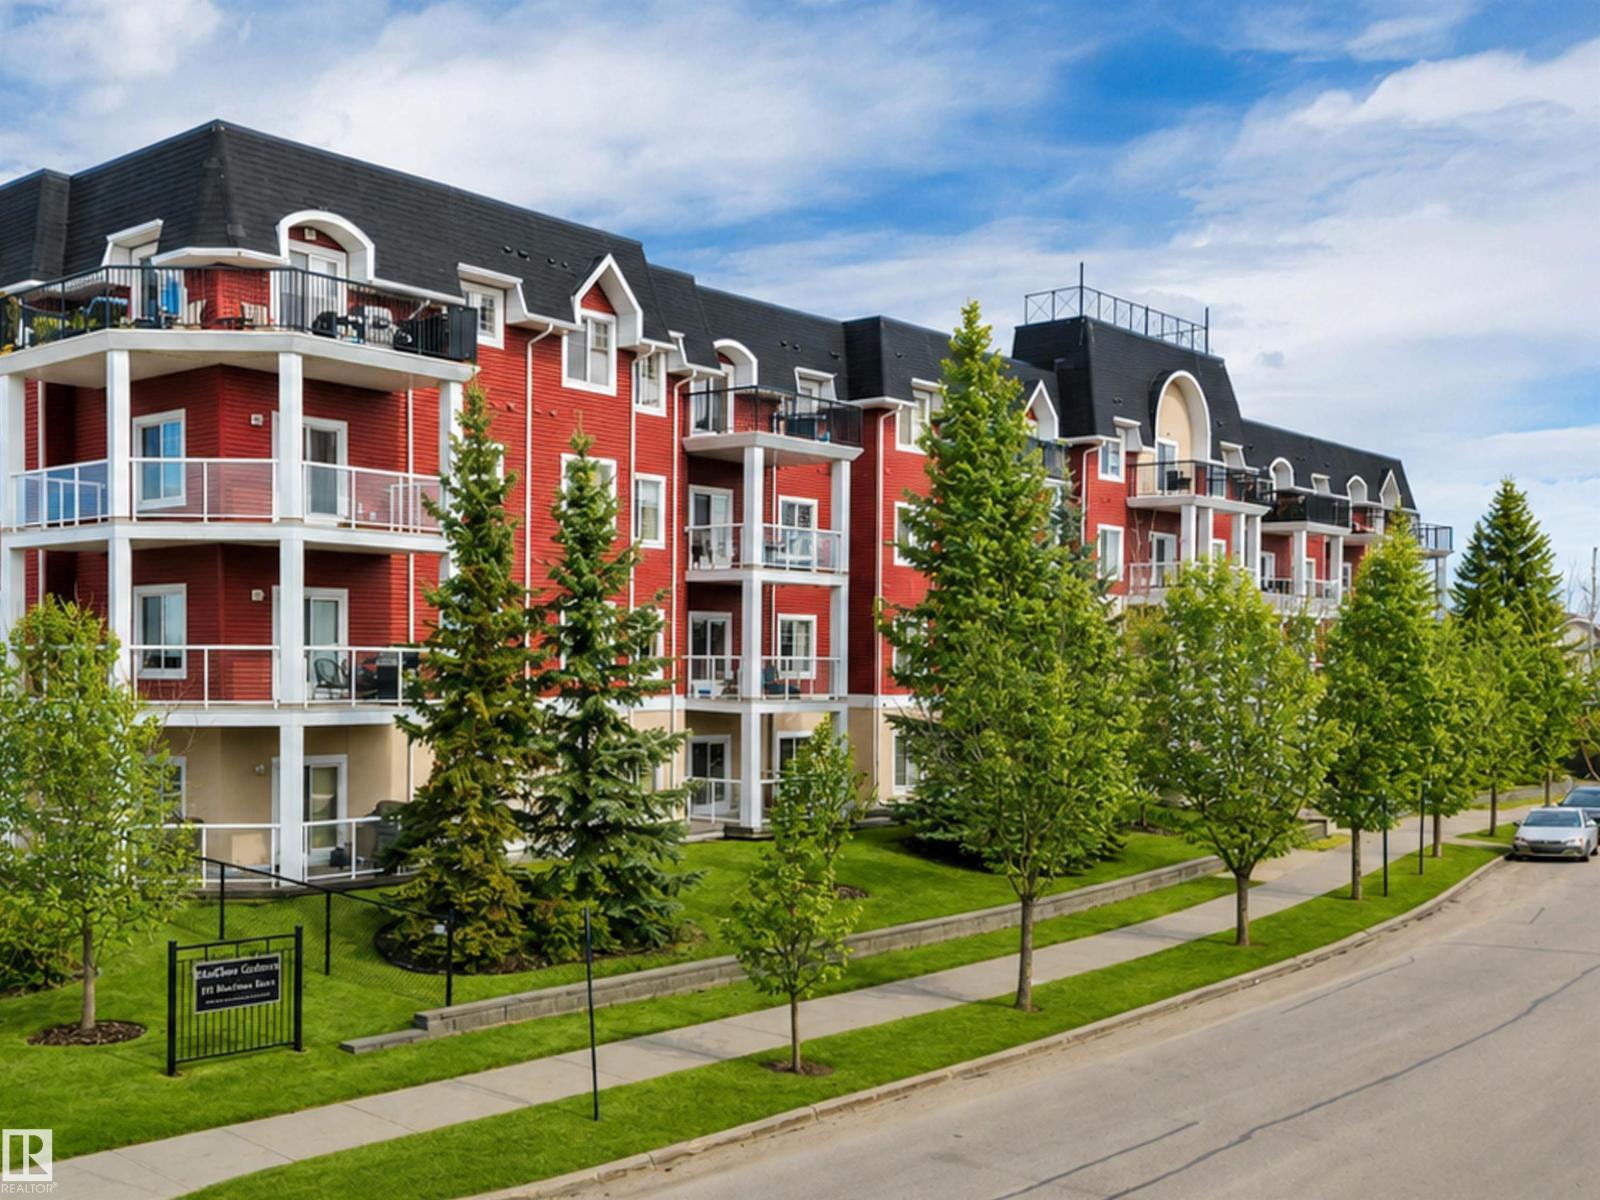
PERFECT place to land! If you are searching for your first home or a home away from home this 2 bed/2bath 3rd floor condo could be The One. UNIQUE 9' ceilings give this suite an even more spacious feel. At almost 900 SF this floor plan is perfect. The bedrooms book end a living room that makes sense with plenty of wall space for decor. Have a lot of clothes? The huge walkthrough closet solves that! Never tire of the courtyard view or the natural light that hits every room in the apartment. LARGER DOGS are allowed with board approval. The building is in front on a main artery into MacEwan for easy access to public transit PLUS it borders a gorgeous GREEN SPACE COMPLETE WITH BASKETBALL COURTS AND A PLAYGROUND. IN SUITE LAUNDRY has it's own room with additional storage. #1 reason to buy here? ALL UTILITIES INCLUDING ELECTRICITY ARE COVERED BY THE CONDO FEE. Plus the building is extremely well managed. Enjoy the on-site gym and amenities room and stay warm and dry in your TITLED UNDERGROUND PARKING STALL. (id:63013)
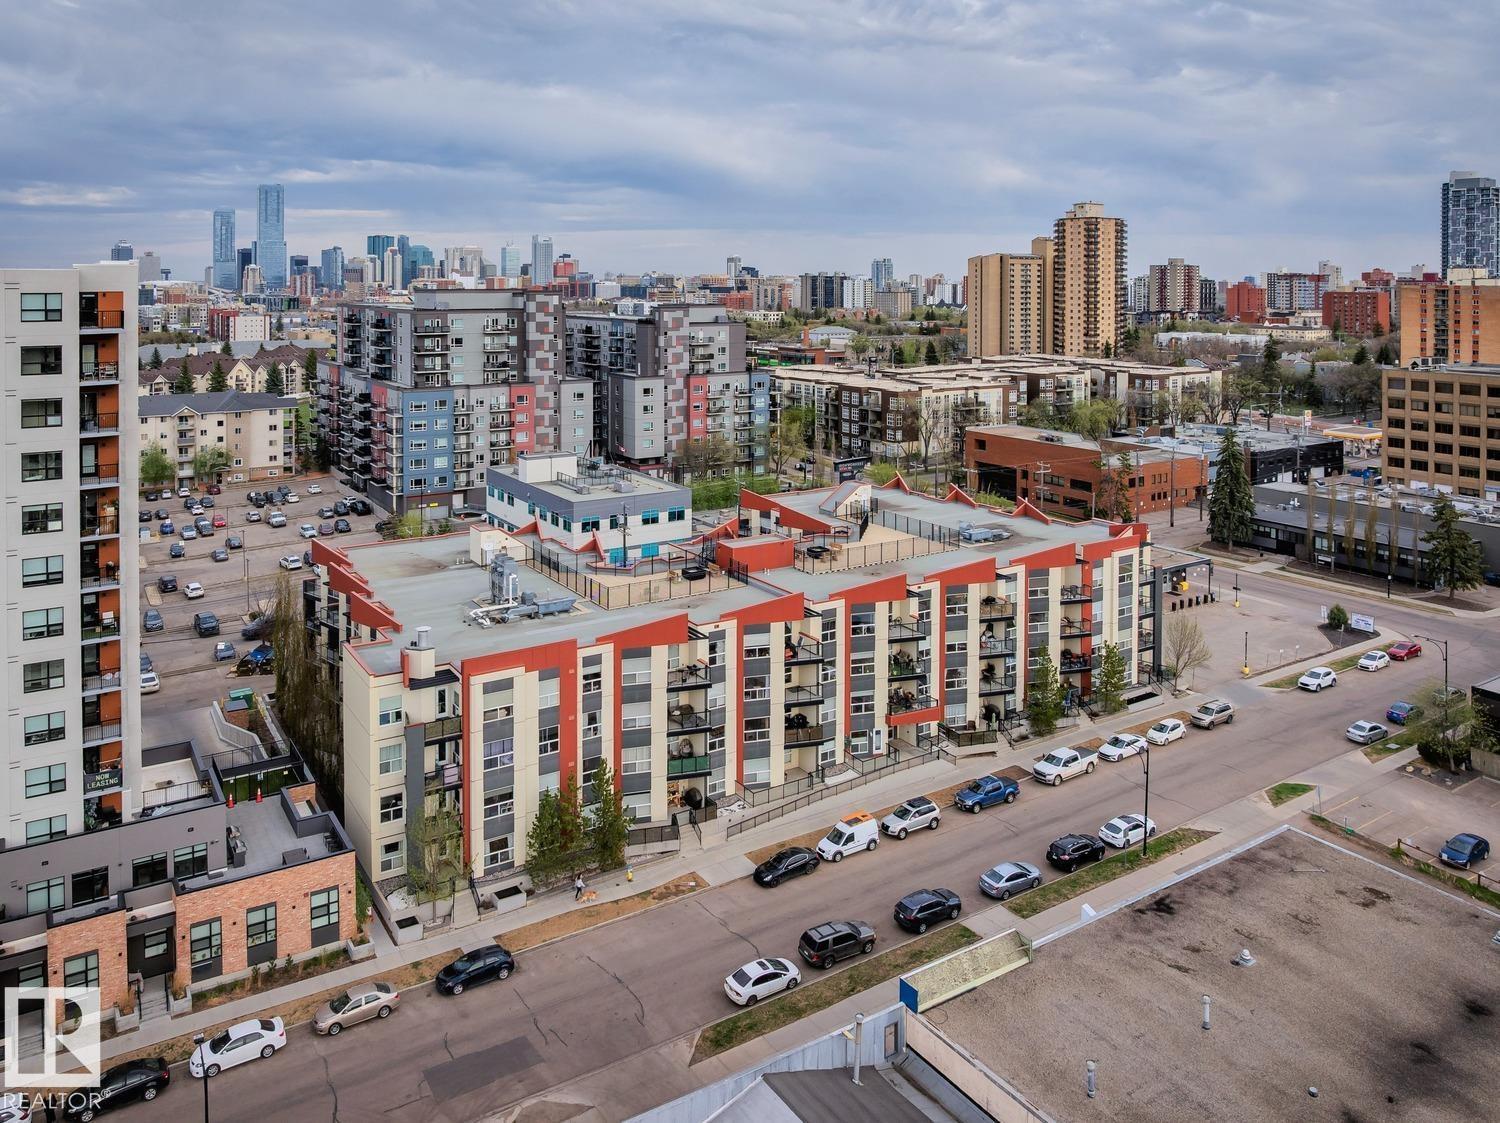
TOP FLOOR END UNIT LIVING IN THE HEART OF WESTMOUNT WITH STUNNING CITY VIEWS, MODERN FINISHES, AND UNBEATABLE WALKABILITY! This bright 2 bed, 2 bath condo offers the perfect balance of urban convenience without being in the middle of the downtown hustle, just minutes to the Brewery District, 124 Street, downtown Edmonton, boutique shopping, cafés, restaurants, parks, trails, and everyday amenities. The open-concept layout is filled with natural light and features hardwood floors, granite countertops, a modern kitchen with eat-up island, A/C, and in-suite laundry. The spacious primary retreat offers a walkthrough closet leading to a private ensuite, while the second bedroom and full bath provide flexibility for guests, roommates, or a home office. Enjoy your titled underground parking stall, gas BBQ hookup, and access to an incredible rooftop patio with panoramic city views. Stylish, functional, and ideally located, urban living at its best! (id:63013)
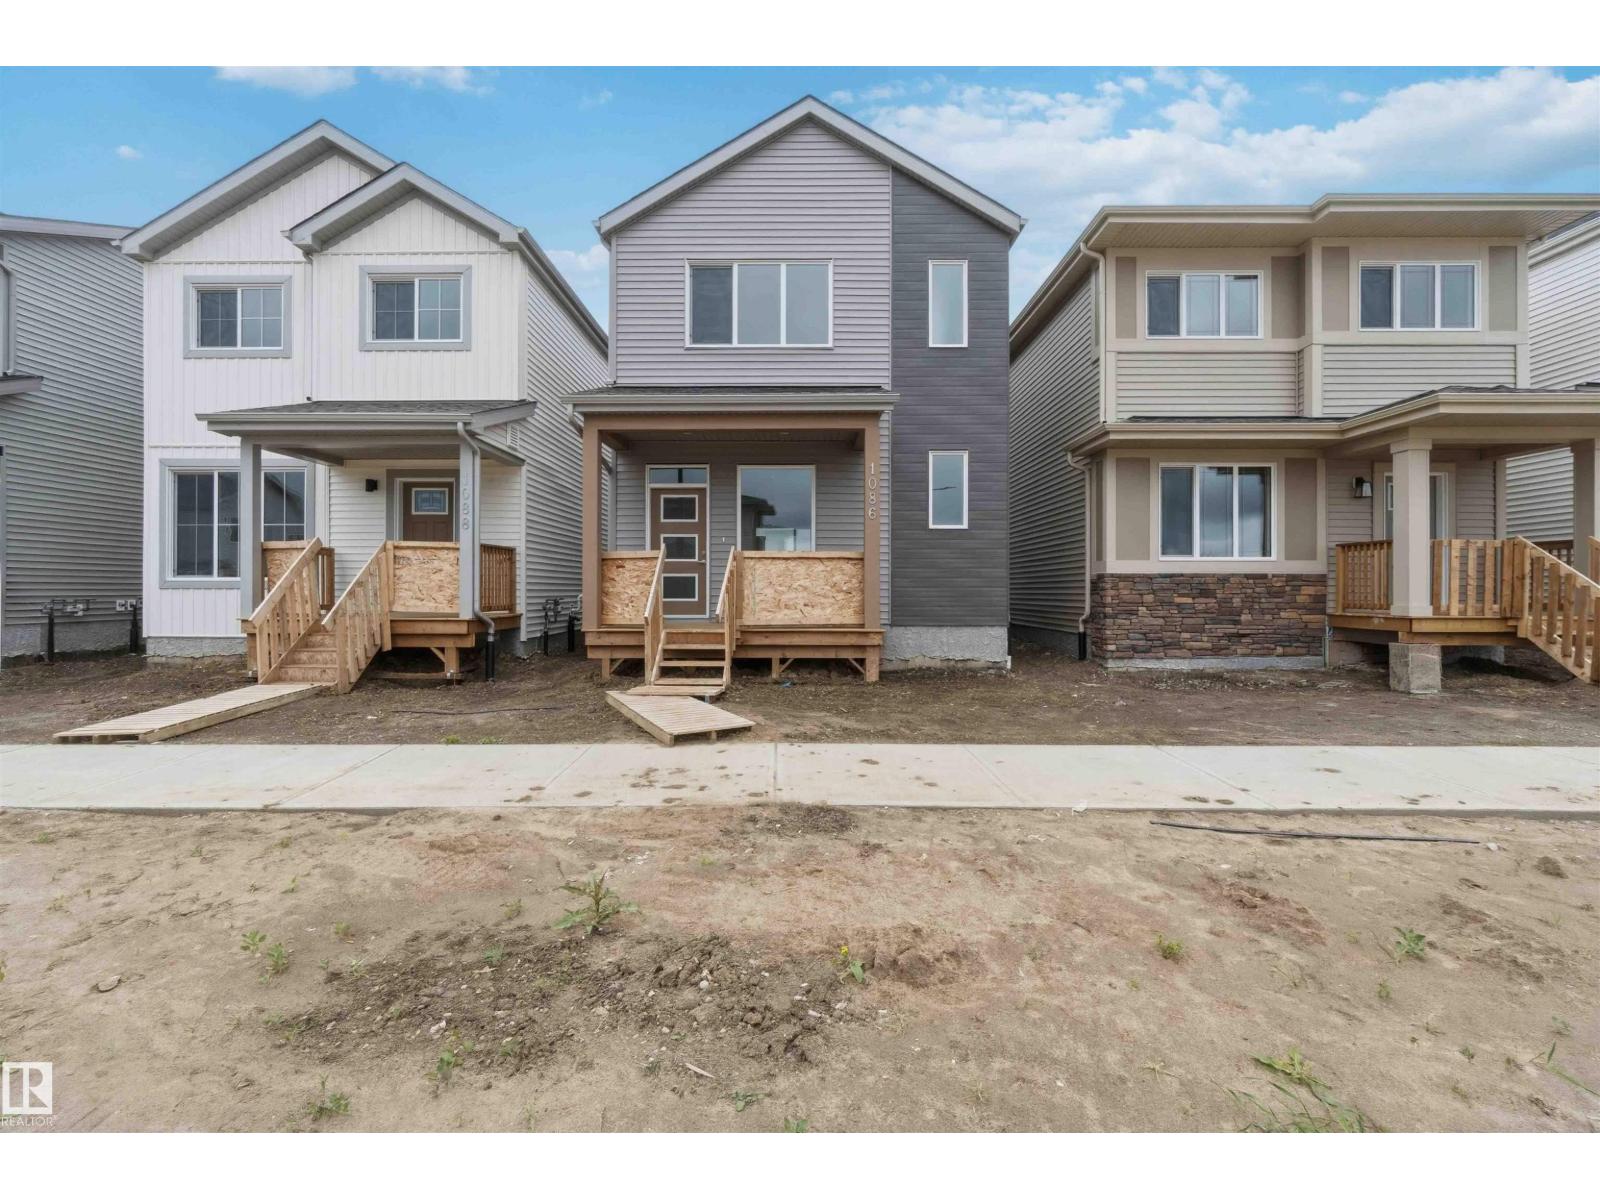
BRAND NEW! READY FOR IMMEDIATE OCCUPANCY! AMAZING LOCATION WITH SOUTH FACING BACK YARD! WELCOME TO ONE OF SPRUCE GROVE'S BEST; 1088 MCLEOD AVE! THIS INCREDIBLE 2 STORY HAS 1622 SQ FT OF LIVING SPACE, 3 BEDROOMS AND 3 BATHS. THE KITCHEN IS OPEN TO MAIN FLOOR WITH IVORY CABINETRY, QUARTZ COUNTERTOPS, EATING BAR STYLE ISLAND, VINYL FLOORS, AND TILE BACKSPLASH. SPACIOUS DINING AREA BORDERS KITCHEN. MAIN FLOOR LIVING AREA HAS 9 FOOT CEILINGS AND IS PERFECT FOR RELAXING OR ENTERTAINING. MAIN FLOOR ALSO HAS A HALF BATHROOM AND REAR MUDROOM. UPPER LEVEL HAS A GIANT PRIMARY BEDROOM WITH A WALK-IN CLOSET. ENSUITE IS A 4-PIECE WITH A TUB/SHOWER. UPPER LEVEL ALSO HAS 2 ADDITIONAL BEDROOMS, LAUNDRY ROOM, AND AN ADDITIONAL FULL BATHROOM. PROPERTY HAS ROOM FOR A DOUBLE GARAGE WITH ALLEY ACCESS. PROPERTY IS LOCATED IN EAST SPRUCE GROVE WALKING DISTANCE TO SHOPPING AND IS SECONDS FROM ACHESON/WEST EDMONTON. HOME INCLUDES FULL NEW HOME WARRANTY AND HAS A SIDE ENTRANCE. (id:63013)
Experience Elevated Living in this Stunning Turnkey half Duplex with Effortless Maintenance! High Quality Finishes are evident throughout along with a Sleek Modern Aesthetic! The bright open-concept main floor flows seamlessly into a chef-inspired kitchen boasting large sophisticated quartz countertops, upgraded stainless appliances, abundance of storage and convenient pantry. Upstairs features 3 generous bedrooms, a Show Room 5 piece bathroom and a primary retreat with a walk-in closet and Gorgeous 4 piece ensuite that feels like a private spa. Outside, a private oasis awaits with a custom pergola containing UV-tinted roof panels. The Ultimate Financial Advantage: The fully legal, separate-entrance basement suite serves as an exceptional mortgage-helper or multi-generational space, providing immediate stability. Minutes from downtown, Kingsway Mall & the City's best amenities! This High Performance Efficient Home Is Ready Now! (id:63013)
Welcome to Kirkness First Place! This 3-storey townhouse delivers over 1,400 sq ft of smartly laid-out living space - 3 bedrooms plus a versatile den - and a double attached garage. The lower-level den is ready to be your home office, playroom, or guest space. On the main floor, the open-concept layout features an L-shaped kitchen with granite countertops and stainless steel appliances, flowing into bright dining and living areas that overlook the tree-lined pathway, with a convenient 2-piece bath. Upstairs, the primary retreat offers a walk-in closet and 4-piece ensuite, joined by two more bedrooms and another full bath. Extras include tankless hot water, an HRV system, smart thermostat, and visitor parking. Minutes to the Henday, Yellowhead Trail, Clareview LRT and Rec Centre, with schools, shopping and playgrounds nearby - space, storage and location without compromise. (id:63013)
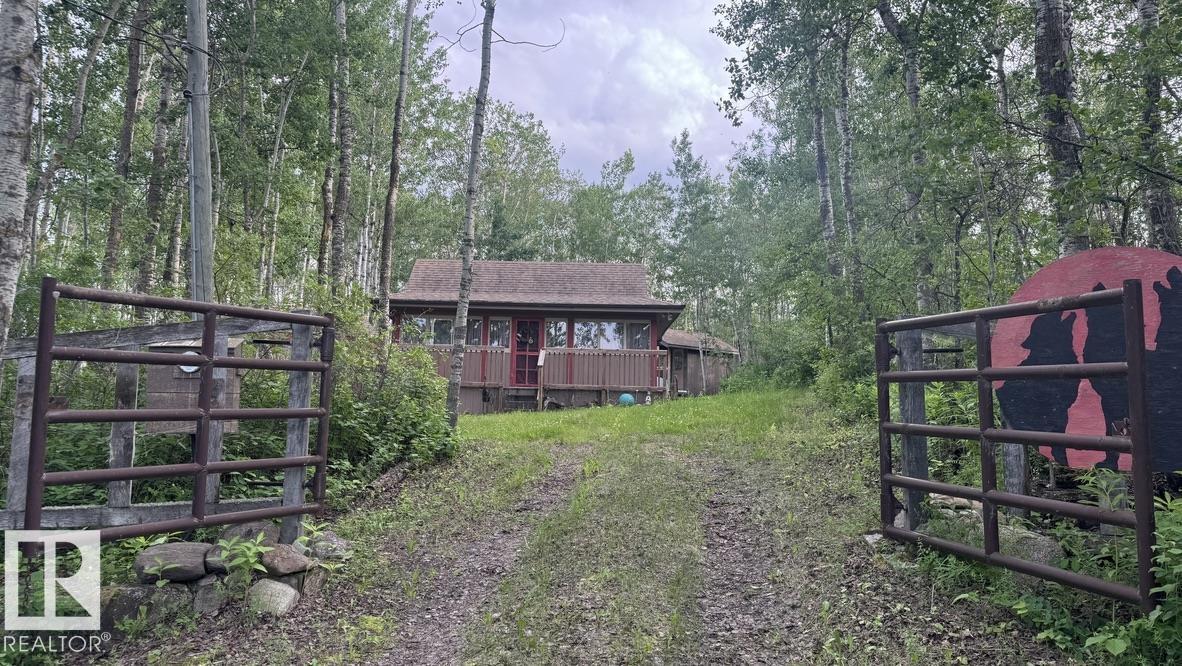
Tucked away on 0.39 acres surrounded by mature trees, this charming 2-bedroom cottage is the perfect place to unplug, unwind, and enjoy everything life has to offer. With incredible privacy and a welcoming atmosphere, you’ll feel like you’ve discovered your own hidden sanctuary. The cozy cottage features a bright living area, kitchen, two bedrooms, and a spacious deck off the back where you can sip your morning coffee while listening to the birds. Rustic touches throughout create the perfect cabin ambiance without sacrificing comfort. Gather around the fire pit under the stars, rinse off at the end of the day in the outdoor shower, or host family and friends with the bonus bunkhouse—ideal for extra guests or the kids’ own getaway. The gated driveway, towering trees, and natural surroundings offer a sense of peace and seclusion that’s hard to find. Whether you’re looking for a weekend escape, a summer retreat, or a place to create family memories, this Upper Mann Lake gem is ready to welcome you. (id:63013)
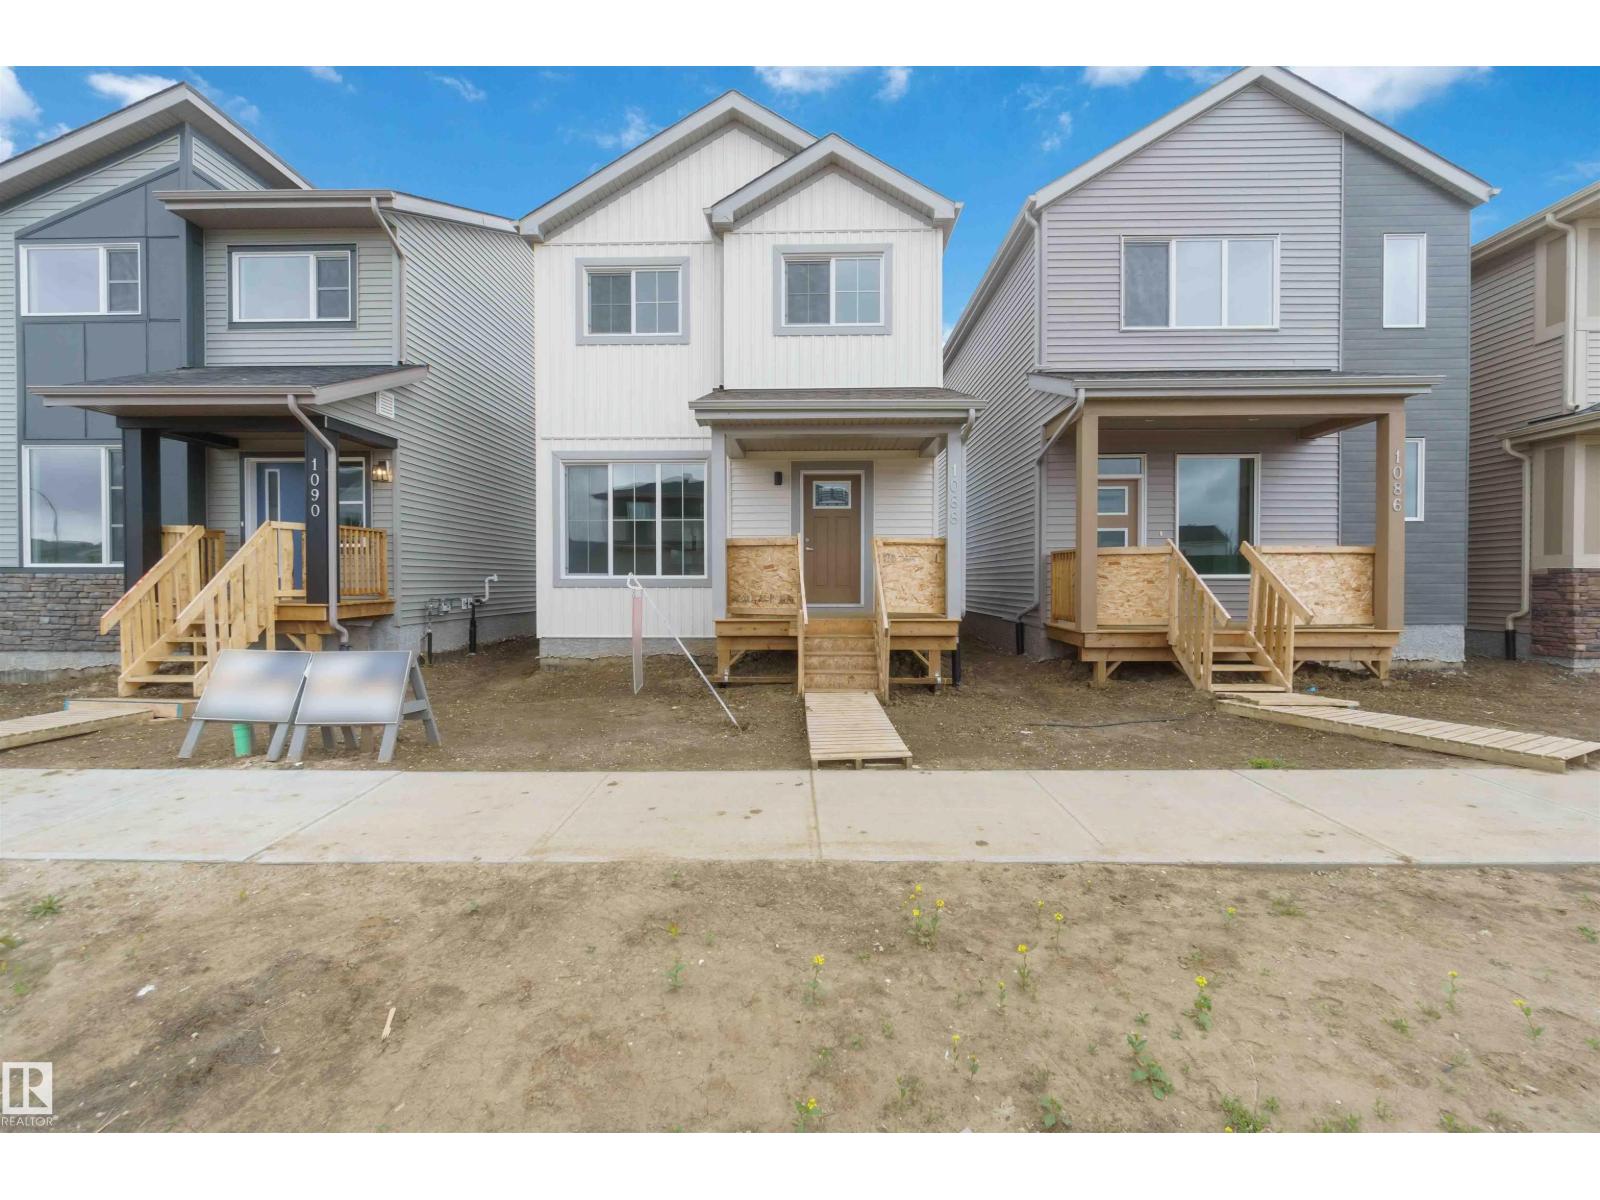
BRAND NEW! READY FOR IMMEDIATE OCCUPANCY! AMAZING LOCATION WITH SOUTH FACING BACK YARD! WELCOME TO 1086 MCLEOD AVE! BUILT BY IMPACT HOMES, THIS INCREDIBLE 2 STORY HAS 1626 SQ FT OF LIVING SPACE, 3 BEDROOMS AND 3 BATHS. THE KITCHEN IS OPEN TO MAIN FLOOR WITH IVORY CABINETRY, QUARTZ COUNTERTOPS, EATING BAR STYLE ISLAND, VINYL FLOORS, AND TILE BACKSPLASH. SPACIOUS DINING AREA BORDERS KITCHEN. MAIN FLOOR LIVING AREA HAS 9 FOOT CEILINGS AND IS PERFECT FOR RELAXING OR ENTERTAINING. MAIN FLOOR ALSO HAS A HALF BATHROOM AND REAR MUDROOM. UPPER LEVEL HAS A GIANT PRIMARY BEDROOM WITH A WALK-IN CLOSET. ENSUITE IS A 5-PIECE WITH A TUB/SHOWER AND DOUBLE SINKS. UPPER LEVEL ALSO HAS 2 ADDITIONAL BEDROOMS, LAUNDRY ROOM, AND AN ADDITIONAL FULL BATHROOM. PROPERTY HAS A DOUBLE PAVED PARKING PAD WITH ALLEY ACCESS. PROPERTY IS LOCATED IN EAST SPRUCE GROVE WALKING DISTANCE TO SHOPPING AND IS SECONDS FROM ACHESON/WEST EDMONTON. HOME INCLUDES FULL NEW HOME WARRANTY AND HAS A SIDE ENTRANCE. (id:63013)
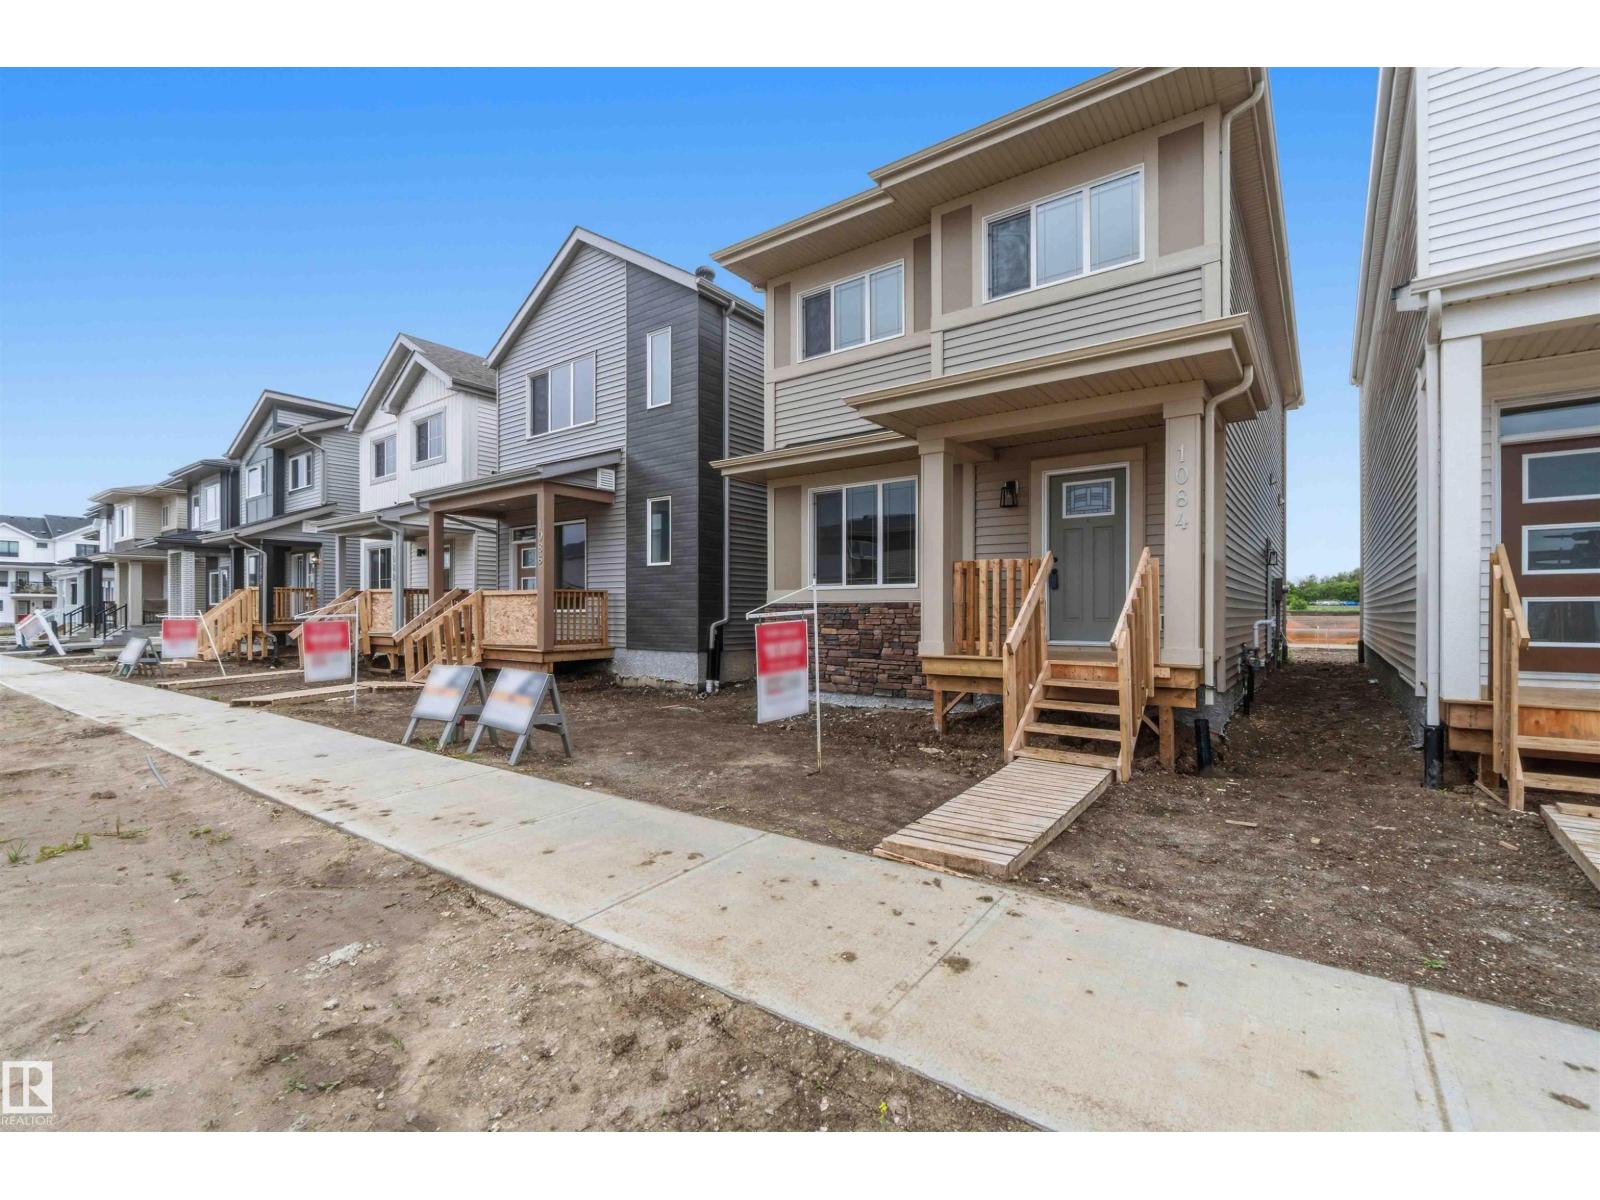
BRAND NEW! READY FOR IMMEDIATE OCCUPANCY! AMAZING LOCATION WITH SOUTH FACING BACK YARD AND A DOUBLE GARAGE! WELCOME TO 1084 MCLEOD AVE! BUILT BY IMPACT HOMES, THIS INCREDIBLE 2 STORY HAS 1622 SQ FT OF LIVING SPACE, 3 BEDROOMS AND 3 BATHS. THE KITCHEN IS OPEN TO MAIN FLOOR WITH IVORY CABINETRY, QUARTZ COUNTERTOPS, EATING BAR STYLE ISLAND, VINYL FLOORS, AND TILE BACKSPLASH. SPACIOUS DINING AREA BORDERS KITCHEN. MAIN FLOOR LIVING AREA HAS 9 FOOT CEILINGS AND IS PERFECT FOR RELAXING OR ENTERTAINING. MAIN FLOOR ALSO HAS A HALF BATHROOM AND REAR MUDROOM. UPPER LEVEL HAS A GIANT PRIMARY BEDROOM WITH A WALK-IN CLOSET. ENSUITE IS A 4-PIECE WITH A TUB/SHOWER. UPPER LEVEL ALSO HAS 2 ADDITIONAL BEDROOMS, LAUNDRY ROOM, AND AN ADDITIONAL FULL BATHROOM. PROPERTY HAS A DOUBLE GARAGE WITH ALLEY ACCESS. PROPERTY IS LOCATED IN EAST SPRUCE GROVE WALKING DISTANCE TO SHOPPING AND IS SECONDS FROM ACHESON/WEST EDMONTON. HOME INCLUDES FULL NEW HOME WARRANTY AND HAS A SIDE ENTRANCE. (id:63013)
Welcome to this exceptional 4-bedroom, 4-bathroom home in the sought-after community of Walker, offering the perfect blend of style, comfort, and functionality. The main level features beautiful laminate flooring and a modern kitchen highlighted by stylish granite countertops, creating an inviting space for everyday living and entertaining. Stay comfortable year-round with central A/C (2019), while the fully finished basement provides valuable extra living space for family, guests, or a home office. Outside, the heated and insulated detached double garage is a true mechanic’s dream, complete with 240V service and 60-amp power, making it ideal for automotive projects, hobbies, or a workshop. Whether you're looking for a spacious family home or a property with outstanding garage amenities, this Walker gem is one you won’t want to miss! (id:63013)
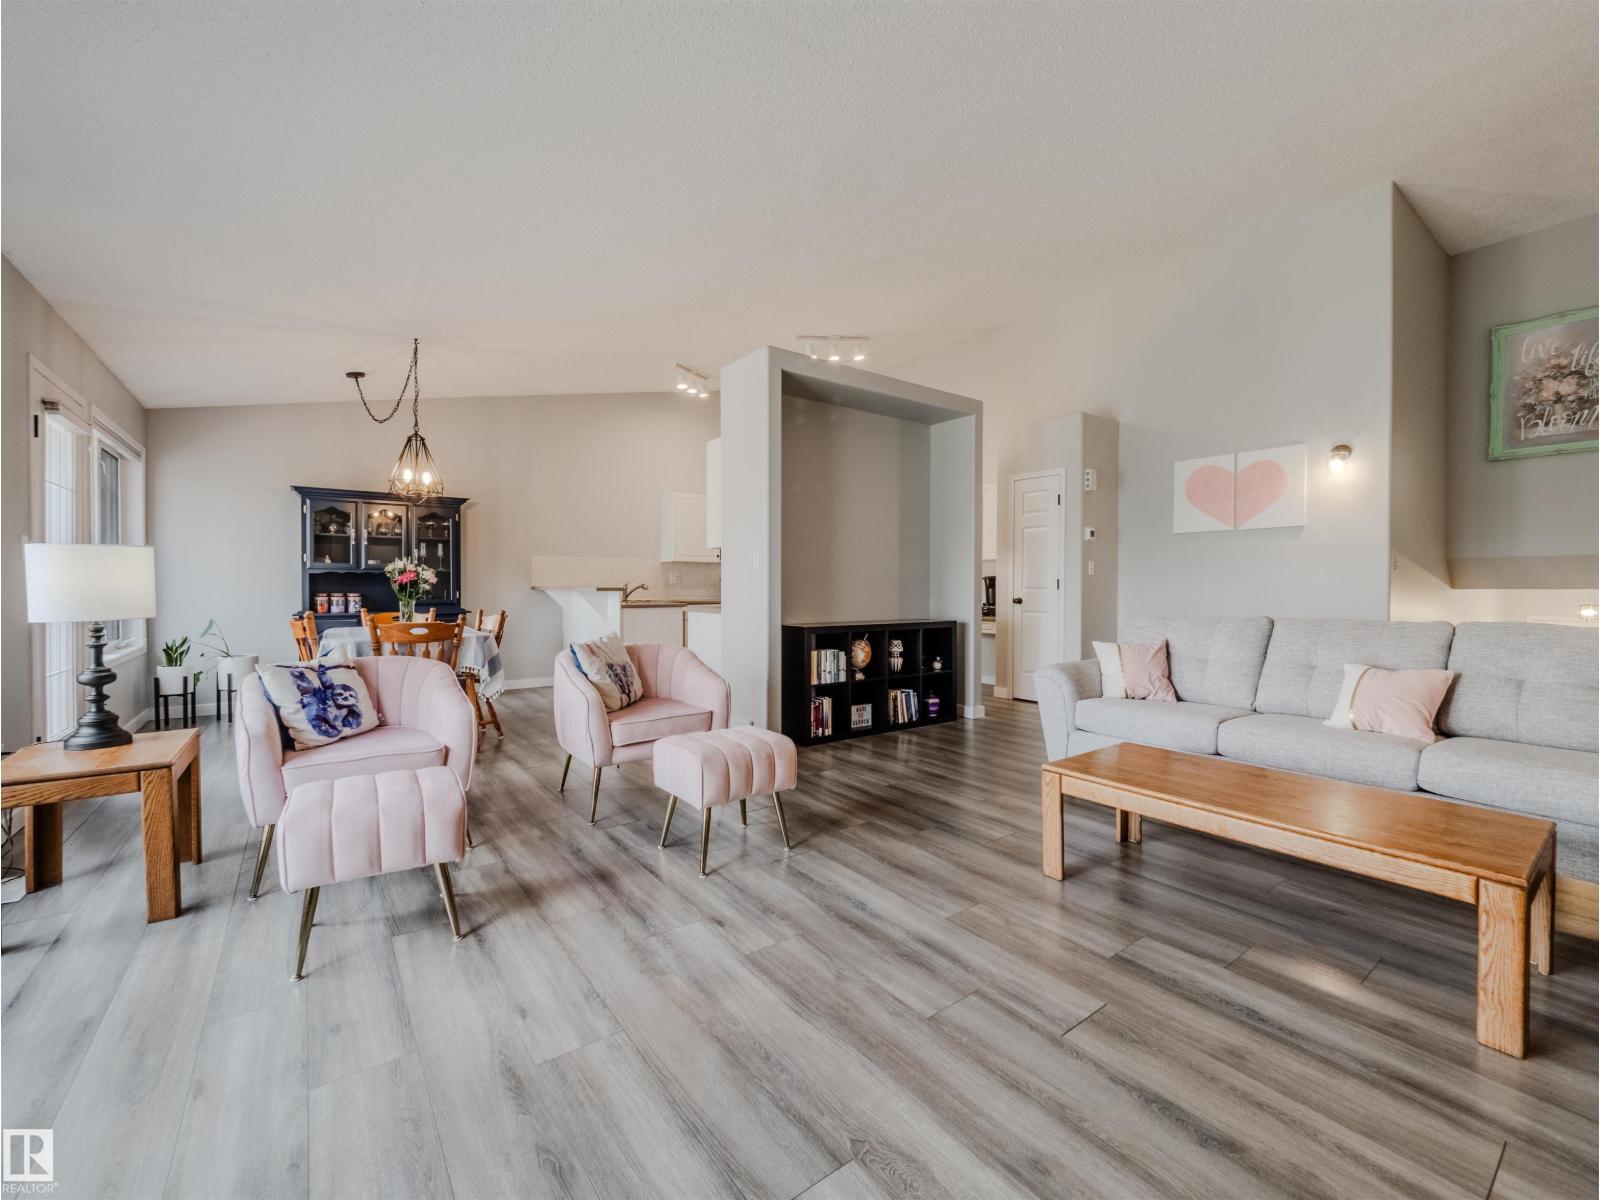
Welcome to this beautifully updated 1323 sq ft 3-level split, nestled steps from scenic BLACKMUD CREEK and backing onto a tranquil GREEN BELT. The main floor boasts vaulted ceilings, durable laminate flooring, and an open-concept layout that flows seamlessly from the living room complete with a cozy gas fireplace into the dining area. The kitchen features a PANTRY and plenty of prep space. Upstairs offers 2 spacious bedrooms, including a primary with a 4-piece ensuite and luxurious JACUZZI TUB, plus the convenience of UPSTAIRS LAUNDRY. Enjoy a private back deck, perfect for relaxing or entertaining. Recent upgrades include hot water tank (2019), washer/dryer (2019), new flooring (2021), furnace & AC (2021), fully renovated bathrooms (2022), and fresh paint (2025). Complete with aDOUBLE ATATTCHED GARAGE, this move-in ready home combines comfort, style, and nature at your doorstep. (id:63013)