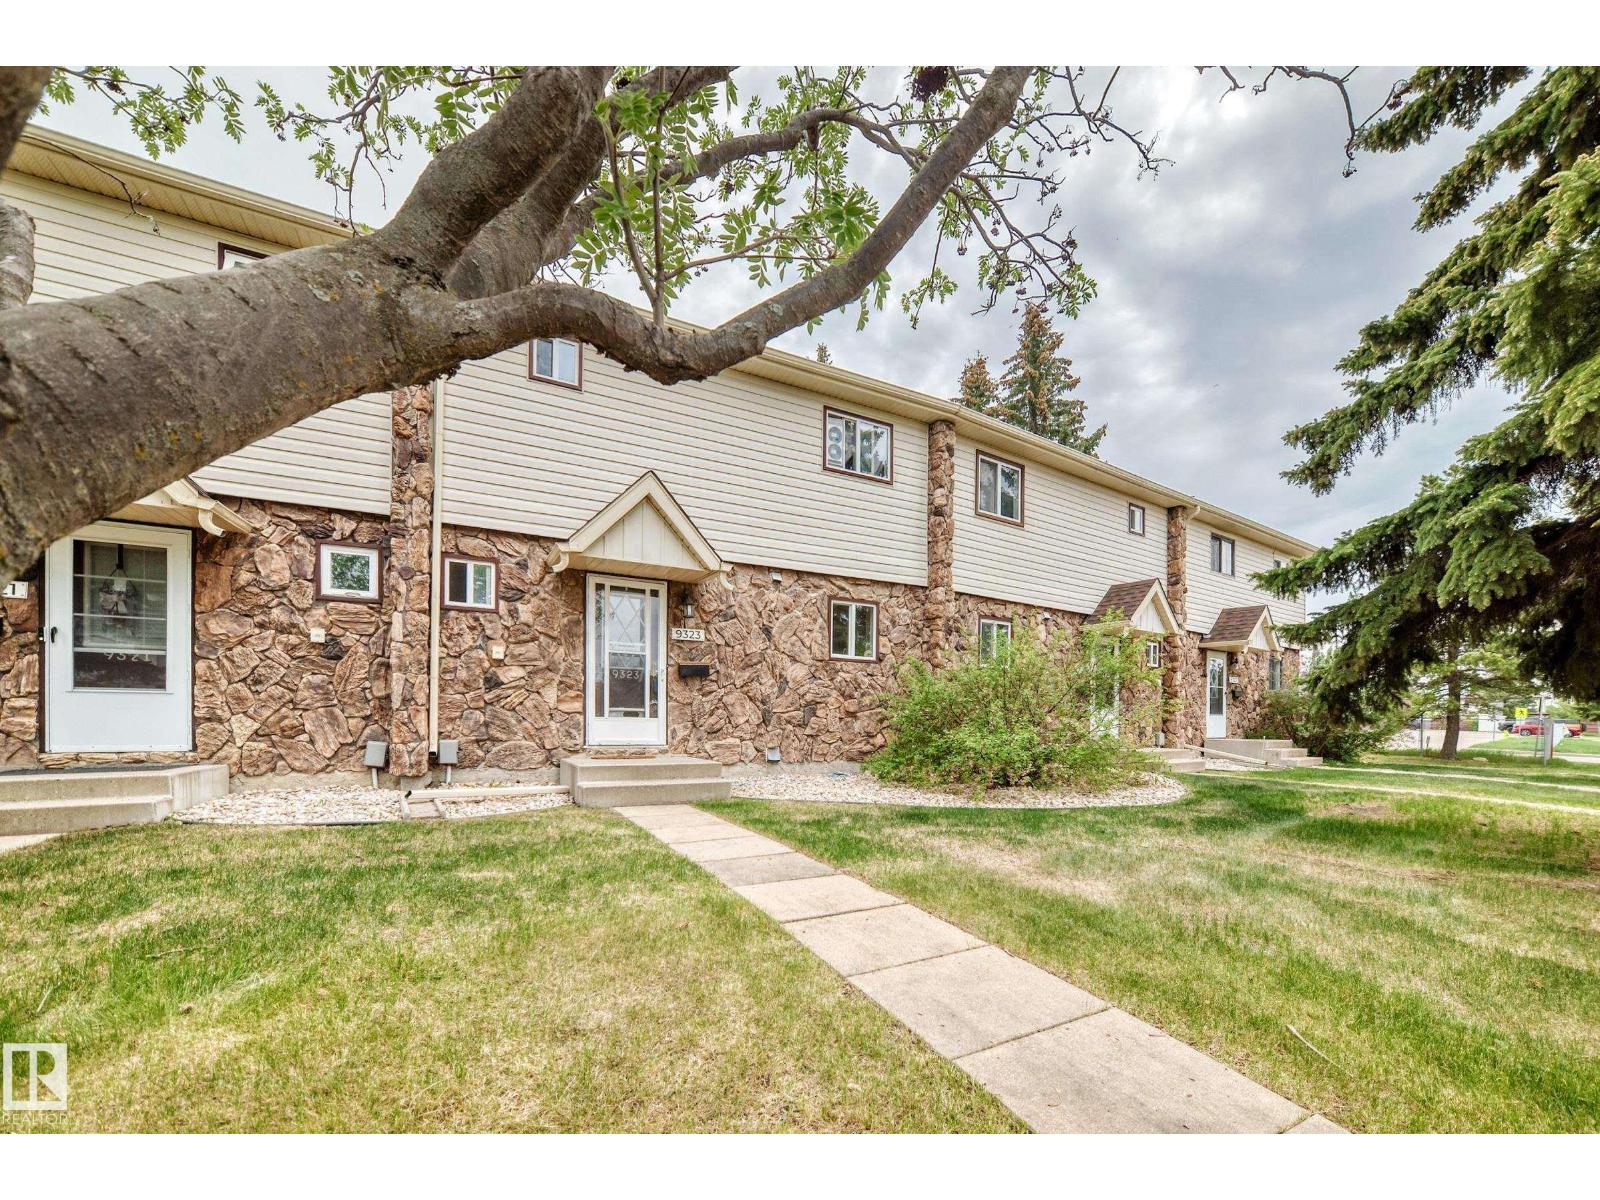
FRESH PAINT THROUGHOUT, in this excellent condo for the first time buyer or investor. This Morinville 3 bedroom, 1.5 bathroom, 2 storey style condo 1980 built townhouse has over 1,120 sq ft on the main floor and upper level. The home has newer laminate flooring throughout the home and the main floor has a large open kitchen, newer kitchen, dining room area, and a large livingroom for entertaining with a woodburning fireplace, ,and garden doors to a finished backyard. The upper level has 3 good sized bedrooms, and a 4 piece main bathroom. The front of the condo is brick facing with plenty of parking out front. The basement is partially finished with open laundry area which is ready for completion. The backyard is fully fenced with concrete patio blocks, storage shed, and a rear gate to the 2 parking stalls that are included in the sale. This condo is in a great location, close to parks, schools, shopping, and transportation. (id:63013)
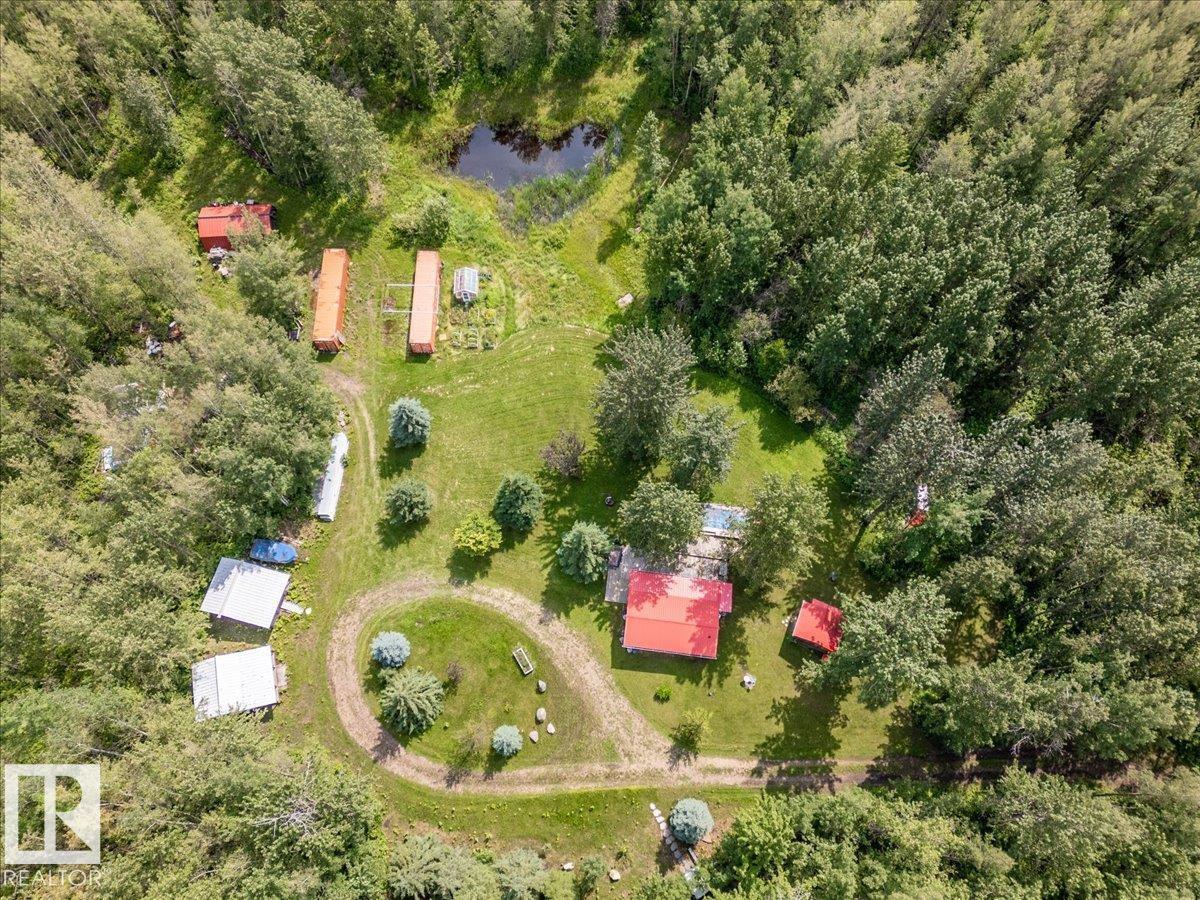
This 5.19 acre property Very close to Pigeon Lake and Wizard lake is the perfect getaway location for family and friends! Enter the private treed driveway to be greeted by the main cabin with a metal roof and covered front porch deck. Inside the cozy 411 sq/ft main cabin is a bedroom, 3 piece bathroom, and open concept kitchen, living, and dining area. This Cabin has newer windows, an outdoor kitchen, and another deck around the above ground pool pad. The Two other guest Cabins measure 16'x12', power, have metal roofs, covered front porch decks, and, laminate flooring. The two 40' Sea cans are perfect for storage or a little work shop with one having power. A greenhouse shed, pumphouse, outhouse, and storage garage make up the remainder of the outbuildings. The pond on the property attracts an assortment of wildlife, while the mature trees surrounding the property keep it private and peaceful. (id:63013)
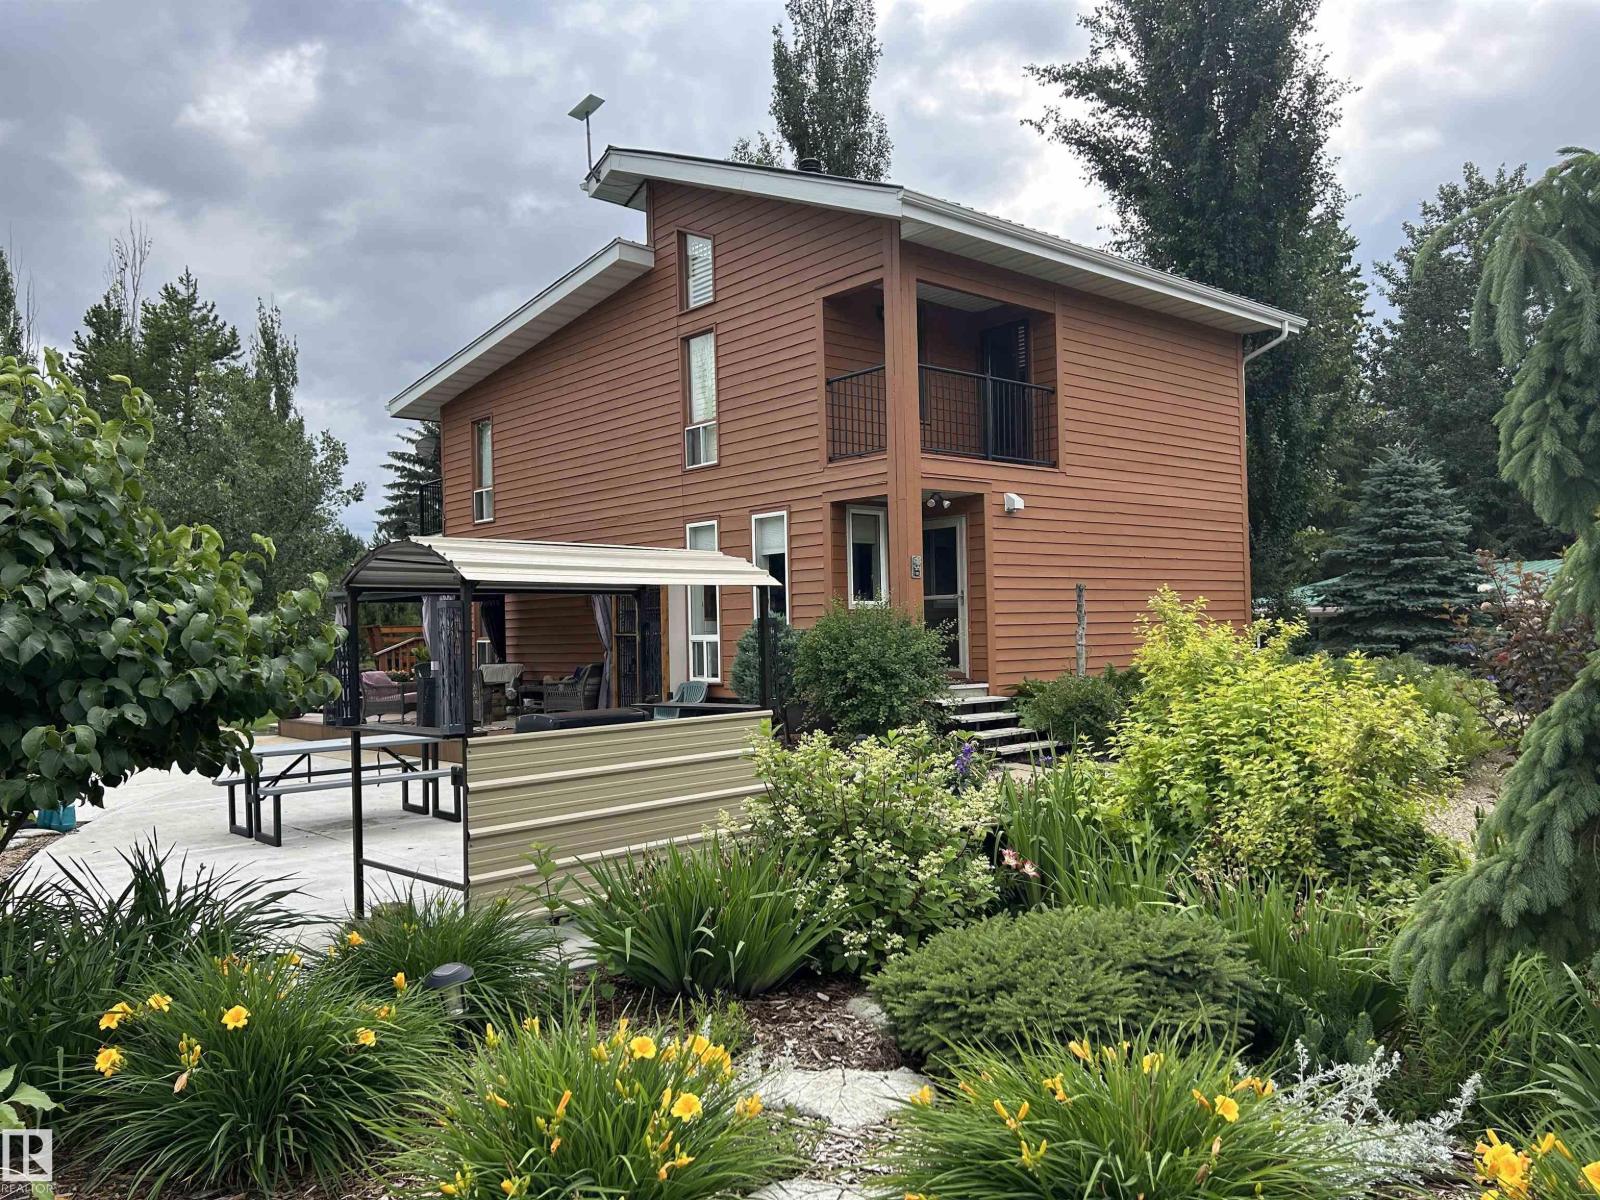
One-of-a-kind 78-acre property offering approx. 50 acres of pasture, 2 dugouts, and a picture-perfect yard site. The custom-built 2-story home features a walkout basement and thoughtful design throughout. Enjoy 2 upper-level decks, including a private deck off the primary suite. The main floor includes laundry, a 2-pc bath, and a galley-style kitchen with high-end appliances, flowing into a spacious dining area, living room, and cozy sitting space. A stunning curved staircase leads to the upper level, where you’ll find a bright family room with patio doors to the deck, along with the primary suite and a 4-pc main bathroom. The fully finished basement offers 2 additional bedrooms, a recreation room with a wood-burning stove, a 3-pc bathroom, and a cold room. Outside, the property is equally impressive with an 82’ carport, a 16x21 workshop , a 12x14 bunkhouse , and a 25x40 vegetable garden. Beautifully landscaped with three rows of saskatoon bushes, along with mature trees, shrubs, and perennials. (id:63013)
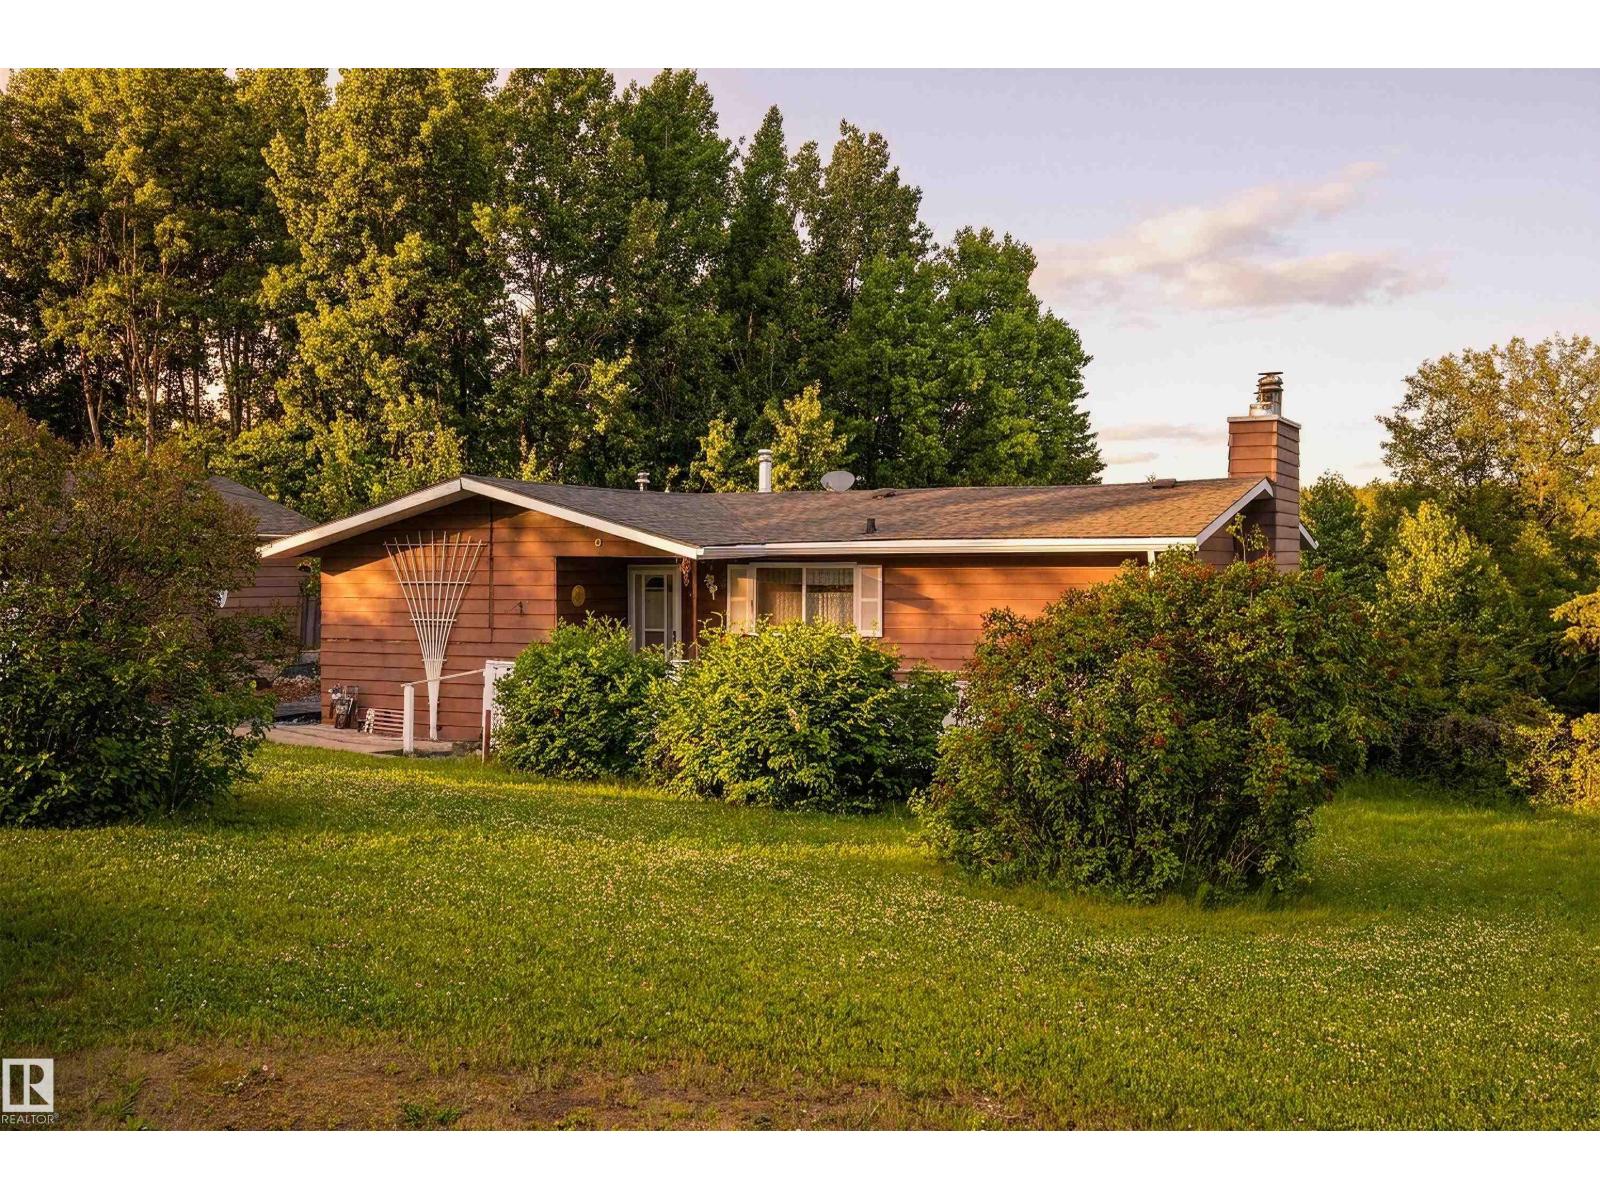
Tucked away in the sought after Glory Hills subdivision awaits unlimited potential with this 4 bed 2.5 bath walkout bungalow nestled on 3 acres. With over 1,350sqft above grade, plus the basement, this home presents an opportunity to make it your own and create some sweat equity. Some of the feat. incl spacious bedrooms & living room, 2 pce ensuite, two fireplaces, kitchenette set-up in the walkout basement, septic tank and field, two wells, out buildings and fencing. Best of all you're on pavement all the way and a quick drive to Stony Plain, Spruce Grove, Calahoo Hills Golf Course, and 20 min to St. Albert. (id:63013)
Beautifully designed open-concept main floor featuring a spacious great room, central kitchen with pantry, and rear dining area, perfect for entertaining or daily living. Luxury Vinyl Plank flooring throughout the main floor and bathrooms for a clean, low-maintenance finish. The kitchen and bathrooms are finished with quartz countertops, undermount sinks, and softclose cabinets and drawers for added style and functionality. Convenient half bath and mudroom on the main floor, offering practical everyday use with seamless flow. Three bedrooms located upstairs, including a primary bedroom with walk-in closet and an ensuite featuring dual sinks and a glass shower. The second bedroom includes a walk-in closet for added storage and comfort. An upstairs laundry area and separate linen closet provide everyday convenience. Private side entrance offers flexibility for a guests, family or potential future development. Enjoy bonus value with a free double detached garage. (id:63013)
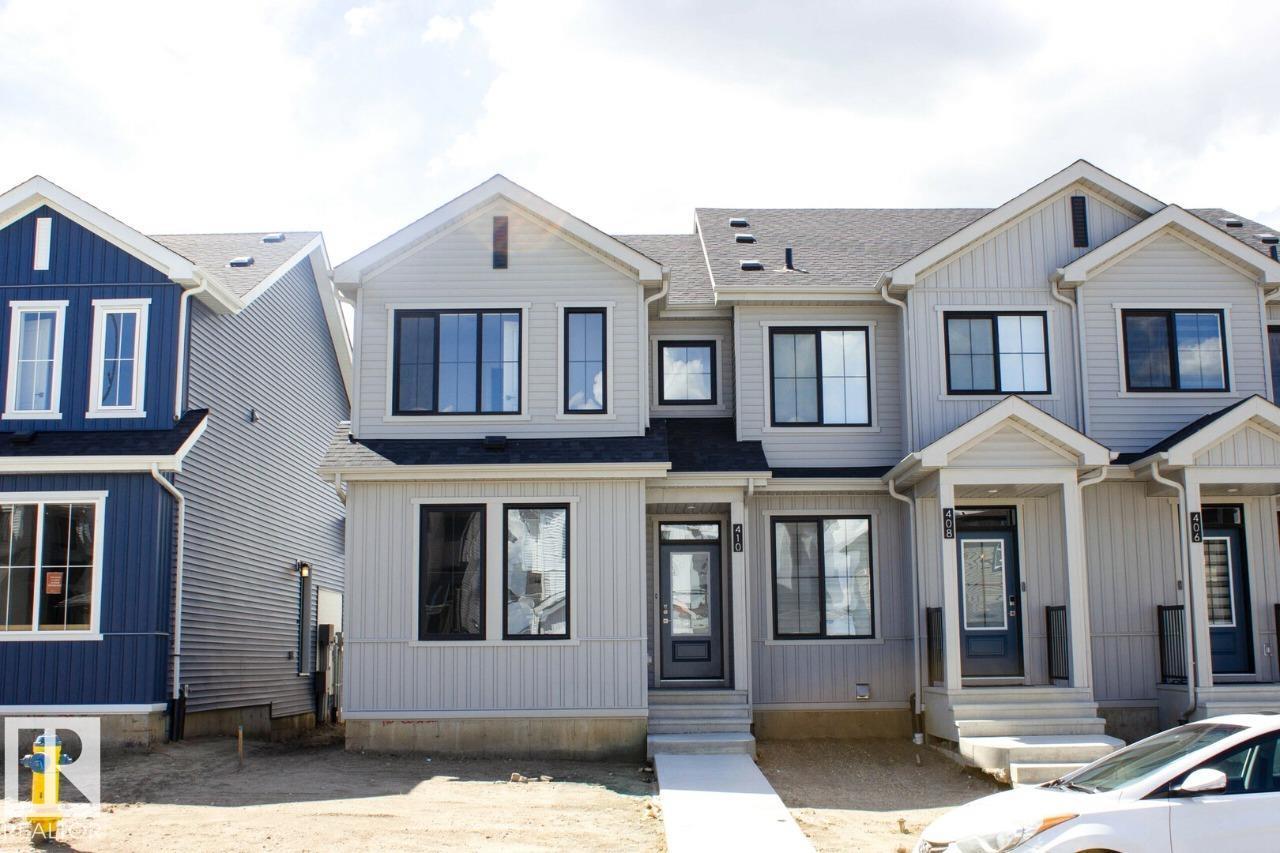
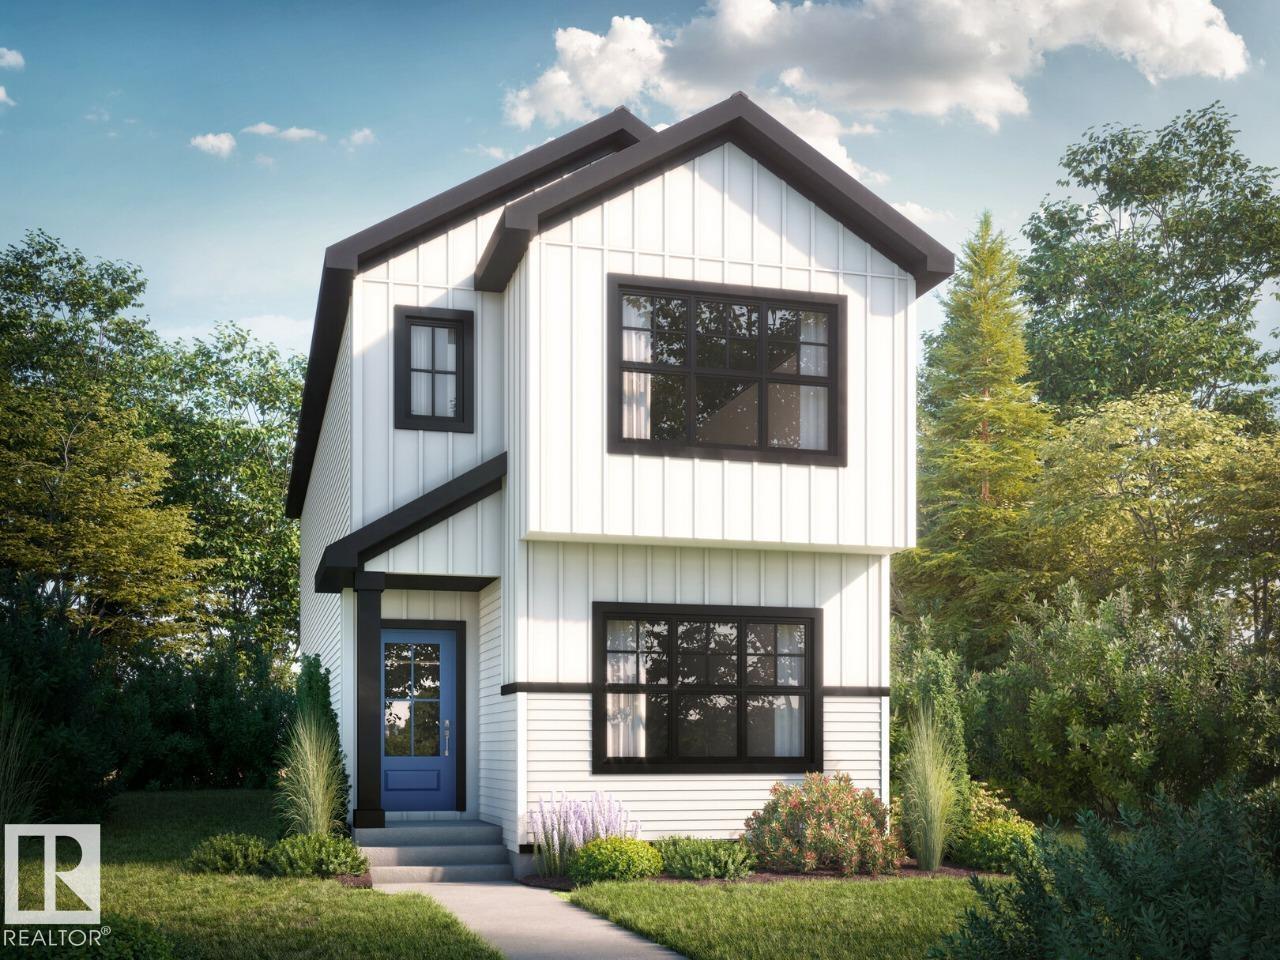
This home features an open-concept main floor with 9’ ceilings. On the main floor, you will find a functional bedroom with full bath, ideal for guests or a home office. Spacious rear mudroom featuring a walk-in closet for additional storage space. The kitchen includes a large island and corner pantry which overlooks the great room and dining area. Quartz countertops located in the kitchen and all bathrooms. 50” linear electric fireplace in the great room adds a modern touch with warmth and ambiance. The second floor includes a large primary bedroom with walk-in closet, 4-piece ensuite with dual sinks and stand-up shower. You will also find two secondary bedrooms, central bonus room, full bathroom, and laundry on the second floor. Durable and stylish luxury vinyl plank floor located on main floor, bathrooms, and laundry room. Advanced stain and wear protection carpet with 35oz weight and 8lb. underlay on the second floor. High-efficiency furnace hot water tank, and HRV system. Photos representative. (id:63013)
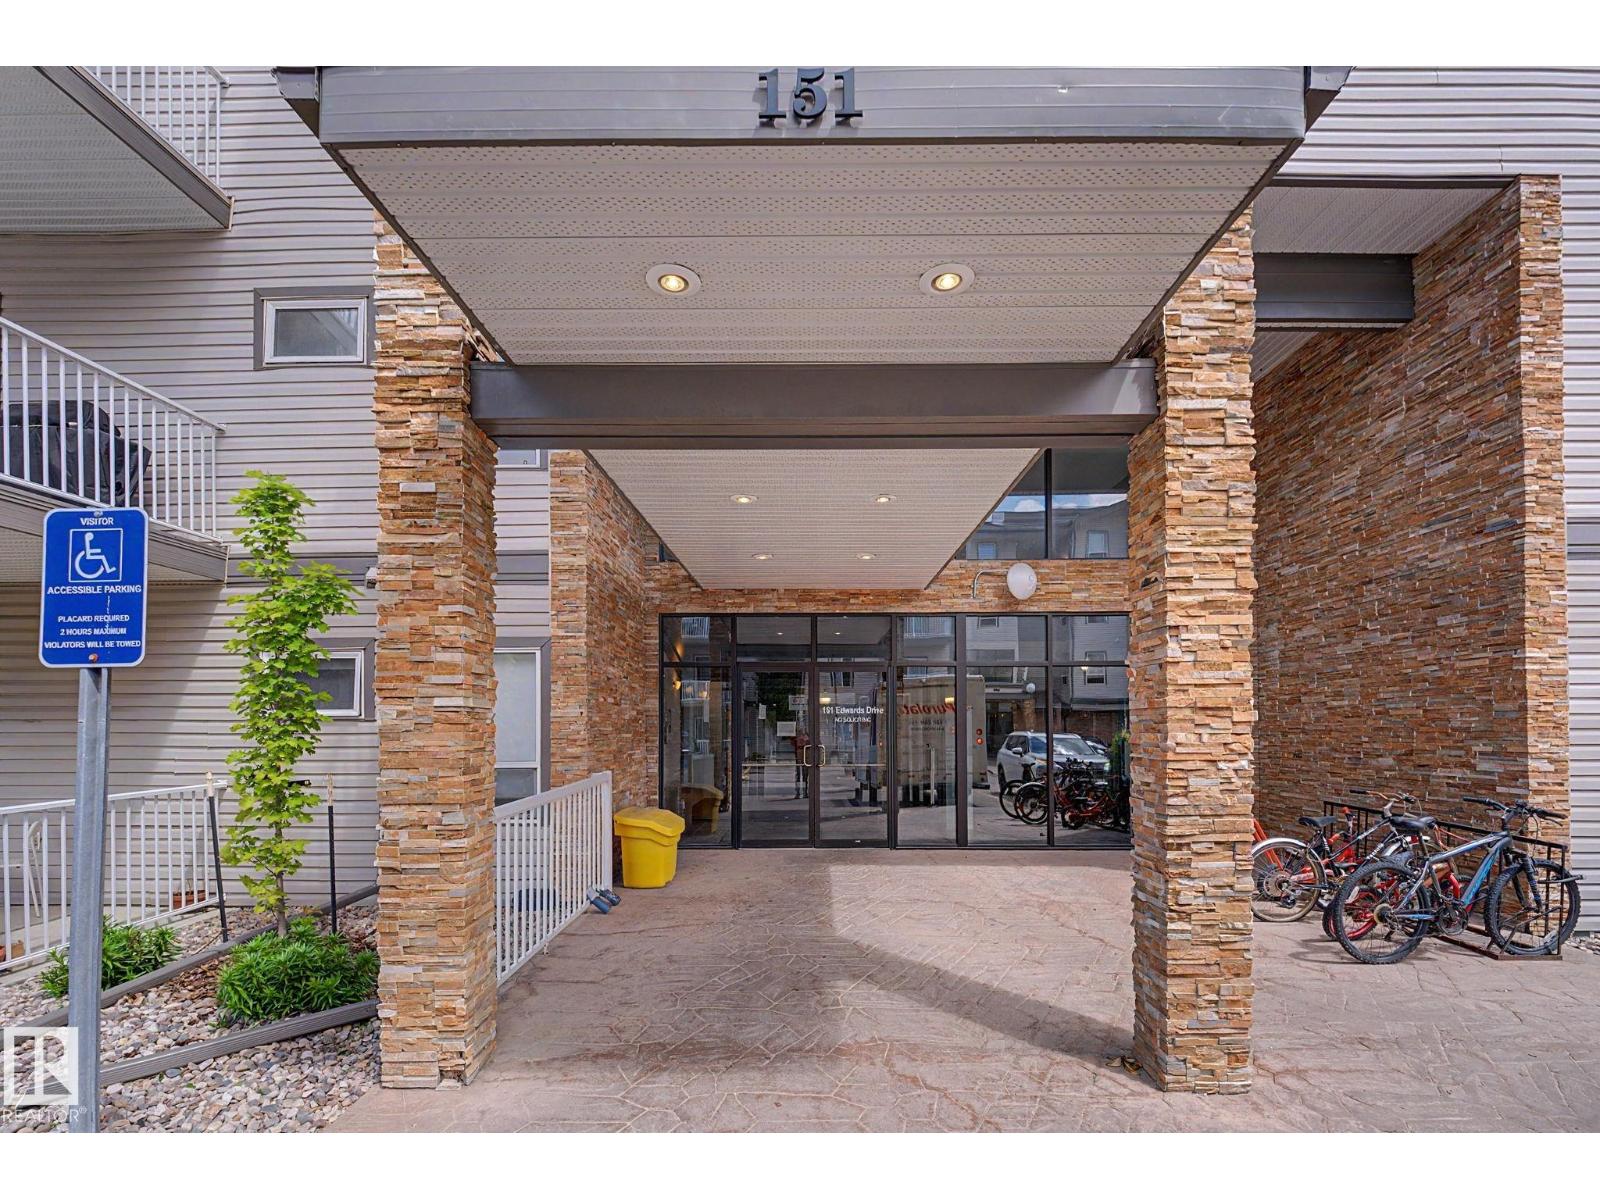
So many benefits of being on the top floor, 2 of which are extra quiet and vaulted ceilings making this home feel even more bright and spacious! The large NE facing balcony is the perfect spot for capturing amazing sunrises and enjoying morning coffee while not suffering the afternoon heat from the direct sun. Kitchen has moveable island and under cabinet lighting. The primary bedroom is large with room for a king bedroom suite! The in suite storage room is so convenient with lots of space for your bike and that Christmas tree! The parking spot is just steps from the front door. There is a gym on the main floor as an added bonus. Perfect for first home buyers or investors ideally located close to schools, shopping, public transit, parks and walking trails in desirable Ellerslie. (id:63013)
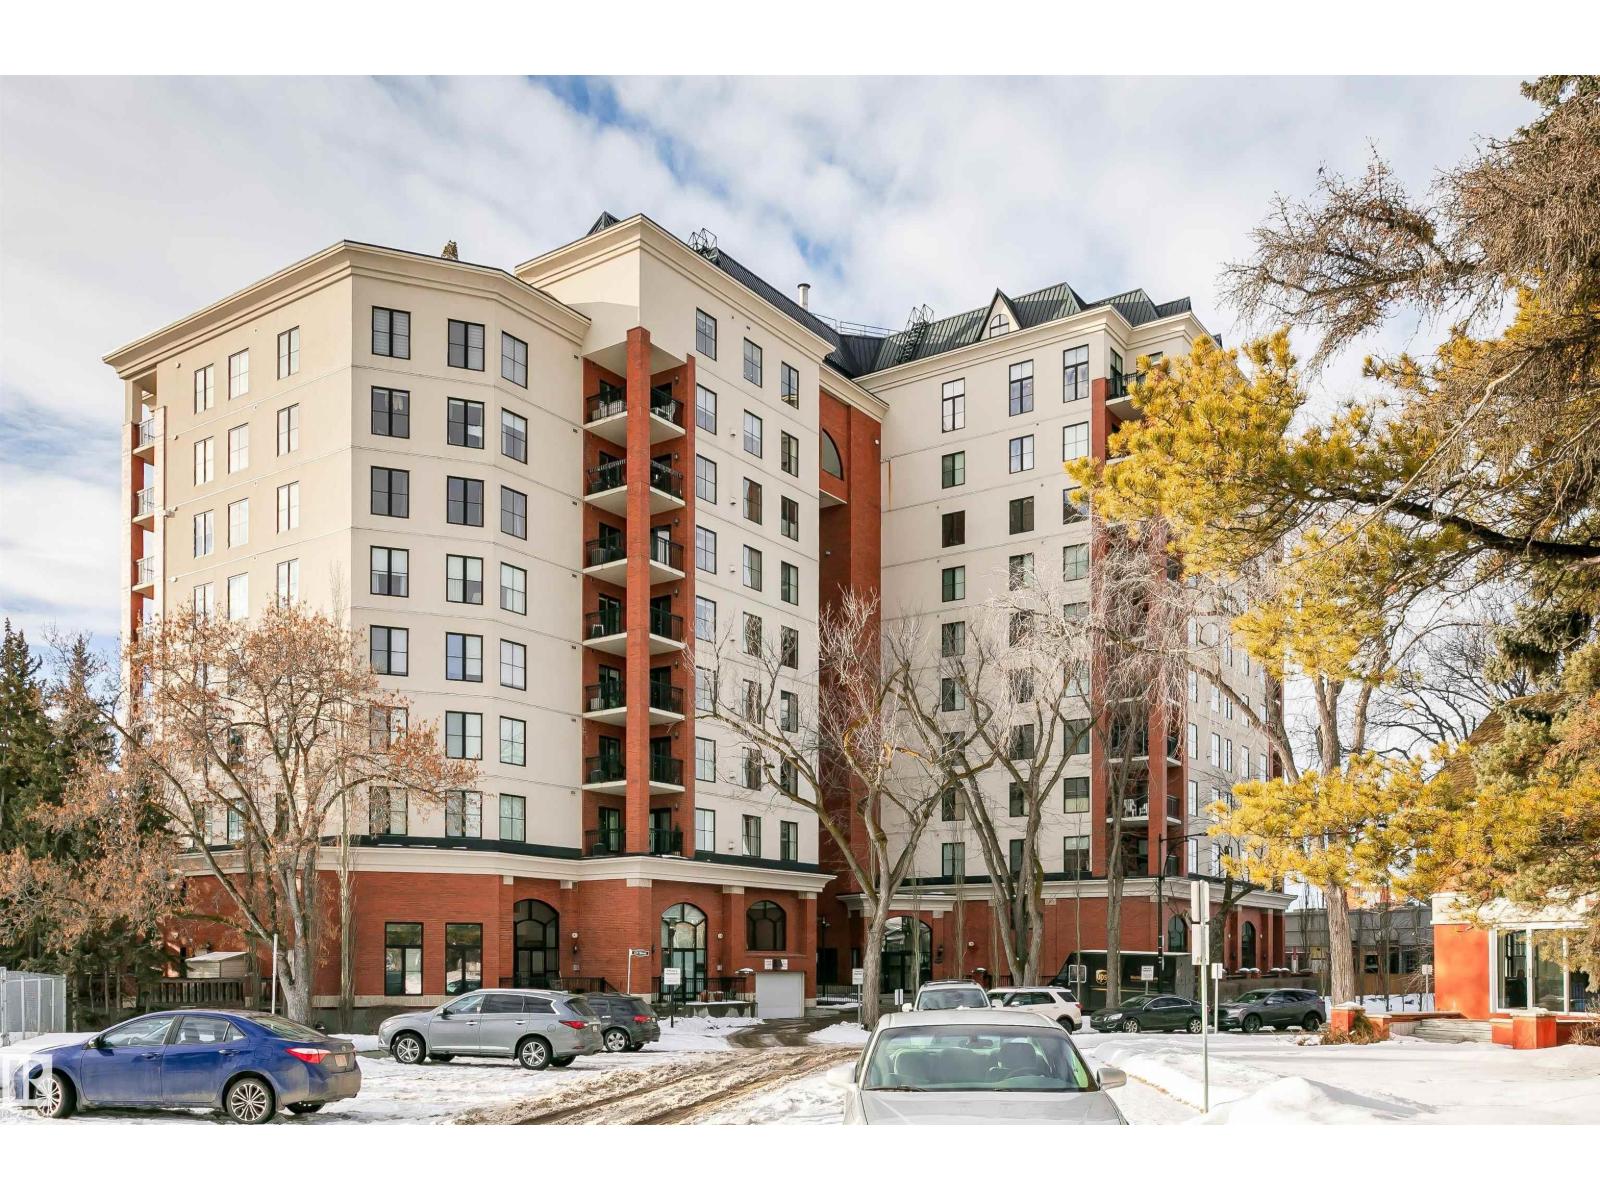
Welcome to Properties on High Street, a prestigious high-rise centrally located amongst terrific boutique shopping and restaurants. Fabulous RIVER VALLEY VIEW from 2 SW balconies. 2500 sq ft A/C unit with 2 bedrooms and 2.5 baths. Over-sized GOURMET KITCHEN with GRANITE counters, centre island GAS RANGE with CHEF’S FAN, quality STAINLESS appliances, and walk in CUSTOM PANTRY. Spacious open concept with HARDWOOD and DUAL-SIDED GAS FIREPLACE between living and dining rooms. Temperature-controlled WINE ROOM. Cozy Family room with queen MURPHY BED. Generous master’s suite and walk-in custom closet. Ensuite with jacuzzi tub, make-up desk and over-sized CUSTOM TILED STEAM SHOWER. Second bedroom with built in desk and fireplace. Window views from almost every room. Built-in SPEAKERS, ALARM, CENTRAL VACUUM, IN SUITE LAUNDRY. 2 UNDERGROUND PARKING stalls with storage. Grand building entrance, terrace with sitting area and exercise room. Double-unit allows 2 PETS. Easy access to Downtown, Oliver and Groat Rd. (id:63013)
Welcome to The Cedar Model in the popular community of Glenridding Ravine, built by Rohit! This stylish one-level townhome offers a warm, calm modern ambiance with a thoughtfully designed layout. The contemporary kitchen features an island and flows seamlessly into the living room, creating the perfect space for relaxing or entertaining. Enjoy a comfortable bedroom, a 4-piece bath, and the convenience of in-suite laundry. Step outside to your own private patio, perfect for unwinding. Complete with assigned parking and located close to shopping, schools, and transportation—this home offers modern living at its best! (id:63013)
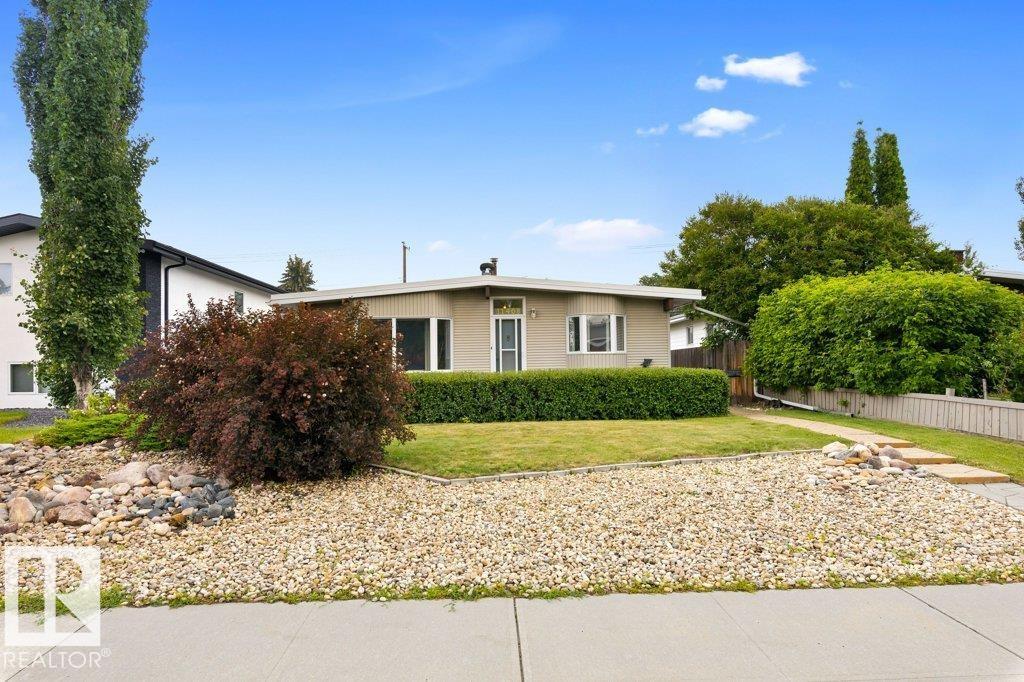
Welcome to one of Edmonton’s most sought-after communities! Nestled on a quiet, tree-lined street in desirable Lendrum Place, this well-maintained bungalow sits on a beautiful 50 x 120 ft lot with a private, mature backyard perfect for relaxing, entertaining or letting the kids and pets play. The true highlight is the unbeatable location. Walk to excellent schools, parks, playgrounds, the community league, local cafés and everyday amenities. Just minutes to the University of Alberta, Southgate Centre, Whitemud Drive, Calgary Trail and the LRT, making commuting anywhere in the city quick and convenient. Whether you’re looking to move right in, renovate over time, or build your dream home in an established neighbourhood surrounded by mature trees, this is a location that never goes out of style. (id:63013)
Walk to the University and nearby hospitals from this charming 1700+ sq ft home set in a mature, tree-lined neighbourhood. Ideal for professionals or investors, this property offers 4 bedrooms, a fully finished basement, single garage, and central air conditioning. A welcoming front porch and spacious foyer lead to a bright great room with vaulted ceilings and abundant natural light. French doors open to a formal dining room, perfect for hosting. The functional layout provides flexibility for shared living or student rental potential. Enjoy the sunny south-facing yard and 12x16 deck and yard. The lower level features a large family room, bedroom, 3-piece bath, and wet bar—ideal for guests or tenants. Upstairs, the spacious primary bedroom includes a cozy reading nook and private ensuite. A rare opportunity in a prime location offering lifestyle and income potential. (id:63013)
Gorgeous turn-key, air-conditioned home on two lots within a quiet residential area of Smoky Lake. This home has everything and shows better than new. You will love the modern kitchen with its upscale cabinetry and quartz countertops, it opens up onto the dining and flex rooms and their gleaming hardwood flooring, featuring tons of south-facing windows and direct access to the large deck overlooking the mature-treed and landscaping backyard. The top floor adds a bright master bedroom with full ensuite as well as a beautiful second bedroom and a half-bath. On the middle-level you'll enjoy a sunny family room with direct access to the rear concrete patio. The lower level boasts 2 more bedrooms, another family room with pool table, a huge full bath with jacuzzi as well as a large laundry room and loads of extra storage. The double attached garage is insulated and accessible right from the main foyer of the home. The huge 15,000 SF lot is ready for the growing family and avid gardners. A definite must-see! (id:63013)