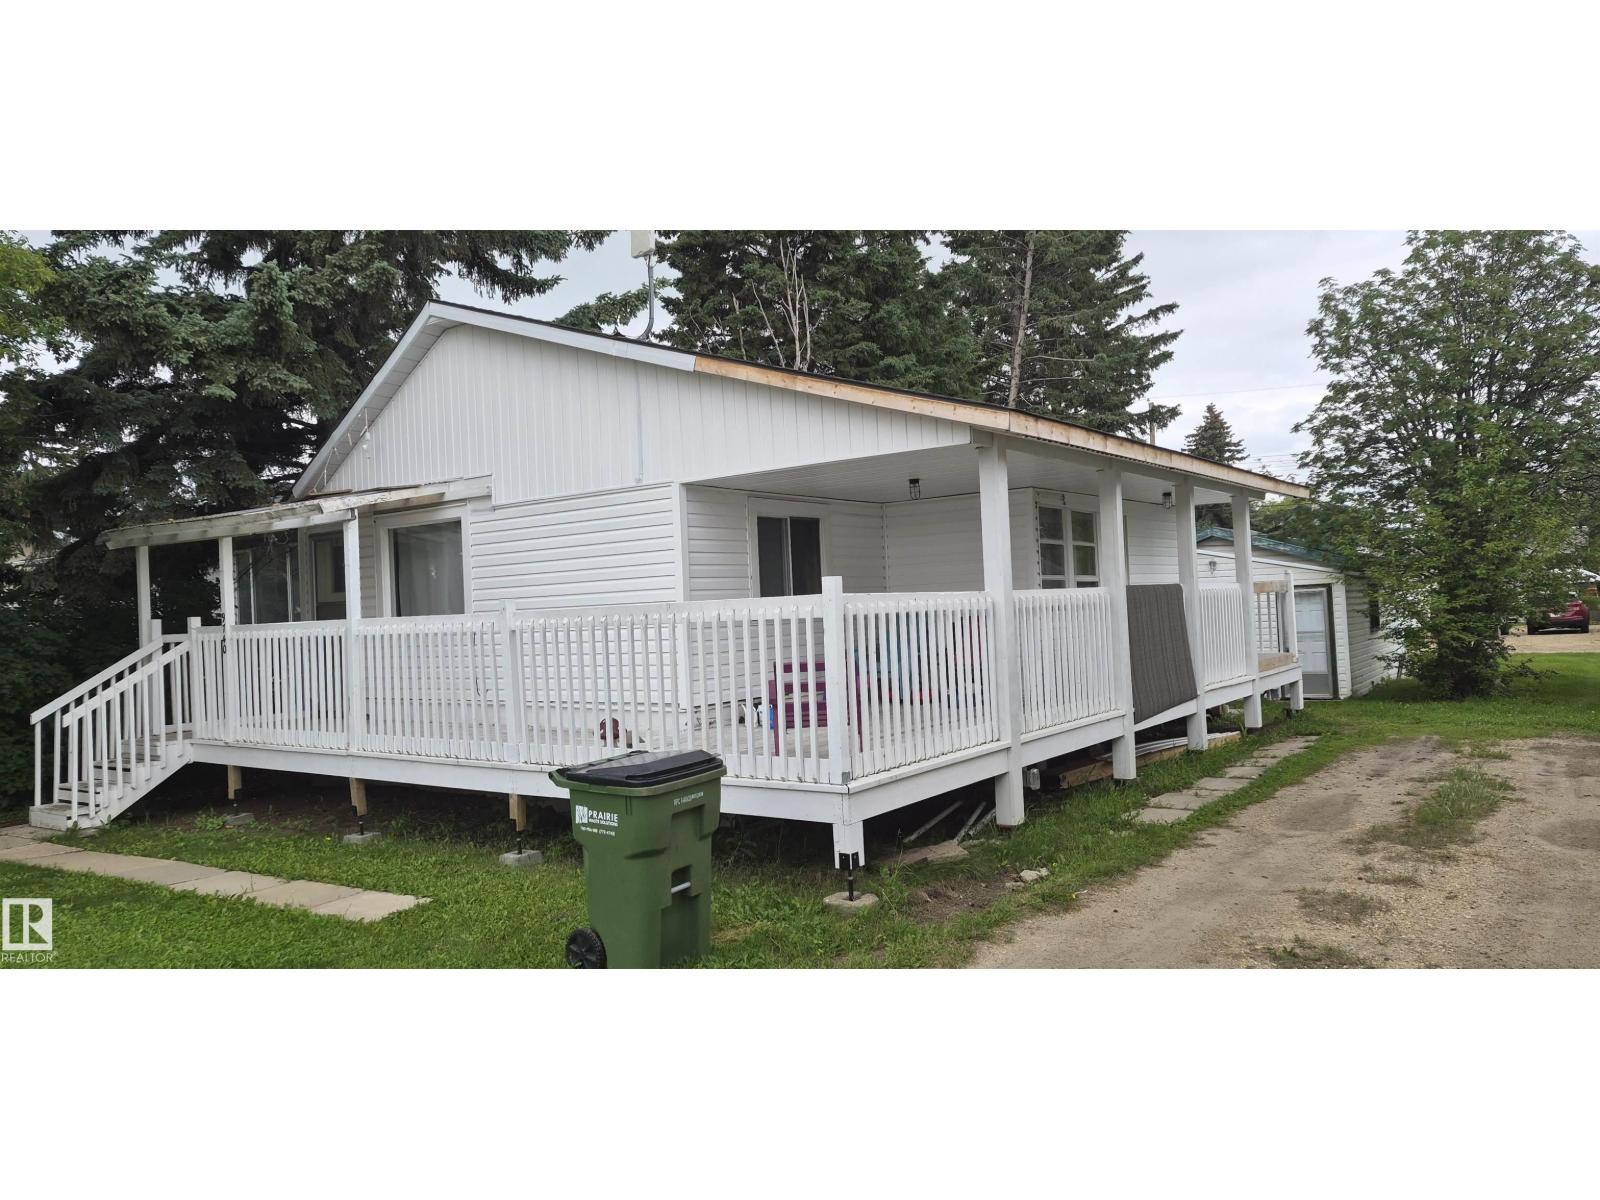
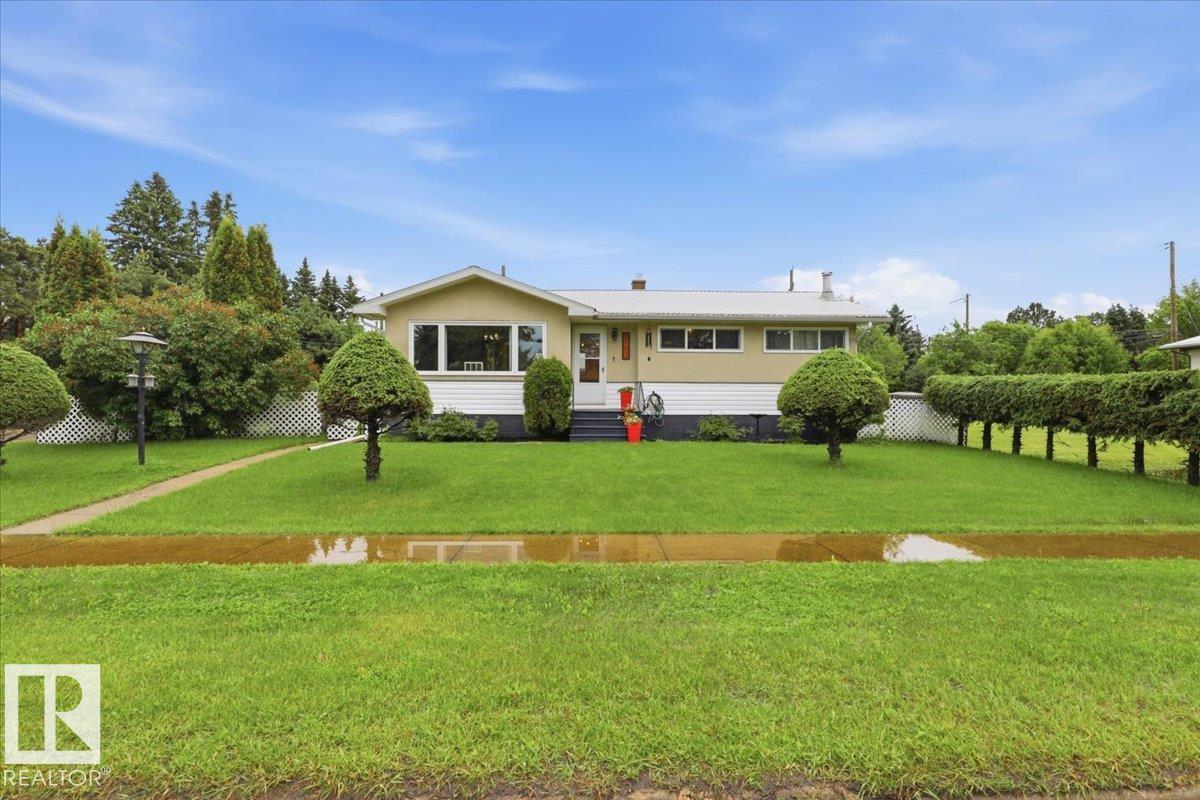
UNDER $195K BUILT TO 1975 BUILD CODES ! Cozy craftsman style bungalow on a quiet street. 2 bedrooms & one bathroom up with a second bathroom in the basement. Many recent upgrades including new flooring, on demand hot water system, new high efficiency furnace, in floor heat in the master bedroom, wrap around deck, new siding and new shingles. Mature trees in the large lot with extra parking and an oversized single car detached garage. New roof 2 years ago. Siding and soffit will be done prior to possesion.Winter 2019- Install in-floor heating in master bedroom. Install flooring in both upstairs bedrooms. The foundation and basement were done in 1975 (id:63013)
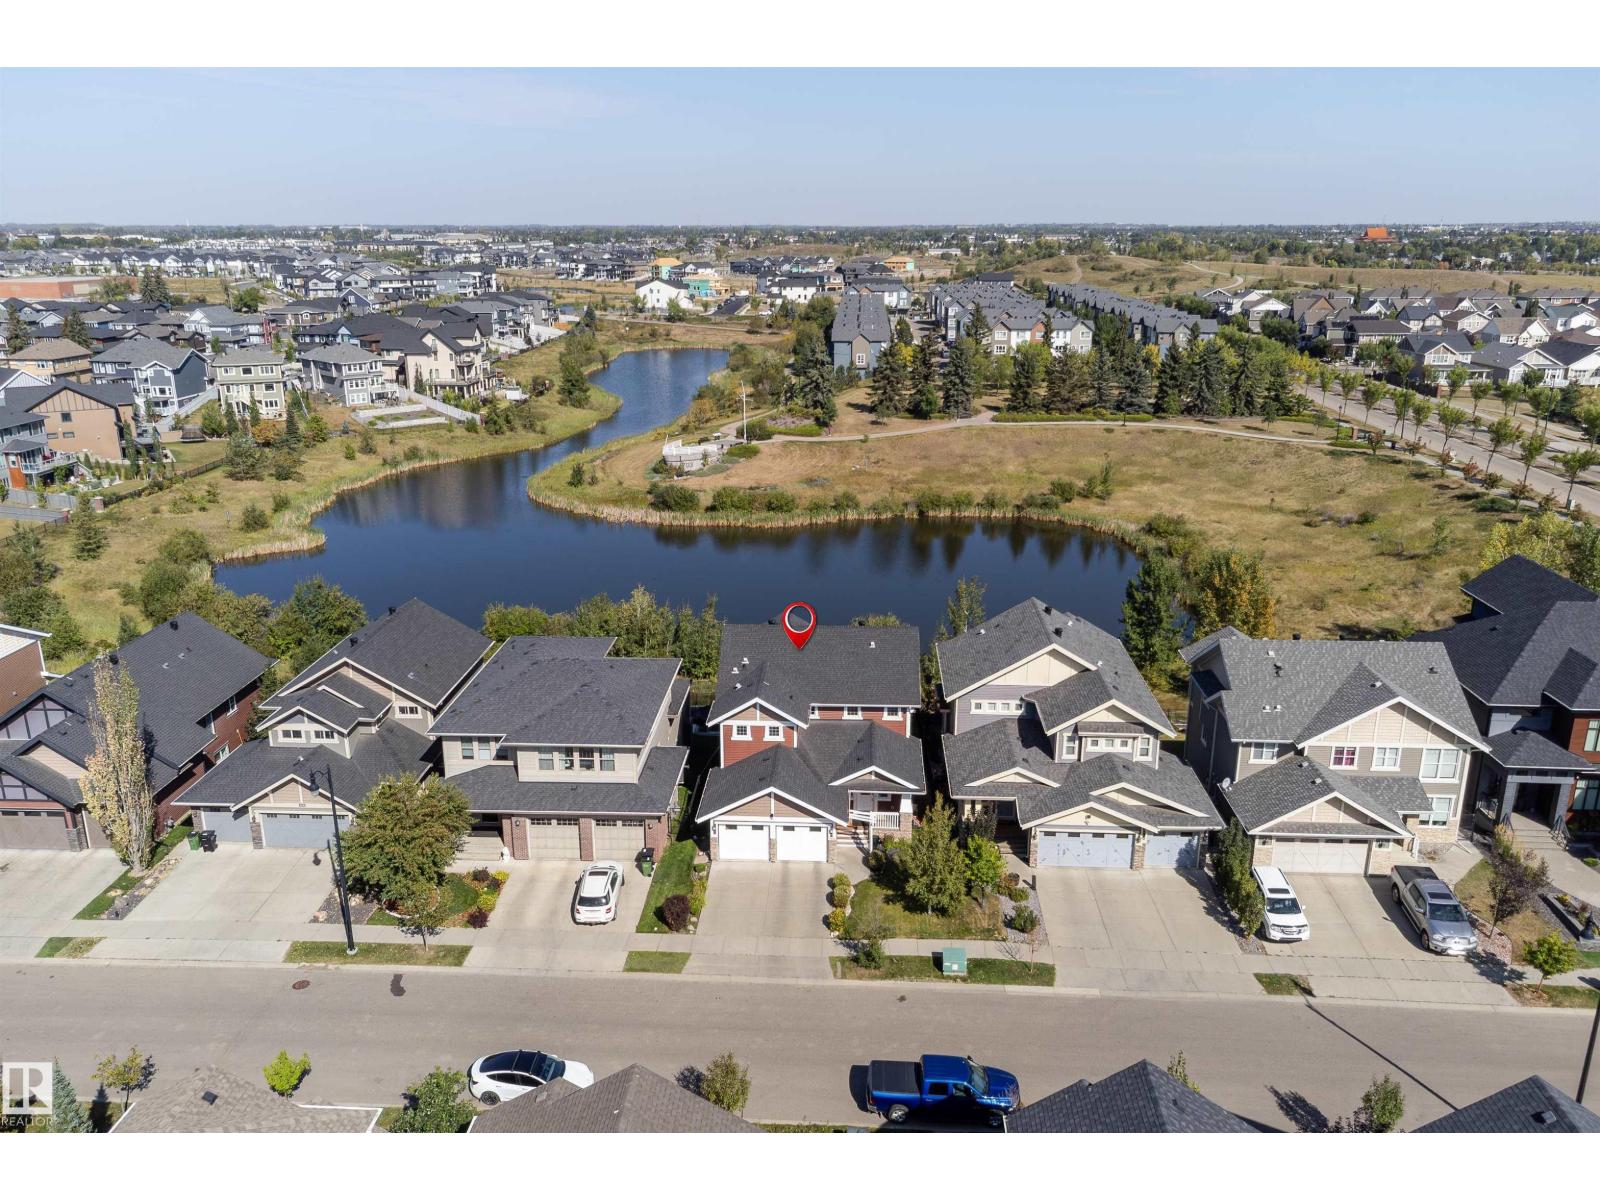
Rare opportunity to own a lake-backing gem in the coveted Griesbach community. This walkout built by Coventry Homes offers over 3700sqft of living space! An open main floor w/ large windows brings in natural light & views of the lake. The gourmet kitchen featuring granite countertops, s/s appliances, ample cabinetry & walk-through pantry flows seamlessly into the living area w/ a cozy fireplace. Upstairs, the expansive primary suite is a true retreat w/ its own access to a private balcony, a spa-like 5pc ensuite that includes a steam shower & jacuzzi soaker tub. Plus 2 more bedrooms provide ample room for kids, 1 full bath & laundry room. Last but not least is your finished walkout basement that features 2 bedrooms, 1 full bath, open concept living w/ additional fireplace & access to your outdoor oasis that many dream of! Other features: 9ft basement ceiling, hardwood floors, A/C, heated attached garage, irrigation system, water softener, central vac, tankless HWT, brand new vinyl plank flooring. (id:63013)
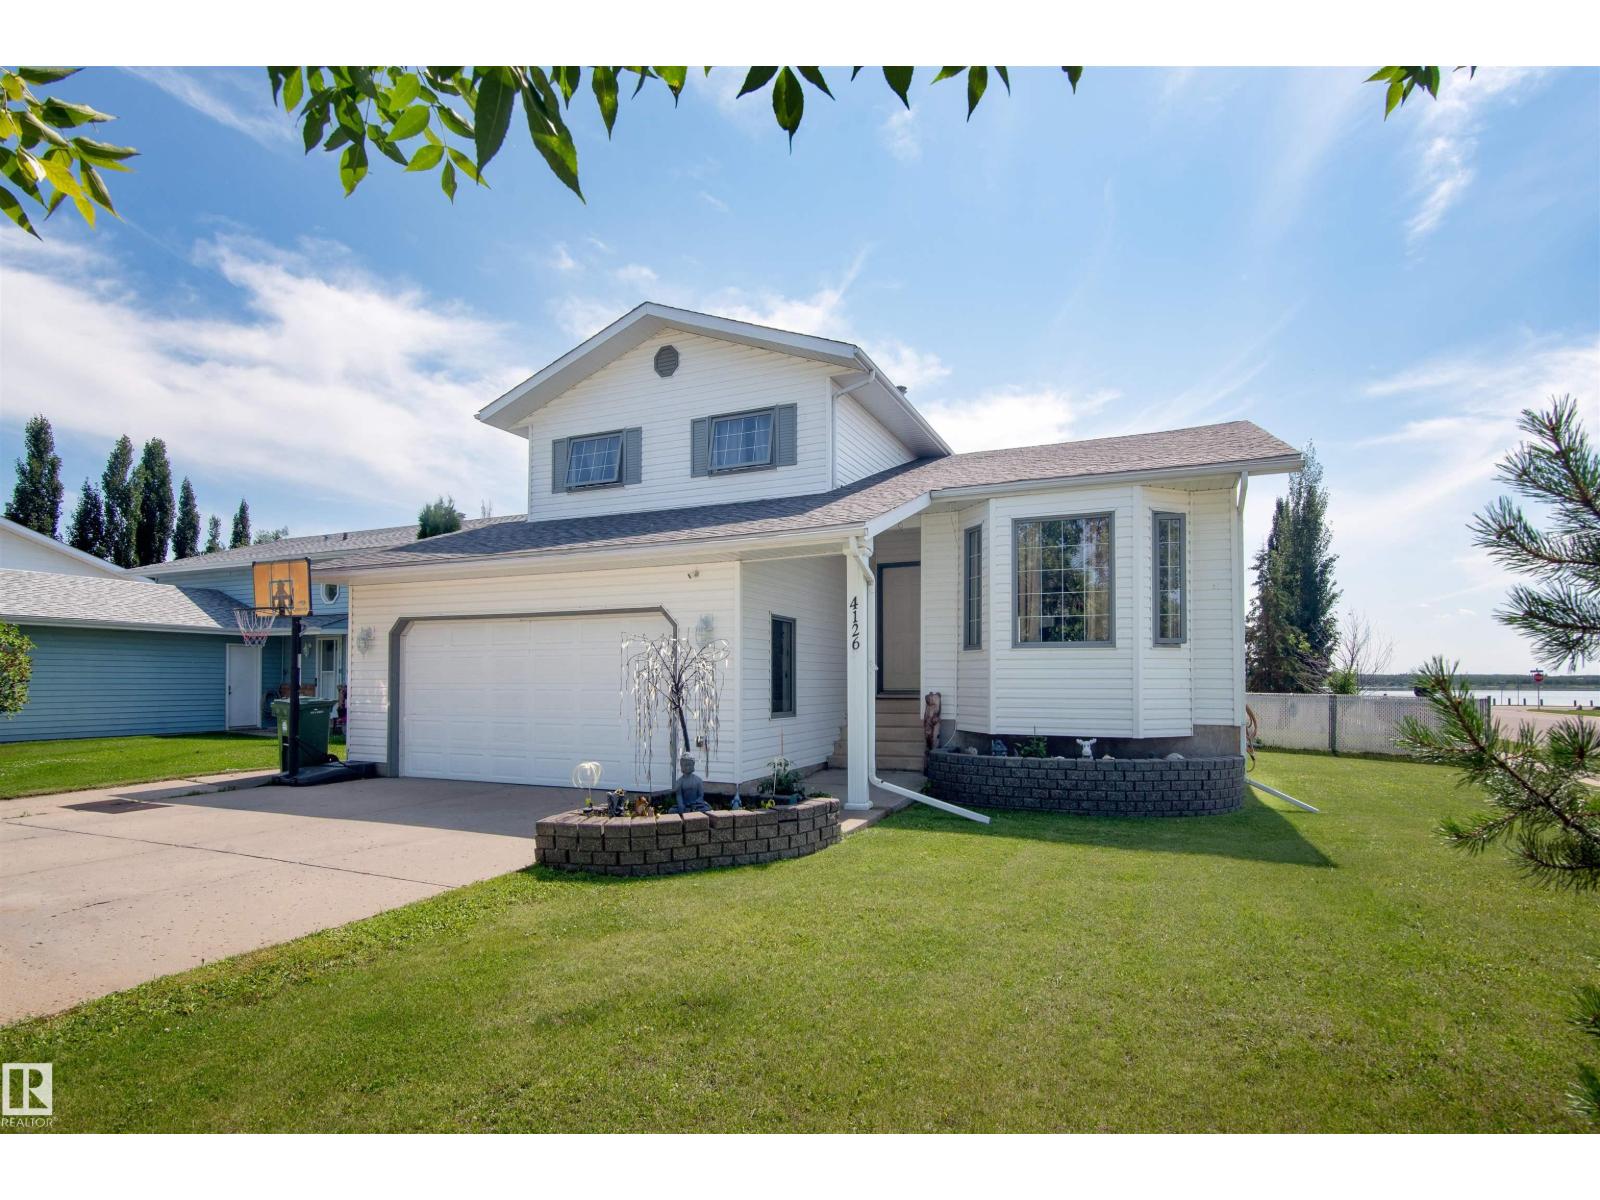
Spacious, clean and bright, this split-level 1993-built, 6 bedroom, 2.5 bath home is situated in a quiet Bonnyville neighbourhood with a view of Jessie Lake. Walk in at the main floor to an open concept living area and huge updated kitchen with a large island, and patio doors leading out to a nice-sized deck and fenced backyard. Back inside you’ll find another living area just a few steps down from the kitchen, as well as a half-bath and loads of storage. Upstairs are 3 bedrooms and a full bath, as well as the master suite featuring bright windows, a walk-in closet and a full bath. The basement level has another three bedrooms and a huge partially finished storage/multi-purpose area. And if you still need more space, there’s even more storage in the attached garage! Bonus-Shingles have just been replaced! (id:63013)
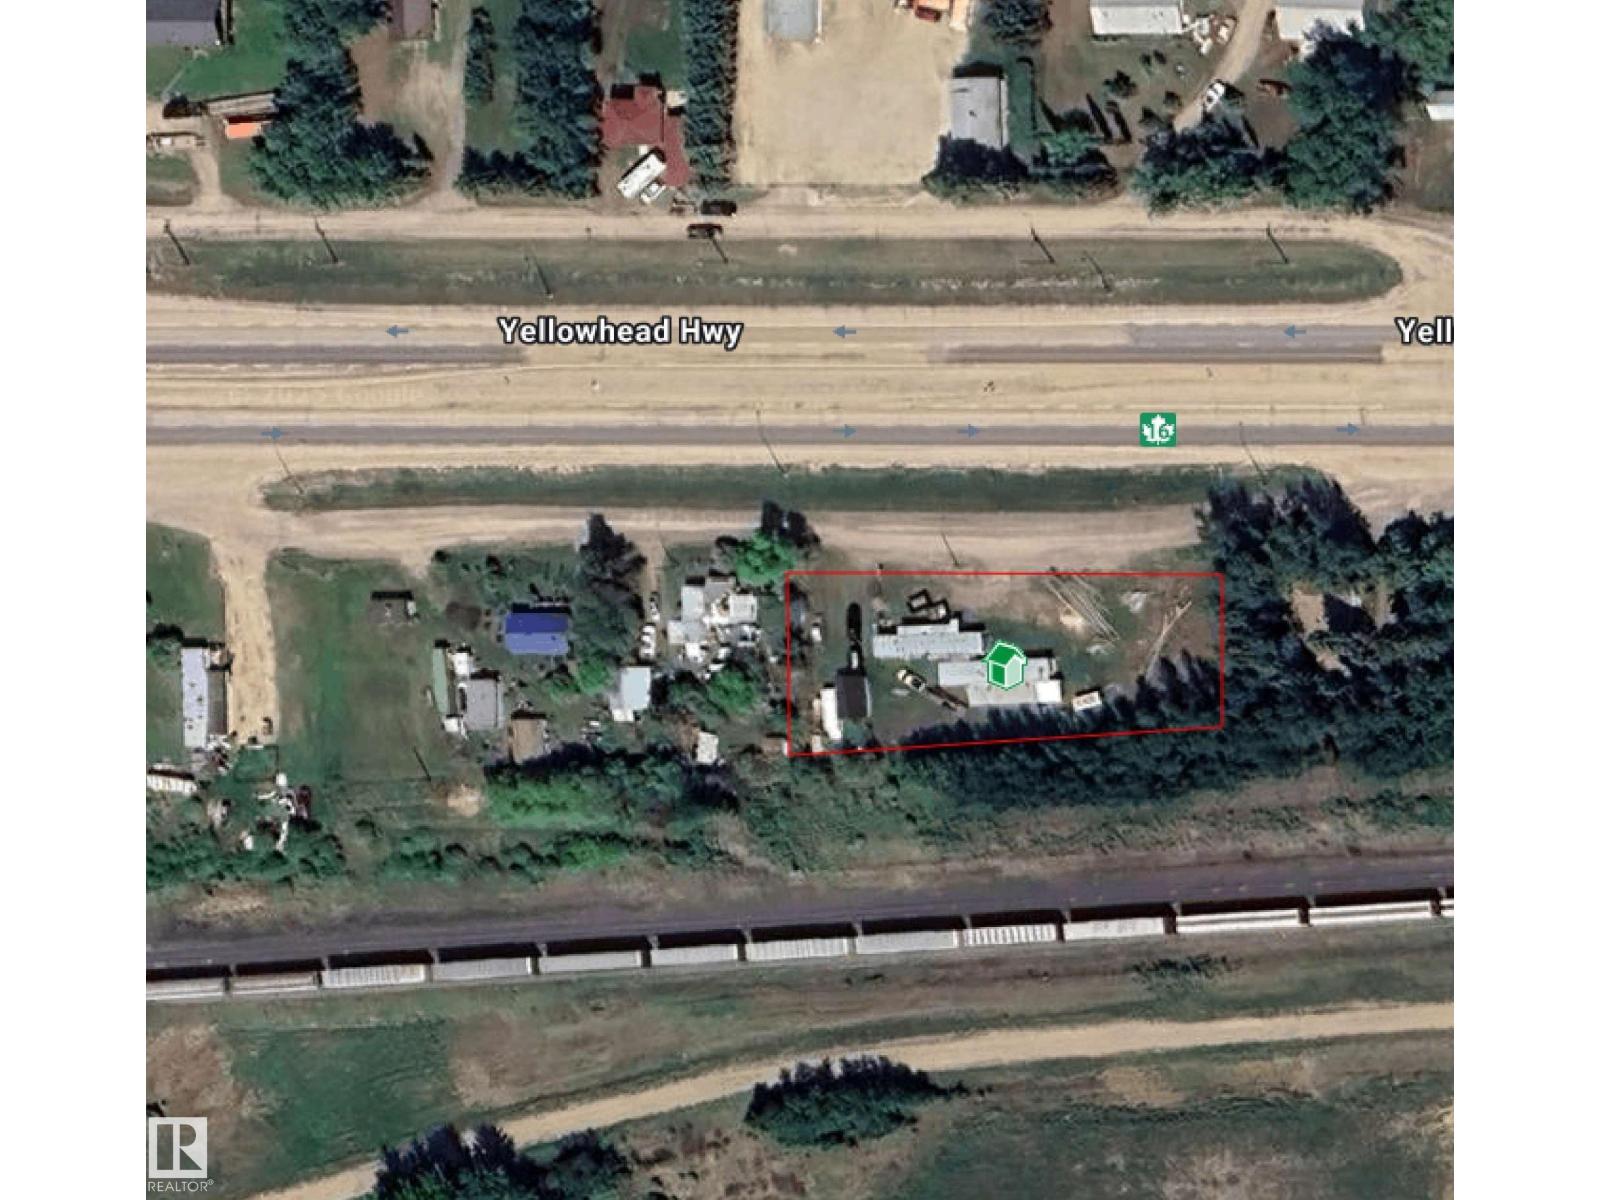
*Please note* property is sold “as is where is at time of possession”. No warranties or representations. There is NO ACCESS to the house as it's not in livable condition, .All information and measurements have been obtained from the Tax Assessment, old MLS, a recent Appraisal and/or assumed, and could not be confirmed. Purchaser to confirm all details, including sizes, building style, any use type, parking, fees, utilities, taxes or any information pertaining to this property to their Satisfaction. (id:63013)
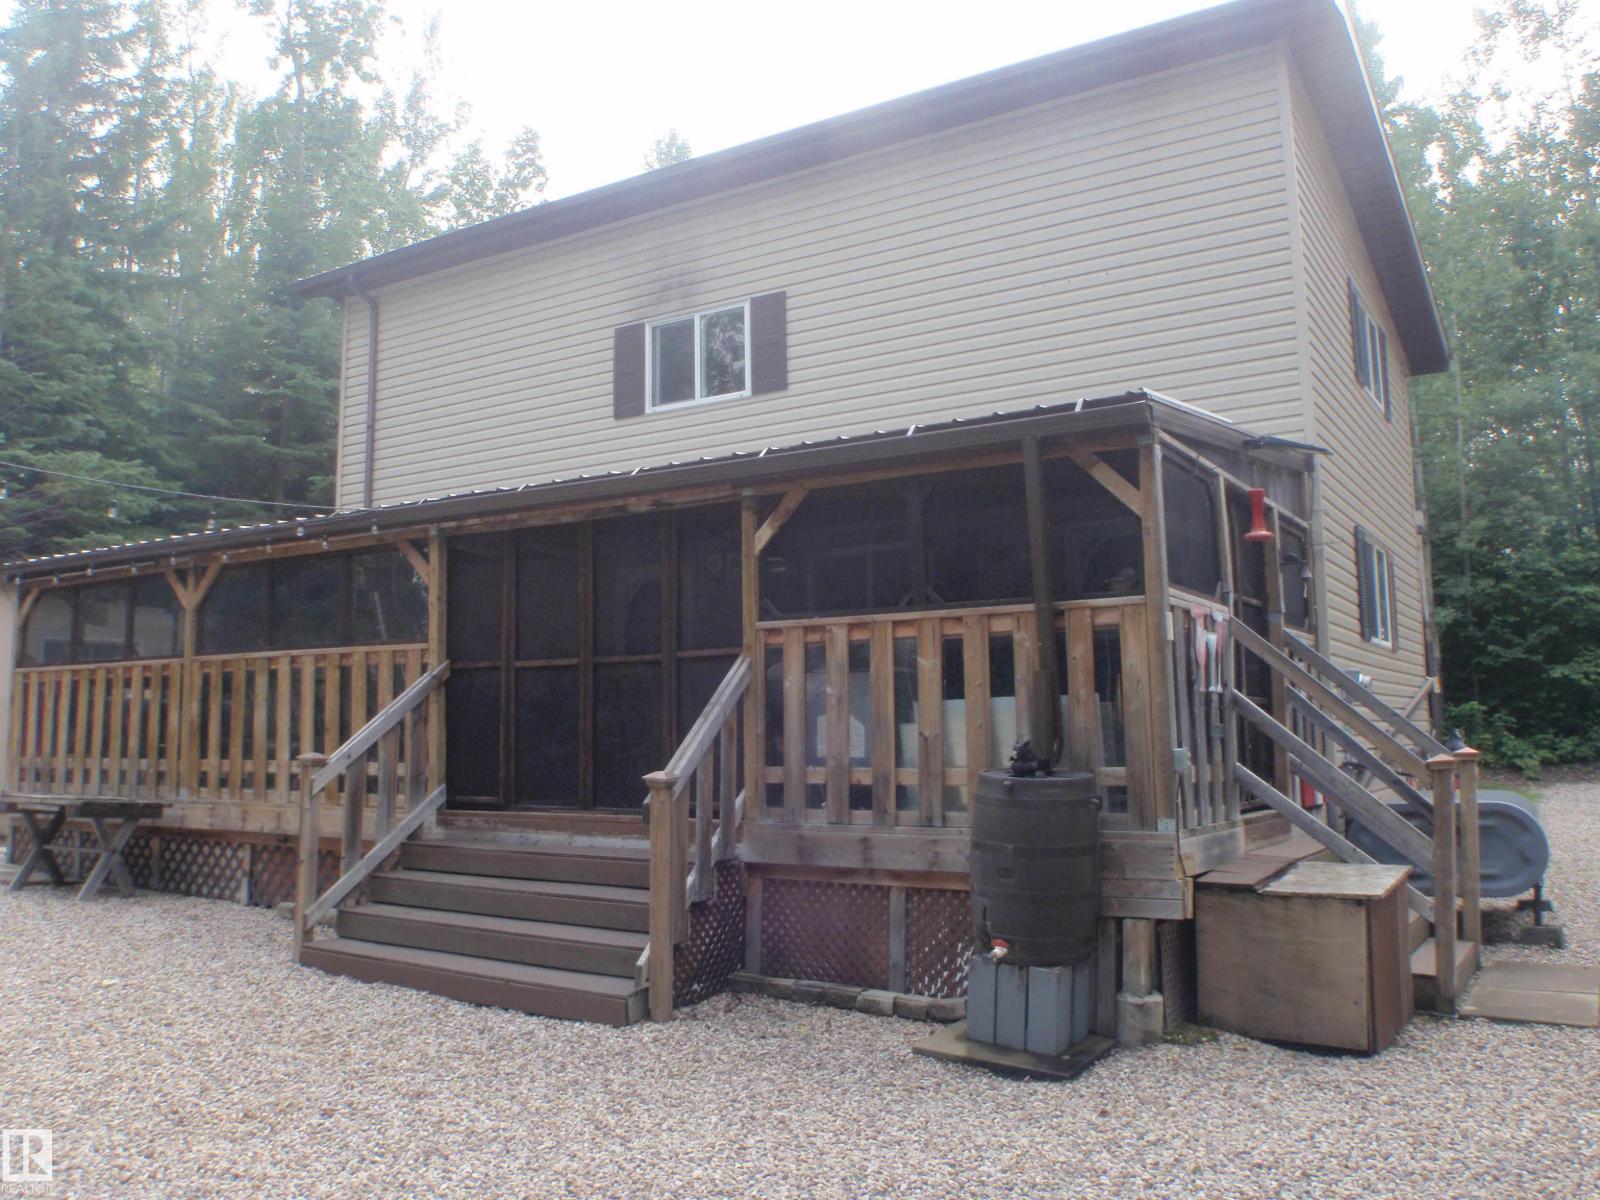
THIS MIGHT BE THE BEST TURNKEY 3-SEASON PLACE YOU CAN FIND! It has everything you need....just walk in & start enjoying it....everything you see, you get. Very well built with 2x6 walls, 8' pilings, metal roof & even an insulated floor (see home specs in document tab). The woodstove keeps it warm during those chilly fall nights. Extras include a 250 gal steel water tank, a 250 gal holding tank underneath the outhouse + a 30 gal hot water tank & pump located in the bathroom. Comes with a furnished sleep shack plus a bunch of other sheds with lawn equipment, etc. Situated 13 miles west of Barrhead & 1.5 hours from Edmonton, Summer Lea is set up as a very unique condominium comprising 85 acres, with lots of trails for summer & winter use, with only an ANNUAL condo fee of $150! (id:63013)
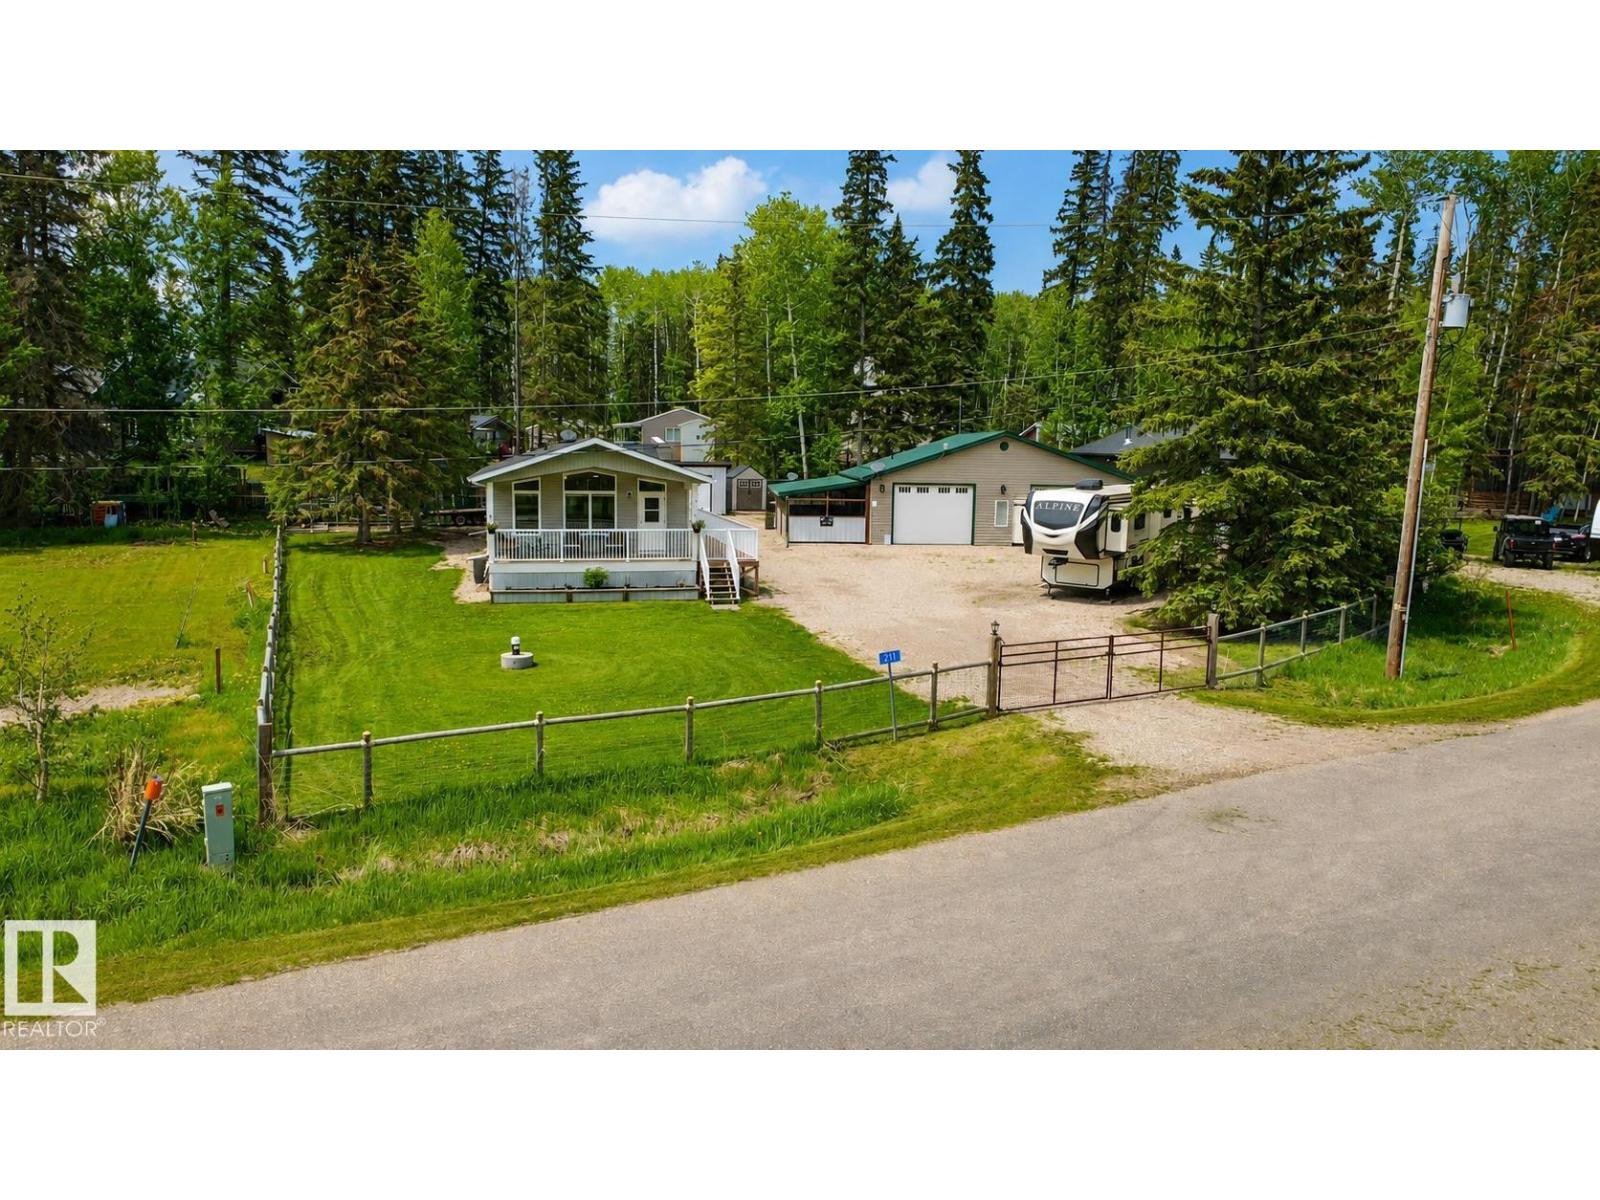
3 carpeted bedrooms, main living area is vinyl plank flooring. The windows are triple pane, and window coverings are blinds. In the kitchen there are addition cupboards installed for extra storage. Front deck is 22 x 8 feet which is covered. Side deck is 6.6 x 55 feet. All decking has aluminum railing. Garage features: Garage is 32 x 40 feet and has a 2-piece bathroom with stainless steel dog wash, washer/dryer combo and new hot water tank. Renovated kitchen area includes sink and fridge. In addition, the garage has natural gas heater, wood stove (with WETT certificate), 2 9-foot overhead doors and 2 - 30-amp outlets for RV’s on outside. Attached to the side of the garage is a 12 x 32-foot patio with metal roof and completely screened in and natural gas outlets for BBQ, etc. In the backyard there is a 10 x 24-foot metal shed with a 6-foot overhead door, electrical outlets and lights, plastic 7 x 7-foot garden shed, firepit, raised garden beds. Yard is completely fenced in with lockable metal gate. (id:63013)
This Completely Renovated 1006 sq/ft home is situated on a corner lot with a Double Detached Garage! All new windows in the home, garage & workshop with transferable Warranty Done in 2024. New siding on Home, Garage & Workshop, a New Main Floor Bathroom, and New Flooring Done in 2025. New Kitchen Cabinets, Countertops, Basement Bathroom, Electrical Mast & Panel Replacement Done in 2026. Three Bedrooms are Situated on the Main Floor along with a 4 piece Bathroom, Bright Livingroom, and Modern Kitchen With New Appliances and a large hidden Pantry. The Fully Finished Basement has Another Bedroom, 3 Piece Bathroom, Laundry, and a Large Family room with a wood burning fireplace. The Mature yard is landscaped and has a nice black chain link fence. The Garage has a cement floor, Power, concrete floor, and is joined to workshop by a breezeway. This Home welcomes its new owners with no work left to be done! (id:63013)
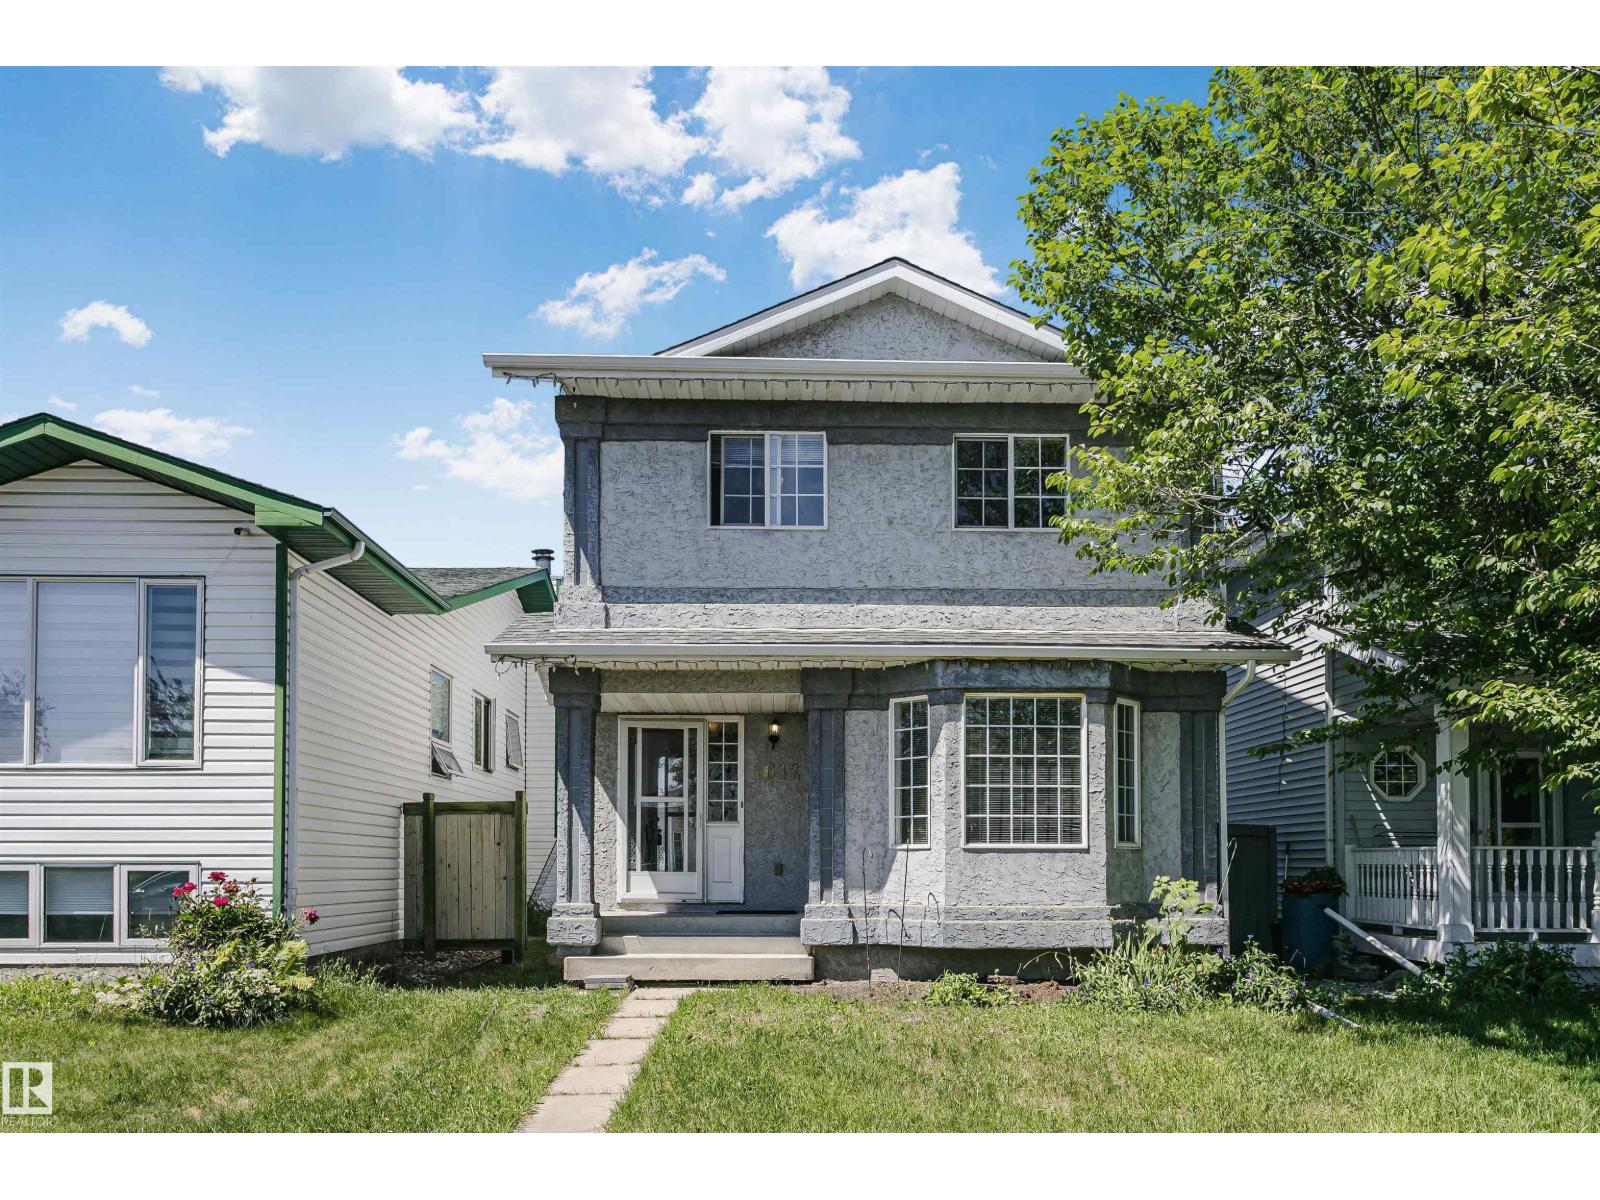
Welcome home! This inviting 2-storey offers a functional family-friendly layout with 3 spacious bedrooms upstairs, including a primary retreat complete with a private ensuite, plus a full 4-piece bath for the additional bedrooms. The bright main floor features a welcoming living room with a cozy gas fireplace, kitchen and dining area, and a convenient 2-piece bath. Downstairs, the basement is nearly finished and adds a comfortable rec room along with a fourth bedroom—ideal for guests, teens or a home office. Enjoy the added privacy of an alley behind the property with direct access to a walkway, creating extra separation from neighbouring homes. The yard offers space for kids or pets to play. A fantastic opportunity for first-time buyers, growing families, or investors looking for a well-laid-out home in a great setting! Bonus home has central air conditioning, hot water on demand and a newer furnace! (id:63013)
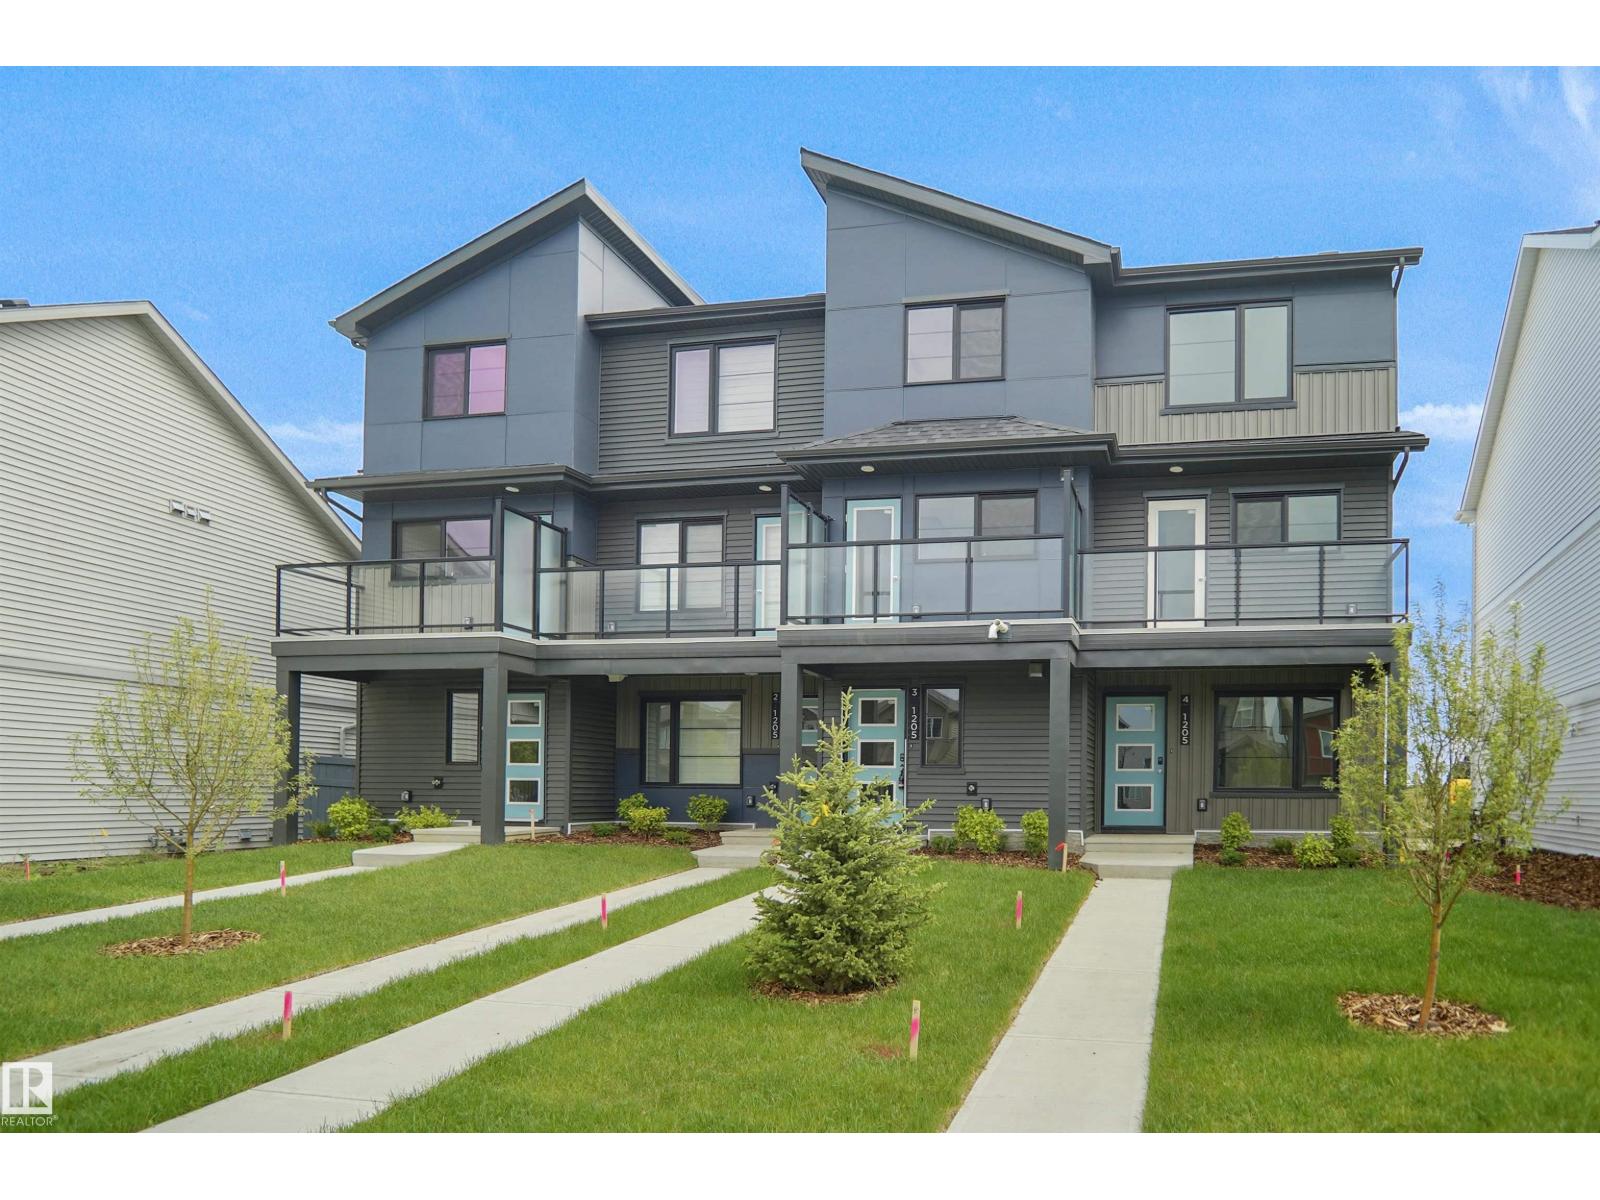
NO CONDO FEES and AMAZING VALUE! You read that right welcome to this brand new townhouse unit the “Demi” Built by StreetSide Developments and is located in one of Edmonton's newest premier south west communities of Keswick Landing. With 1100 square Feet, it comes with front yard landscaping and a single over sized attached garage, this opportunity is perfect for a young family or young couple. Your main floor is complete with upgrade luxury Vinyl Plank flooring throughout the great room and the kitchen. The main entrance/ main floor has a good sized Laundry room and a powder room. Highlighted in your new kitchen are upgraded cabinets, upgraded counter tops and a tile back splash. The upper level has 2 bedrooms and 2 full bathrooms. *** Photos used are of the same style home and colors may vary actual photos will be uploaded shortly *** (id:63013)
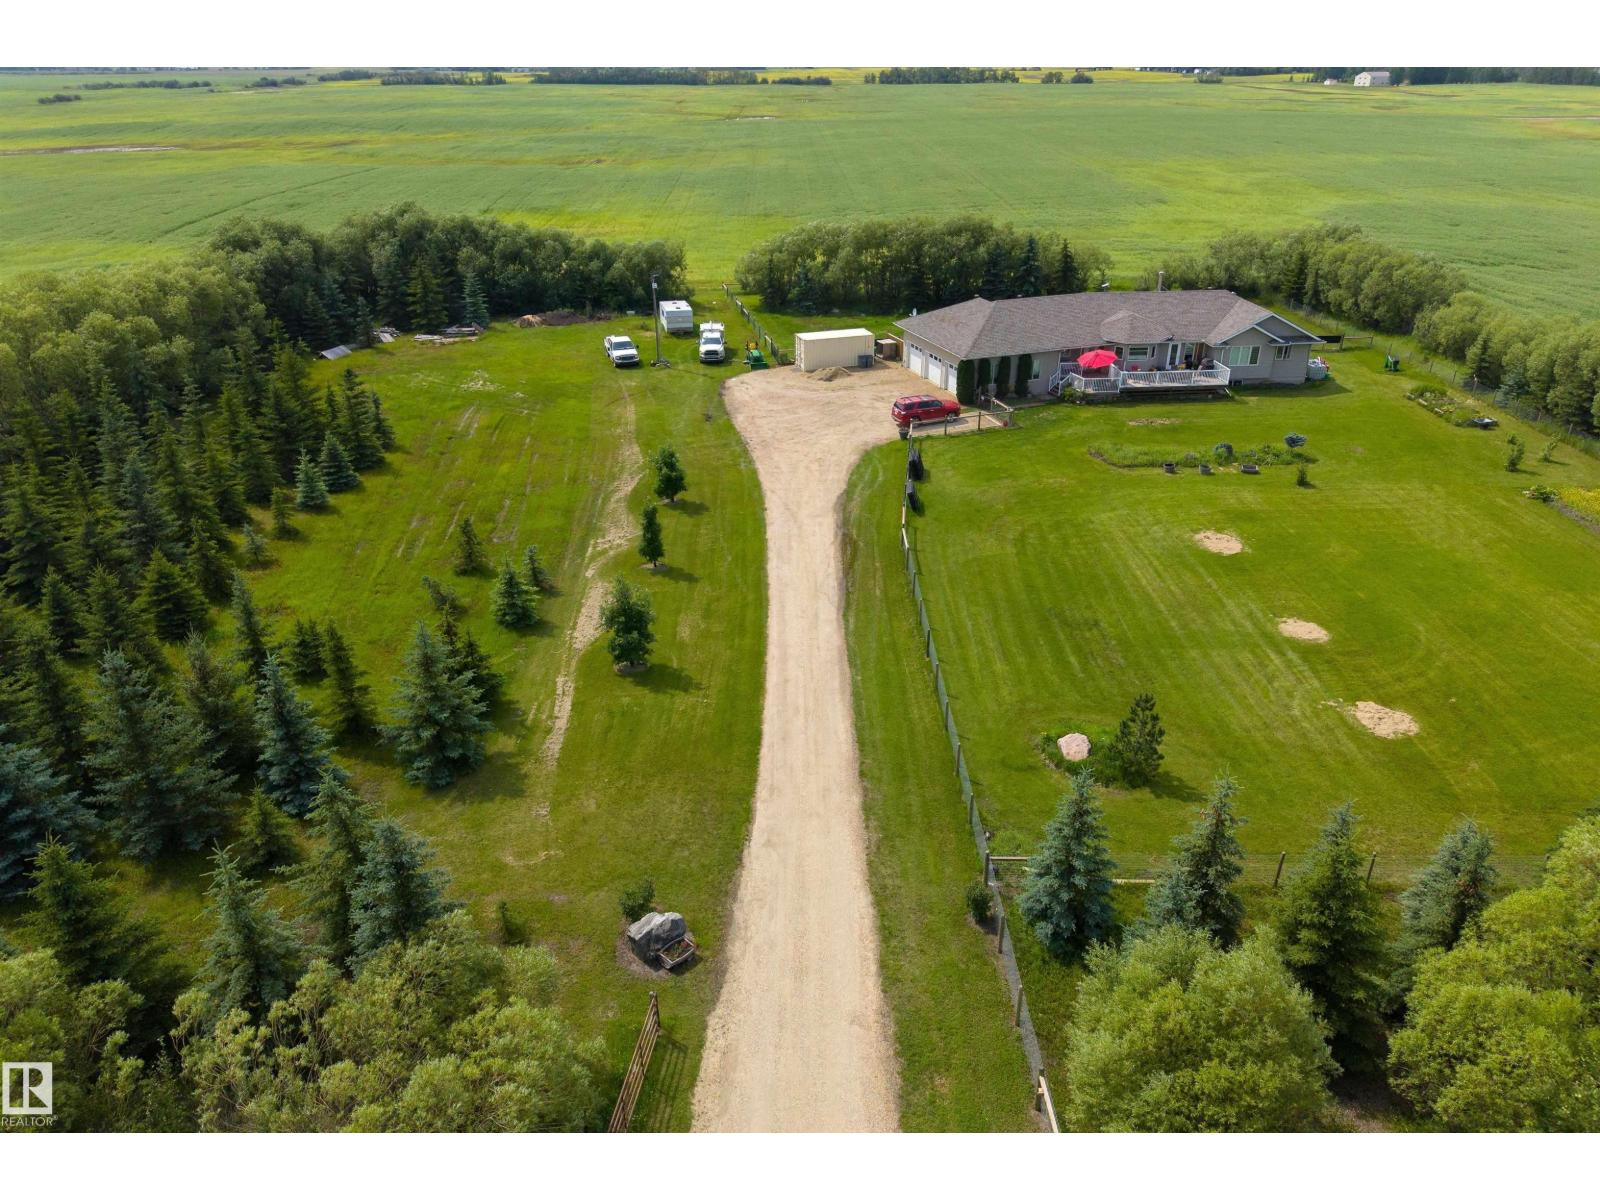
Experience the best of country living just 13 minutes from St. Albert & only minutes to Morinville! This exceptional property offers 71.87 acres of productive farmland plus a beautifully treed 3-acre homesite for a total of 74.87 acres, complete with city water & school bus service. The impressive 2,000+ sq. ft. bungalow is bright, spacious & designed for entertaining with soaring vaulted ceilings, an expansive kitchen featuring a gas range, oversized dining area & an open-concept layout. A main floor den overlooking the yard makes the perfect home office. The main level also offers 3 bedrooms, 2.5 bathrooms, convenient laundry & a heated triple attached garage. The basement is warmed with in-floor heating & includes 2 additional bedrooms, a 3-piece bathroom & an abundance of space ready for future development. Enjoy peaceful country views, endless possibilities & the convenience of city amenities just minutes from your doorstep. A rare opportunity to own the perfect blend of lifestyle, land & location. (id:63013)
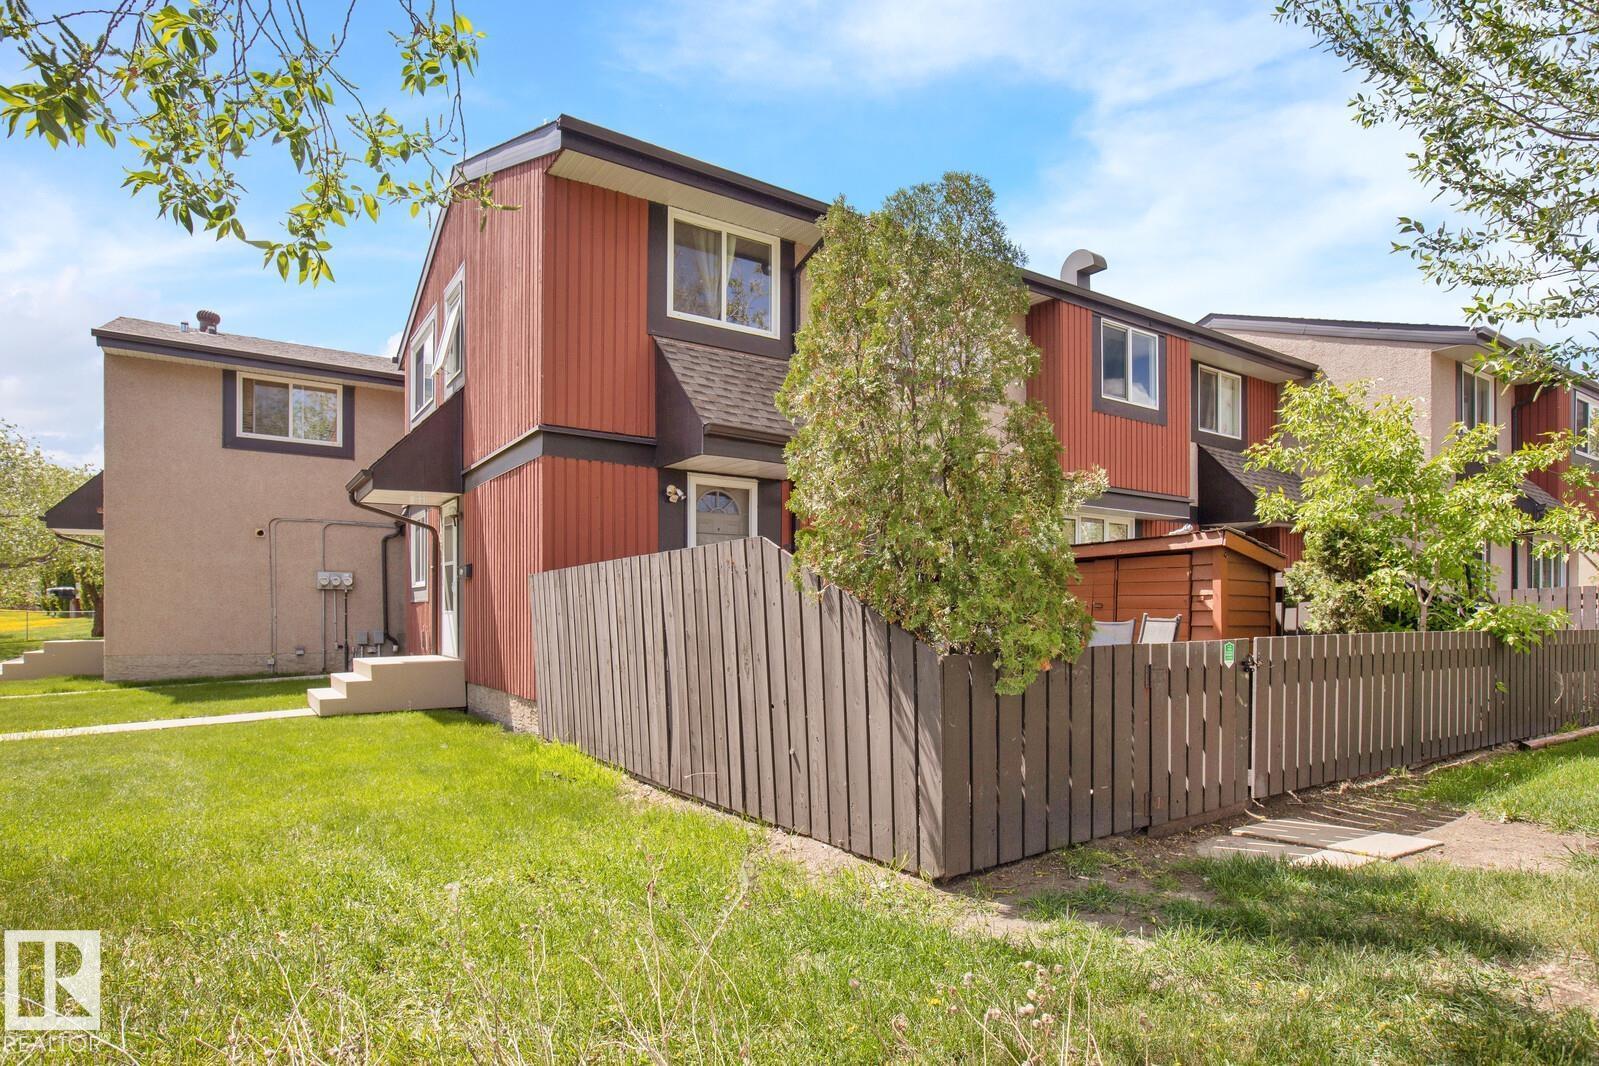
Welcome to this bright and spacious outer corner end-unit townhouse offering 1,055 sqft of well-designed living space in a desirable west Edmonton community. Featuring 3 generous bedrooms, updated main-floor flooring, newer appliances including a washer and dryer, and a fully finished basement, this home is perfect for families, first-time buyers, or investors. The functional layout offers spacious living and dining areas, abundant storage throughout, and plenty of natural light from the additional windows only an end unit can provide. Enjoy the fully fenced yard with a storage shed, ideal for kids, pets, gardening, or summer BBQs. Conveniently located close to schools, parks, playgrounds, public transit, shopping, restaurants, and everyday amenities, you'll also be just minutes from West Edmonton Mall with quick access to Whitemud Drive and Anthony Henday Drive, making commuting anywhere in the city fast and convenient. (id:63013)
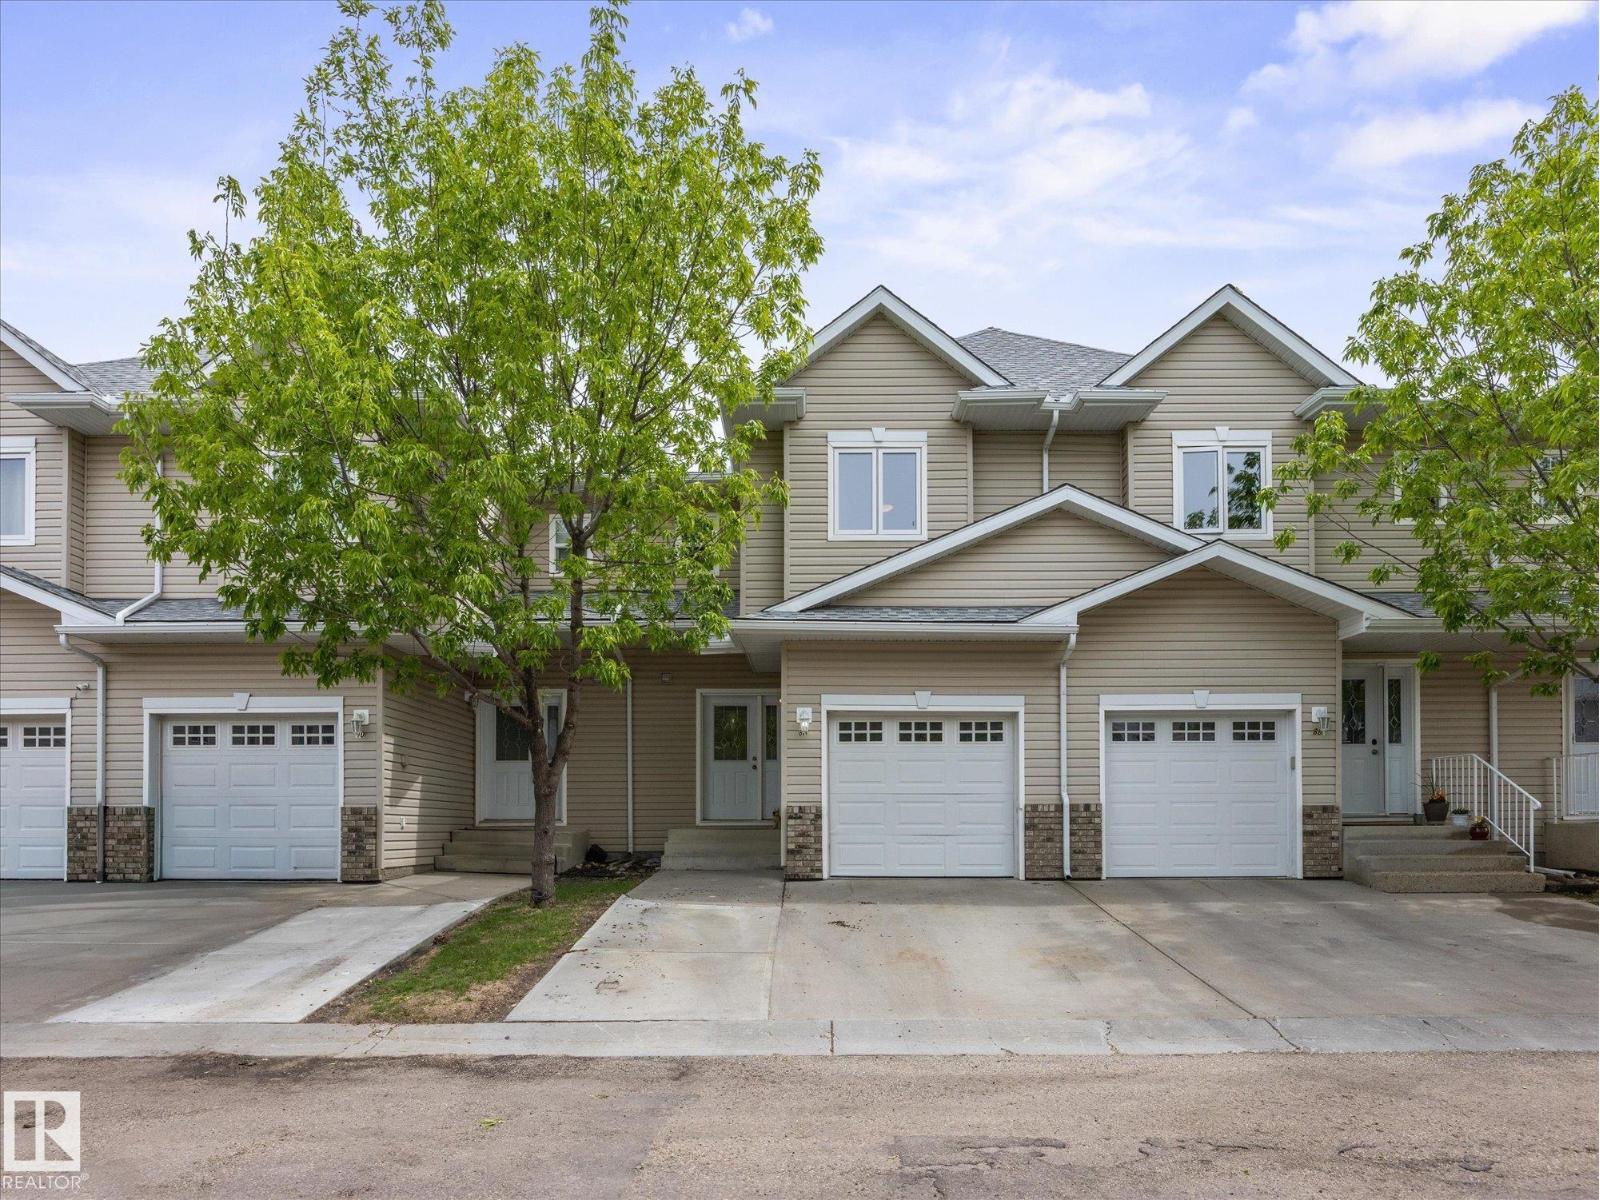
Backs Onto Pond & Green Space! Welcome to this well-maintained 3-bedroom, 2.5-bathroom townhouse in desirable Beaumont Villas. Enjoy one of the community's most sought-after locations, backing onto the pond, walking paths, mature trees, and green space. The bright and functional layout offers over 1,270 sq ft above grade plus a full unfinished basement ready for your future development. The main floor features a spacious living room, dining area, and kitchen with plenty of storage, while upstairs you'll find a generous primary bedroom with an ensuite and two additional bedrooms. Step outside to your private deck and enjoy peaceful views year-round. The attached single garage is complemented by a large parking pad that can accommodate two additional vehicles, plus there is convenient visitor parking nearby. Located close to schools, parks, playgrounds, shopping, public transportation, and quick access to Edmonton and the airport. A fantastic opportunity for first-time buyers or investors! (id:63013)