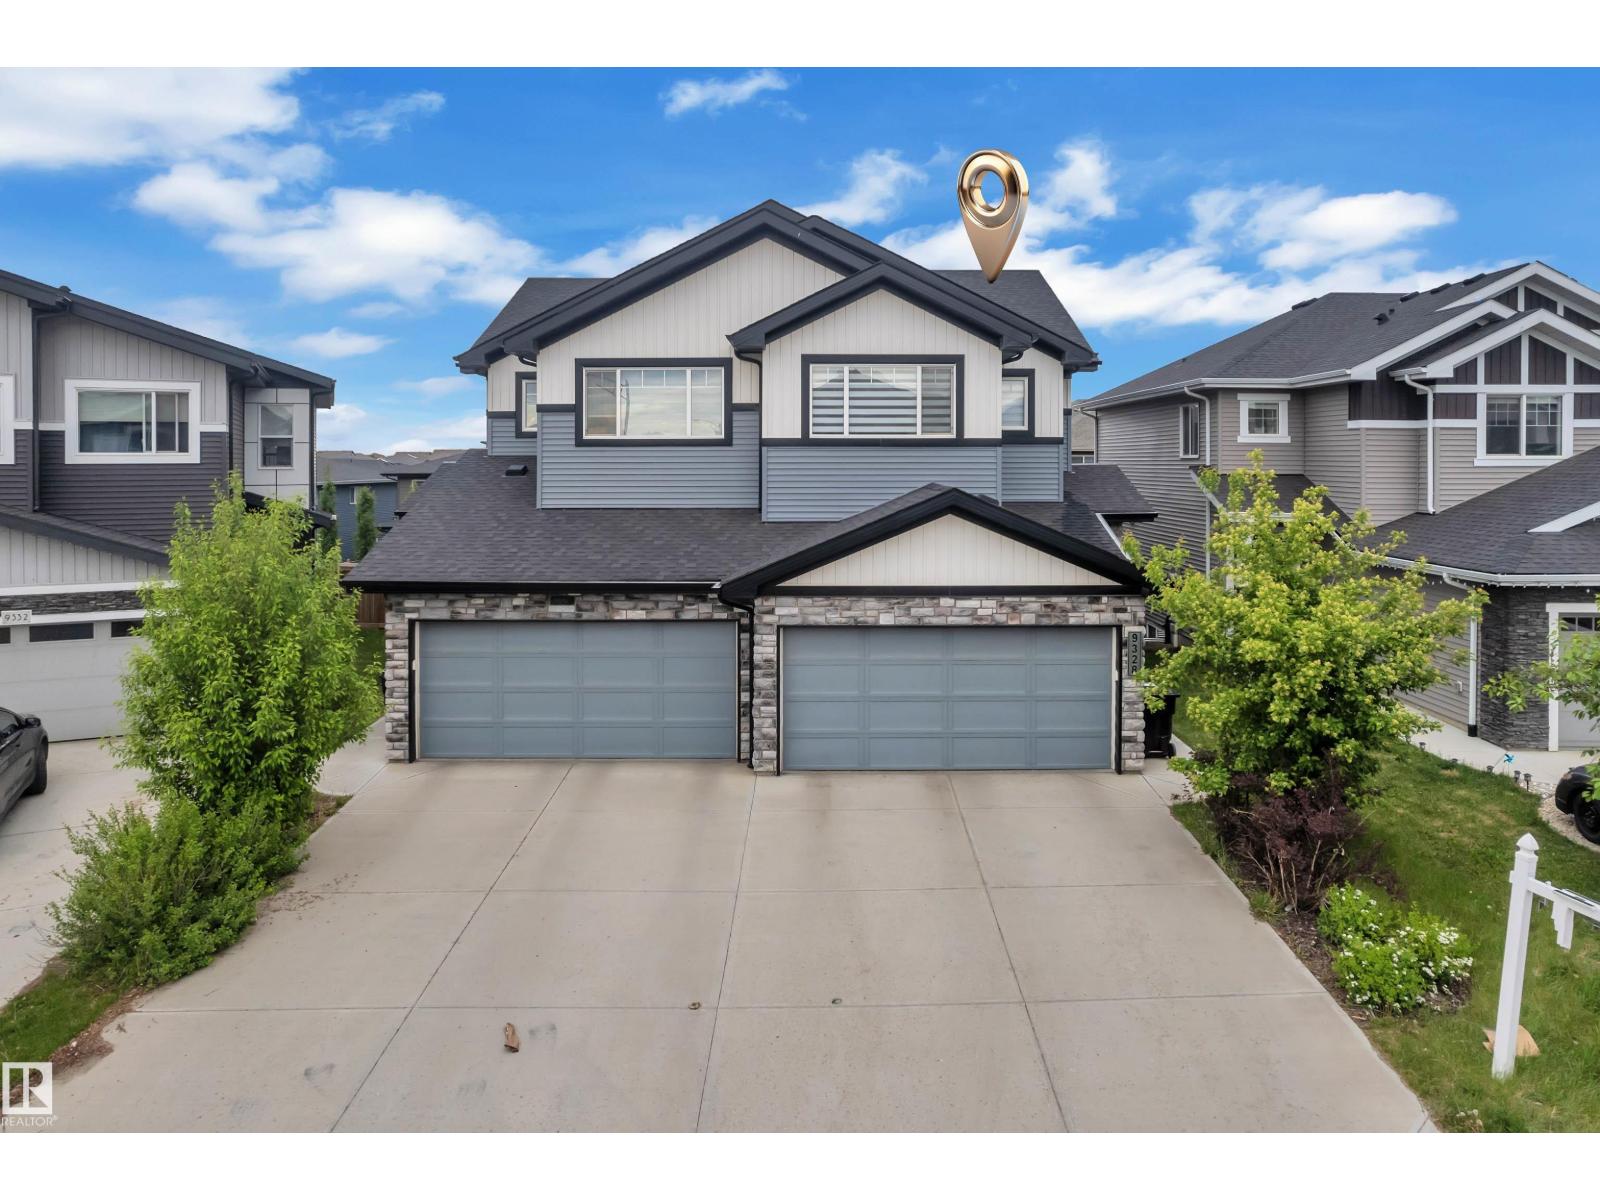
Welcome to this beautiful family home in The Orchards at Ellerslie! Offering nearly 1,600 SQFT of living space, this home features an open-concept main floor with a spacious kitchen, walk-in pantry, bright dining area, cozy living room with fireplace, and convenient 2-piece bath. Upstairs offers 3 spacious bedrooms including a primary suite with walk-in closet and 4-piece ensuite, plus a large bonus room, upper-floor laundry, and another full bath. Located in a family-friendly community close to schools, parks, walking trails, shopping, and all major amenities! (id:63013)
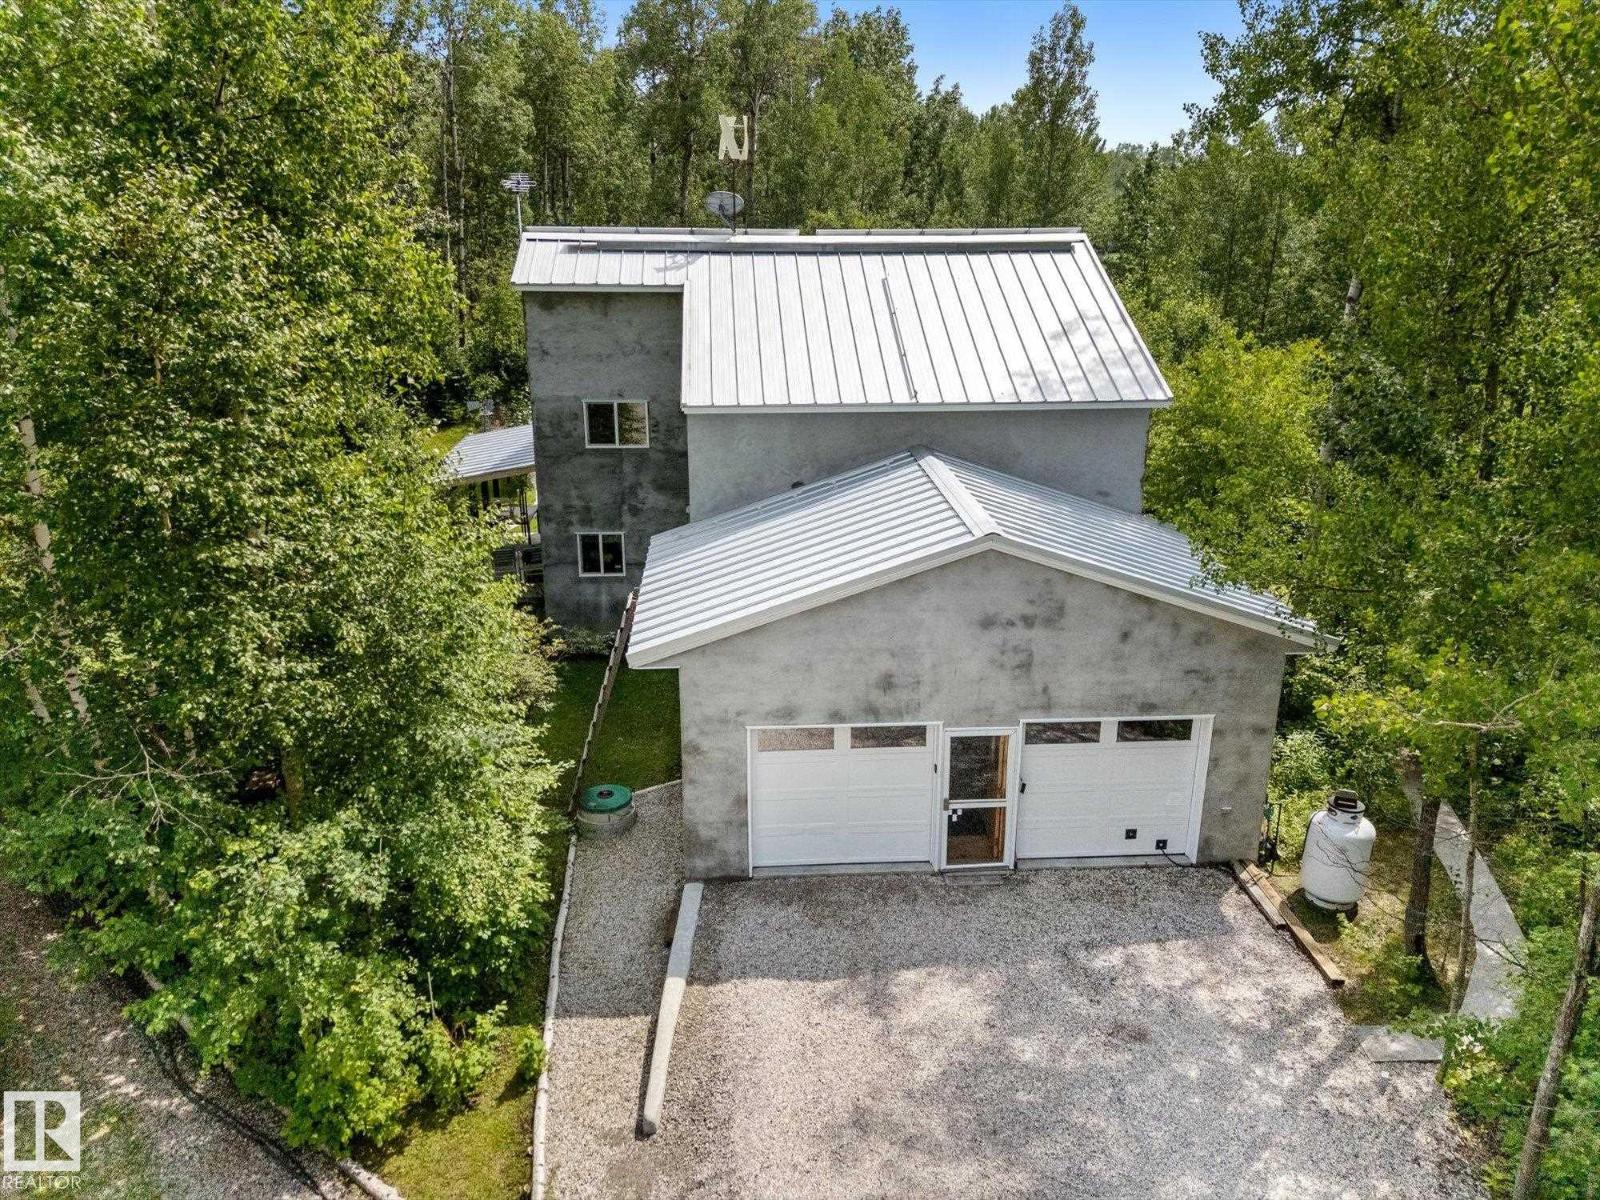
Welcome to 14 Westland Park, located in Parkland County, close to the Cougar Creek Golf Course & Wabamun Lake. This home is off-grid serviced with solar power & propane, 2x8 construction (R40) with concrete siding, metal roof (R60 insulation in ceiling), a forced air furnace & frost fighter (in-floor) heat to keep the concrete slab exterior pony wall warm! This home has 1 bdrm on the main floor & 1.5 baths, it could easily be renovated to have 2 bdrm in the loft. Just inside the attached garage is a half bath that is roughed in for a shower. The location of this plumbing would make it possible to put another bathroom in the loft. The kitchen is open concept to the dining & living rm with vaulted ceilings open to the loft. There is a woodstove that provides heat to the home & also provides heat to the frost fighter lines in the foundation. The solar set up has a battery bank to store power through-out the day & a generator. The yard has beautiful landscaping, garden & a root cellar. Some Photos are AI. (id:63013)
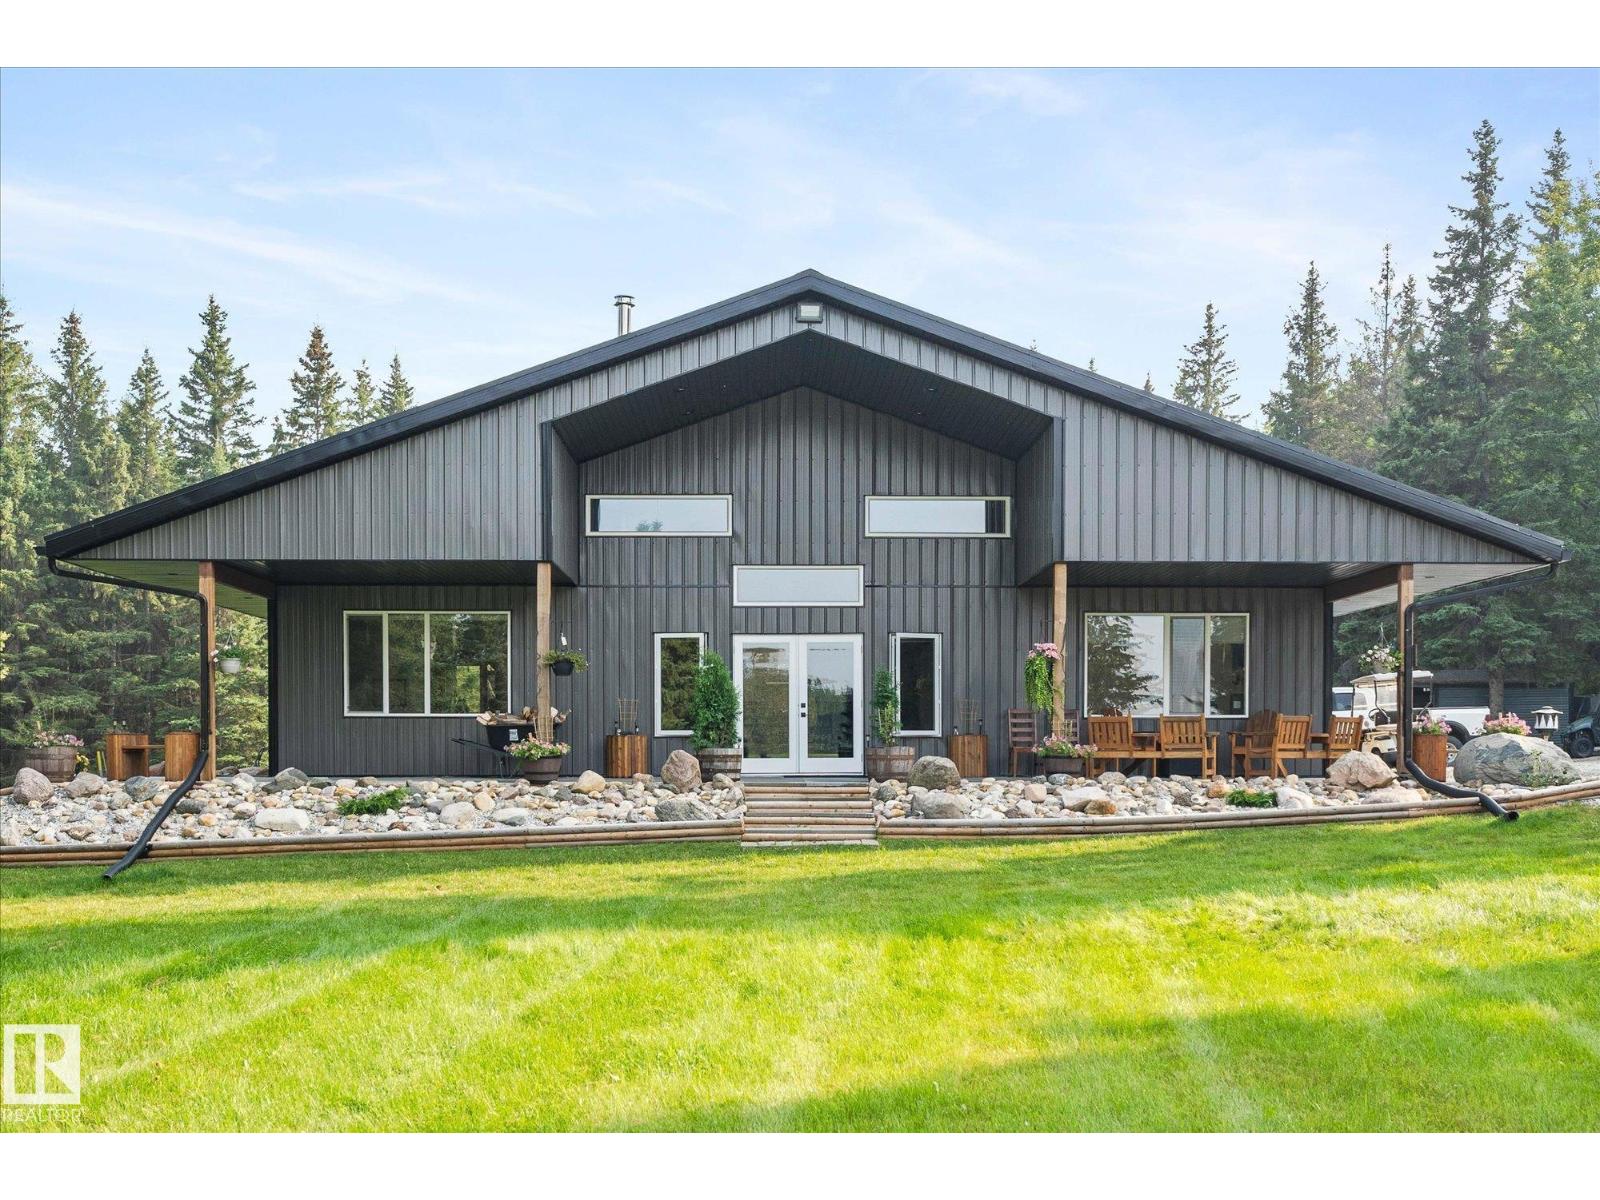
Welcome to this unique property in Lac Ste Anne County, located only 20 minutes to Stony Plain on ALL PAVEMENT. This property is 39.2 acres of park-like setting with a shop-house nestled down in the trees. This ranch style 2040 sqft bungalow with no basement is built on a 6 concrete slab with in-floor heat. Complete with 2 large bedroom including the primary bedroom with 9' ceilings, a large walk in closet & 4p ensuite with huge shower. The large kitchen has quartz counters, white cabinets, SS appliances & huge island great for entertaining. The front room is open concept with 22' vaulted ceiling, large windows & a wood-burning fireplace. 2 more bathrooms compete the home, one with quick access to the attached 40x60 shop with 16' ceilings (2x14' doors), the concrete for the shop pad is 8 thick & has a floor drain. There are 2 radiant heaters in the shop. Outside are 2 seacans, a large shed, raised garden beds & in-ground garden area. There is a wrap a round concrete patio on 3 of the sides of the house. (id:63013)
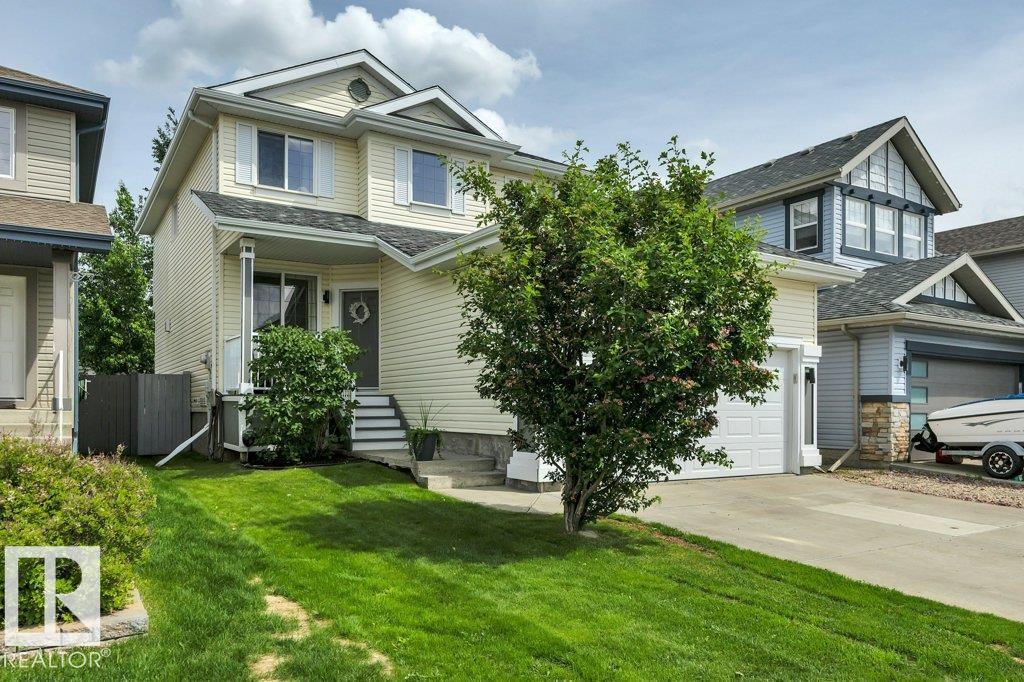
Beautiful family home in the Southfork community. This home has recently been updated and offers everything your growing family needs. Main floor is open-concept with a front den for a quiet workspace, music room, or playroom. The recently refreshed kitchen features timeless white cabinets, stone countertops, new stainless steel appliances, a tiled backsplash, and a coffee station. The dining area has large windows on 3 sides, allowing in tons of natural light. The living room is spacious and has a corner gas fireplace. Upstairs, there are 3 bedrooms, including the primary, with a walk-in closet and 4-piece ensuite. There is also a bonus room, which would be perfect for a gaming room or quiet reading area. The fully finished basement offers a 4th bedroom, a 3rd full bathroom, and a massive rec room with a wet bar. The yard is fully fenced, fully landscaped and has a deck off of the dining room. This home is steps from a playground and McKinley Park, and has easy access to multiple commuter routes. (id:63013)
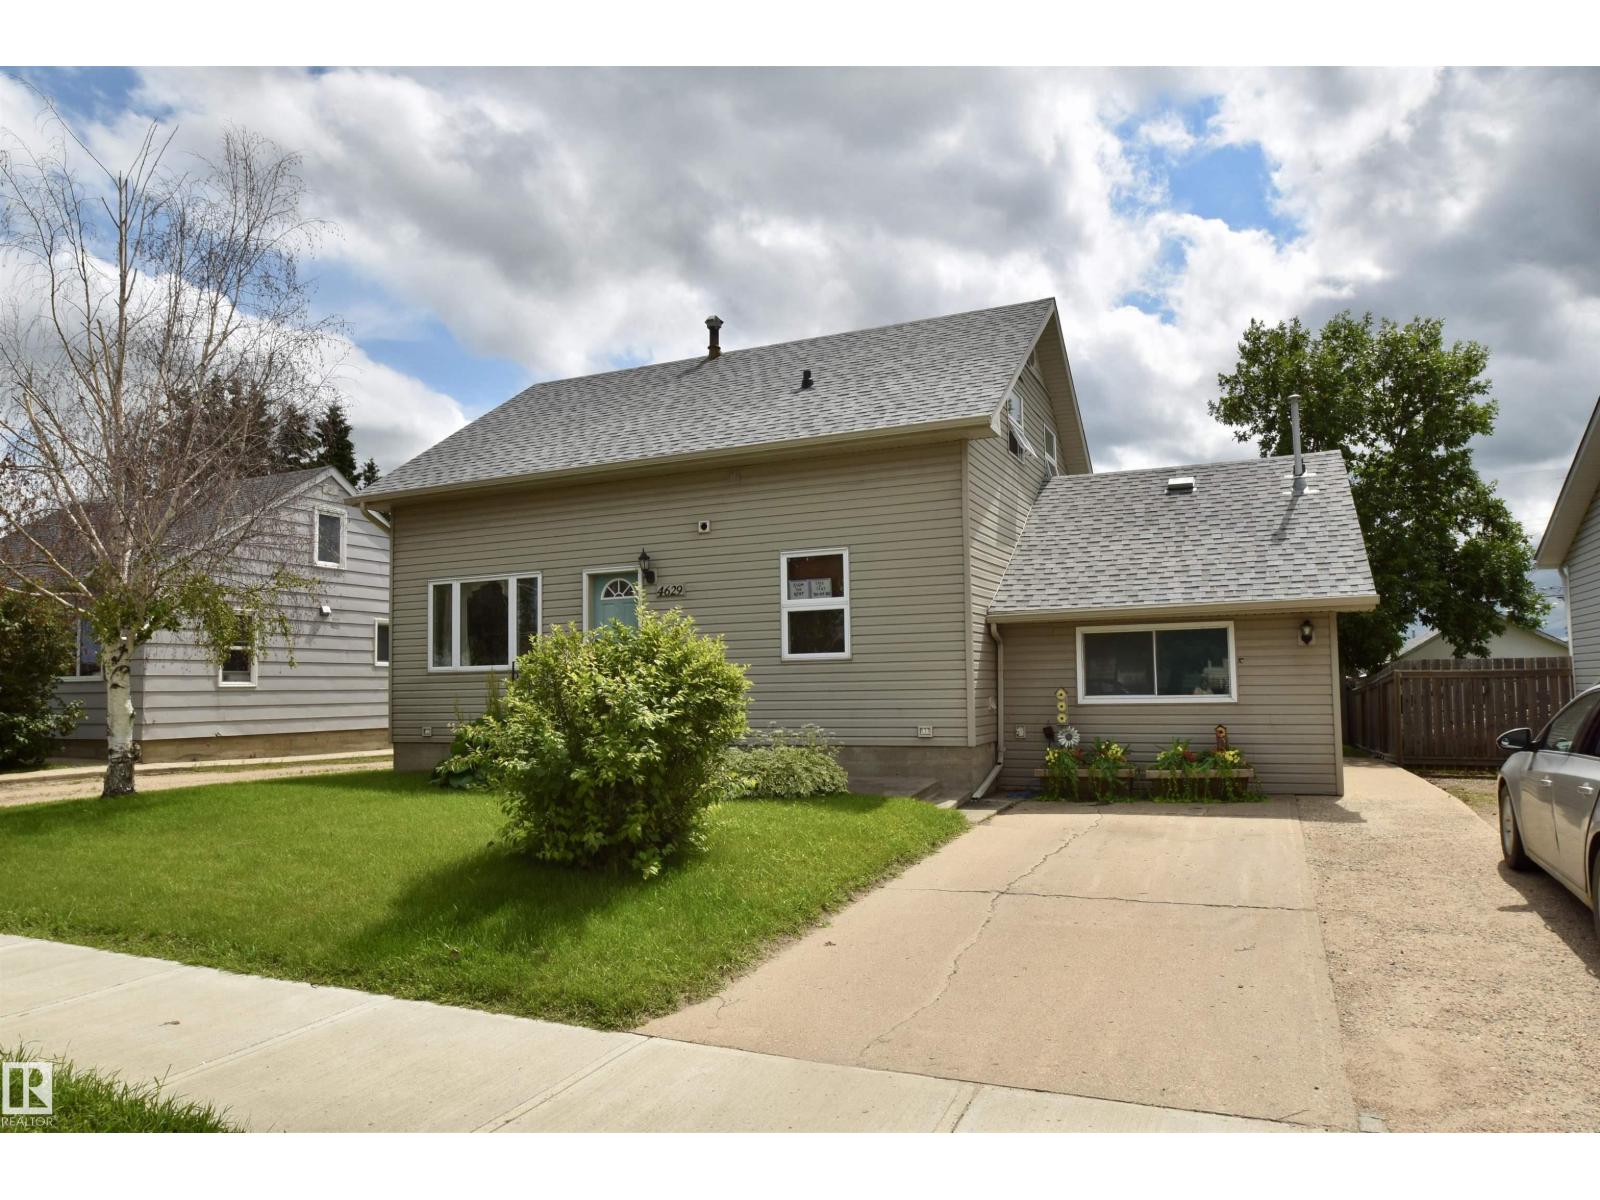
Welcome to this spacious and beautifully maintained 2,050 sq. ft. home, offering room for even the largest family. Originally built in 1957, this home has been thoughtfully updated over the years while maintaining its timeless character, creating the perfect blend of charm and modern comfort. Featuring an impressive six bedrooms, there's space for everyone. The lower level includes a second kitchen and private bedroom, making it an ideal setup for overnight guests, or an independent young adult looking for their own space while remaining close to home. Outside, the 22' x 22' detached garage provides ample room for vehicles, storage, or a workshop. The beautifully landscaped backyard is a true highlight, complete with a covered deck that's perfect for entertaining, relaxing, or enjoying your morning coffee in any weather. If you're looking for a move-in-ready home with exceptional space, flexibility, and outstanding outdoor living, this one checks all the boxes. (id:63013)
50x150? No! This lot positioned in one of Edmonton’s most coveted communities, is a MASSIVE 61x296 FEET! It presents an extraordinary canvas for developers & investors alike. Combining premier neighborhood aesthetics with unparalleled project readiness, this deep & wide lot allows you to bypass the lengthy, costly rezoning process entirely & build a highly lucrative 8-plex right away under current bylaws. The site sits directly across the street from multi-million dollar homes that back right onto the North Saskatchewan River, ensuring a premium streetscape & exceptional long-term value. Future residents will enjoy a world-class river valley lifestyle with a designated walking path located just across the street, offering instant access to Edmonton's expansive trail system. Every major pre-development hurdle has already been cleared to mitigate your risk & lower upfront costs. A geotechnical study has been completed along with a CLEAN asbestos report, immediate peace of mind & accelerated timelines! (id:63013)
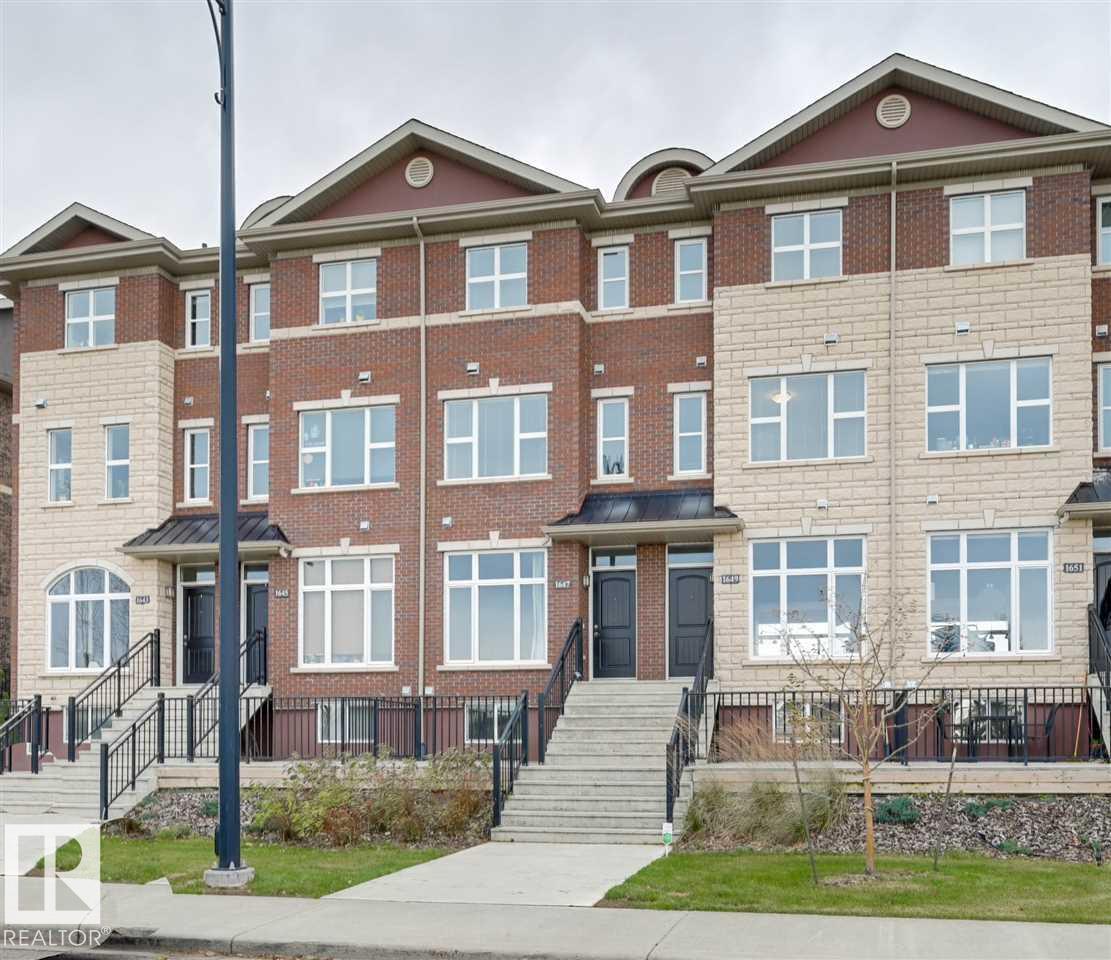
This fabulous Brownstone Style Townhouse, built in 2014 in South Callaghan Estates is ready for you to move in. The top floor master bedroom and HUGE en-suite is spacious and very private with a large covered balcony. The second floor has two large bright bedrooms, a second four piece bathroom and a nice sized laundry room with top quality washer and dryer. On the main floor you have a very open kitchen, dining room and spacious living room overlook a large park like setting with a brand new playground added. New flooring just added! Close to shopping, schools and easy access to Anthony Henday and Highway 2 (id:63013)
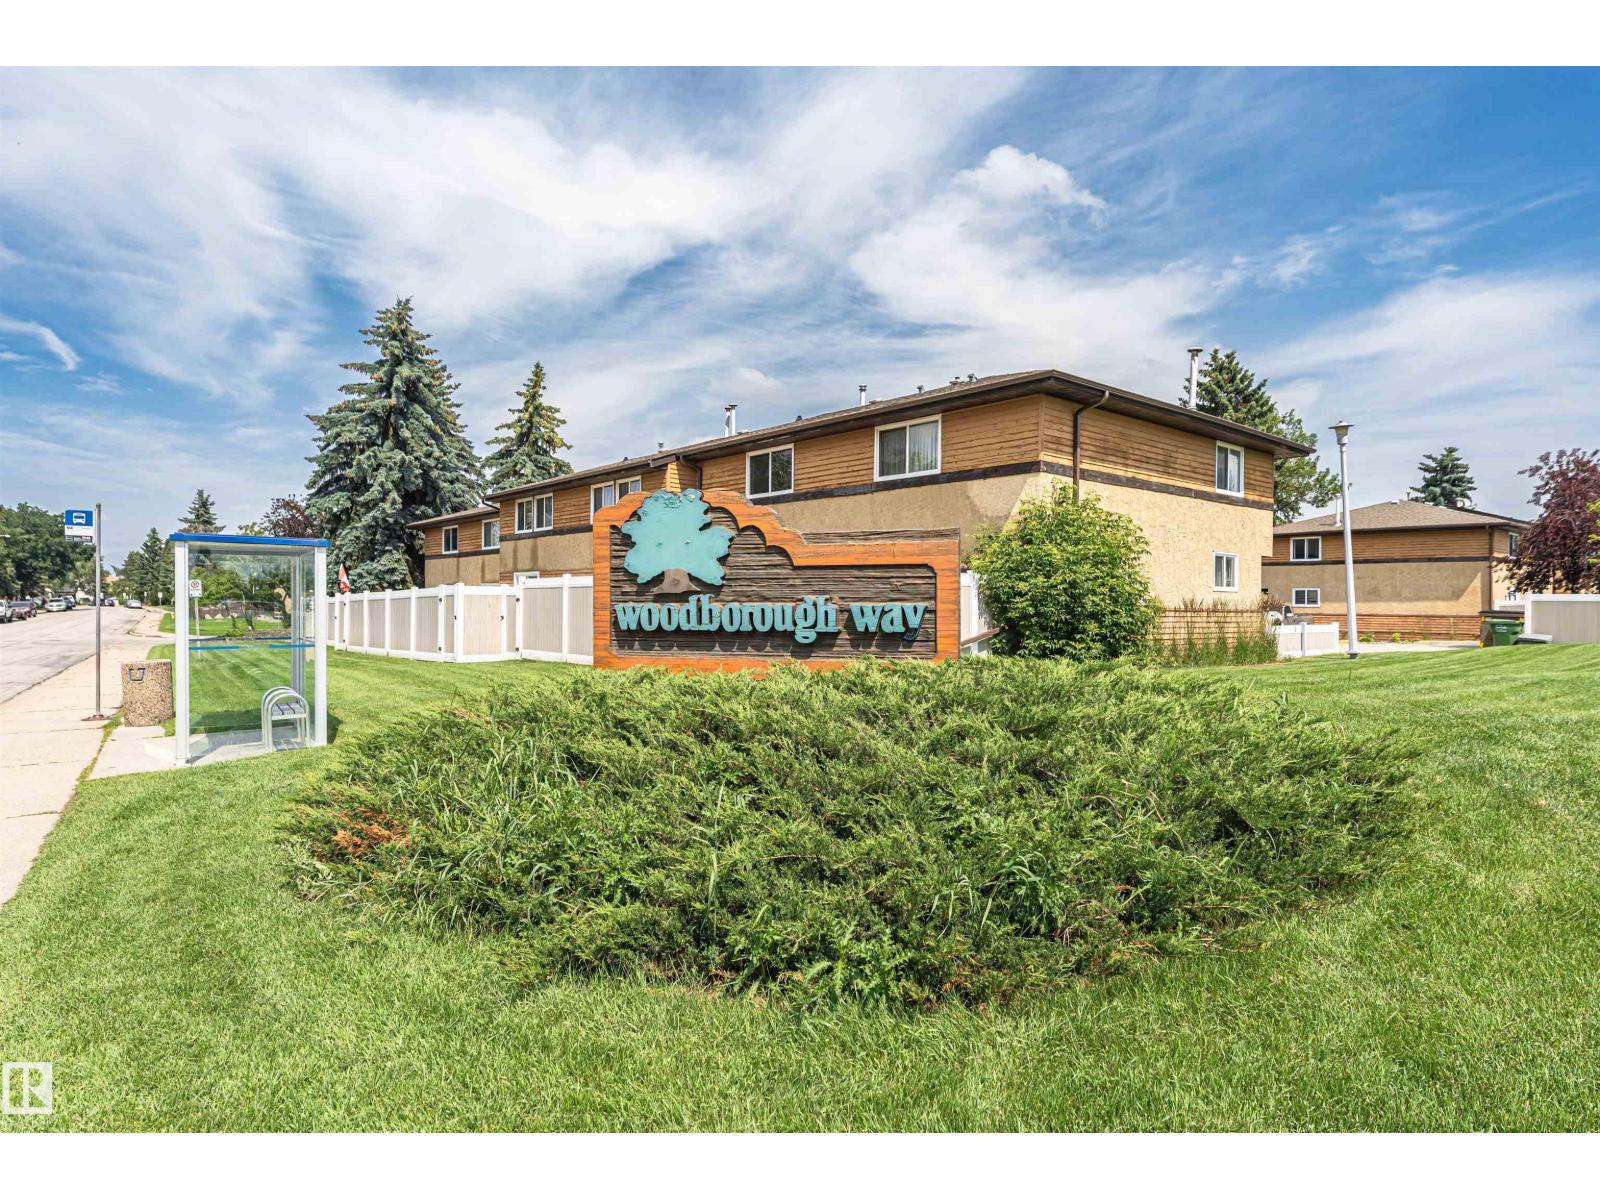
FULLY RENOVATED & move-in ready! 3-bedroom, 2-storey townhouse is offering approximately 1,600 sq. ft. of living space, modern finishes, & a functional open-concept design throughout. The main floor features a bright & spacious living room & dining area. A brand-new modern kitchen complete with quartz countertops & new S.S. appliances. Upstairs, you will find 3 comfortable bedrooms & a spacious modern 4-piece bathroom. The fully finished basement offers additional living space w/ a large family room, flex space perfect for home office & a large utility/storage room. Upgrades include new flooring, fresh paint, modern light fixtures, a fully renovated kitchen, updated bathrooms, brand new appliances, new hot water tank, and much more. Enjoy a private, fenced backyard, perfect for relaxing, entertaining, and family use. This move-in-ready home is ideal for first-time buyers, families, or investors. Located in the established community of Bannerman. Nearby shopping & recreational amenities, schools & parks. (id:63013)
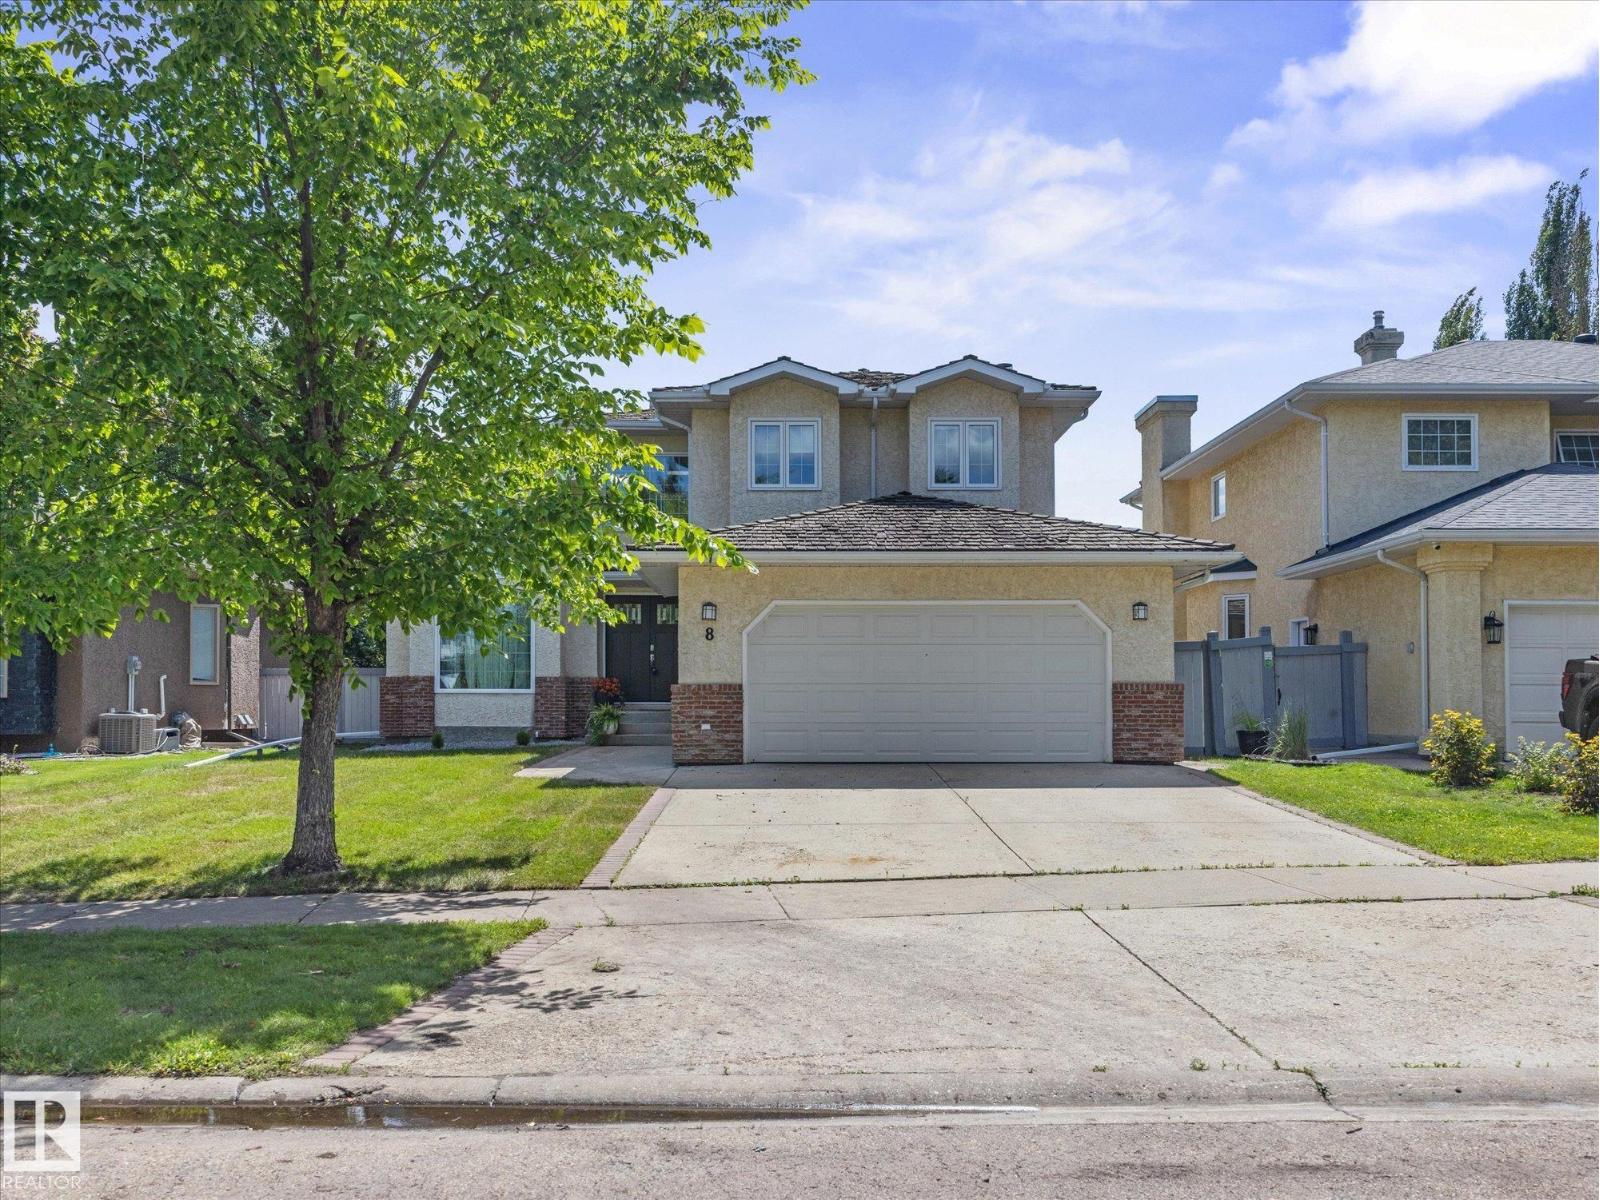
This perfect family home with over 3300sqft of living space featuring 4 Bedrooms and 4 FULL bathrooms in the amazing and desirable neighbourhood of Lacombe Park Estates could be yours! From the GRAND ENTRYWAY to the beautiful finishes, this home is sure to impress. The main floor features a spacious living room with a cozy fireplace, stunning windows that fill the home with natural light, a private DEN, and a gorgeous KITCHEN with a large island offering plenty of prep space. The bright dining area overlooks the backyard through expansive patio doors, creating seamless indoor-outdoor living. Upstairs you'll find the primary suite with a stunning ensuite featuring a soaker tub, double vanity, stand up shower, and walk in closet, plus two additional bedrooms, a 4 piece bath, and convenient UPSTAIRS LAUNDRY. The FULLY FINISHED BASEMENT offers a rec room, one more bedroom, storage room and a full bathroom. Complete with an OVERSIZED DOUBLE GARAGE and a beautifully maintained backyard, this home is a must see! (id:63013)
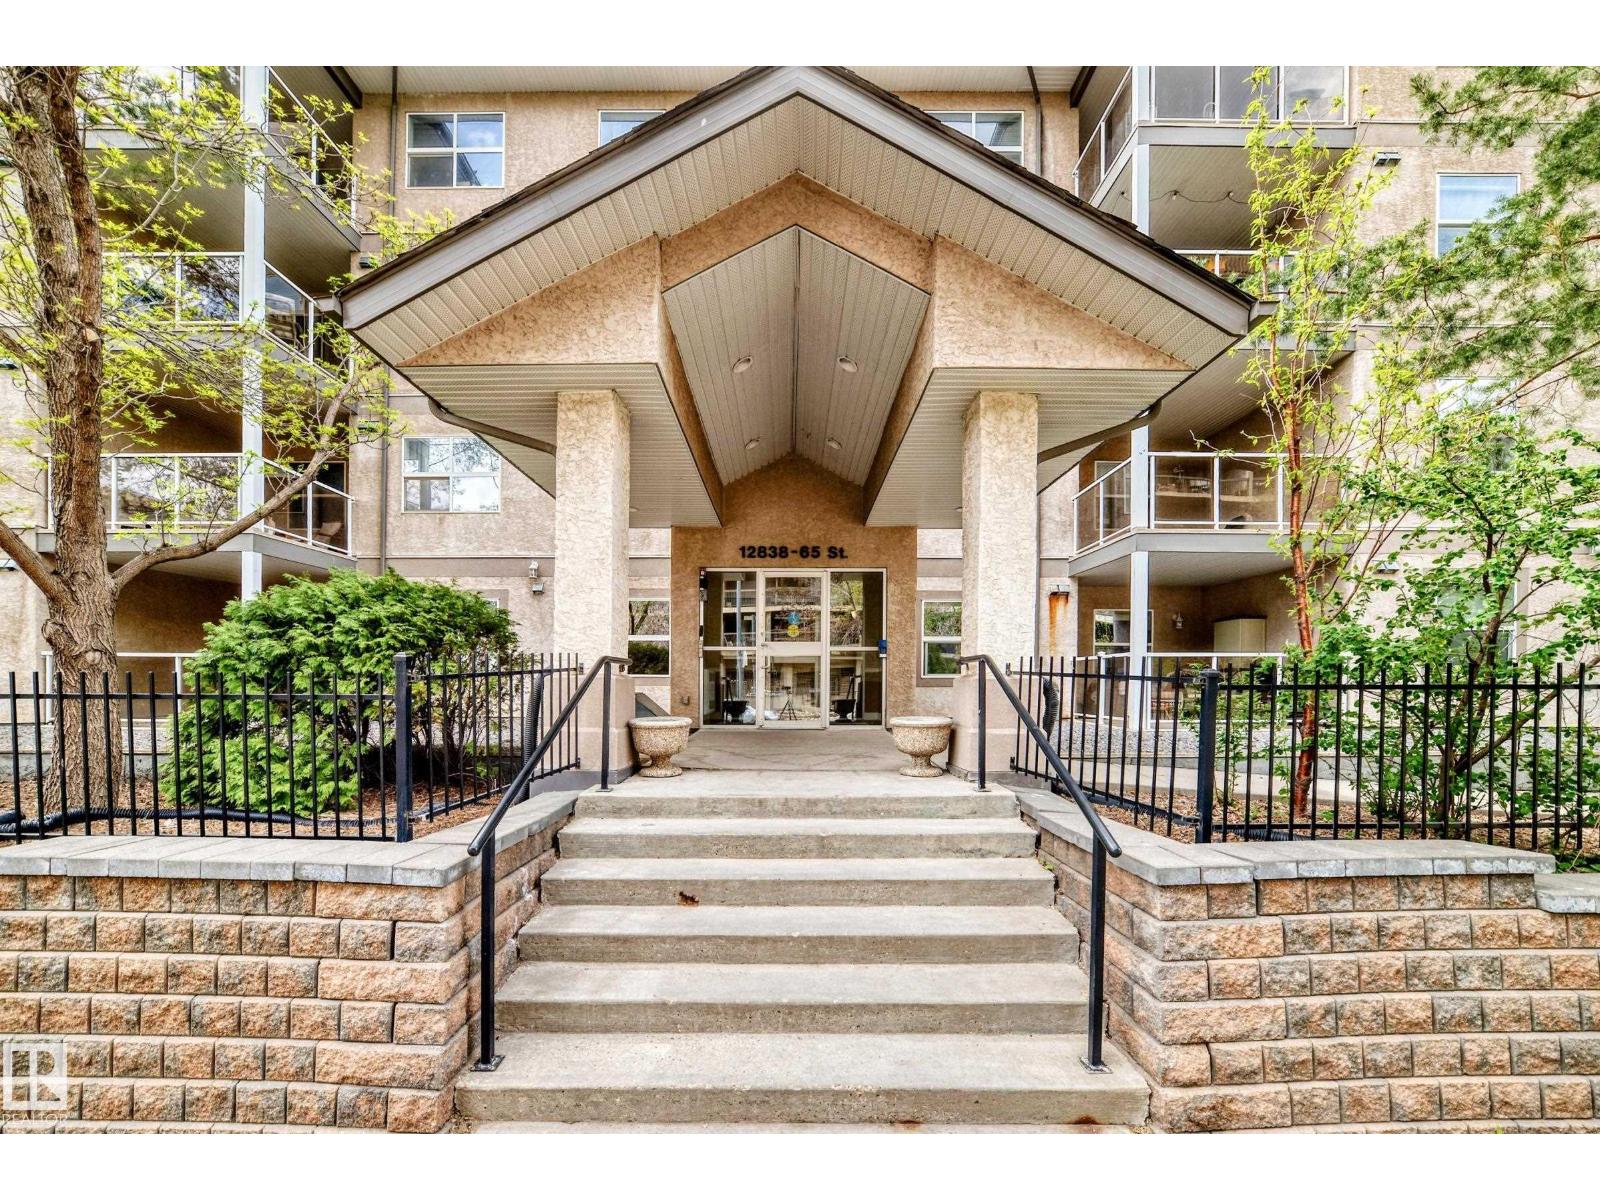
Come check out this open and bright 1 bedroom condo. You walk in to the spacious kitchen with bar seating. There is a NEW FRIDGE,STOVE and DISHWASHER. Other features include a cozy living room and dining room with patio (nice and quiet), spacious one bedroom and 4 piece bathroom. There is also a small storage room.This property comes with 1 HEATED UNDERGROUND PARKING STALL. This complex has a large fitness room and you can also rent an additional locker from the condo board. The condo fees include heat and water. This unit is close proximity to LRT, public transport, shopping, Yellowhead and more. (id:63013)
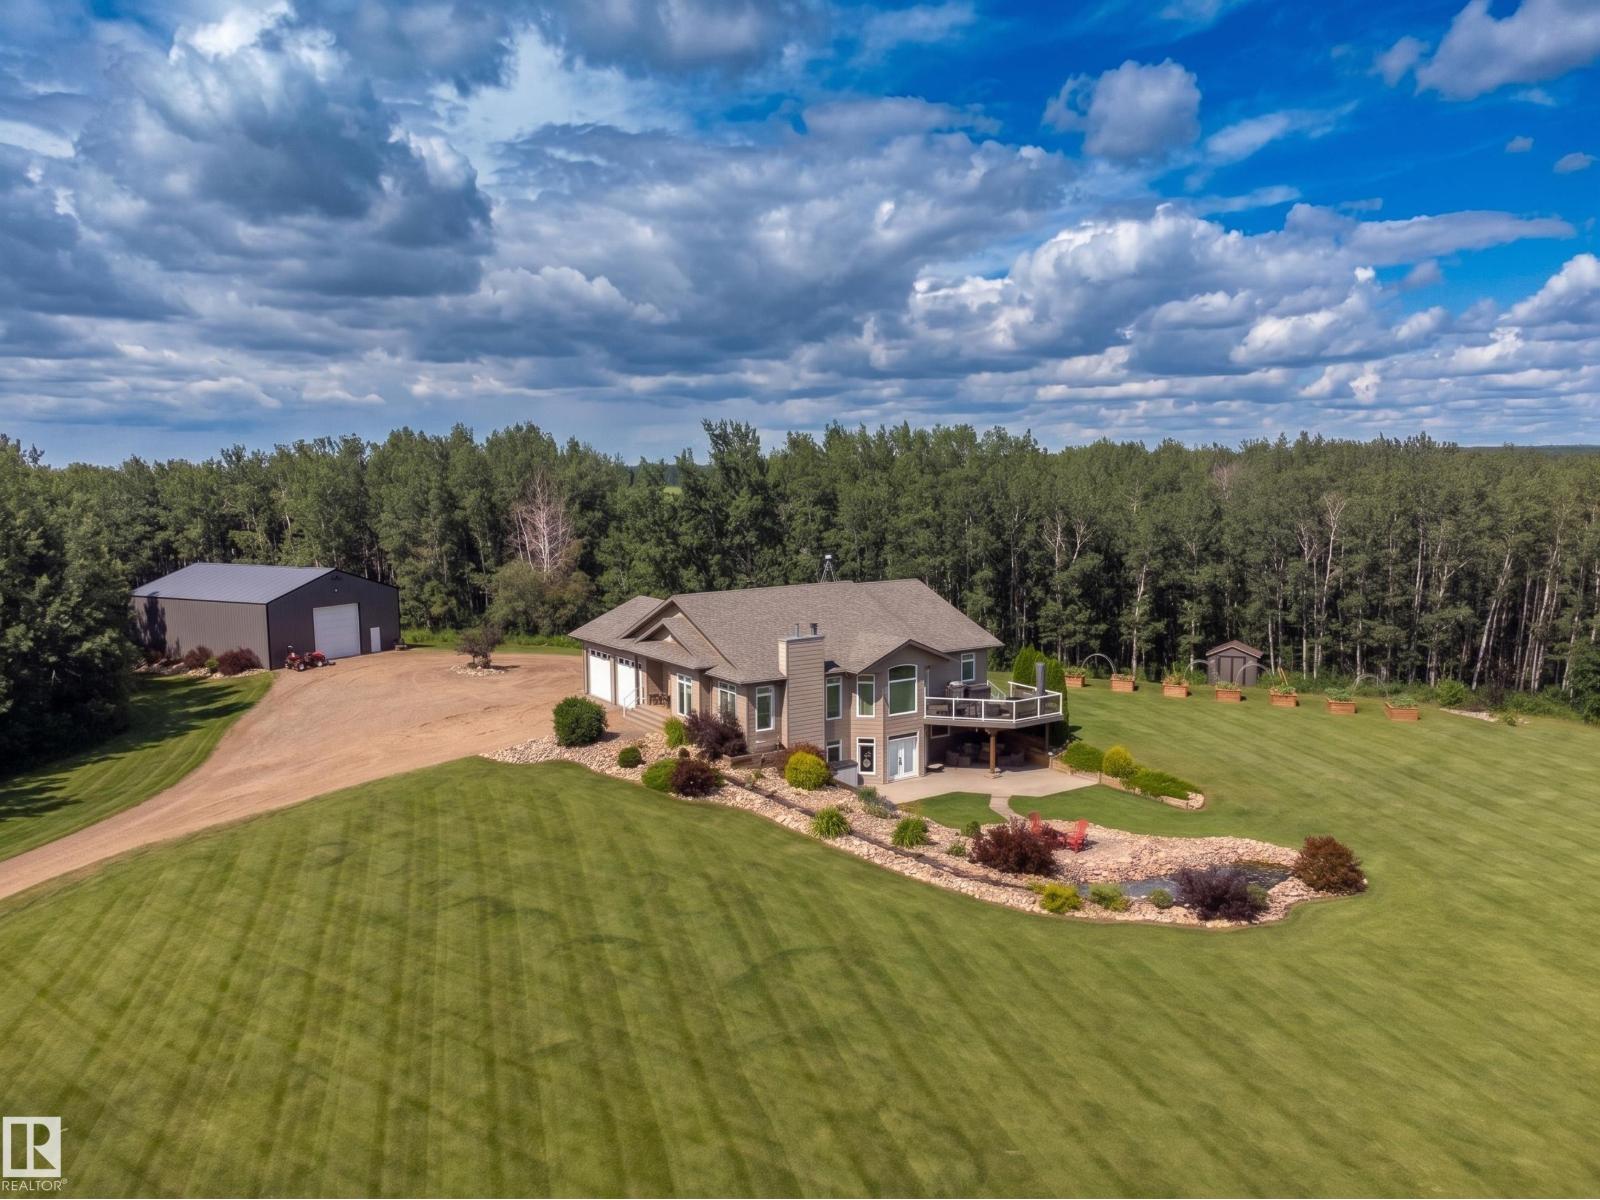
Welcome to this beautiful 20-acre country retreat featuring a custom walkout bungalow with 9' ceilings throughout, 2,151 sq ft of main floor living space on an efficient ICF foundation, totaling over 4,100 sq ft across both levels. The bright main floor offers vaulted ceilings, a large living room, a spacious kitchen with maple cabinets and granite countertops, dining area, and a dedicated laundry room. There are 3 bedrooms up, including a primary suite with a walk-in closet and 5pc ensuite. The finished walkout basement features a wood stove, a massive 800sq ft+ rec room with a wet bar, a 5pc bath, 2 bedrooms, a private den, and secondary laundry. Outside, find a 26'x28' attached heated garage alongside a 40'x60' detached heated shop with a separate 100A service and radiant heat. The beautifully landscaped grounds feature a rock garden, scenic pond, and horse pen, with a unique option to purchase the remaining 140 acres. Conveniently located just 10 minutes to Thorhild and 40 minutes to Edmonton. (id:63013)
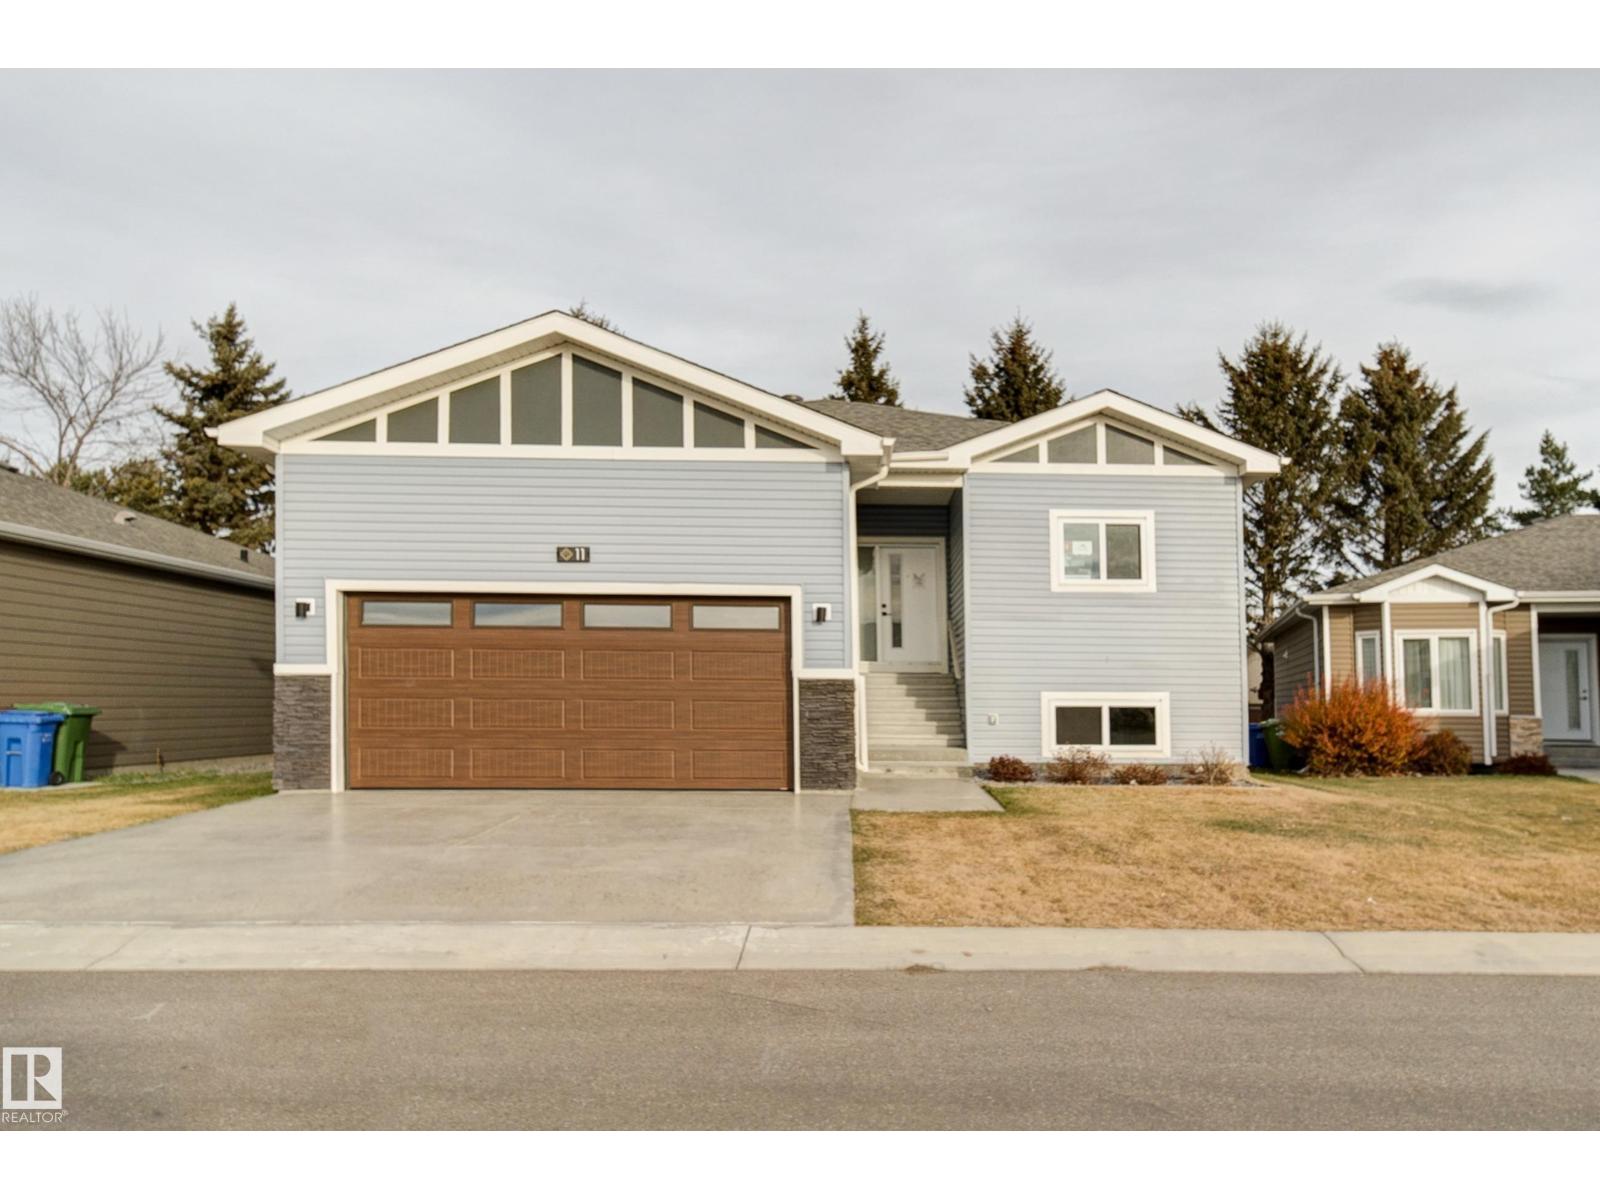
Welcome to Legacy View Adult Community in Wetaskiwin! This stunning custom bungalow by Galaxy Homes Ltd. is move-in ready and designed for those seeking high-end adult living within a secure, gated community. Step into a beautifully crafted home featuring granite countertops, premium finishes, and an open-concept layout with everything you need on one level—plus the convenience of a full basement for extra space and storage. Pets are welcome, too! Inside, you’ll find: 3 Bedrooms / 2 Bathrooms, luxurious ensuite with a soaker tub and separate shower. Main-floor laundry with washer and dryer included, 9-ft ceilings with elegant transom windows over bedroom doors. Neutral color palette, stylish plank flooring, and modern cabinetry, Hot Water on Demand and mechanically vented system providing at least one air exchange per hour with optional upgrade for Air Conditioning. This peaceful neighborhood may be exactly what you’ve been searching for—comfort, quality, and community all in one place. (id:63013)