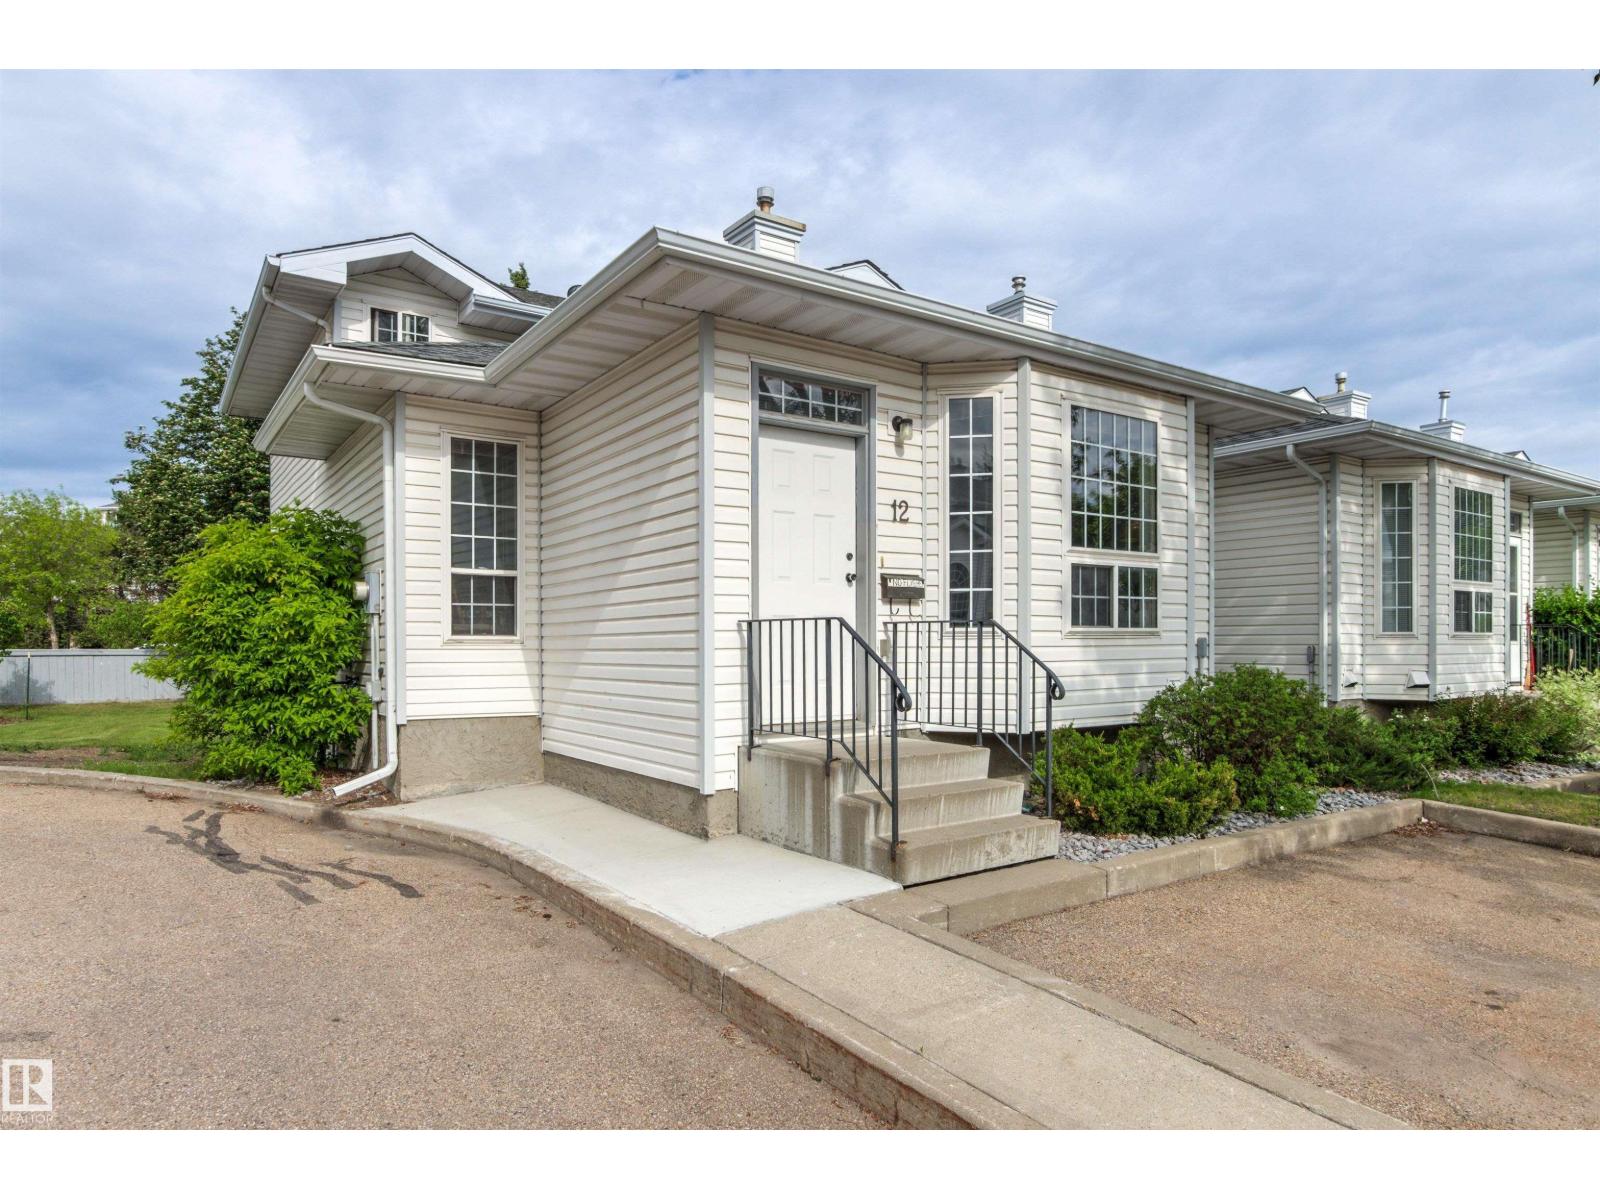
Spacious End-Unit Townhome in Desirable Tawa! This unique 4-level split offers exceptional space and versatility in an unbeatable location. The bright main floor features a sun-filled living room, generous dining area, and functional kitchen with a brand-new microwave and stove less than a year old. Upstairs, you’ll find a huge primary bedroom with a large walk-in closet, a second spacious bedroom, and a full bath. The third level is perfect for relaxing or entertaining, boasting a large family room with a cozy gas fireplace, a den area, a second full bathroom, and patio doors leading to your private deck. The partially finished fourth level includes a den, potential third bedroom, laundry/mechanical room, and an enormous crawlspace for all your storage needs. Recent updates include a 2-year-old hot water tank, newer stove, and brand-new microwave. Ideally located within walking distance of Grey Nuns Hospital, Mill Woods Town Centre, and the LRT, this home combines comfort, convenience, and value. (id:63013)
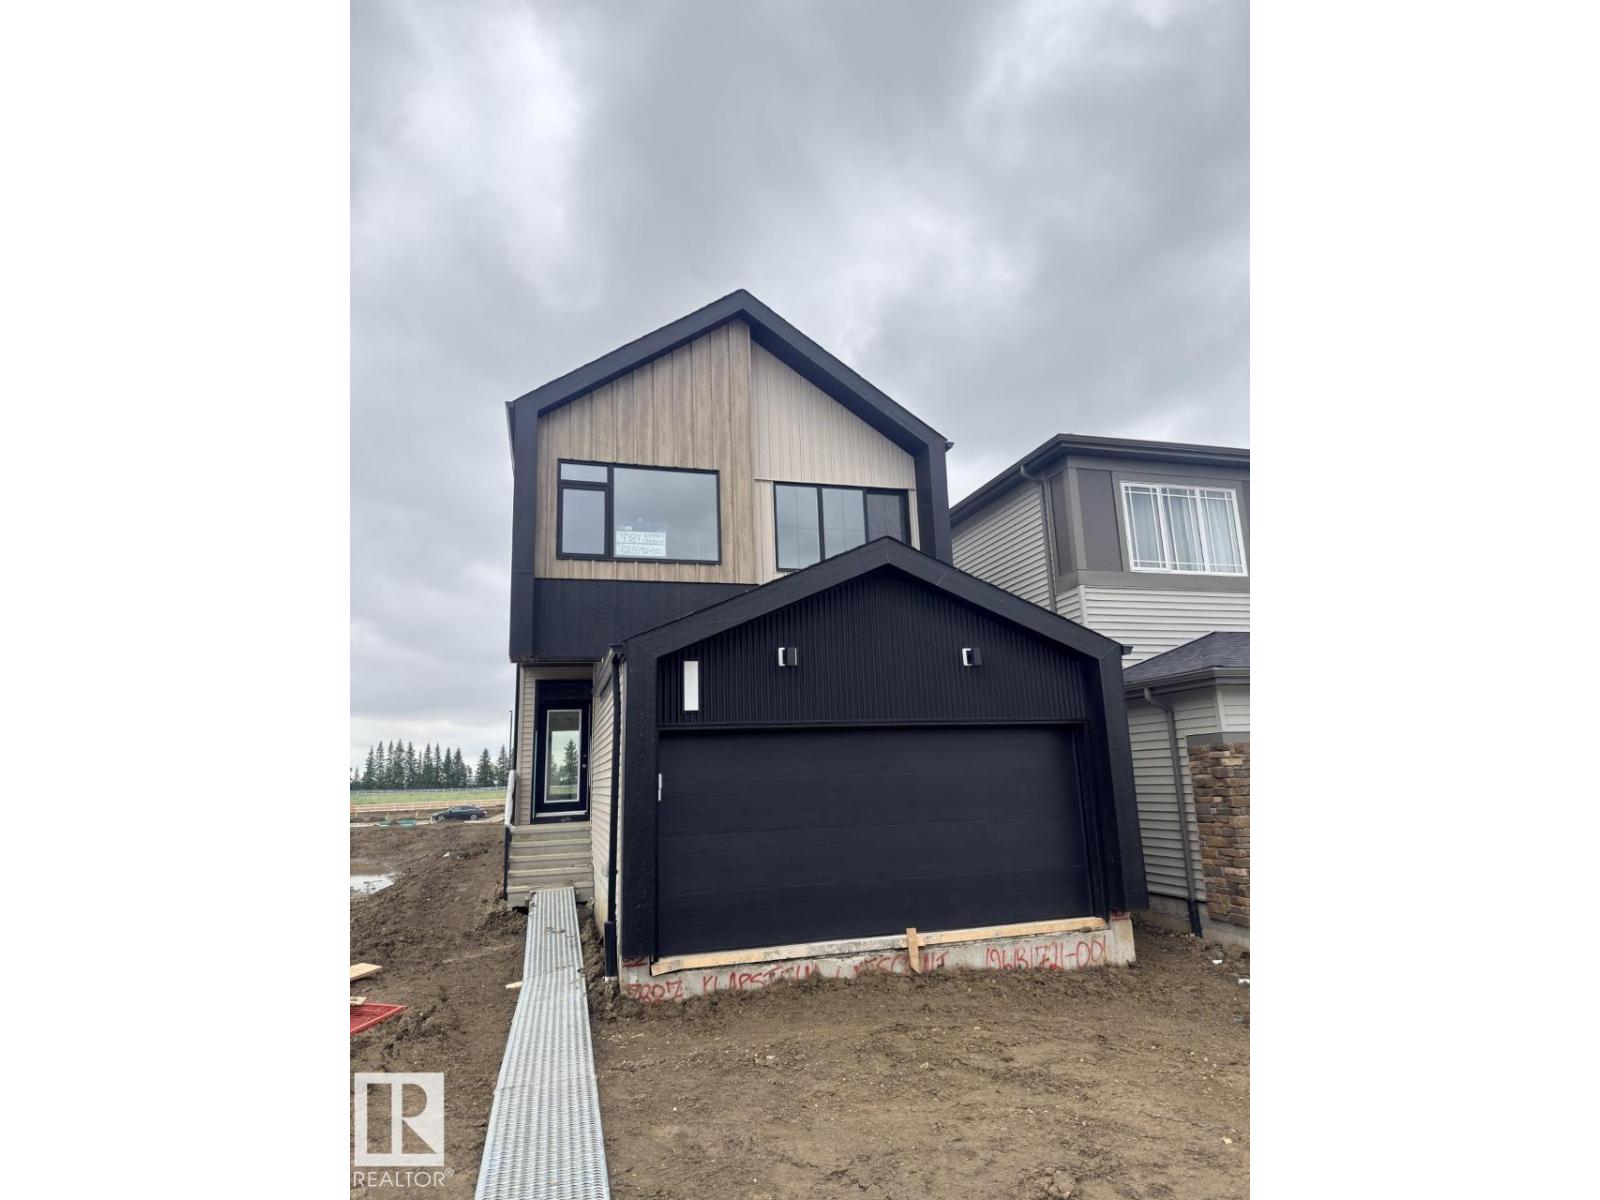
The Entertain Engage by Cantiro Homes is thoughtfully designed for modern living. Located in the desirable community Riverstead, this front-drive single-family home features 3 bedrooms and 2.5 bathrooms, with a layout that is ideal for both everyday living and entertaining. The main floor showcases an open-concept design, where the kitchen flows effortlessly into the dining and living areas, highlighted by a sleek linear electric fireplace with tile surround that adds warmth and character to the space. A SEPARATE SIDE ENTRANCE and 9'3'' foundation add flexibility and create a strong opportunity for future basement development potential. Glass railings and a dark-stained handrail enhance the home’s modern interior, while the Nordic Fusion elevation offers a clean, contemporary exterior. Thoughtful interior selections, including birch cabinetry and elevated bath hardware, complete the home’s refined design. *Photos are for representation only, colours and finishes may vary* (id:63013)
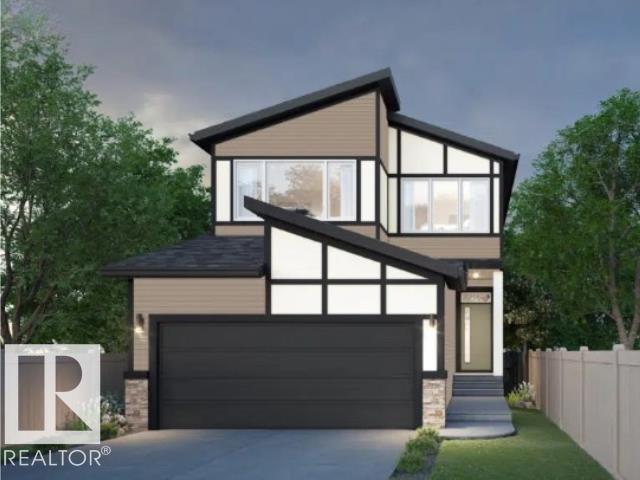
Welcome to the Family Centered 24 by Cantiro Homes. This home at 2336 160 Street SW in Glendridding Ravine, southwest Edmonton is a front-drive single family residence with 3 bedrooms and 3 full bathrooms. It's oversized central living room, spacious kitchen with effortless flow, designated dining area for eight and large family room provide the perfect spaces for quality time together, while flexible areas accommodate homework stations or a home office. Additional features include Timber colorboard, main-floor flex room and full bathroom, SIDE ENTRY, iron spindle railing, and a kitchen gas range. Upstairs the home features a big bonus room for games or entertainment and generously sized bedroom for comfort and privacy. Located in well-established Glenridding community, this home is close to schools, parks, shopping and other amenities, offering convenience and a vibrant neighborhood lifestyle. **photos are for representation only, colors and finishes may vary** (id:63013)
Welcome to the Family Achieve 22 by Cantiro Homes! This thoughtfully designed front drive single family home blends functionality, style and future flexibility. The open concept main floor features a generous kitchen with multiple eating bar areas, a walkthrough pantry connected to the family entrance and a dedicated homework nook ideal for work, study, or organization. Upstairs you'll find 3 bedrooms, convenient laundry, a central bonus room, and a primary bedroom with a walk in closet an ensuite featuring a soaker tub and separate shower. The home includes a 9' foundation with SIDE ENTRY that supports future development for a basement. Additional features: Heritage elevation, Birch interior color board, upgraded iron spindle railing, proximity to Currents of Windermere shopping center, ravine, walking trails. **photos are for representation only, colors and finishes may vary** (id:63013)
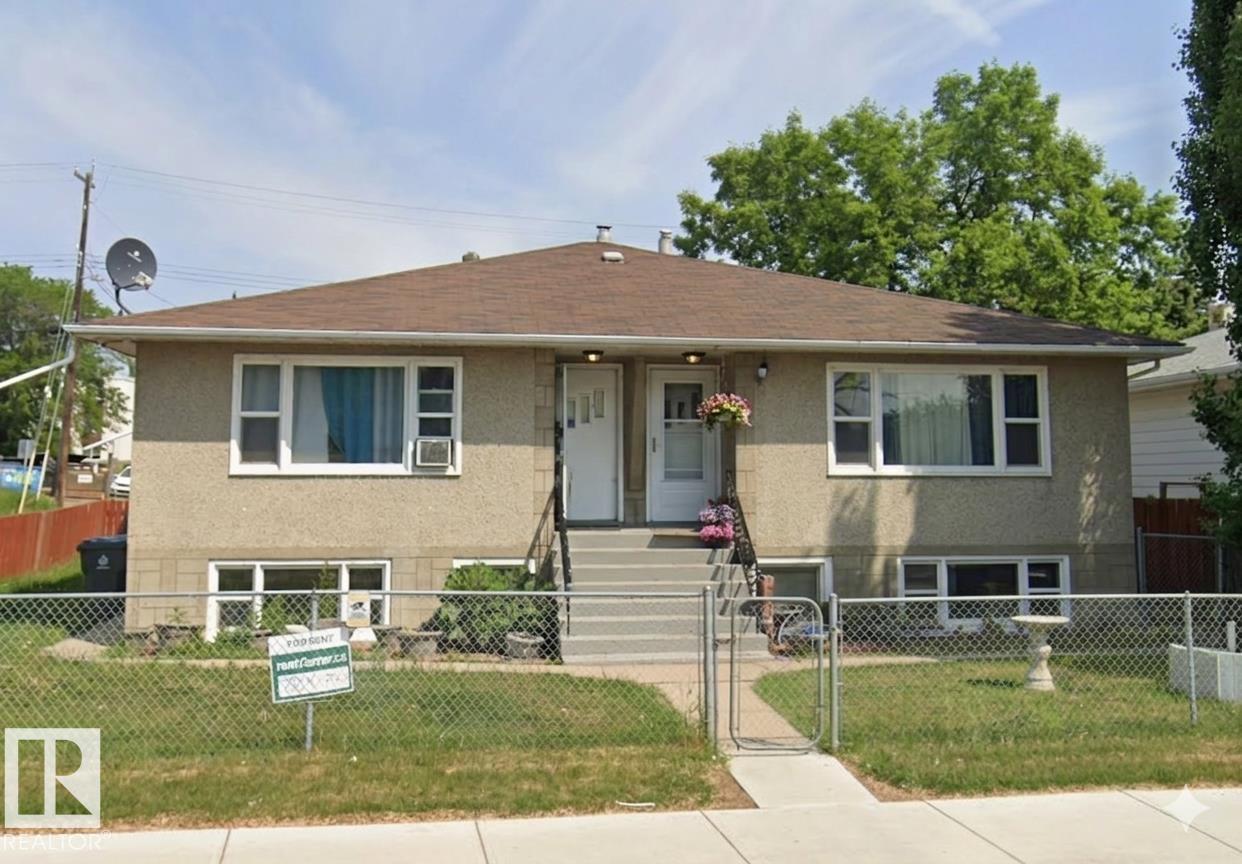
Updated side by side duplex with 5 LEGAL SUITES. Both main Floor units offer two bedrooms and one 4pc bath with vinyl plank flooring, renovated kitchen, newer windows and a large 10x15 deck off the master bedroom. The lower level has two one bedroom suites, one bachelor suite and a shared laundry room. Building upgrades include two new furnaces, two new hot water tanks and new Shingles in 2020. This is a fantastic investment opportunity for a first time investor or someone building their portfolio. Easy to rent in the area and lots of amenities nearby. (id:63013)
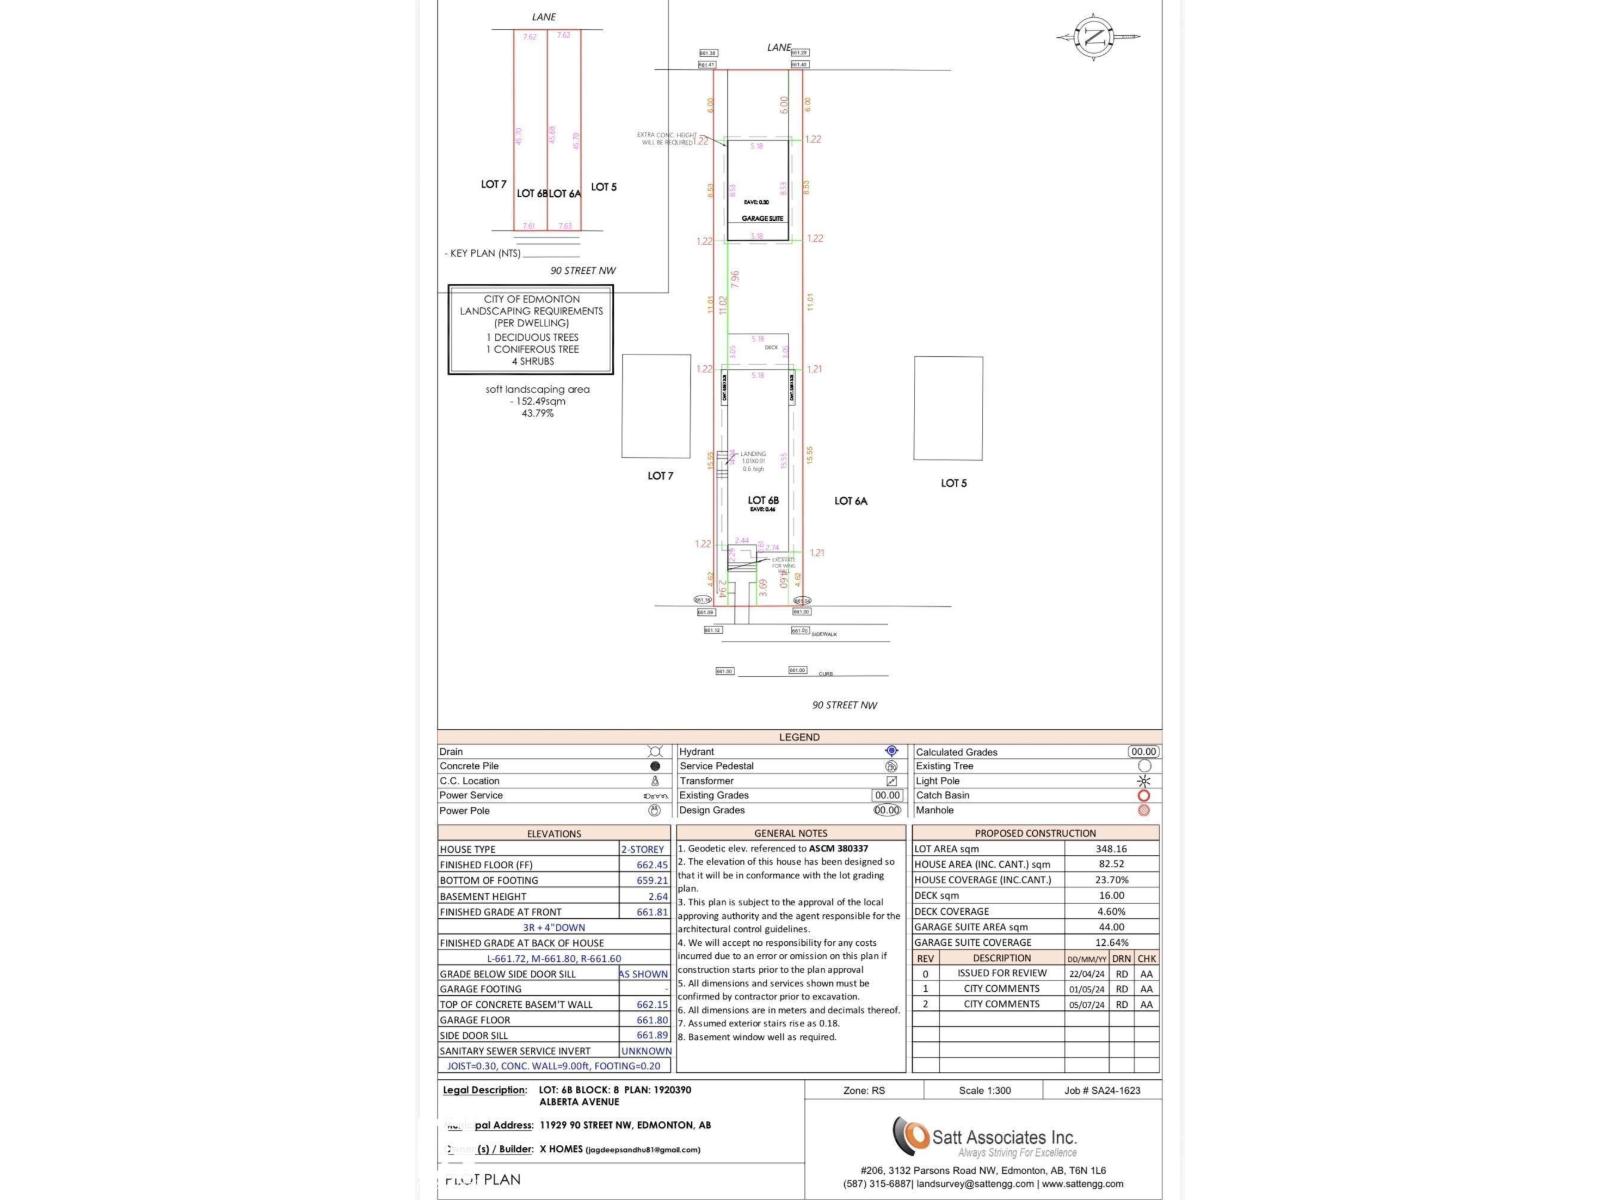
A rare find for builders, investors, and future homeowners alike. This vacant lot is zoned RS, offering flexibility for a single-family home with the potential for a secondary suite — a smart way to add long-term value or rental income. The hard work is already done: sewer service is installed at the lot line and electrical has been upgraded by Epcor, cutting down on development costs and timelines so you can move from planning to building faster. Want to start sooner? Approved builder plans — including a basement and garage suite — are available and can be modified to suit your vision. Location works in your favour too: quick access to NAIT, Yellowhead Trail, and just minutes to downtown, making this an ideal spot for commuters or anyone who wants to stay close to the core. Build exactly what you want, where you want it. Lots like this don't last. (id:63013)
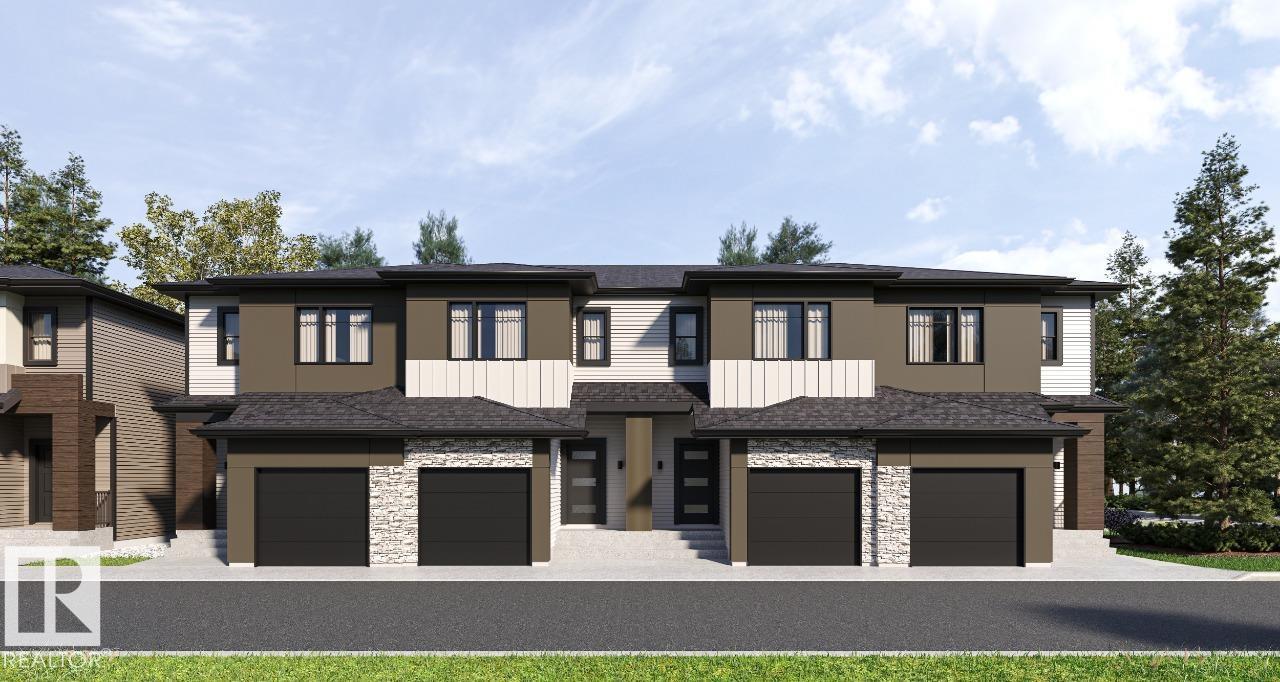
Your best life begins with a home that inspires you. Parkwood Homes collection of 63 high-end designer townhomes 'The Oaks at Chappelle' combines functional floorplans with elevated finishes that leave no compromise on quality which Parkwood Homes is known for. Situated along the Whitemud Creek Ravine, The Oaks strikes a balance between peaceful, nature adjacent living and easy access to all the amenities Chappelle is famous for. Whether you value a scenic walking trail, nearby pond, or schools steps away from home, this community delivers. The Cove model - sitting at 1232 Sqft - 3 Bedroom and 2.5 Bathrooms is a middle unit townhome - offering generously sized spaces in every part of the home. An upper loft area can be used for a kids play area, study area, or another space to enjoy with seating. These homes are designed with you in mind and offer finishes not seen even in certain single family homes! This home is designed with you in mind! Photos are representative. (id:63013)
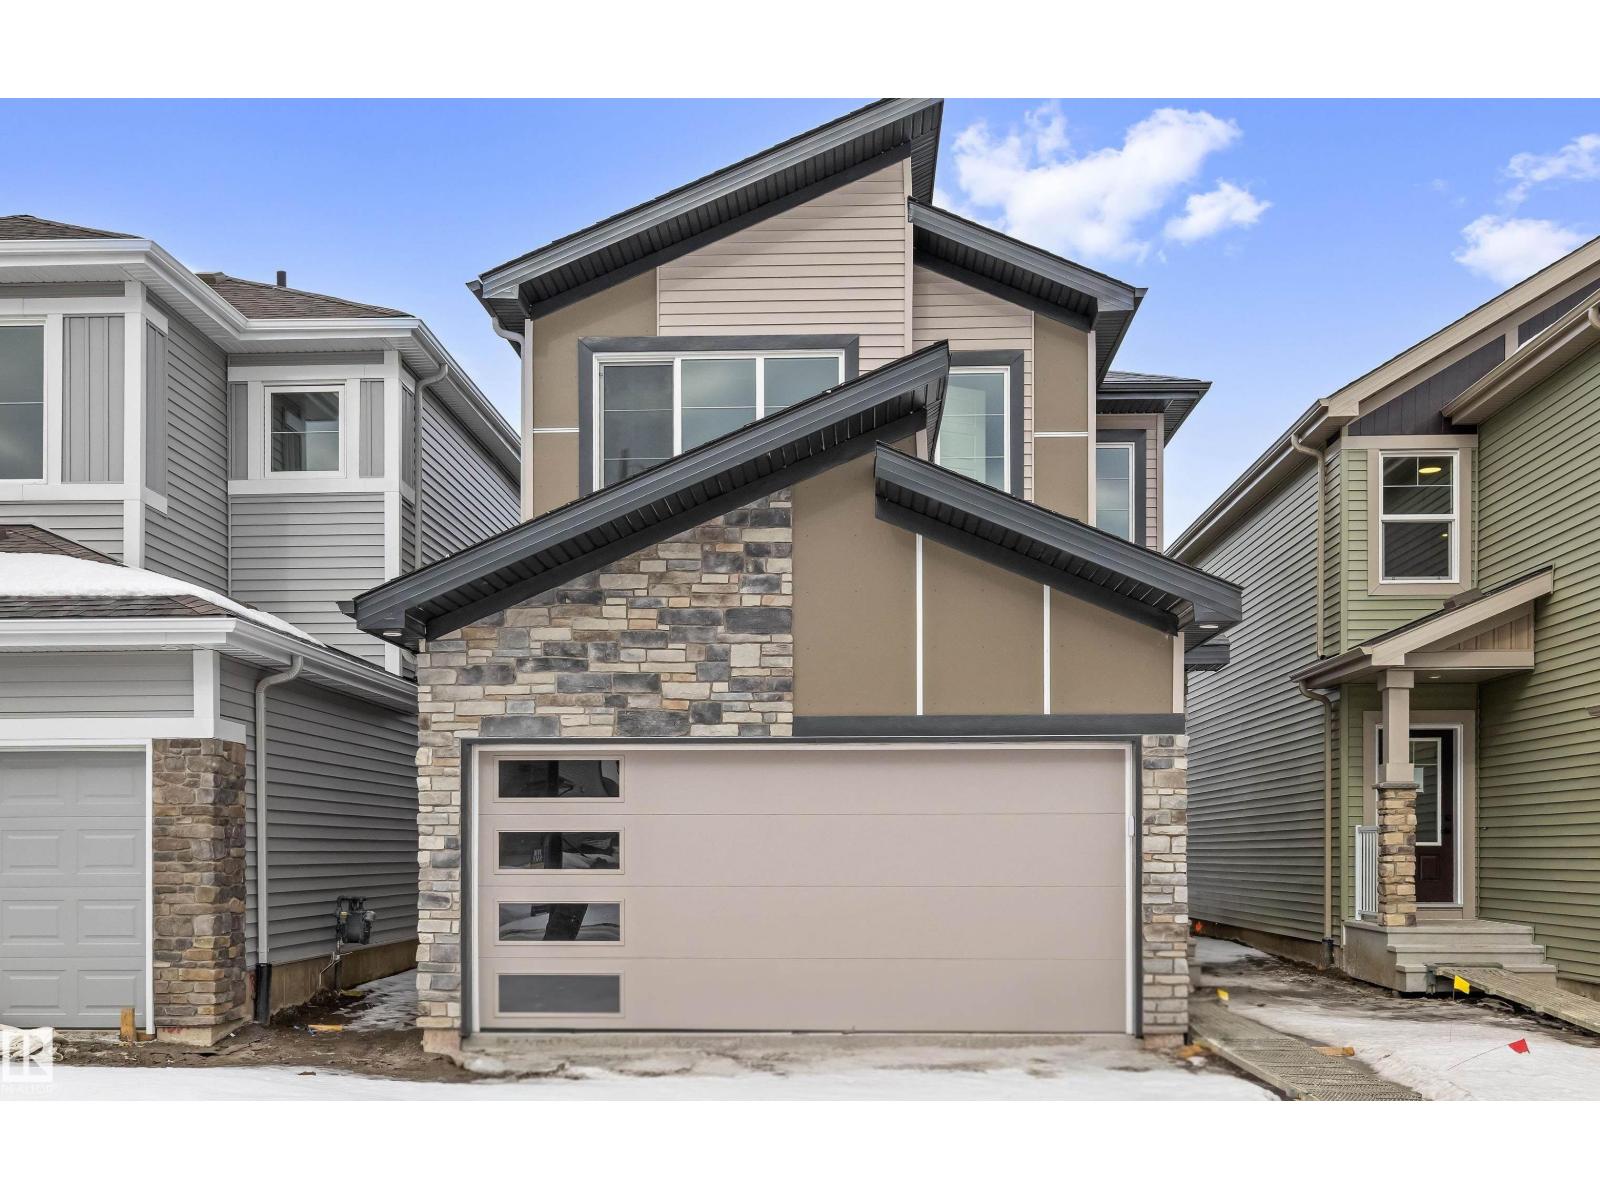
Built by Sterling Homes, this beautifully finished front-attached home in College Woods at Lakeview offers bright, refined living surrounded by trees, trails, and peaceful green space. Triple pane windows and 9’ ceilings create an airy main floor where a welcoming foyer leads past a half bath into a stylish kitchen featuring quartz countertops, a large island with seating, ceiling-height cabinetry, chimney hood fan, built-in microwave, and full-height tile backsplash. A walk-through pantry connects to the mudroom and garage for everyday ease. The great room centers on an electric fireplace, while patio doors open the dining nook to the backyard. Upstairs, the spacious primary suite includes a walk-in closet and a 4-piece ensuite with double sinks and glass shower. A bonus room, two additional bedrooms, full bath, and laundry with sink complete the layout. Luxury vinyl plank flooring, side entrance, upgraded railings, double attached garage with drain, and basement rough-ins add lasting value. (id:63013)
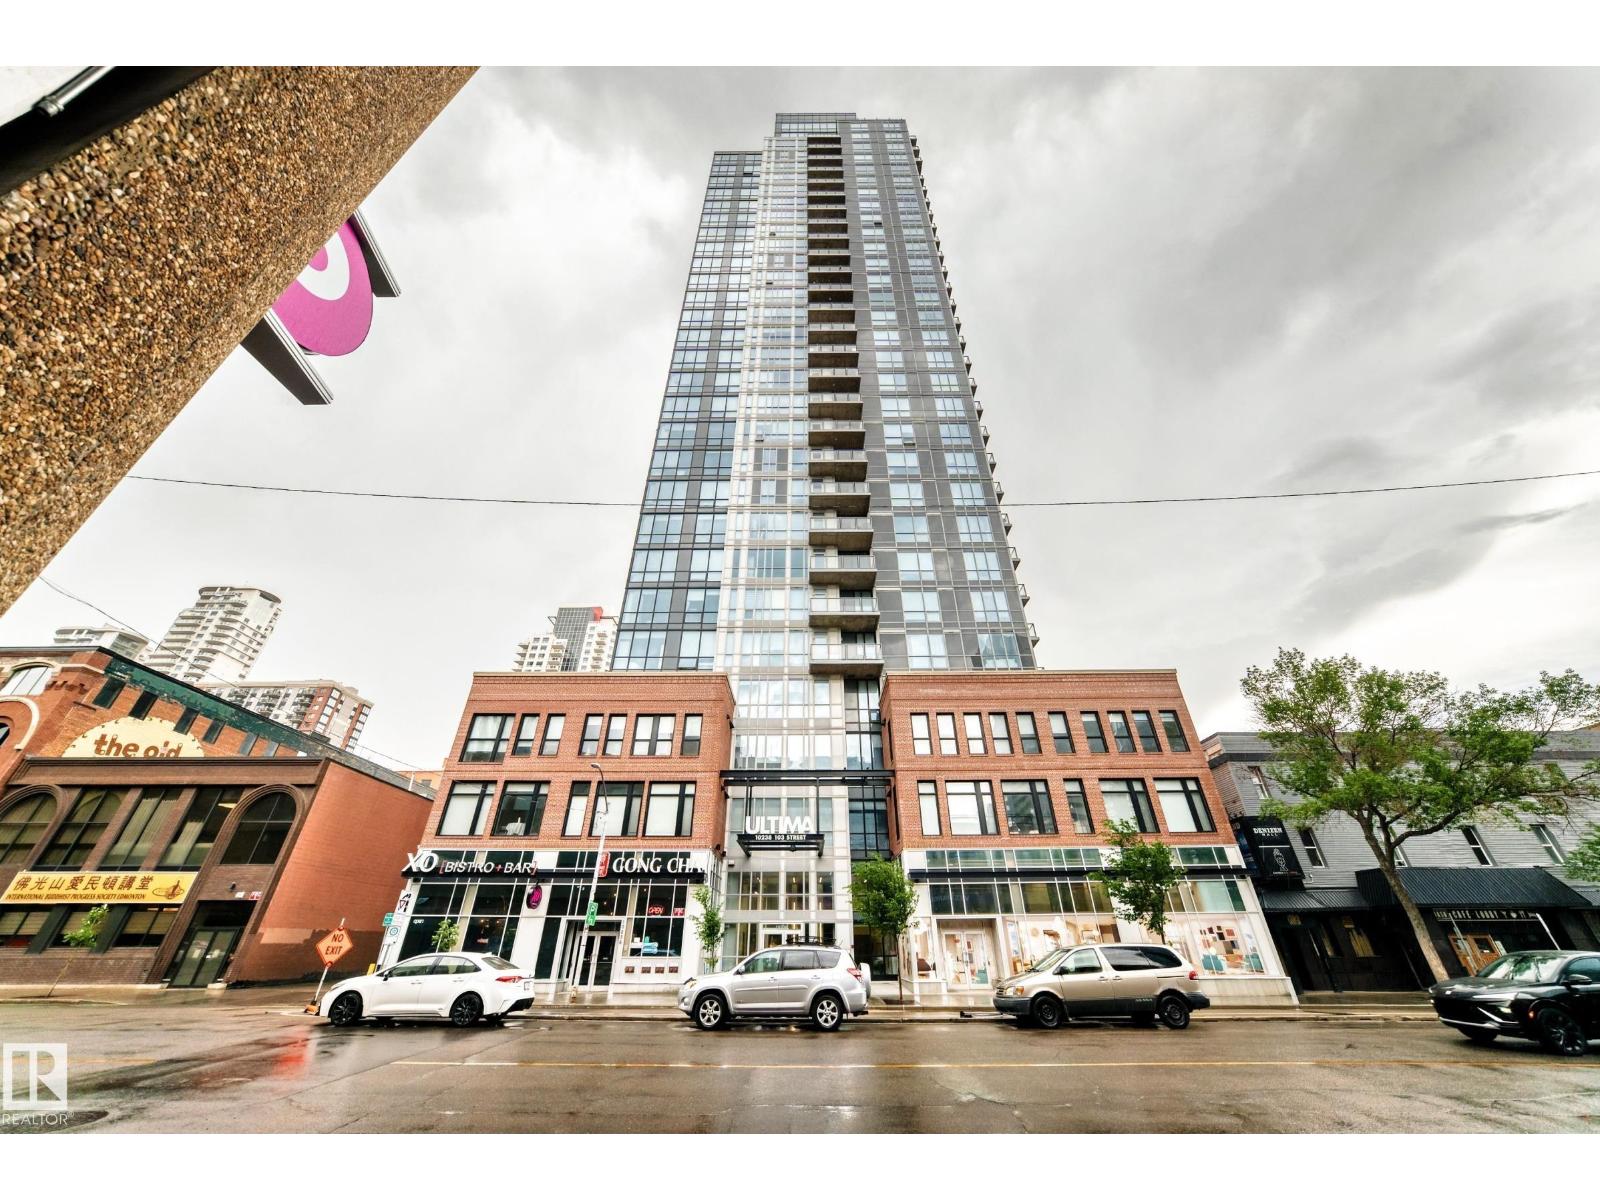
Welcome to breathtaking views and unbeatable downtown living in the heart of Edmonton’s Ice District! Perched on the 26th floor of the Ultima, this stylish 1-bedroom, 1-bathroom condo offers modern comfort and convenience. The open-concept layout features a sleek fully equipped kitchen, in-suite laundry, central heating and air conditioning. Enjoy the added value of underground titled parking and a private storage cage. Live steps from Rogers Place, restaurants, shopping, groceries, and transit, making it easy to catch every game, concert, and event while enjoying everything downtown has to offer. (id:63013)
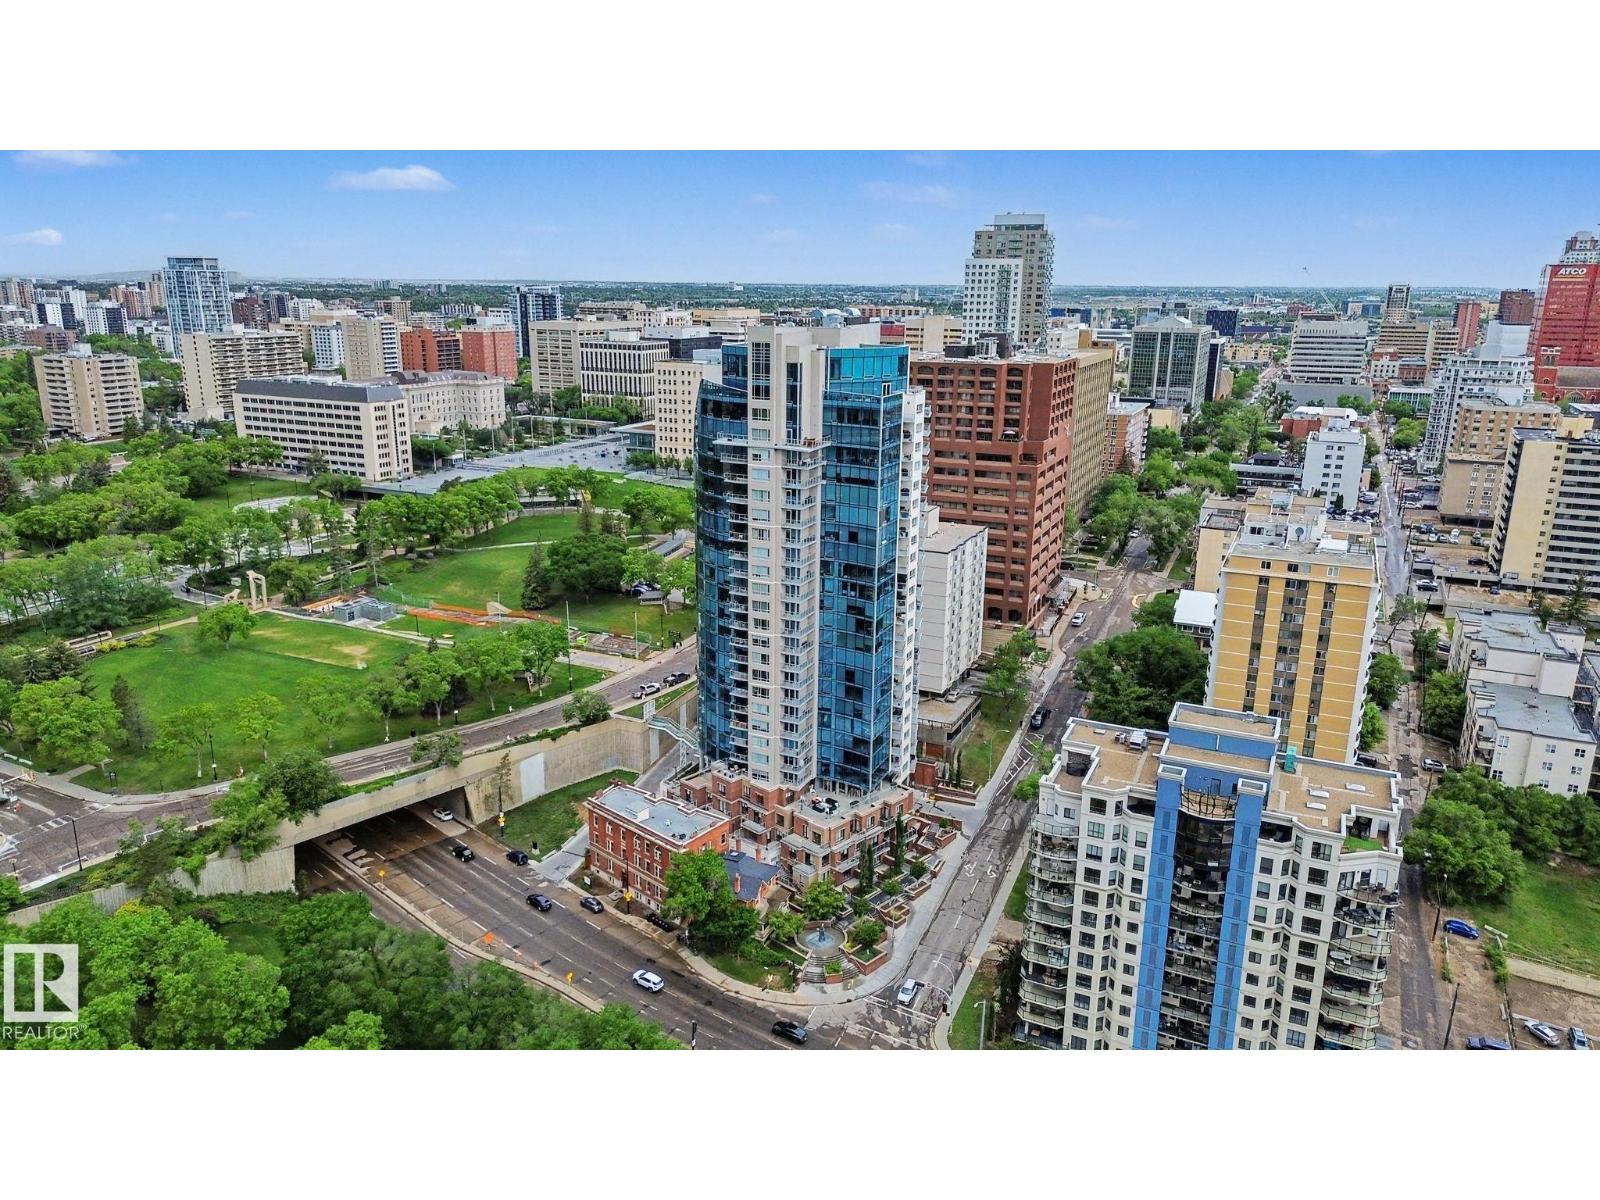
Luxurious 1 bed, 1 bath 613 sqft unit in Symphony Tower, conveniently located near Edmonton's Legislature building, RIVER VALLEY, and downtown. Enjoy stunning views of the legislature grounds and Muttart Conservatory and river valley from the SPACIOUS BALCONY. Features include in-suite laundry, stainless steel appliances, granite countertops, and a TITLED UNDERGROUND HEATED PARKING STALL. The Symphony building offers a grand lobby, visitor parking, pedway access to the Government District, party room, fitness room, and visitor parking. The bright bedroom boasts ample natural light, a large closet, and access to the 4-piece bathroom. Don't miss out on this fantastic opportunity to live in elegance and convenience. (id:63013)
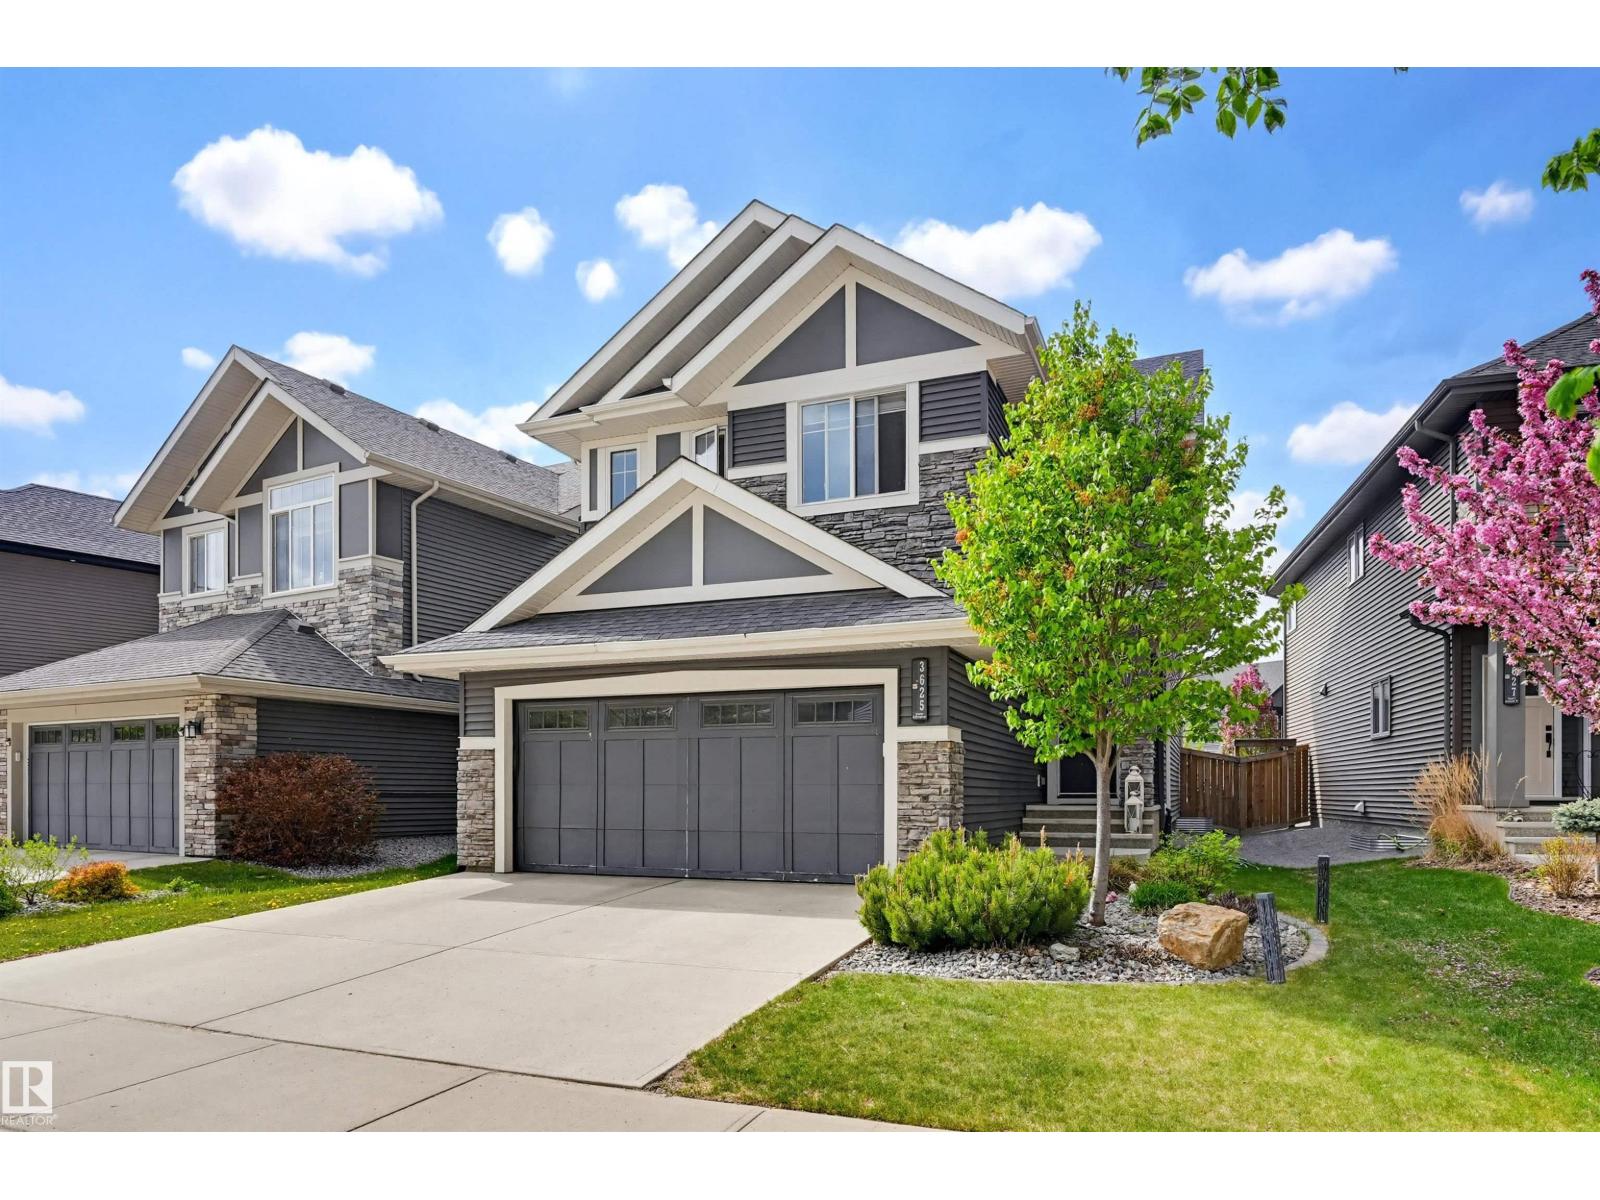
This exceptional six-bedroom Keswick residence delivers over 2,900 square feet of professionally developed living space, offering a sophisticated, turn-key alternative to new construction. The main level features a rare bedroom or den paired with a full four-piece bathroom, perfect for guests or a home office. At the heart of the home, the open-concept living area centers around a sleek electric fireplace and a gourmet kitchen equipped with white cabinetry, a massive quartz island, and stainless appliances. Upstairs, a sun-drenched bonus room and primary suite both offer partial park views. The primary retreat serves as a private escape, complete with a five-piece spa ensuite and a generous walk-in closet. The fully finished basement expands the home with two additional bedrooms, family room, and 4th full bath. Outside, enjoy the composite deck with pergola and a large fenced yard boasting mature trees—all located just three doors from a playground and steps from top-tier schools. A great family home! (id:63013)
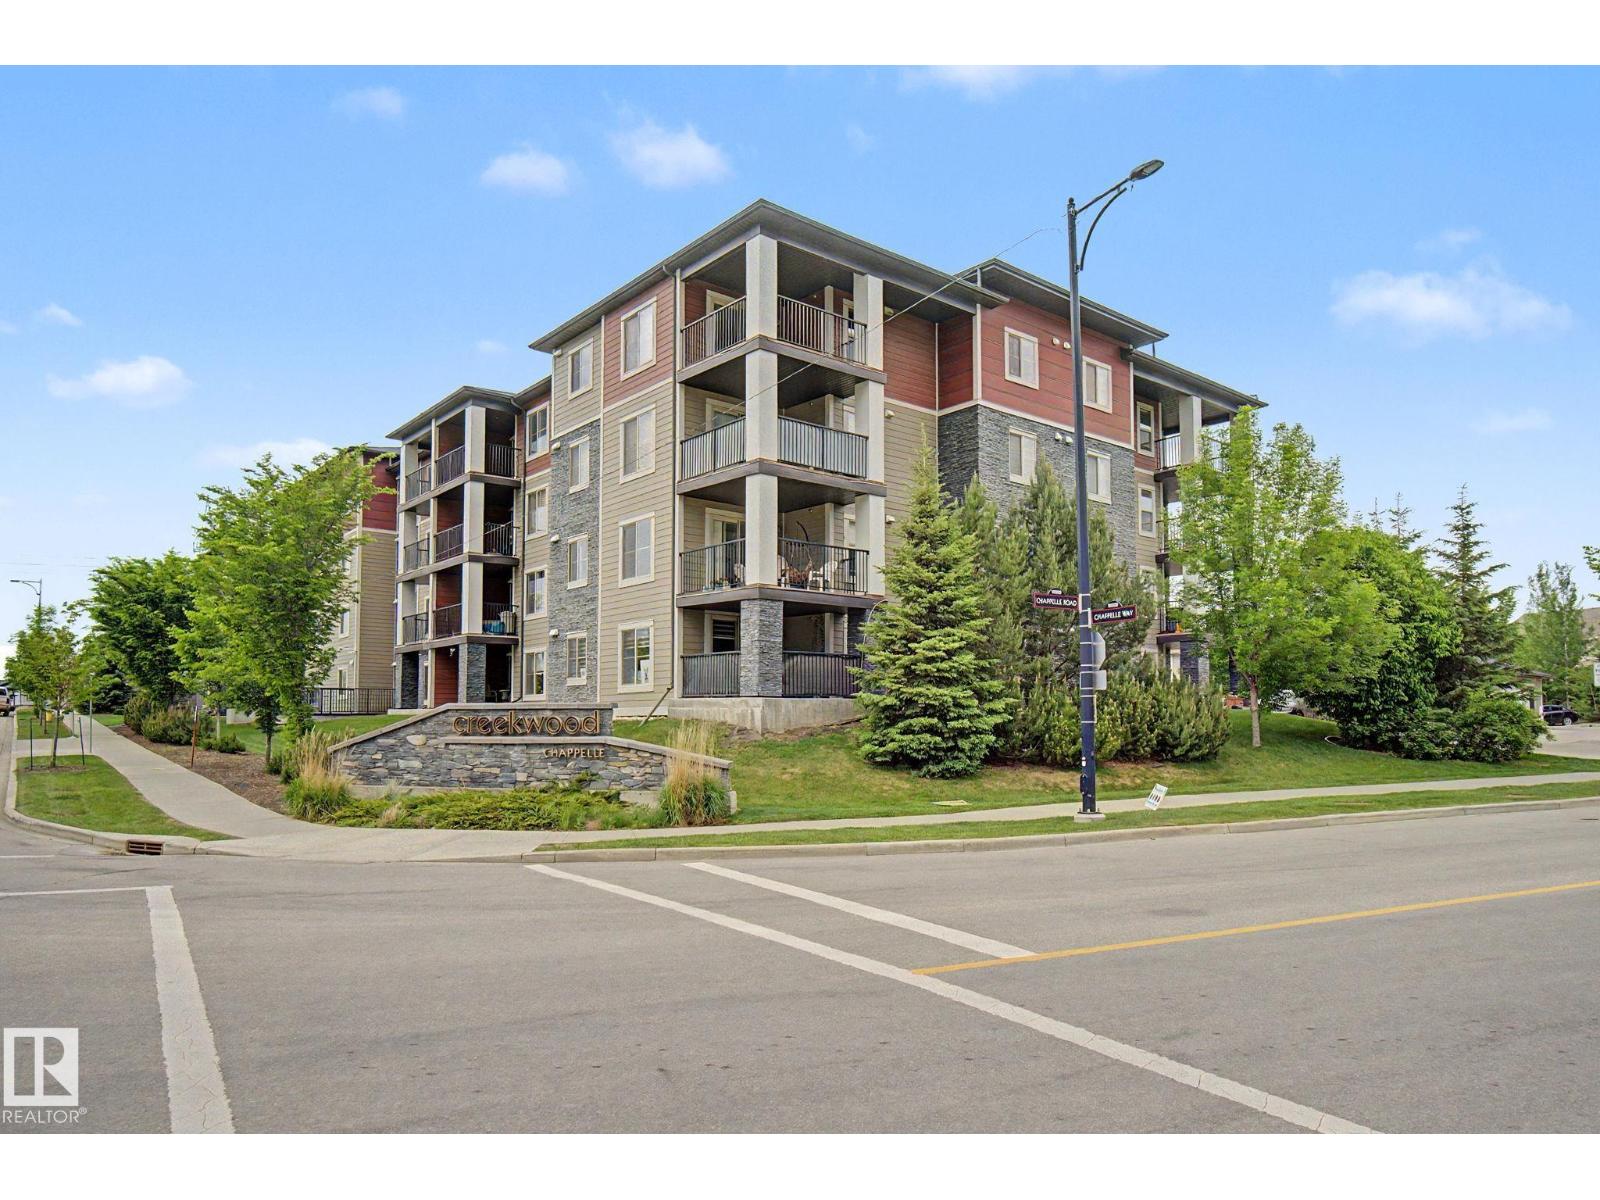
Fantastic Opportunity for First Time Home Buyer’s and Investors Alike!! Located in the sought after SW Edmonton Community of Chappelle. Known for Parks, Ponds, Walking Trails and a Strong Sense of Community. Popular among young families and professionals. Well Appointed Open Concept 2 Bed 1 Bath Unit in Creekwood Landing I. Front foyer welcomes you with your 4pce bath on the left and 2nd bedroom/office on your right. Kitchen complete with granite counters and S/S appliances overlooks your dining space and living room. Primary bedroom to the side of the living room. Access to your patio off the living room perfect for BBQ’ing or accessing the buildings landscaped park like courtyard. The unit comes with 1 parking stall and the building offers plenty of visitor parking. Located close to 41 Ave SW for easy access to HWY 2 and the Henday. Close to schools, public transportation and shopping. Move In Ready!! (id:63013)