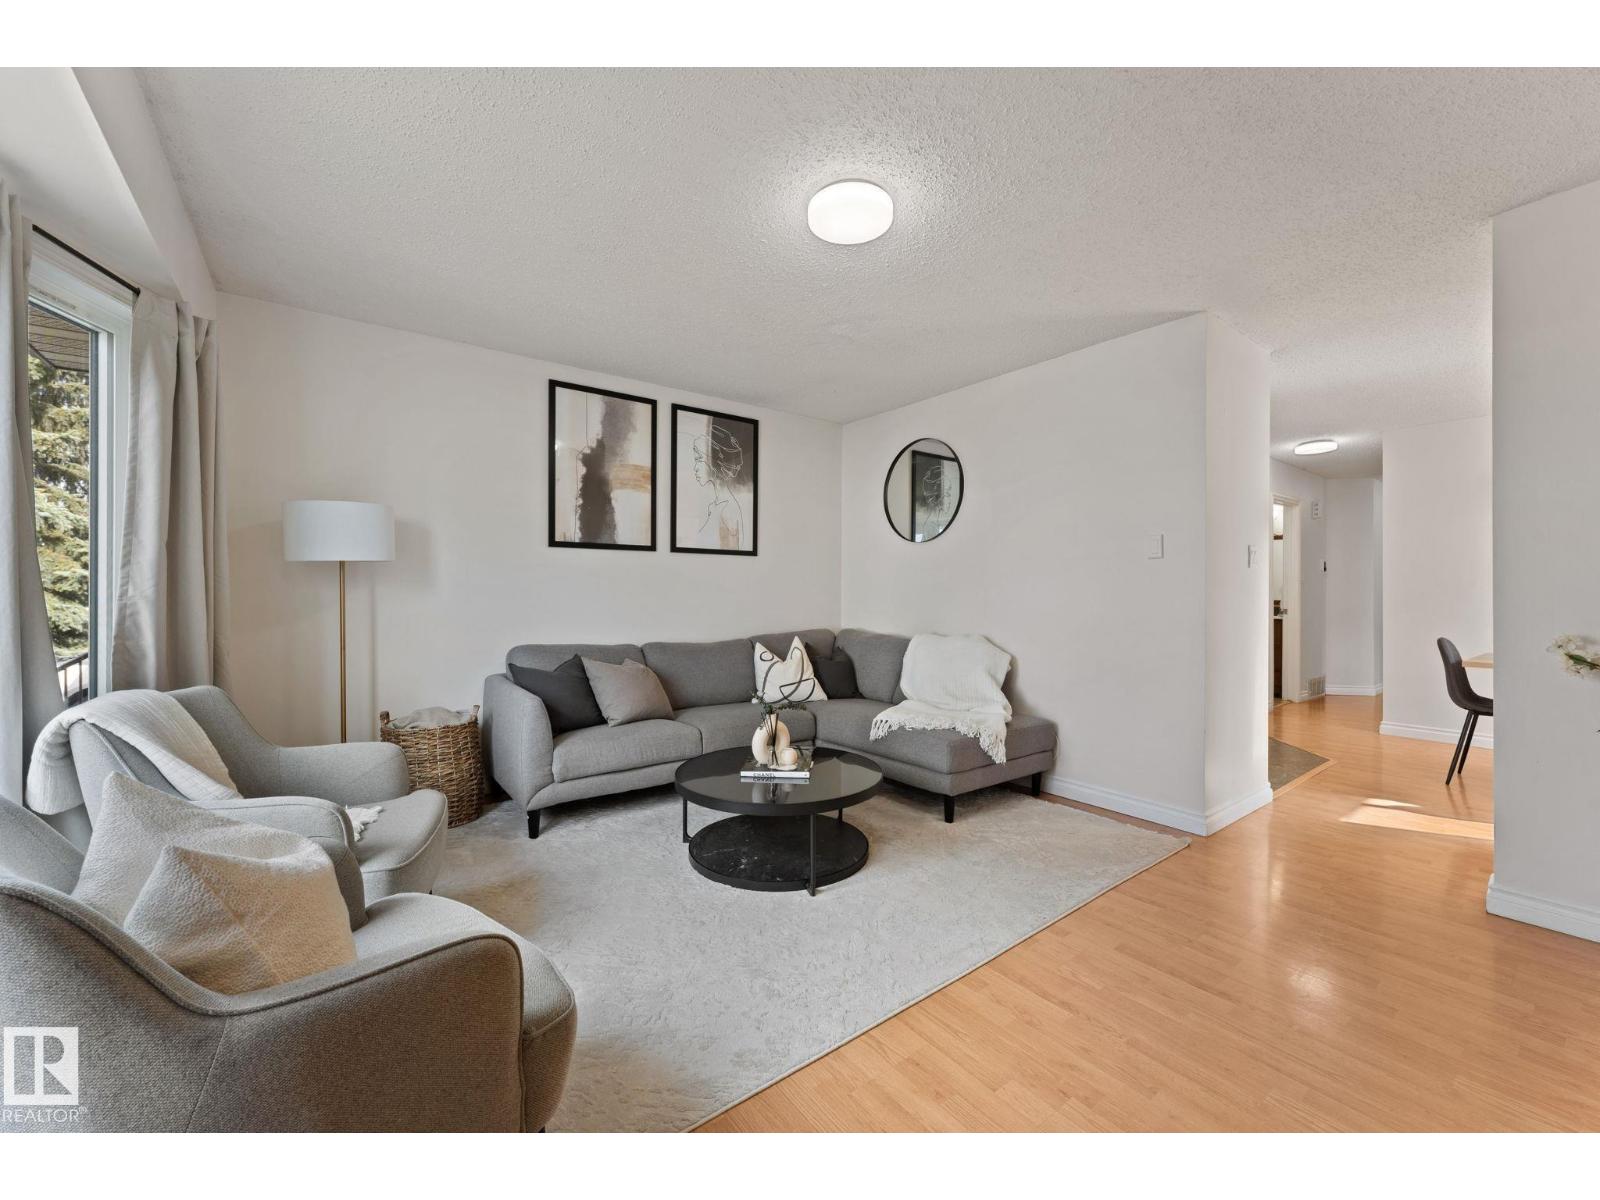
NO CONDO FEES! Welcome to this upgraded bungalow half duplex in Homesteader! Tucked away on a quiet street w/ quick access to Yellowhead Trail & major commuter routes. Inside, you’ll find a bright, open main floor filled w/ natural light from the large front windows (2015). The renovated kitchen (2012) features modern white cabinetry, a tiled backsplash, & newer appliances. The main floor is complete w/ three spacious bedrooms & an updated 4-piece bathroom featuring a newer vanity & tiled tub surround. Downstairs, a SEPARATE ENTRANCE leads to the fully finished basement w/ a spacious recreation room, bar area, fourth bedroom, & an additional 4-piece bathroom. Outside, enjoy your own private oasis w/ NO REAR NEIGHBOURS, a beautifully landscaped backyard w/ mature perennials, & a storage shed. Perfect for relaxing or entertaining. Additional upgrades include windows (2015), shingles (2015), a newer washer, & updated lighting. (id:63013)
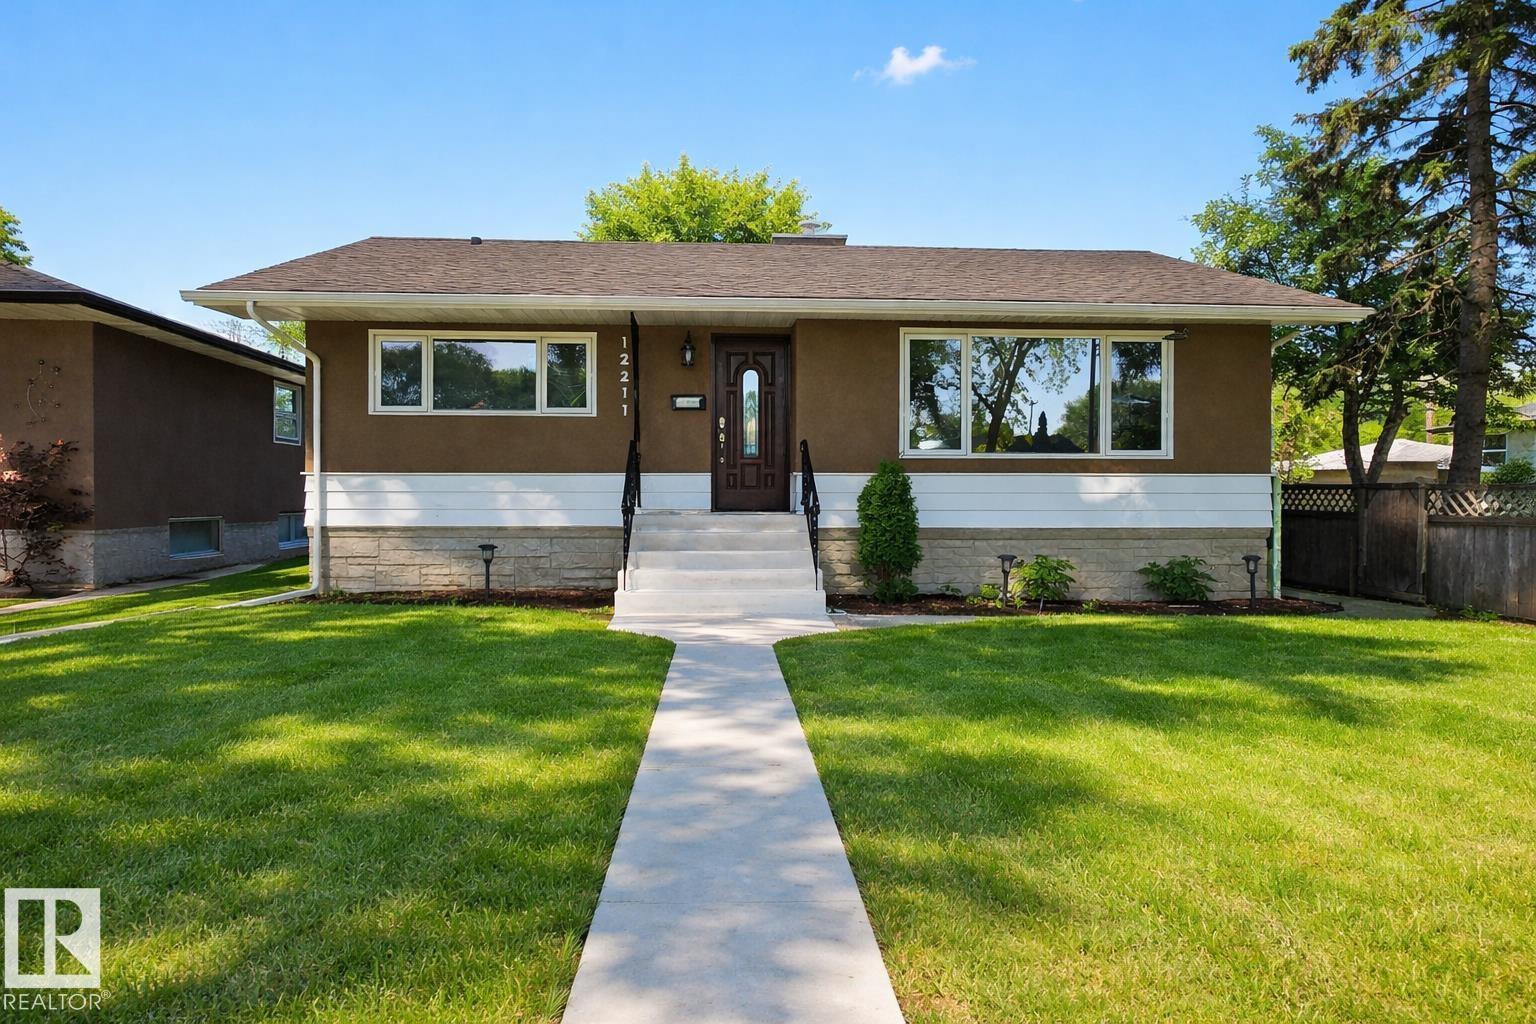
Renovated from top to bottom, this immaculate 5-bedroom, 2-bathroom bungalow is truly move-in ready. The bright, open main floor features a beautifully updated kitchen with modern cabinetry, spacious living and dining areas, 3 generous bedrooms, and a renovated 4-piece bathroom. The fully finished basement offers a large family room, 2 additional bedrooms, a renovated 3-piece bathroom, and plenty of flexible space for a growing family, guests, or a home office. Extensive updates include triple-pane windows, vinyl plank flooring throughout, fresh paint, new trim and baseboards, interior and exterior doors, renovated bathrooms, updated stucco, a new hot water tank, new sewer line to the alley, new sidewalks, turbine roof vents, and more. The double detached garage includes 220V, and the home is ideally located close to schools, parks, shopping, transit, and a quick commute to downtown. (id:63013)
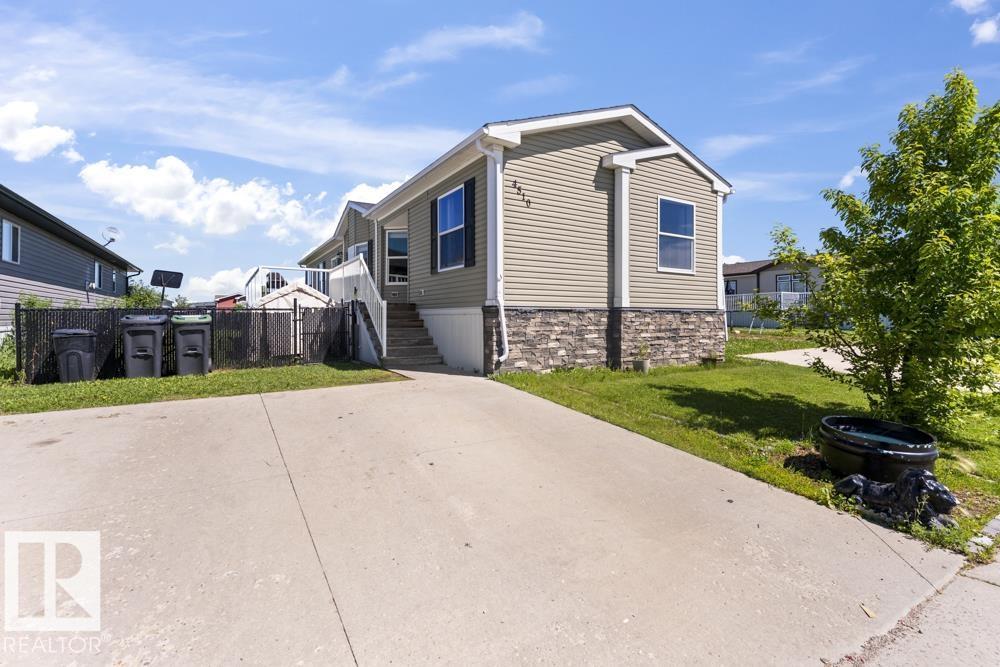
Affordable Home Ownership Starts Here! 3-bedroom, 2-bath mobile home, where comfort meets style in an open concept design. Home features a spacious kitchen, with painted cupboards, a corner pantry, and a raised two-tier island—perfect for entertaining—plus the convenience of the laundry room just off the kitchen. The primary bedroom is truly a retreat, offering a massive layout, walk-in closet, and perfect 5-piece ensuite complete with a corner soaker tub, separate shower, and double vanities. Fresh touches throughout the home include some new vinyl plank flooring, and patio door, giving the space a clean and modern feel. Whether you’re a first-time buyer or looking to downsize, this move-in-ready home offers incredible value. Stop renting and take the first step toward affordable home ownership! (id:63013)
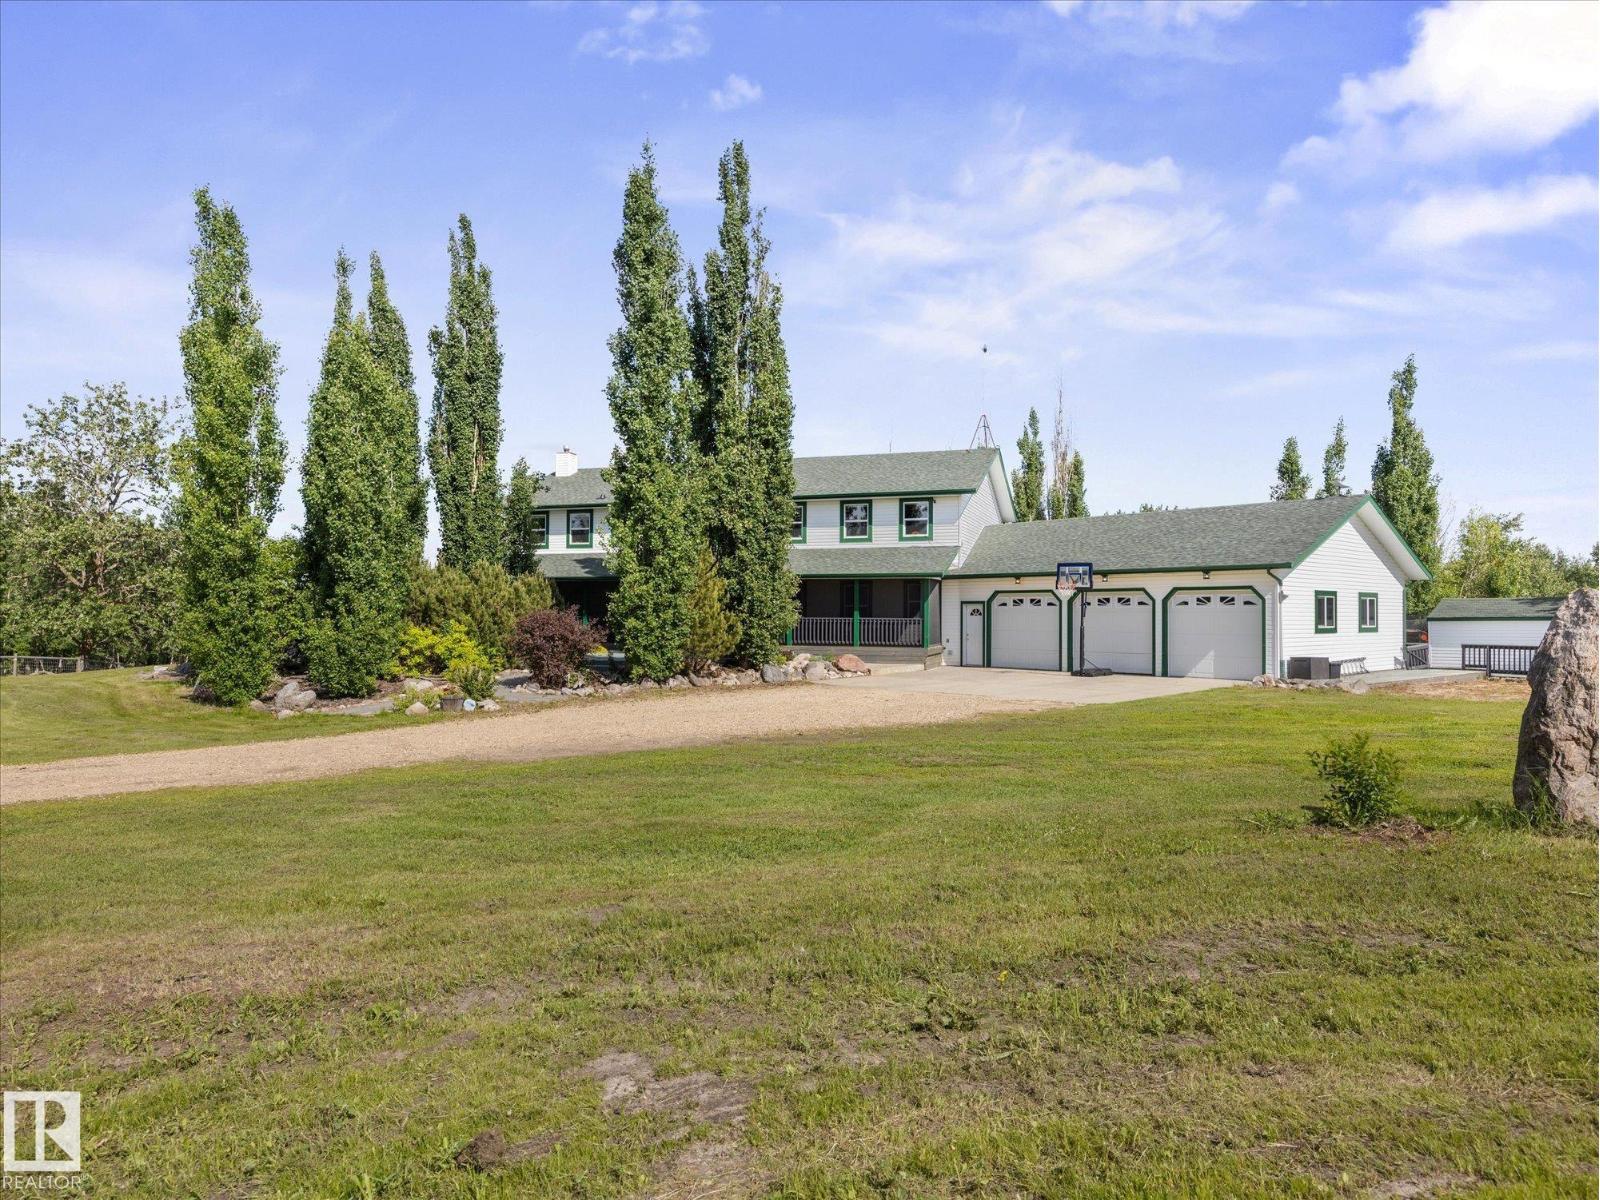
SO MANY POSSIBILITIES... need space for a large family, for your nanny or in-laws, for your horses or other animals, for a B&B or AirBnB, this home offers it all! Starting with the house, the 3,756 square foot 2 storey provides plenty of space plus a 3 sided wrap around deck! Upstairs features 3 HUGE bedrooms, one 3pce ensuite, a 4pce washroom, and a huge bonus room w/wet bar. The main floor features a Primary suite w/5 pc ensuite, and patio doors that lead to the 3 season sun room. Large living room with cozy wood stove, spacious kitchen w/quartz counters and gas range, office, 2 pc bath, laundry and huge pantry area that leads to an oversized TRIPLE Heated Garage. Walkout basement is fully finished with a 1 bedroom suite B/I wall unit and wood stove. Set up for horses with a 100x200 outdoor sand riding ring, 60x40 heated barn/shop with 3 12x12 horse stalls, 2 water hydrants, property is completely fenced, with electric gate. BRAND NEW WELL 2022 & SHINGLES 2021! Complete list of extras available. (id:63013)
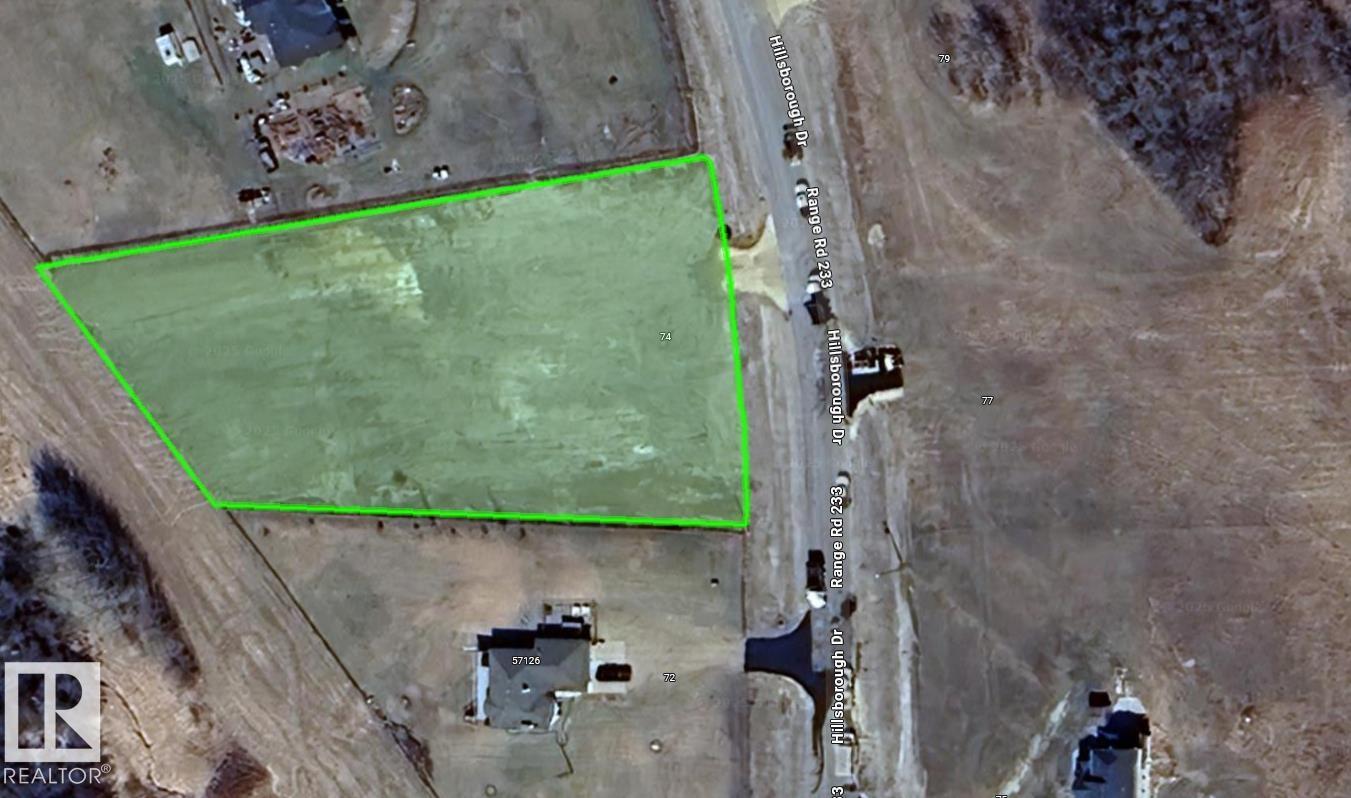
1.52 Acres of sloped land in the Hillsborough subdivision! Great opportunity to build a beautiful walk out home, with mature trees at the back of the property offering privacy from the neighbors. ON PAVEMENT all the way to Hwy 28, 10 mins from Gibbons and 30 mins from Edmonton. (id:63013)
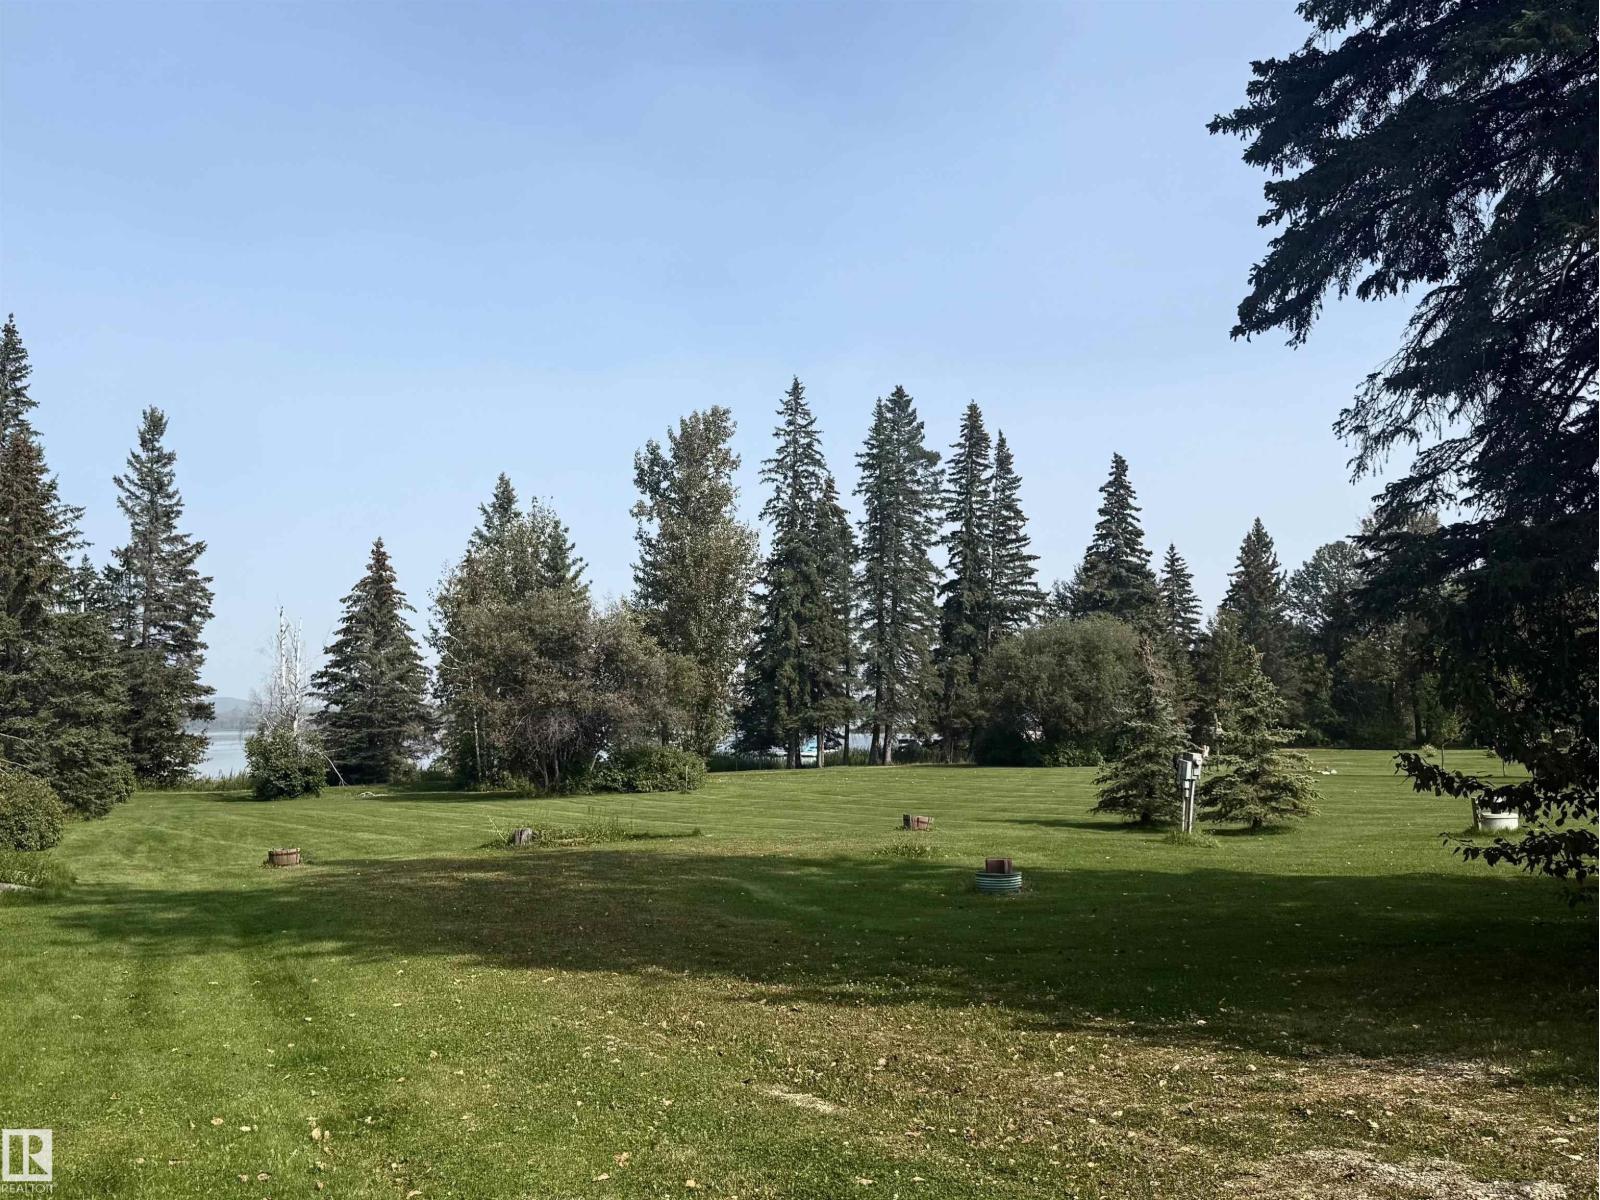
This stunning LAKEFRONT lot, nestled in the peaceful Hauser’s Cove on Buck Lake, offers the perfect setting to build your dream lakeside home! Surrounded by mature trees, this private cove on the northwest shore features access to nature trails, a wildlife preserve, and a floating marina. Hauser’s Cove also boasts its own private boat launch, and this lot comes with an exclusive boat slip. The lot also has power, gas to the property line, and a septic tank. Shed available for an extra $15,000. Please note that the area from the water to the property line is designated as an environmental reserve, featuring a beautiful walking trail to explore. Located just a few minutes from the hamlet of Buck Lake, this property strikes the perfect balance of seclusion and convenience. The nearby village of Buck Lake offers a few amenities for shopping and dining, while the surrounding countryside and lake are perfect for outdoor activities such as fishing, water sking, quadding, snowmobiling, bird watching, and more! (id:63013)
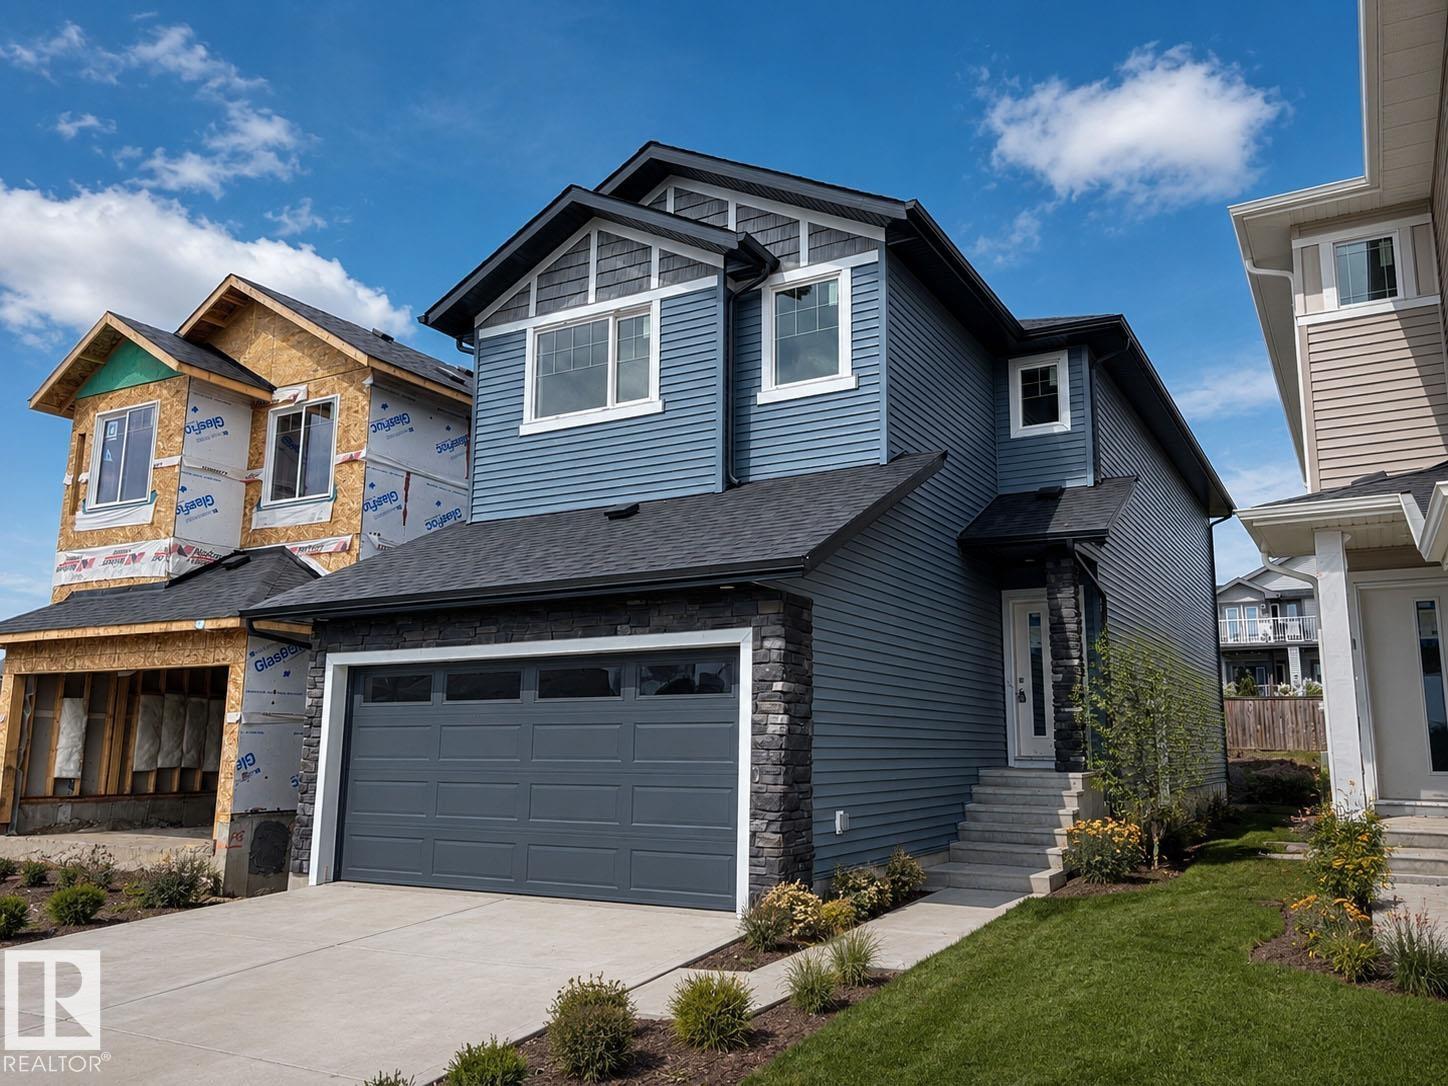
Discover modern comfort and purposeful design in this beautifully crafted Anessa Floor Plan by One Horizon Living, located in the sought-after community of Windsor Pointe in Fort Saskatchewan. This master-planned neighbourhood offers a peaceful setting with access to parks, trails, and convenient city connectivity. With 2025 sqft ft. of thoughtfully designed living space, this home features an open concept main floor with seamless flow between the kitchen, dining, and living areas; perfect for both everyday and entertaining. A large pantry and spacious mudroom add practical functionality and storage. Upstairs offers three bedrooms and a central bonus room, providing flexible space, work, or relaxation. The side entry creates potential for future basement development. Built by One Horizon Living, known for quality craftsmanship and curated finishes, this home delivers style, efficiency, and lasting value in a growing community. A perfect blend of design, function, and location, ready to welcome you home. (id:63013)
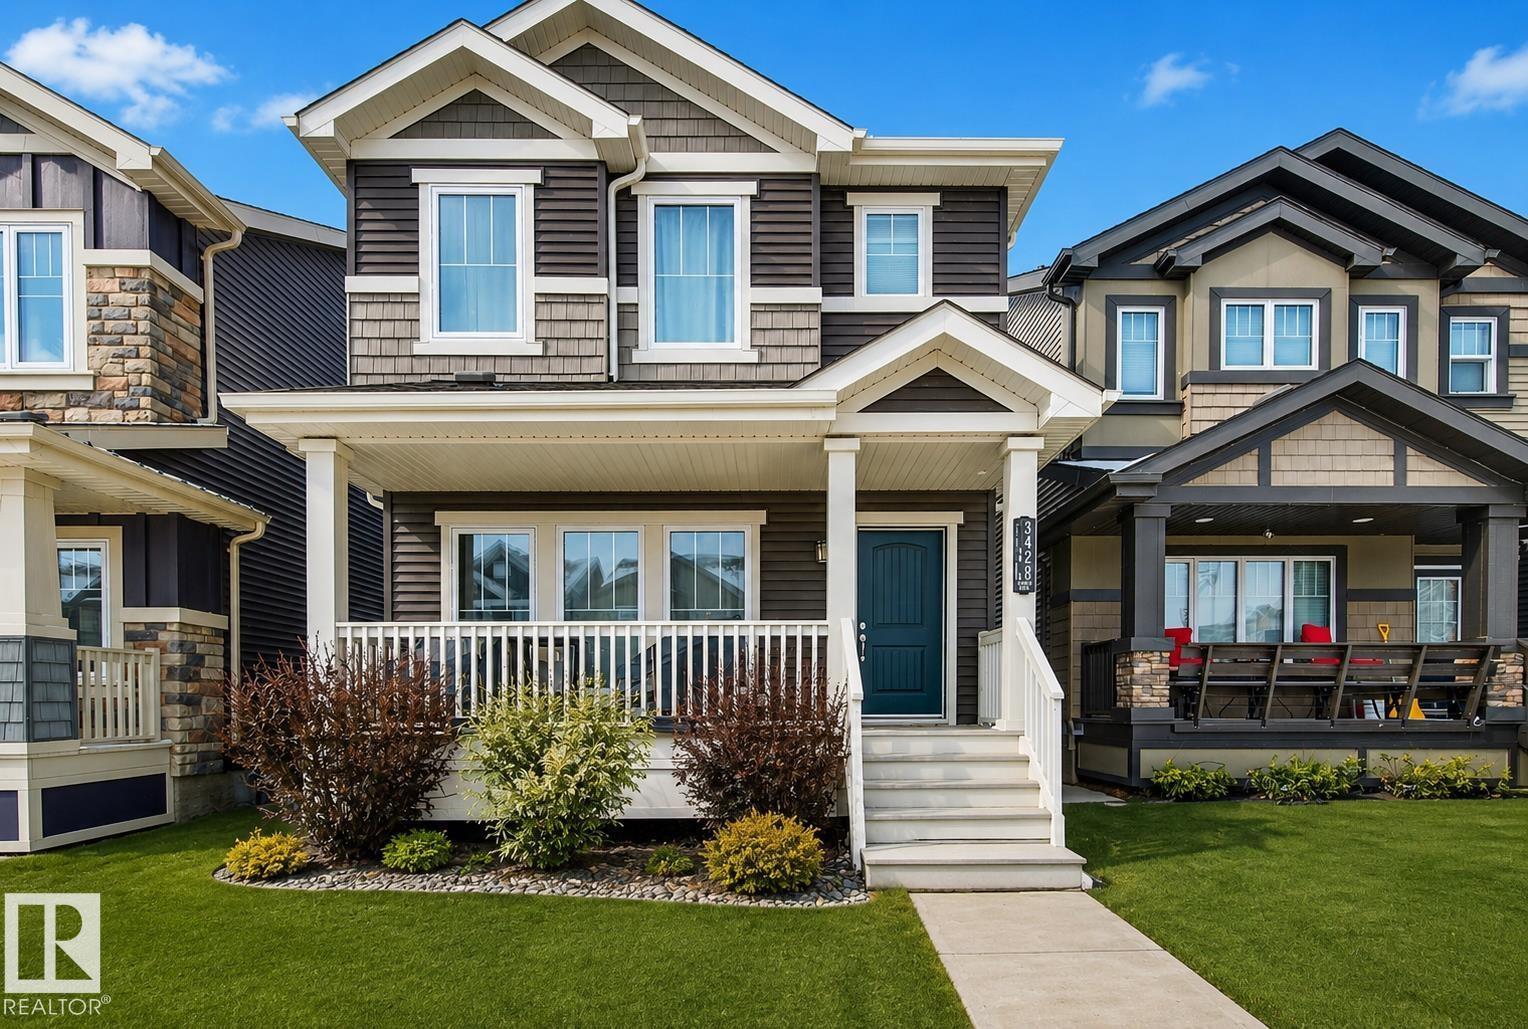
Welcome to this charming detached family home in The Orchards, offering a bright and inviting layout with 3 bedrooms, 2.5 baths, and a beautifully designed open-concept main floor with 9 ft ceilings and fresh paint throughout - perfect for modern living. The kitchen features quartz countertops, abundant cabinetry, and generous dining and living room areas. The laundry is conveniently located upstairs along with 3 spacious bedrooms and 2 full baths. The unfinished basement offers loads of potential for future development, along with plenty of additional storage. The large covered front veranda along with the beautiful landscaping creates a warm and welcoming first impression. The back yard is a mix of stonework and grass, offering both low-maintenance living and usable outdoor space. Enjoy year-round comfort with central A/C, and a fully insulated and heated garage. Located close to schools, playgrounds, and all amenities, this home delivers comfort, convenience and exceptional value. (id:63013)
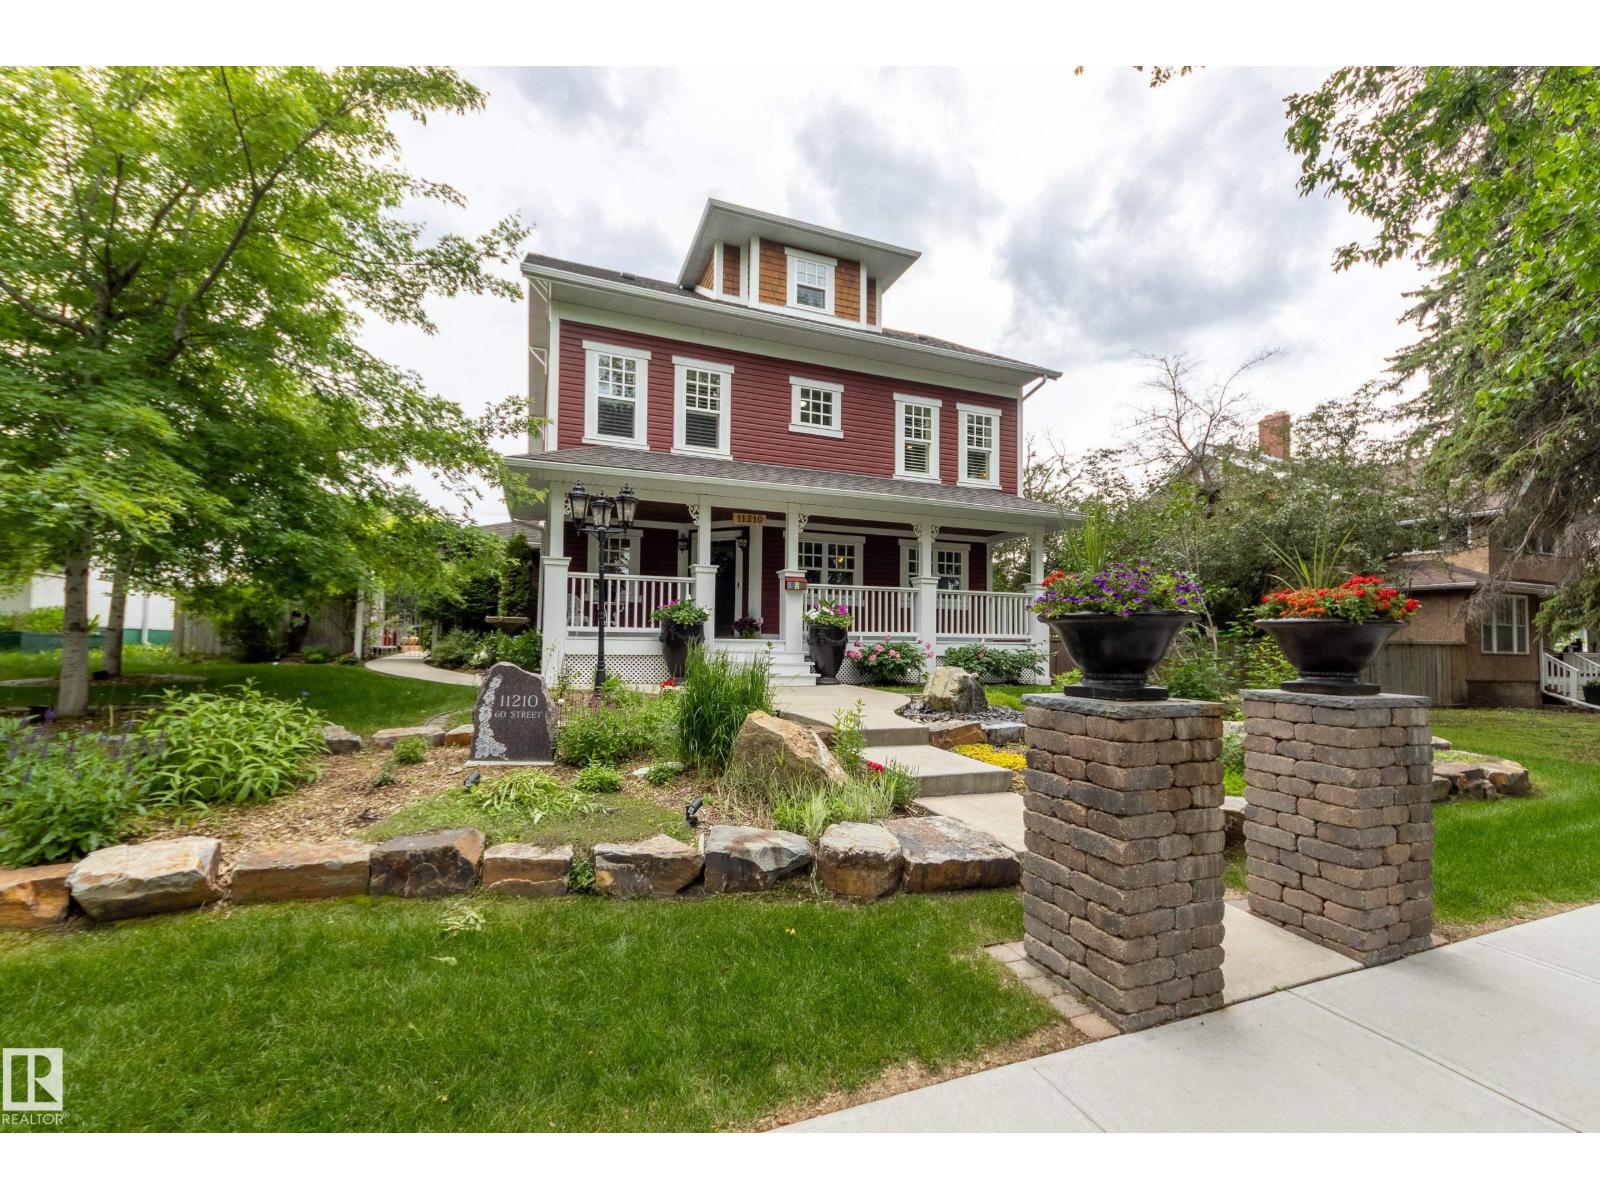
Stately home on a 66x130 ft lot. Over 2400 sq ft this home features the qualities of days gone by along with modern day construction & conveniences. Beautifully landscaped with mature trees, fruit trees & gardens which you can enjoy from the expansive covered front veranda. Inside you’ll find crown moldings, maple hardwood, porcelain tile, AC & a fantastic floor plan! Four bedrooms, 4 full baths (2 are ensuites). Large country kitchen featuring SS appliances, gas stove, granite counter-tops & a large island with seating for 6. Main floor den has built-in bar with Carrara marble countertop & bar fridge, gas fireplace in LR & there's a large mud room off the back. 2nd floor has primary with a 5-piece ensuite & large walk-in closet, plus another bedroom, 2nd full bath, bonus room & laundry! Upper loft has a lovely 3rd BR & spa ensuite. Basement finished with 4th BR, RR & full bath. Double oversized heated garage with expoxy floor, single detached garage, fire pit & a large Duradeck patio with Pergola! (id:63013)
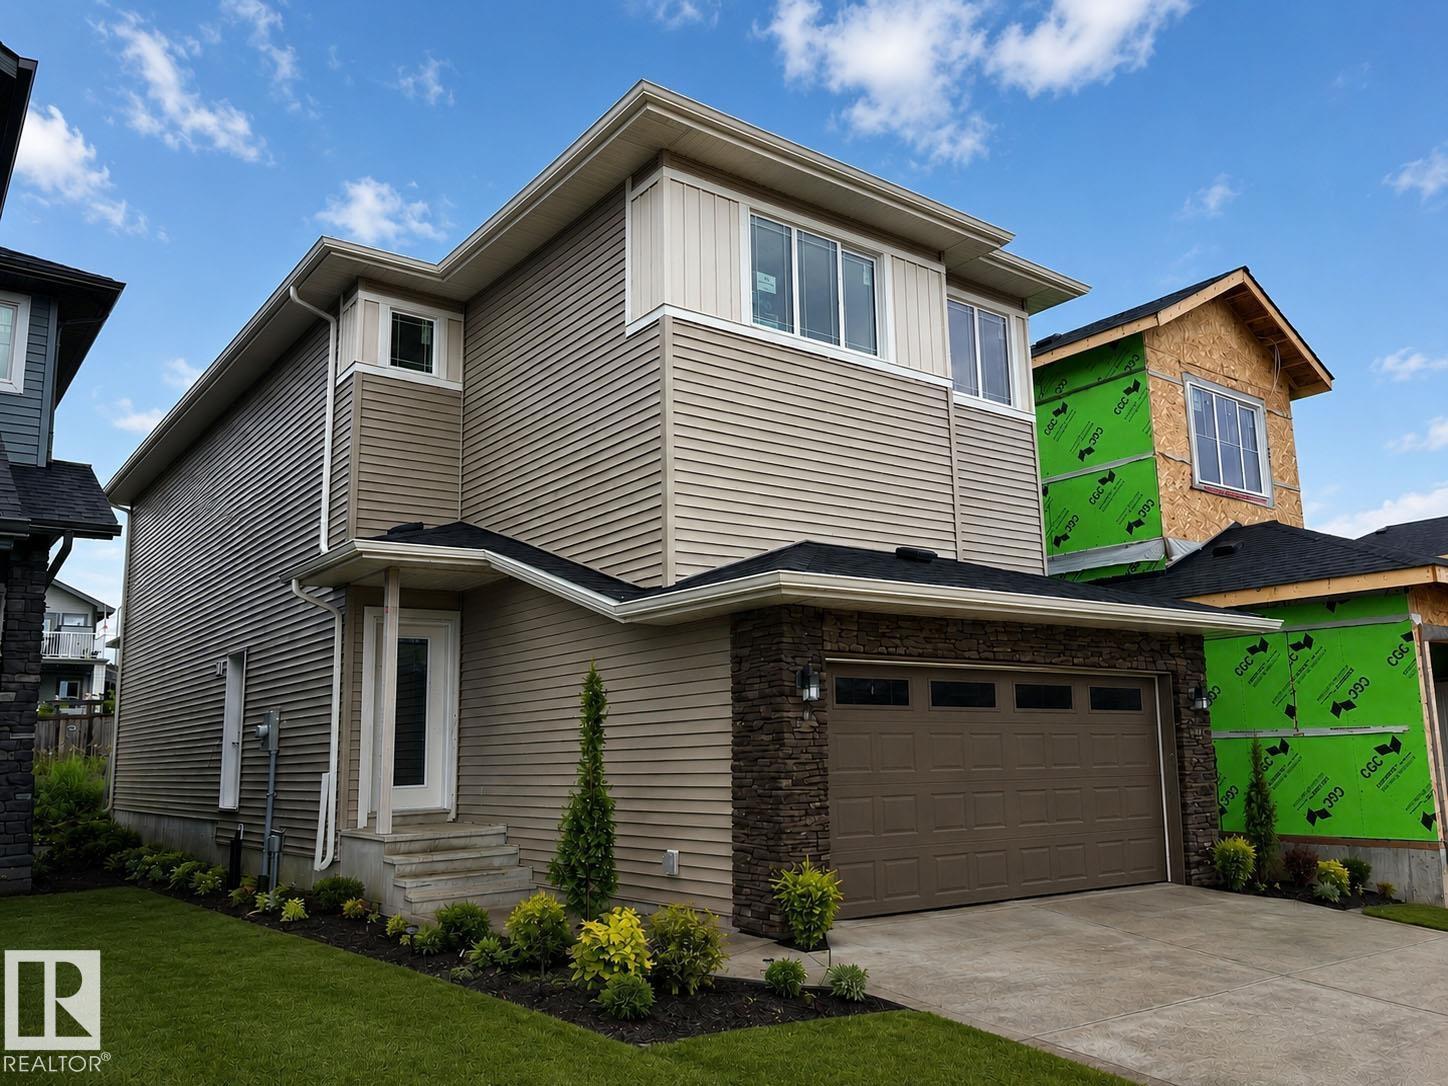
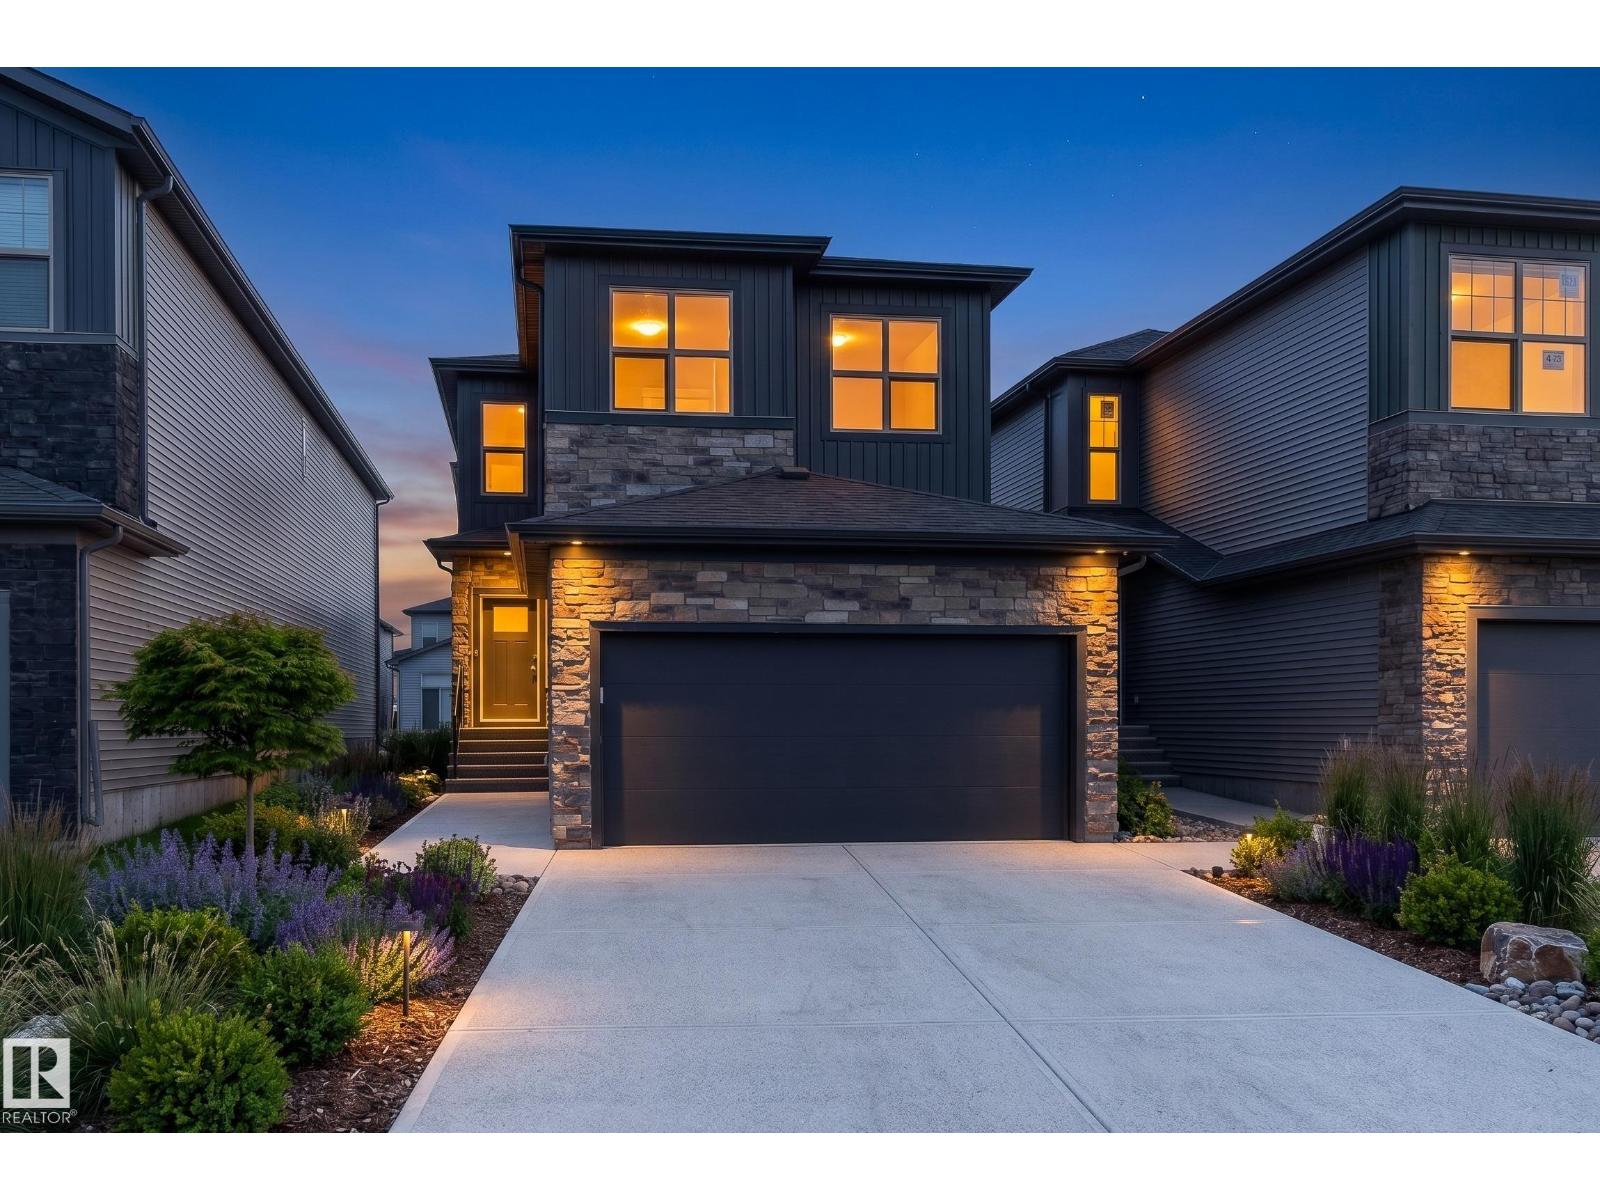
Soaring open-to-below ceilings, sleek modern finishes, a main floor bedroom and full bathroom, plus a separate side entrance highlight this brand-new home offering over 2,120 sq. ft. of beautifully crafted living space. The bright open-concept main floor features a spacious living room with fireplace, elegant dining area, stylish kitchen with walk-through pantry, and convenient access to the full bed and bath. Upstairs offers a spacious bonus room, laundry and 3 bedrooms including a luxurious primary suite with 5-piece ensuite and walk-in closet, plus an additional 4-piece bathroom. The unfinished basement with separate entrance provides excellent potential for a future legal suite or customized living space. Complete with a double attached garage and located on a quiet no-through road in Greenbury, close to parks, playgrounds, schools, shopping, golf, and walking trails. This home blends modern style, thoughtful design, and endless potential. Property has been virtually staged. (id:63013)
Discover modern comfort and purposeful design in this beautifully crafted Amour Floor Plan by One Horizon Living, located in the sought-after community of Windsor Pointe in Fort Saskatchewan. This master-planned neighbourhood offers a peaceful setting with access to parks, trails, and convenient city connectivity. Thoughtfully designed 1944 sqft of living space, this home features an open concept main floor with seamless flow between the kitchen, dining, and living areas; perfect for both everyday and entertaining. A large pantry and spacious mudroom add practical functionality and storage. Upstairs offers three bedrooms and a central bonus room, providing flexible space, work, or relaxation. The side entry creates potential for future basement development. Built by One Horizon Living, known for quality craftsmanship and curated finishes, this home delivers style, efficiency, and lasting value in a growing community. A perfect blend of design, function, and location, ready to welcome you home. (id:63013)
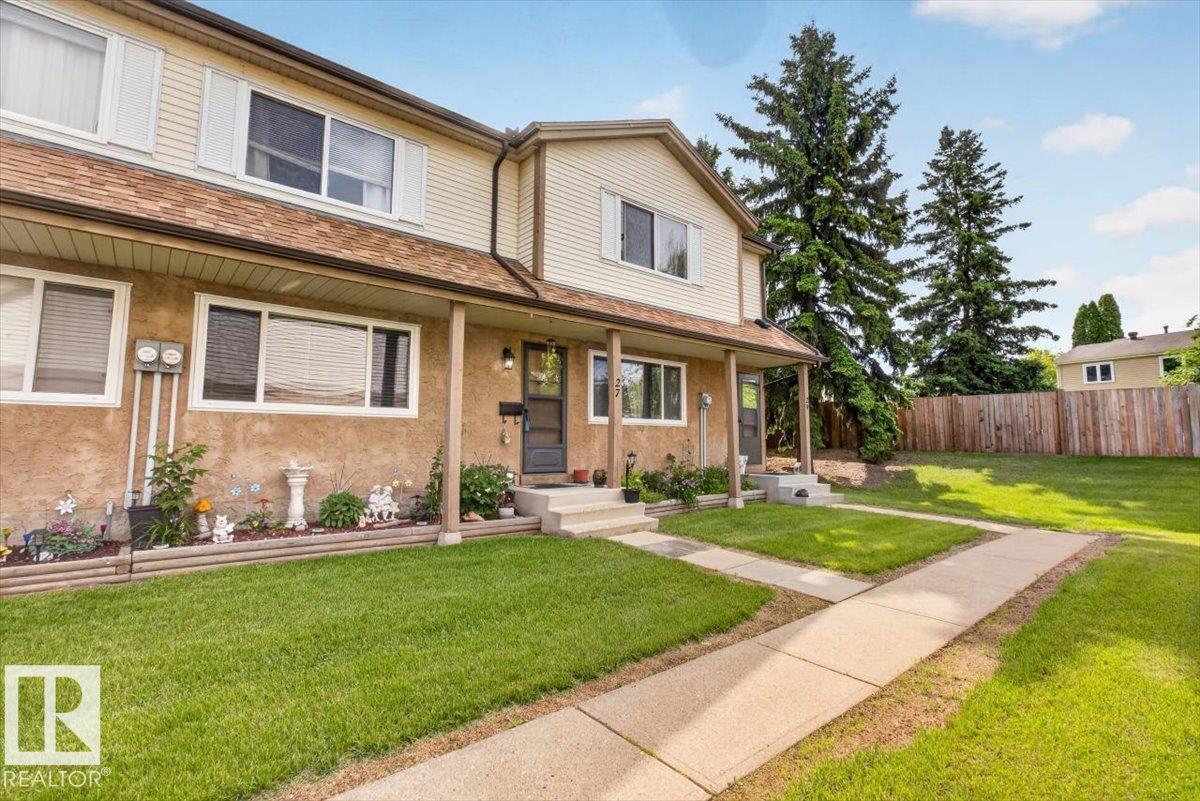
Welcome to Walden Park, a well-managed townhouse community in the heart of St. Albert's desirable Woodlands neighbourhood. This bright and spacious 3-bedroom, 1.5-bathroom home offers over 1,100 sq. ft. above grade plus a fully finished basement, making it an excellent option for families, first-time buyers, or investors. The functional main floor features a large living room, dining area, and an eat-in kitchen with ample cabinet and counter space. The kitchen island and bar stools are included. Upstairs, you'll find three generous bedrooms, including a spacious primary retreat and a full 4-piece bathroom. The fully finished basement offers a cozy family room, laundry area, and plenty of storage. Enjoy your private fenced yard complete with a deck and storage shed. Two assigned parking stalls are included. Pet-friendly complex with visitor parking and mature landscaping throughout. Condo fees include water. Conveniently located near schools, parks, trails, transit, shopping, Servus Place, and much more! (id:63013)