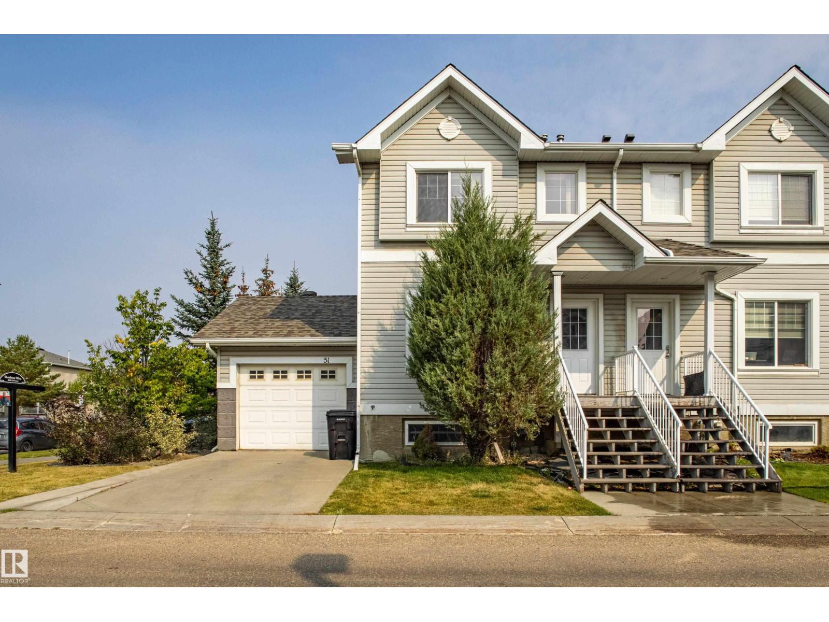
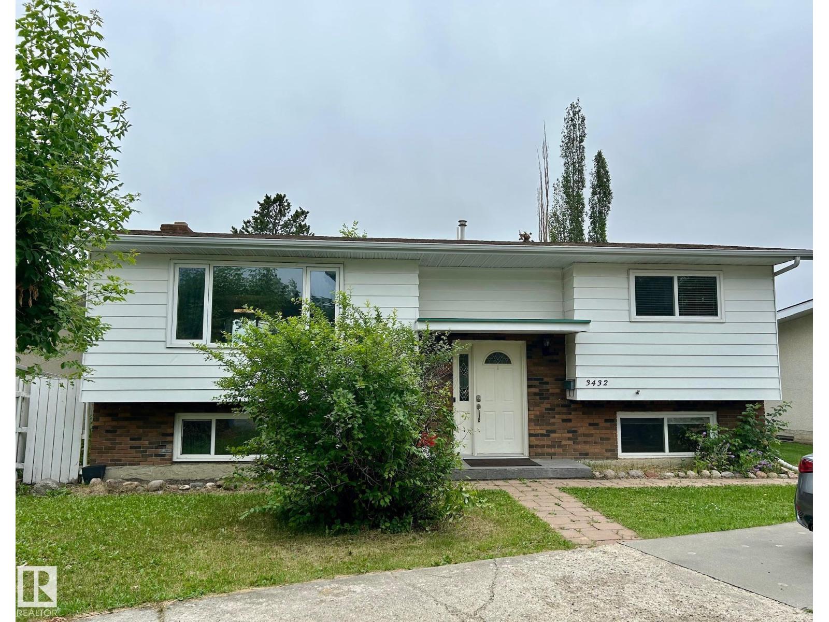
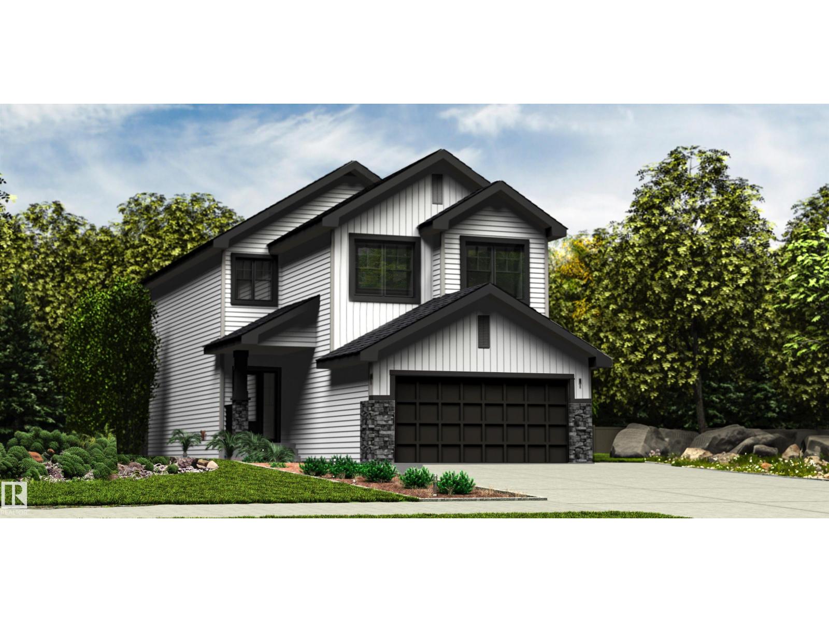
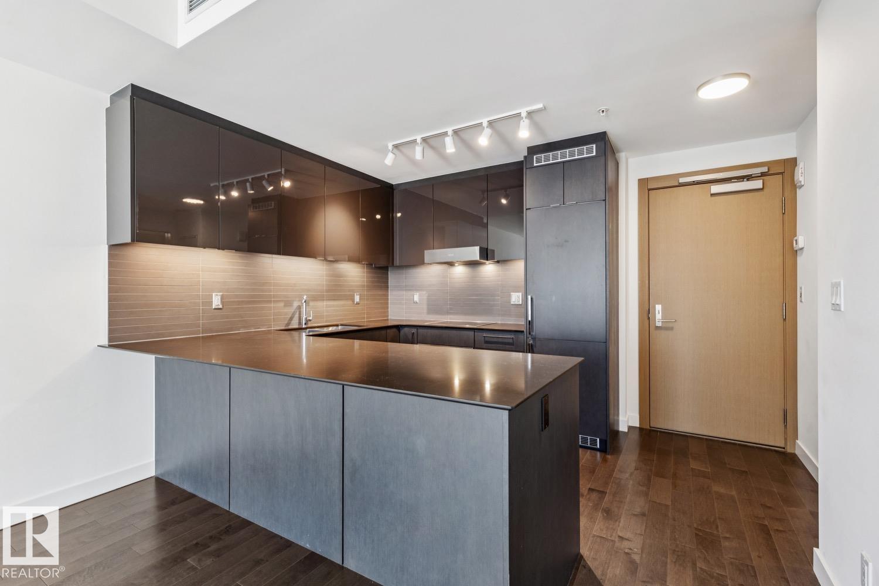
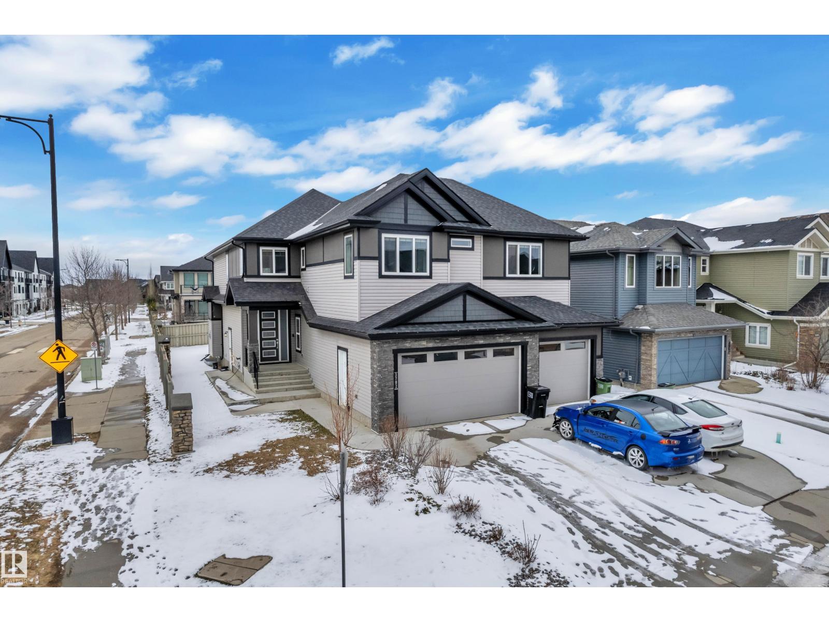
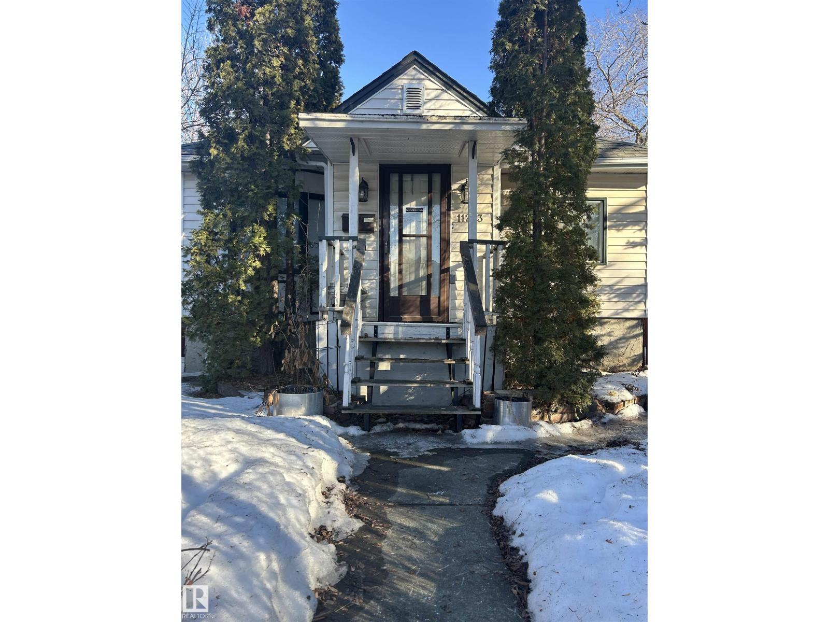
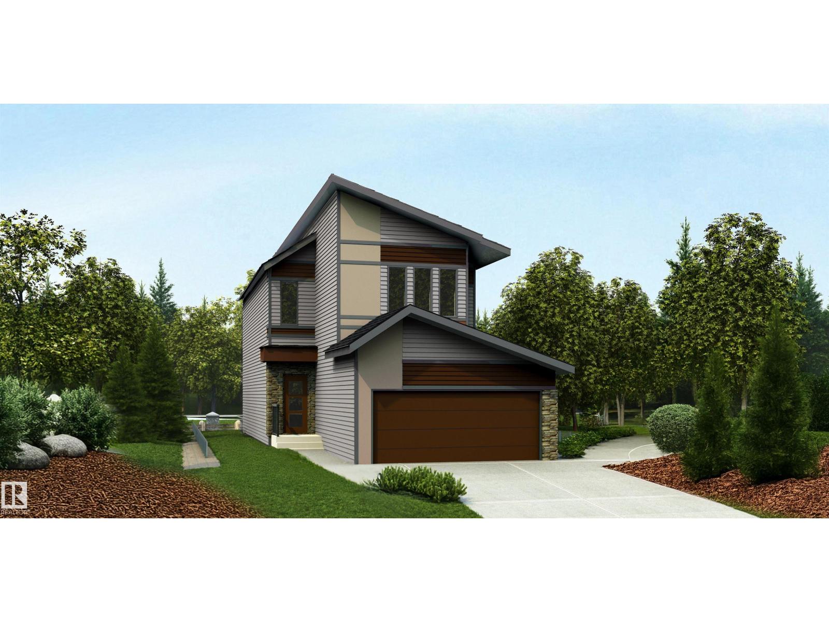
Welcome to this fantastic CORNER UNIT Townhouse located in Silver Berry. The home is across the road from shopping, steps from public transportation, schools and lots of street parking.perfect for first-time buyers or investors. home offers 3 bedrooms and a single attached oversize garage with a SEPARATE ENTRY DOOR to the basement.The main floor offers a spacious living area, big sunny windows, a convenient half bath with laundry, dinning area and well designed kitchen with plenty of counter space. upstairs you will find 3 bedrooms, walkout closet and full washroom.Enjoy summer BBQ on your private back deck and fully fenced backyard.The unfinished basement offers endless potential with big windows and space for future development. Dont miss this amazing opportunity. (id:63013)
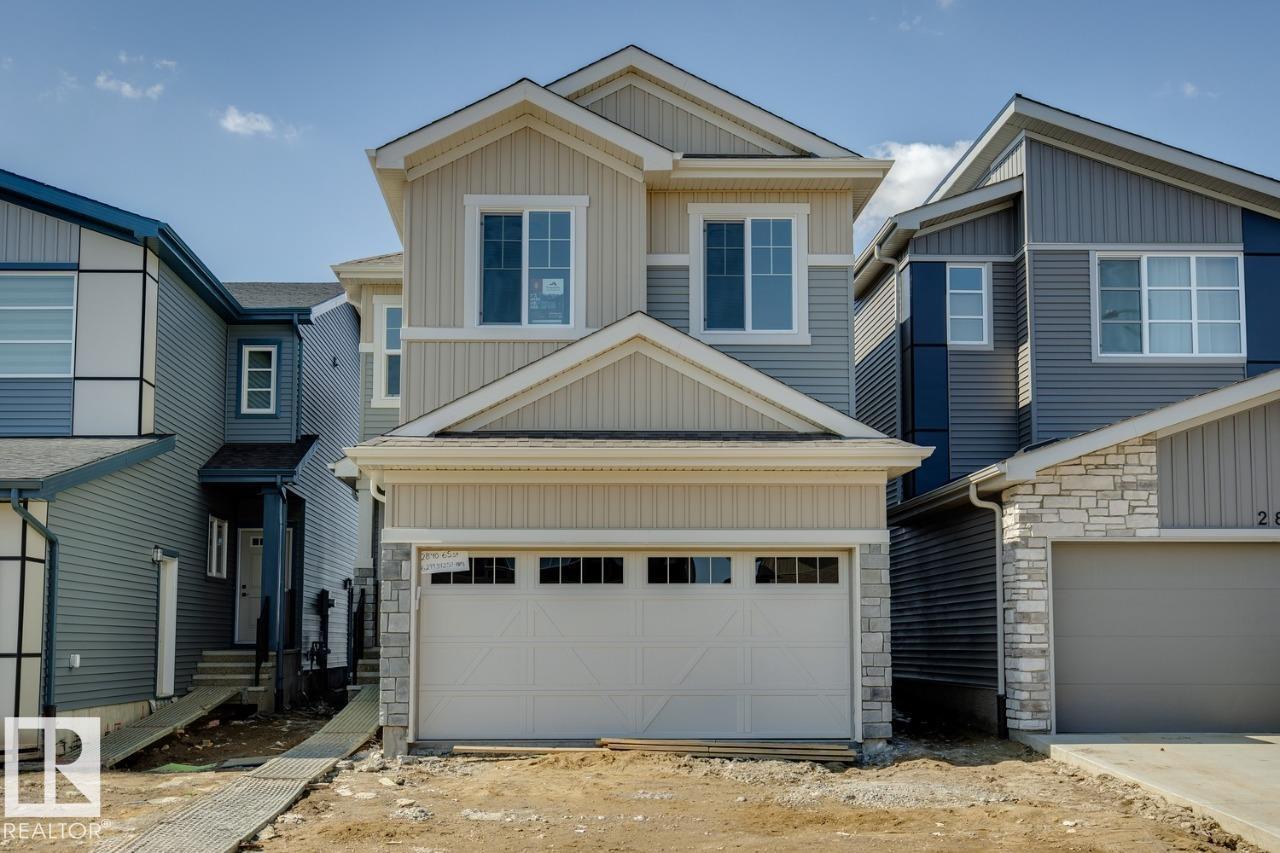
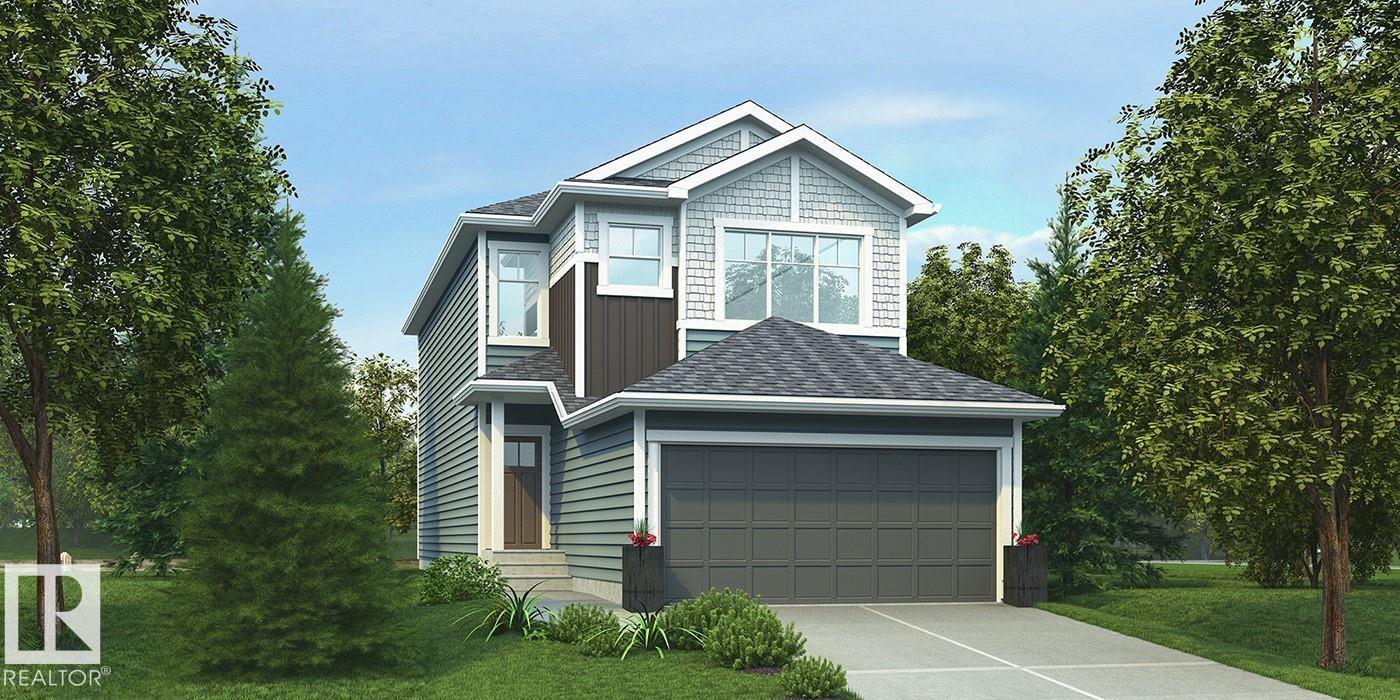
Scheduled tentatively for April 2026 possession, this home offers 1,821 sq ft of well-planned living space by San Rufo Homes. This 4-bedroom, 2.5-bathroom home features a bright, open-concept main floor with a modern kitchen that includes quartz countertops, stylish cabinetry, and luxury vinyl plank flooring flowing through the main living areas. The spacious great room and dining area make everyday living and entertaining effortless. Upstairs, the primary bedroom features a walk-in closet and private ensuite, complemented by three additional bedrooms, a full bathroom, and convenient second-floor laundry. Large windows throughout enhance natural light and create a warm, inviting atmosphere. A double attached garage provides secure parking and additional storage. Located in the growing community of Mattson with nearby parks, pathways, amenities, and future commercial development, this upcoming home combines comfort, style, and practical family living. (id:63013)
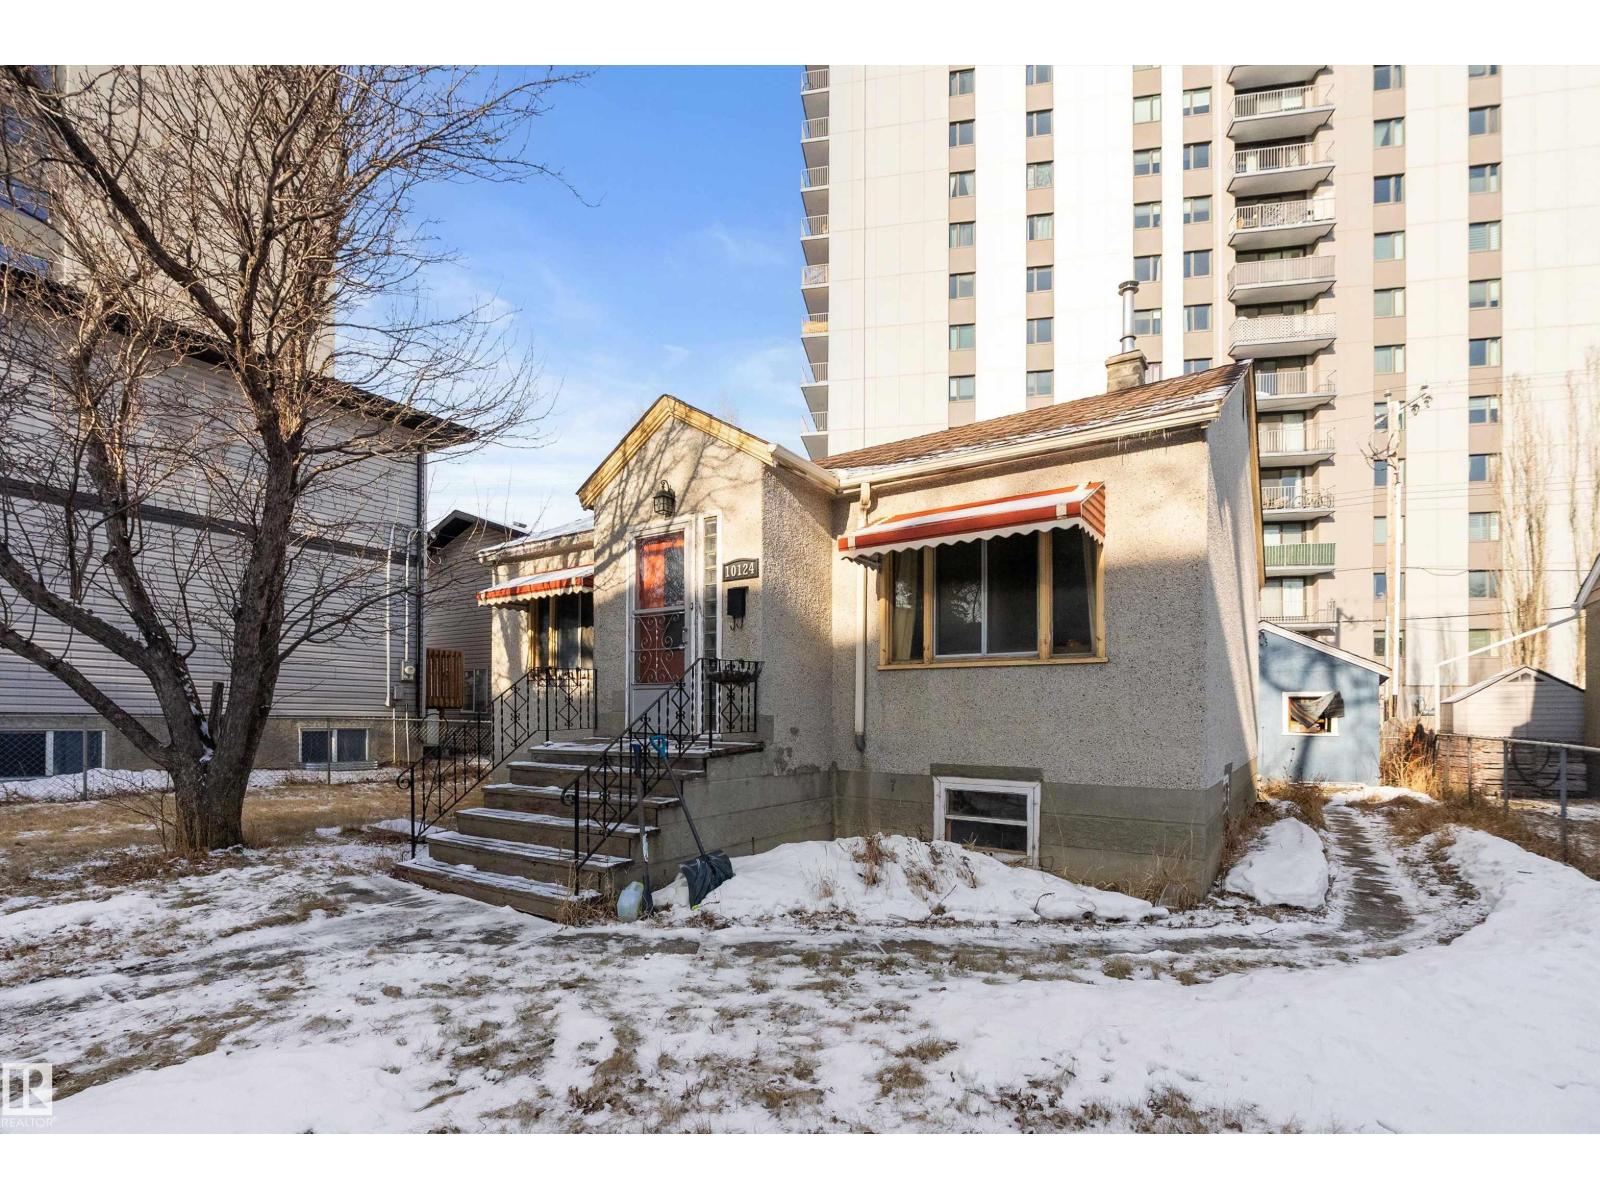
Location, location, location. Situated on a wide lot on a quiet street at 10124 88 Ave NW, this 800 sq ft bungalow offers exceptional walkability and long-term value. Less than a block from Saskatchewan Drive and Gateway Boulevard, you’re steps to the River Valley and within easy walking distance of the community hall, ice rink, library, schools, parks, the University of Alberta, the U of A Hospital, major transit routes, and downtown. The home features five bedrooms with closets and 1.5 bathrooms, original hardwood flooring, and a kitchen with full-height cabinets and generous storage space. The fully finished basement includes three bedrooms, a half bath, and a utility room. With a detached single garage and wide lot in one of Edmonton's most desirable pockets, this property is ideal for rental income, multi-generational living, or future redevelopment—and truly an opportunity worth serious consideration. (id:63013)
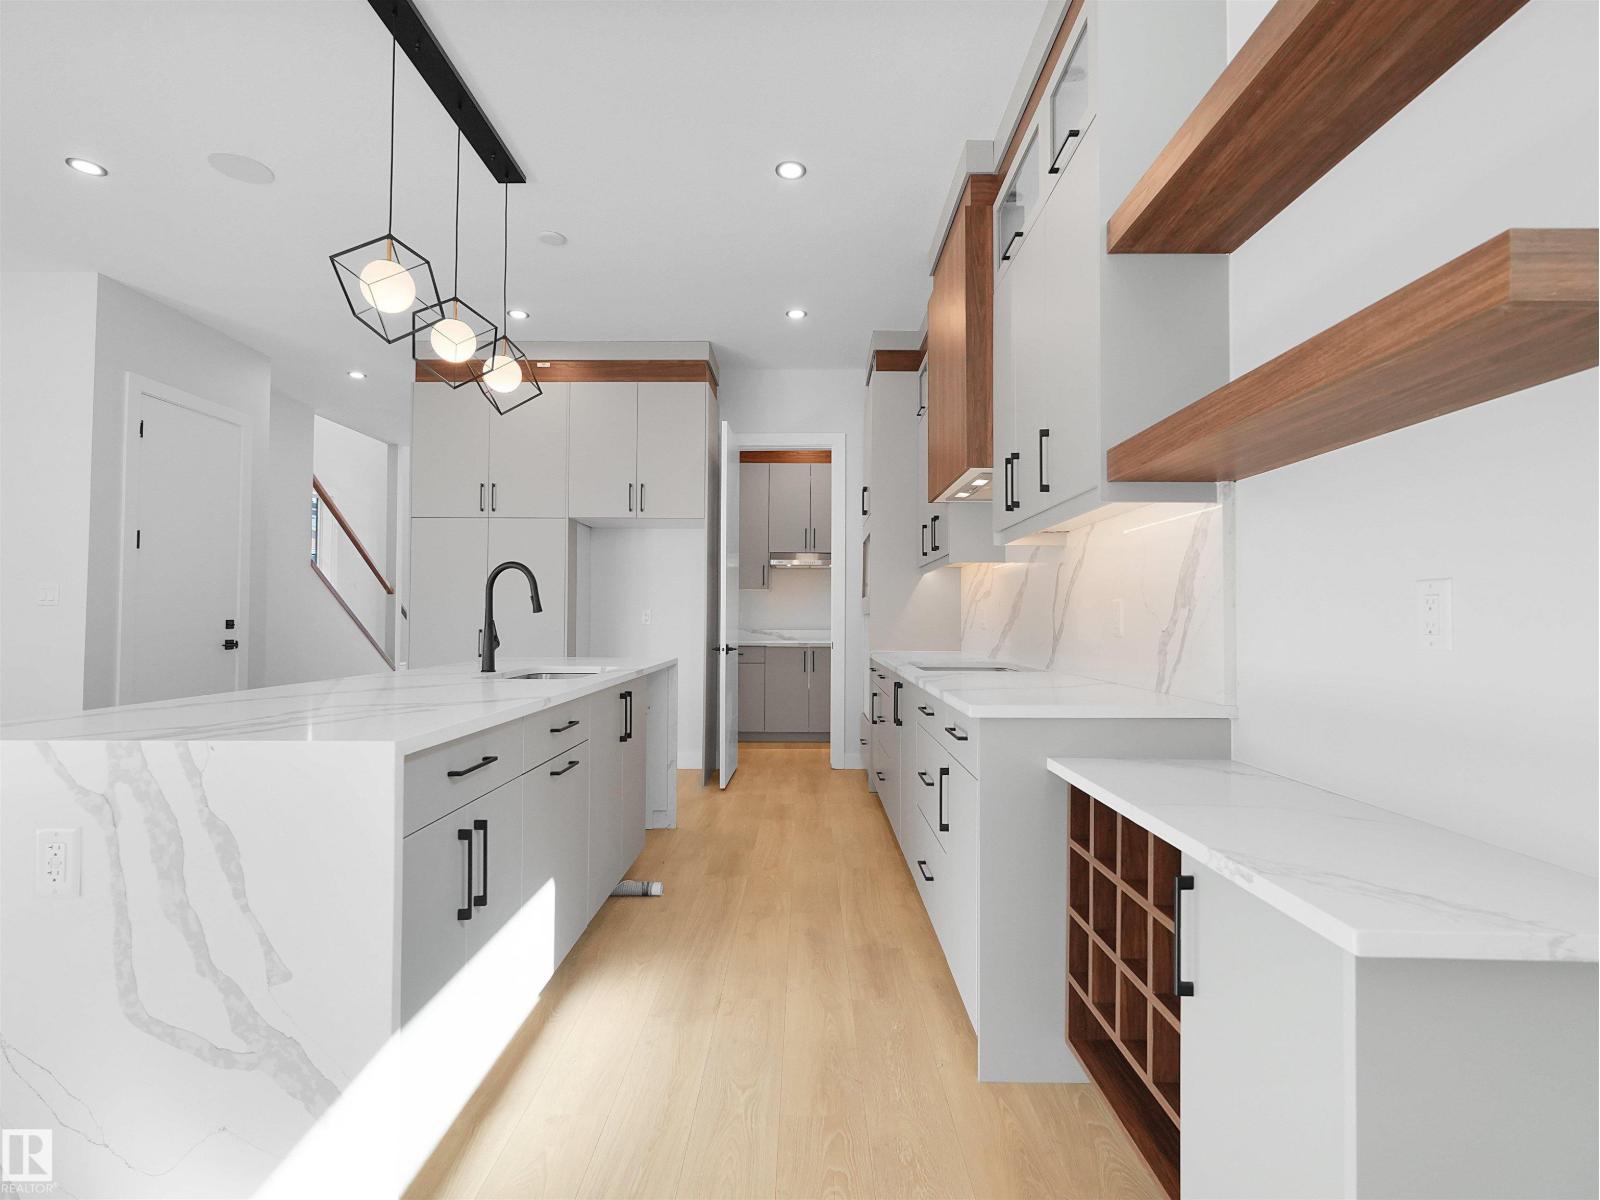
3 SUITES IN ONE! GARAGE SUITE + BASEMENT SUITE + MAIN FLOOR BEDROOM + SPICE KITCHEN. Exceptional Property in Chappelle offering luxury finishes and unmatched income potential with 8 bedrooms + 5 full bathrooms total. The main floor features a BEDROOM with a 3-piece bath, an elegant kitchen with a waterfall island, wine rack & separate SPICE KITCHEN, plus a sophisticated living room with a floor-to-ceiling electric fireplace and a functional mudroom. Upstairs includes walk-in laundry, a 4-piece bath, and 3 bedrooms, highlighted by a spacious primary retreat with double sinks, a separate tub, shower and a walk-in closet with organizers. The FULLY FINISHED LEGAL BASEMENT SUITE offers a private side entrance, kitchen, living area, laundry, 2 beds and a full bath. A detached GARAGE SUITE adds incredible value with a double GARAGE below and a self-contained 2-bedroom SUITE above. Perfect for maximizing rental income or multi-generational living. Close to golf, shopping, schools and scenic walking trails. (id:63013)
Gorgeous upgrades, granite counters, walkout basement! Numerous improvements & upgrades including kitchen, paint, windows, bathrooms, light fixtures, shingles, high efficient furnace, stone sidewalk, etc. New kitchen has granite counters, plenty of counter and cabinet space, bright and open. Bathroom has heated floors, high end whirlpool tub. Massive southwest backyard with mature trees. Oversize deck with railings. Very charming crescent location. Just minutes to 91 Street, Whitemud Drive, Costco and South Edmonton Common. This is a rental property and the earliest date for possession is October 2026. (id:63013)
This home offers a spacious layout with modern finishes throughout. The main floor features a double attached garage, 9' ceilings on the main and basement levels, and LVP flooring on both the main and upper floors. A welcoming foyer with a coat closet leads to a convenient 2-piece bath and a large mudroom with garage access and a walk-through pantry. The open-concept kitchen includes quartz countertops, a large island with a flush eating ledge, an undermount sink, pendant lighting, a chimney-style hood fan, full-height tile backsplash, and soft-close cabinets and drawers. The great room and nook at the rear feature a fireplace, large windows, and a sliding patio door to the deck. Upstairs offers a bright primary suite with a walk-in closet and a 5-piece ensuite, plus a bonus room, two additional bedrooms with walk-in closets, a 4-piece bath with double sinks, and a dedicated laundry room. A walk-out basement with rough-ins, upgraded railings, and brushed nickel fixtures completes the home. (id:63013)
Beautiful 1-Bedroom + Den available at the Legends Private Residences. The property is located on the East wall of the tower and offers city views from the Living and Balcony Areas. Favorite features of this suite include it’s linear layout, with a spacious peninsula kitchen that offers an additional span of upper cabinets, fully integrated appliances, and island with seating. Modern luxuries include floor-to-ceiling windows, neutral roller shades, hardwood floors, tile surfaces in the bathroom, full temperature control with a/c, and convenient in-suite laundry. *Parking is available at an additional monthly cost* ICE District’s central location encourages a true walk-indoors experience with pedway access to Rogers Place, the financial core, groceries, public transit + so much more. World-class JW Marriott shared facilities include indoor pool + steam area, ARCHETYPE fitness facility, 24/7 concierge/security presence and numerous dining choices at your doorstep! (id:63013)
TRIPLE GARAGE | CORNER LOT | OPEN-TO-BELOW | FULLY FINISHED BASEMENT Welcome to this stunning 2-storey home in the heart of Chapelle, perfectly situated on a desirable corner lot. Offering almost 2750 sq ft of living space, this home blends luxury with functionality. The main floor features a den, full bath, and a bright open-to-below living area with a fireplace. The open-concept layout is centered around a modern kitchen with a large island and walk-in pantry. Upstairs offers a spacious bonus room, convenient upper-floor laundry, and 4 well-sized bedrooms, including a primary suite with a private ensuite. Two additional full bathrooms complete the upper level. The fully finished basement comes with a separate entrance, second kitchen, and 2 additional bedrooms. Located close to schools, shopping, and everyday amenities, this home offers exceptional value in a prime location. (id:63013)
Choice building and development lot in a fine, fine location (PERMITS AND DRAWINGS ARE AVAILABLE). As an added bonus, the house is still intact and can be fully rented on possession date because of the demand in the area. Just because it is on a massive 50 x 150 parcel, there is still another option to make this your new home, and what is incredible about that is it is for sale at development lot value. LOVE THIS AREA WHERE PRICES KEEP CLIMBING!! Ideal for first time buyers looking to build sweat equity, investors seeking a rental or hold property, or renovators planning their next project. The home is livable and features an updated kitchen with newer appliances, a renovated bathroom with glass shower, and two well sized main floor bedrooms. The basement includes laundry and extensive storage space. A single detached garage provides additional room for tools and equipment. Key mechanical updates include furnace (2014) and roof (2009). (id:63013)
This home offers a practical layout with modern finishes throughout. The main floor features 9' ceilings, LVP flooring, a double attached garage with a floor drain, and a separate side entrance. A welcoming foyer leads to a main-floor bedroom and a full 3-piece bath with a walk-in shower. The open-concept kitchen, nook, and great room provide seamless flow. The kitchen includes an island with a flush eating ledge, an undermount sink, a built-in microwave, pendant lighting, a chimney-style hood fan, full-height tile backsplash, soft-close cabinets and drawers, and a corner pantry. Large windows fill the great room and nook with natural light, while a patio door offers backyard access. Upstairs, the bright primary suite features a walk-in closet and a 5-piece ensuite with double sinks, a freestanding tub, and a stand-up shower, plus a bonus room, two additional bedrooms, a 3-piece bath, and upper-floor laundry. Black fixtures, upgraded railings, and basement rough-ins. (id:63013)
This thoughtfully designed home offers a functional layout for modern family living. The main floor features 9' ceilings, LVP flooring, a double attached garage with a floor drain, and a separate side entrance. A welcoming foyer leads to a mudroom with garage access, a full 3-piece bath with a walk-in shower, and a rear main-floor bedroom—ideal for guests or extended family. The open-concept kitchen, nook, and great room provide seamless flow. The kitchen includes quartz countertops, an island with a flush eating ledge, undermount sink, built-in microwave, pendant lighting, chimney-style hood fan, full-height tile backsplash, soft-close cabinets and drawers, and a pantry. Large windows fill the great room with natural light, and a patio door opens to the backyard. Upstairs features a spacious primary suite with a walk-in closet and 5-piece ensuite, plus a bonus room, two additional bedrooms, a 3-piece bath, and upper-floor laundry. Black fixtures and upgraded railings complete the home. (id:63013)
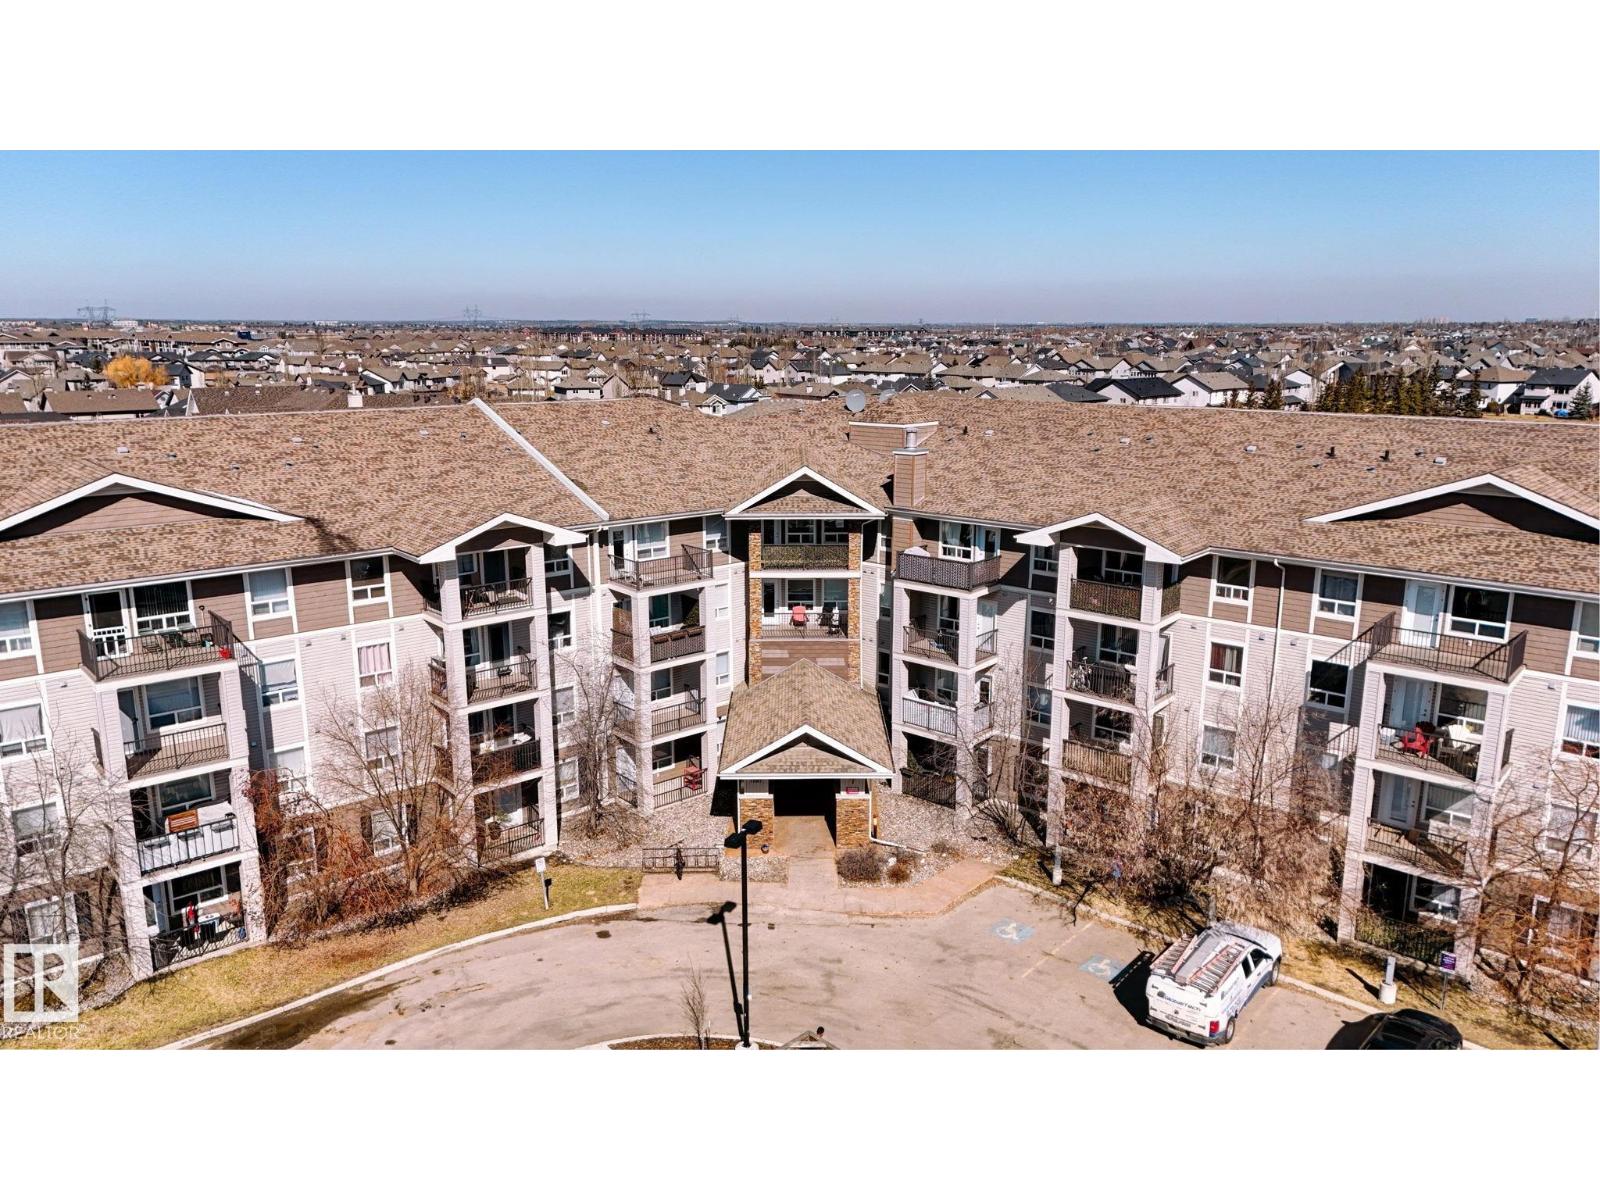
Move right into this immaculate, beautifully maintained 2-bedroom, 2 full-bath condo in the highly desirable community of South Terwillegar — a prime location just minutes from everyday amenities, excellent schools, and quick access to Anthony Henday Drive for effortless commuting. Perfect for first-time buyers, investors, or downsizers, this freshly painted 2nd-floor unit offers immediate possession and a bright, inviting layout with stylish flooring throughout. The functional kitchen features stainless steel appliances, rich mahogany cabinetry, and plenty of workspace, while the spacious design includes in-suite laundry, generous storage, and custom window coverings for added comfort and convenience. Enjoy the bonus of a heated underground parking stall plus reasonable condo fees that include heat and water — exceptional value in one of southwest Edmonton’s most sought-after communities. (id:63013)