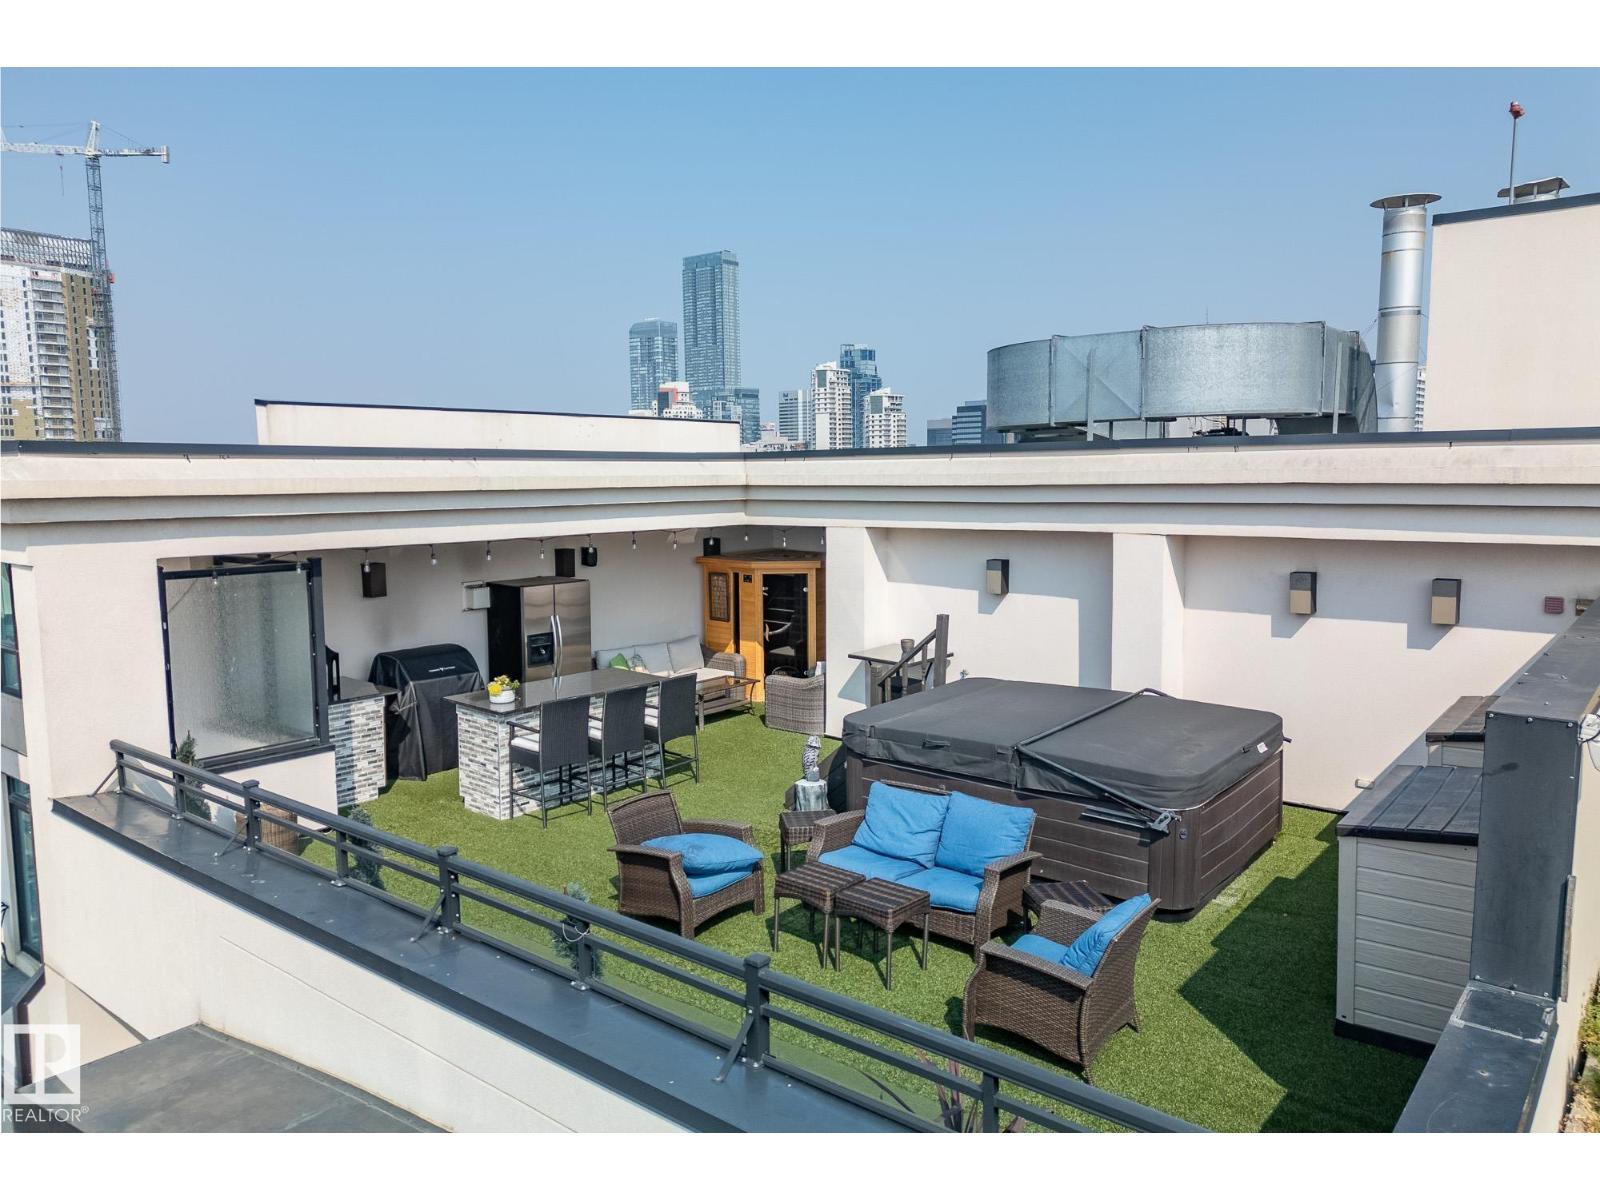
A statement in elevated urban living - this one-of-a-kind 2-level PENTHOUSE RESIDENCE offers a rare blend of space, privacy, and design in the heart of downtown. Defined by soaring ceilings, expansive windows, and refined finishes, the main living area is anchored by a chef’s kitchen with a massive granite island, gas range, and wine cooler - designed for effortless entertaining. The upper level is a private primary retreat featuring a double-sided fireplace, spa-inspired ensuite with steam shower and soaker tub, and walk-in closet. A bonus loft adds flexibility for work or relaxation. The showpiece is your EXCLUSIVE PRIVATE ROOFTOP TERRACE - an extraordinary outdoor escape with bar, hot tub, infrared sauna, putting green, and sweeping skyline views. The main floor also offers 2 additional bedrooms, one with its own ensuite plus an additional bathroom for guests. 3 TITLED PARKING STALLS underground complete this rare opportunity to own a true rooftop residence in the sky. (id:63013)
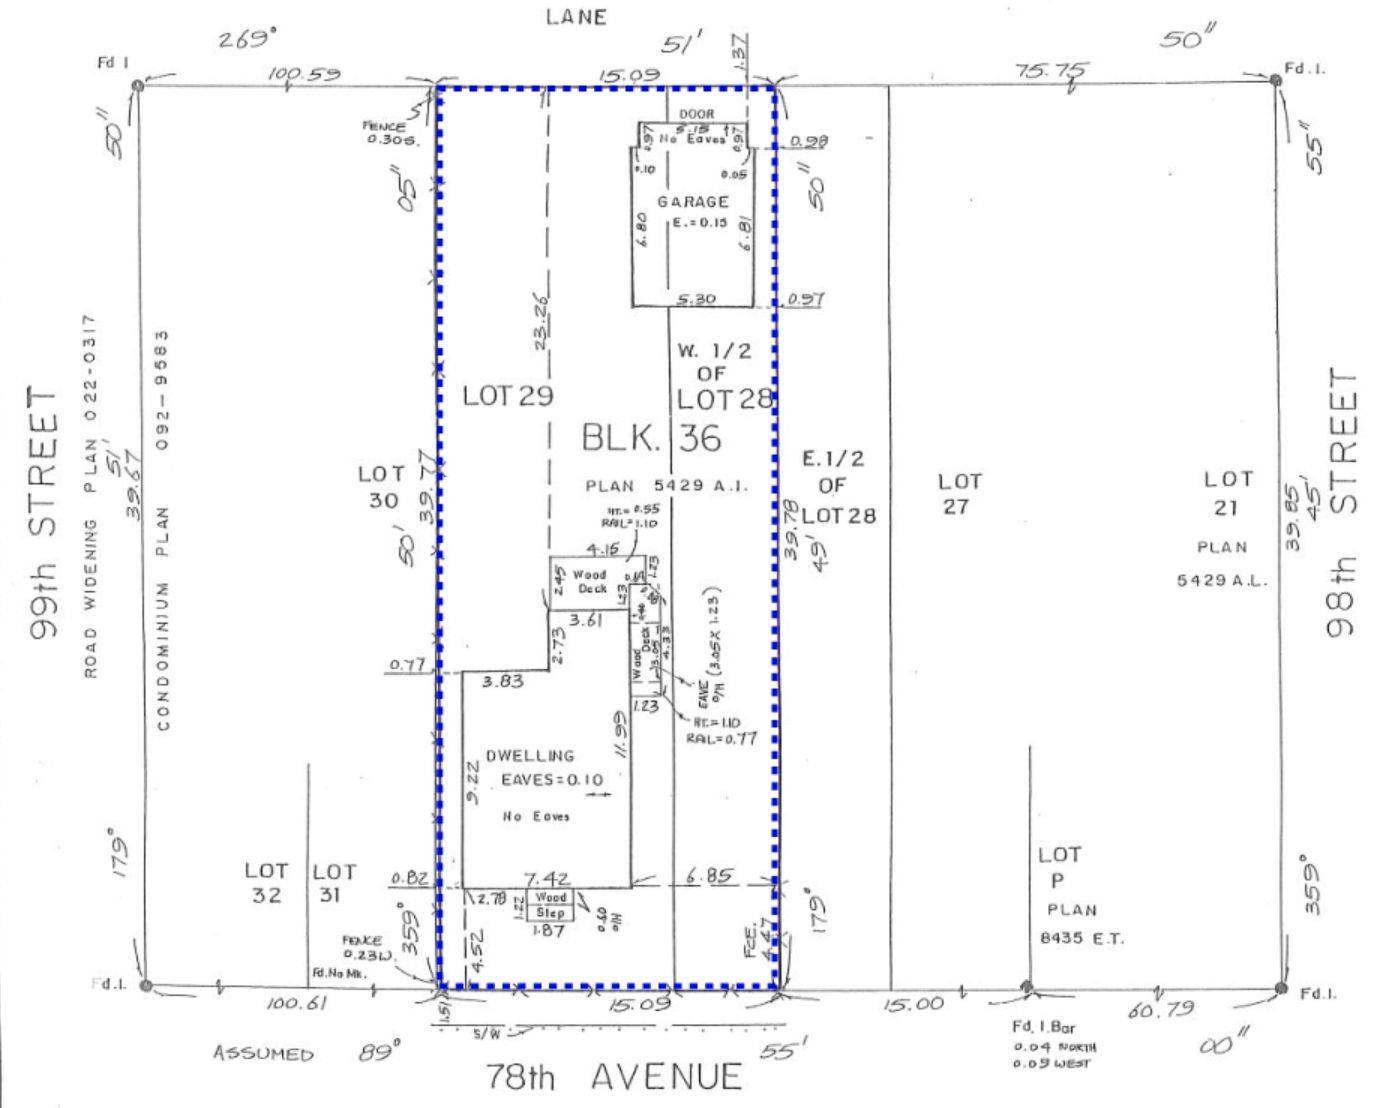
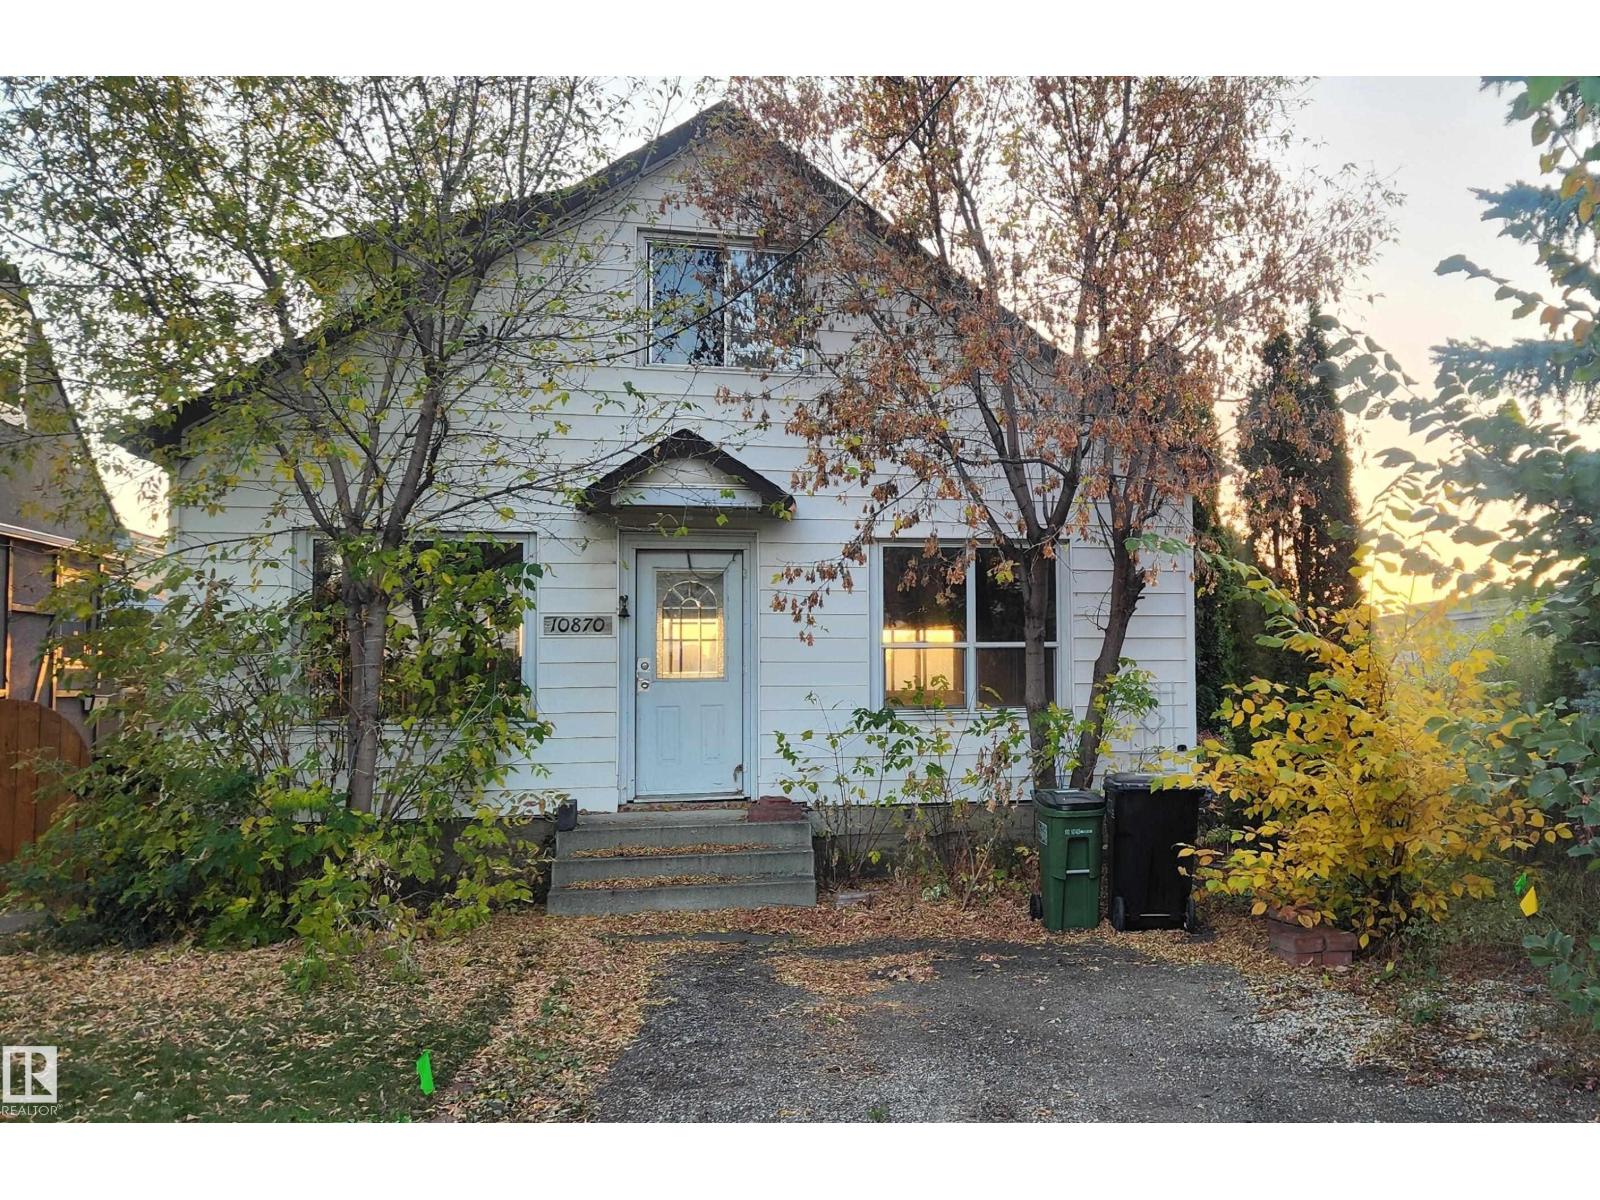
Prime potential infill lot available in Ritchie on Happy Beer Street - 78 Avenue 15.09m x 39.775m 600.2 sq.m. lot can accommodate up to eight suites (pending permits and approvals). House and garage are under preparation for demolition. (id:63013)
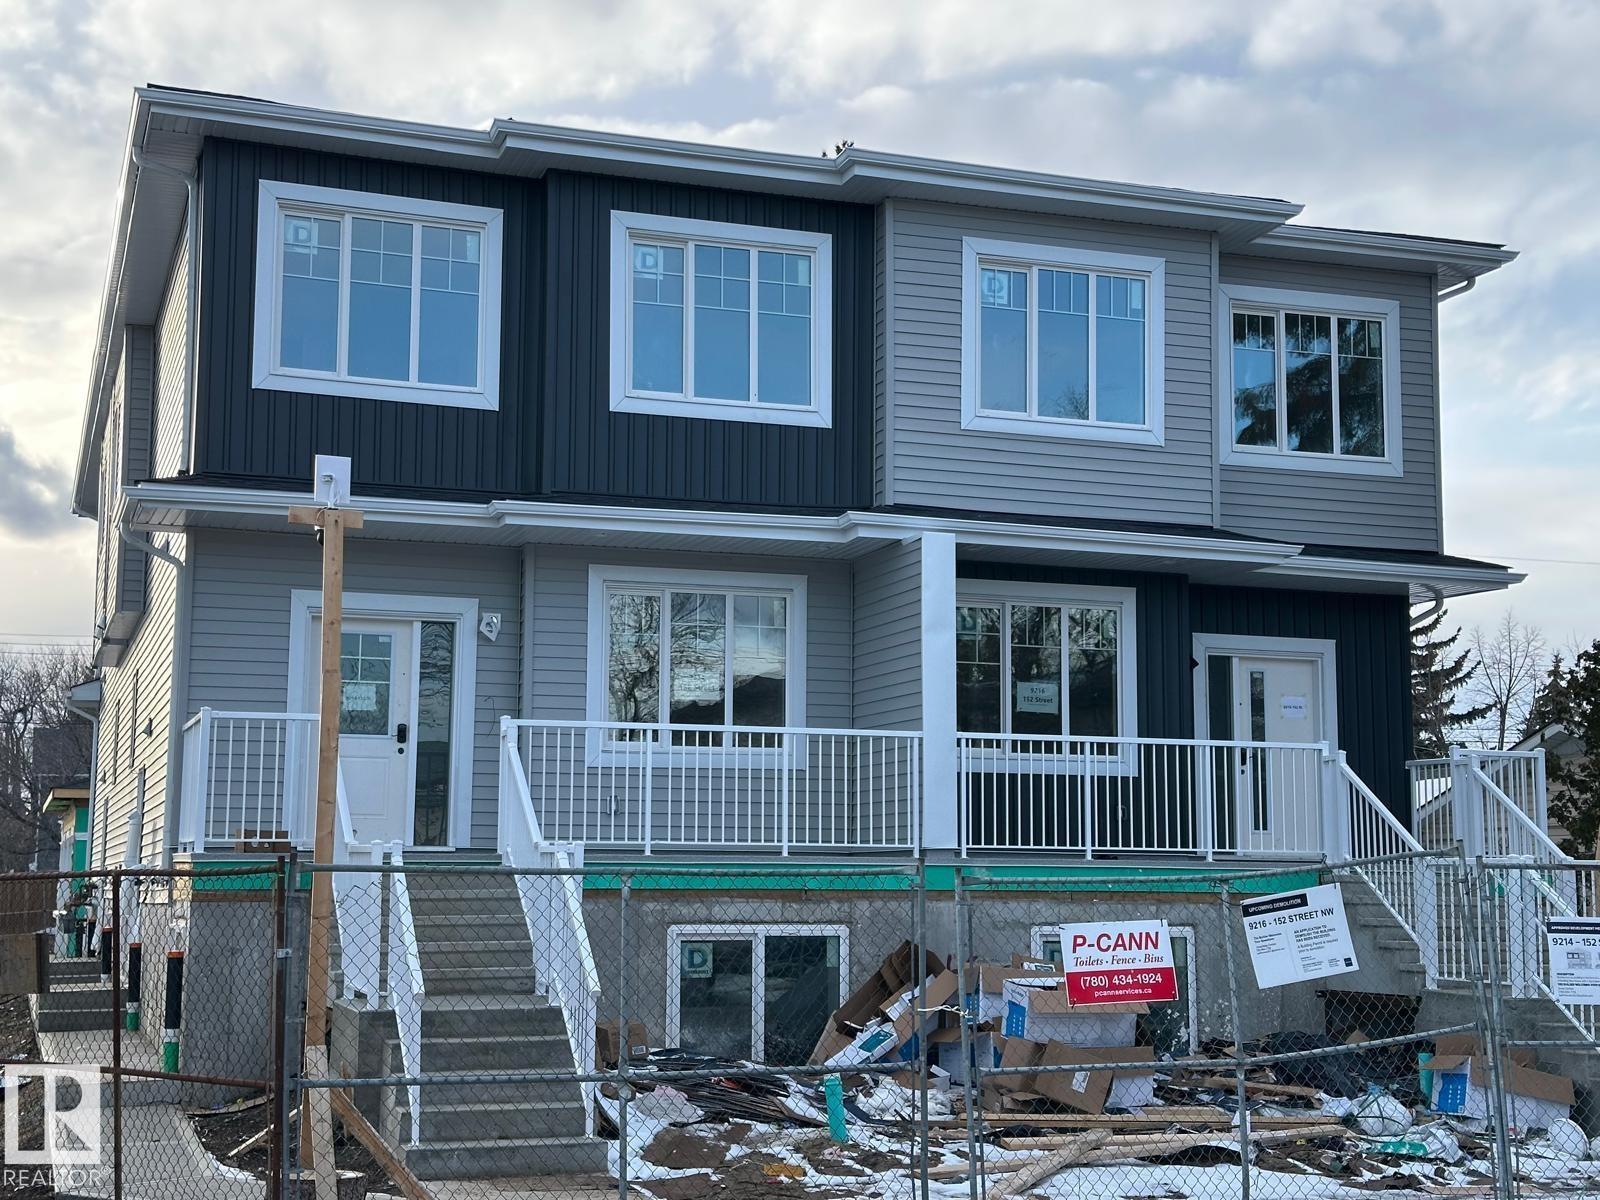
Welcome to this fully customized semi-detached home in the desirable Gorman community of Edmonton! The main floor showcases a soaring open-to-below ceiling in the living room, a gourmet kitchen complemented by a separate spice kitchen, and the added convenience of a bedroom/den with a full bathroom ideal for guests or multi-generational living. Upstairs, the spacious primary bedroom features a private balcony, walk-in closet, and luxurious 5pc ensuite. You’ll also find a versatile bonus room, two additional bedrooms, and convenient upstairs laundry. The finished basement offers a 2-bedroom suite, perfect for extended family. Enjoy outdoor living on the completed deck, with quick access to Anthony Henday Drive, grocery stores, schools, and nearby amenities. This home beautifully blends elegance, comfort, and functionality in a prime location, don’t miss it! (id:63013)
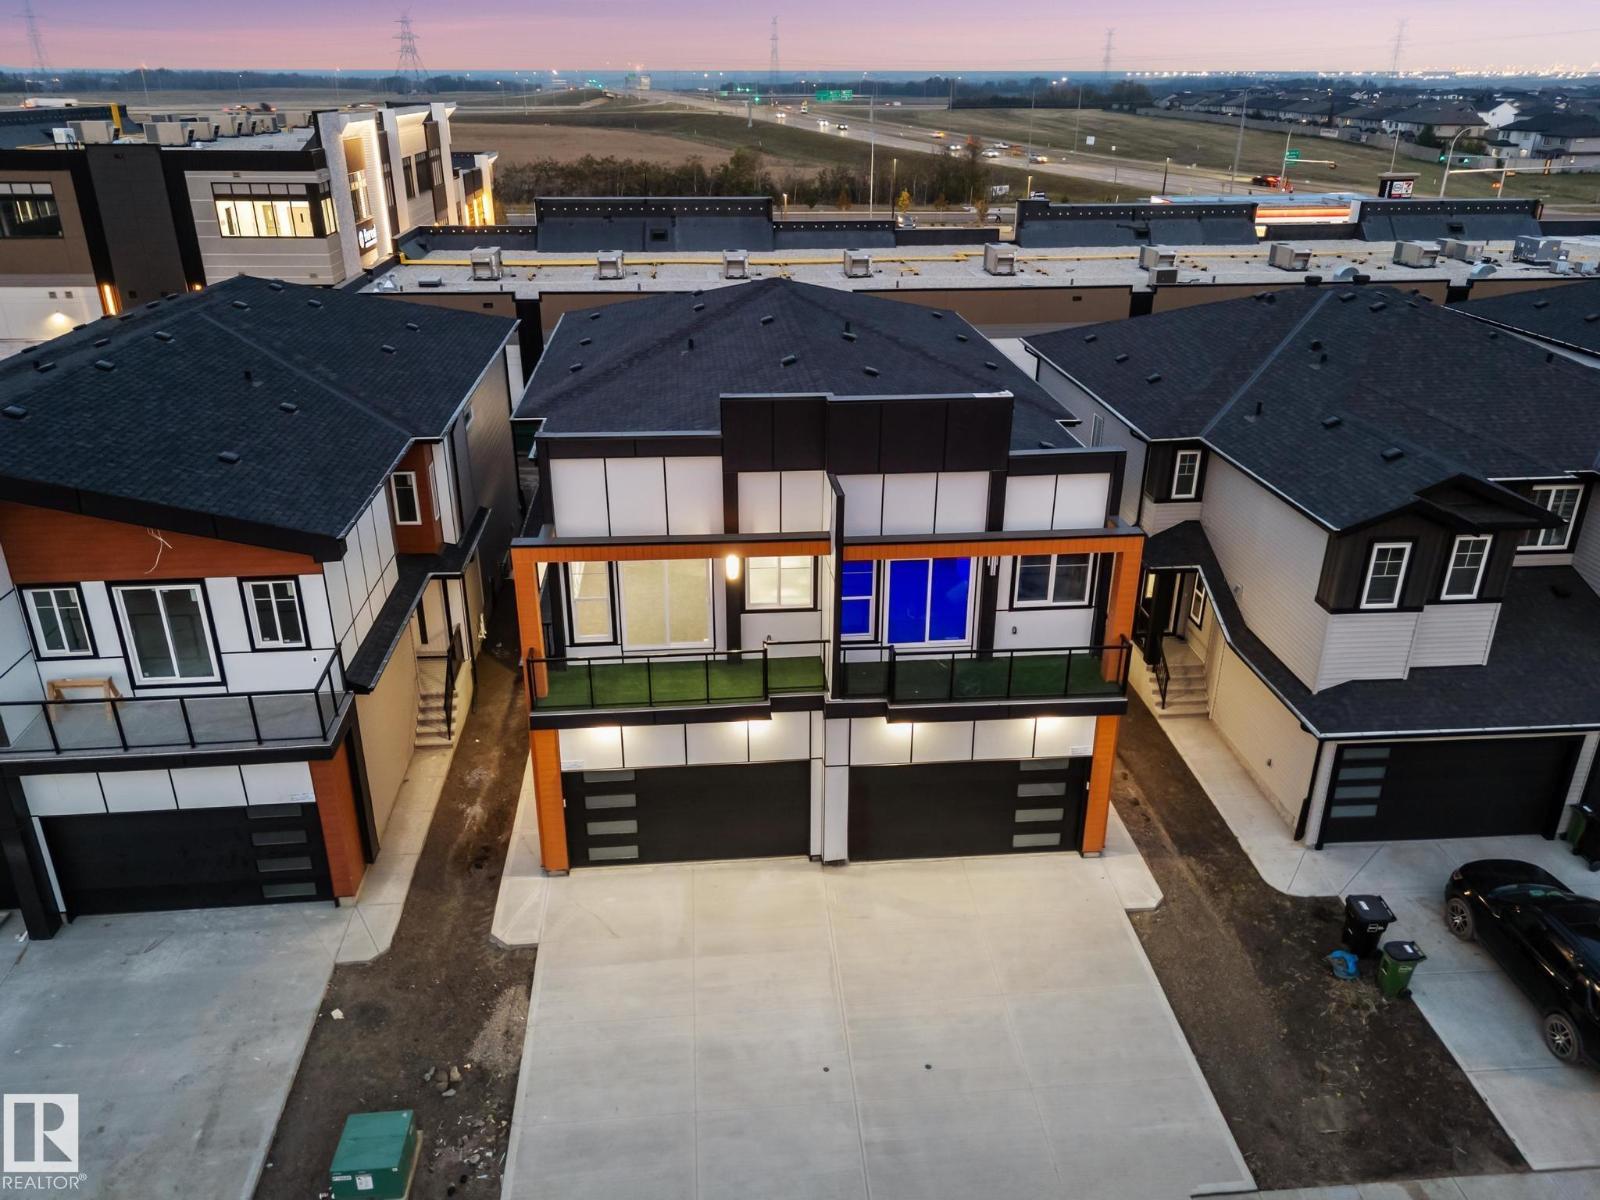
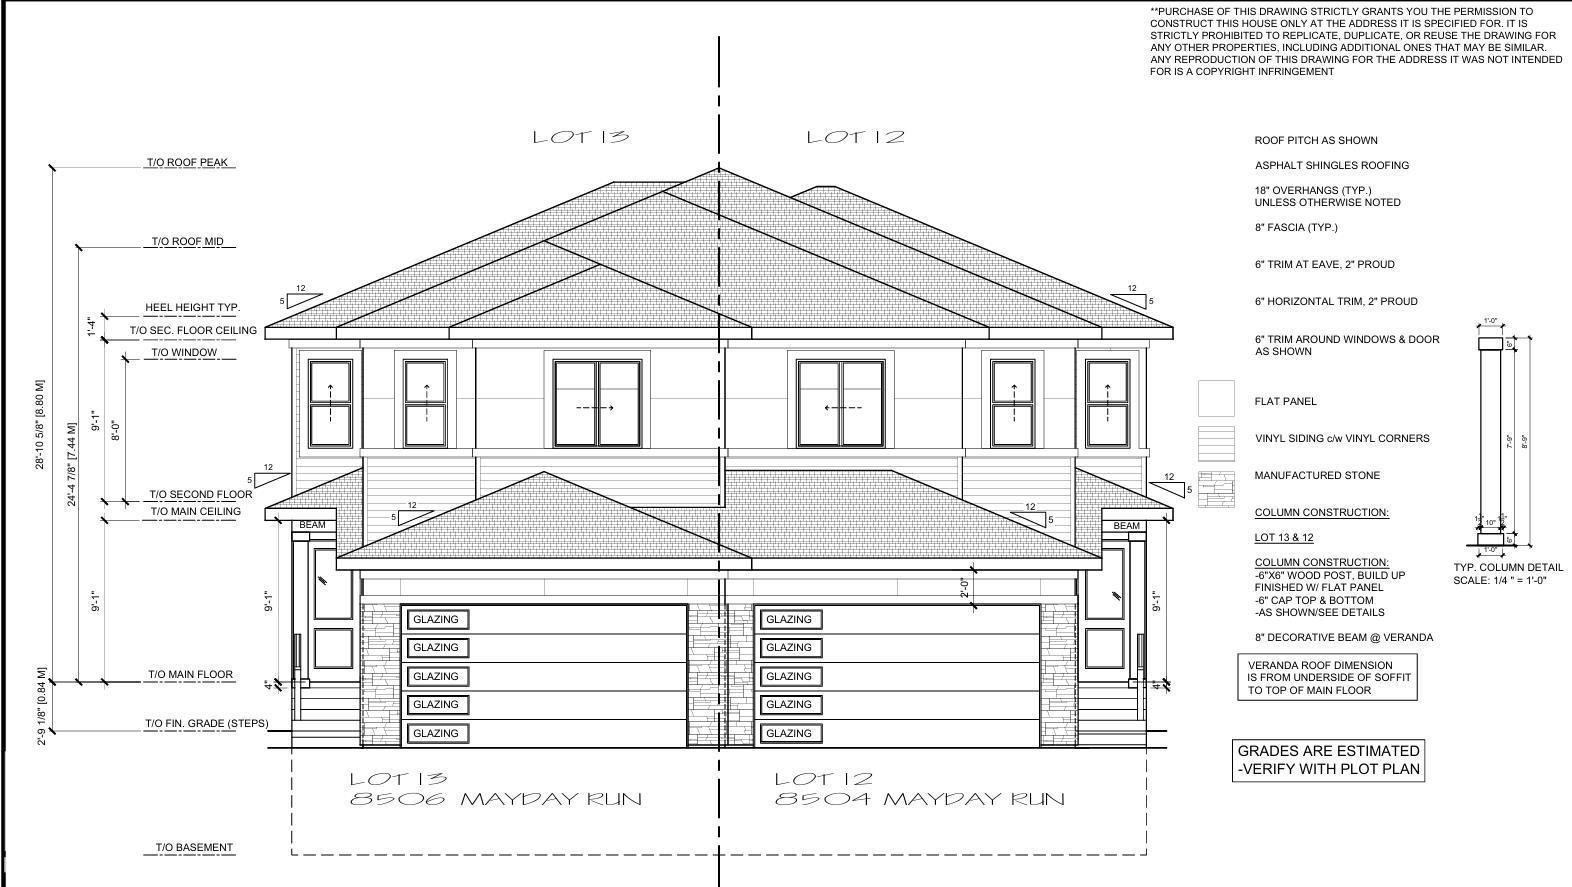
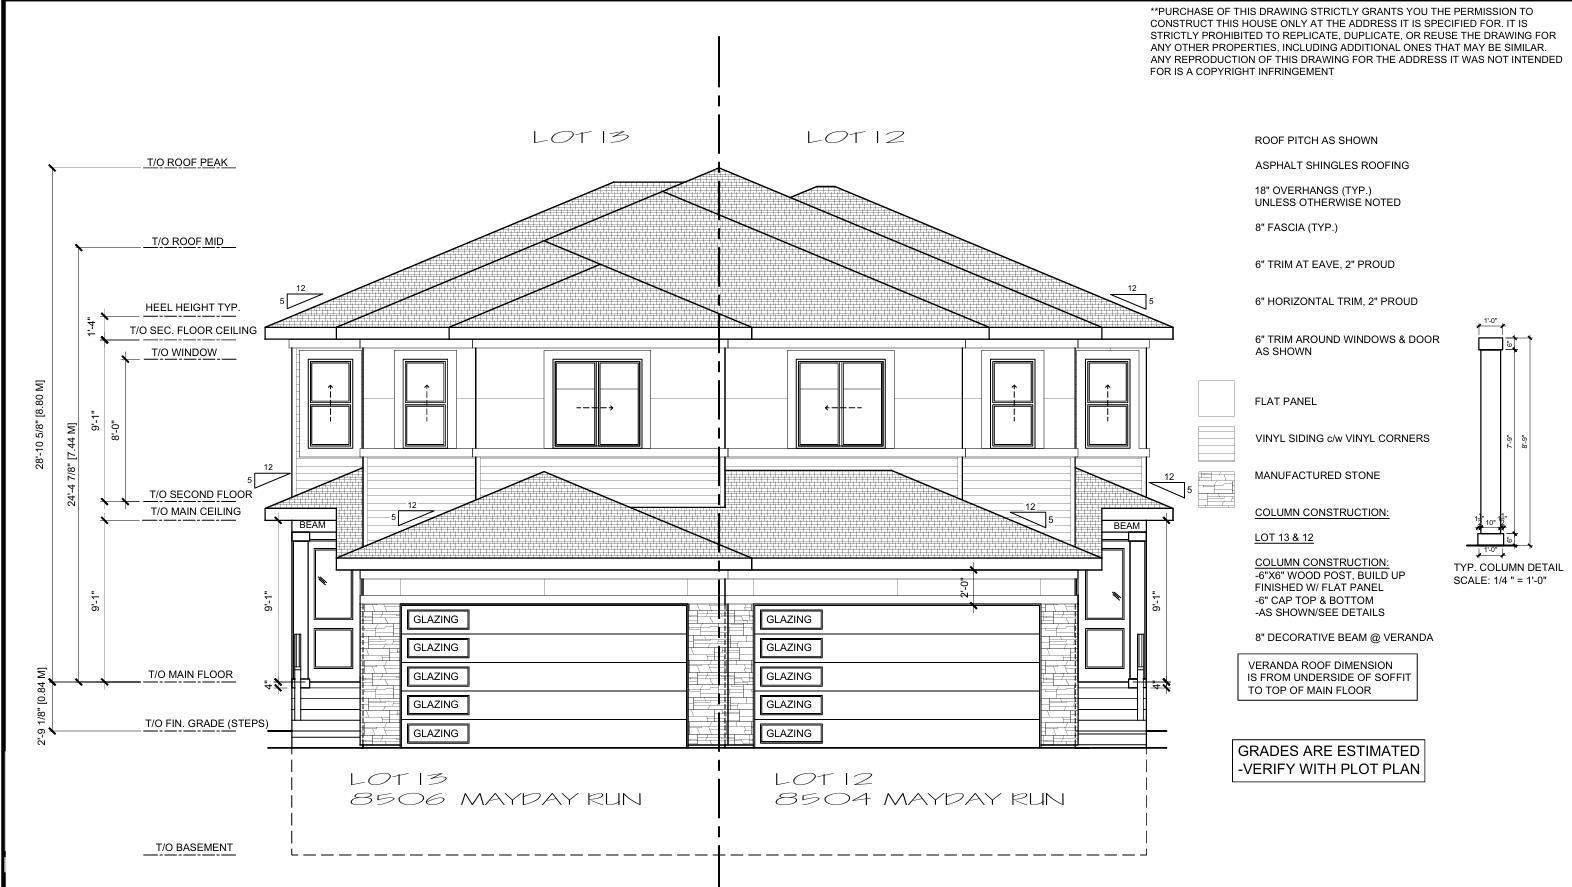
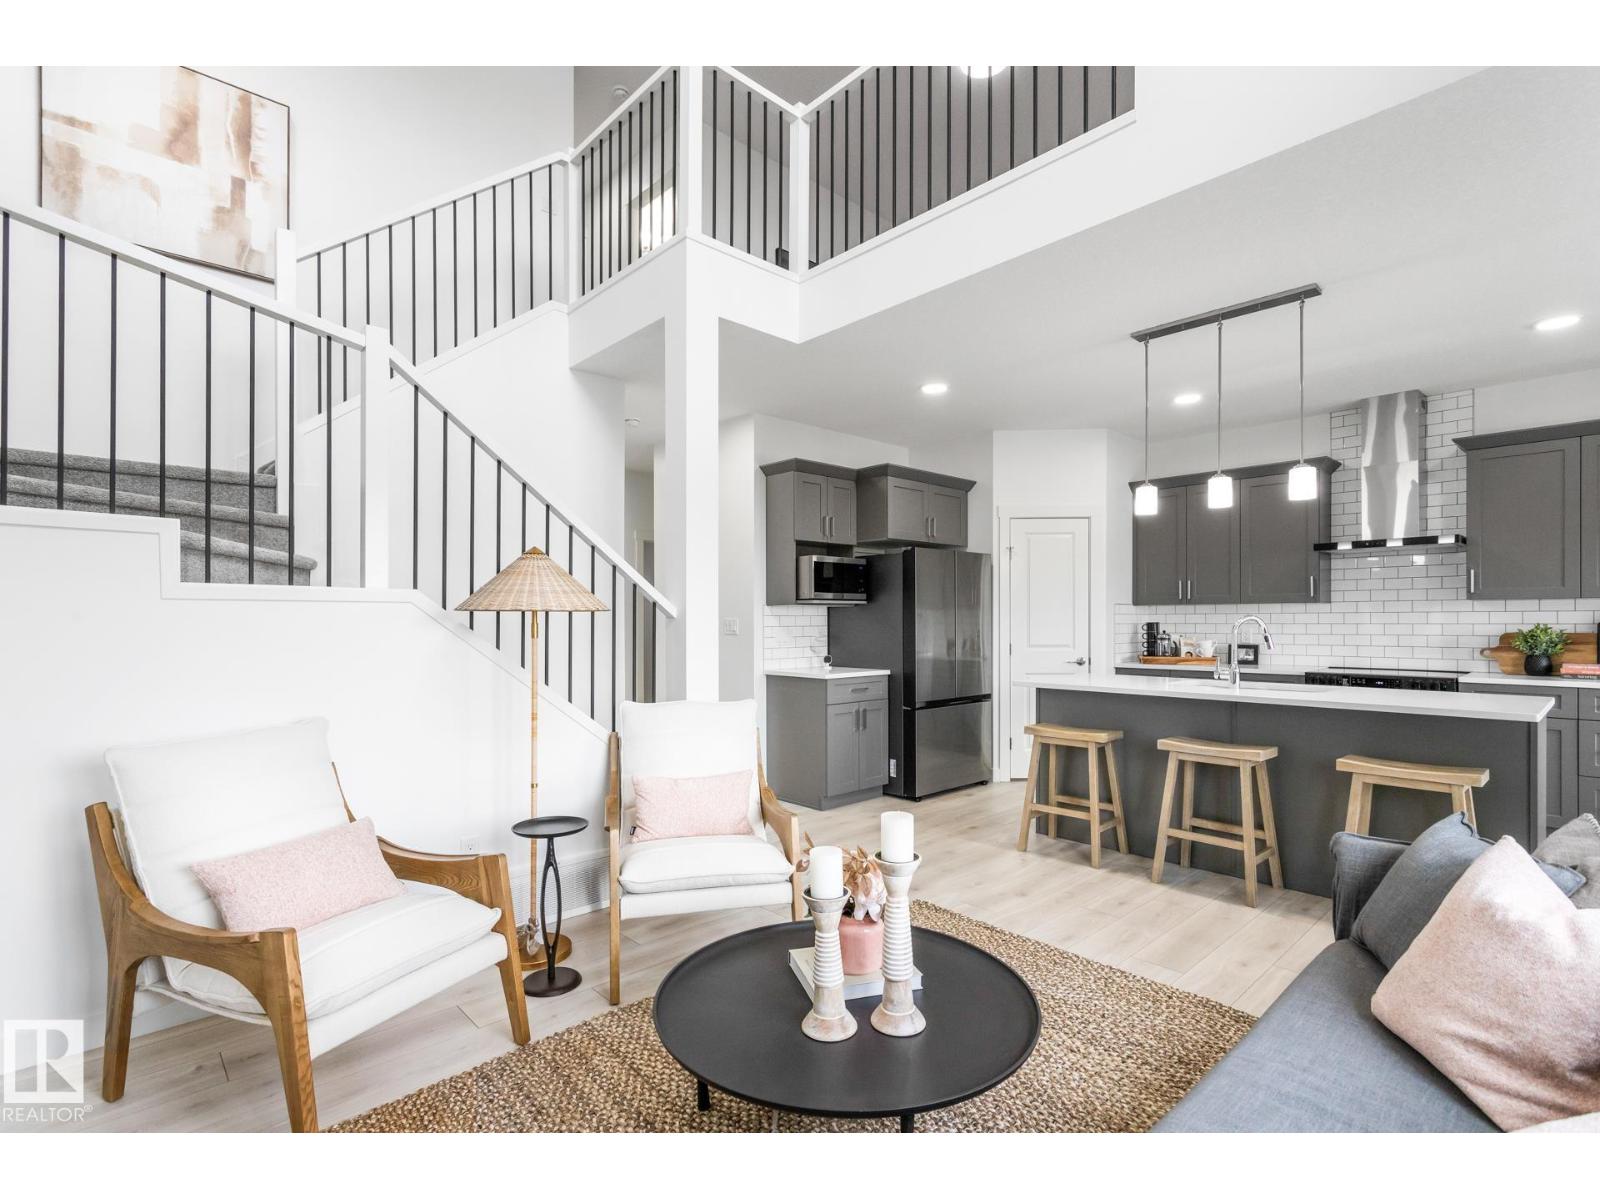
This modern Prairie-style half-duplex offers almost 1,800 sq. ft. of refined living space in The Orchards. This half duplex offers all the features one would find in today's single family homes with high end finishes. The main floor features a striking great room that is open to above, creating a grand, airy atmosphere complemented by a main floor bed and full bath and a contemporary kitchen with a large island along with a separate spice kitchen. The upper level is designed for comfort, hosting a primary suite with a private ensuite and walk-in closet, alongside a spacious bonus room and two additional bedrooms. Separate entrance is given for a future basement suite. (id:63013)
This modern Prairie-style half-duplex offers almost 1,800 sq. ft. of refined living space in The Orchards. This half duplex offers all the features one would find in today's single family homes with high end finishes. The main floor features a striking great room that is open to above, creating a grand, airy atmosphere complemented by a main floor bed and full bath and a contemporary kitchen with a large island along with a separate spice kitchen. The upper level is designed for comfort, hosting a primary suite with a private ensuite and walk-in closet, alongside a spacious bonus room and two additional bedrooms. Separate entrance is given for a future basement suite. (id:63013)
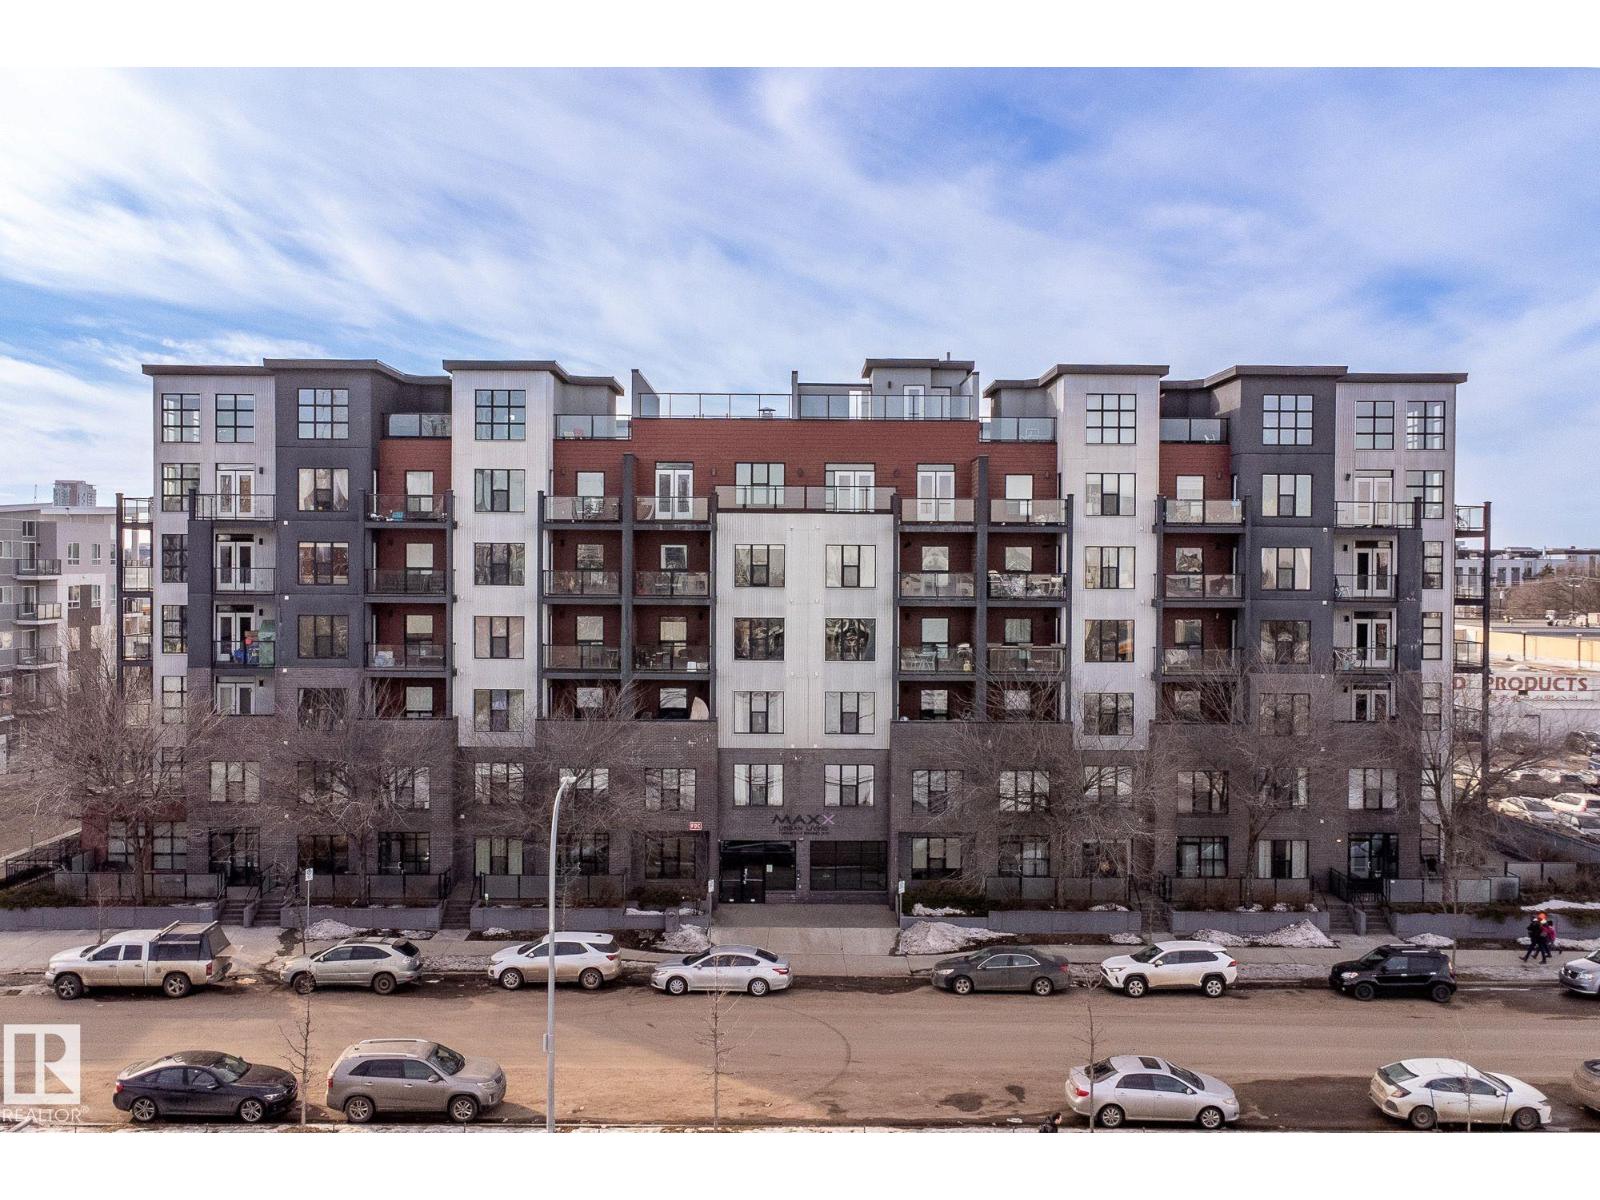
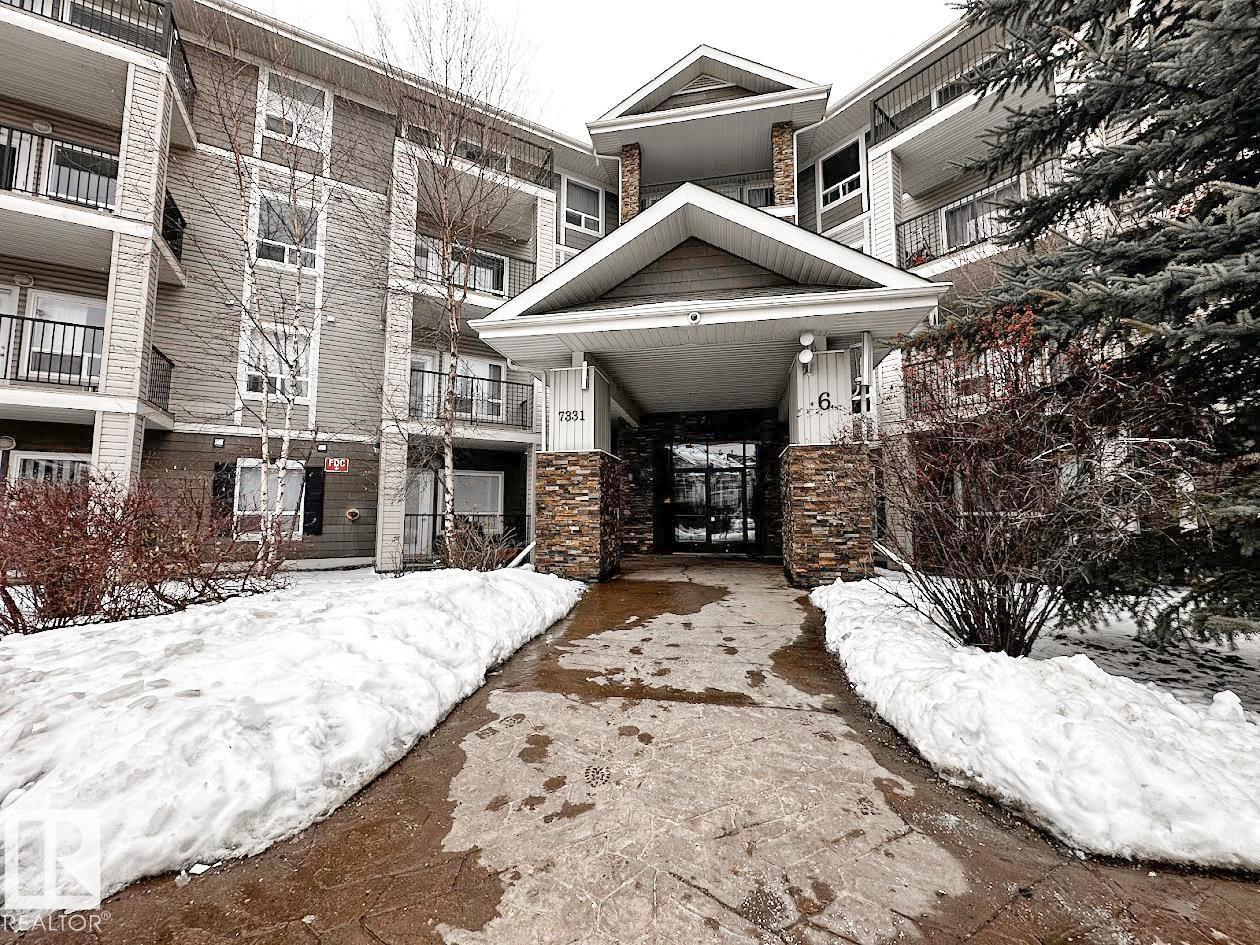
Experience modern urban living in this well-maintained 2-bedroom, 2-bathroom condo with underground parking in The Maxx. Situated on the 2nd floor, this bright and spacious unit offers an open-concept layout designed for comfort and functionality. The modern kitchen is equipped with quartz countertops, a generous eat-up island, and stainless steel appliances and newly professionally painted white cupboard. Large windows in the living room flood the space with natural light. Step through the patio door onto your private balcony, the perfect spot for morning coffee or evening relaxation. The primary bedroom features a 3-piece ensuite, while the second bedroom is ideal for guests, a home office, or extra living space. A 4-piece bathroom, in-suite laundry, and a dedicated storage room complete this stylish and functional unit. Located in downtown Edmonton, this condo is close to the Ice District, Grant MacEwan University, and all essential amenities. (id:63013)
Brand-New 4-Plex on a Prime Corner Lot in Sherwood. Exceptional investment opportunity offering over 5,240 sq.ft. above grade with 20 bedrooms and 16 bathrooms, designed for maximum cash flow. Each unit features 9-ft ceilings, an open-concept main floor with living room, modern kitchen, laundry, dining area, and half bath. Upstairs includes 3 bedrooms, including a primary suite with walk-in closet and ensuite and additional bath. Large windows fill the home with natural light. Each basement offers a legal secondary suite (710 sq.ft.) with 2 bedrooms, full kitchen, and laundry, providing dual income potential. Ideally located near schools, shopping, and transit in a high-demand area, this property promises strong rental returns and lasting value. (id:63013)
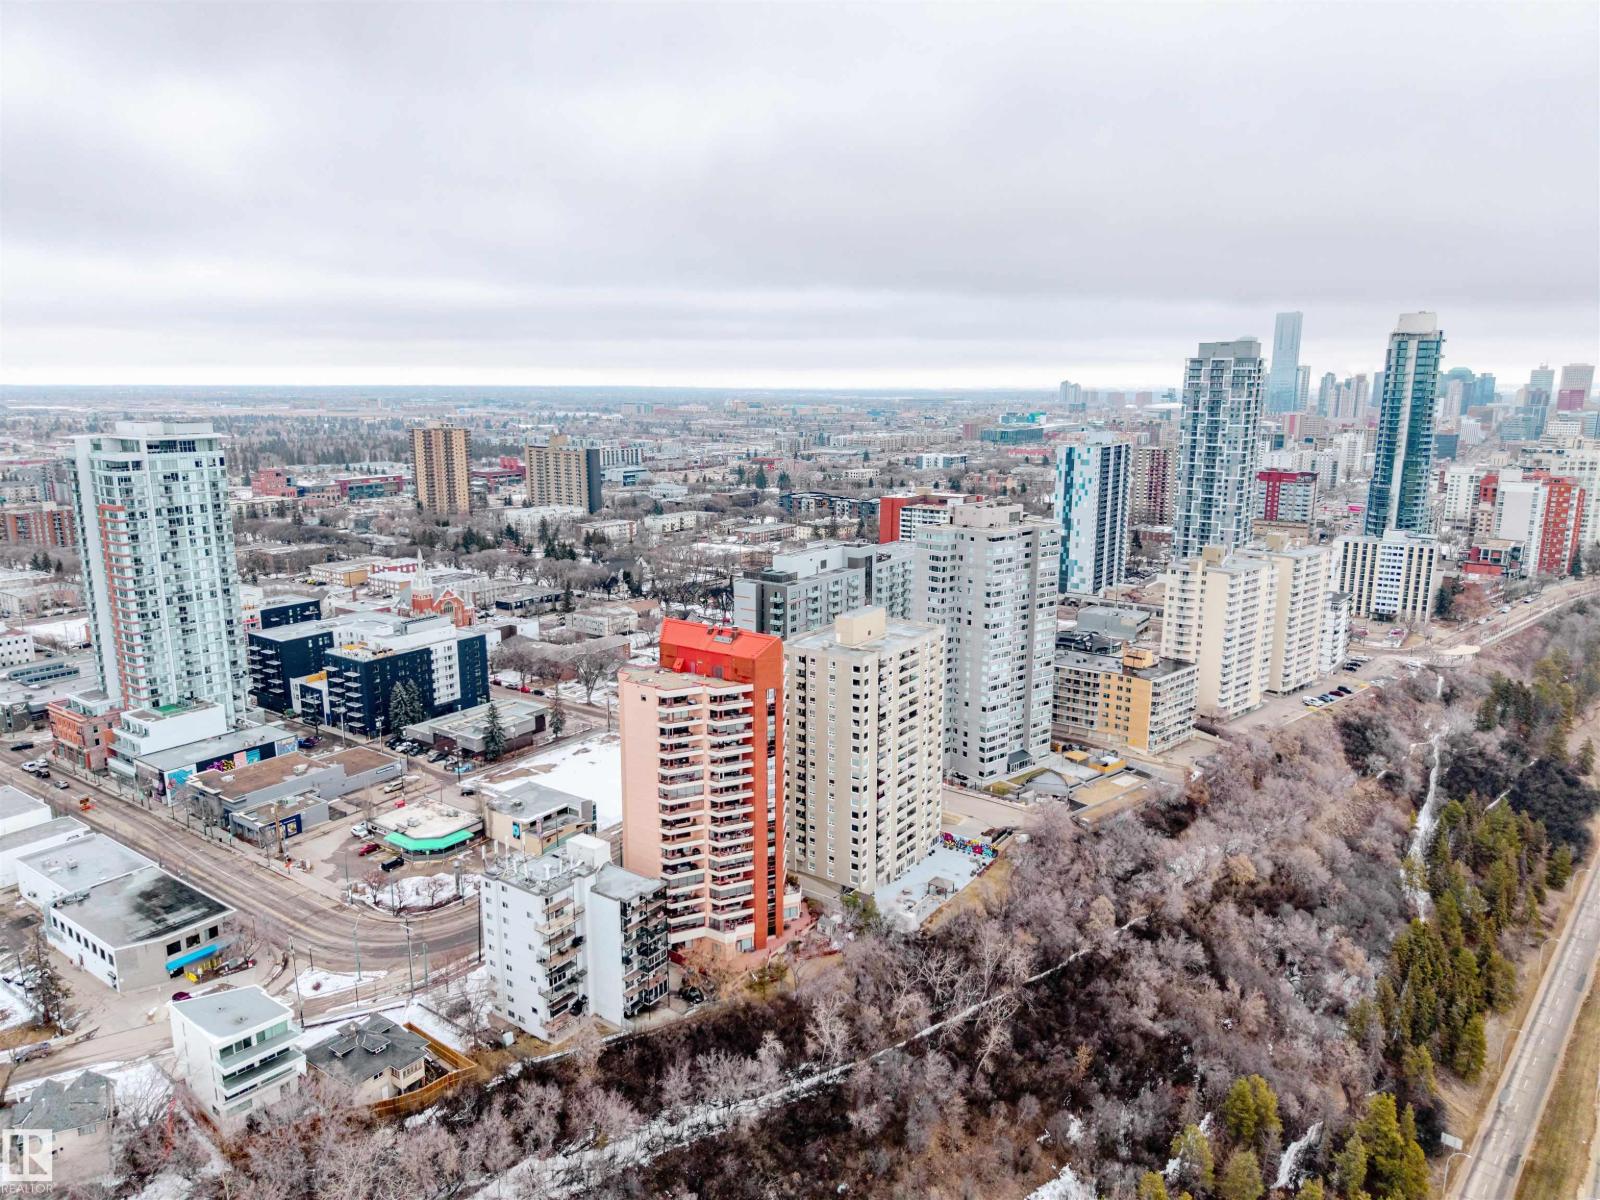
BEAUTIFULLY RENOVATED from top to bottom with RIVER VALLEY views, this 2 bed + 1 bath CORNER UNIT is sure to impress. Step inside and be WOWED by an abundance of NATURAL light, neutral colors and inviting decor! Kitchen is STUNNING with grey cabinetry, white QUARTZ counters, SS appliances with ceiling hood range, under mount sink and more. Large windows and light oak laminate floors grace this ideal living space, along with dining area large enough for 6 + AMAZING electric window coverings. Enjoy covered balcony overlooking the River Valley and 5th hole of Victoria Golf Course. Master bedroom is HUGE with large closet space, office area and views of downtown. Great sized second bedroom overlooks 124 st. Main bath is DIALLED with lifted sink, tile surround bath and rain shower head. Storage in-suite, 1 heated underground parking stall, workshop, car wash, rec facility, social room, SCENIC common area patio and more. A true must see unit! (id:63013)
Terwillegar Corner unit on the 3rd floor! This 1 bedroom and 1 bath, third-floor condo in South Terwillegar with a west-facing balcony and a titled outdoor parking stall. Open concept floorplan with big kitchen and living room. Spacious Master bedroom and a good size bathroom. laundry/utility room provides extra storage space. The low monthly condo fee includes heat and water/sewer. Easy access to Rabbit Hill Rd; Terwillegar Drive; Anthony Henday; ETS bus terminal; and Terwillegar Community Rec Centre. (id:63013)
OPEN-TO-BELOW Otis-Z by Akash Homes — a modern Zero-Lot-Line design in Quarry Vista that blends style, functionality, and comfort. With 3 bedrooms and 2.5 bathrooms, this thoughtfully designed home offers room to grow. The main floor has 9-ft ceilings & den creating a bright, airy feel, highlighted by an open-to-below feature that adds architectural flair. Upstairs, enjoy a convenient bonus and laundry room. Retreat to a spacious primary suite with an expansive walk-in closet and relaxing 5-piece ensuite. With quartz countertops throughout and quality craftsmanship in every detail, the Otis-Z is built for lasting value. Enjoy a SEPARATE SIDE ENTRANCE and a $5,000 BRICK CREDIT to make your home uniquely yours. PLEASE NOTE PICTURES ARE OF SHOW HOME; ACTUAL HOME, PLANS, FIXTURES, AND FINISHES MAY VARY AND ARE SUBJECT TO AVAILABILITY/CHANGES WITHOUT NOTICE. (id:63013)
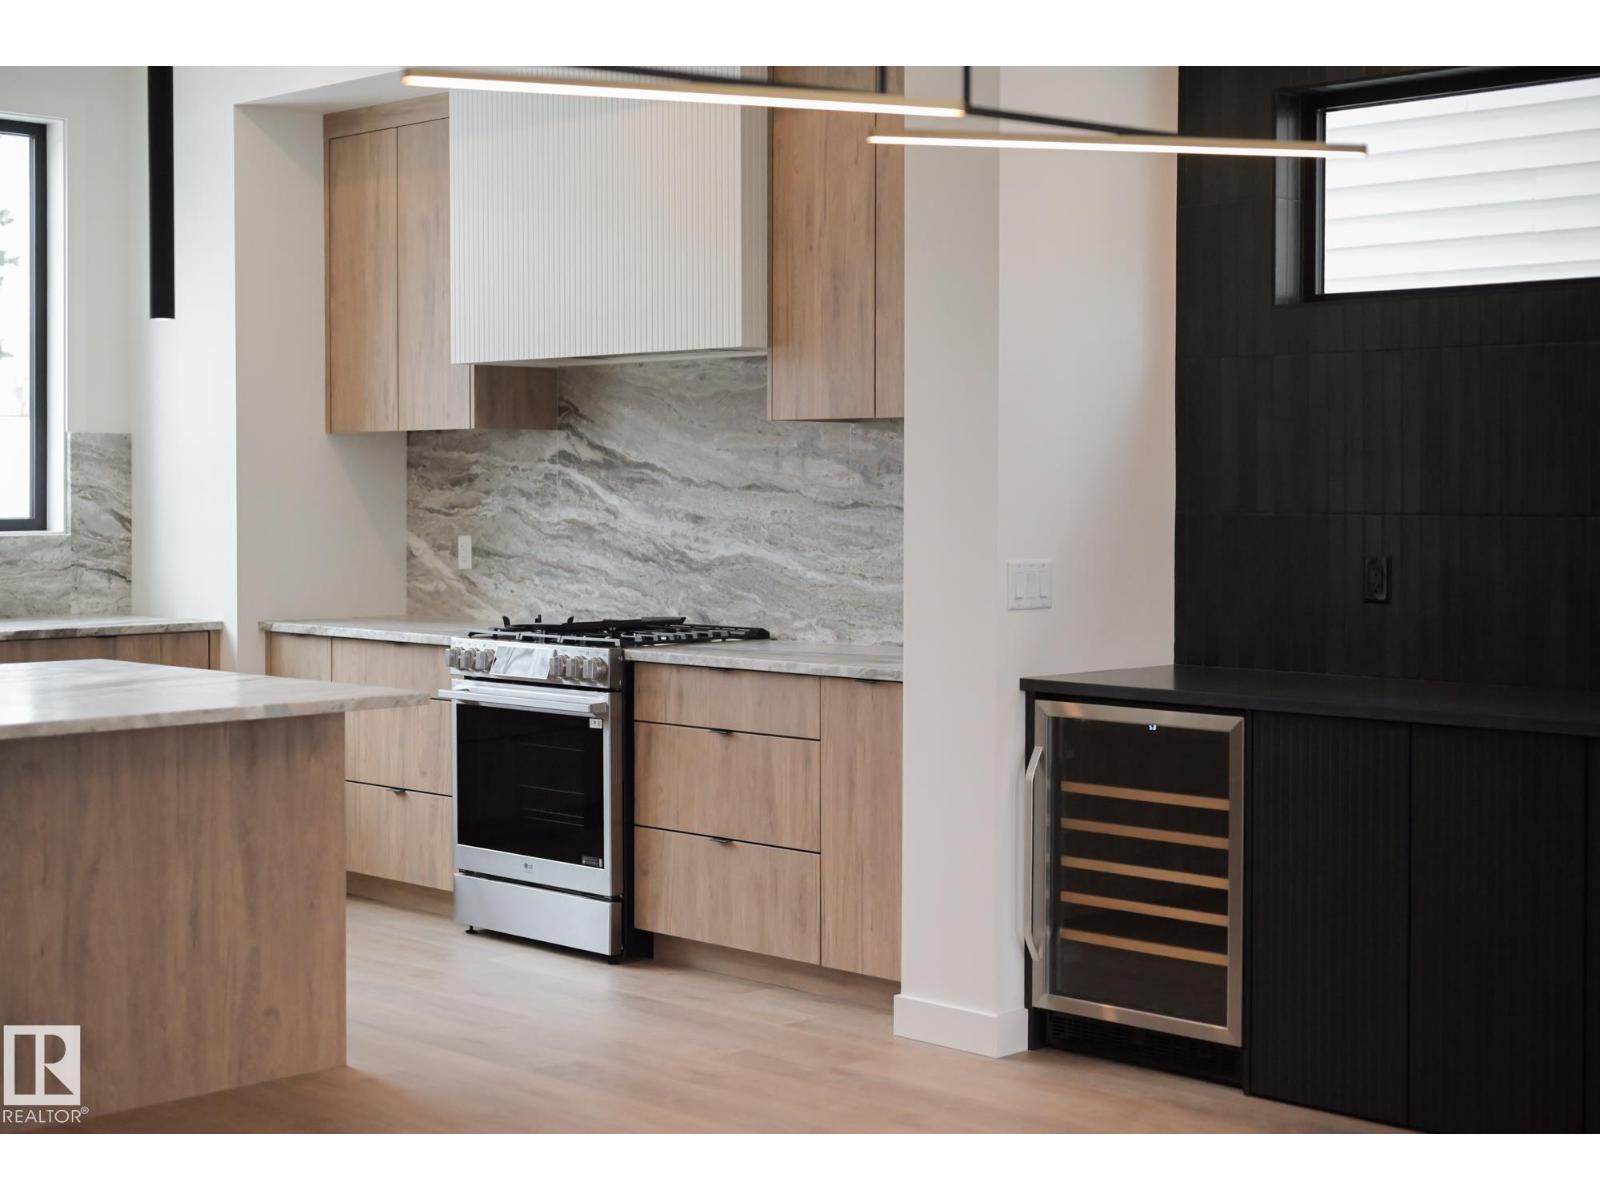
Build anything you want, baby! Infill North presents The Holoway. This infill is like no other, and was designed to be eye-catching from the moment you pull up. Situated on a 52' lot on a stunning tree canopied street, just steps to Mill Creek Ravine, this 2500+ square foot home is pushing the boundaries of what you should expect in a home in our city. 10 foot ceilings? Main floor den or playroom? Gym? Steam room? You can do that. High end finishes throughout, with more than a few unique features that must be seen in person to appreciate. See for yourself why Infill North works in communities they love; communities with amazing people who want to live centrally and bring life into the city we love. **This home has not yet started construction. We would love to work with you to create your perfect dream home** Interior photos are from a recently completed variation of this home. (id:63013)
Discover a once-in-a-lifetime opportunity to create your legacy in one of Edmonton's most sought-after neighborhoods. This exceptional property is not just a lot; it's a front-row seat to breathtaking city view and the serene, natural beauty of the Rat Creek ravine. Imagine waking up to a private, ever-changing landscape that feels a world away, yet you're moments from everything the city has to offer. Embrace a lifestyle of ultimate convenience with walkable access to Save-on-Foods, boutique cafes, Commonwealth Recreation Centre, and the Expo Centre. A brief five-minute drive places you in the heart of Downtown, the Ice District, and Rogers Place. This rare canvas awaits your vision. Don't just build a house—craft a home defined by its views, its location, and its unparalleled potential. (id:63013)