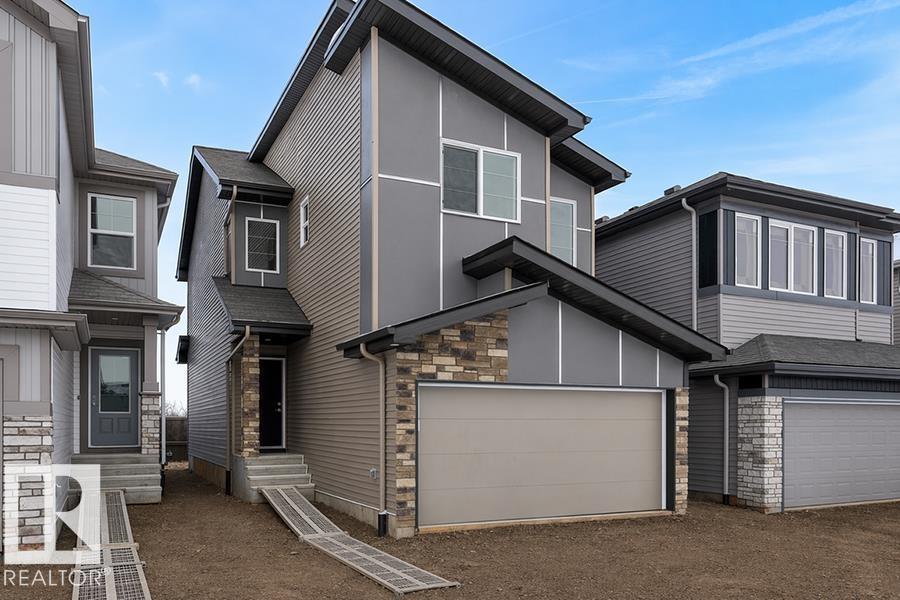
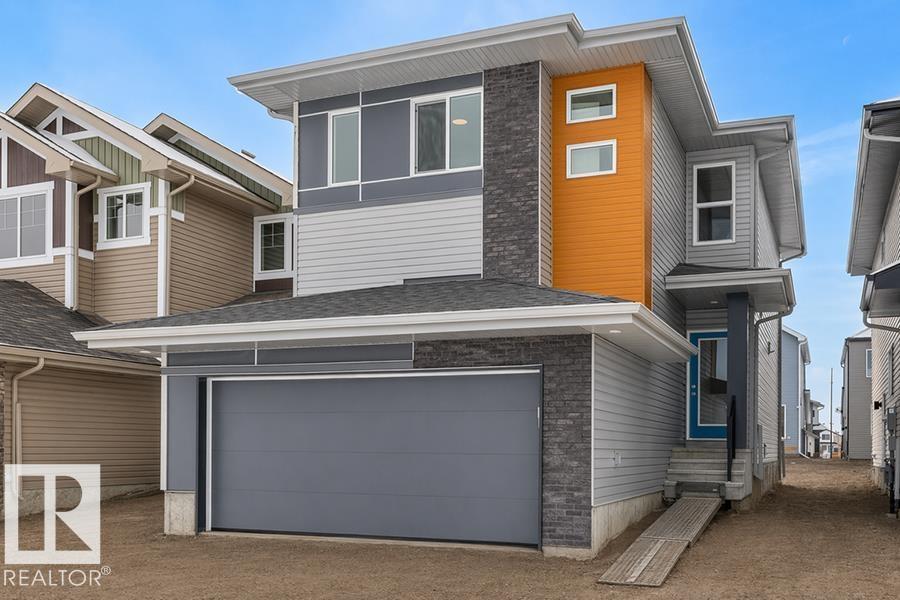
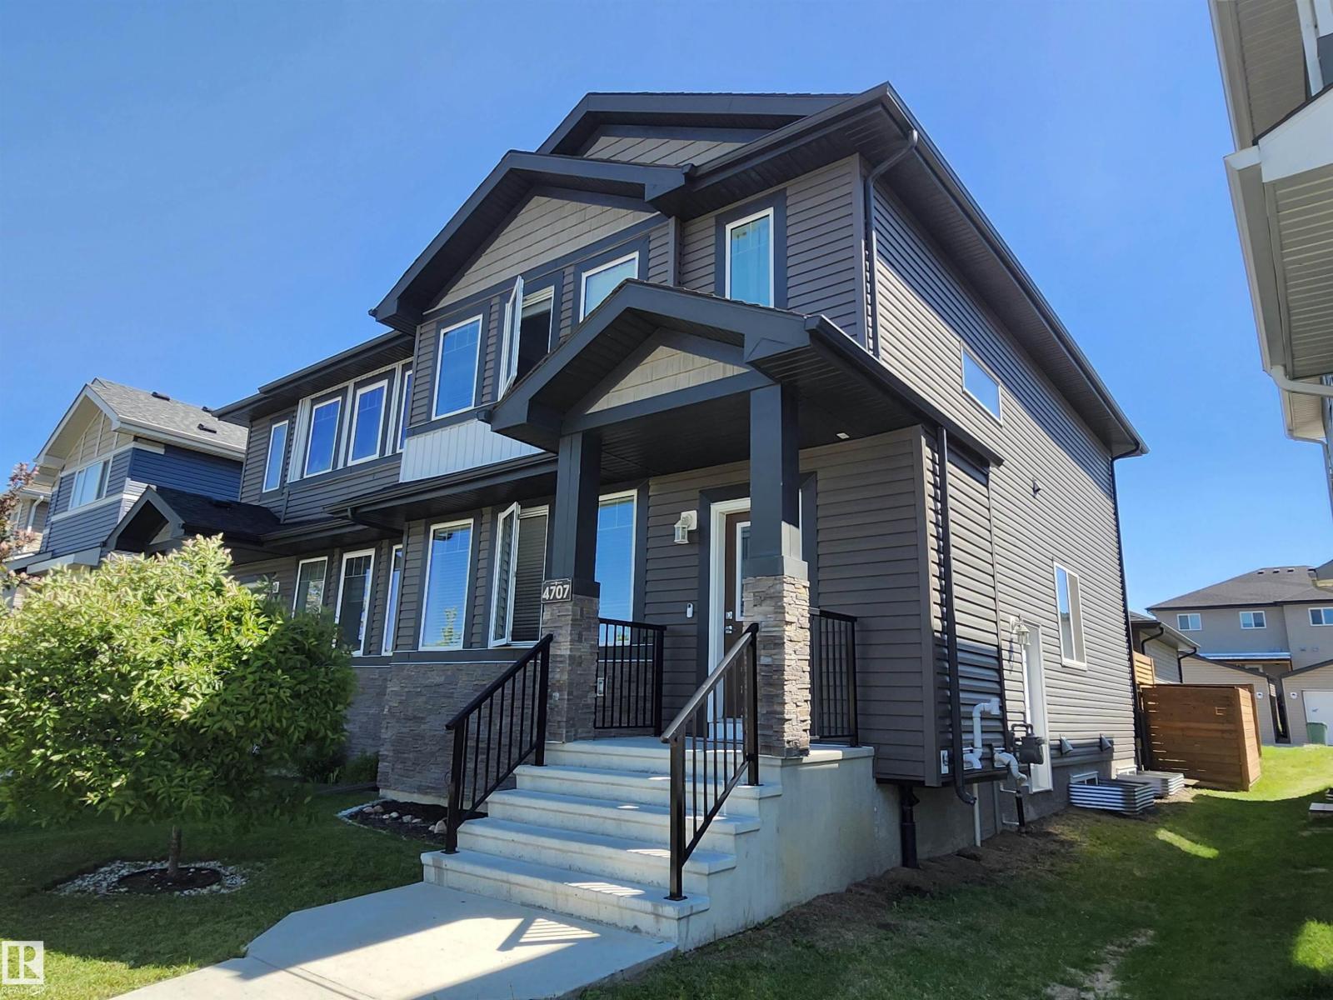
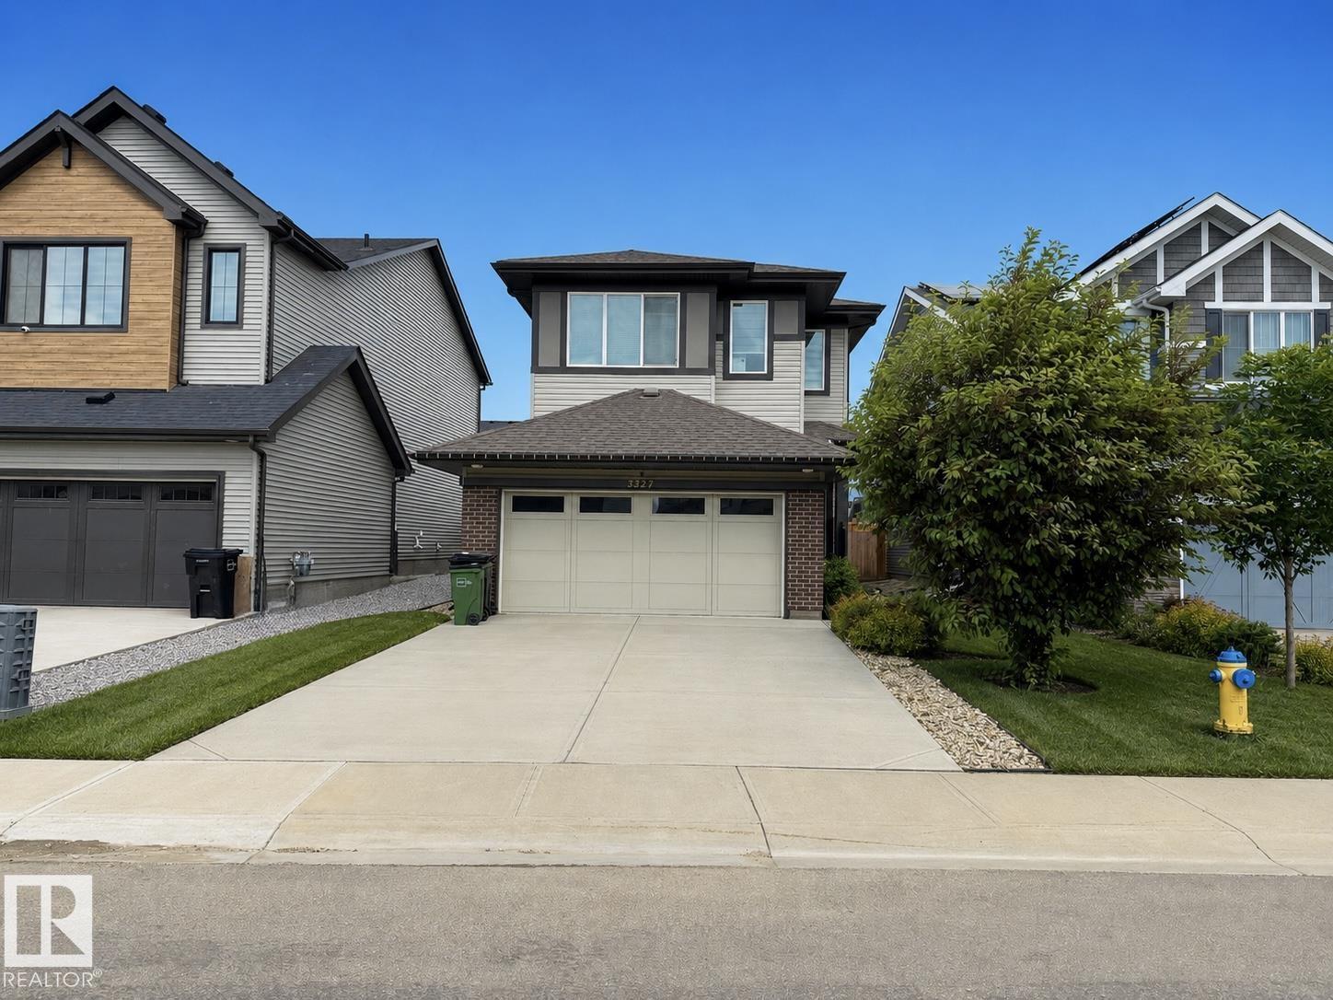
This 1,637 sq. ft. front-attached home in College Woods at Lakeview, built by Sterling Homes, offers a double attached garage with floor drain and a separate side entrance. The open main floor features 9’ ceilings on the main and basement levels, luxury vinyl plank flooring, and a bright living room with fireplace and large rear windows. The kitchen shines with quartz countertops, spacious island, full-height tile backsplash, soft-close cabinetry, corner pantry, built-in microwave, and chimney-style hood fan. Upstairs includes a bonus room, upper laundry, two bedrooms, and a full bath. The primary suite offers a walk-in closet with window and ensuite with double sinks and glass shower. Brushed nickel fixtures and basement rough-ins complete this thoughtfully designed home. (id:63013)
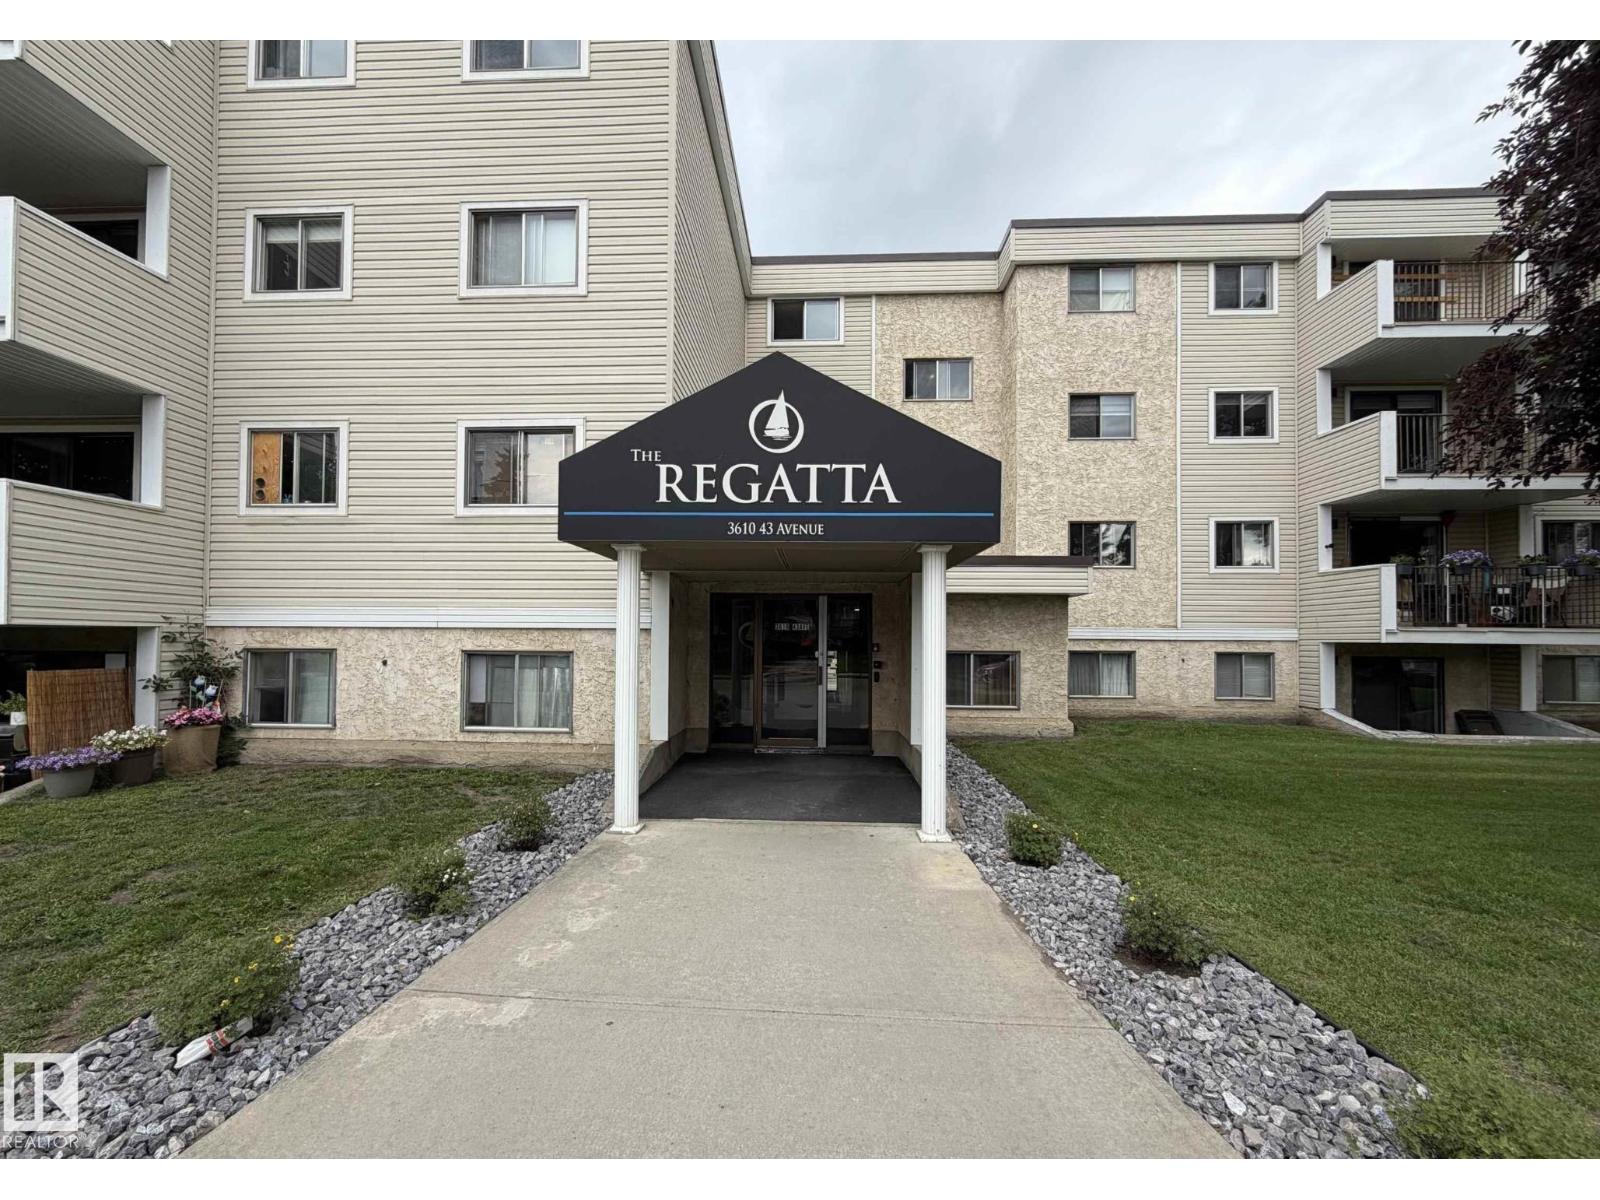
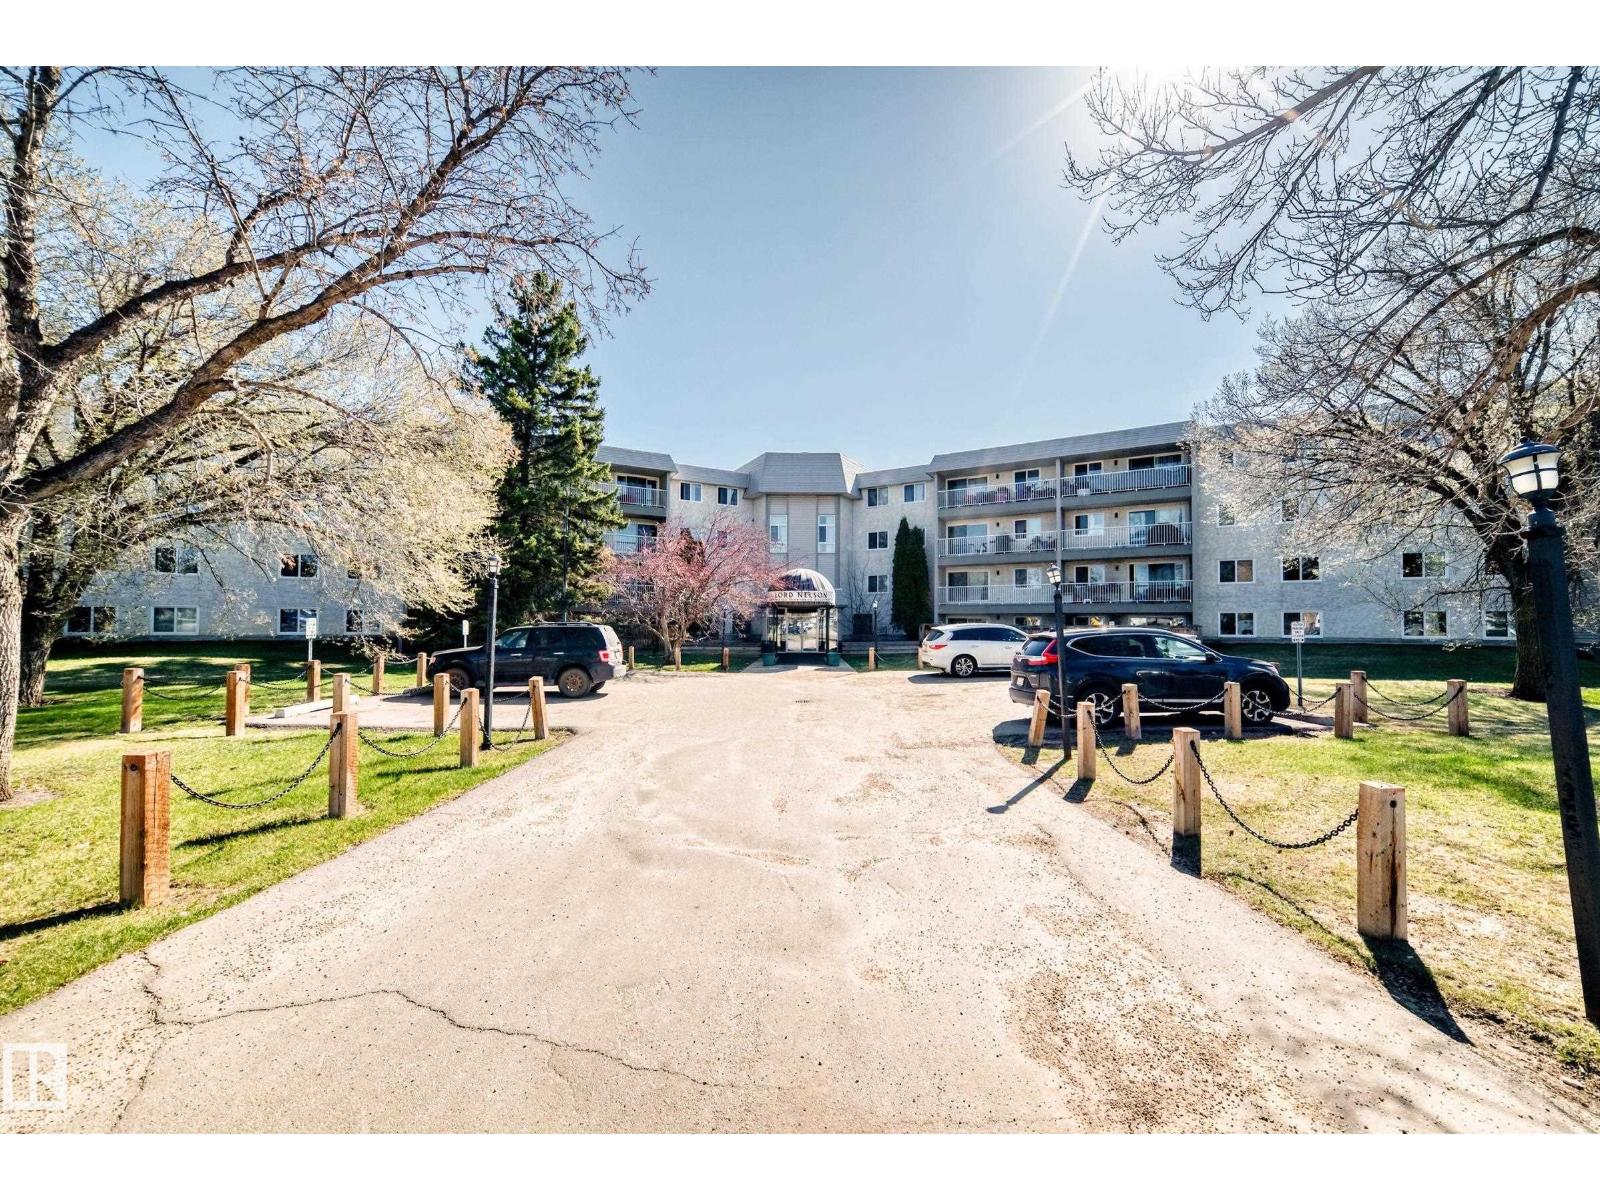
Welcome to this top-floor, corner condo offering comfort, space, and convenience. This well-designed, extremely quiet unit features 2 spacious bedrooms and 1 full bathroom, along with a bright, open living area. Large patio doors lead to a private north-facing balcony, providing a great outdoor space to relax. The primary bedroom offers generous closet space, while the second bedroom is ideal for guests, a home office, or additional living needs. Enjoy the added benefit of in-suite storage, perfect for keeping everything organized. The building includes a modern lobby, elevator access, secure entry, and energized parking. Conveniently located close to shopping, schools, and public transit, this property is a great opportunity for first-time buyers, down sizers, or investors. (id:63013)
Experience modern style and smart functionality in this bright front-attached home by Sterling Homes, located in the peaceful community of The Uplands at Riverview. The main floor features 9’ ceilings and triple-pane windows, creating an airy atmosphere that begins in the organized foyer equipped with a built-in bench and walk-in closet. At the heart of the home, the open living area centers around a warm great room with an electric fireplace and a sunlit dining nook. The gourmet kitchen is finished with quartz countertops, a large island, ceiling-height cabinetry, and a walk-in corner pantry. The upper level offers a serene primary suite with two walk-in closets and a dual-vanity ensuite with a glass shower. A versatile loft provides space for a home office, while two additional bedrooms and laundry keep daily routines easy. Complete with a separate side entrance, a widened double garage with a floor drain, and basement rough-ins, this home is built for long-term comfort. (id:63013)
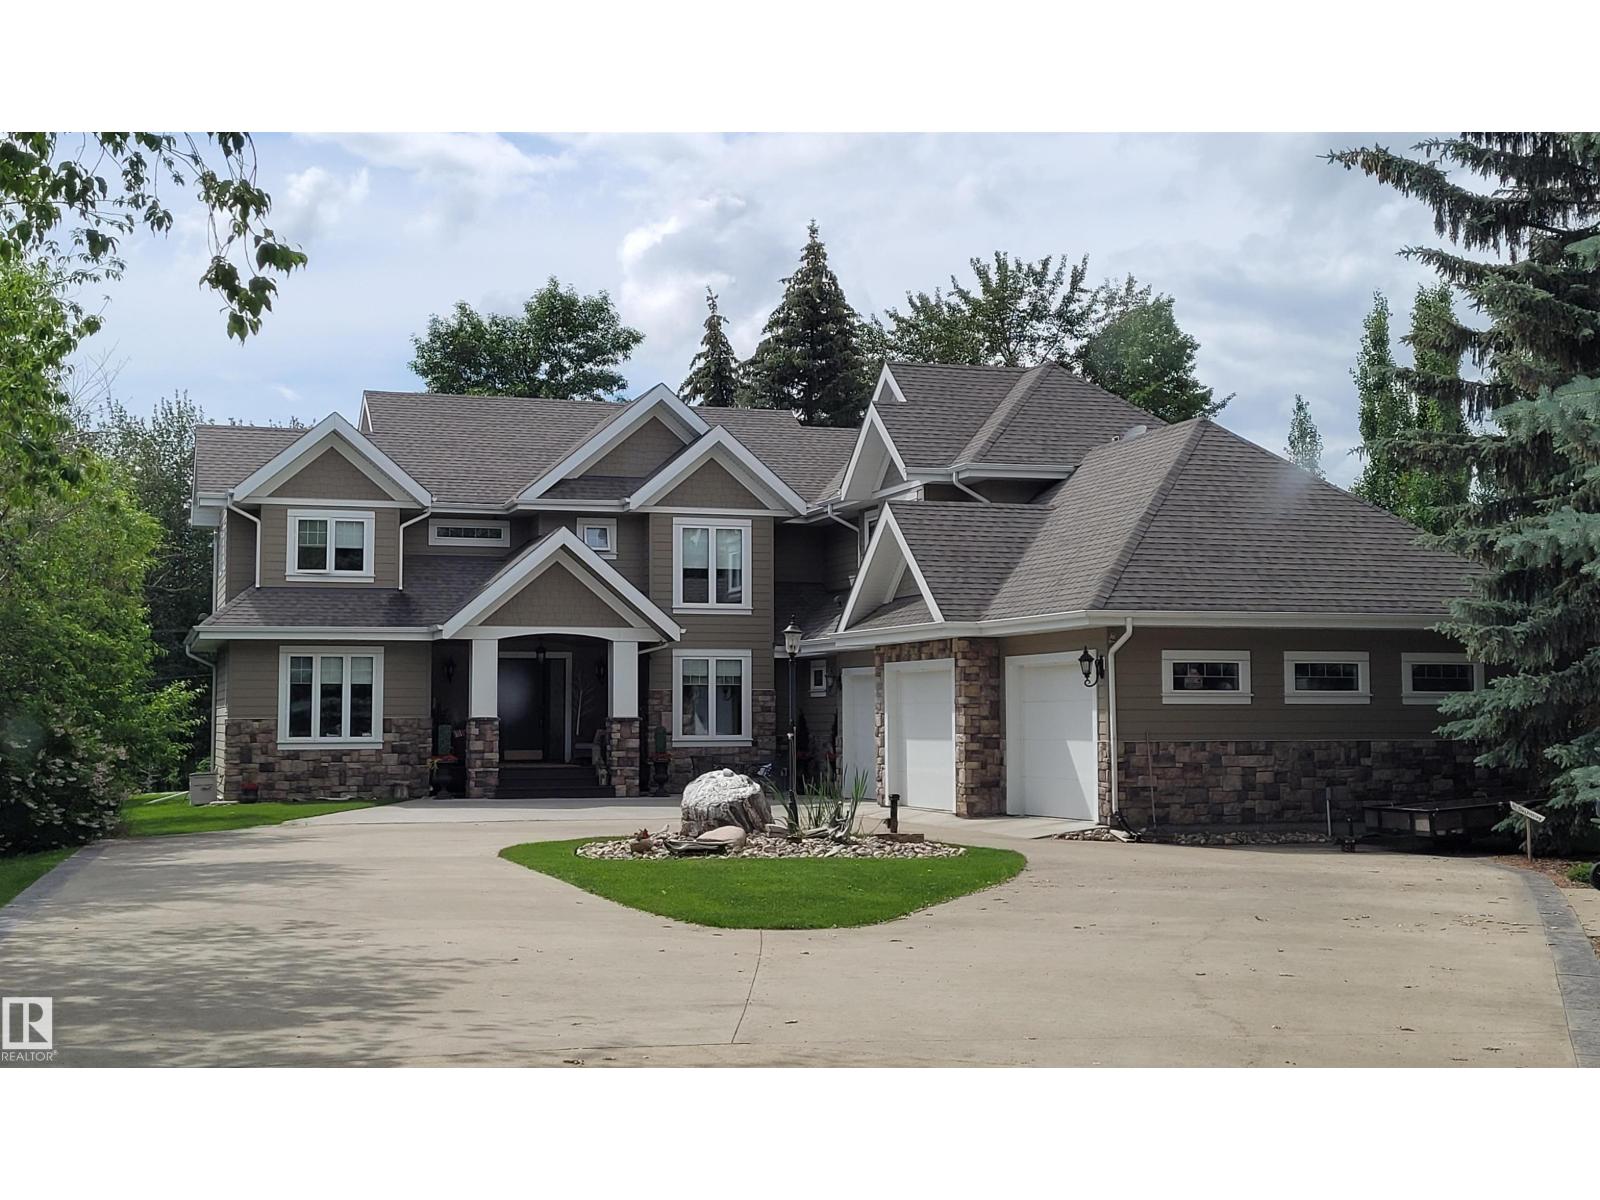
EXCEPTIONAL DREAM ESTATE Property On Rare 1 acre Ravine lot - CITY WATER & SEWER at Edmonton City Limits!! Seven 7 Car Detached Garage Shop plus Home w Triple Att Garage private entrance to dev bsmt. This Magnificent Liske Custom Built 2 Storey Home gives 4,800 sq ft plus of prime living area w more dev in 3 Season Ravine View Sunroom, decks, covered entrance barrel ceiling. Expensive Building upgrades, Hardie Board Exterior, Expansive Concrete Circular Driveway w RV Parking Pad, Ravine Landscaping etc. This Home Must Be Experienced to Appreciate Living in the most Glorious Lifestyle Where Country Meets The City Perfect Location at West Edmonton City Boundary of 231 street just 2km north from Yellowhead/Hwy 16 on pavement, only steps walk to Big Lake, Lois Hole Park. A Most Gorgeous West Ravine. Lot also has drilled well for landscaping water, boulder rock water pond, post card living. Inside Open plan, Chefs Kitchen, Main flr bedrm + 4 bedroom up or flex huge bonus room, 5 washrooms, Great Ravine Views (id:63013)
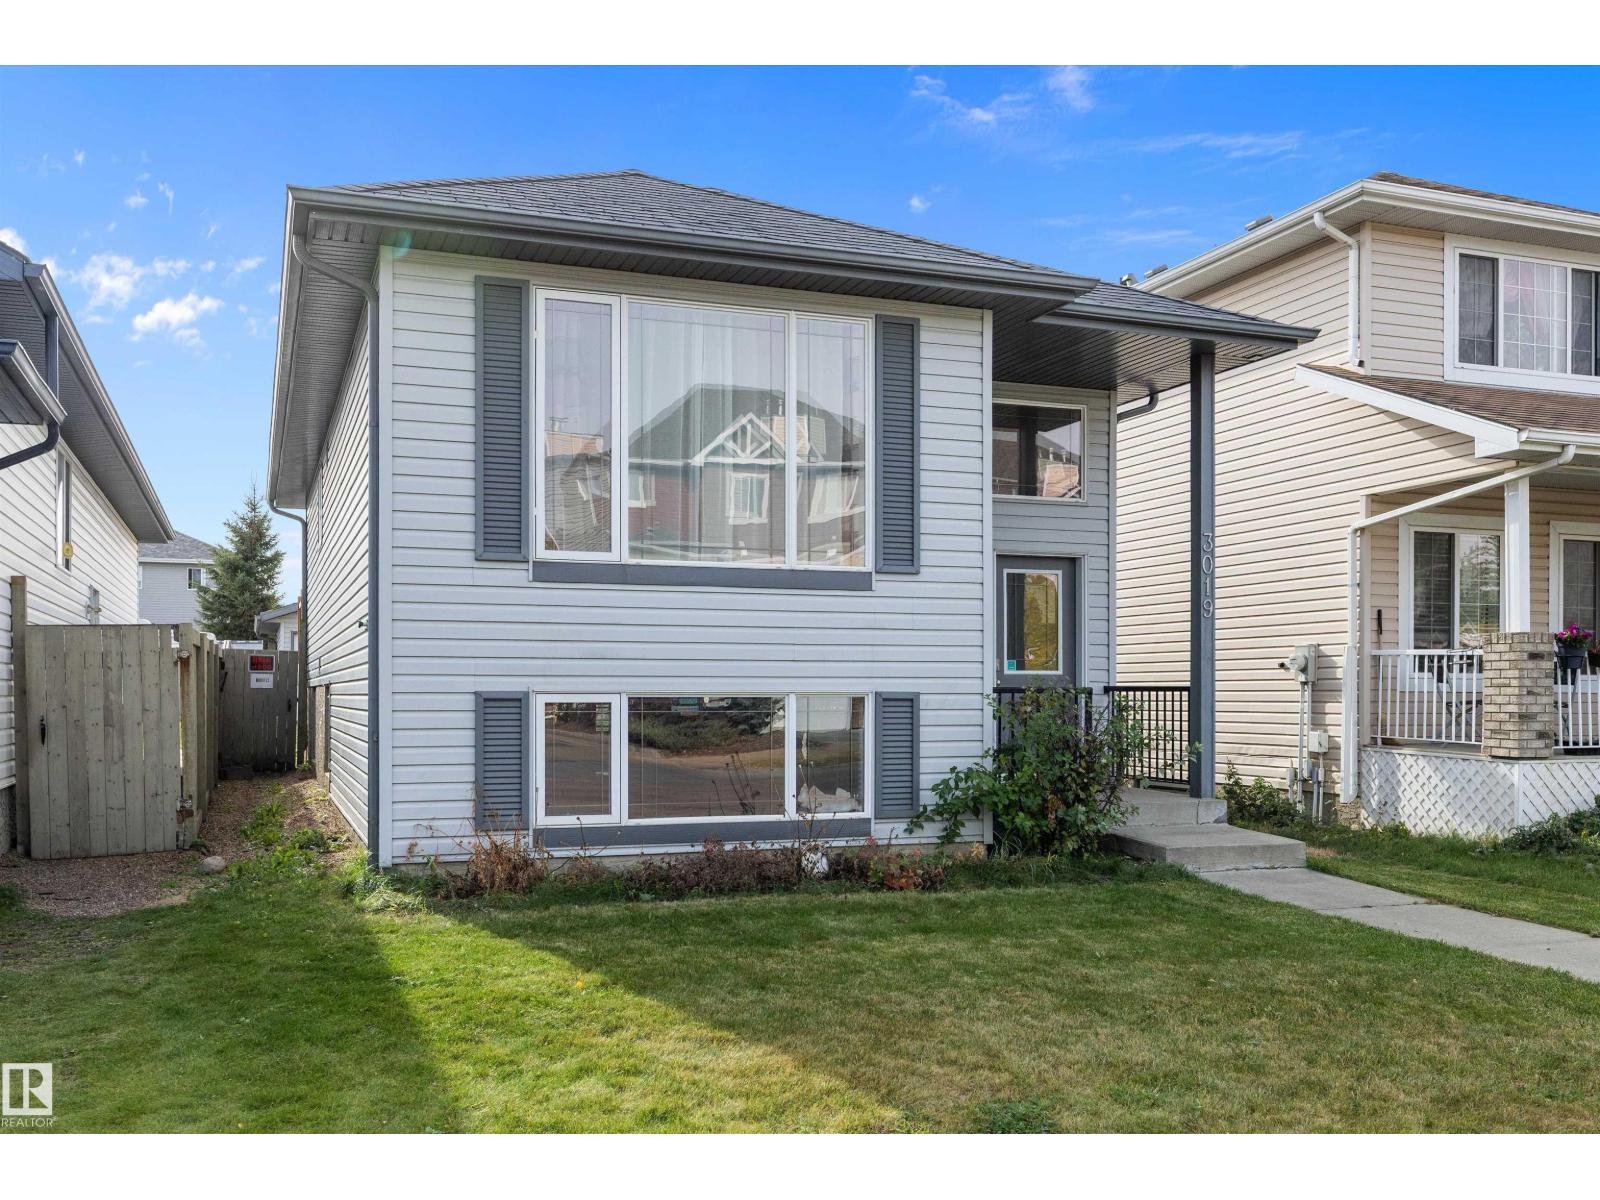
Welcome to this beautifully maintained bi-level with AIR CONDITIONING in the desirable community of Silver Berry! Offering 4 bedrooms, 2 full bathrooms, and a functional layout, this home is perfect for families, first-time buyers, or investors.The bright main floor features a spacious living room and a stylish white kitchen with stainless steel appliances, ample cabinetry, and plenty of counter space overlooking the dining area. Two generous bedrooms and a 4-piece bathroom complete the main level.The fully finished basement offers a large recreation room, two additional bedrooms, and another full 4-piece bathroom, providing plenty of space for the whole family.Enjoy the sunny south-facing, fully fenced backyard with room to relax, entertain, or play, along with the convenience of a double detached garage. Ideally located close to parks, schools, shopping, public transit, and all amenities, this move-in-ready home is one you won't want to miss! (id:63013)
**Side Entrance** Main Floor Bonus Room** Double Detached Garage with parking pad behind, 1720 sqft duplex located in Forest Heights. So Many Upgrades including Bright open design with high ceiling and laminate flooring through out main floor, dream kitchen with quartz counter tops, elegant back splash, pantry, stainless steel appliances & spacious dining area for entertaining. Main floor include living room with showcase fireplace, good size den full of natural light & 2 piece powder room. Upstairs has 3 bedrooms convenience of Laundry room,4 piece main bathroom and your master bedroom features a coffered ceiling , 2 closets and 4 piece ensuite with double sinks and quartz tops. Side entrance and partially (90%) finished basement is just waiting for your final touch for so many different options and opportunity! Backyard filled with huge deck & gas hookup for family BBQ, step outside to a beautiful walk down the pond & playground for your little ones. Enjoy the amazing sunset and downtown view every day. (id:63013)
Beautiful Top Floor - Corner Suite available in the community of Brander Gardens / Riverbend! The suite offers 2 large bedrooms and 2 full baths. The large entry opens up to a welcoming kitchen that has ample storage and counter space. Dining area is just off the kitchen and leads into the spacious and bright living room. Suite includes a large terrace / balcony with Southwest views. The large primary bedroom has a 3pc ensuite and lots of closet space. A second bedroom, 4pc main bathroom, storage closet and walk-in Pantry completes the Suite. Parking is Covered and has a powered stall included. Building Laundry is conveniently located on each floor. Building amenities include a Swimming Pool, Hottub and Sauna. Enjoy the nearby parks/playgrounds, river valley trails and scenery around in this amazing community. Numerous upgrades and condo fees include heat and water. Whitemud drive is easily accessible only a minute away and only 15 Mins to the U of A by car or Transit. (id:63013)
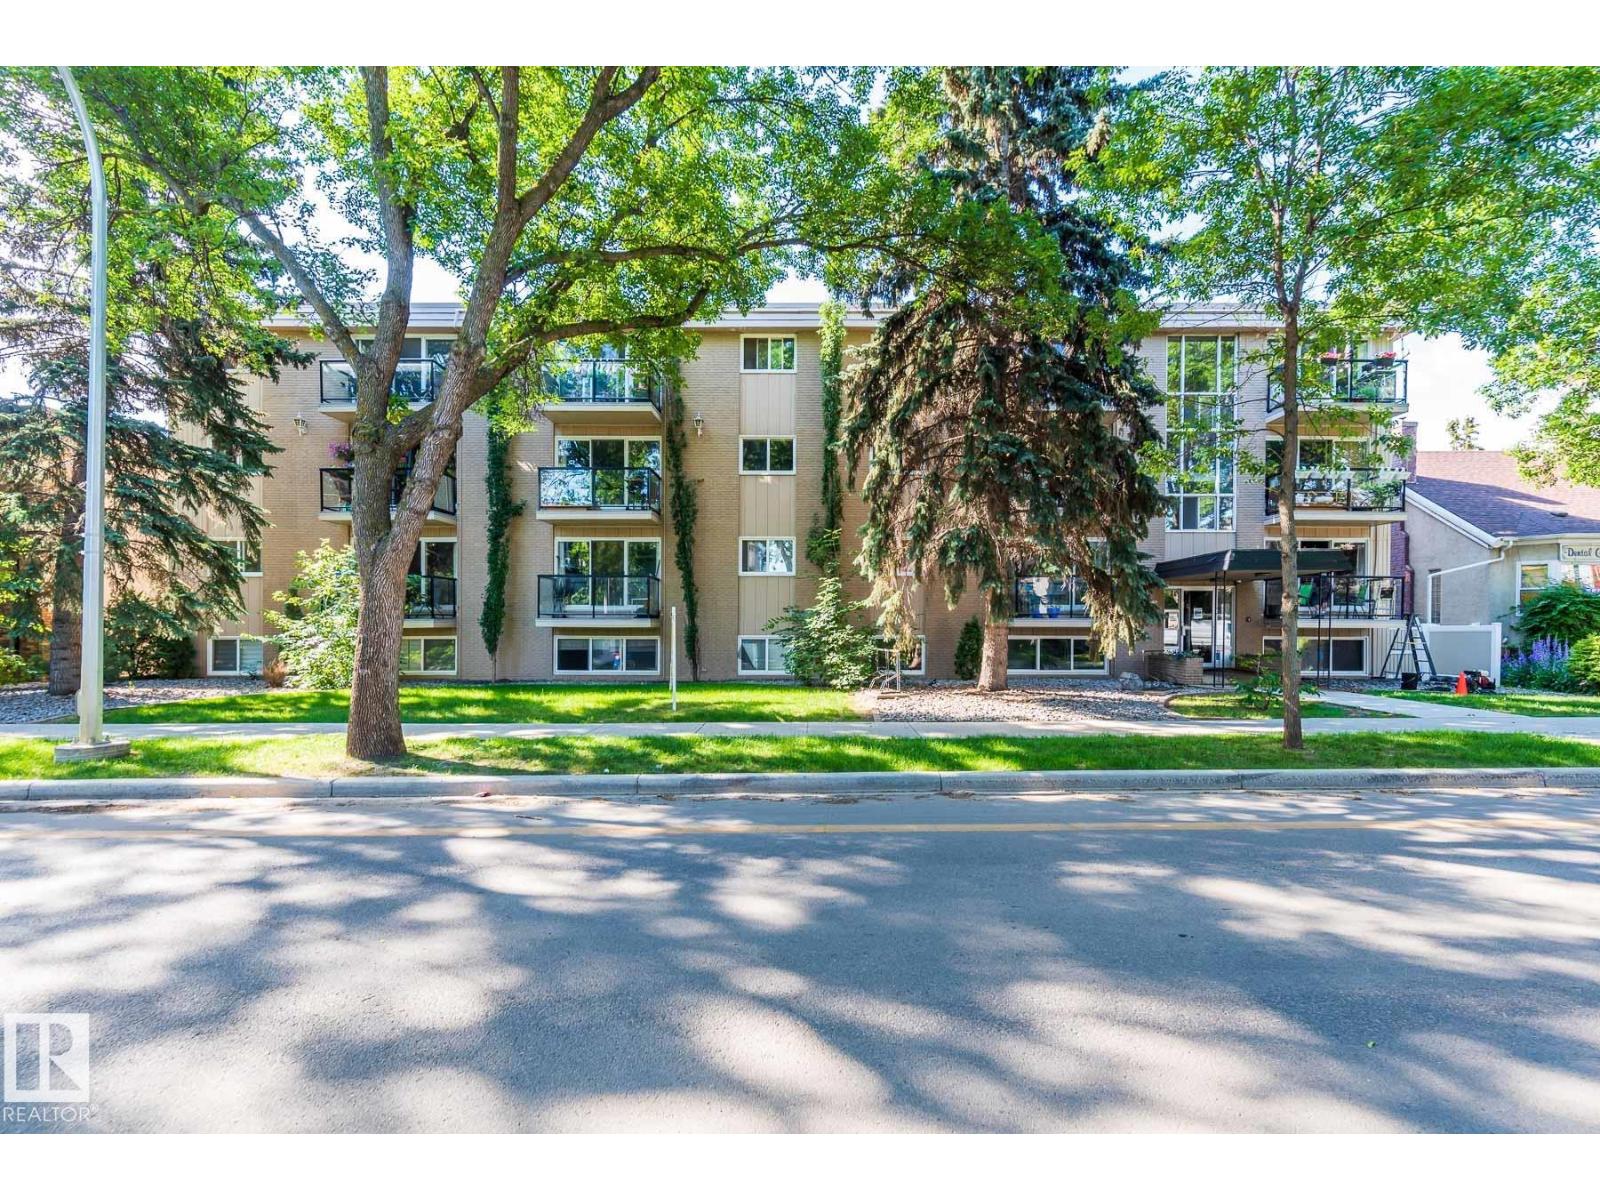
Gorgeous south facing 1 bedroom, 2nd floor condo in the heart of Whyte Ave. This Wide window condo is full of light--never dark or dingy. The Milestone is very well run with condo fees of $390.75 and Pets friendly. Your parking stall is out back and under your balcony but with parks, markets and recreation so near, many owners simply bike to their destination. Or of course bike to the U of A, or walk a block to the bus. Many of Edmonton's great restaurants are right on Whyte Ave (82 Ave). Continental Treat, Famosa Pizza, Packrat Louies etc etc. Maybe you work in the neighborhood and would like to spend less time commuting and more time relaxing. A home of your own and cheaper than rent. (id:63013)
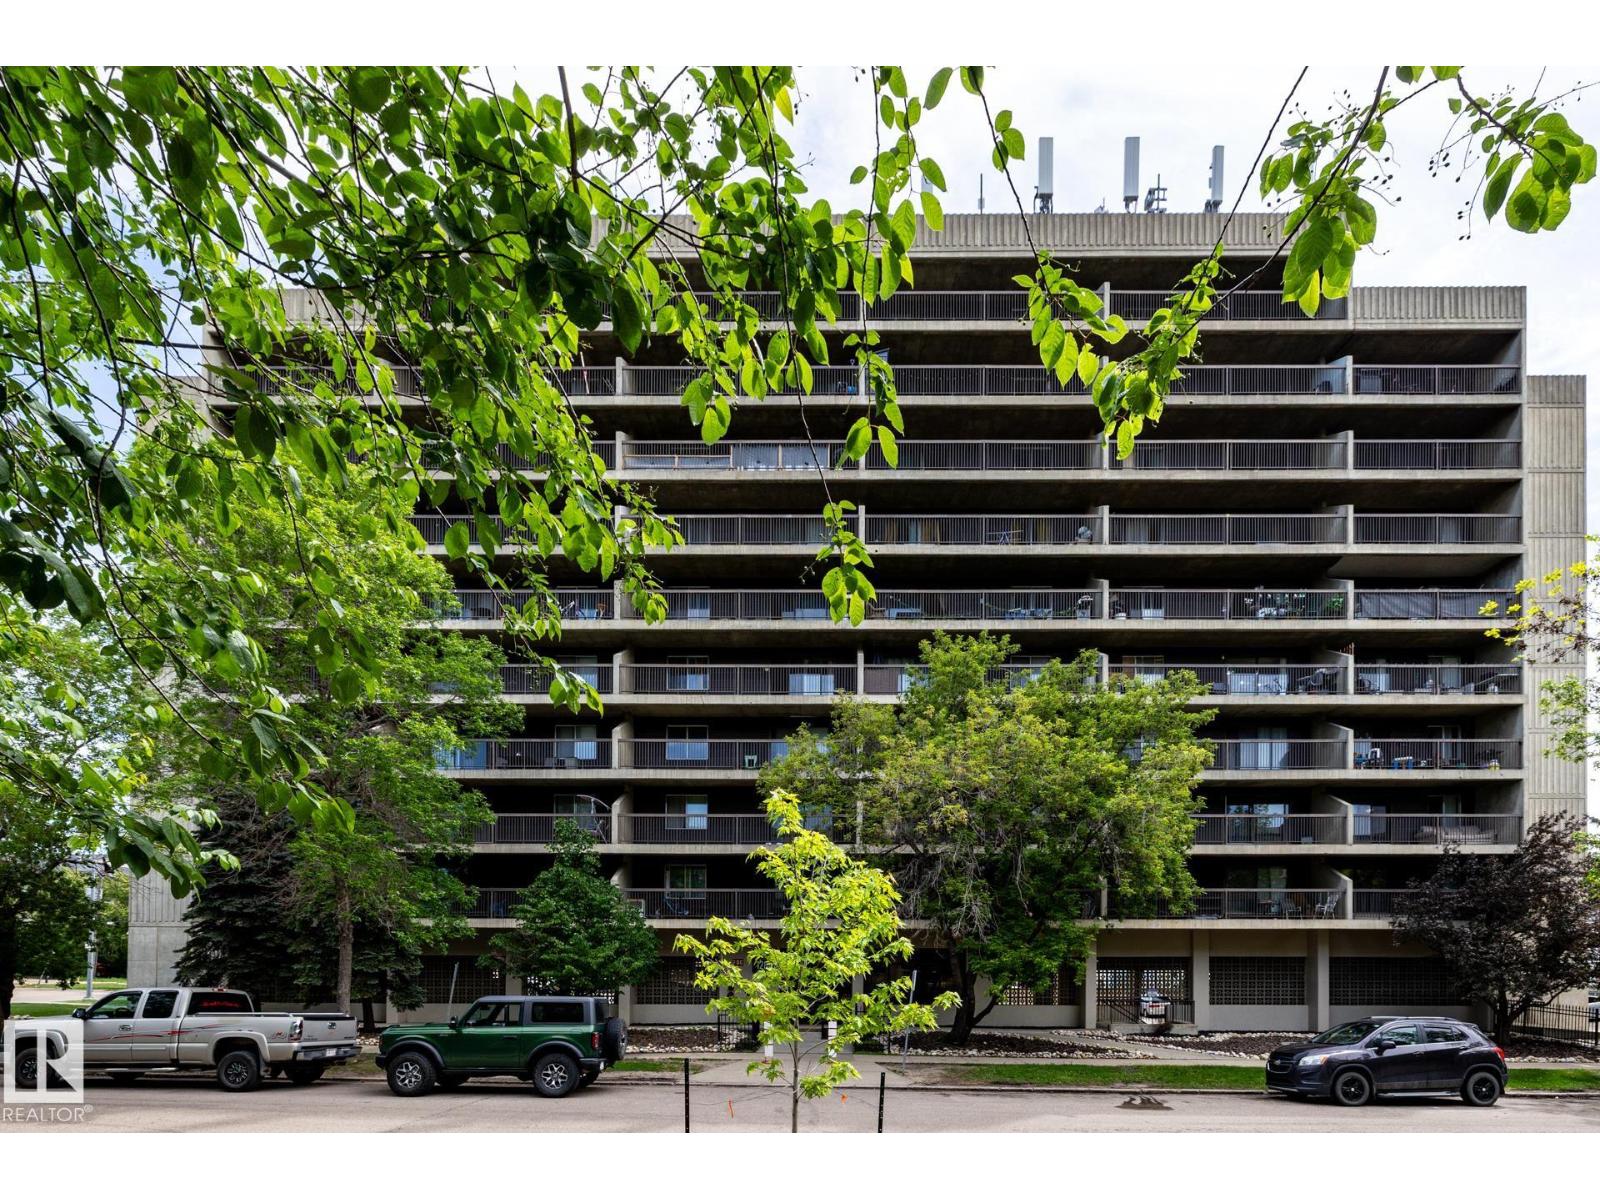
Welcome to Burlington Towers, where affordability, convenience, and incredible views come together. This renovated 2-bedroom corner unit sits on the 9th floor and offers over 830 sq ft of bright, comfortable living space. Enjoy a massive private balcony with sweeping city views, a spacious living room filled with natural light, a galley kitchen with bar seating, a dedicated dining area, and valuable in-suite storage. Recent updates include flooring, countertops, light fixtures, dishwasher, and fresh paint, giving the home a clean, modern feel throughout. Even better, all utilities including heat, power, and water are included in the low condo fees, making ownership simple and affordable. Burlington Towers is a well-managed concrete high-rise with strong rental appeal and solid long-term value. Steps from transit, LRT access, shopping, restaurants, and everyday amenities, this is an ideal opportunity for first-time buyers, students, downsizers, or investors looking for a smart move in a connected location. (id:63013)
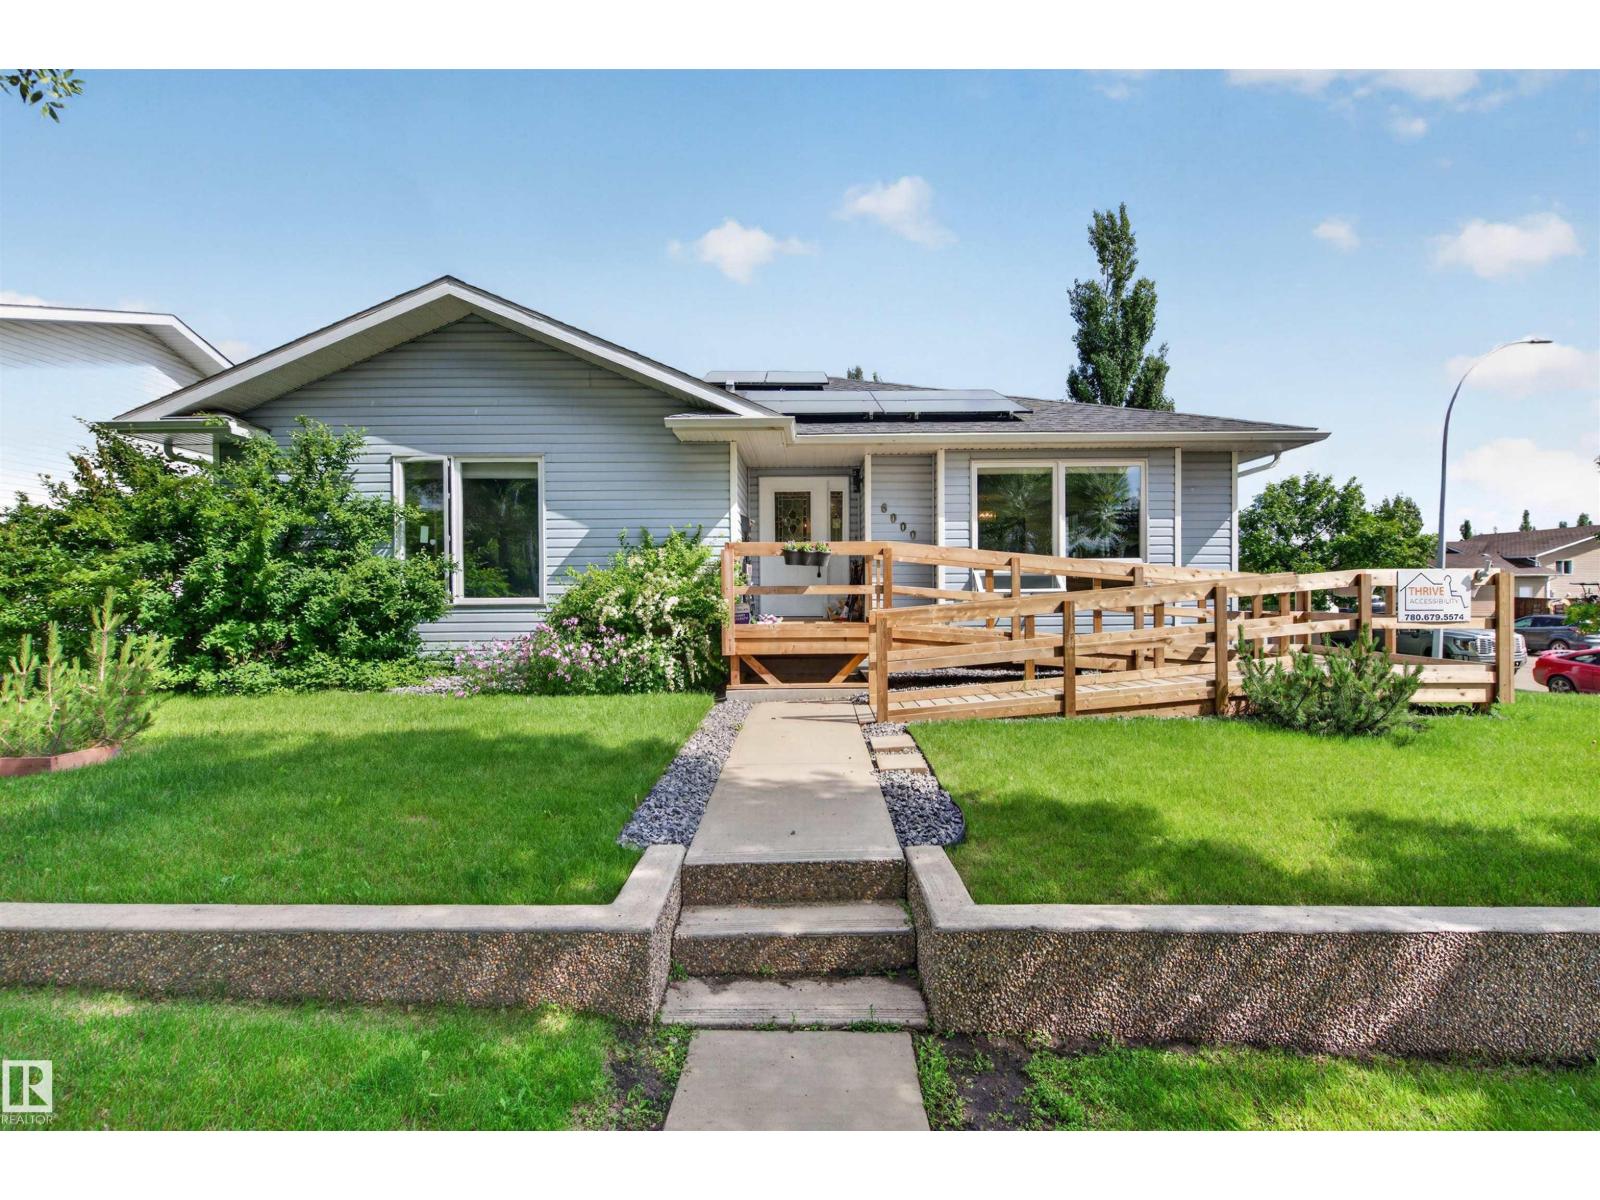
INCREDIBLE SPACE in a PRIME LOCATION! This bungalow offers over 3,200 sq. ft. of developed living space with 6 bedrooms and 3 bathrooms, making it ideal for large or multi-generational families. Located directly across from the Camrose Golf Course, you'll enjoy beautiful views while being close to schools, parks, shopping, and amenities. The bright main floor features a spacious living room, dining area, functional kitchen, main floor laundry, and 3 bedrooms. The fully finished basement includes a large recreation room, 3 additional bedrooms, a full bath, and ample storage. Accessibility features include a front ramp, chair lift to the basement, and negotiable wheelchair lift in the garage. Updates include a new furnace (2024), doors and windows (2025), shingles (2016), in-floor heating, and brand-new solar panels that generate credits back to the grid. Gas BBQ hookup and mature yard complete this exceptional property. (id:63013)
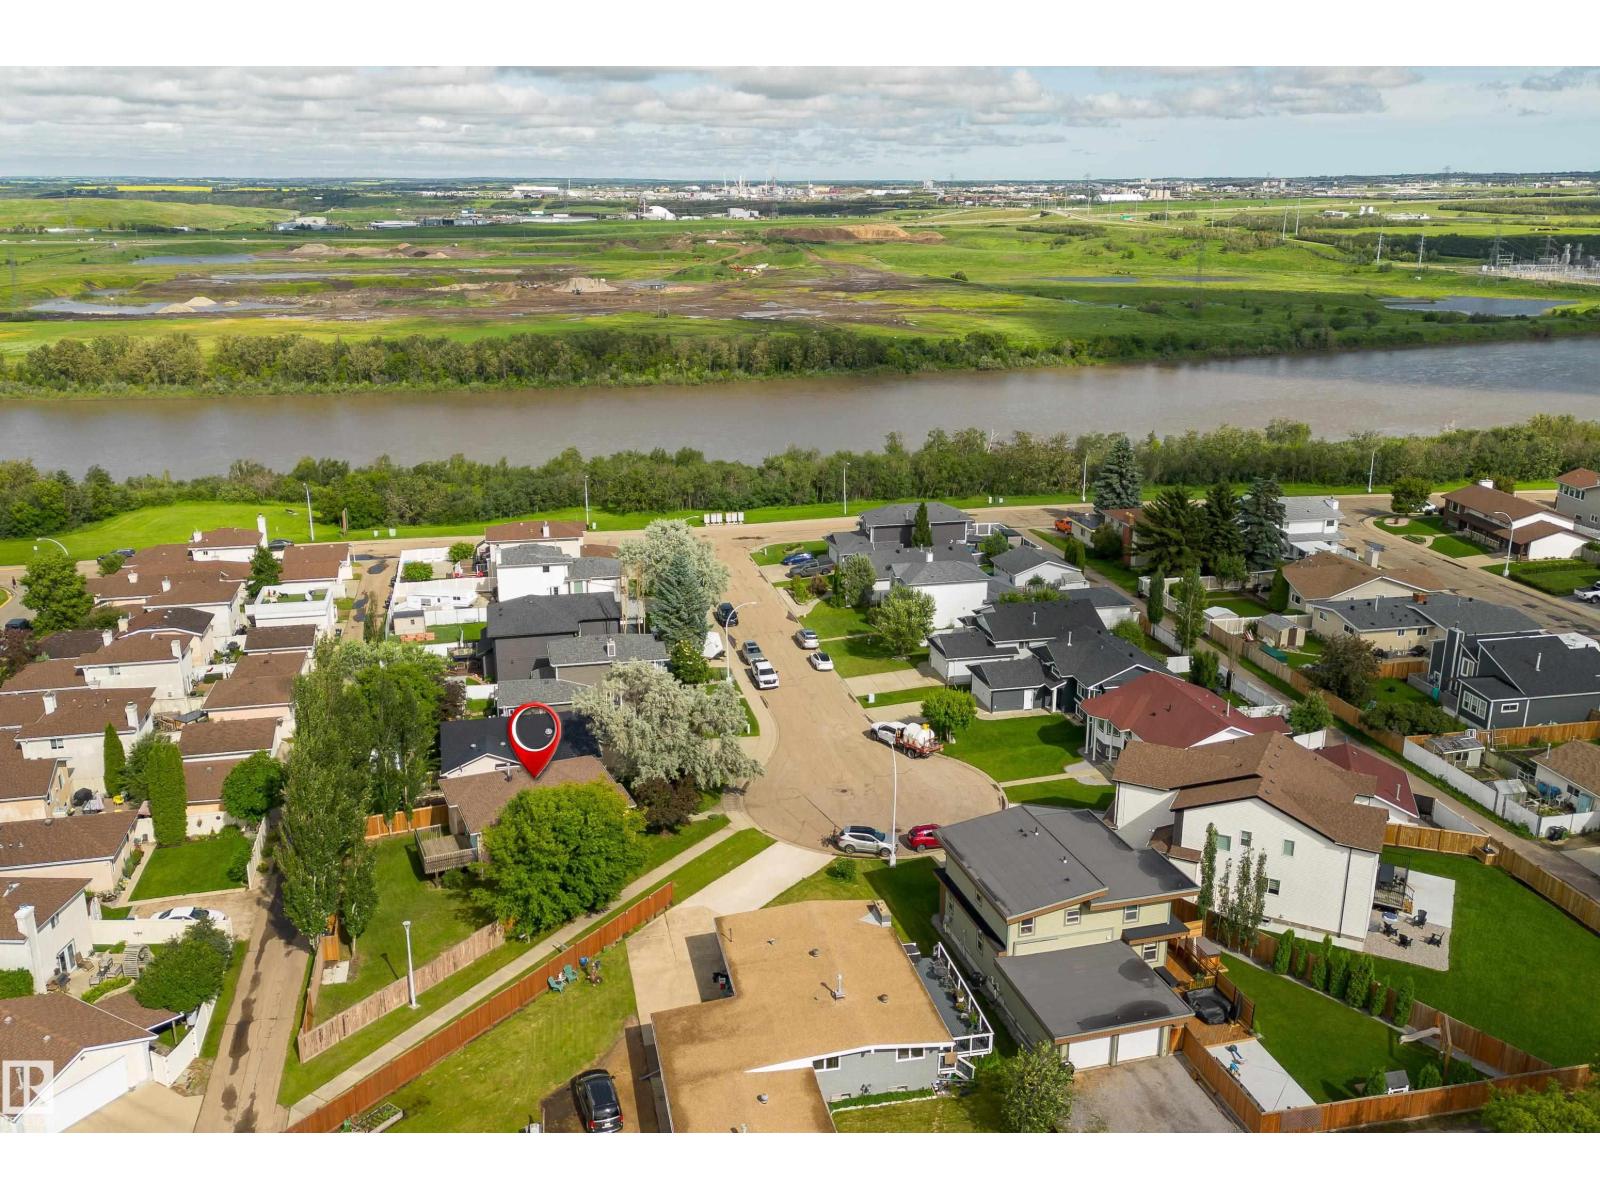
RARE Opportunity to own a beautiful, affordable, family home steps from the river valley! This 4 bedroom, 2 bathroom Bi Level home is perched on a huge lot at the end of a key-hole crescent. Boasting a super functional floor plan with big windows that flood the home in natural light, living room greets you at the top of the stairs and opens to the bright white kitchen with vinyl plank flooring, corner pantry and room for big family dinners, patio door access to the attached back deck with access to mature fenced yard, primary suite w/3 piece bath, 2nd good sized bedroom and 4 piece bath completes the upper level. The sprawling lower level has big windows that eliminate that 'basement feel a cozy family room with fireplace, 2 good sized bedrooms, a roughed in bathroom, laundry & mechanical complete the lower level. Shingles (2017), HWT (2025), Deck (2015), Fence (2020) Desirable location w/convenient access to walking & cycling trails, schools, all shopping, public transit and connecting routes. (id:63013)
QUICK POSSESSION! Step into a thoughtfully upgraded home designed & fully finished. Main level welcomes you with a defined foyer and functional mudroom featuring custom built-in shelving and smart storage solutions, along with a timeless half bath conveniently located at both entrances. The chef-inspired kitchen showcases a statement island, walk-through pantry, and sleek built-in stainless steel appliances, extra wide fridge, seamlessly connecting to a bright dining area and inviting great room. Upstairs offers a spacious bonus room, full main bath, large laundry room, and two generously sized bedrooms. The primary retreat accommodates a king-sized suite and features a tastefully designed ensuite and walk-in closet. Sellers have carefully curated upgrades and custom shelving and storage throughout for organization and style. Basement is finished with option to add a bedroom. Vibrant community, trails, ponds, and year-round amenities, this home is a perfect design providing comfort and lifestyle. (id:63013)