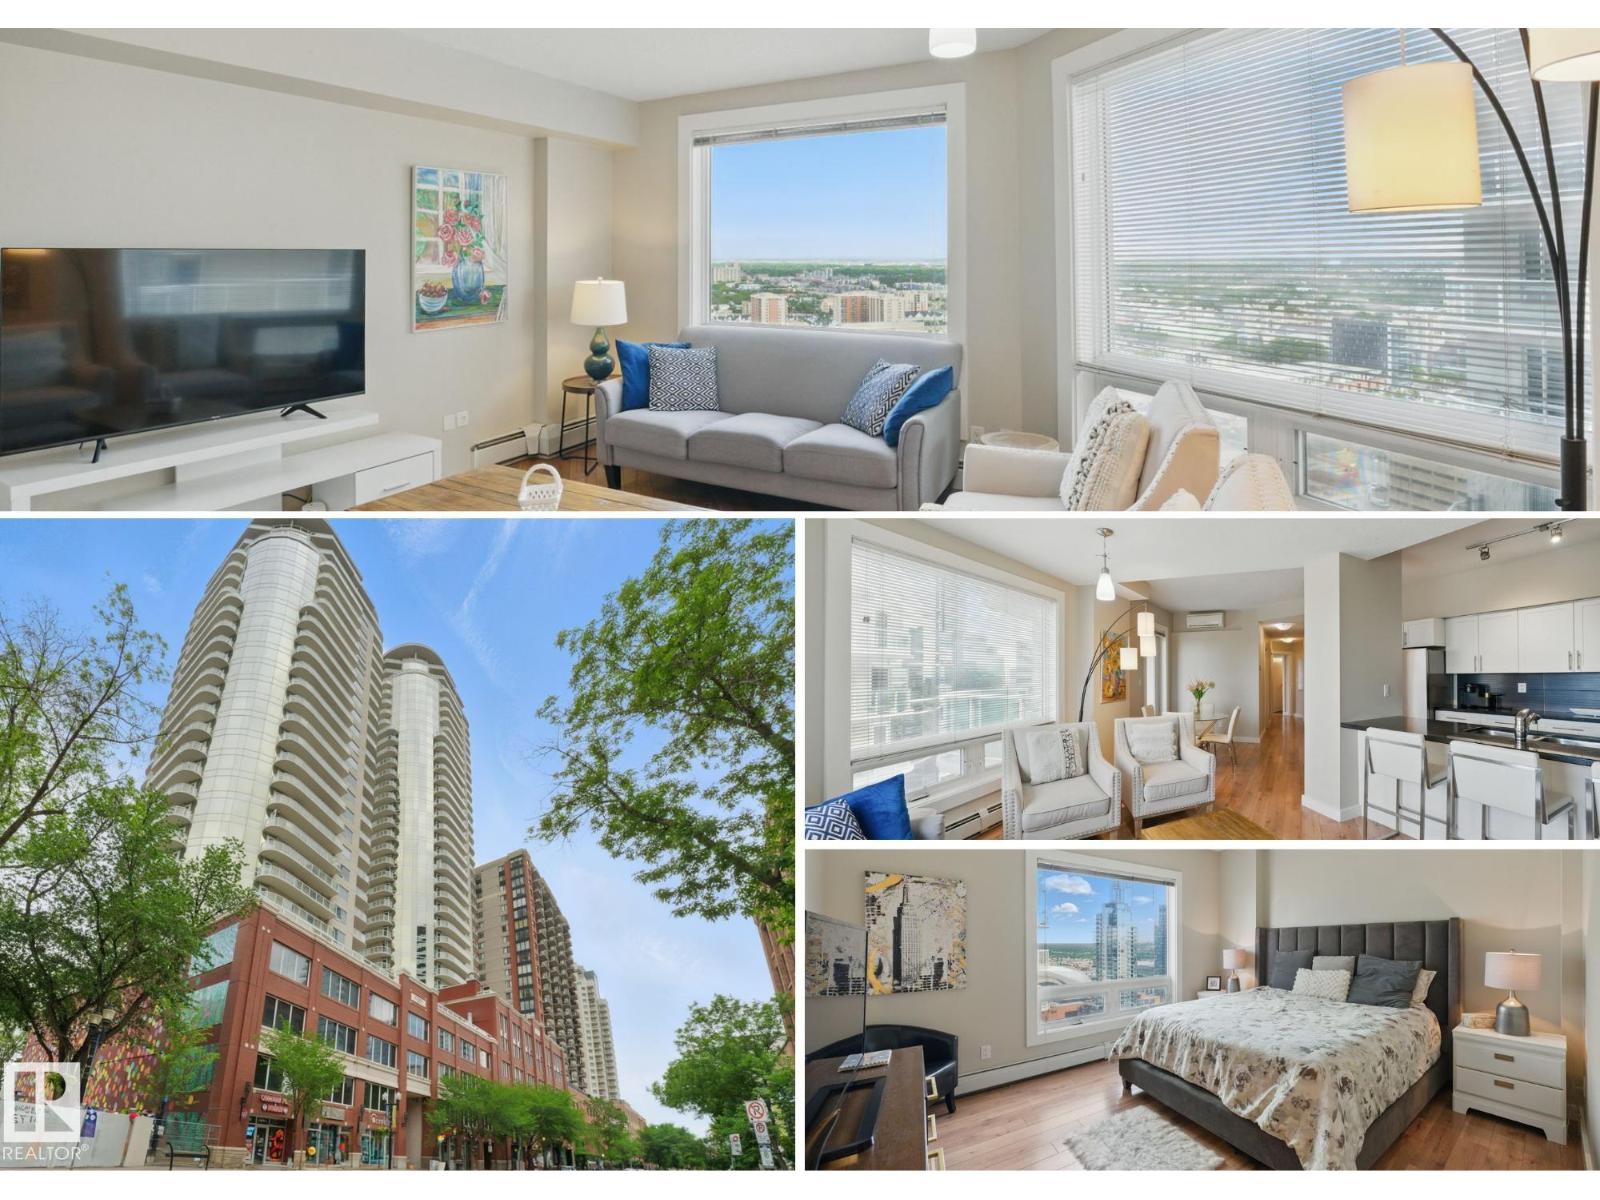
27TH FLOOR VIEWS, 2 BEDROOMS, PARKING FOR TWO! High above downtown, this spacious 1,085 sqft condo pairs incredible west-facing views with a floor plan that feels more like a home than a typical high-rise unit. Expansive windows frame the skyline, Rogers Place, and beautiful sunsets while filling the open living and dining areas with natural light. Step onto the balcony for morning coffee, evening views, or summer BBQs with a natural gas hookup. The white kitchen features stainless steel appliances, plenty of cabinetry, and an easy connection to the main living space. Two generous bedrooms and two full baths include a spacious primary with its own ensuite, ideal for guests, roommates, or a home office. Wood flooring, neutral finishes, and A/C add everyday comfort. Updated stainless steel appliances. A tandem underground stall provides parking for two vehicles, a rare downtown bonus. Furniture negotiable. Walk to Rogers Place, restaurants, cafés, shopping, transit, and everything downtown has to offer. (id:63013)
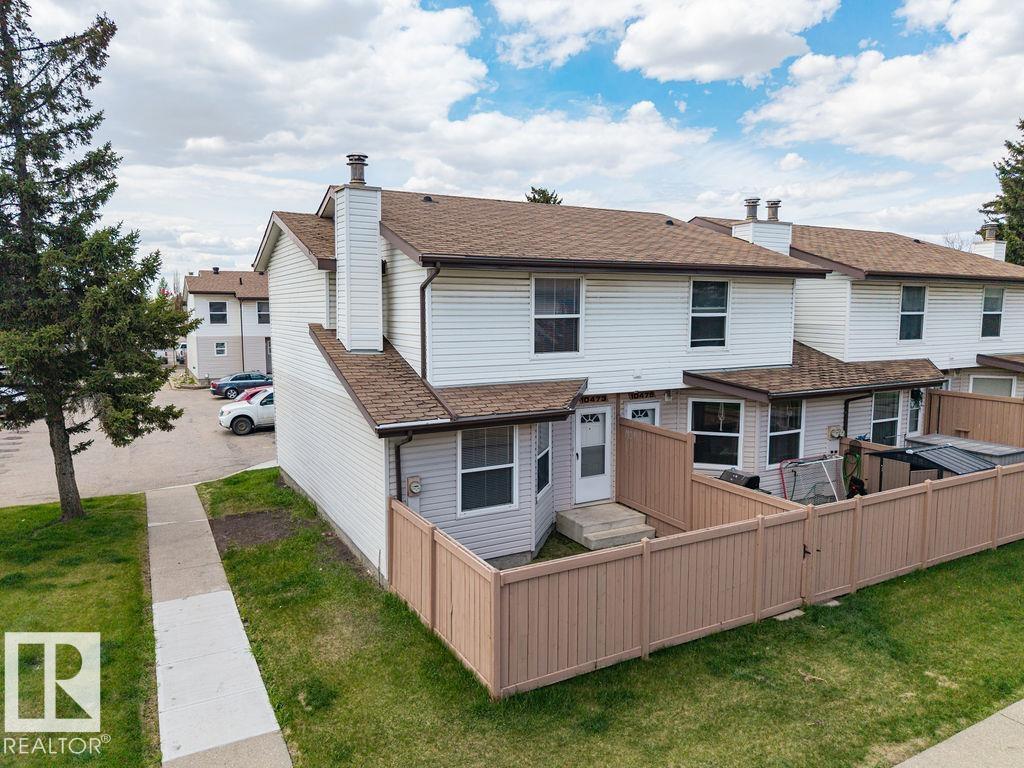
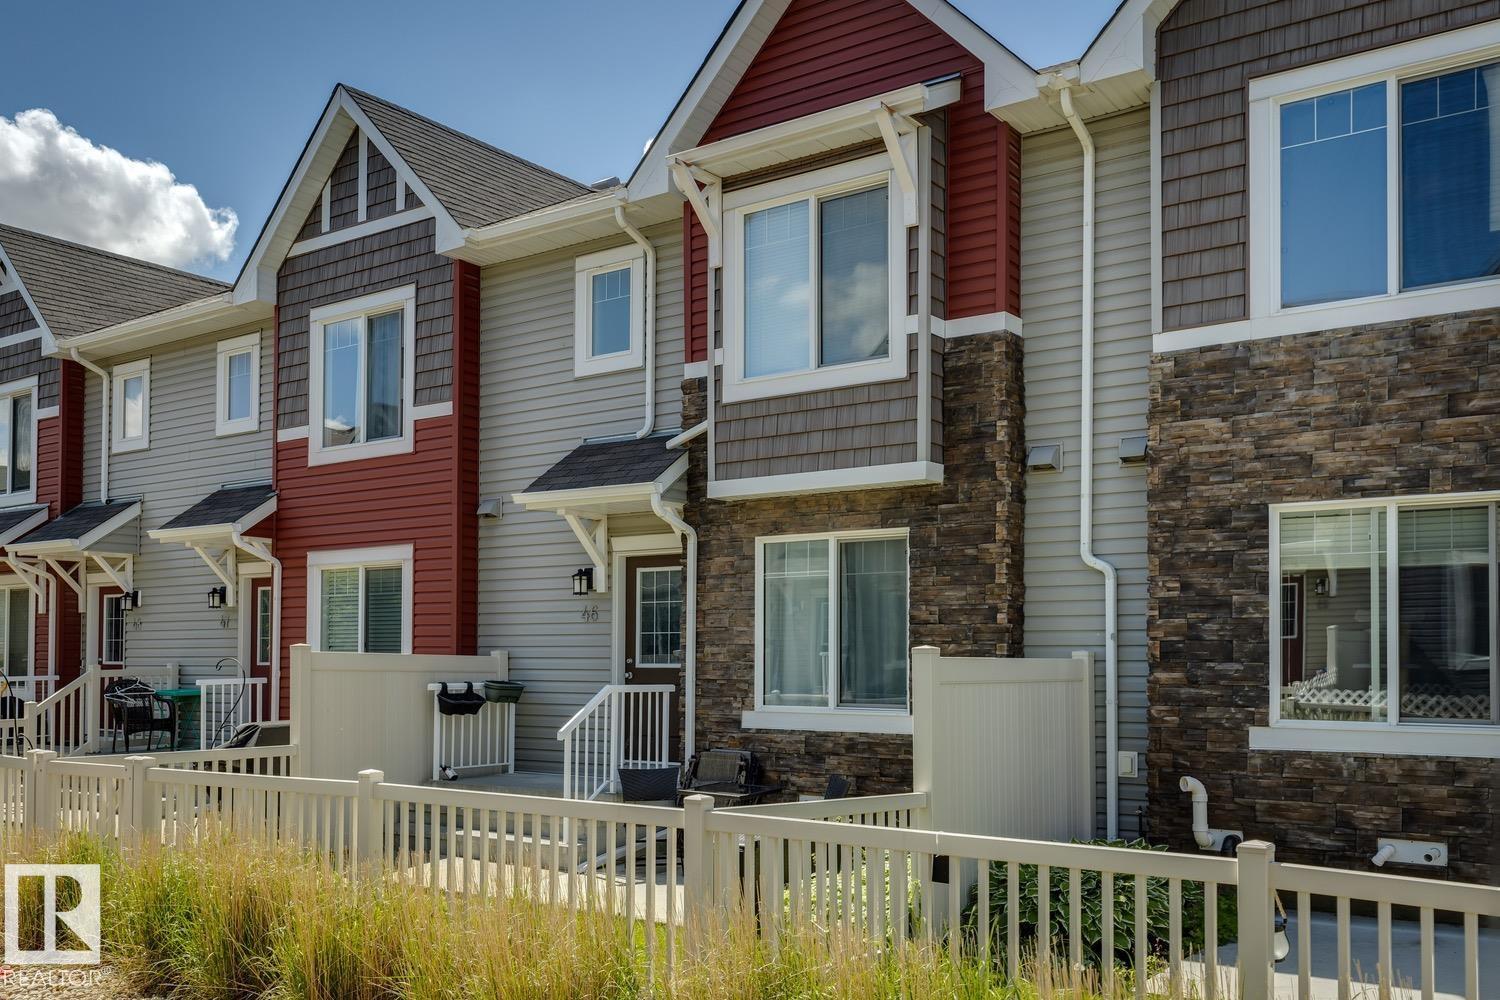
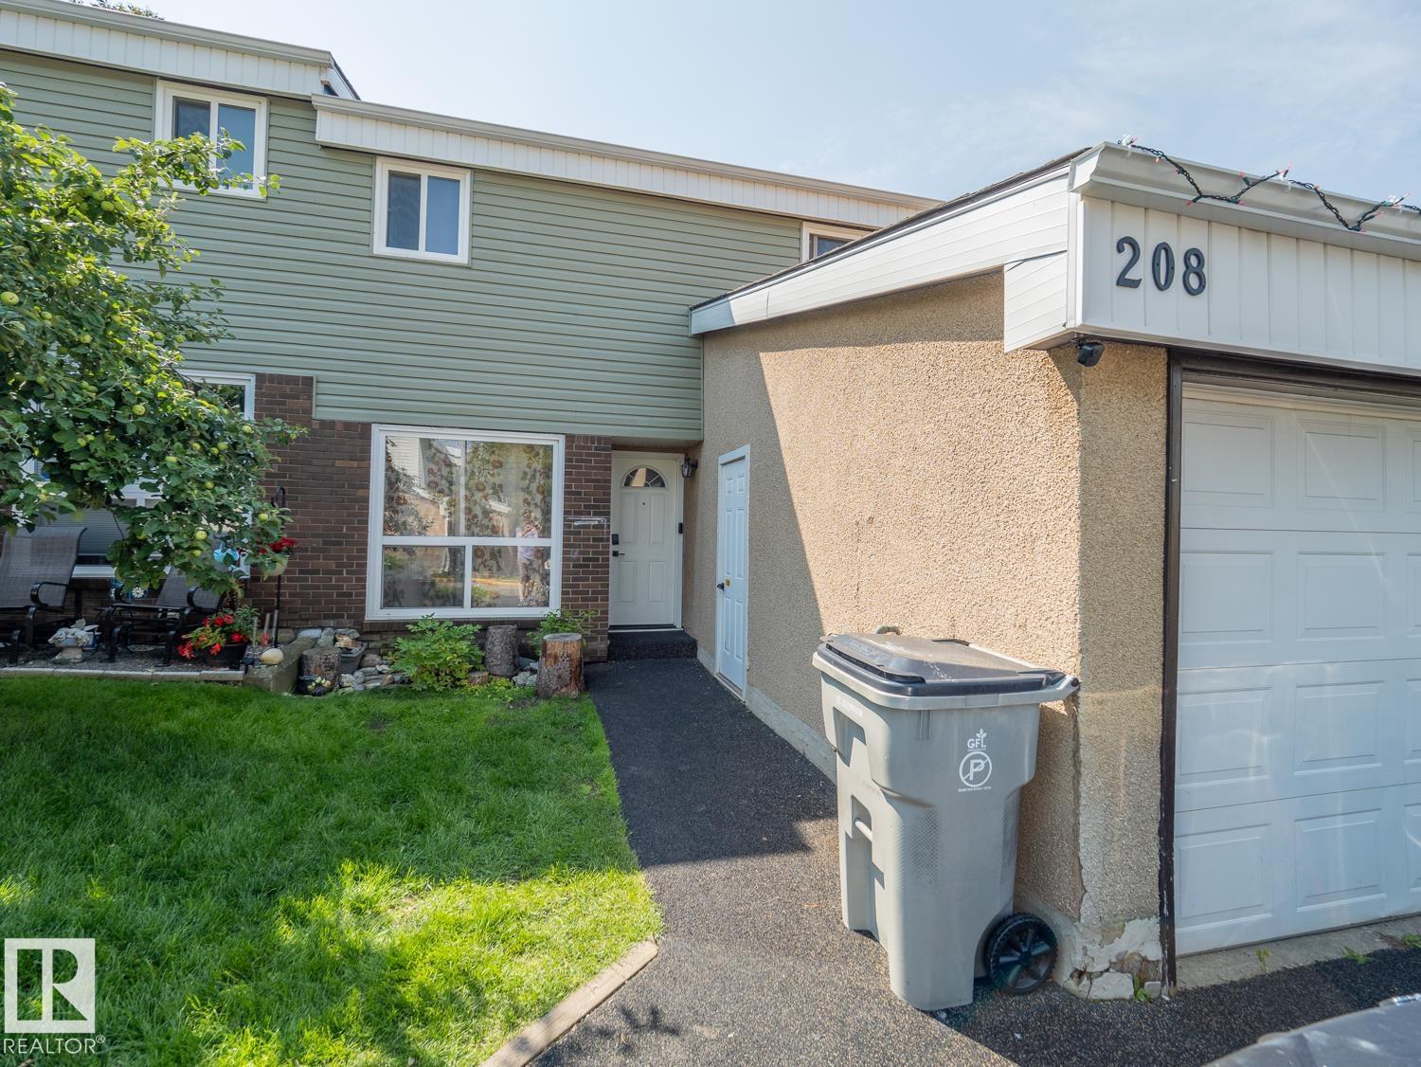
FRESHLY RENOVATED - TURNKEY TOWNHOME near South Edmonton Common shopping, schools, parks, and quick access to HWY 2 & the Anthony Henday. This 2-storey, End-Unit Townhouse is perfect for 1st time buyer, investor, retired couple or simple affordable living. The main floor features an open concept Dining / Living Space & U-Shape Kitchen with New Stainless Steel Appliances. NEW LUXORY VINYL PLANK FLOORING & Fresh Paint Throughout & includes a 2-pce bathroom. Upper floor has 3 bedrooms carpeted and a 4-pce bathroom with secondary en-suite like doorway to the Primary Bedroom. Basement is unfinished with basement laundry & opportunity for storage and/or family room. The assigned parking stall is conveniently located close to the unit. Additional parking stall is available for $25/month. There's also a fenced back yard. Great Value, don't miss this opportunity. (id:63013)
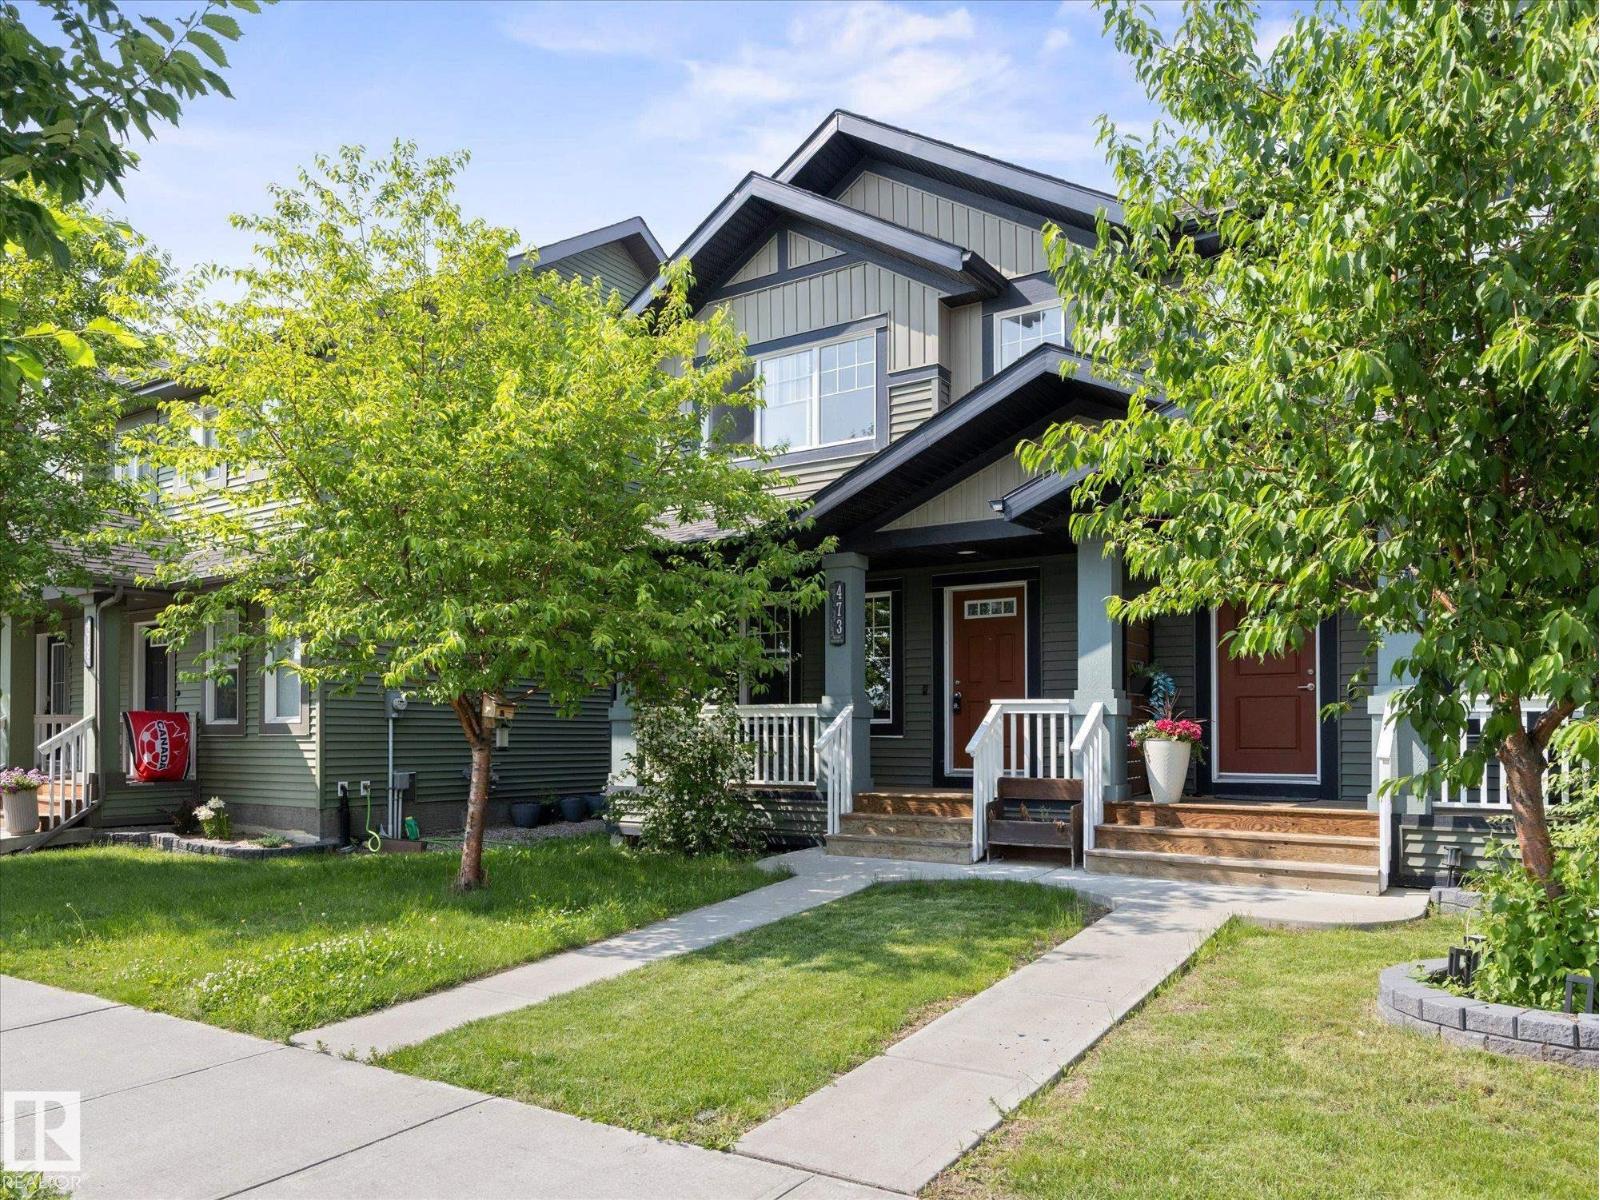
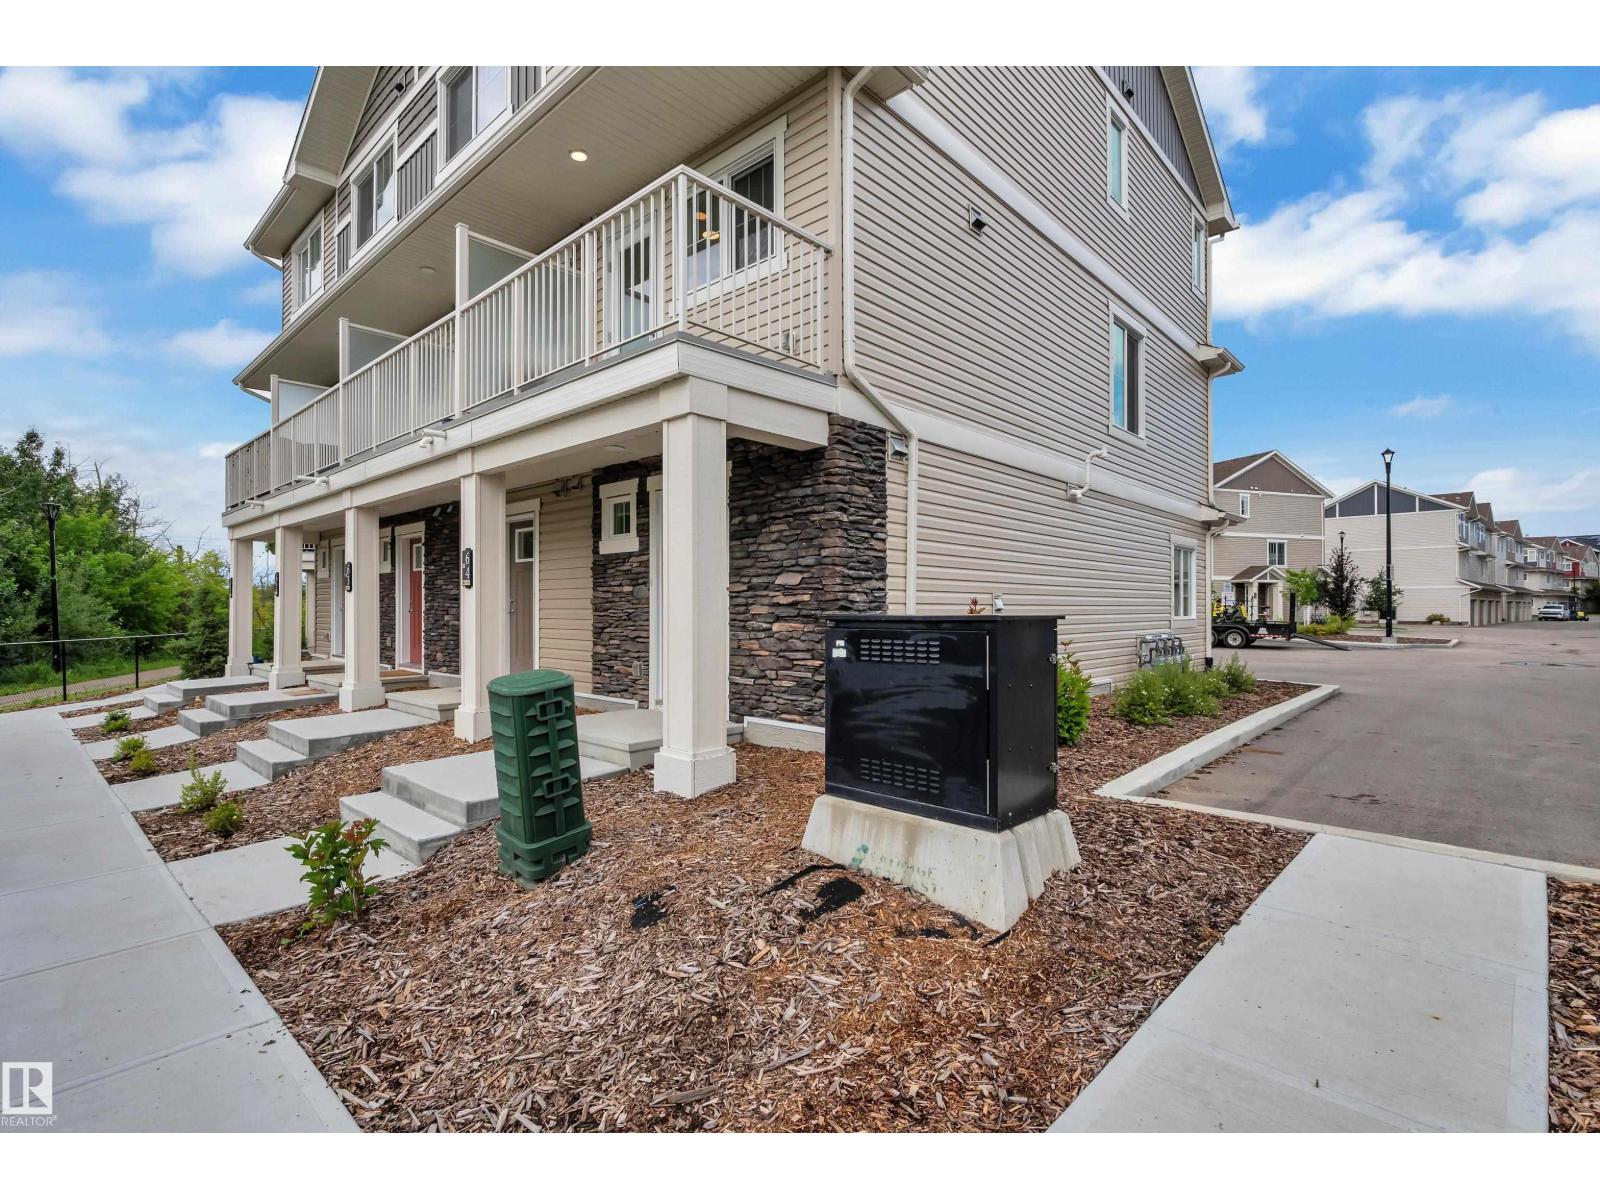
Welcome to Orchards at Ellerslie, one of Edmonton’s most vibrant and sought-after family communities! This beautifully designed property offers a bright, open-concept floor plan perfect for both everyday living and entertaining. This home features a large open kitchen, three bedrooms and bathrooms, making this a great space to start a family in, or even a solid investment property. Enjoy exclusive access to The Orchards Residents Association. Enjoy the private Club House, tennis courts, splash park, skating rink, playgrounds, and scenic walking trails right in your neighbourhood. Close to top-rated schools, shopping, and Anthony Henday Drive. Welcome home! (id:63013)
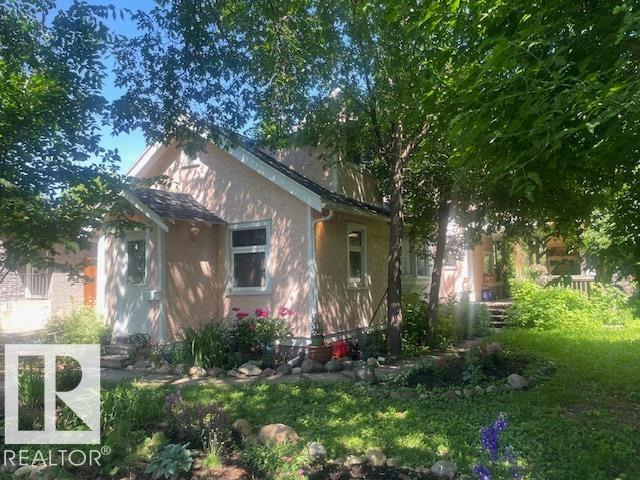
The Riverdale lifestyle can be yours! Additionally you can fulfill its potential as an investor, entrepreneur or builder. This property has multiple opportunities .Generate income with a legal exterior (secondary) suite .Potential development opportunity with a 150 X 50 ft lot in the heart of Edmonton's most desirable river valley neighborhoods. Multi-generational families or a home office for professionals is made possible with this unique property and set up. The MAIN HOUSE features 3 bedrooms, 2 baths with bonus room, Vaulted ceiling, wood burning stove and an abundance of natural light. The main floor deck extends the living space for outdoor living. The LEGAL loft also has its own separate private deck, an exterior entrance, a full bath and in-suite laundry. Tranquil living being 1 block from the river and trails and yet minutes to downtown. This home captures the historical character of Riverdale. A MUST SEE!! (id:63013)
This beautifully updated 3-bedroom, 2.5-bath townhouse offers comfort, convenience, and style with low condo fees in the desirable community of Charlesworth. A spacious double attached garage provides secure parking and added storage year-round. The open-concept main floor is ideal for everyday living and entertaining, offering a bright living space, dining area, and a functional kitchen finished with granite countertops. Upstairs, you’ll find three generously sized bedrooms, including a primary suite with ample closet space and a 4-piece ensuite, plus an additional 4-piece main bathroom. The lower level includes a convenient mudroom just off the double attached garage. Whether you’re a first-time buyer, growing family, downsizing, or investing, this home delivers on layout, updates, and location. (id:63013)
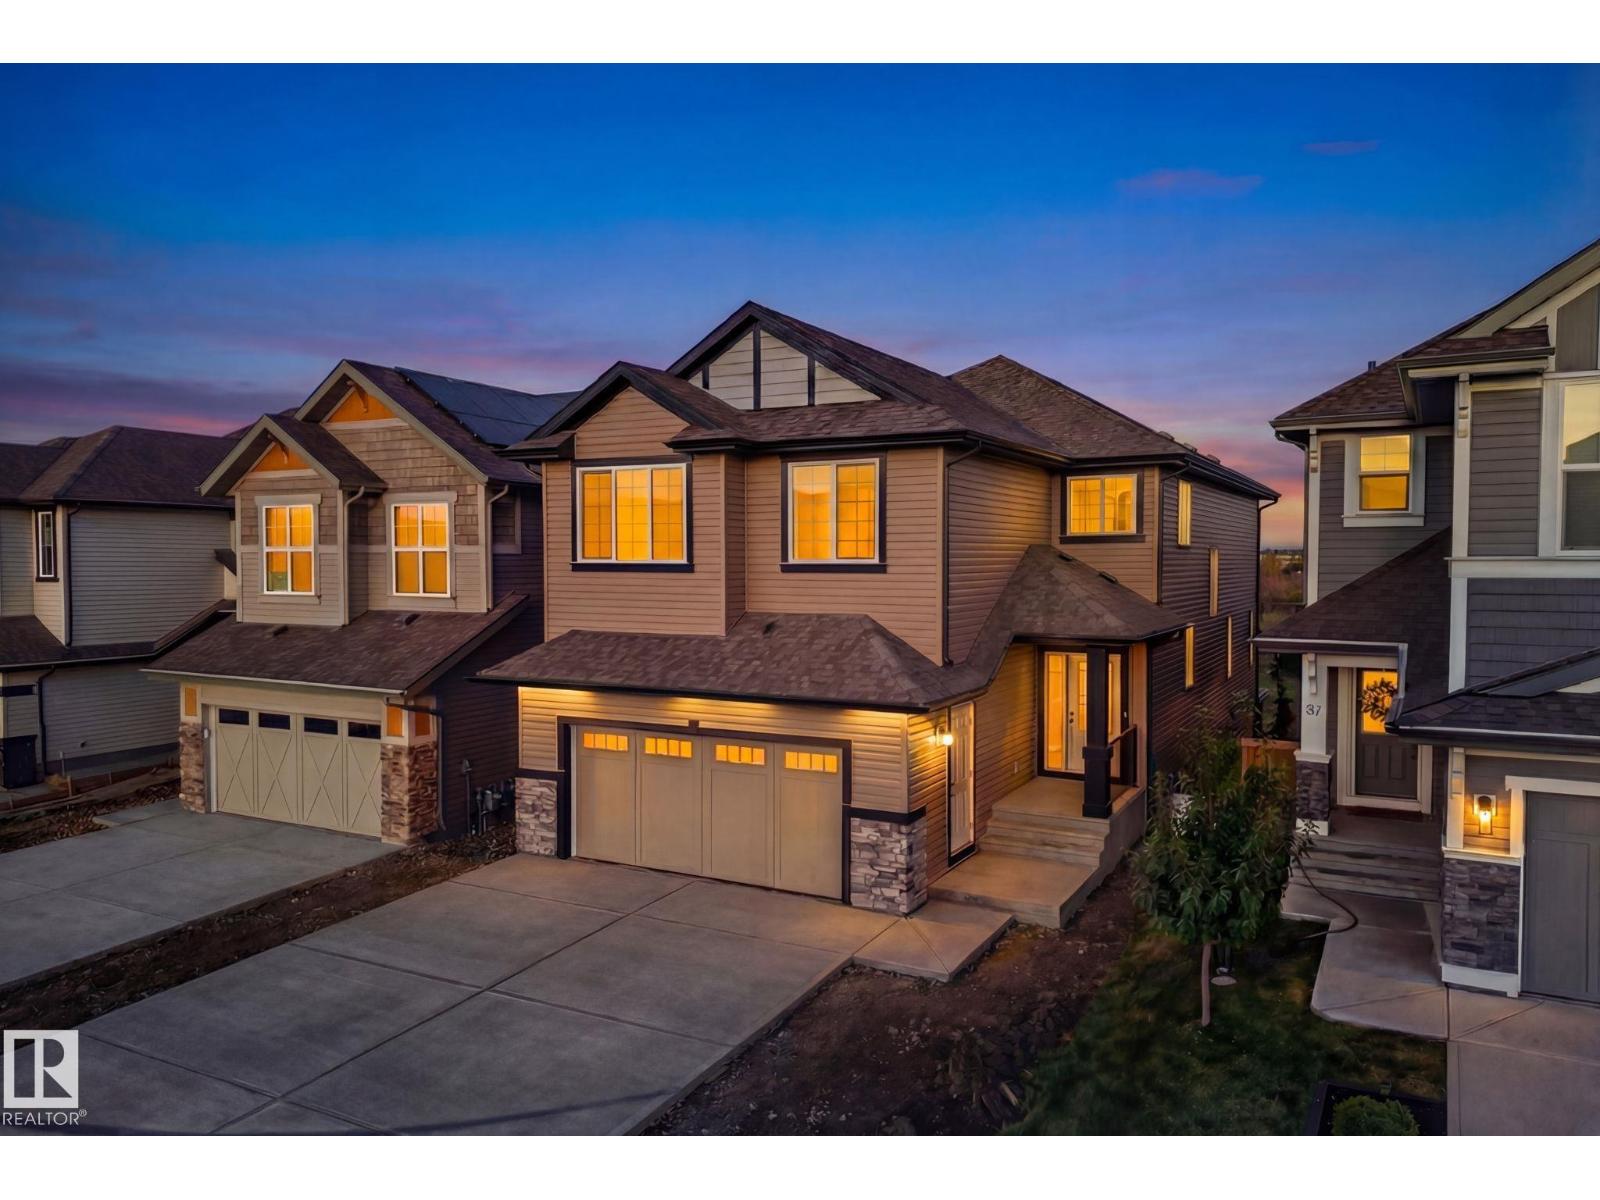
In Summerwood, the pond-backing lots are finite. The walkout homes on those lots are rarer still. Brand new ones with nearly 4,000 sq ft don't come up twice. This exceptional home backs directly onto a tranquil pond, with unobstructed water views from the main floor, the glass-railing deck, and the walkout basement, a backdrop you'll never lose. The chef's kitchen impresses immediately: quartz countertops, multi-tone cabinetry, built-in wall oven and microwave, induction cooktop, a large island, and a tucked-away spice kitchen. The open living area flows naturally to the deck through sliding glass doors, anchored by a striking shiplap fireplace. Upstairs, the primary retreat delivers a freestanding soaker tub, glass shower, dual vanity, and walk-in closet, alongside a bonus room and upper-floor laundry. The finished walkout basement adds a rec room, wet bar, two bedrooms, and a full bath. Steps to walking paths, parks, and Lakeland Drive amenities. This is the home you stop scrolling for. (id:63013)
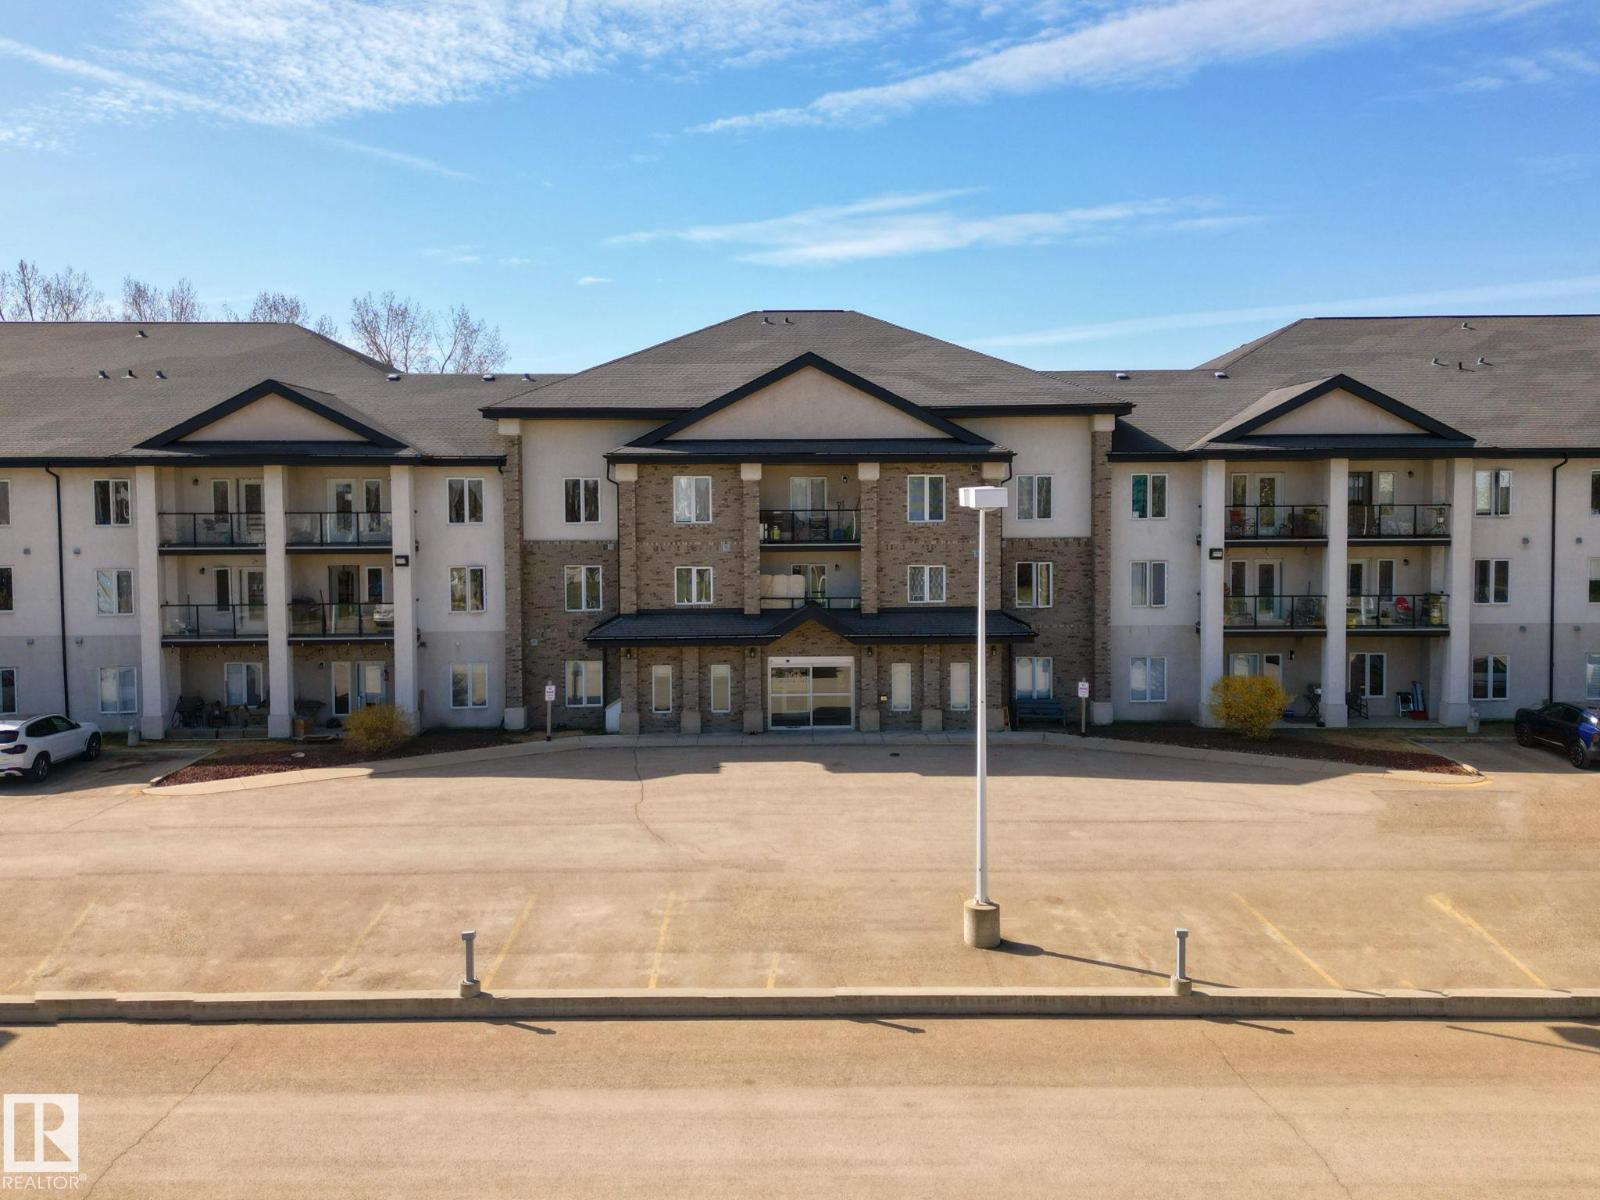
This 2 bedroom home has a full bathroom, ample sized living room, full kitchen, and a balcony overlooking the parking lot. It is on the second floor, easily reached by the stairs or one of the two elevators in the foyer of the complex. There is a meeting room in the building as well as a fitness area. The condo building was built in 2003, and the condo fees are only about $343, and include heat, water & sewer, as well as utilities for the common areas, maintenance, reserve fund, and professional management. This could be an excellent revenue property or a very affordable starter home for a young couple, with taxes less than $1300/year; well priced condo fees; and a very reasonable purchase price. (id:63013)
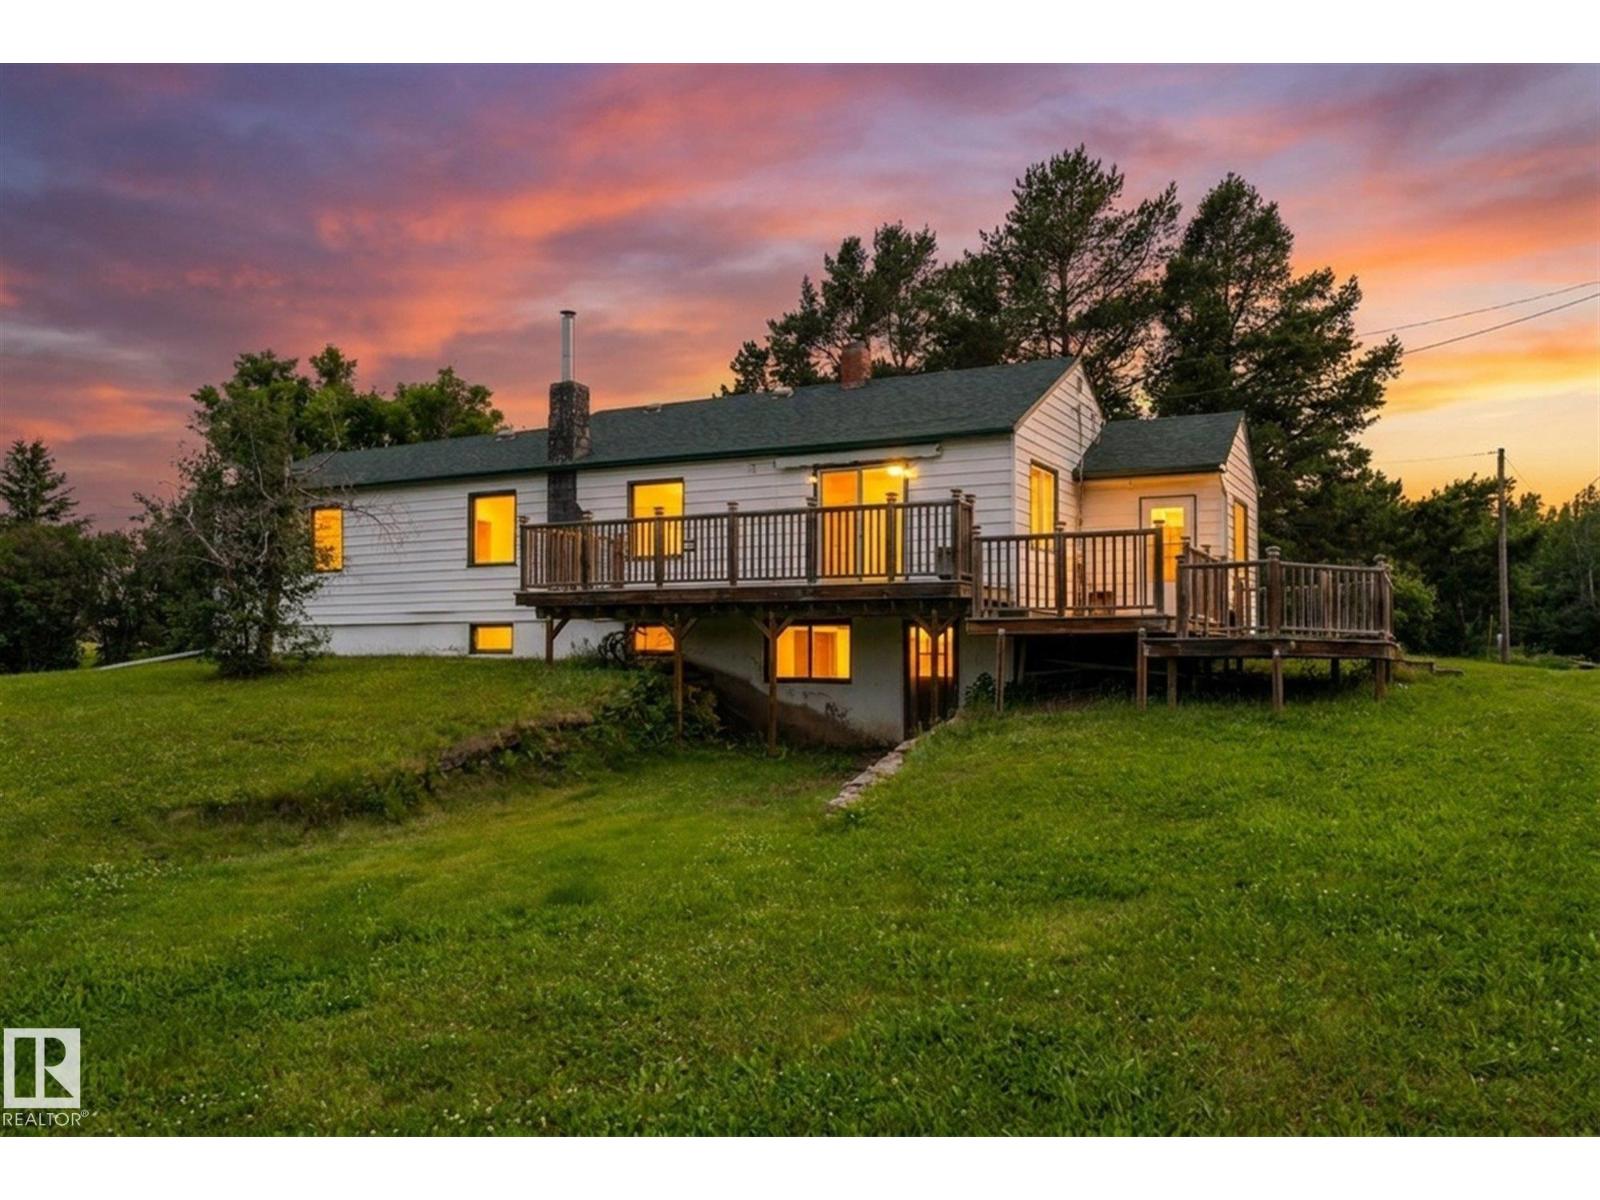
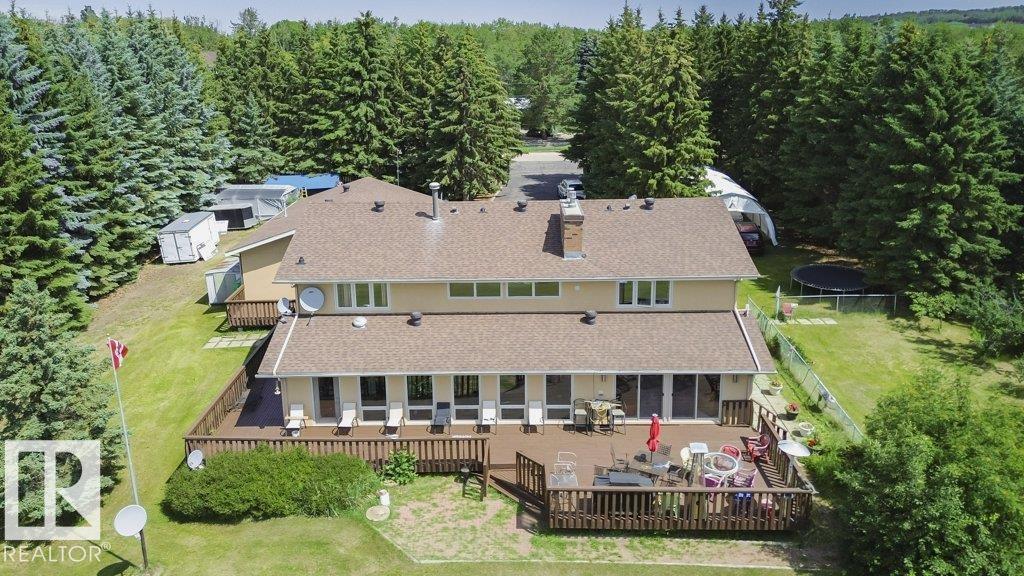
Welcome to your own slice of peaceful county living! Nestled on just under 19 acres, just minutes to Stony Plain, this charming historic farmhouse offers character, space & endless possibilities. Whether you're looking to start a hobby farm, keep horses or livestock, run a business (out of subdivision) this is your spot! Gorgeous rolling land, originally crossed fenced for horses, but fence needs repairs, or just looking for some peace & quiet, you've found it! 2 stall vintage barn & watering system, this property has 2 approaches and services to both. Original house is on a drilled well & septic with power & natural gas. Second approach off Parkland Drive has another drilled well, septic, gas & power. Great for a 2nd home. Original house has 2 bedrooms, 1 bath & walkout basement that's ready for development! A balanced blend of rolling green pasture, mature, shelterbelt trees, it's the perfect retreat for the outdoor enthusiast, mechanic, or small business. Garage is is 25' x 39', heated & insulated. (id:63013)
Specious family home featuring 3 bedrooms on the upper level plus a finished basement with a additional room suitable for a bedroom , office or guest room. New shingles, acrylic stucco, eaves, garage doors, boiler, & heater. Custom maple kitchen ft: granite island w/copper hood fan , walk-in pantry & breakfast nook. Formal dining rm w/vaulted ceiling & custom stone wall. Living rm w/large granite wet bar, state-of-the-art wood burning f/p w/granite & stone surround, double patio doors to wrap-around cedar deck w/south view. Laundry & 3 pc bath w/dry sauna. Maple staircase w/iron rails to upper level. Primary rm w/custom stone gas f/p, ensuite w/jacuzzi tub & view of DT skyline. new hardwood floors, crown moulding, 6 inch baseboards, video surveillance, 24 ft auto aluminum gate, canvas quonset, fruit trees & 3 extra sheds. Water filtration system, reverse osmosis, water softener, holding tank & well, 220V power, fire pit, heated trip garage & 8x zoned heating. Great highway access. (id:63013)
Welcome to this beautifully maintained end-unit townhome, where modern comfort meets the beauty of nature. Offering 2 bedrooms and 1.5 bathrooms, this bright and inviting home features additional windows throughout, creating a warm and naturally lit living space. The private balcony provides a peaceful setting with beautiful views of the lake and surrounding ravine. Best of all, you’re just a **2-minute walk from the lake and incredible walking and ravine trails**, making it easy to enjoy nature right outside your door. The thoughtfully designed layout includes a convenient half bathroom on the main floor, a full bathroom upstairs, and an attached single garage for added convenience. The community also features an **upcoming Catholic elementary/junior high school**, adding excellent future convenience for families. With parks, pathways, lakeside scenery, and ravine trails all nearby, this home offers an exceptional lifestyle with low-maintenance living in a fantastic location. (id:63013)
Welcome to Grandin Village, where comfort, convenience and location come together! This family friendly 2-storey townhome offers 3 bedrooms, 2.5 bathrooms and a partially finished basement, providing plenty of space for families, first-time buyers or investors. The bright main floor features a spacious living area, convenient 2-piece bath and access to the fully fenced backyard—perfect for kids, pets or summer BBQs. Upstairs you’ll find a generous primary bedroom with a 2-piece ensuite, two additional bedrooms and a 4-piece main bath. Recent updates include newer shingles and a redone driveway. Complete with a single attached garage and ample visitor parking, this home is ideally situated close to parks, schools, walking trails, downtown St. Albert and offers quick access to Edmonton for an easy commute. A fantastic opportunity in a sought-after community! (id:63013)
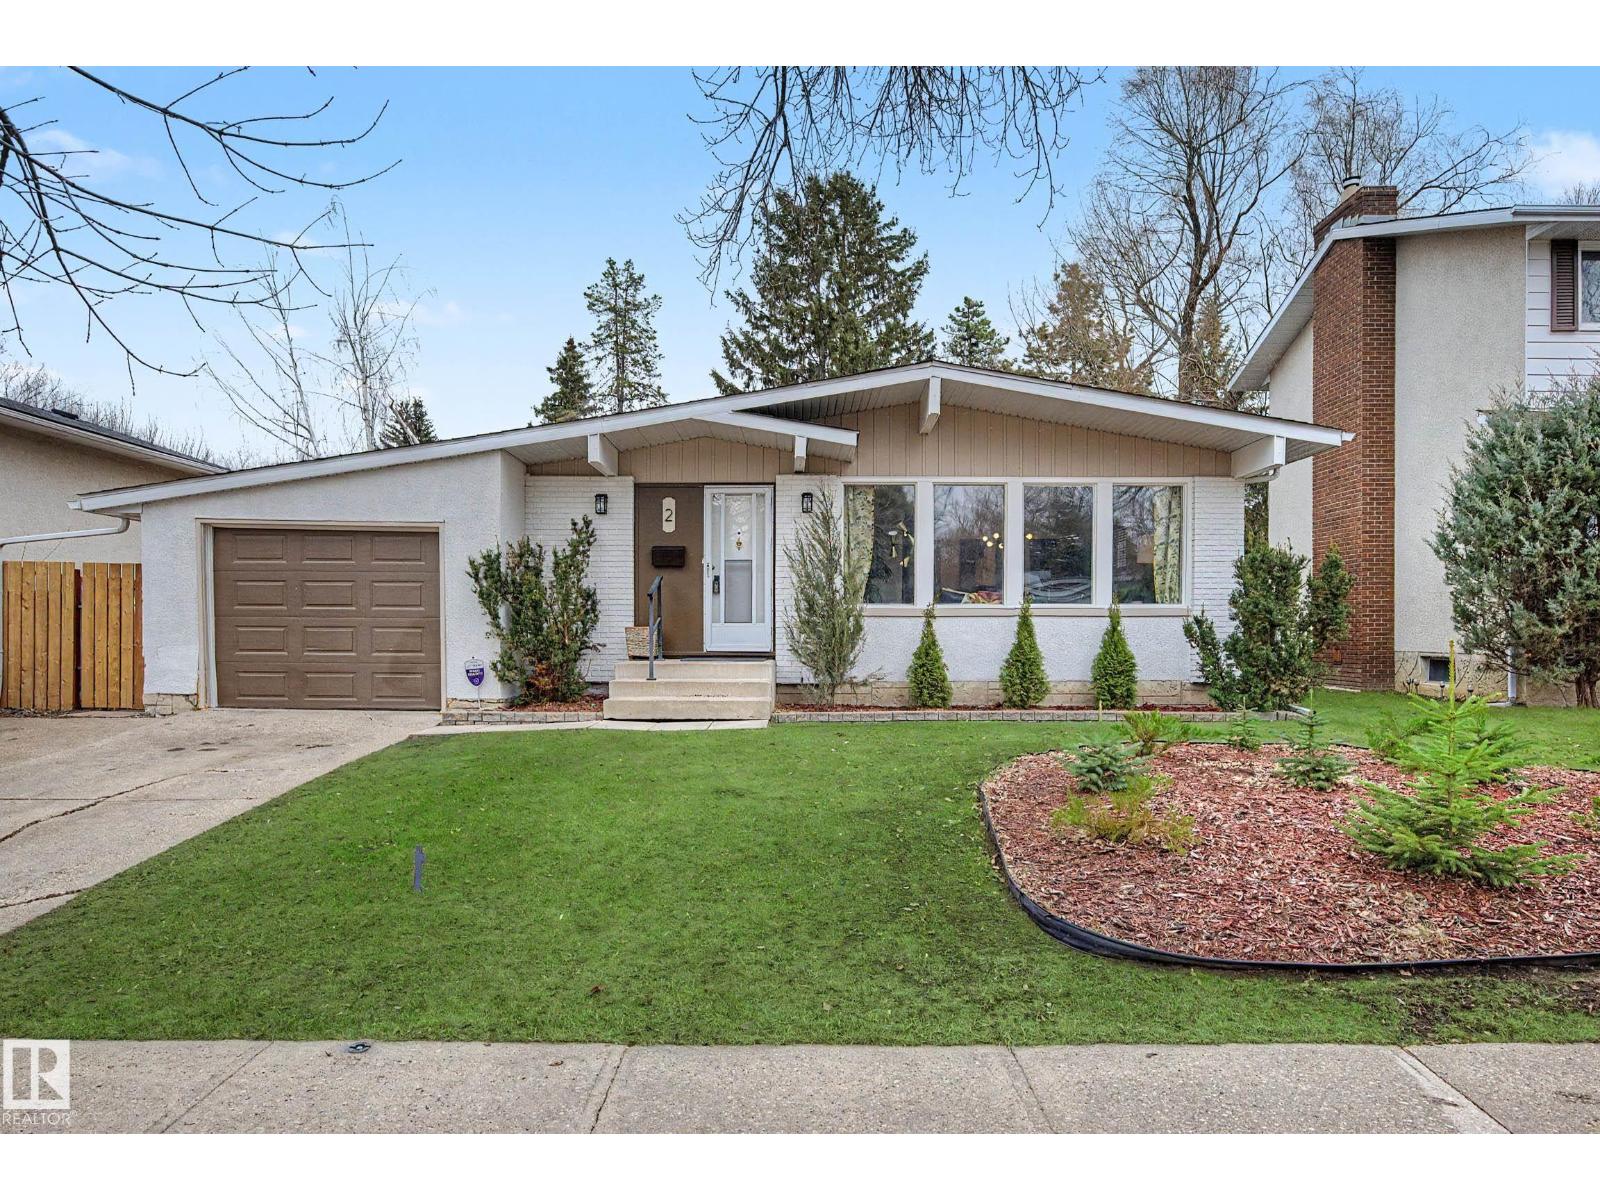
Curb appeal plus! 1275 sq ft bungalow on large lot on quiet street in Forest Lawn. 4 bedrooms /3 bathrooms, fully finished basement make this a move in friendly home as is,- huge potential to make it your own. Mid-century modern aesthetic with Vaulted /Beamed living and dining room, huge windows filling the space with light. Large kitchen with breakfast nook. Main floor 4 pce bathroom, primary bedroom w/3 pce ensuite bath, two secondary bedrooms make up the main floor. Back entry with direct access to the basement and the attached single garage. (would be ideal plan to add a basement suite if desired) New shingles in 2025, new hot water tank in 2021, furnace serviced w/ new Blower/ capacitator Dec '25 Wide open space finished basement provide room for recreation room, games room, utility/laundry room, a 4th bedroom, and a den or storage room and a 2 pce bathroom. Huge yard features a large deck, firepit and huge open space for fun, games and the perfect yard to develop. Your dream to develop! (id:63013)