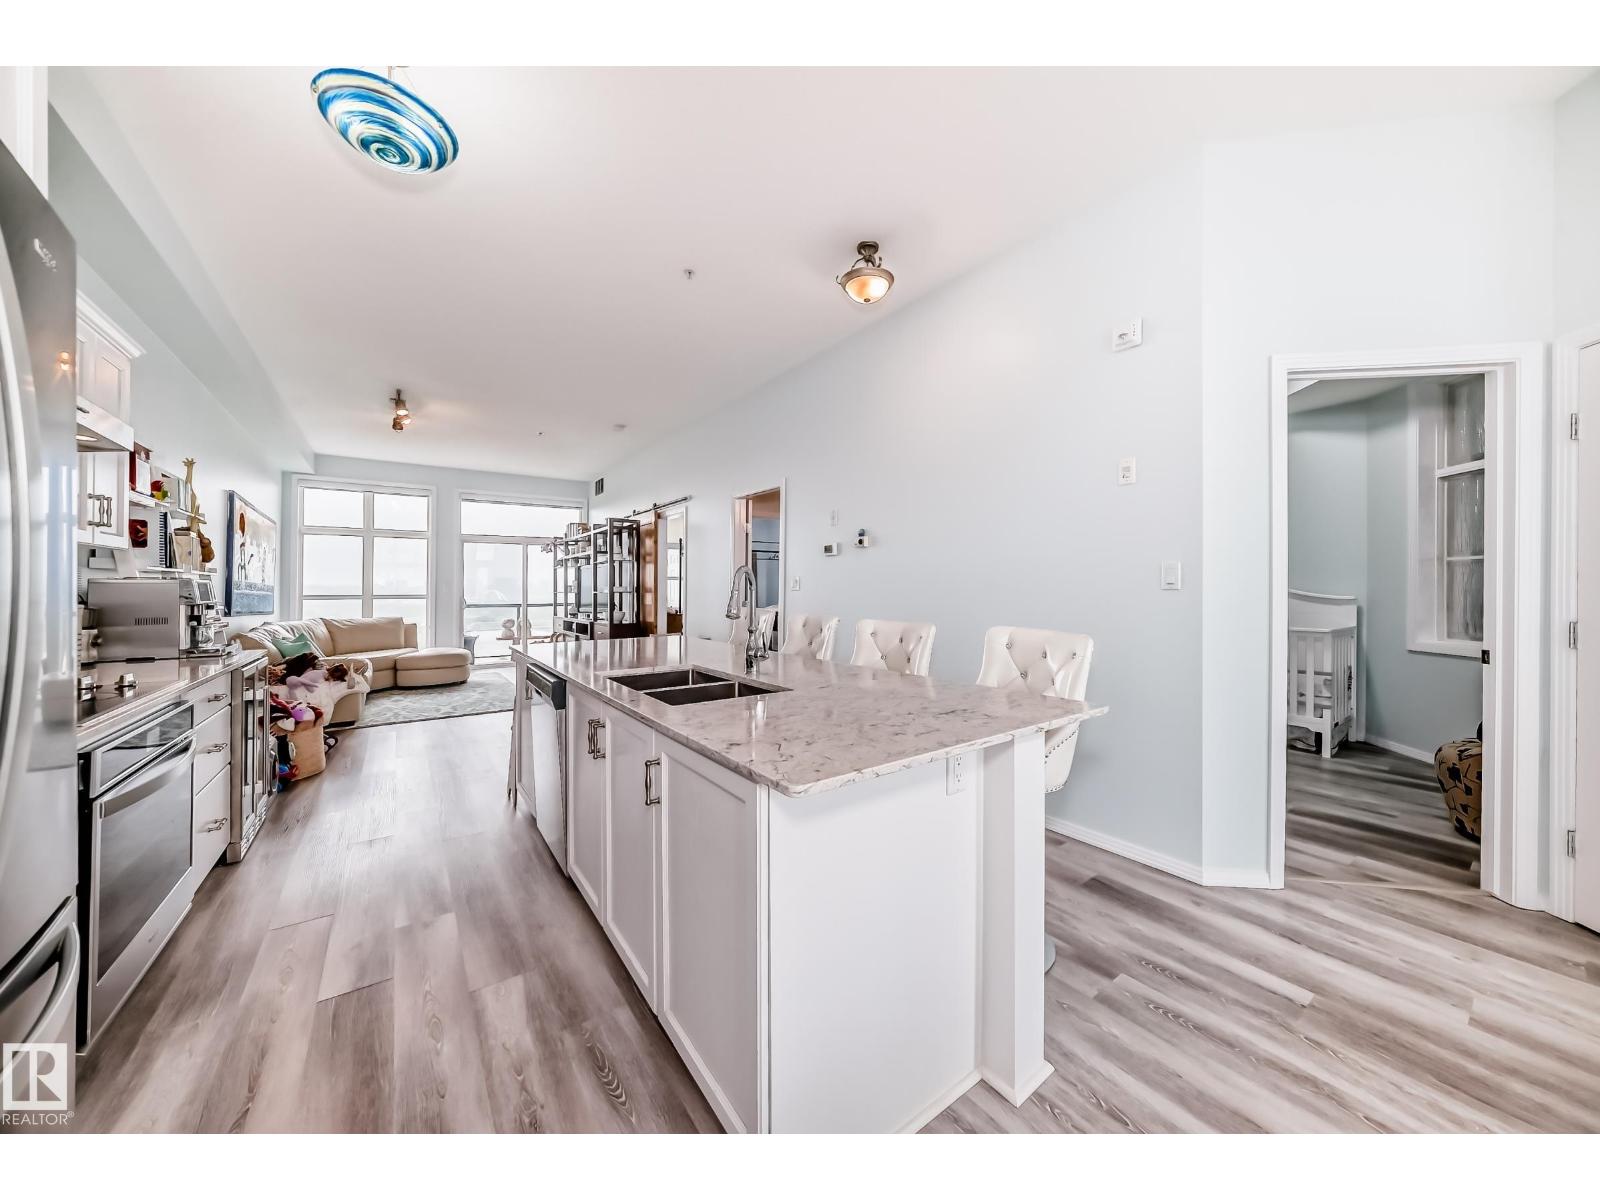
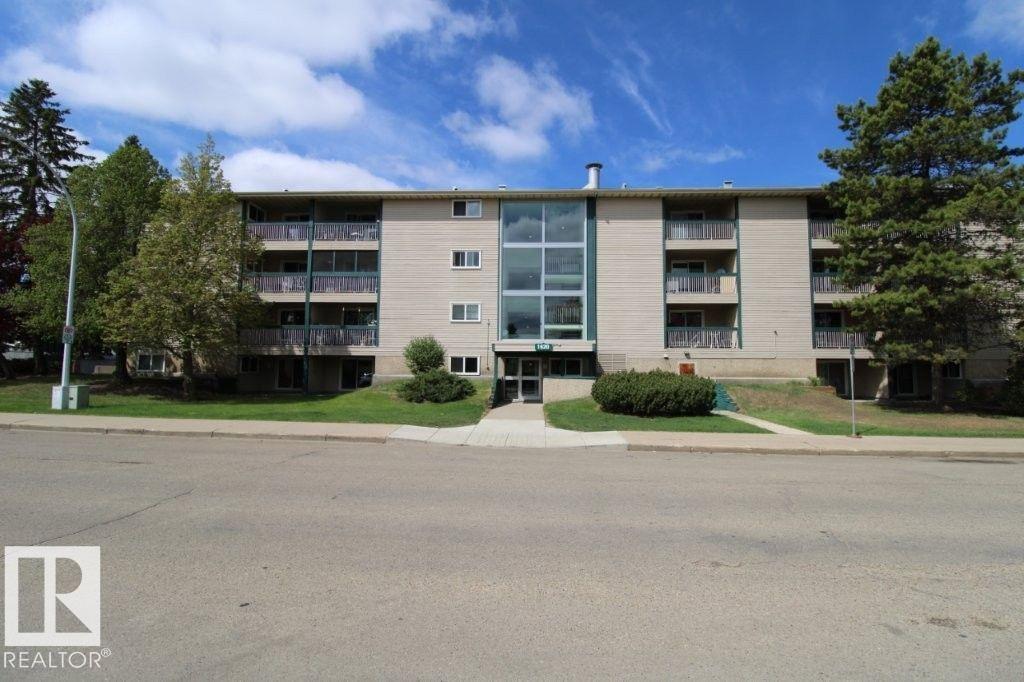
Perched above the River Valley in sought-after Riverdale, this loft-style 2-bedroom condo delivers the kind of view that sells itself. Bright, open, and stylish, it features soaring 10 ft ceilings, oversized windows, fresh paint, laminate flooring, air conditioning, in-suite laundry, and a beverage fridge. The kitchen offers rich cabinetry, stainless steel appliances, stone countertops, and great function. Step onto the south-facing balcony to take in sweeping views of the River Valley and downtown skyline, or pour a drink and enjoy free evening concerts at Louise McKinney Riverfront Park from home. You’ll also appreciate titled heated underground parking, private storage, secure entry, elevator access, and visitor parking. Just minutes to downtown, trails, shopping, transit, coffee shops, NAIT, MacEwan, the U of A, and only a 1-minute walk to the dog park, this is ideal for anyone wanting an active, connected, maintenance-free lifestyle in one of Edmonton’s most charming communities. Don’t miss it! (id:63013)
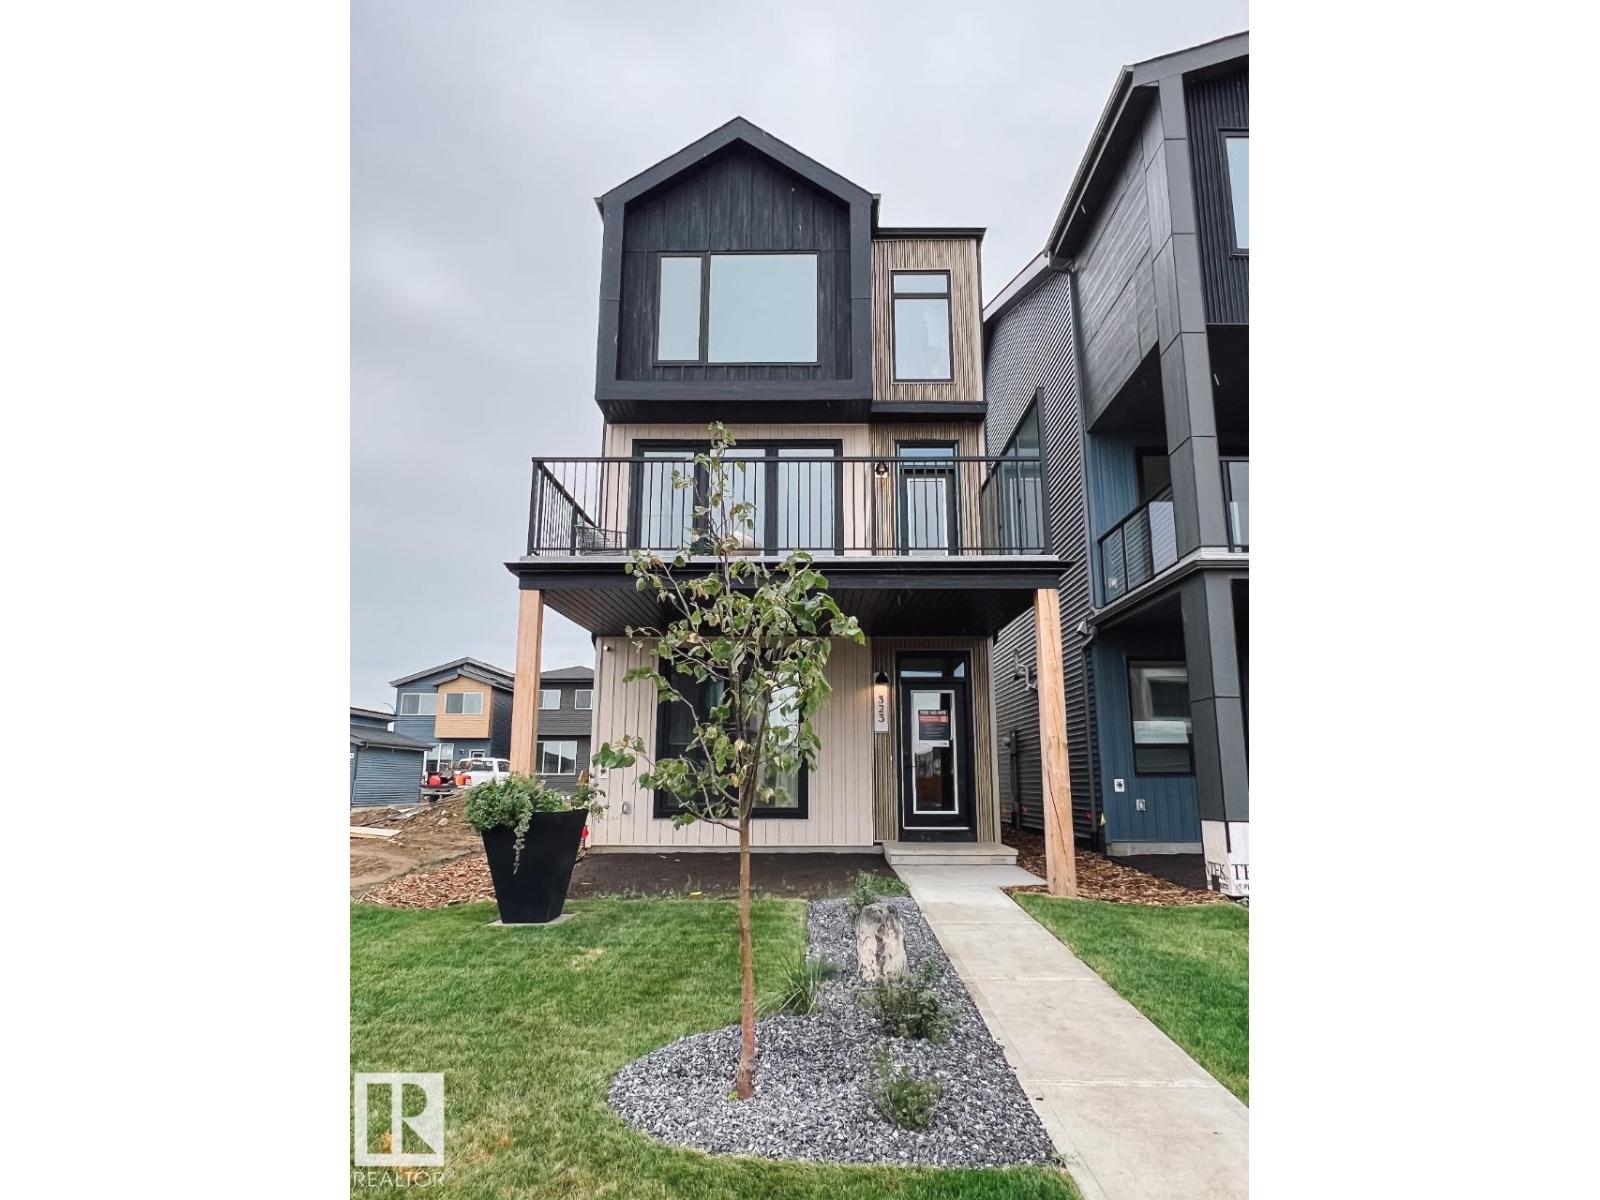
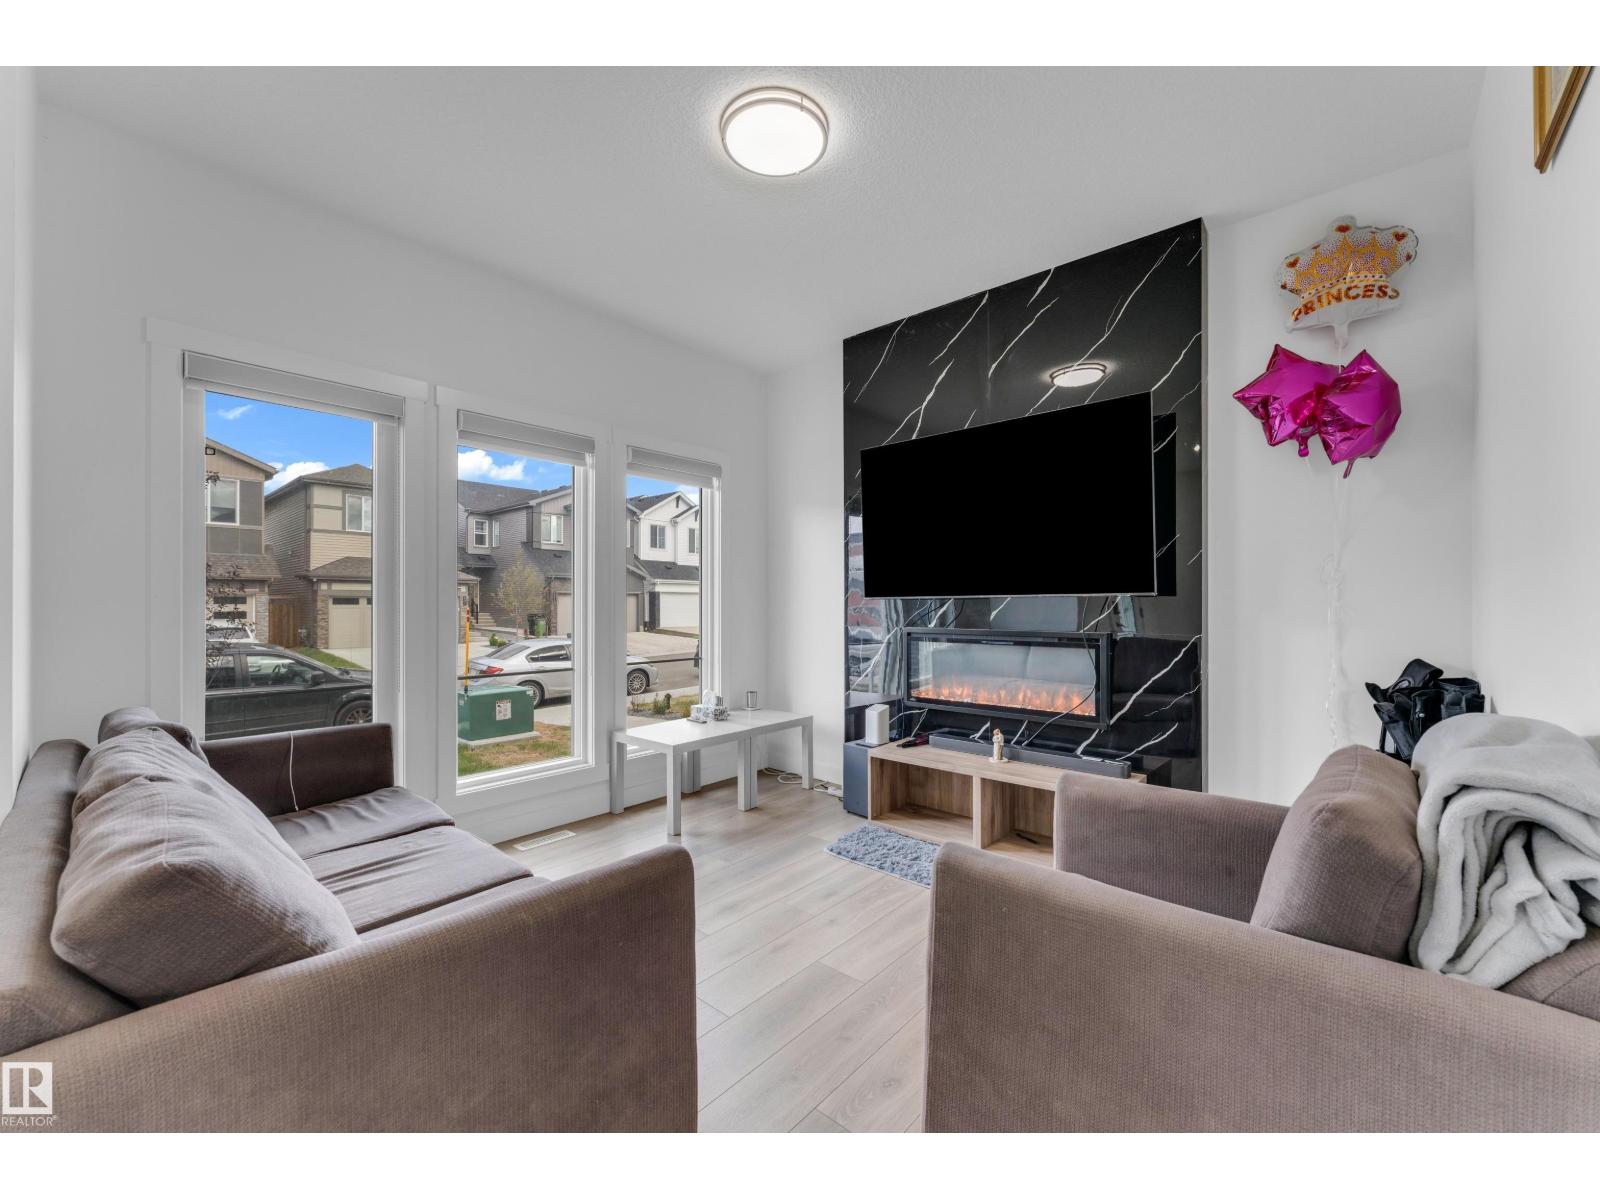
Welcome to the Family 3-Storey by Cantiro Homes, thoughtfully designed for those balancing busy work lives with family living. This home offers three fully finished above-ground levels of functional space, along with a double-car rear-attached garage, fencing, and landscaping for a low-maintenance lifestyle. The ground floor includes a private bedroom and full bathroom, ideal for guests or extra space. Large windows throughout all levels fill the home with natural light, while a glass wall on the main floor and an electric fireplace in the main living area add a modern, elevated feel. Upstairs, the primary bedroom features a generous walk-in closet and a spacious 5-piece ensuite, creating a true retreat. The Birch Interior Style Package completes the home with quartz countertops throughout, high-end faucets, and refined lighting, delivering a calm and cohesive design aesthetic. *Photos are representative. (id:63013)
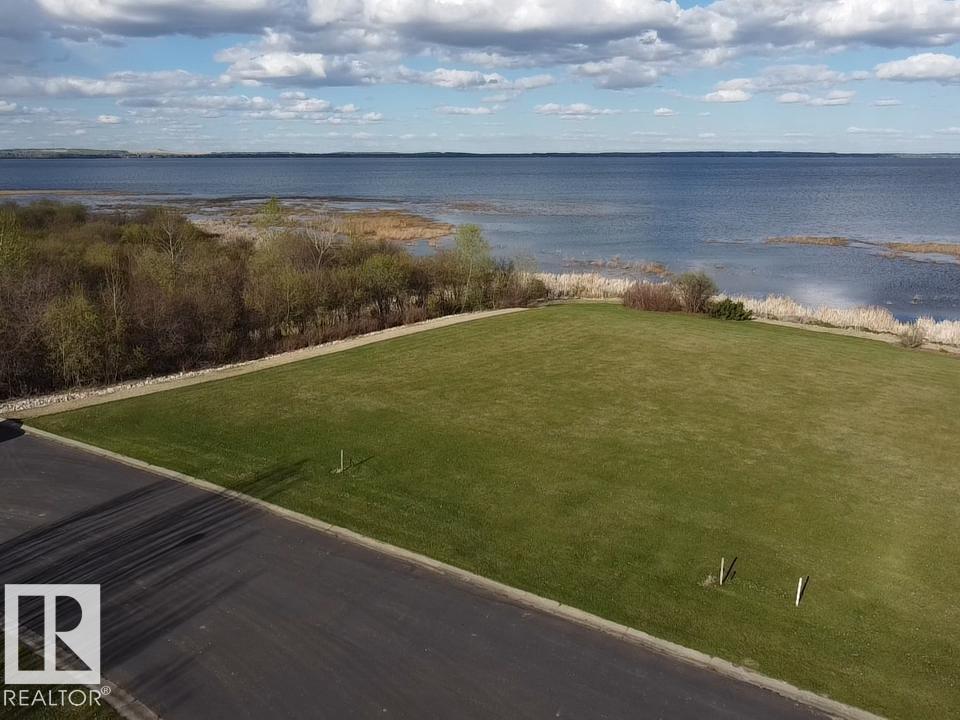
Welcome to Sunset Harbour on the west tip of Pigeon Lake, a charming Cape Cod–style condo community offering year-round lake living. This spacious east-facing corner lot features beautiful sunrise views and unobstructed lake vistas, with only one neighboring property for added privacy. A treed pathway across the street leads directly to the private marina, providing easy access to all-season recreation on the lake. Community amenities include a docking system, municipal water and sewer, paved roads, and full services to the property line. There is no time limit to build, allowing you to create your dream home at your own pace. Sunset Harbour is a gated condominium community with bylaws and architectural controls in place to protect your investment. Please note that RV parking and camping are not permitted. Build your ideal lake retreat in this sought-after community! (id:63013)
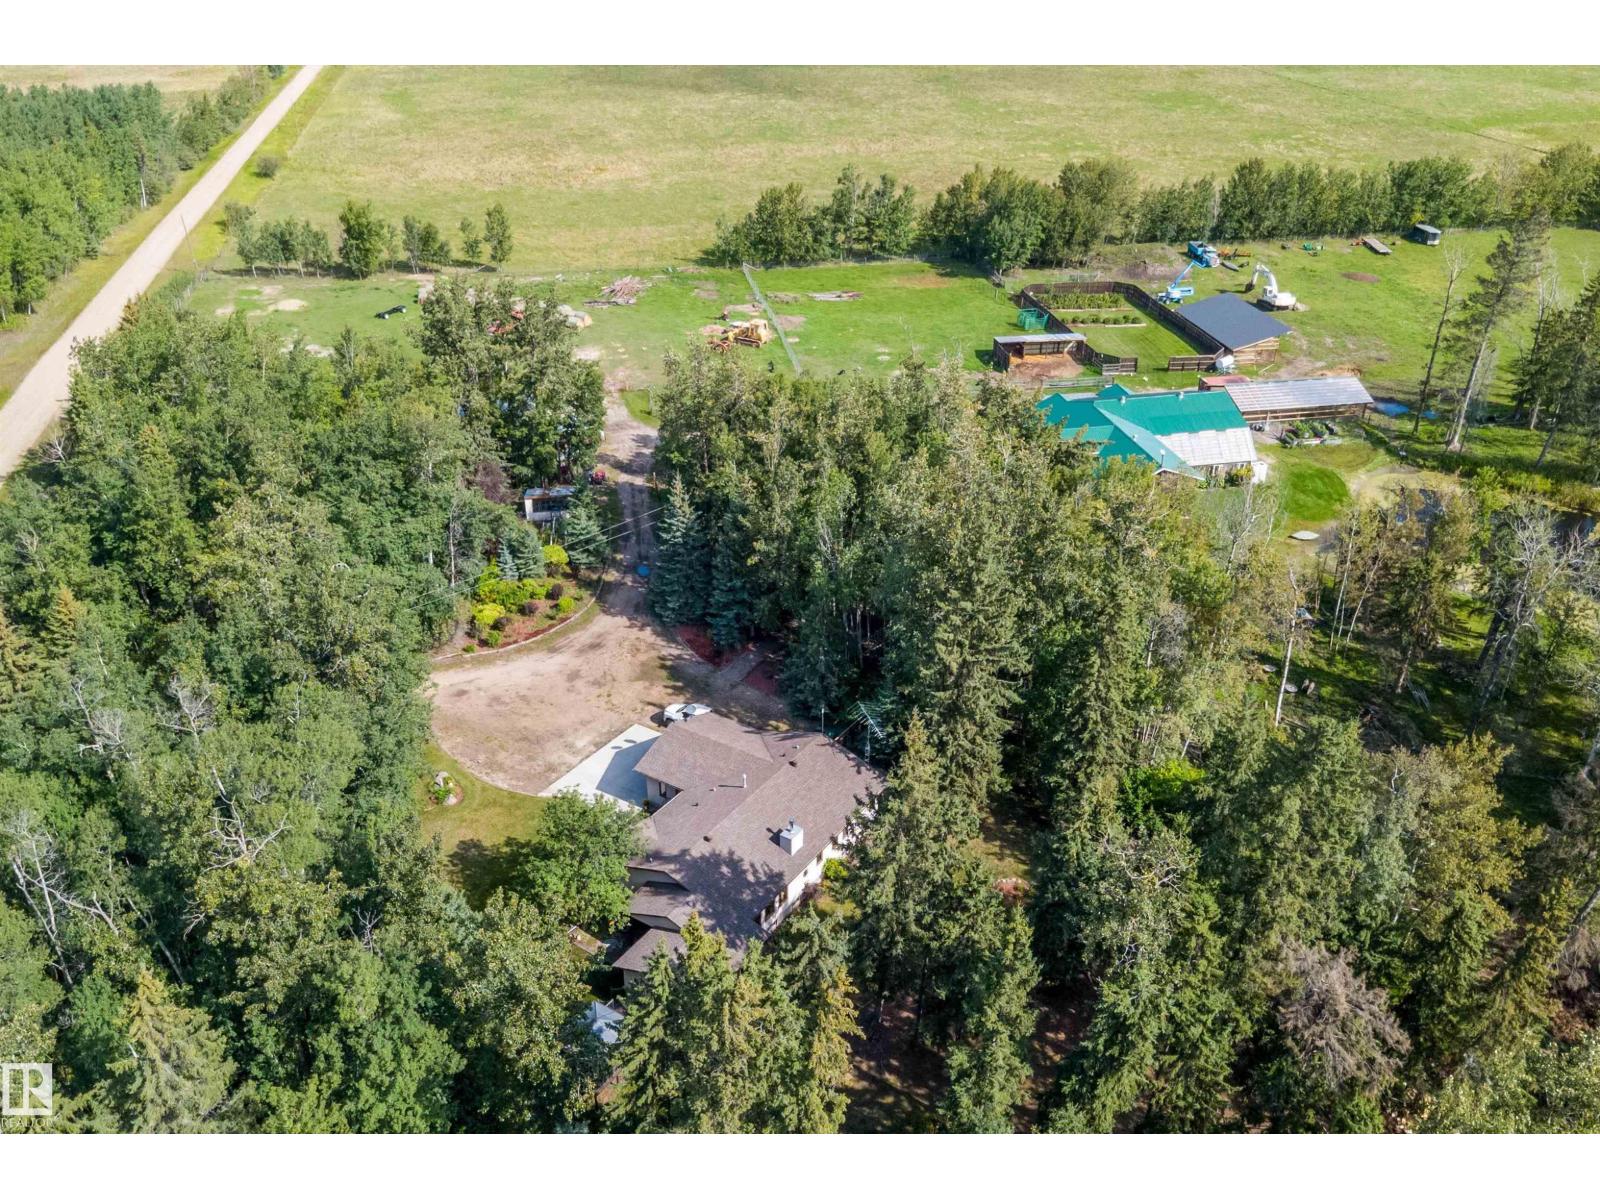
75.85 Acres with two residences, heated shop, barn, two greenhouses and income-producing farmland! Approximately 45 acres of rented cropland, 18 acres of trees, fenced pastures, dugouts, a spring-fed pond, artesian well and abundant wildlife. The 1,800 sq. ft. main home offers 4 bedrooms, 3.5 baths, cathedral ceilings, hardwood floors, heated double attached garage and 4-season sunroom. Recent updates include furnace, HWT, water softener, high-efficiency wood fireplace, new well pump, septic pump, renovated bath and vinyl plank basement flooring. The fully spray-foamed 2022 barndominium features 1,200 sq. ft. plus loft bedroom, 1.5 baths, radiant in-floor heat and wood stove. Also included are a year-round greenhouse with aquaponics and fish room, seasonal greenhouse, heated barn, processing room, two cold storage rooms and a 43x55 spray foam insulated shop with radiant heat, 220V power, built-in cooler, air compressor, car hoist and two 12' overhead doors! (id:63013)
Welcome to this spacious & beautifully maintained 2-storey detached family home in the Walker community Southwest ! Offering 1,912 sq. ft. Approx. above grade plus a fully finished basement with a separate side entrance. The main floor features a bright and functional layout with generous living and dining areas, a well-appointed kitchen. Upstairs, you'll find 4 spacious bedrooms, along with 2 full bathrooms. The fully finished basement expands your living space with 1 bedrooms, den, and a full bathroom. Step outside to enjoy the large deck and fully usable backyard, with fencing already completed on both sides for added privacy and convenience. The double attached garage provides ample parking and storage year-round. Property is sold as-is, where-is at time of possession, with no warranties or representations. Don't miss this incredible opportunity! (id:63013)
welcome to your new home in the heart of Pollard Meadows. 3 bedrooms, 2 bath apartment is beautifully upgraded and maintained. Enjoy the convenience of being close to all major amenities like shopping, schools, parks, public transit and major highway. Whether you are a first time home buyer. downsizing or investing, this property is a fantastic opportunity! (id:63013)
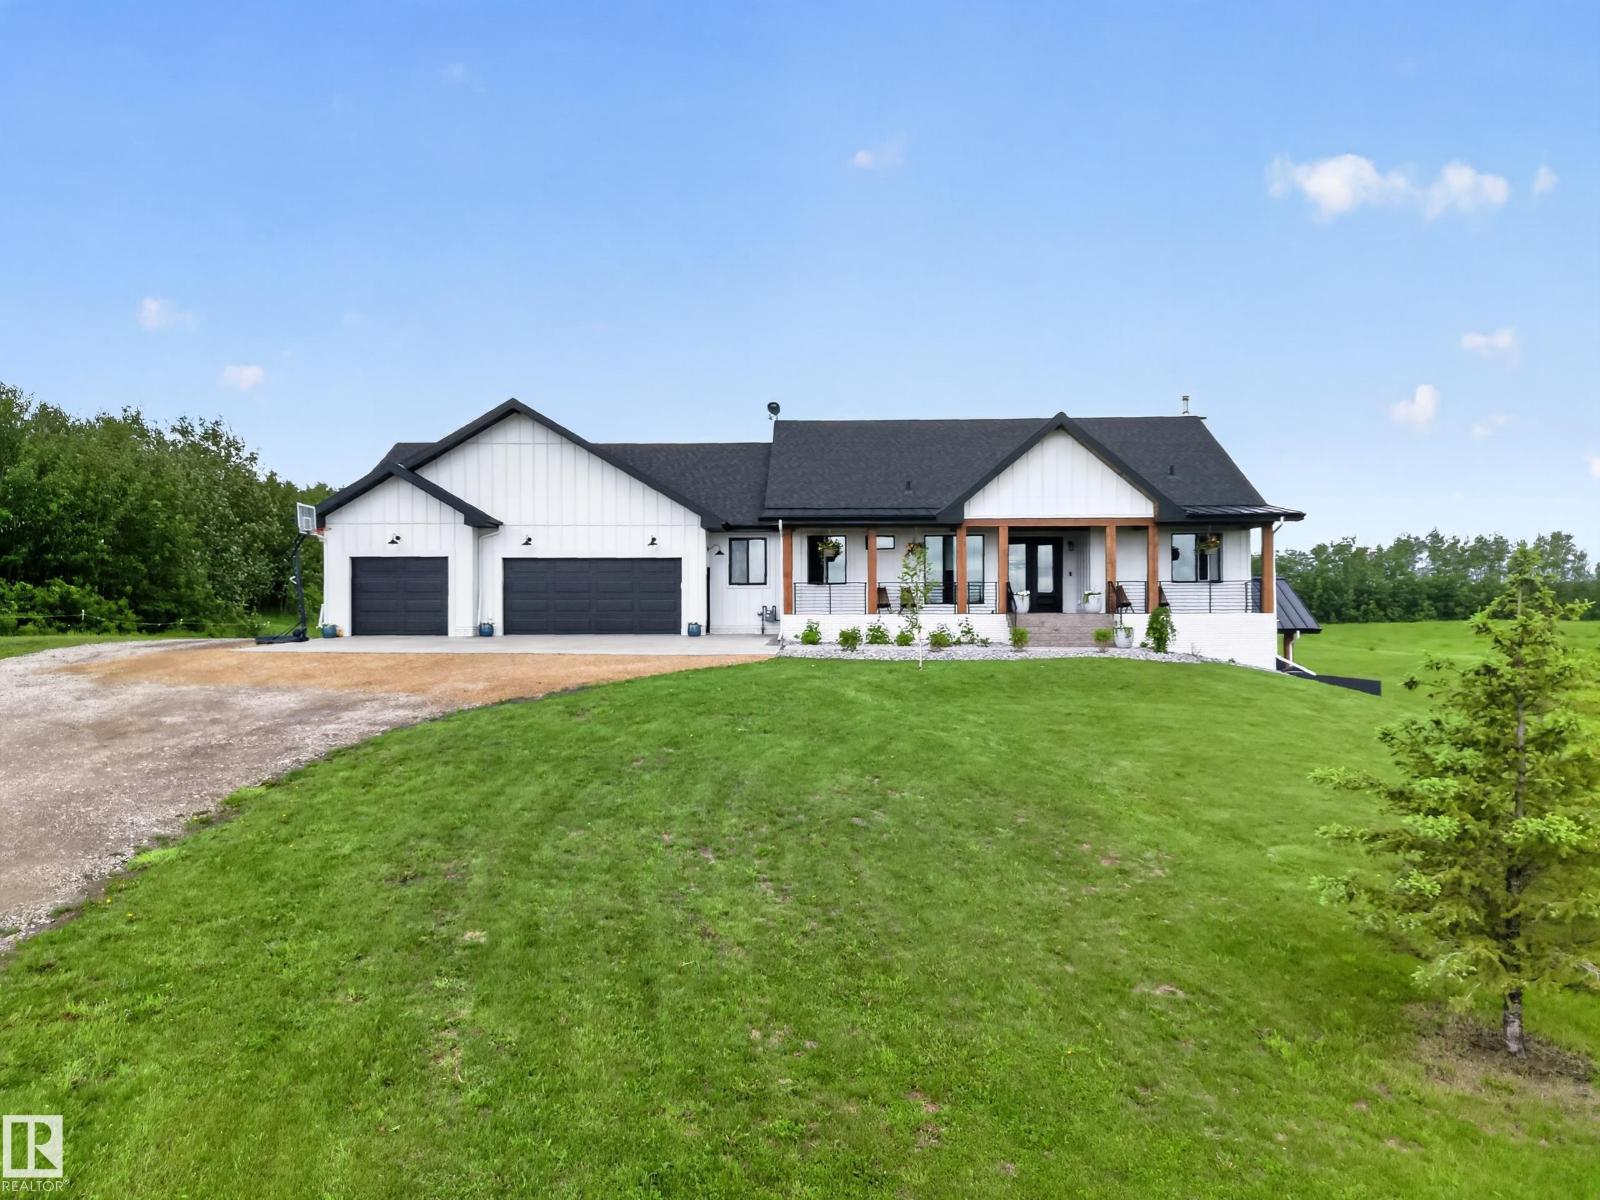
NEWLY BUILT FARMHOUSE WITH AN OUTSTANDING SHOP! Quality built custom home situated on 2.97 acres in Steinke Estates. Only 15 mins from Sherwood Park & Beaumont & just 30 mins to downtown Edmonton! This WALKOUT BUNGALOW offers 3422 square feet of total living space! Featuring an open design with engineered hardwood floors throughout, huge living room & vaulted ceilings. GORGEOUS KITCHEN with high end appliances, Quartz counter tops, pantry with spice kitchen plus a huge dining area! Large Primary Bedroom with 5 piece luxurious ensuite & 2 walk-in closets. Main floor mud room & a powder room. CENTRAL A/C. Fabulous basement with 2 bedrooms & 1 ENSUITE & 4 piece bathroom plus walk-in closets, massive family room & wood-burning fireplace, utility room with boiler system for heated floors in house & in TRIPLE ATTACHED GARAGE! 40x40 SHOP WITH NEW IN-FLOOR HEATING & MEZZANINE! Septic is a treatment plant & well for water. Aggregate front, lovely deck, beautiful land & more! Enjoy the best of country living today! (id:63013)
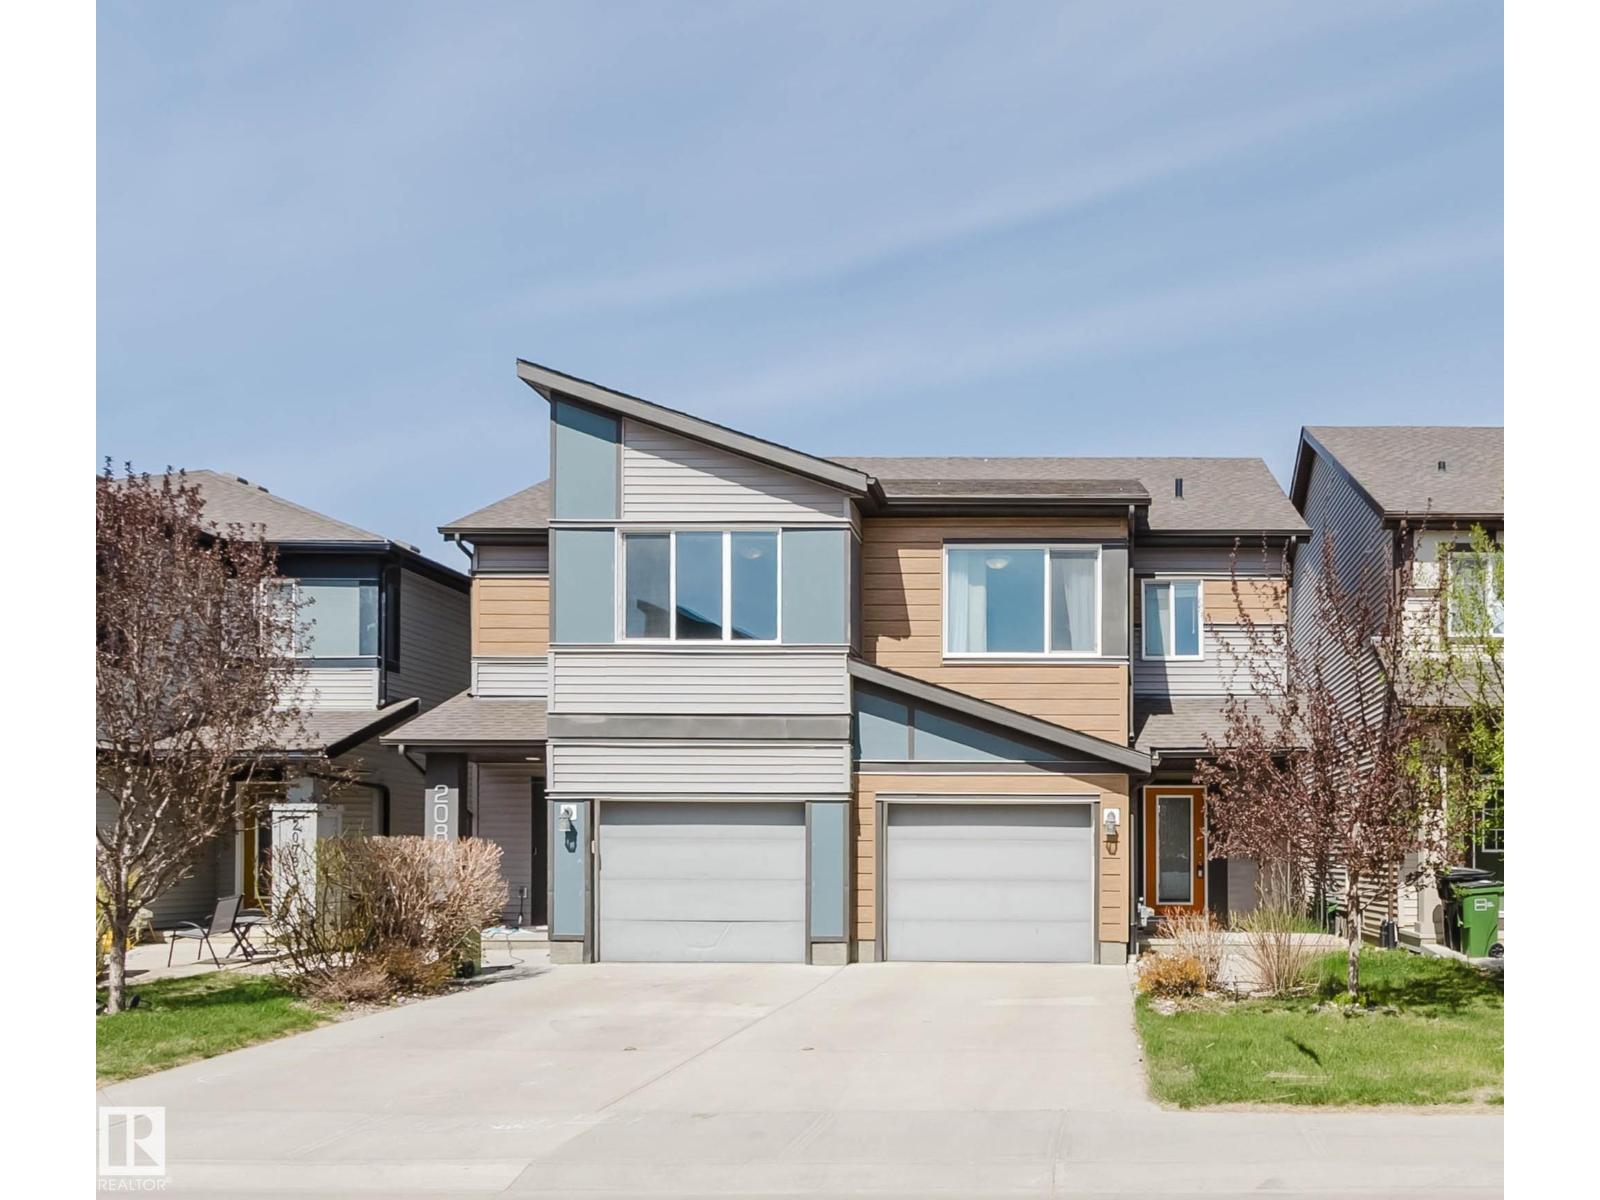
Welcome to this modern and stylish half duplex on a quiet street in Paisley! Built by Brookfield, this beautiful home offers contemporary living with an open-concept main floor featuring a spacious foyer and bright living room—perfect for entertaining. The kitchen boasts sleek cabinetry, stainless steel appliances, a center island with quartz countertops, and a dining nook with access to the deck and fully fenced yard. Upstairs, the south-facing primary bedroom is filled with natural light and features a 4-piece ensuite and walk-in closet. Two additional bedrooms and a convenient upper-floor laundry complete this level. The unfinished basement offers great potential for future development. An oversized single attached garage with EV charger adds extra convenience. Close to shopping, schools, parks, and a nearby golf course—perfect for family living! (id:63013)
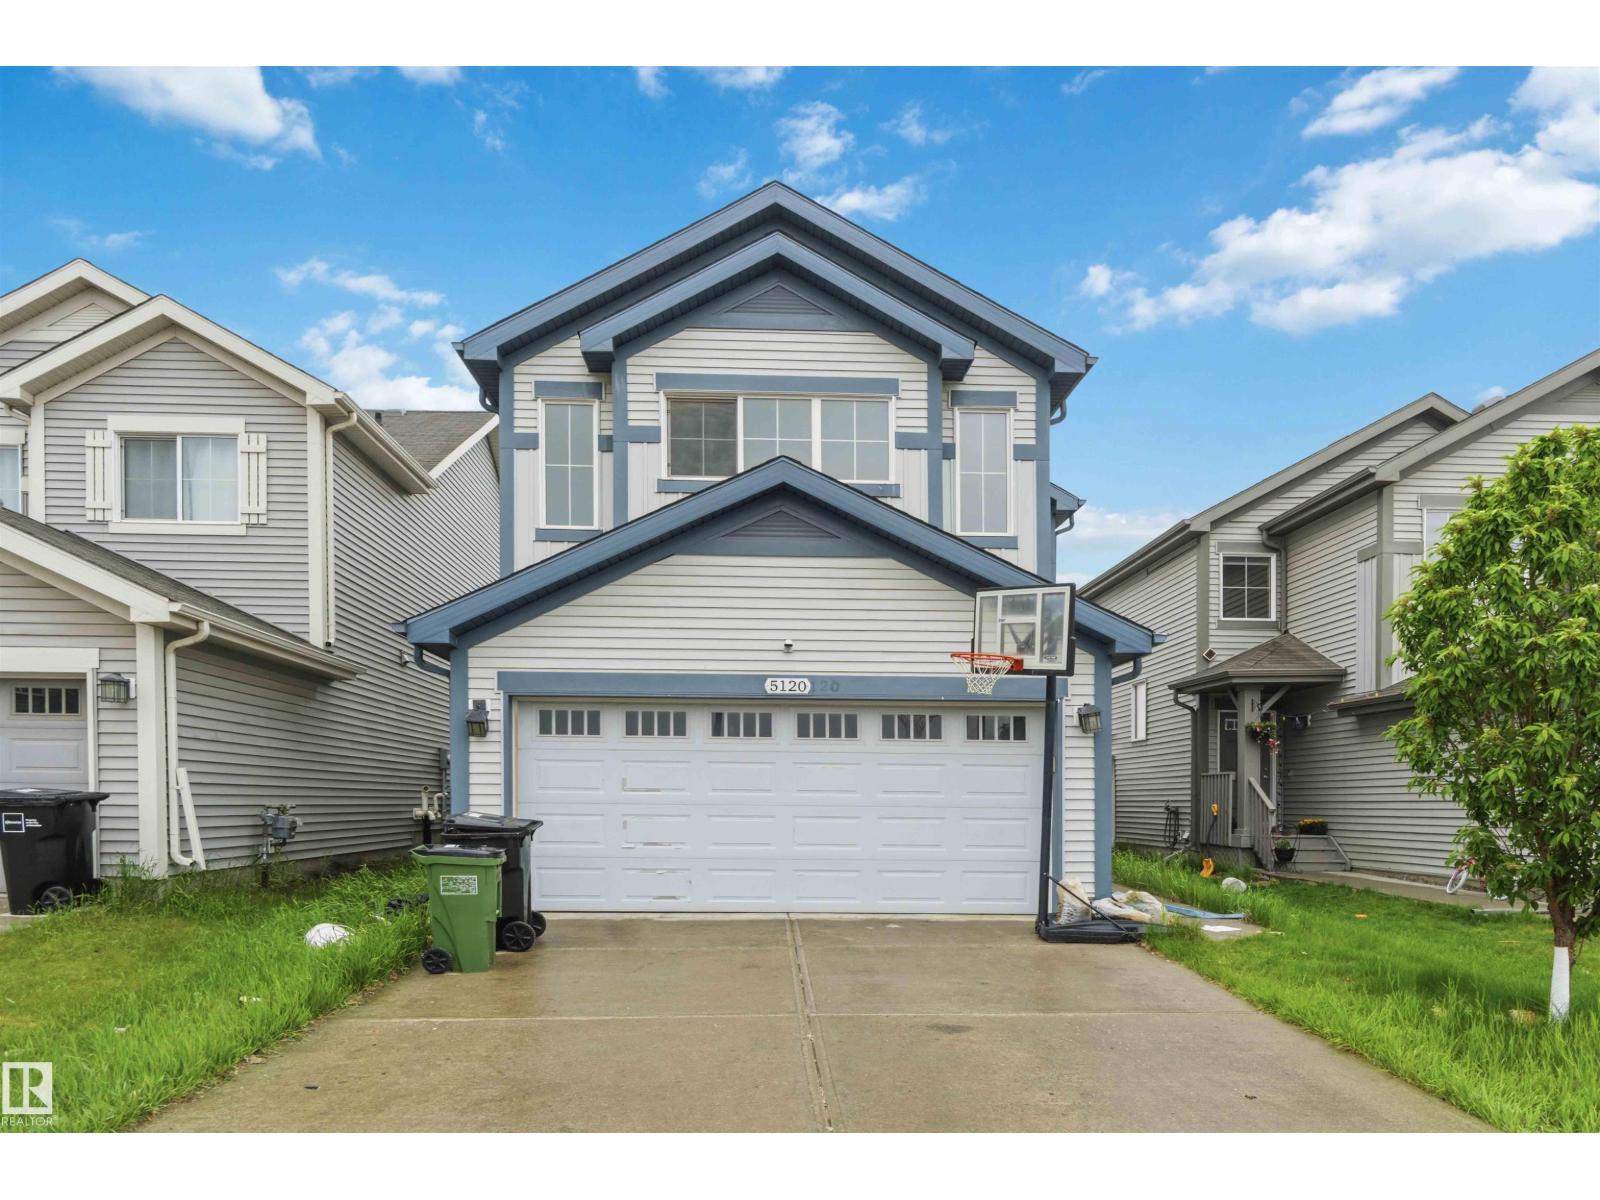
ALCES COMMUNITY | MAIN FLOOR BED & FULL BATH| FINISHED BASEMENT | SEPARATE ENTRANCE Welcome to this beautifully maintained home in the highly sought-after community of ALCES in South Edmonton. Offering over 1,660 sq. ft. above grade, this property features 4 bedrooms and 3 full bathrooms in the main home, thoughtfully designed for modern family living. The bright and inviting main floor showcases a spacious living room with fireplace, functional kitchen, and open-concept layout perfect for everyday living and entertaining. The fully finished basement features a separate side entrance, Second Kitchen, 1 additional bedrooms and a den/office which can be used as Bedroom, its own laundry. Enjoy the outdoors with a fully landscaped yard, rear deck with BBQ gas hookup, and parking pad. Conveniently located close to schools, shopping, parks, public transit, and major commuter routes, this home offers the perfect blend of comfort, functionality, and investment value. (id:63013)
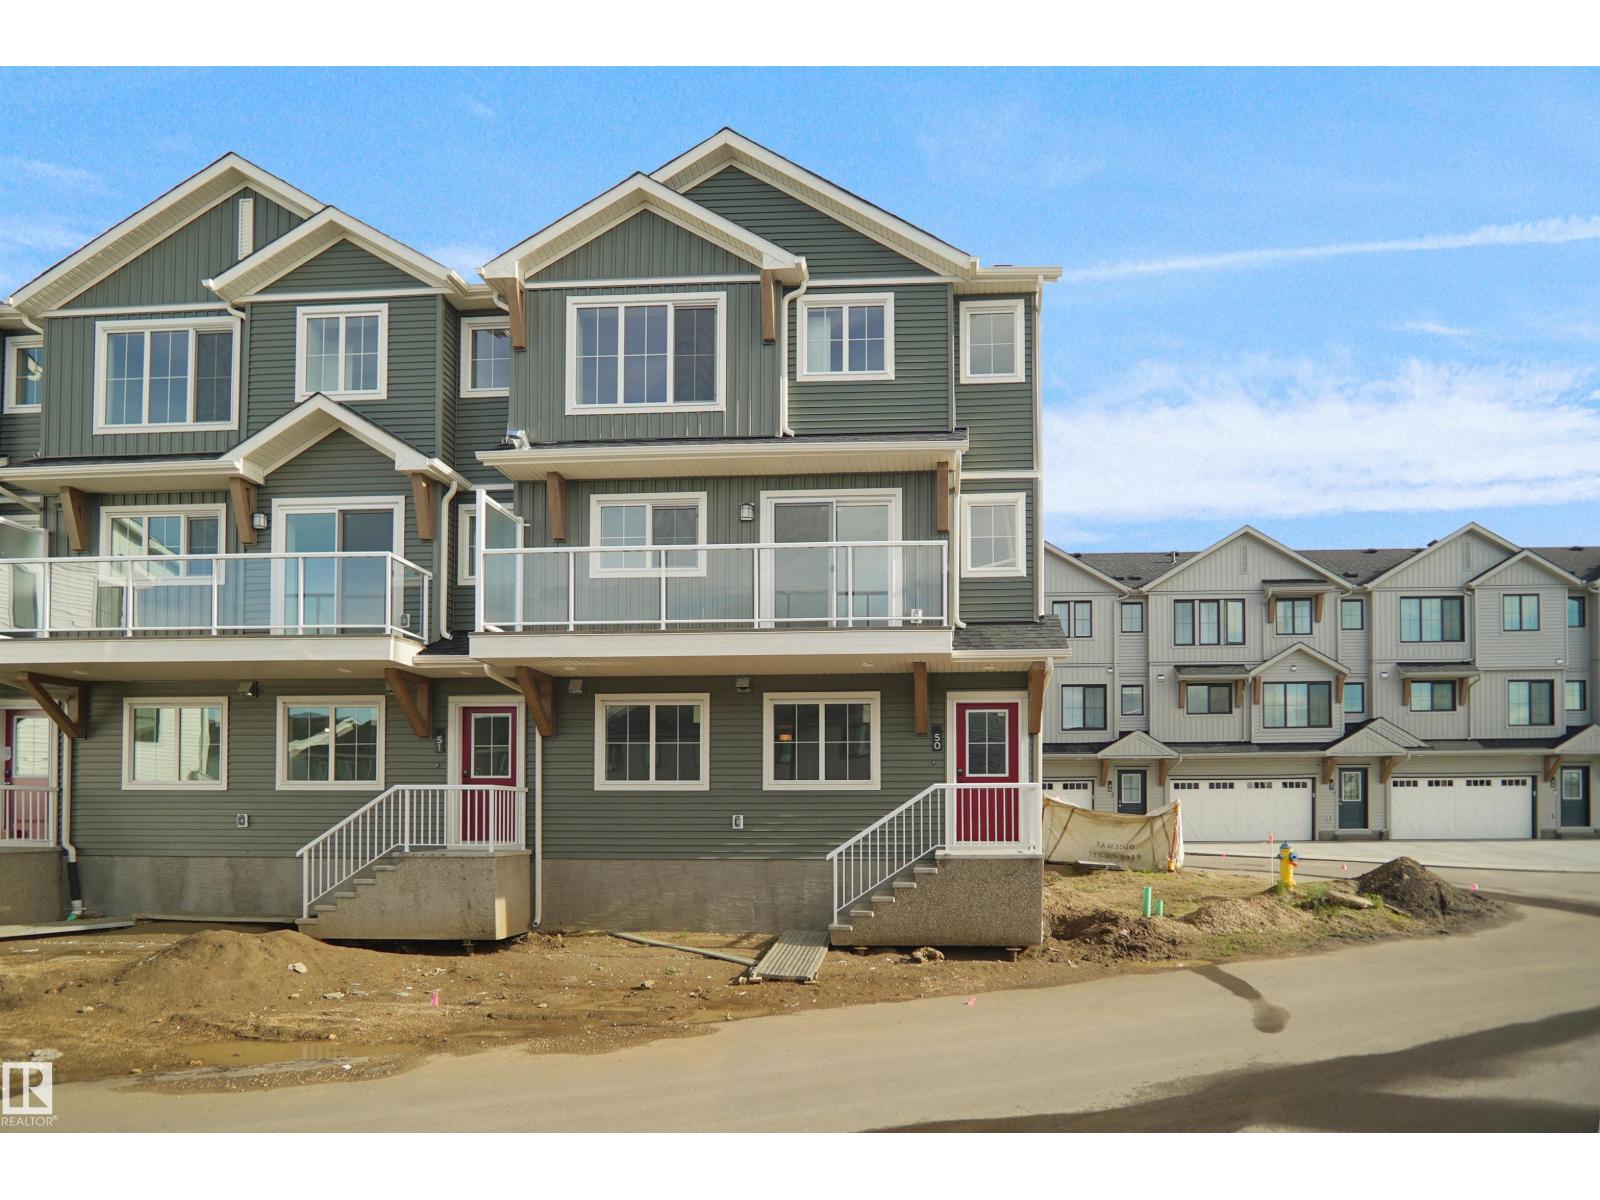
This is StreetSide Developments the Ivy model. This innovative home design with the ground level featuring a double oversized attached garage that leads to the front entrance/foyer. It features a large kitchen with a center island. The cabinets are modern and there is a full back splash & quartz counter tops throughout. It is open to the living room and the living room features lots of windows that makes it super bright. . The deck has a vinyl surface & glass with aluminum railing that is off the living room. This home features 3 bedrooms with with 2.5 baths. The flooring is luxury vinyl plank & carpet. Maintenance fees are $74/month. It is professionally landscaped. This unit is move in ready! (id:63013)
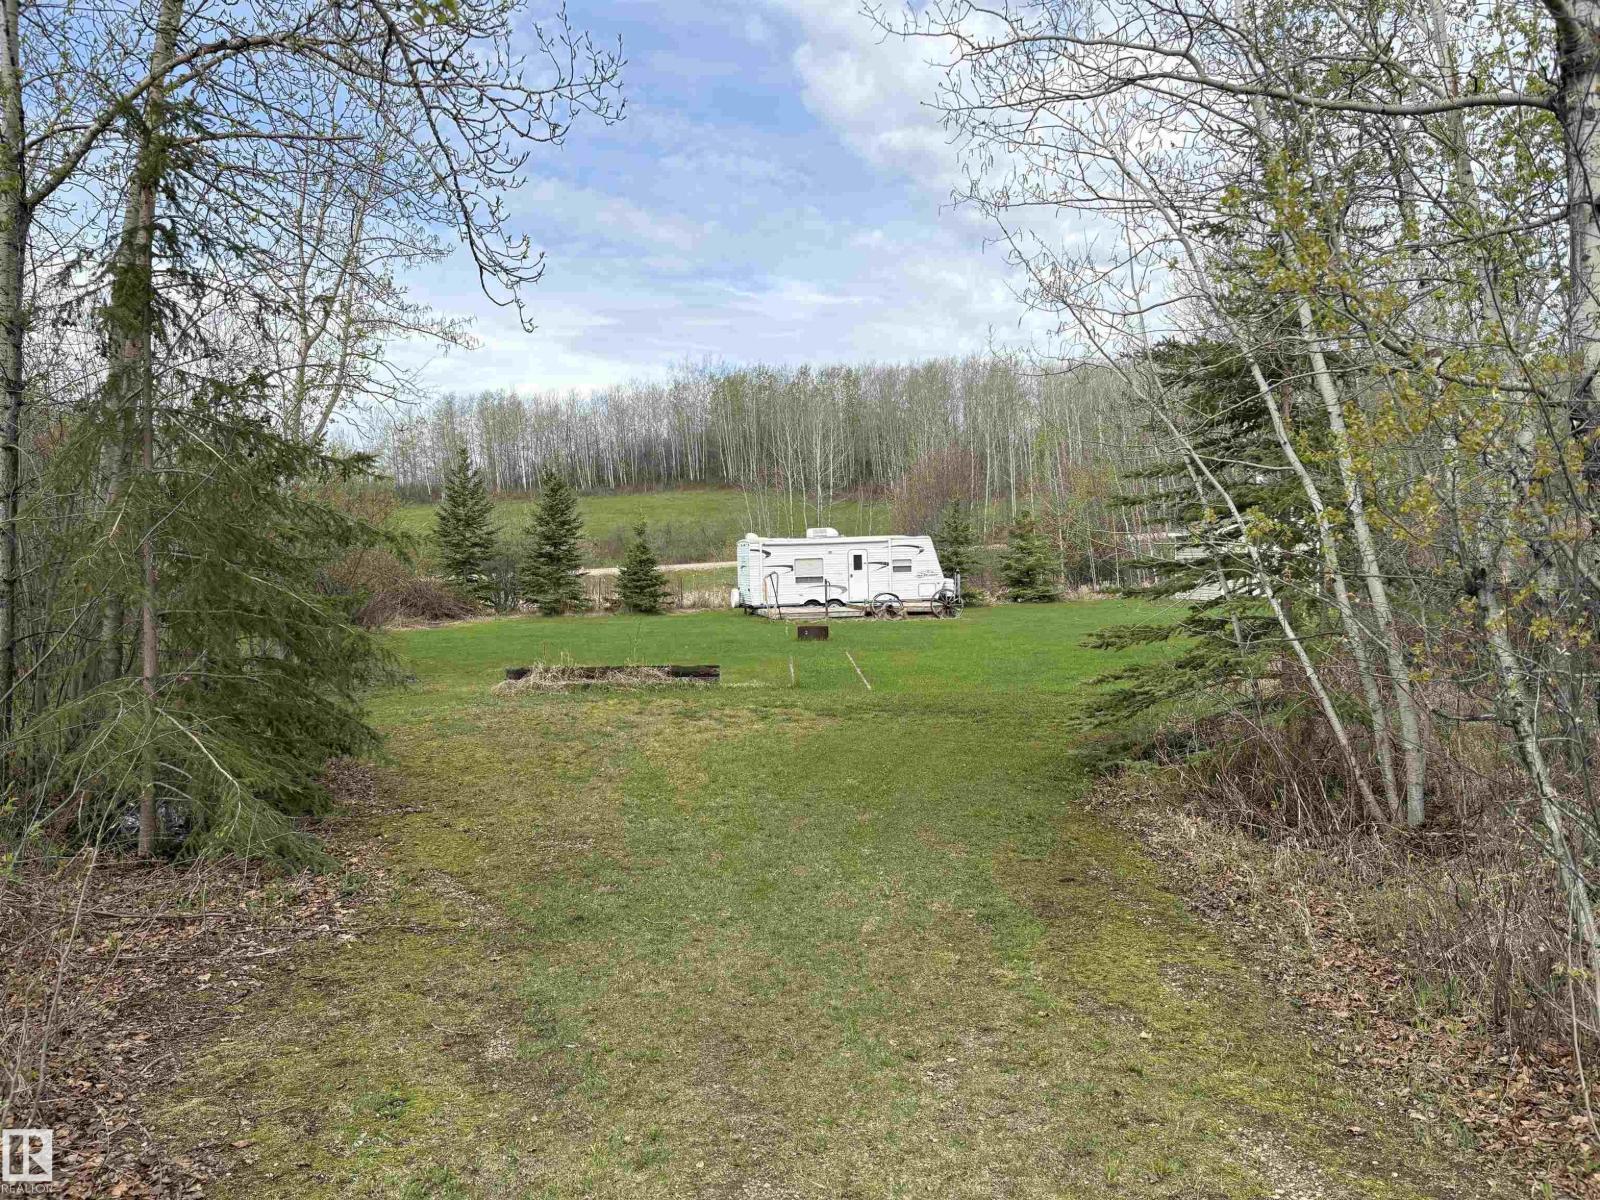
Build your dream getaway at sought-after Floatingstone Lake! This 0.595-acre lot, located at the end of quiet Schmidt Court, offers the perfect blend of privacy and community. Nestled on a no-exit street with wonderful neighbours, this desirable location provides a peaceful setting to relax, unwind, and enjoy lake life. Adding even more value, the property comes with a 23-foot Jayco Jay Flight RV, and a storage shed giving you an immediate place to stay while you plan your future cabin or year-round retreat. With ample space and a rare offering in a highly coveted area, this is your chance to make Floatingstone Lake your new escape! (id:63013)
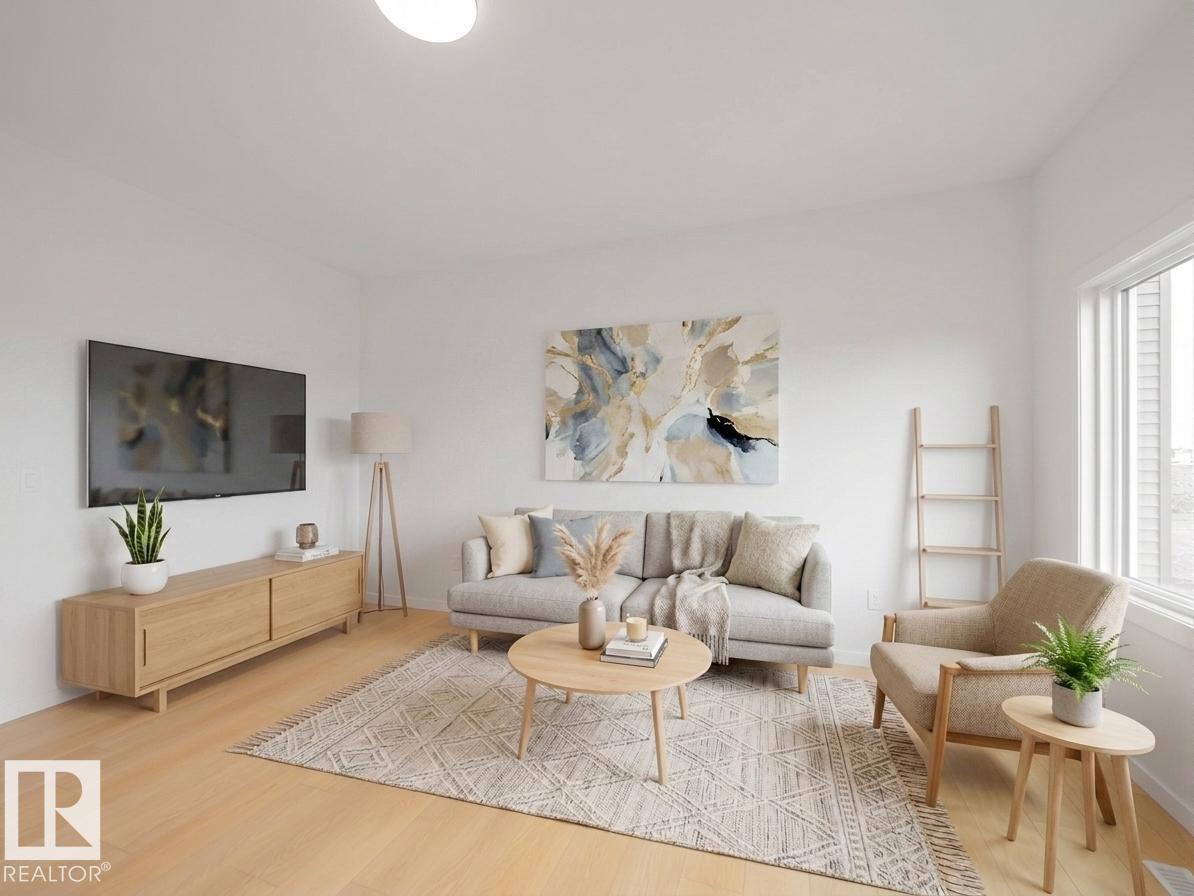
Welcome to this beautifully crafted Coventry Home, thoughtfully designed with a SEPARATE ENTRANCE & room to grow. Soaring 9' ceilings on the main floor & basement create a bright, open atmosphere that feels inviting from the moment you step inside. The stylish kitchen is the heart of the home, featuring quartz countertops, stainless steel appliances, upgraded cabinetry, a pantry & a seamless connection to the dining area & living Room, perfect for family gatherings & everyday living. A mudroom & half bath complete the main level. Upstairs, the spacious primary retreat offers a luxurious 5 pc ensuite with dual sinks, a free-standing tub, separate shower & walk-in closet. Two additional bedrooms, a full bath, bonus room & convenient upstairs laundry provide comfort & flexibility for the whole family. Built with exceptional craftsmanship & backed by the Alberta New Home Warranty Program. Home is under construction; photos are not of actual home, some finishings may vary, some photos are virtually staged (id:63013)