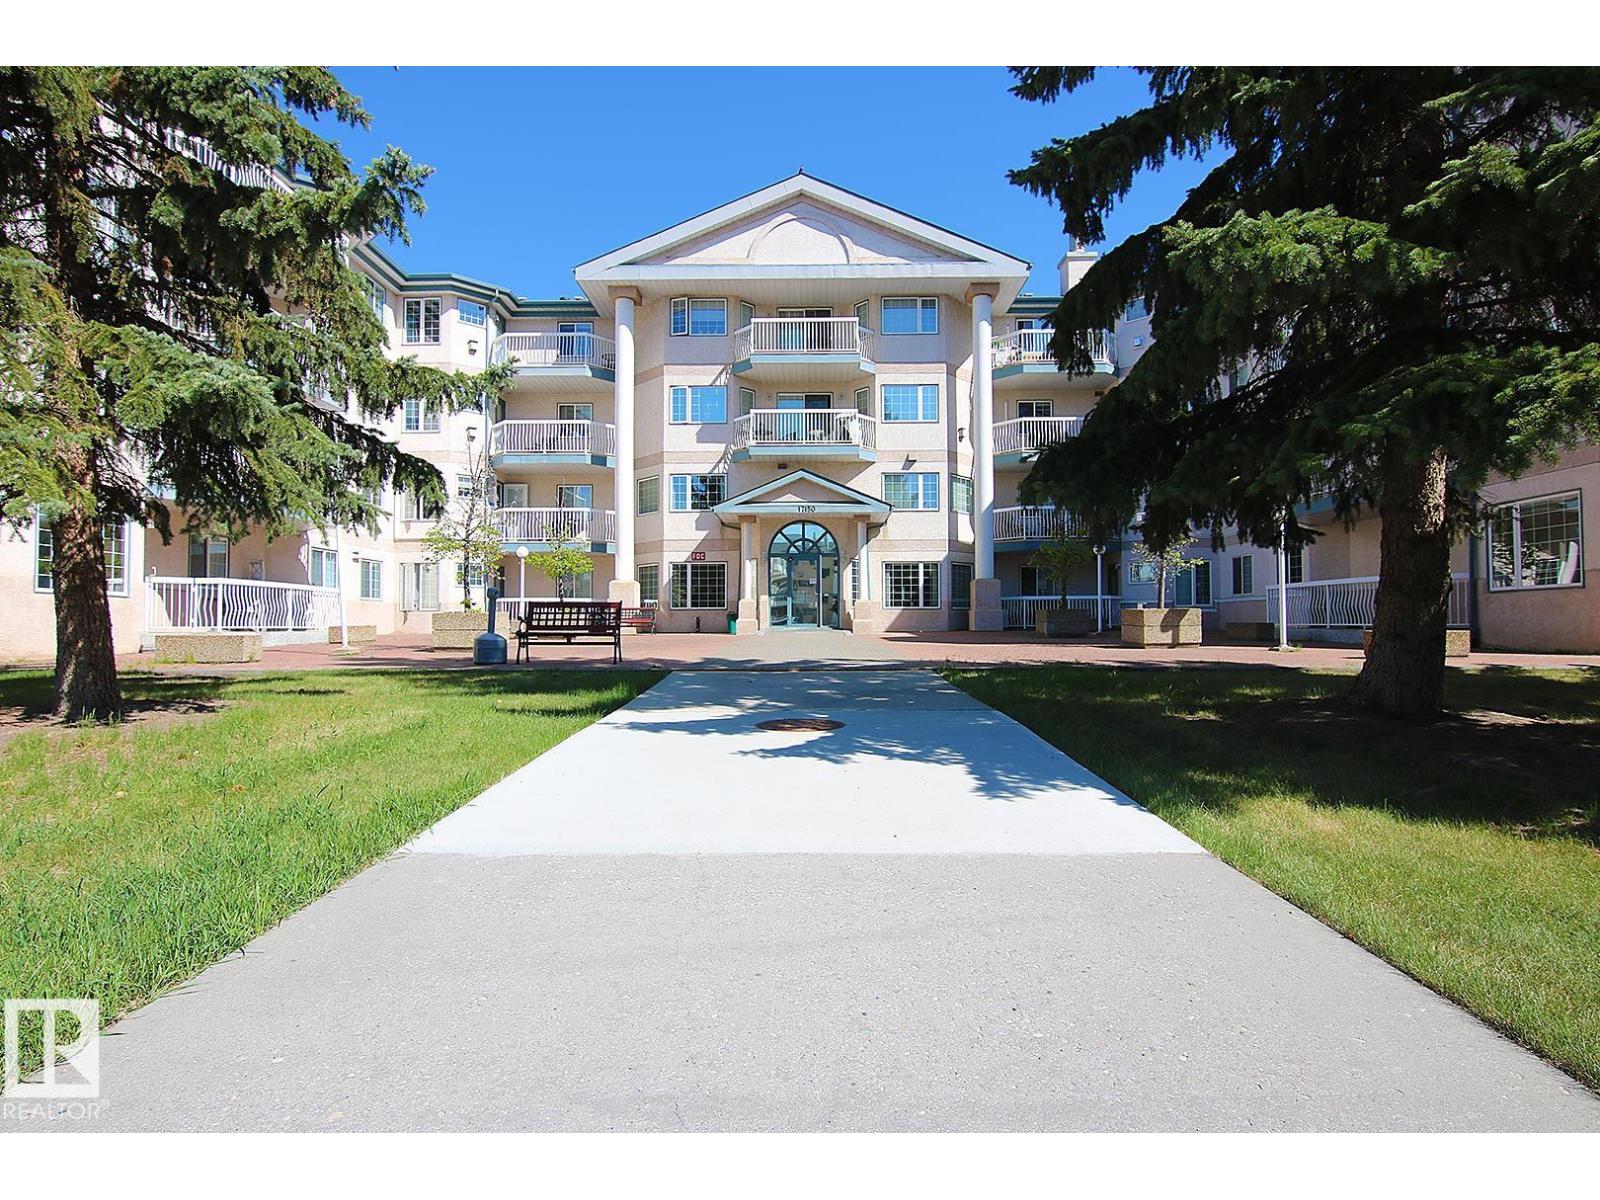
EXCEPTIONAL LOCATION! Enjoy maintenance-free living at Californian Manor II, where peace of mind meets effortless convenience. Adult-oriented 55+ building, completely pet-free. This spacious 3rd-floor unit features 2 bedrooms & 2 bathrooms, with bedrooms thoughtfully positioned on opposite sides for privacy. The primary bedroom offers ample closet space and an inviting ensuite. Bright, open living area with a cozy corner fireplace, in-suite laundry, additional storage & a private balcony. Modern updated vinyl tile flooring flows throughout, complemented by crown moulding and in-floor heating. Secure underground heated parking includes a locked storage room and convenient car wash bay. Enjoy building amenities: exercise room, social room with kitchen & library, plus a rentable guest suite. Secure, professionally managed building with cameras, organized activities, and a beautiful foyer. Walking distance to Terra Losa Shopping Centre, with MIC Medical Imaging, Shoppers, Safeway, Marshalls & plenty more! (id:63013)
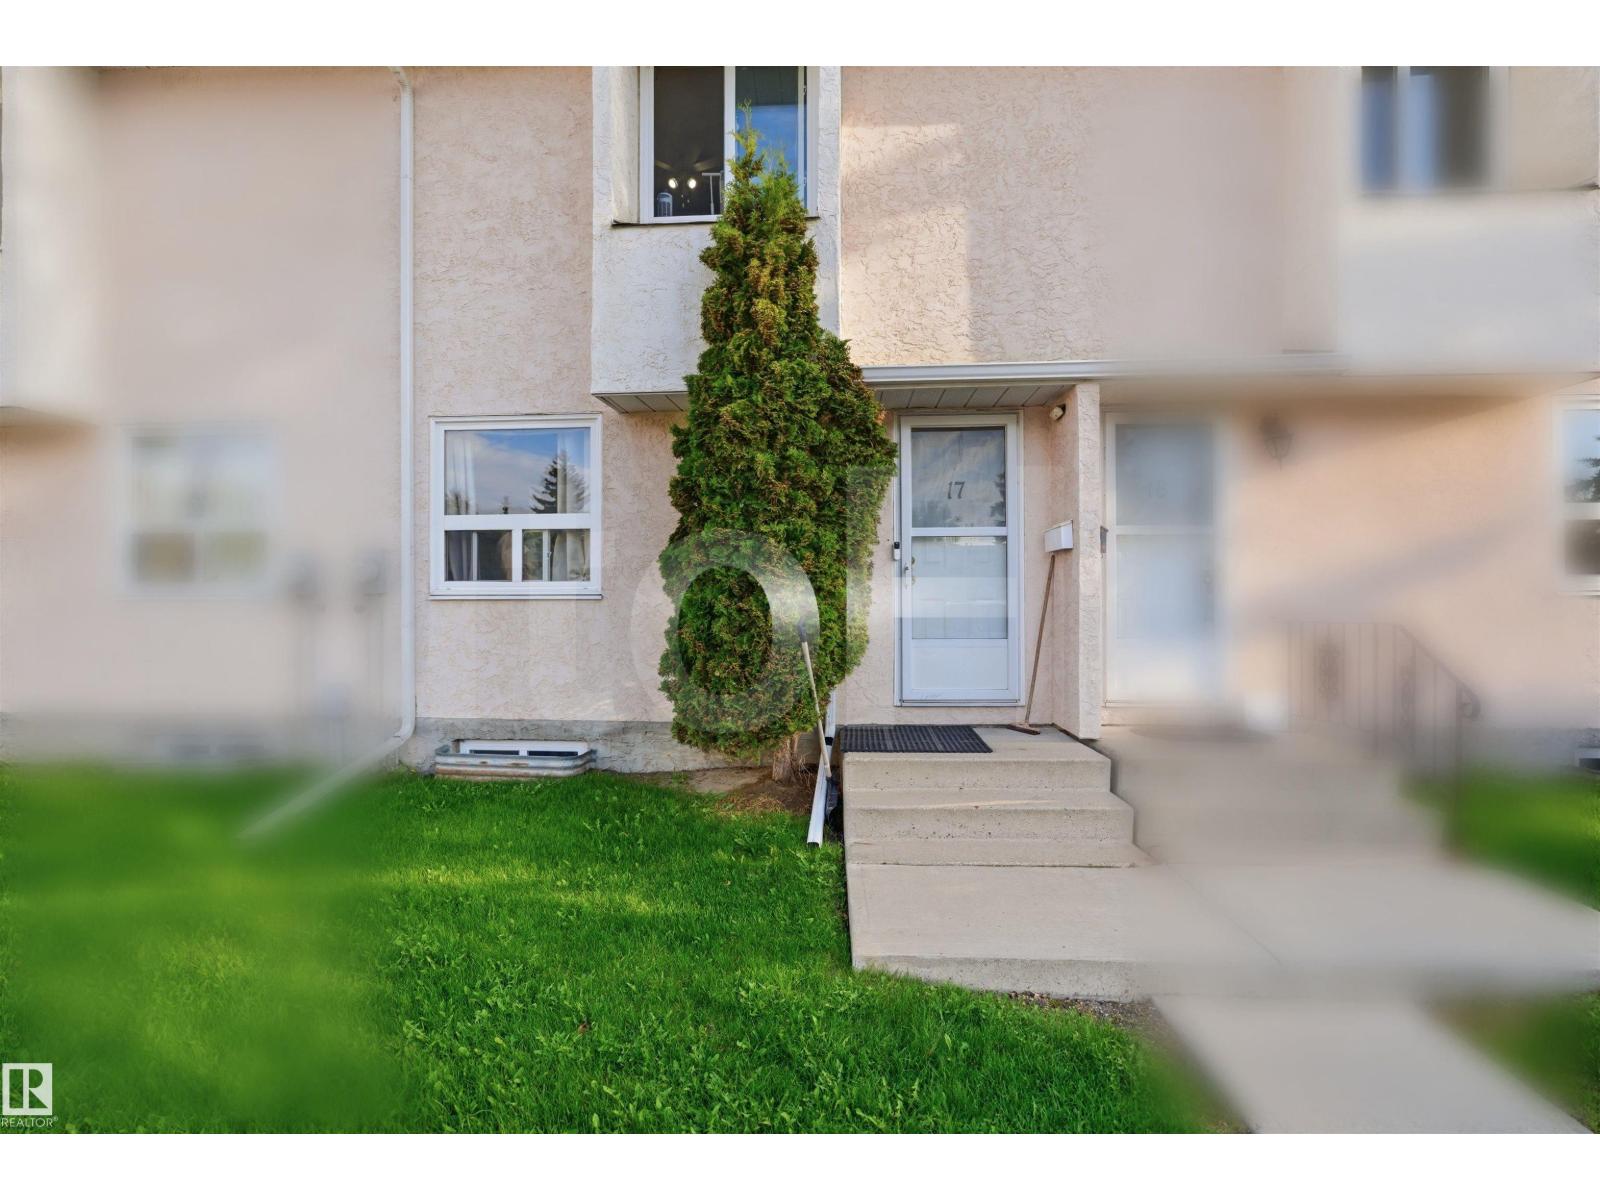
Welcome to the spacious and beautifully maintained townhouse backing onto peaceful green space. Offering 4 bedrooms, a den, utility room and 2.5 bathrooms, this home provides an ideal blend of comfort, functionality, and convenience. The bright and inviting main floor features a generous living room, a well-appointed kitchen , a dining area perfect for family gatherings, and a convenient 2-piece Bathroom. Upstairs, you'll find three spacious bedrooms and a full 4-piece bathroom. The fully finished basement adds valuable living space with an extra bedroom, versatile den, utility room, and a 3-piece bathroom. Enjoy the benefits of a well-managed complex with low condo fees and an unbeatable location just minutes from the new LRT, Mill Woods Town Centre, Grey Nuns Community Hospital, Costco, schools, parks, and major commuter routes including Whitemud Drive and Anthony Henday. (id:63013)
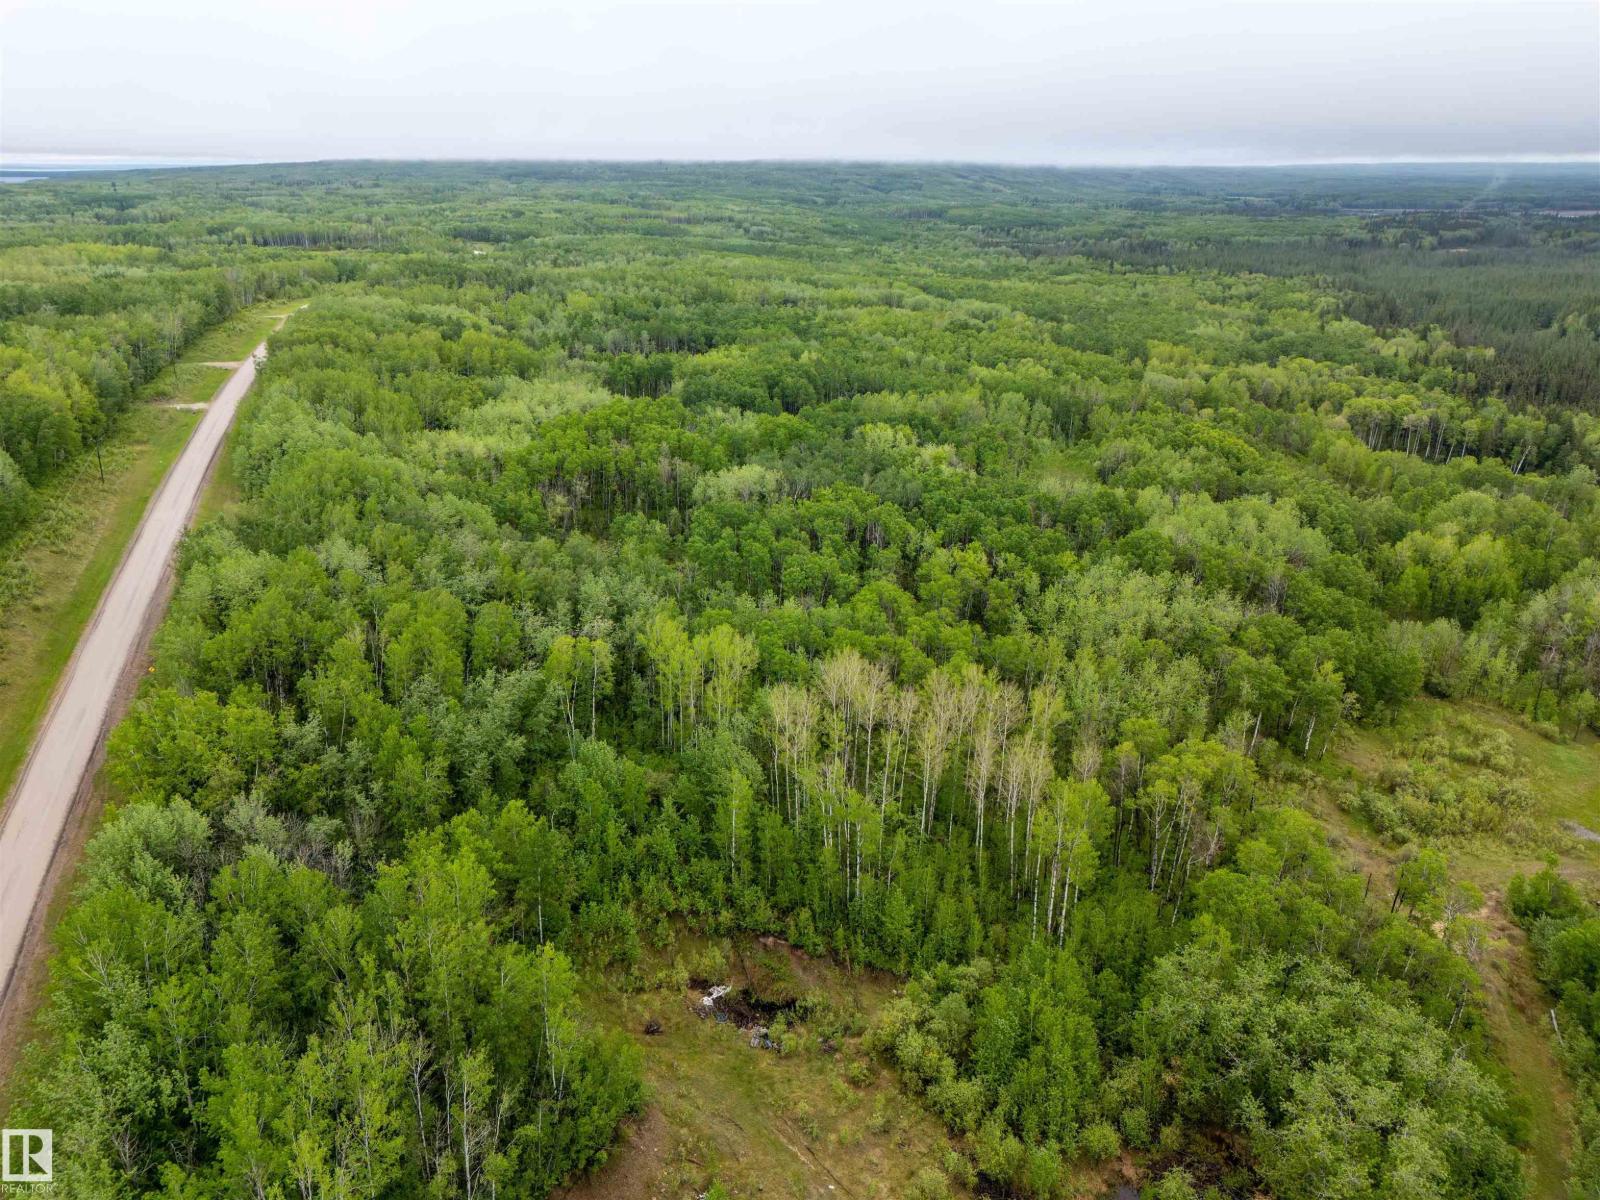
35.14 acres for a dream acreage or future country residential development. Fully treed bordering the north side of the Legend Western Estates Subdivision north of Cherry Grove and only 10min east of Cold Lake. The Kinosoo Skill Hill and Adventure Park, Cold Lake Provincial Park and French Bay are close by. All utilities are located at the subdivision. GST may be applicable. (id:63013)
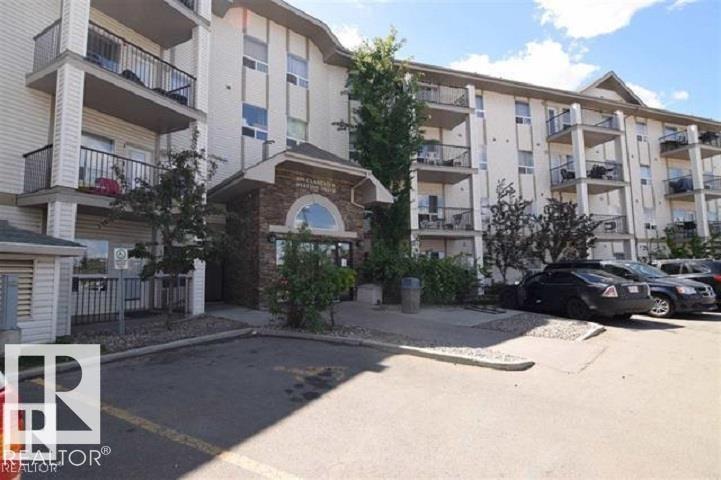
Minutes’ walk to the LRT station bus routes and many local shopping areas & restaurants! Over 850 sq/ft 2 bdrm ,2 bath ensuites, main floor condo in Clearview Town Centre. In-suite laundry w/stackable washer & dryer / storage space. Large windows, for tons of natural lighting! Great kitchen area w/ island overlooking the spacious living room. 2 Huge master bedrooms with 4 pc ensuites. 8’x12’ concreate patio'. Energized titled parking stall. Condo fees include heat, water & sewer. Conveniently located just off the Manning Freeway. Quick access to endless shopping, public transit, with easy access to Yellowhead Trail and Anthony Henday ring road. MUST SELL BRING OFFERS!! (id:63013)
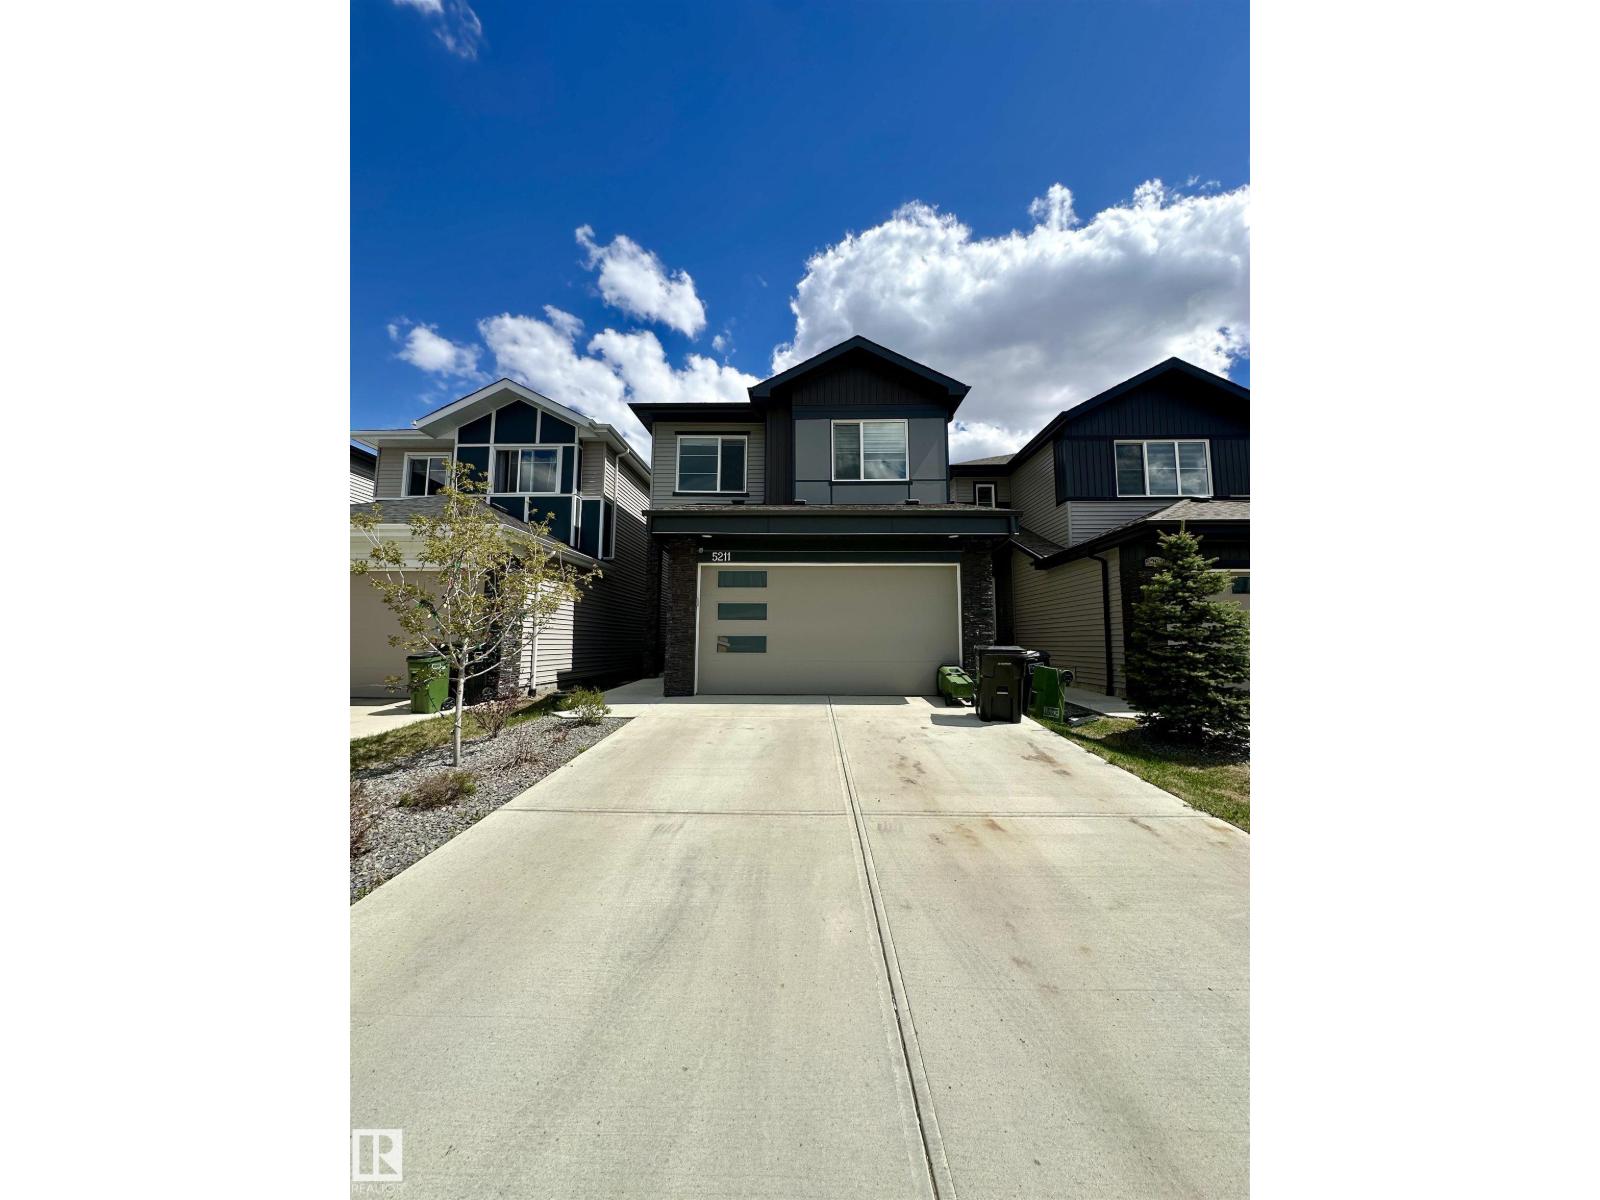
Whether you're an investor, or you're looking for a home with income potential, this property delivers exceptional value and flexibility! This well maintained 4-bedroom, 3.5-bathroom home is perfectly located in the much sought after community of Southfork. This home offers both style and functionality. The vaulted ceilings in the dining/living area make the living space both bright and spacious. Open to the kitchen, you will love the walk thru panty along with all of the counter and cupboard space this kitchen has. Upstairs, boasts family room, master bedroom with private ensuite, and 2 other well sized bedrooms. The fully finished basement features a legal one-bedroom suite with its own private entrance and in-suite laundry—an excellent mortgage helper or long-term rental opportunity. (id:63013)
Fantastic opportunity to build on this great Mckernan lot that is close to the University of Alberta, Cross Cancer & U of A Hospital. A Stone's throw from Charles Simmonds Park. Close to all amenities including the LRT station. 43 ft wide and 130 ft long. (id:63013)
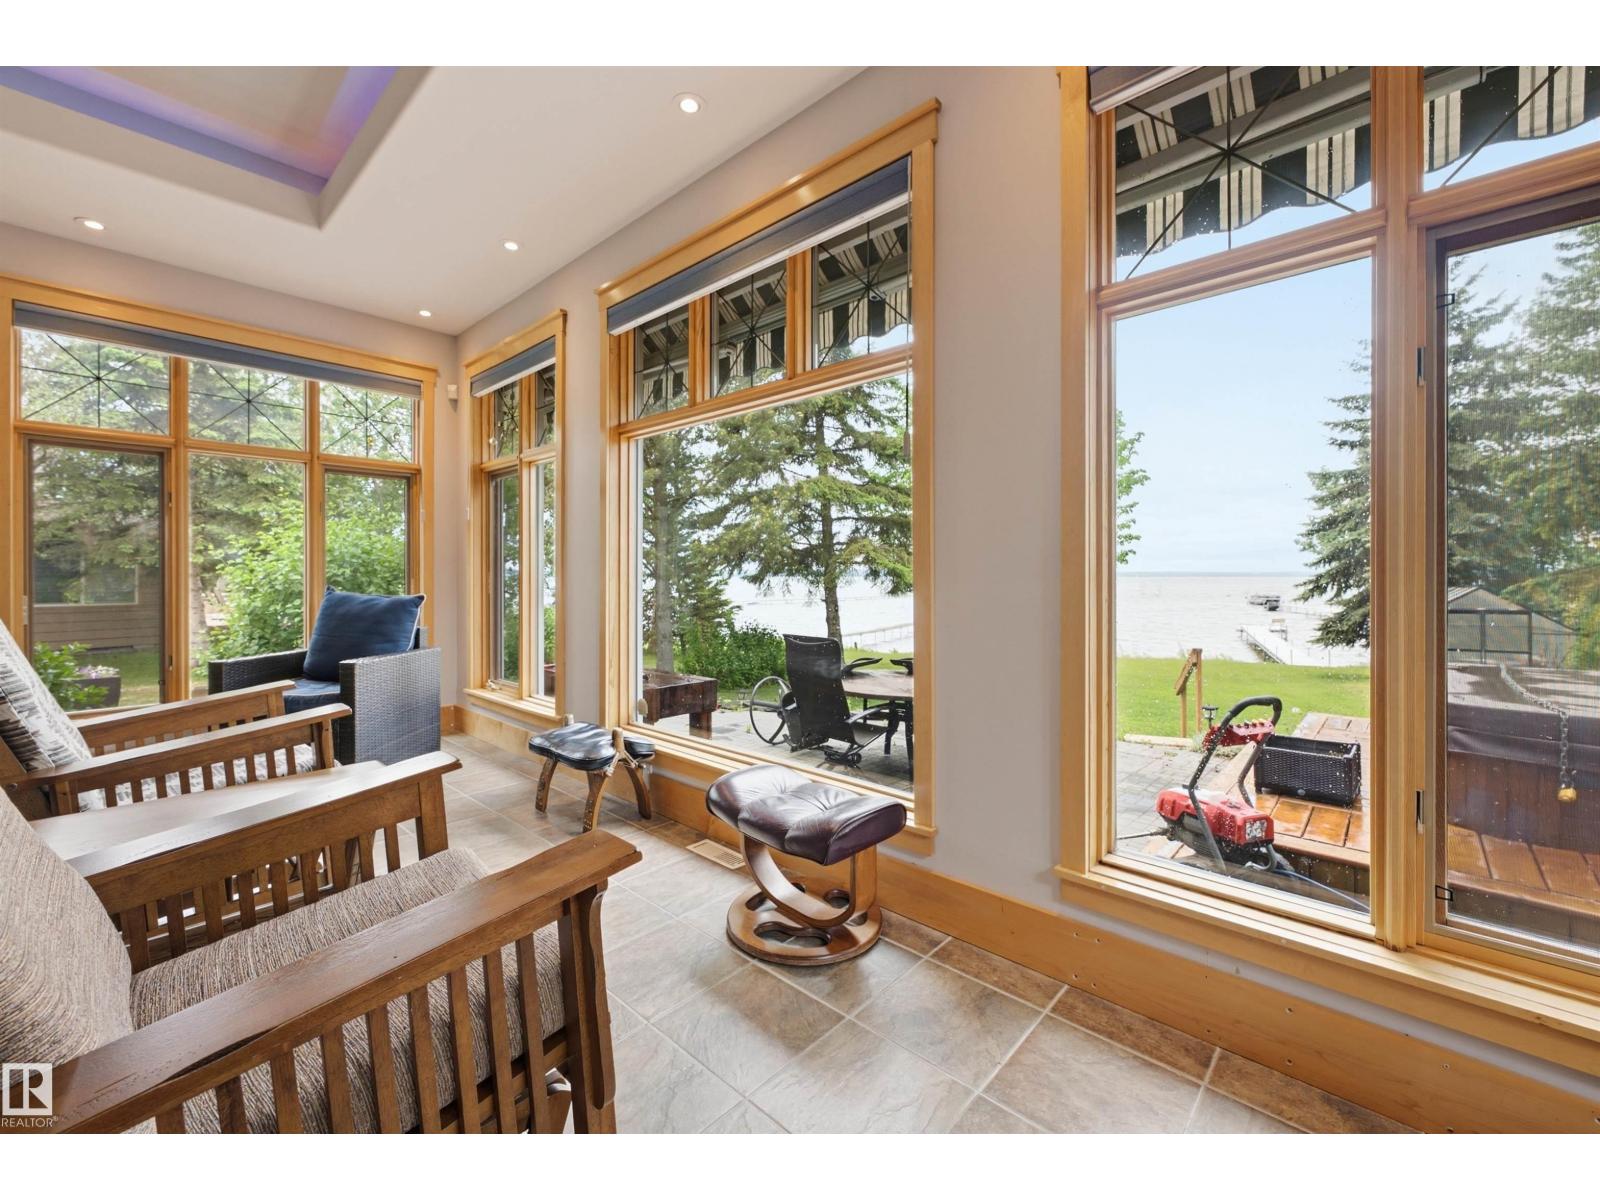
A38 Golden Days offers this WATERFRONT Immaculate Custom Bungalow with loft & finished basement boasting timeless elements with warm and inviting décor. Recent upgrades include finished basement, new countertops & sunroom. Exceptional workmanship is evident in the Abundant Maple Cabinetry, Intricate Millwork, Stained Glass Features, Oversized Stone Island in the Gourmet Kitchen. Open Concept Main Living area, c/w Coffered Ceiling enhanced warmly by indirect lighting, Spacious Dining Area, Sunroom & Centrally located laundry room w built kin and sink. The Primary Suite is intentionally set apart. The Multi-purpose upper Loft area offers a 3 pce bath perfect for a yoga room or a second primary suite. Detached Double Garage also offers additional storage and Guest Accommodations. Sunsets can be enjoyed from inside the home, the expansive decks, or the hot tub. The Awning will provide shade on Summer days. Infloor heating throughout the main level. Basement is gorgeous and completed to perfection in 2025. (id:63013)
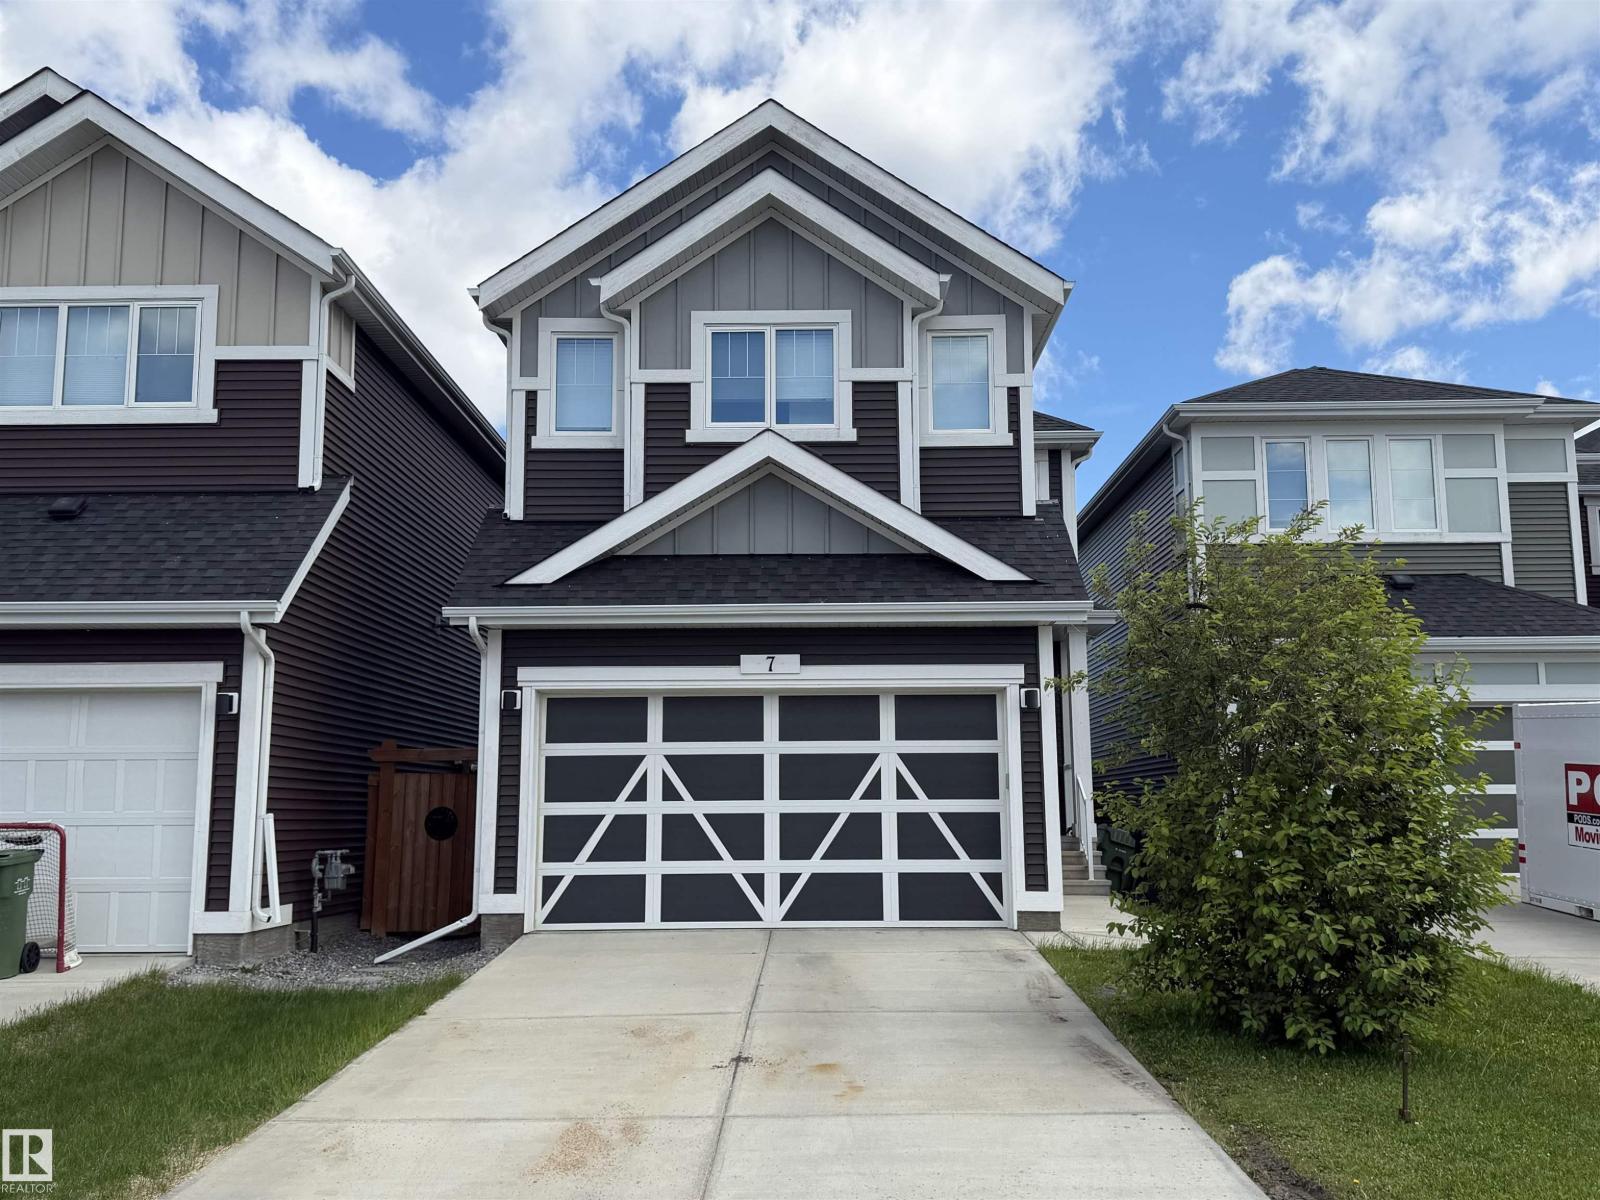
JUDICIAL SALE-Property sold “as is, where is” Stunning 2022-built detached home in the desirable Keswick community, offering over 2,025 sq ft of thoughtfully designed living space. Featuring a bright open-to-below layout, modern kitchen, spacious living areas, bonus room, and a fully finished basement with separate entrance, second kitchen, and additional bedroom. Complete with 3.5 bathrooms, double attached garage, landscaped and fenced yard, and a convenient location close to schools, shopping, and everyday amenities. (id:63013)
Smartly designed 1,615 sq ft family home featuring 9’ ceilings on the main and basement levels, separate side entry, basement rough-in plumbing, and LVP flooring throughout the main floor. The main level includes a front bedroom—ideal for guests, an office, or multi-generational living—alongside a full 3-piece bath with walk-in shower. The bright open-concept kitchen, nook, and great room are filled with natural light and offer direct access to the backyard. The kitchen showcases quartz countertops, an island with eating ledge, Silgranit sink, pendant lighting, OTR microwave, full-height backsplash, upgraded cabinetry, and a spacious corner pantry. Quartz continues throughout the home. Upstairs offers a bonus room, laundry, two additional bedrooms, a full bath, and a primary suite with walk-in closet and 3-piece ensuite. Black fixtures included. (id:63013)
Well-finished half duplex featuring a double attached garage with floor drain, separate side entry, and 9’ ceilings on the main and basement levels. The open-concept main floor offers LVP flooring, a welcoming foyer with coat closet, and a convenient 2-piece bath. The kitchen showcases quartz countertops, a corner pantry, island with flush eating ledge, Silgranit undermount sink, pendant lighting, full-height backsplash, OTR microwave, and upgraded soft-close Thermofoil cabinetry. The bright great room includes an electric fireplace, while large windows and a patio door bring in natural light and access the future deck/backyard. Upstairs offers a bonus room, laundry, full bath, two secondary bedrooms, and a primary suite with walk-in closet and 3-piece ensuite. Brushed nickel fixtures, upgraded railings, and basement rough-in included. (id:63013)
Stylish duplex designed for comfort and function, featuring a double attached garage with floor drain, 9’ main floor ceilings, upgraded railings, LVP flooring, and an electric fireplace in the living room. A spacious foyer leads past a convenient 2-piece bath into the open-concept great room, kitchen, and dining area. The kitchen offers a central island with quartz countertops, Silgranit undermount sink, flush eating ledge, and pendant lighting, plus a chimney-style hood fan, full-height tile backsplash, built-in microwave, upgraded soft-close cabinetry, and a pantry for added storage. Large rear windows and a patio door bring in natural light. Upstairs features a generous primary suite with walk-in closet and 4-piece ensuite, two additional bedrooms, a 3-piece bath, and a laundry room with storage. Black fixtures and basement rough-in included. (id:63013)
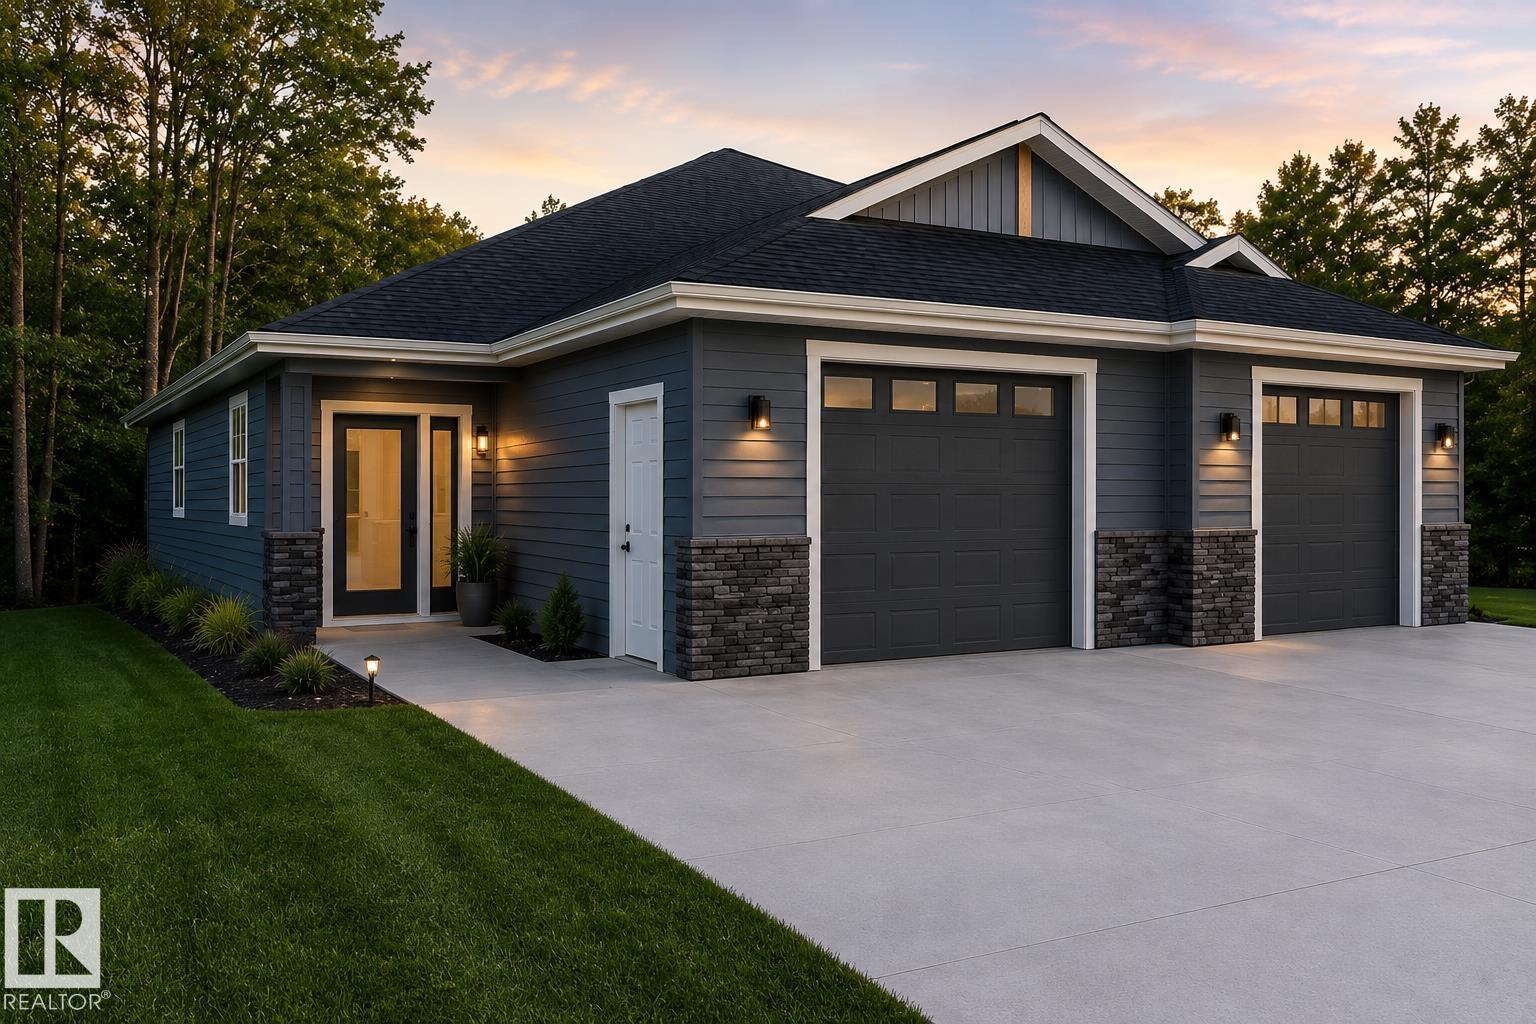
Brand new 1,312 sq ft north half duplex built by Klondyke Construction! This quality slab-on-grade home offers 2 bdrms, 2 baths, & an open-concept layout w/ a vaulted ceiling that creates a bright, spacious feel. The kitchen features maple shaker-style cabinetry, island, & pantry, flowing into the living area—perfect for entertaining. The primary bdrm includes a walk-in closet & private 4-piece ensuite, while the second bdrm is conveniently located near the main 4-piece bath. Quality finishes incl vinyl plank flooring, pot lighting, in-floor heat w/ combi boiler, & HRV system. The 16' x 25' att garage is insulated, drywalled, & heated. New home warranty. Yard will be finished with black dirt & seed. Situated on a quiet north-side street within walking distance to the gas station, restaurant, football field, aquatic centre, elementary school, & playground. Home is currently under construction w/ upgrade options available depending on the stage of completion. Photos are AI and virtual staged. (id:63013)