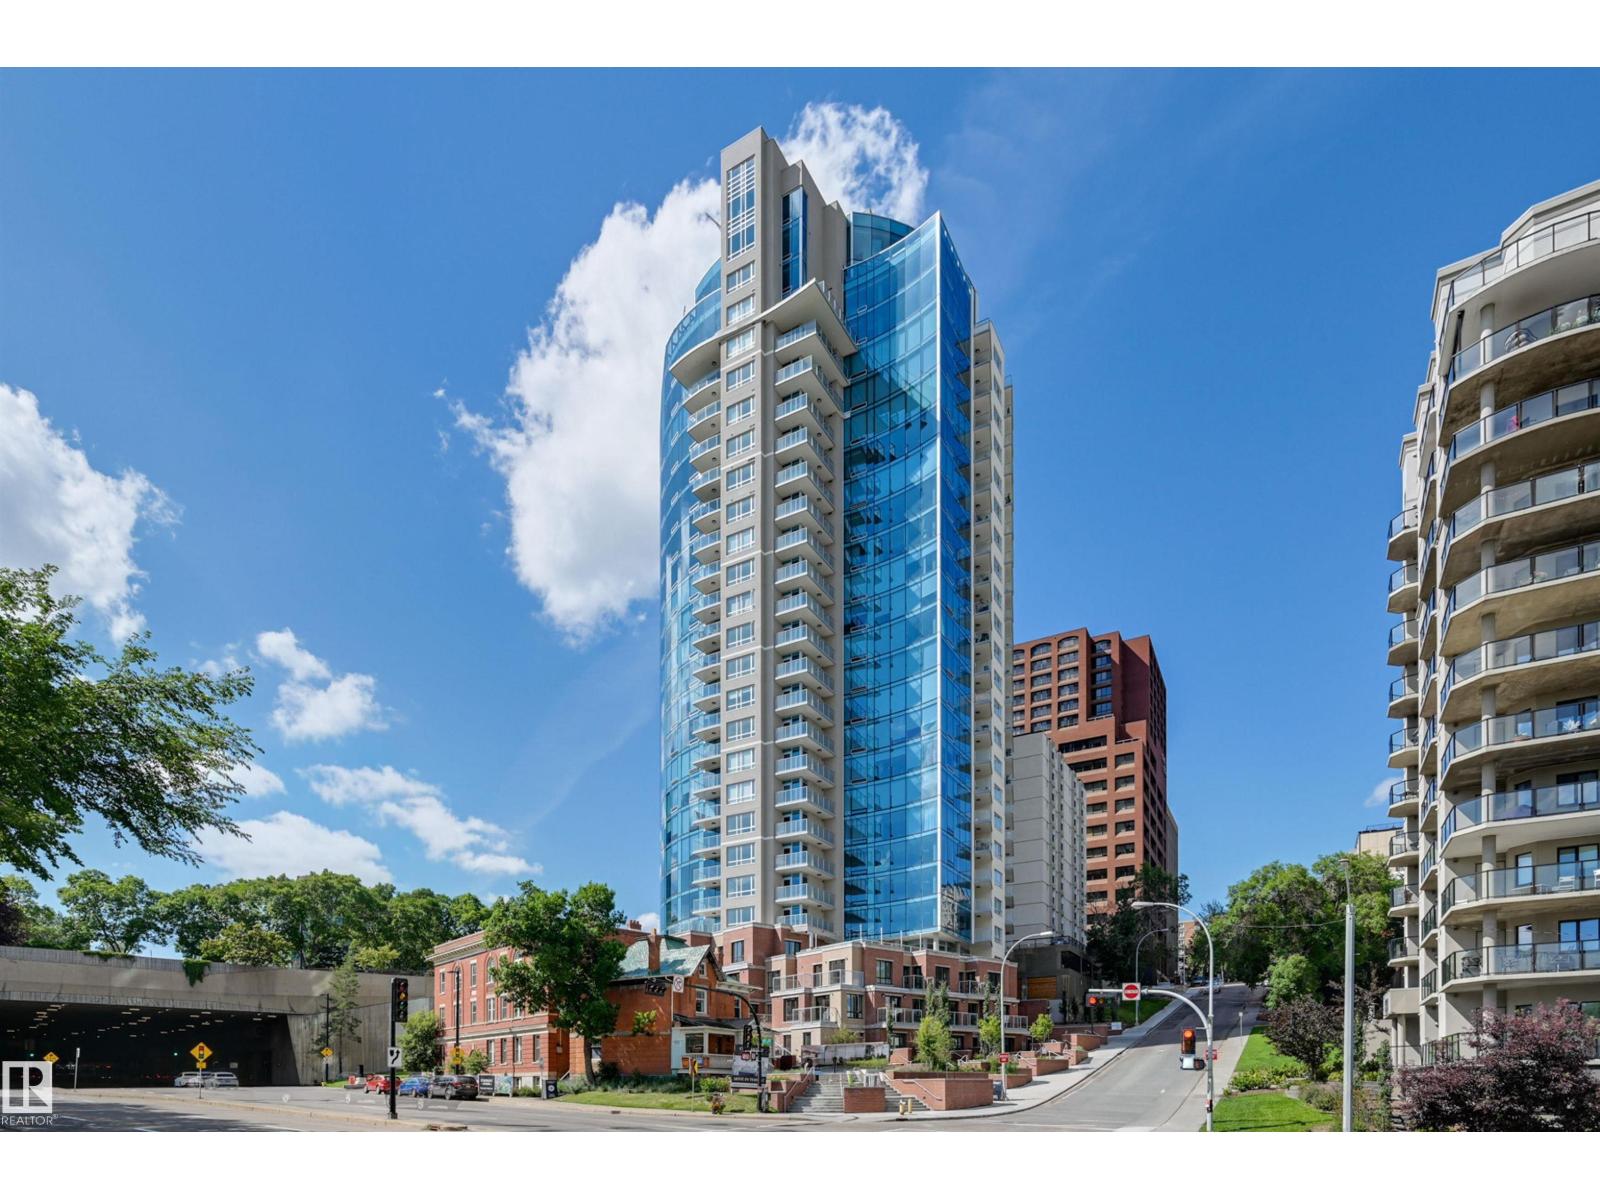
SPECTACULAR PANORAMIC VIEWS of the river valley, the Muttart & Downtown from this bright, modern luxurious condo in the SYMPHONY TOWER located steps from the Legislature Grounds, the river valley & Downtown. This open-concept layout features engineered hardwood flooring, granite countertops & a kitchen with 2 tone cabinetry with lots of pull outs, stainless steel appliances including a gas stove, hood fan, fridge, microwave & dishwasher & a spacious island. Large windows flood the living area with natural light centered around a linear electric fireplace. The primary suite has a walk-in closet with built-ins & a 4 piece ensuite bathroom. There is a 3 piece guest bathroom & a laundry room. Modern comforts include A/C, motorized blinds, an east balcony with a gas BBQ outlet & a heated underground parking stall with a storage locker. Premium amenities including a fitness room, social room, car wash, visitor parking & a direct pedway to the Legislature. This home offers the ultimate urban lifestyle! (id:63013)
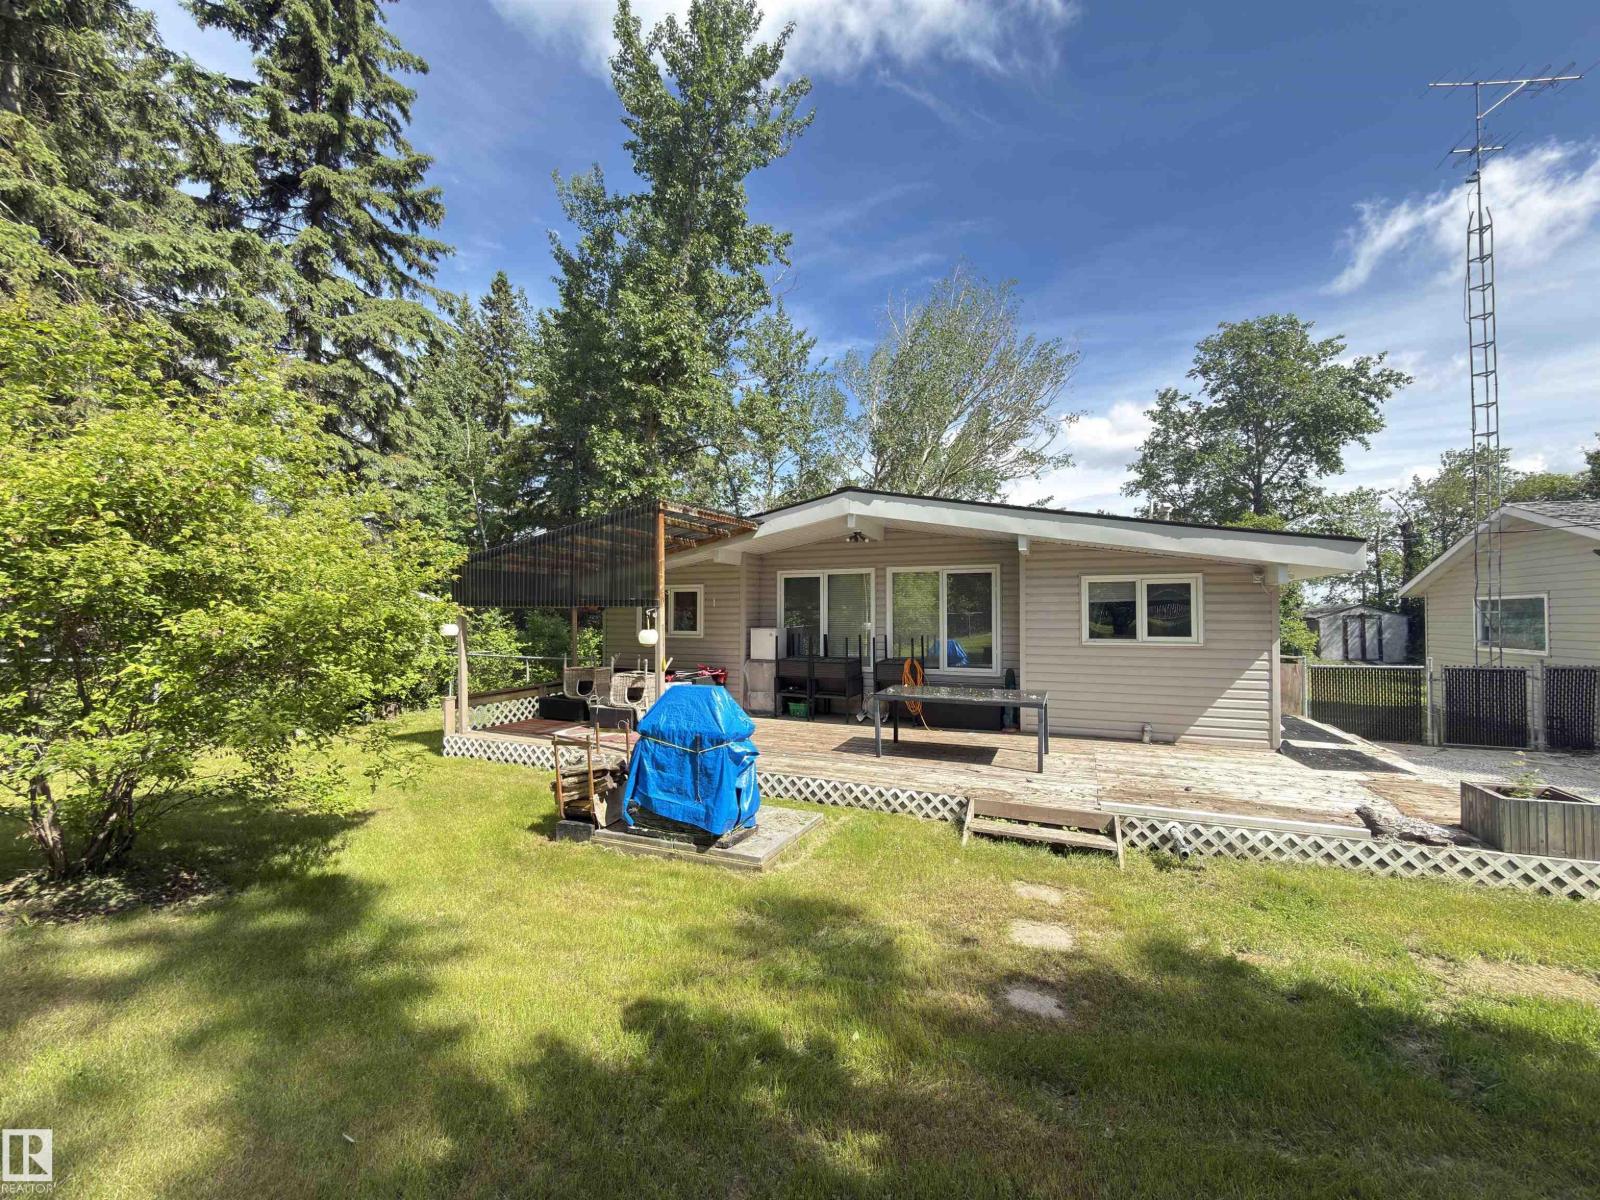
Welcome to your perfect getaway at Muriel Lake! This charming 1,098 sq ft home offers a warm and inviting atmosphere with beautiful vaulted ceilings and a cozy wood-burning stove that creates the ideal space to relax after a day outdoors. Featuring 2 comfortable bedrooms and a well-appointed 4-piece bathroom, this home is perfect for year-round living or a recreational retreat. The updated kitchen showcases stylish black cabinetry, offering a modern touch while maintaining the home’s rustic charm. Step outside to enjoy the fully fenced yard situated on a spacious 0.45-acre lot—plenty of room for entertaining, kids, or pets. The property also includes a covered outdoor area, perfect for enjoying the fresh air in any season. Outdoor enthusiasts will love the easy access to quad trails that run throughout the area, making this an ideal base for adventure. Whether you’re looking for a peaceful escape or an affordable year-round home, this property checks all the boxes! (id:63013)
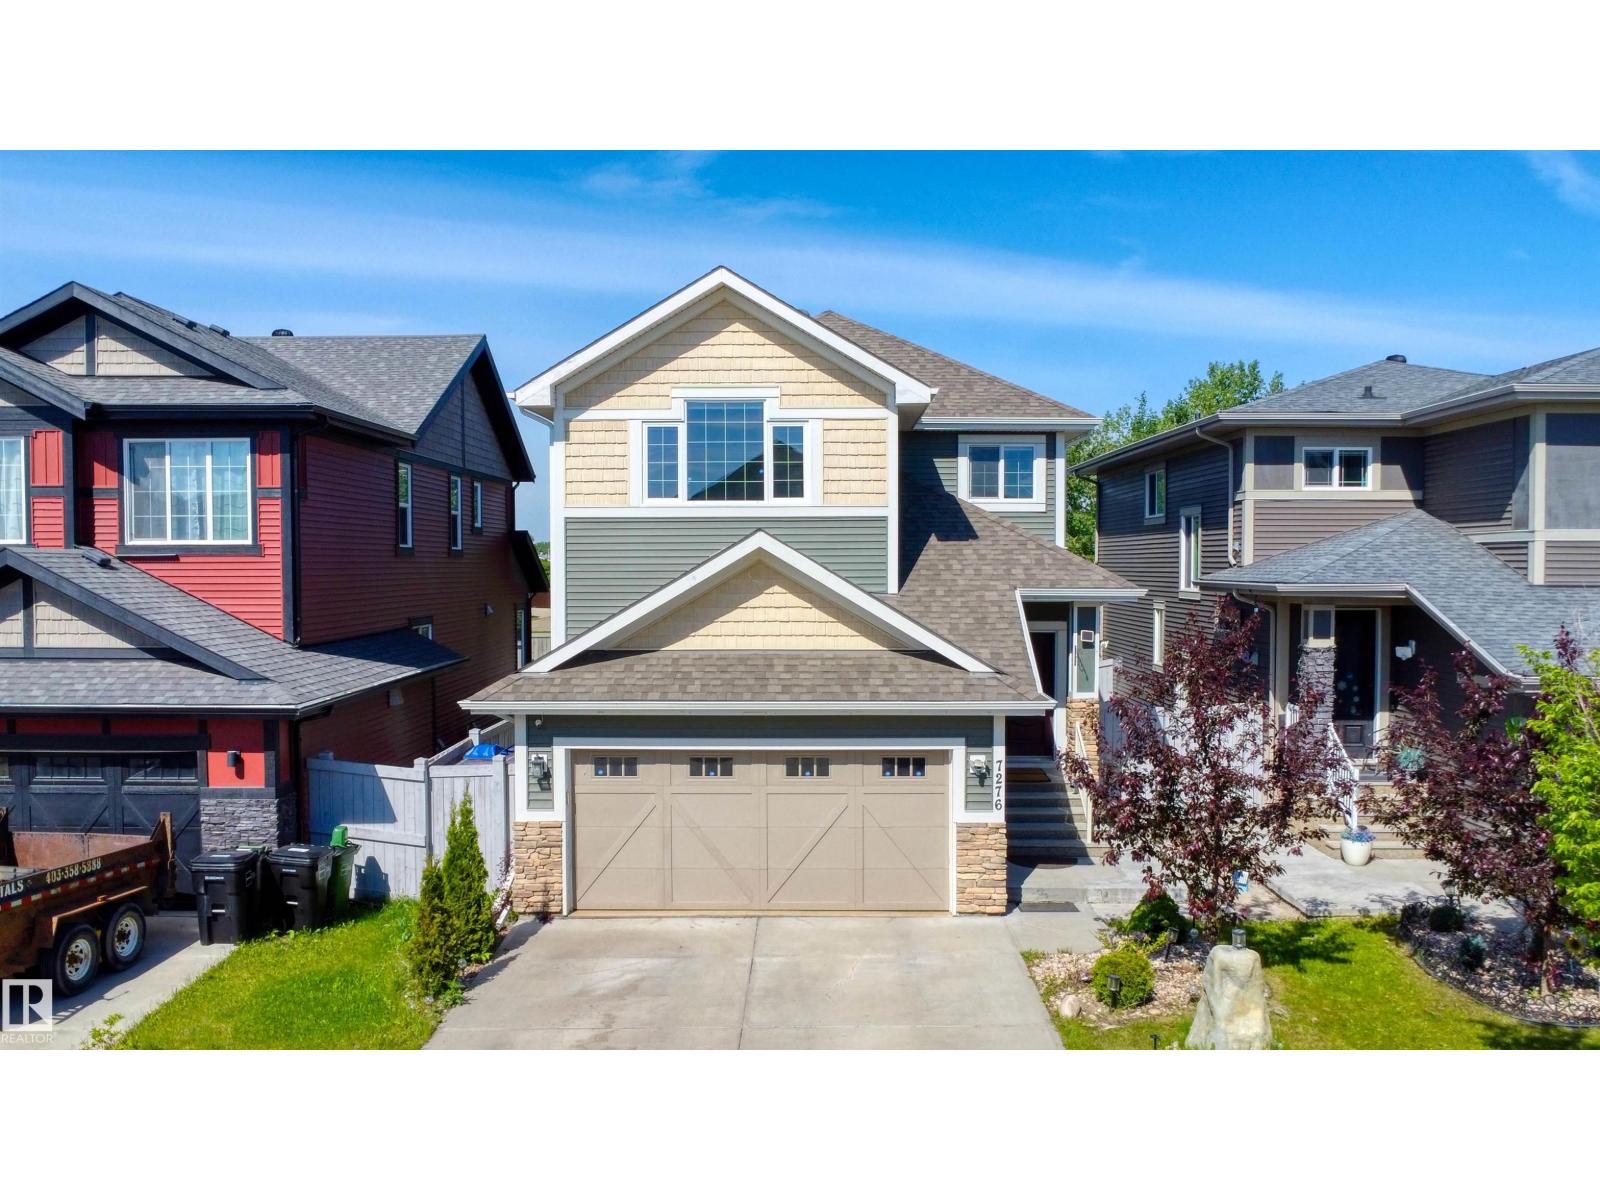
Welcome to the ultimate family home + legal mortgage helper in Griesbach. nearly 2,300 sqft. home is comfort luxury at is best. The main floor features a gourmet kitchen with upgraded appliances,a full bathroom, a versatile den/bedroom, and a beautiful gas fireplace. Upstairs, you'll find 4 spacious bedrooms, a central bonus room, a full bathroom, and a spa like primary ensuite. A massive standout is the LEGAL BASEMENT SUITE with its private entrance, full kitchen, living area with a gas fireplace, and its own laundry - all enhanced by 9' ceilings on every level. The double front attached garage is fully equipped with an overhead gas heater for Edmonton's winters. Outside, a large deck and patio overlook professional low-maintenance landscaping, offering a private oasis without the chores. WITH A TOTAL OF 7 BEDROOMS, 4 FULL BATHROOMS, AND 2 GAS FIREPLACES, this home serves as a high-end family haven and a powerful MORTGAGE HELPER in an award-winning community. (id:63013)
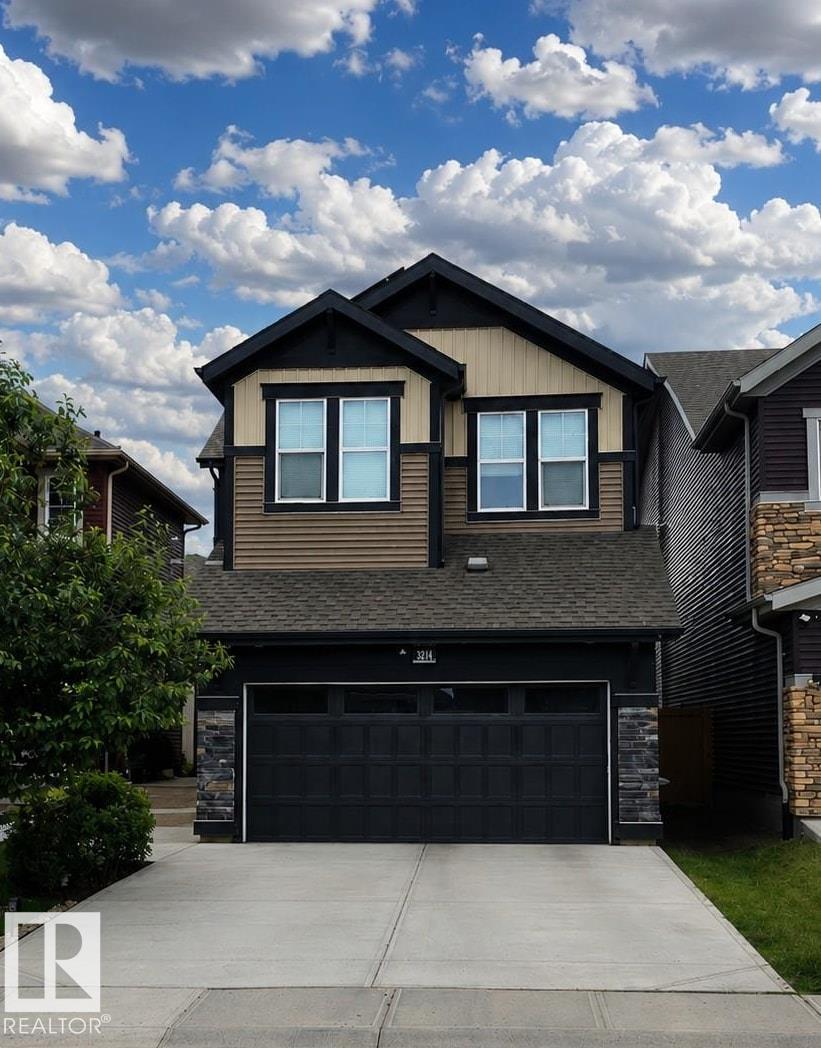
Welcome to the Orchards at Ellerslie. This 2019 Jayman-built, solar-powered 3-bedroom home offers a thoughtfully designed open-concept layout. The kitchen is anchored by a large quartz island, complemented by a walk-through pantry, spacious mudroom, and versatile flex/den area. A sleek linear fireplace enhances the main living space and dining nook. Upstairs, the primary suite features a spa-inspired ensuite with a soaker tub, dual vanities, and a walk-in closet. A generous bonus room with a second linear fireplace creates an ideal retreat. Convenient second-floor laundry adds everyday ease. The unfinished basement presents a blank canvas for future development. Outside, enjoy a fully fenced yard with low-maintenance landscaping. Annual HOA access includes the community clubhouse, with parks, trails, and amenities just moments away. (id:63013)
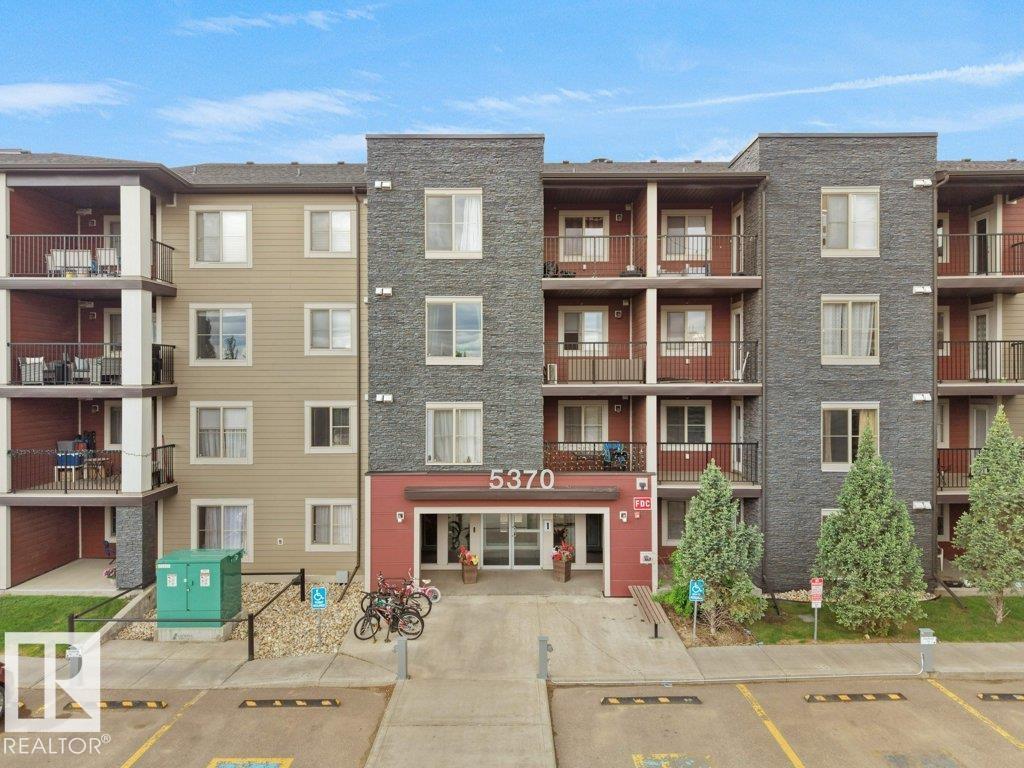
Welcome to Creekwood Landing! This well-maintained 2nd floor condo built in 2016 offers an amazing opportunity for homeowners and investors alike. Featuring 2 spacious bedrooms, 2 full bathrooms, and a generous den perfect for a home office or extra flex space. Enjoy the convenience of titled parking and titled storage. The open-concept layout offers a functional kitchen with beautiful appliances, granite countertops, in-suite laundry, and plenty of natural light throughout. The primary bedroom includes a walk-through closet and private ensuite bath. Currently tenant occupied with lease ending July 31, making possession available in the first week of August. Excellent location with bus stop right around the corner, schools and playground within a short 2-minute walk, plus quick access to shopping and amenities. A fantastic value in a desirable community! (id:63013)
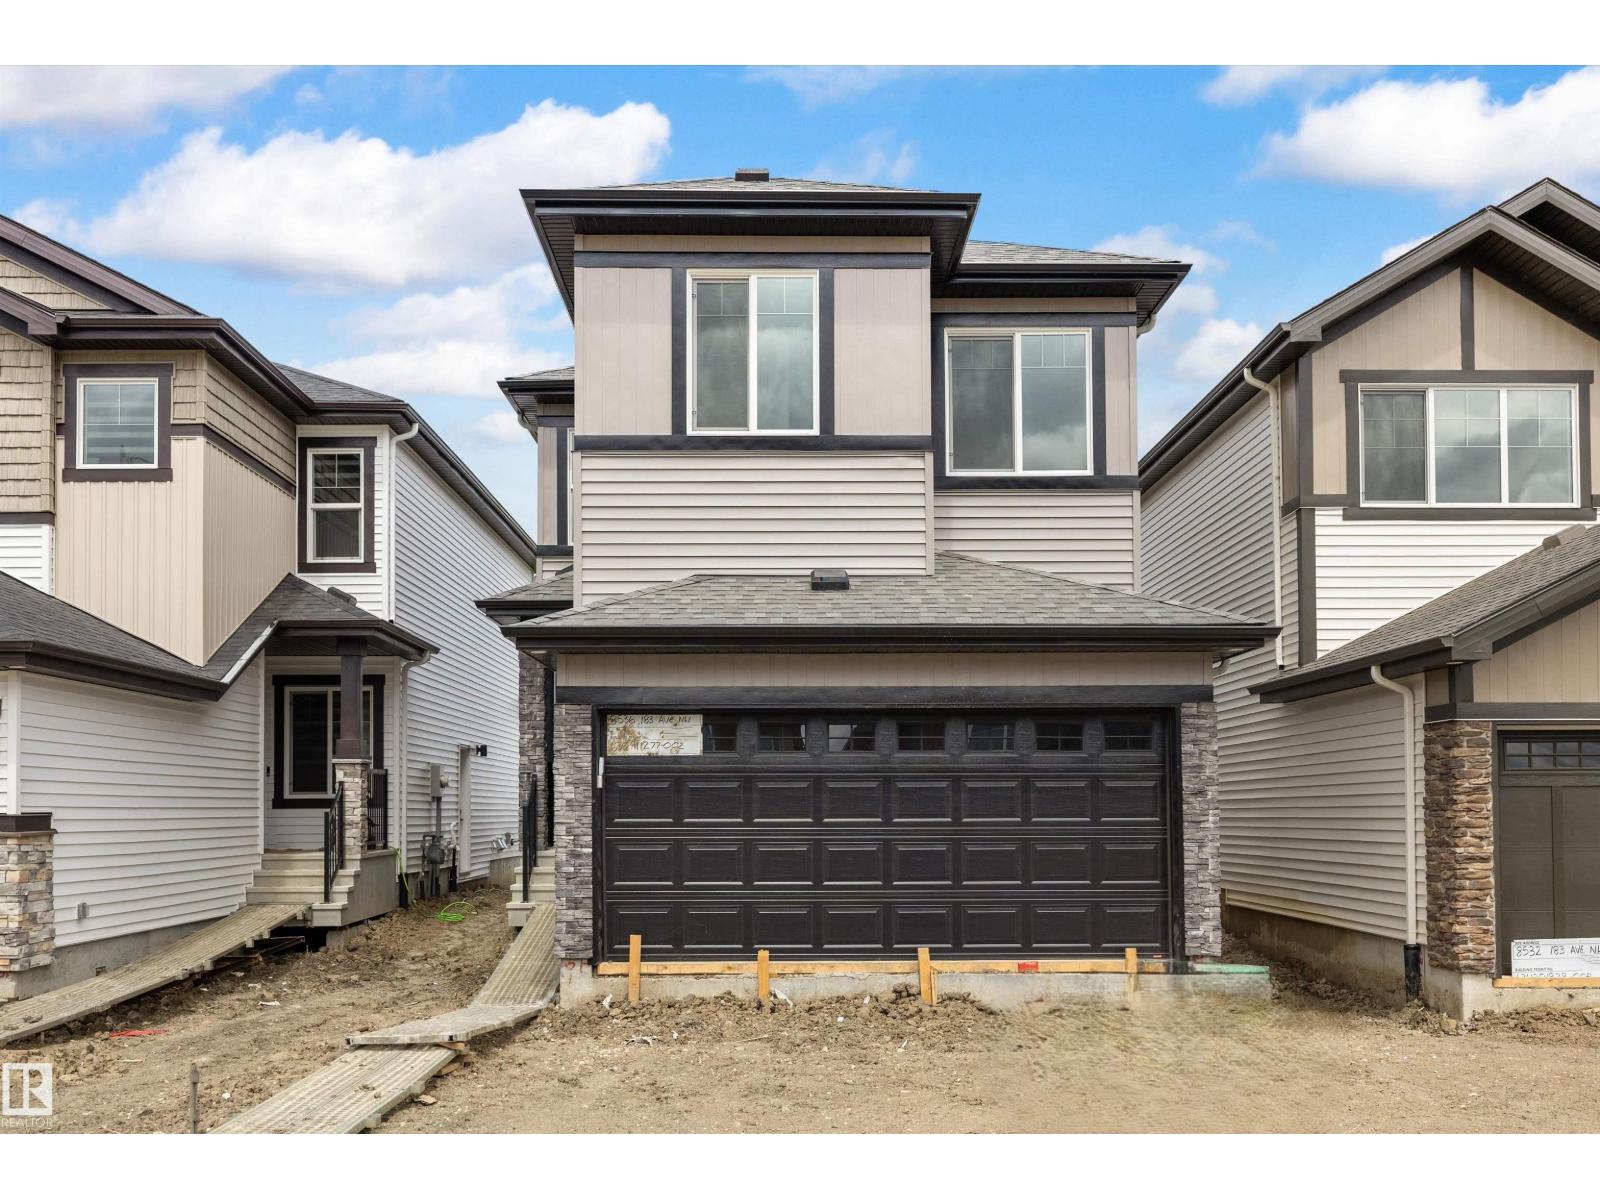
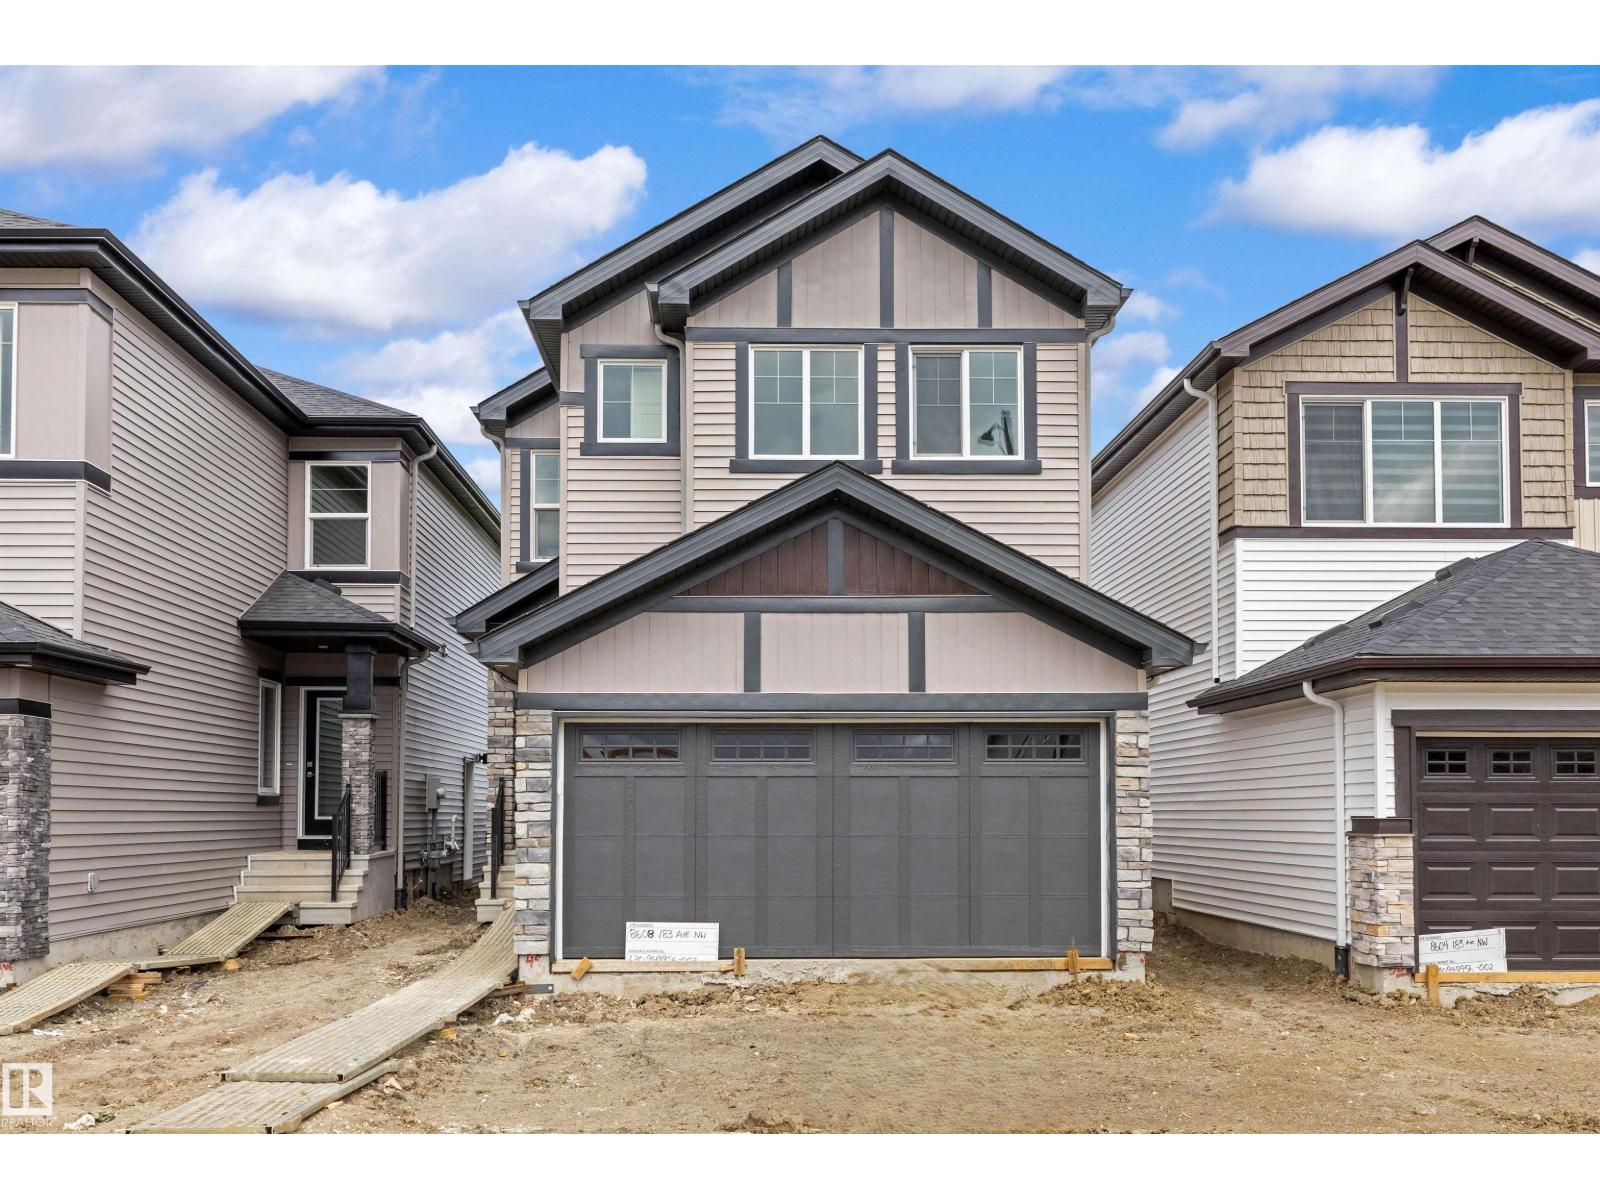
This well-designed home offers an efficient layout tailored for modern living. The main floor features 9' ceilings, LVP flooring throughout, a double attached garage with floor drain, and a separate side entrance. A welcoming foyer with a large coat closet opens to the bright kitchen, nook, and great room. The kitchen is finished with quartz counters, an island with flush eating ledge, undermount sink, OTR microwave, full-height tile backsplash, soft-close raised-profile cabinetry, and a corner pantry. Large rear windows fill the space with natural light, and a garden door leads to the backyard. A 2-pc bath completes the main level. Upstairs includes a primary suite with walk-in closet (window) and 4-pc ensuite with double sinks and glass shower, plus a bonus room, two bedrooms, a full bath, and a laundry room. Includes brushed nickel fixtures and basement rough-ins. (id:63013)
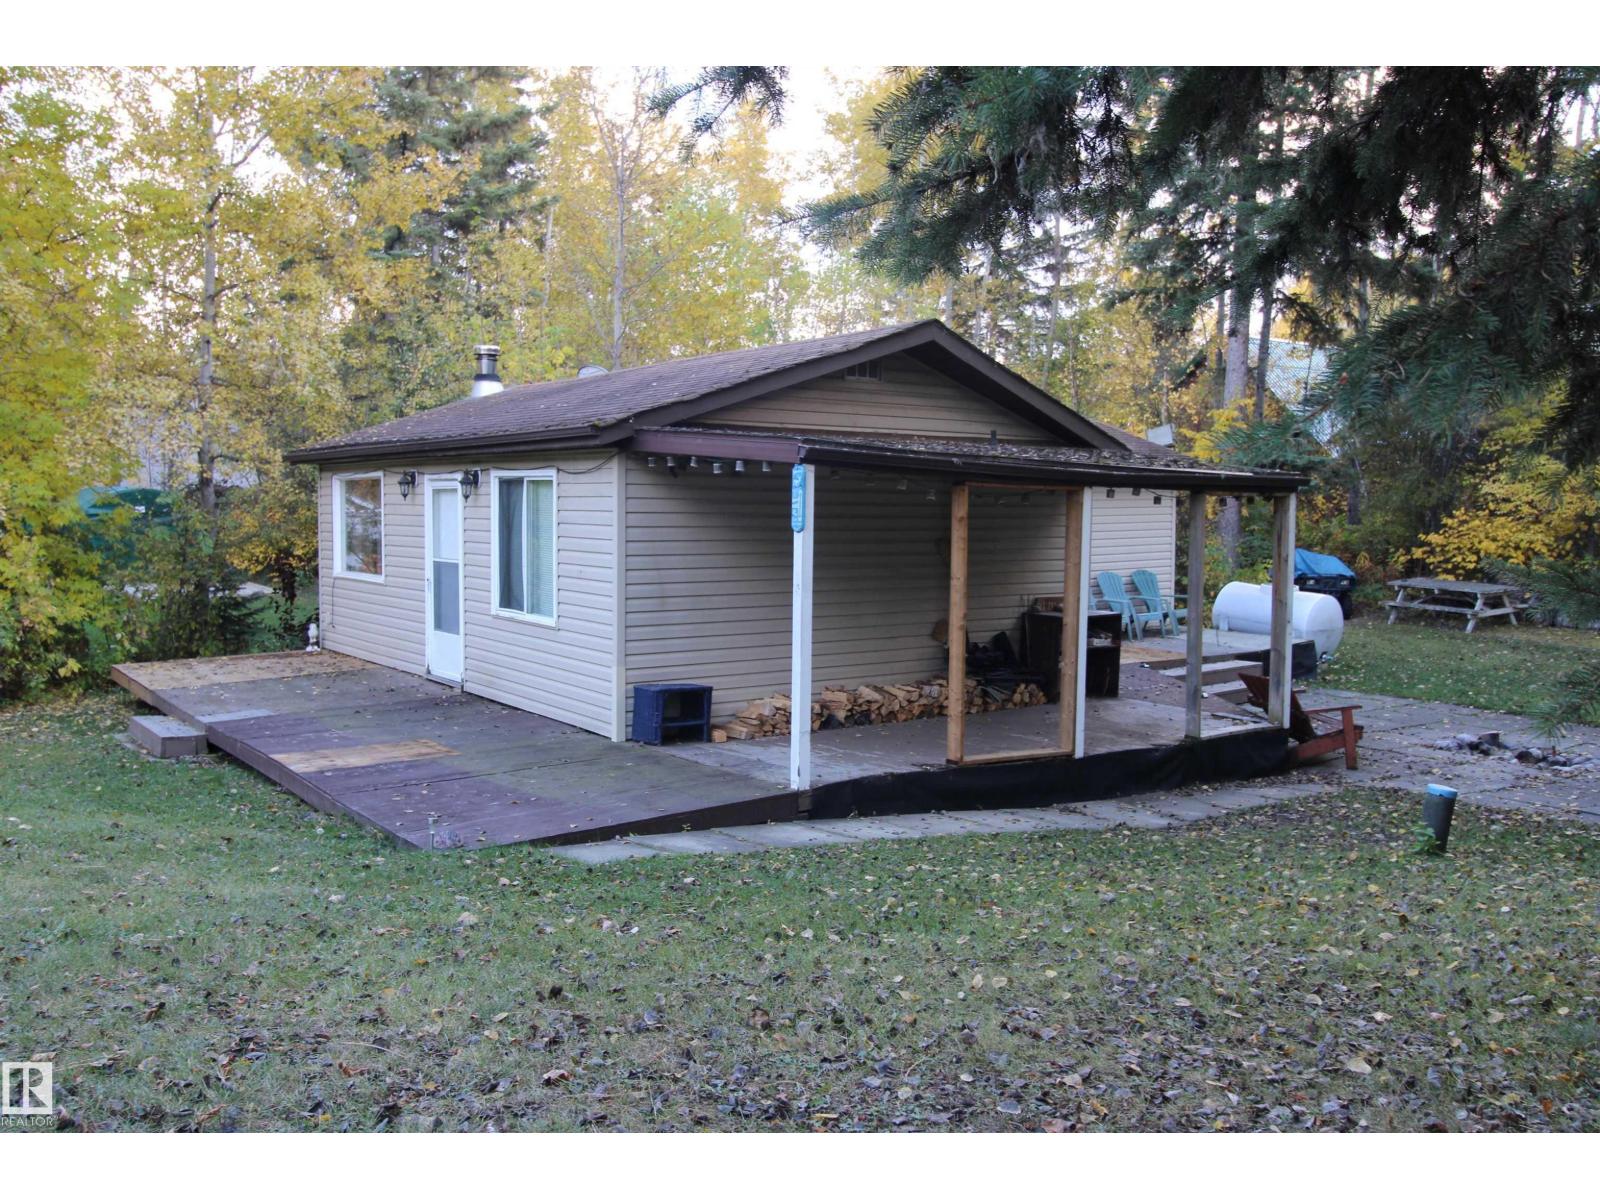
Bring the Kids, the Grandkids… and the RVs. Just 45 minutes west of Edmonton, this Birchwood Estates property sits on a treed 0.49 acre lot. The 748 sq ft bungalow offers a 3-season cabin with open living space, wood-burning fireplace, full kitchen, and 2 bedrooms—with room for improvement. Ideal for hands-on buyers or those seeking a flexible recreational basecamp. The natural tiered lot is a standout, with the cabin above and a lower section suited for RVs and guest trailers. Zoned CR-3, allowing two full-time RVs (holding tank required), with layout ideal for future servicing. Recreational property with limited services (power, holding tank, above-ground cistern). Home reflects seasonal use and requires ongoing maintenance and updates. Traditional high-ratio financing not typically available—cash, equity, or lender confirmation advised prior to viewing. Quiet Lac Ste. Anne area near lake access and trails. Year-round paved access. Rare layout and zoning combination. (id:63013)
This home features a well-planned layout designed for modern living with a balance of function and everyday comfort. The main floor offers 9' ceilings, LVP flooring, a double attached garage with floor drain, and a separate side entrance. A welcoming foyer includes a built-in bench with hooks, a walk-in closet, and a convenient 2-pc bath. The open-concept layout connects the kitchen, great room, and dining area for seamless flow. The kitchen is equipped with quartz countertops, an island with flush eating ledge, an undermount sink, a built-in microwave, a chimney-style hood fan, a full-height tile backsplash, soft-close cabinetry, and a corner pantry. Large windows bring in natural light, while a sliding patio door provides backyard access. Upstairs features a primary bedroom with dual walk-in closets and a 4-pc ensuite, plus a loft, two additional bedrooms, a 3-pc bath, and laundry. Black fixtures and basement rough-ins add future potential. (id:63013)
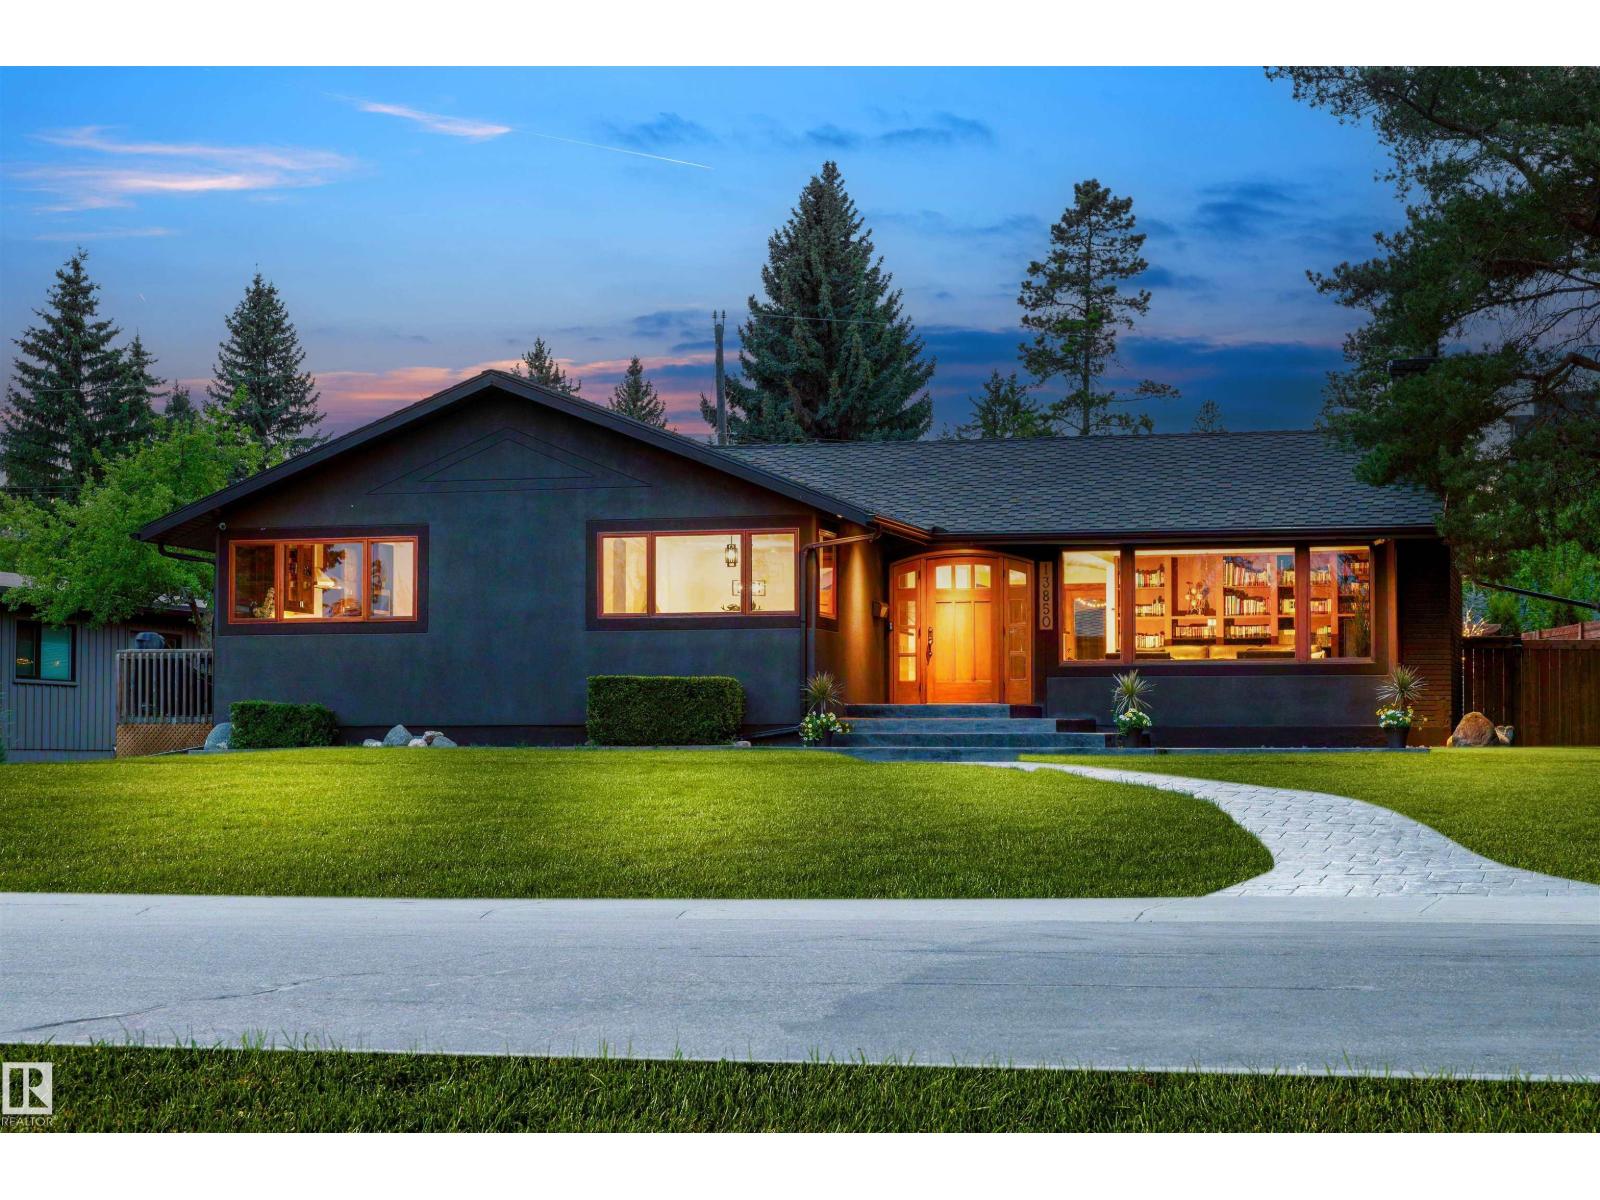
Introducing a stunning renovated bungalow on coveted Ravine Drive, a location that truly defines desirable living in the heart of the river valley, close to downtown. This exquisite home features breathtaking views of a tree-lined ravine and showcases elegant built-ins, a cozy wood-insert fireplace in the living room, and an exquisite chef-inspired kitchen. The entrance is highlighted by a barrel ceiling. A fully developed basement offers a recreation room with its own fireplace, wet bar, custom wine cellar, and bespoke bookshelves. Comfort is ensured with a geothermal heating system, heated floor tiles, and a triple garage with 220 Volt for EV or Welder . Notable lifestyle features include a new 55-year architectural shingle roof, beautifully stamped concrete, a serene three-season room, and a luxurious hot tub. The property also features a Lorex hardwired security system with 9 outdoor cameras, R60 insulation and custom windows. A truly rare offering, blending timeless sophistication with modern luxury (id:63013)
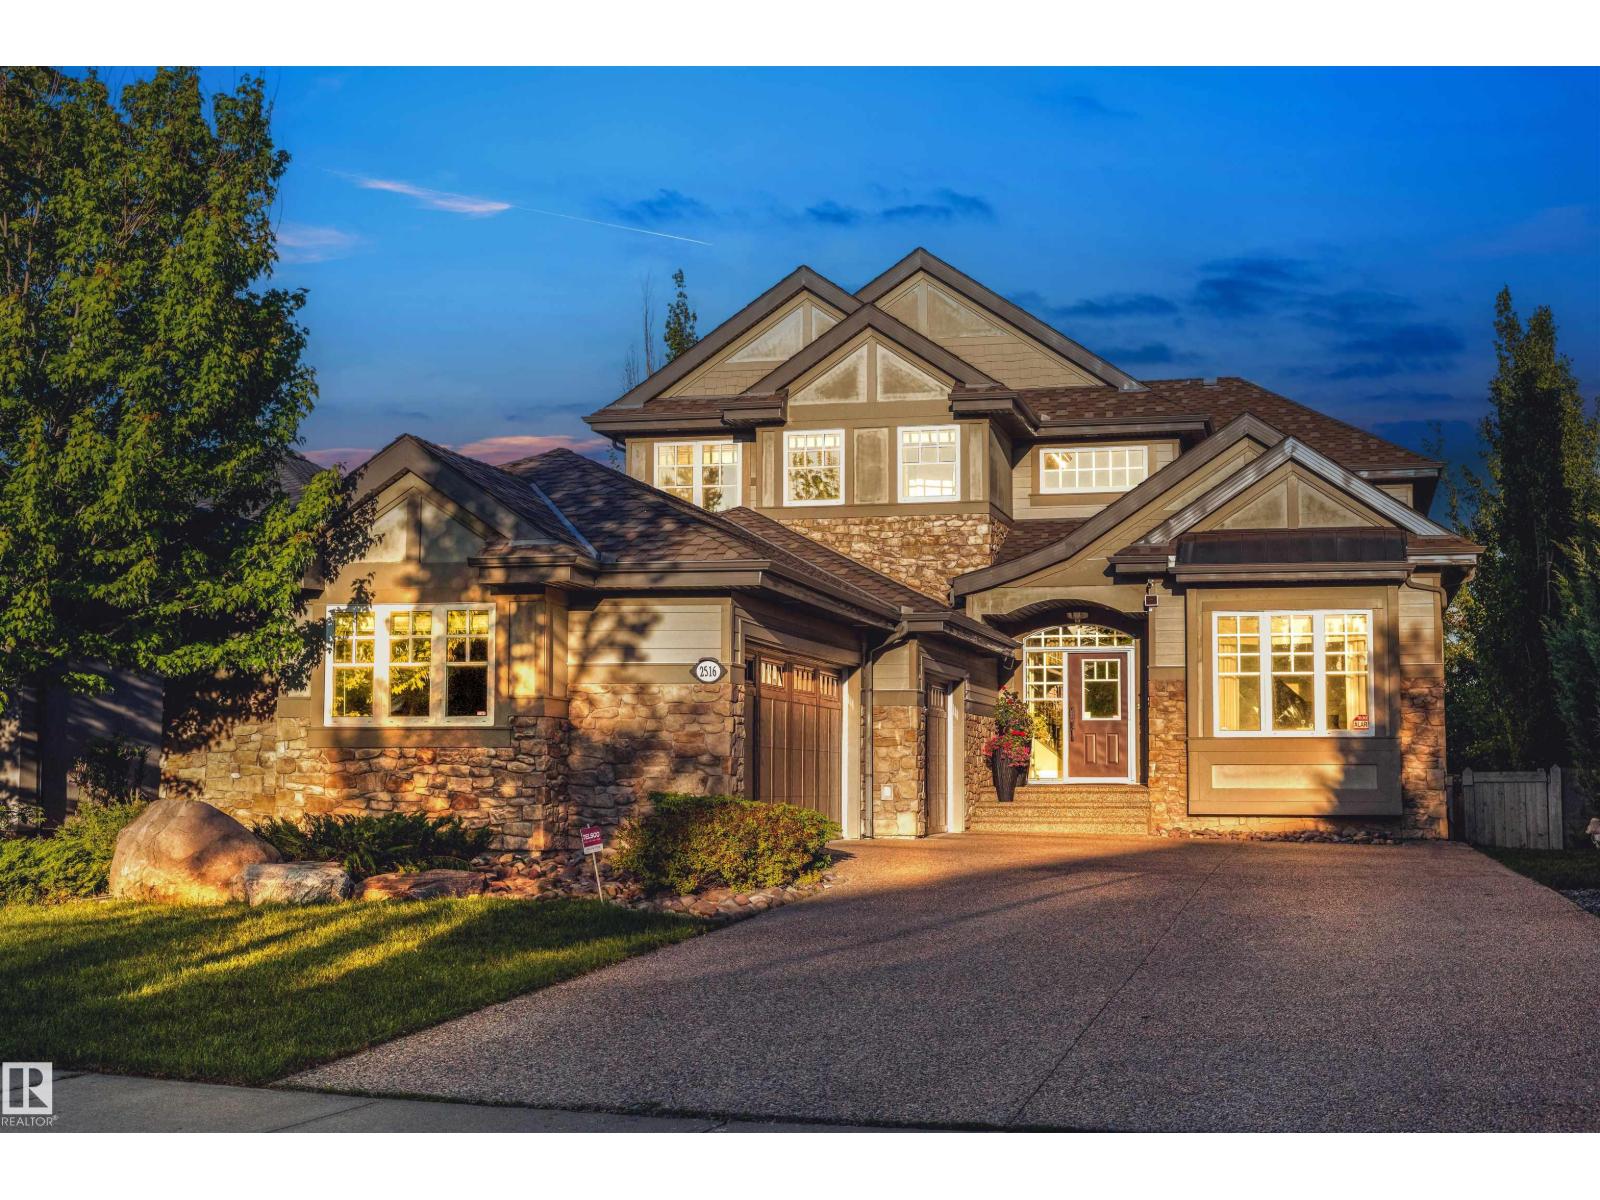
Set on a huge ravine lot backing directly onto Edmonton’s river valley, this former show home offers a serene blend of luxury, privacy, and natural beauty. With over 5,000 sq. ft. of finished living space, no expense was spared in creating a timeless home with top-of-the-line finishings and appliances. Soaring ceilings extend throughout, anchored by a dramatic double-height great room framing tranquil ravine views. Completing the expansive main floor is a chef’s kitchen, walk-through pantry, conservatory/music room, and primary suite with private deck access. Upstairs, custom millwork, a library entertainment room, and two large bedrooms connected by Jack and Jill baths offer warmth and function. The walkout lower level is an entertainer’s dream, with theatre room, gym, massage spa, bar, games area, pool table/card room, and statement fish tank. Lush forests blanket the lot, creating a tranquil retreat where grand ceilings and thoughtful design harmonize to provide an unparalleled living experience. (id:63013)
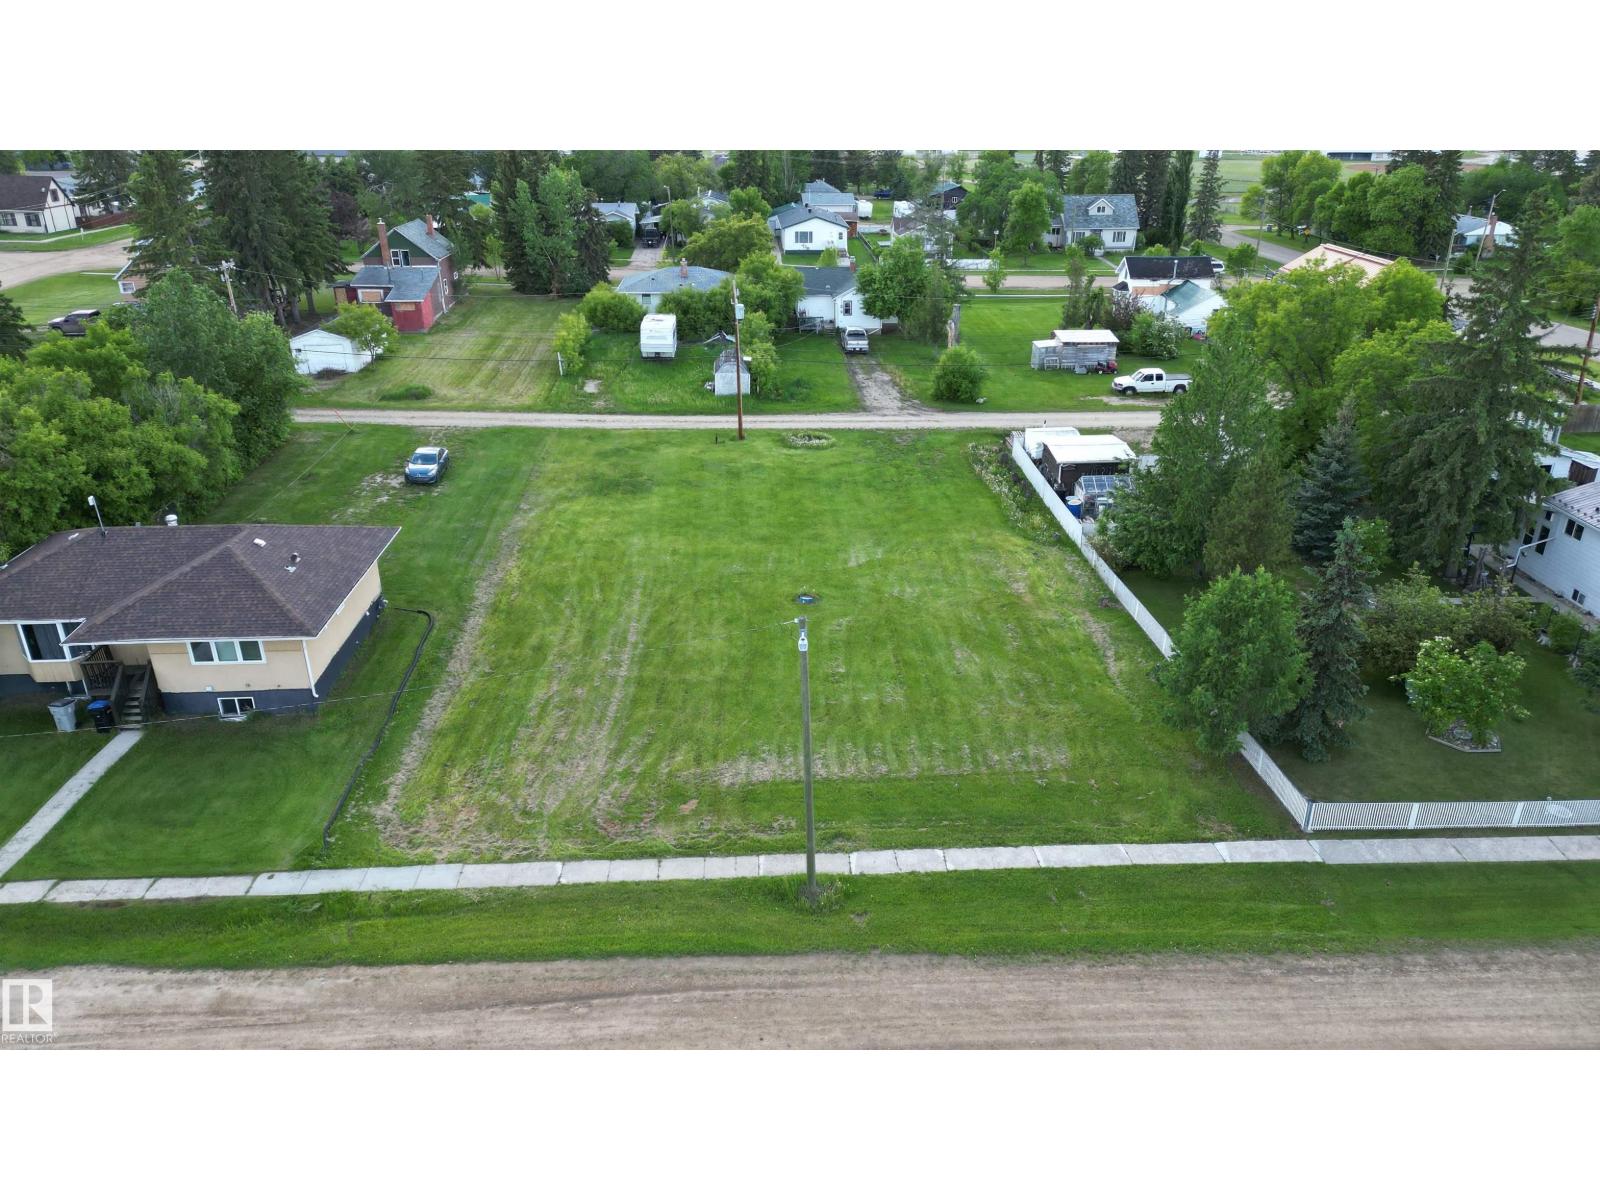
Vacant double lot on one title in the comfortable community of Mayerthorpe. Close to schools, hospital and recreational facilities + walking distance to grocery store, pharmacy and all amenities. Excellent infill or investment opportunity, or build your dream home with plenty of yard space. Lot is flat, open and priced to sell! Town services include municipal septic, water and garbage pickup. Natural gas and power ready to be brought in. R1 (Res Single-Fam) zoning. (id:63013)
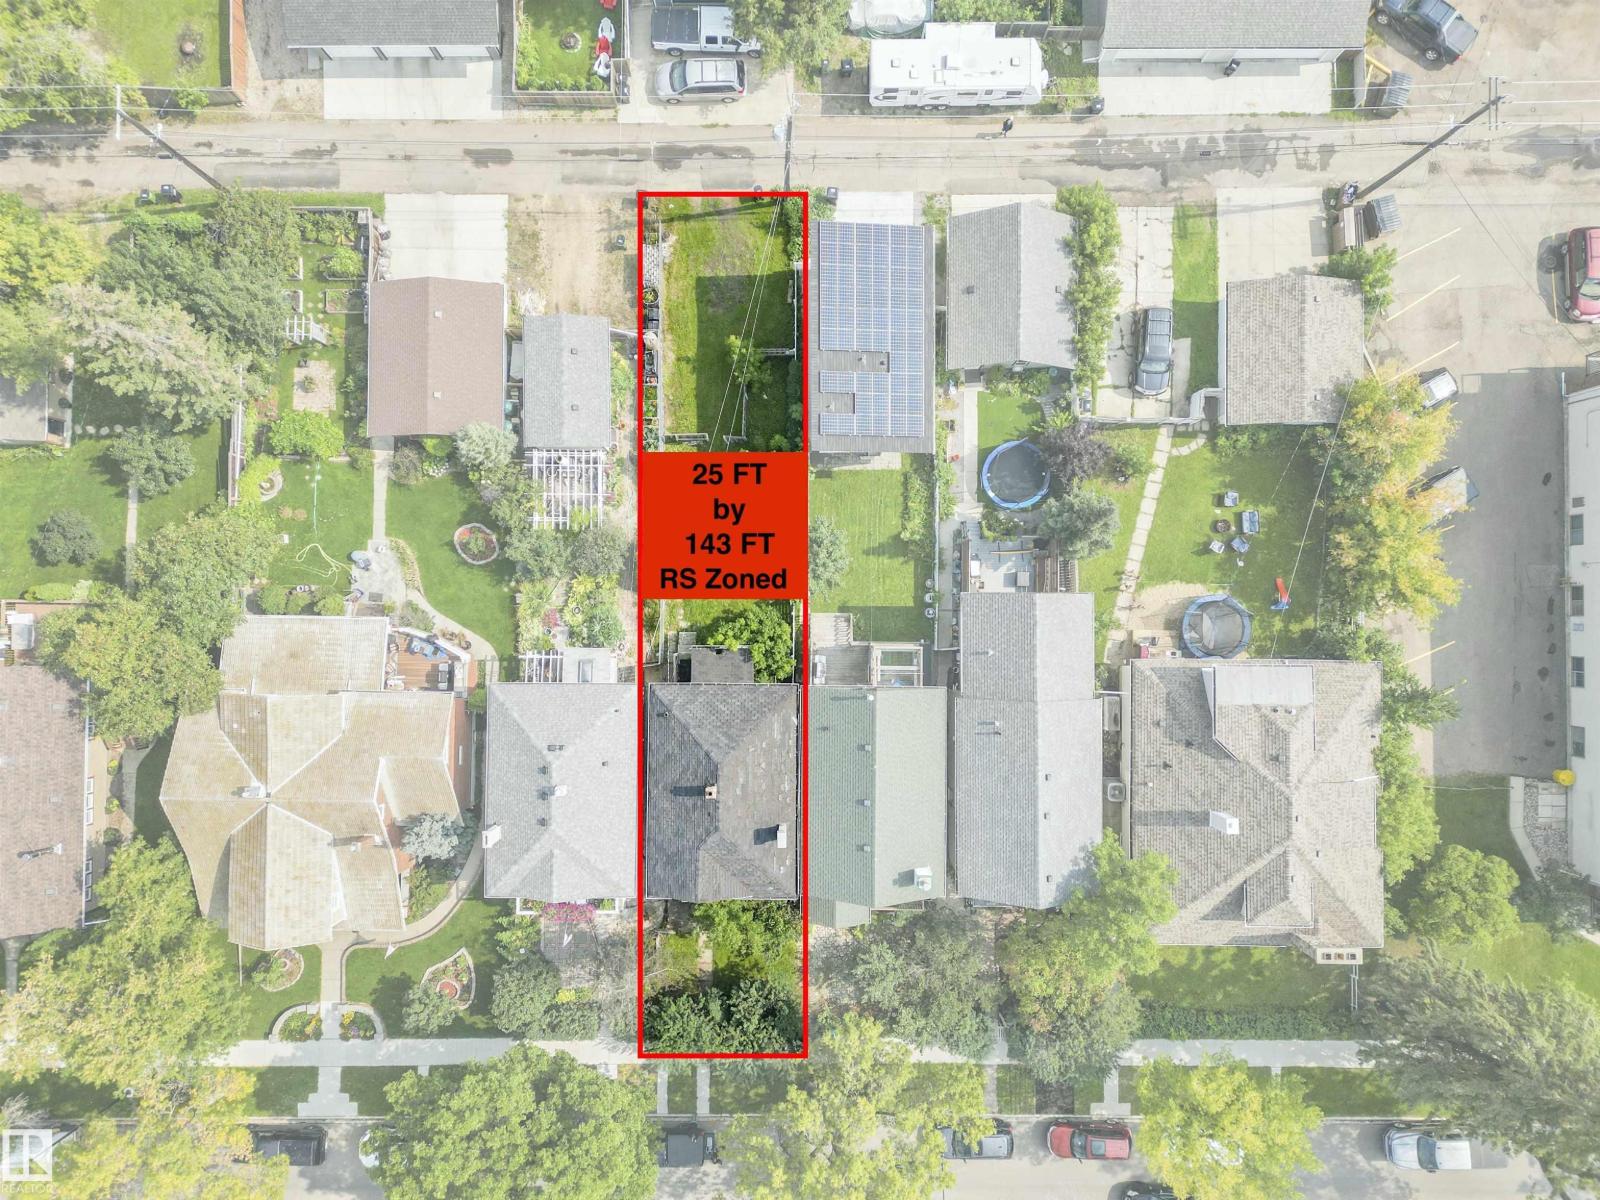
DEVELOPMENT OPPORTUNITY AWAITS ---> Located on a quiet street in Inglewood, one of Central Edmontons Culturally Historic Communities. This lot is zoned RS and measures 25 ft wide by 143 ft deep. Very deep lot to work with, one could build an home and add a garage suite for additional revenue opportunity. Original home was constructed in 1912 and was built on a Brick Foundation. Property is still standing but is best suited for demolition and redevelopment. Enjoy the beautiful tree lined streets of the Westmount Heritage area and all the lovely shops and restaurants within walking distance. (id:63013)