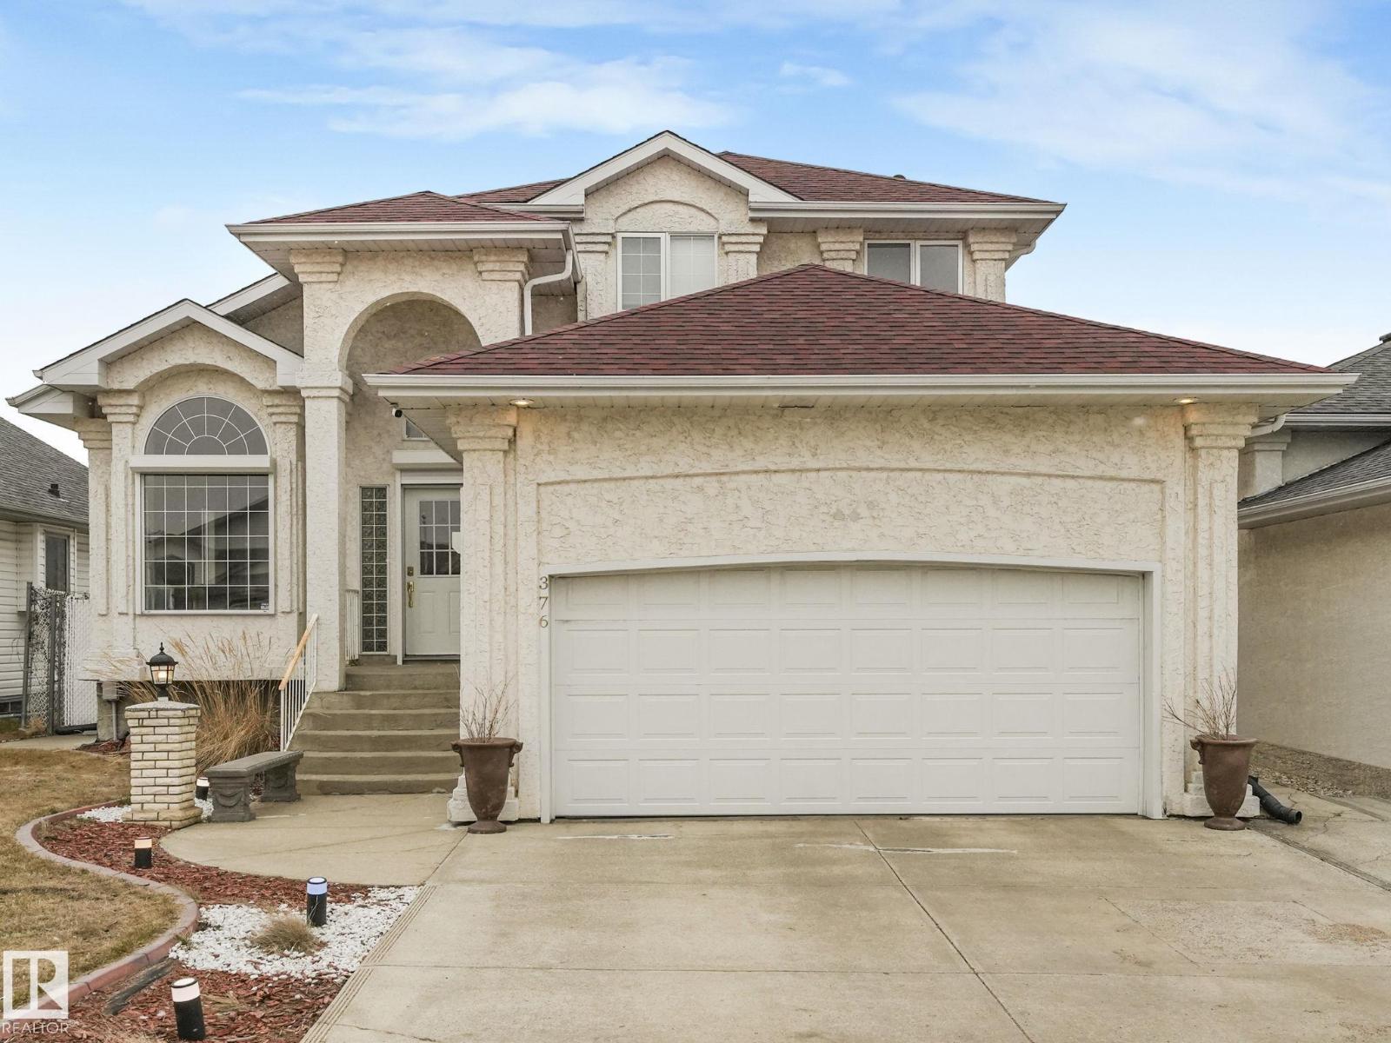
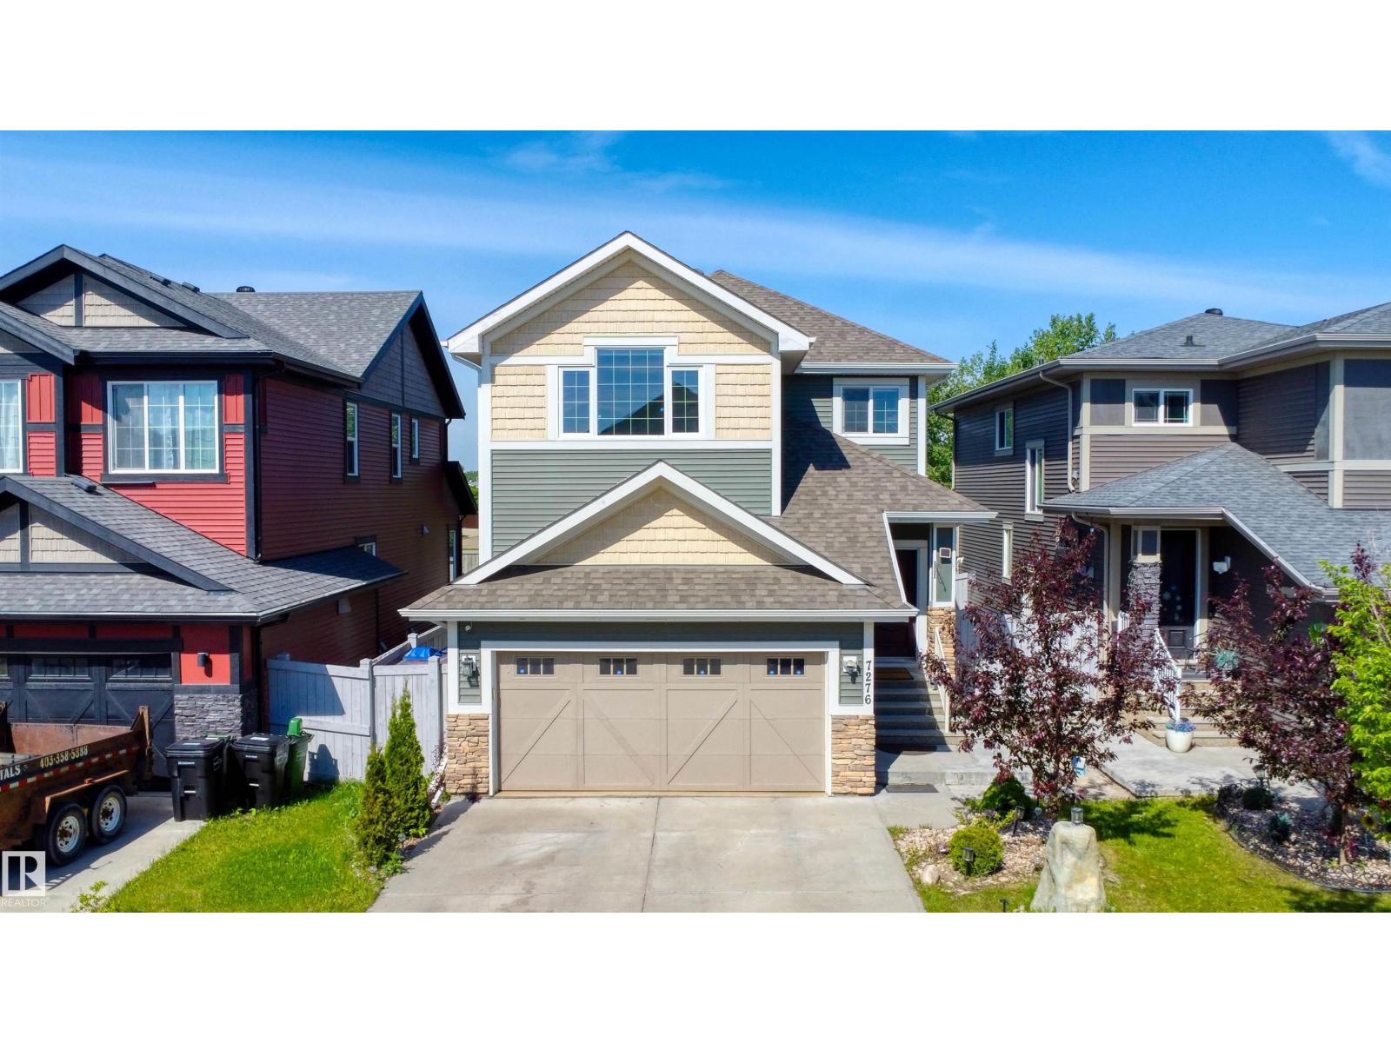
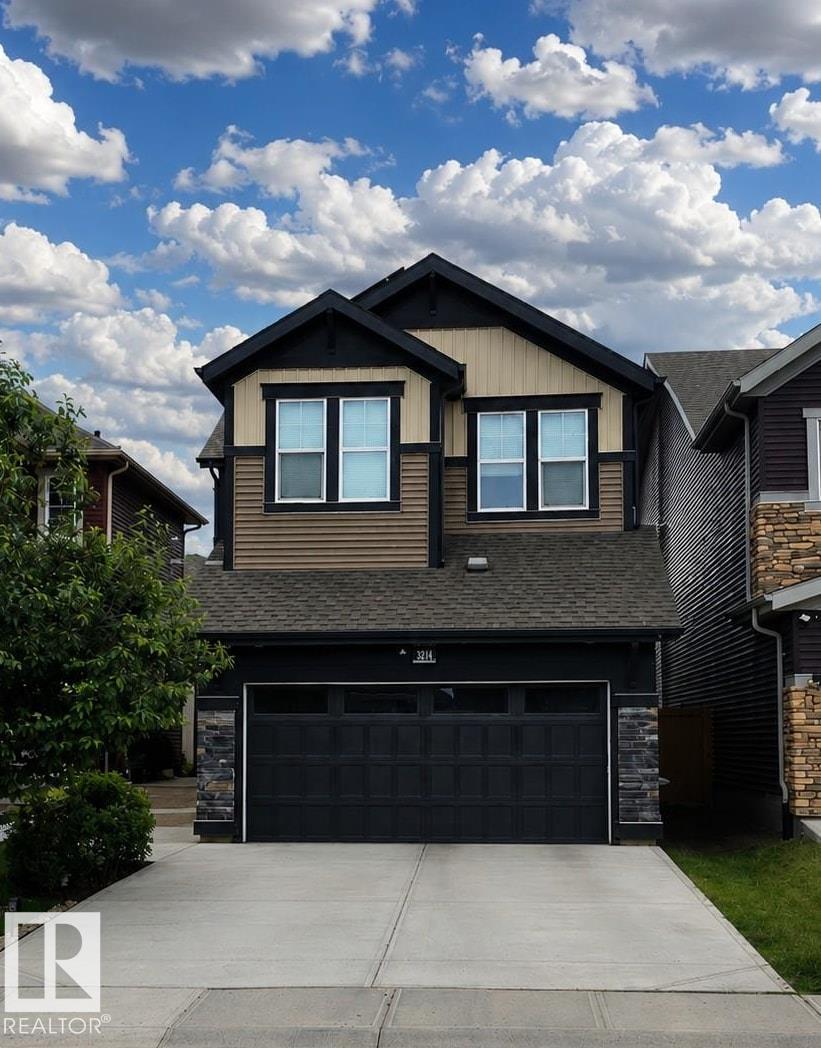
Completely upgraded 2-storey home in Hollick-Kenyon, offering over 1,800 sq ft plus a fully finished basement with SECOND kitchen. This spacious home features 5 bedrooms and 3.5 bathrooms, perfect for growing families. The main floor boasts vaulted ceilings, vinyl plank flooring, formal living and dining areas, and a family room with a gas fireplace. The upgraded kitchen includes quartz countertops, a large island, pantry, and gas stove. A main floor bedroom, laundry, and half bath complete this level. Upstairs offers 3 bedrooms and a full bath, while the primary suite features a walk-in closet and 3-piece ensuite. The finished basement includes a SECOND kitchen, large living room, bedroom, and a 3-piece bath. Notable upgrades: new roof, furnace, hot water tank, water cleaning system, garage door, floors, kitchen, interior doors, roll shutters on all windows. Enjoy the south-facing backyard with a large deck, perfect for entertaining. Close to schools, walking trails, shopping, transit, and Manning Drive. (id:63013)
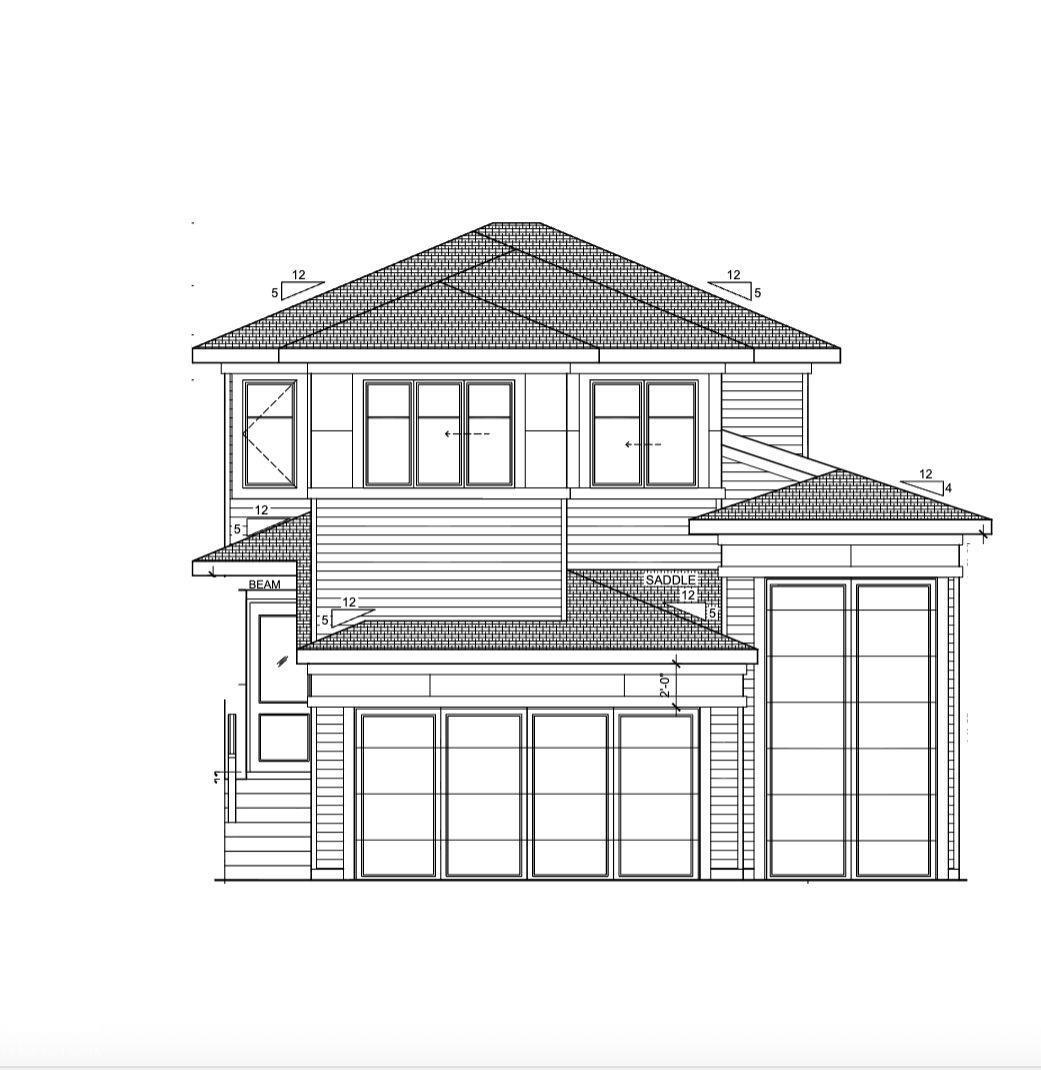
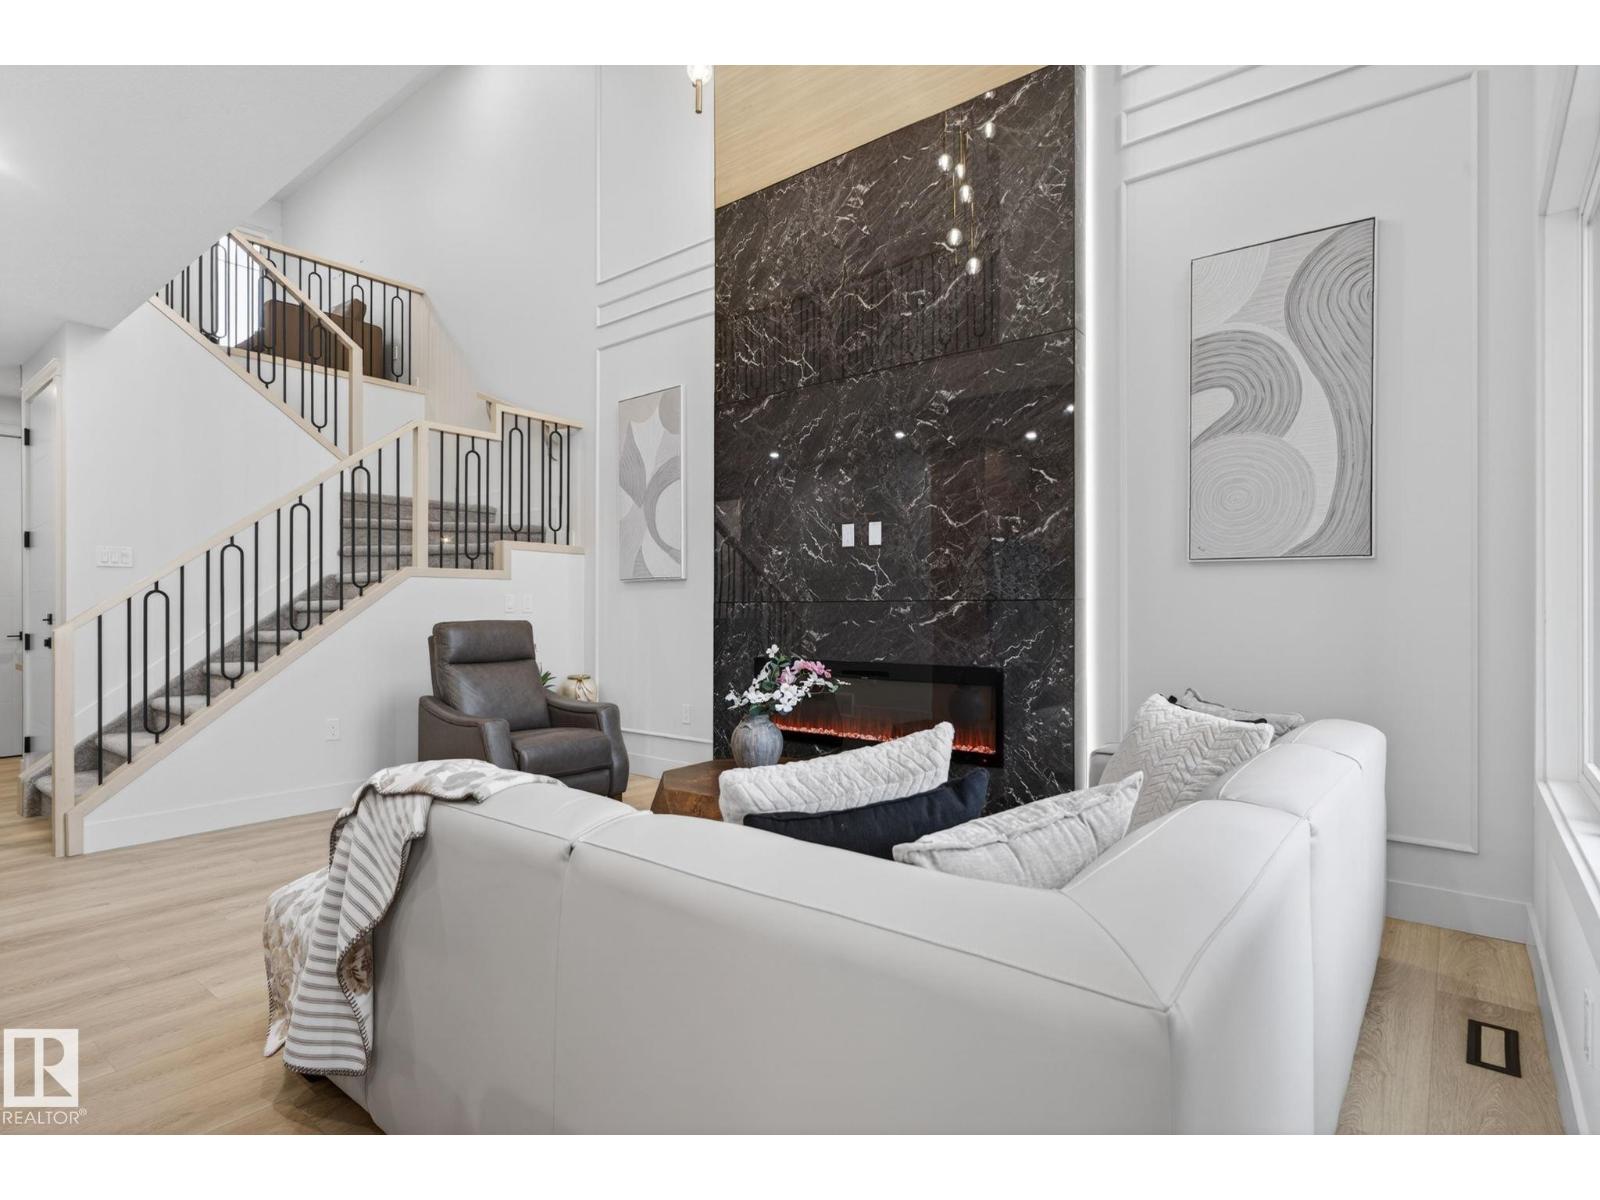
Over 2,060 sq. ft. of space, a rare triple attached garage with RV parking, a separate entrance for future development, and vaulted ceilings—this brand-new 2-storey home in Bruderheim delivers size, flexibility, and opportunity all in one. The main floor features an open-concept layout with a spacious living room highlighted by an electric fireplace, a kitchen designed for entertaining with a large island, and a dining room surrounded by large windows, along with a half bath and a versatile den completing the main level. Upstairs you’ll find 3 bedrooms, 2.5 bathrooms total, a 4-piece bathroom, and convenient upper-level laundry. A separate entrance leads to a full unfinished basement, offering excellent potential for future development or a secondary suite. Outside, the property stands out with a rare triple attached garage, RV parking, and a generous lot providing plenty of space and flexibility. Located in a growing, family-friendly community close to schools, parks, golf and shopping. (id:63013)
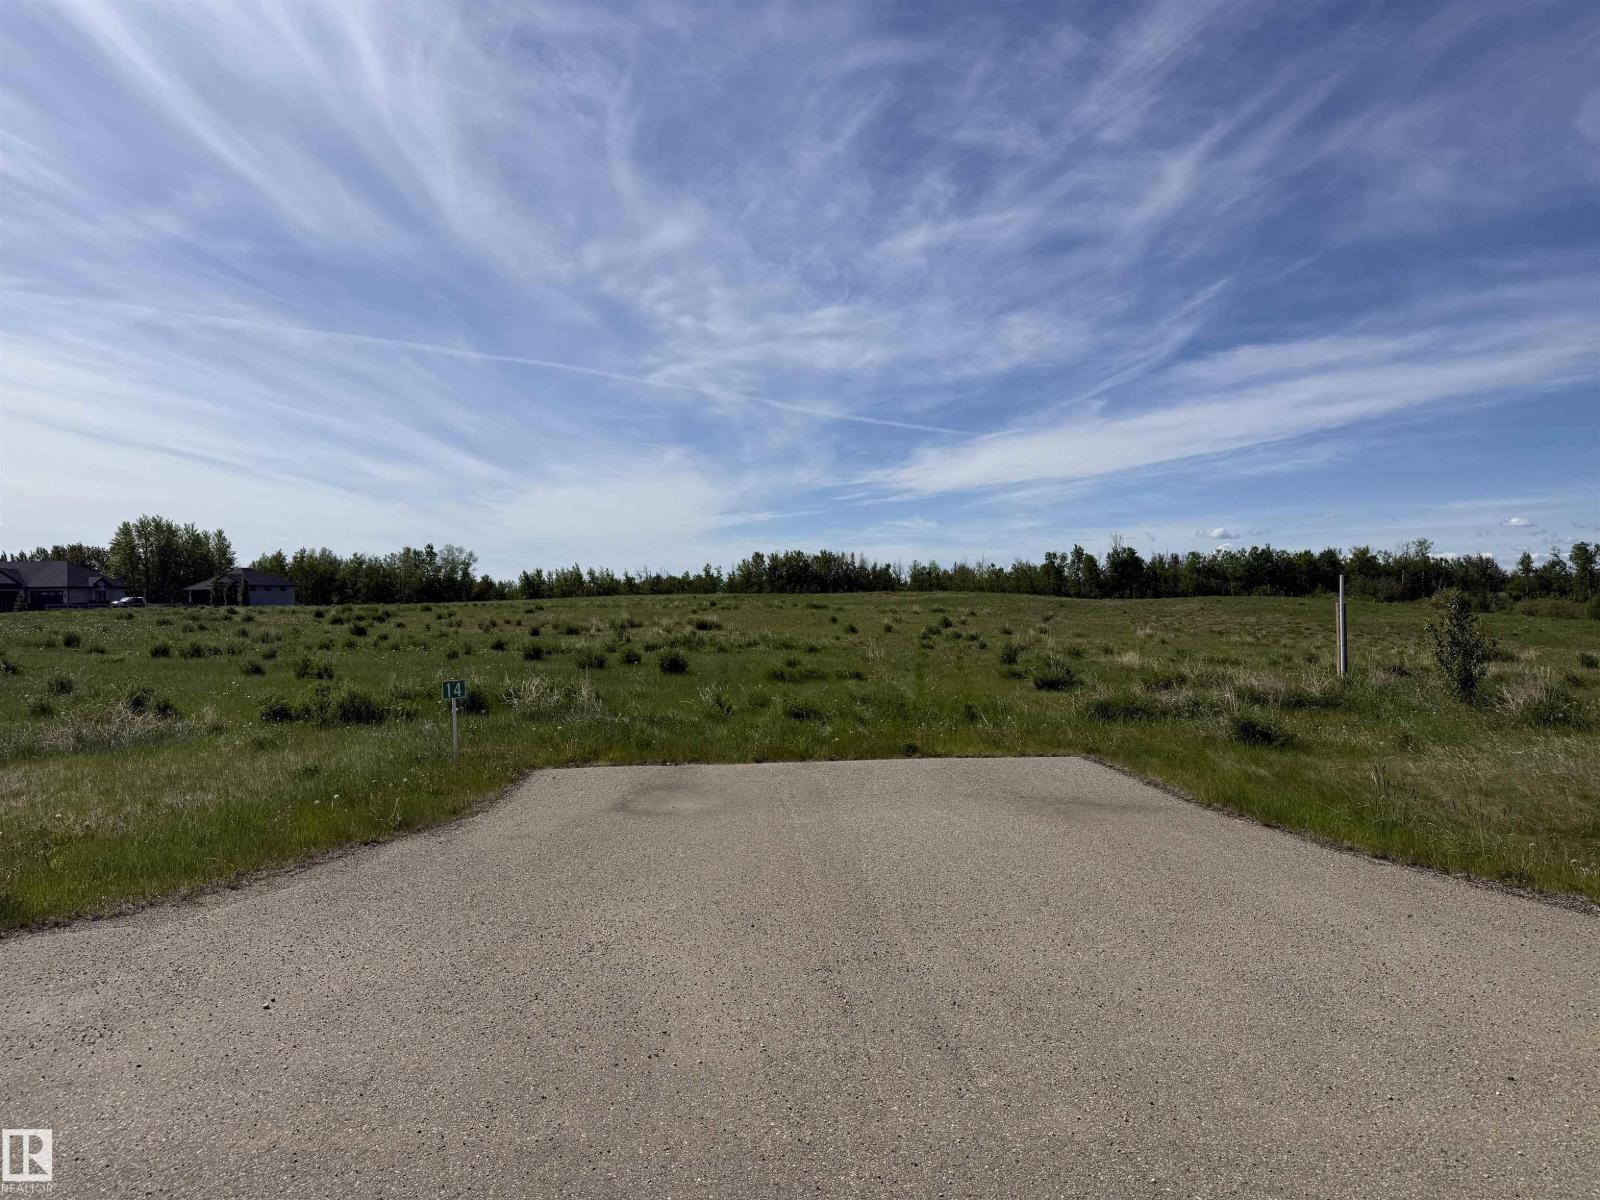
AMAZING ACREAGE LOT MINUTES FROM SPRUCE GROVE AND STONY PLAIN! WELCOME TO LOT 14 IN PARKLAND COUNTY'S PRESTIGIOUS MUIR LAKE HEIGHTS. THIS INCREDIBLE VACANT LOT IS ONE OF A KIND WITH A SOUTH FACING ASPECT. LOT SIZE IS 2.01 ACRES. DRILLED WELLS AND SEPTIC FIELDS ARE PERMITTED. NO TIMELINE RESTRICTION FOR BUILDING. GST DOES NOT APPLY. LOT IS A SHORT 20 MINUTE DRIVE FROM WEST EDMONTON ON PAVEMENT. SUBDIVISION HAS ARCHITECTURAL GUIDELINES AND UNDERGROUND SERVICES. A SECURITY DEPOSIT IS REQUIRED TO BE PAID TO THE DEVELOPER UPON CONSTRUCTION COMMENCEMENT. (id:63013)
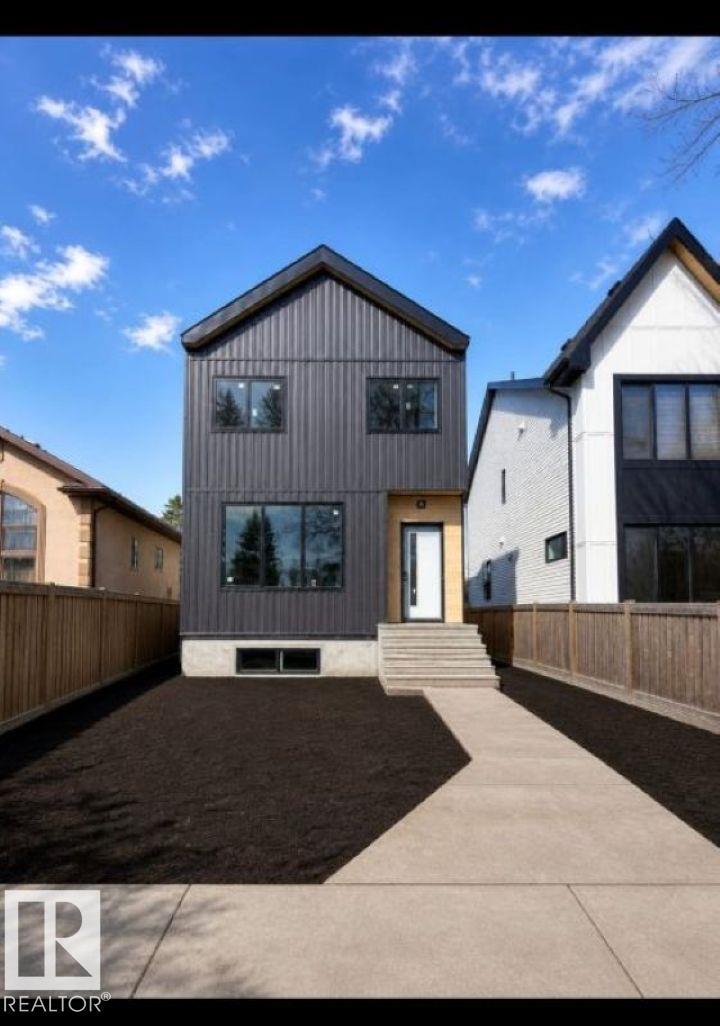
Situated just minutes from downtown Edmonton, the Brewery District, Northern Alberta Institute of Technology, Kingsway Mall, public transit, schools, parks, and major commuter routes, this prime location offers strong and consistent rental demand. A rare chance to own a purpose-built, cash-flowing asset in one of Edmonton's most established and Exceptional investment opportunity in Inglewood! This purpose-built front/back duplex feat. 4 self-contained units, including legal basement suites in both buildings, offering a total of 8 bedrooms & 8 bathrooms designed for maximum rental appeal & long-term value. Thoughtfully constructed with quality, durability, & functionality in mind, each suite feat. modern finishes, spacious layouts, & private living spaces that attract quality tenants. Large windows provide an abundance of natural light, while contemporary kitchens, well-appointed baths, & efficient floorplans create comfortable, desirable homes across all four units. A detached double garage provides pa (id:63013)
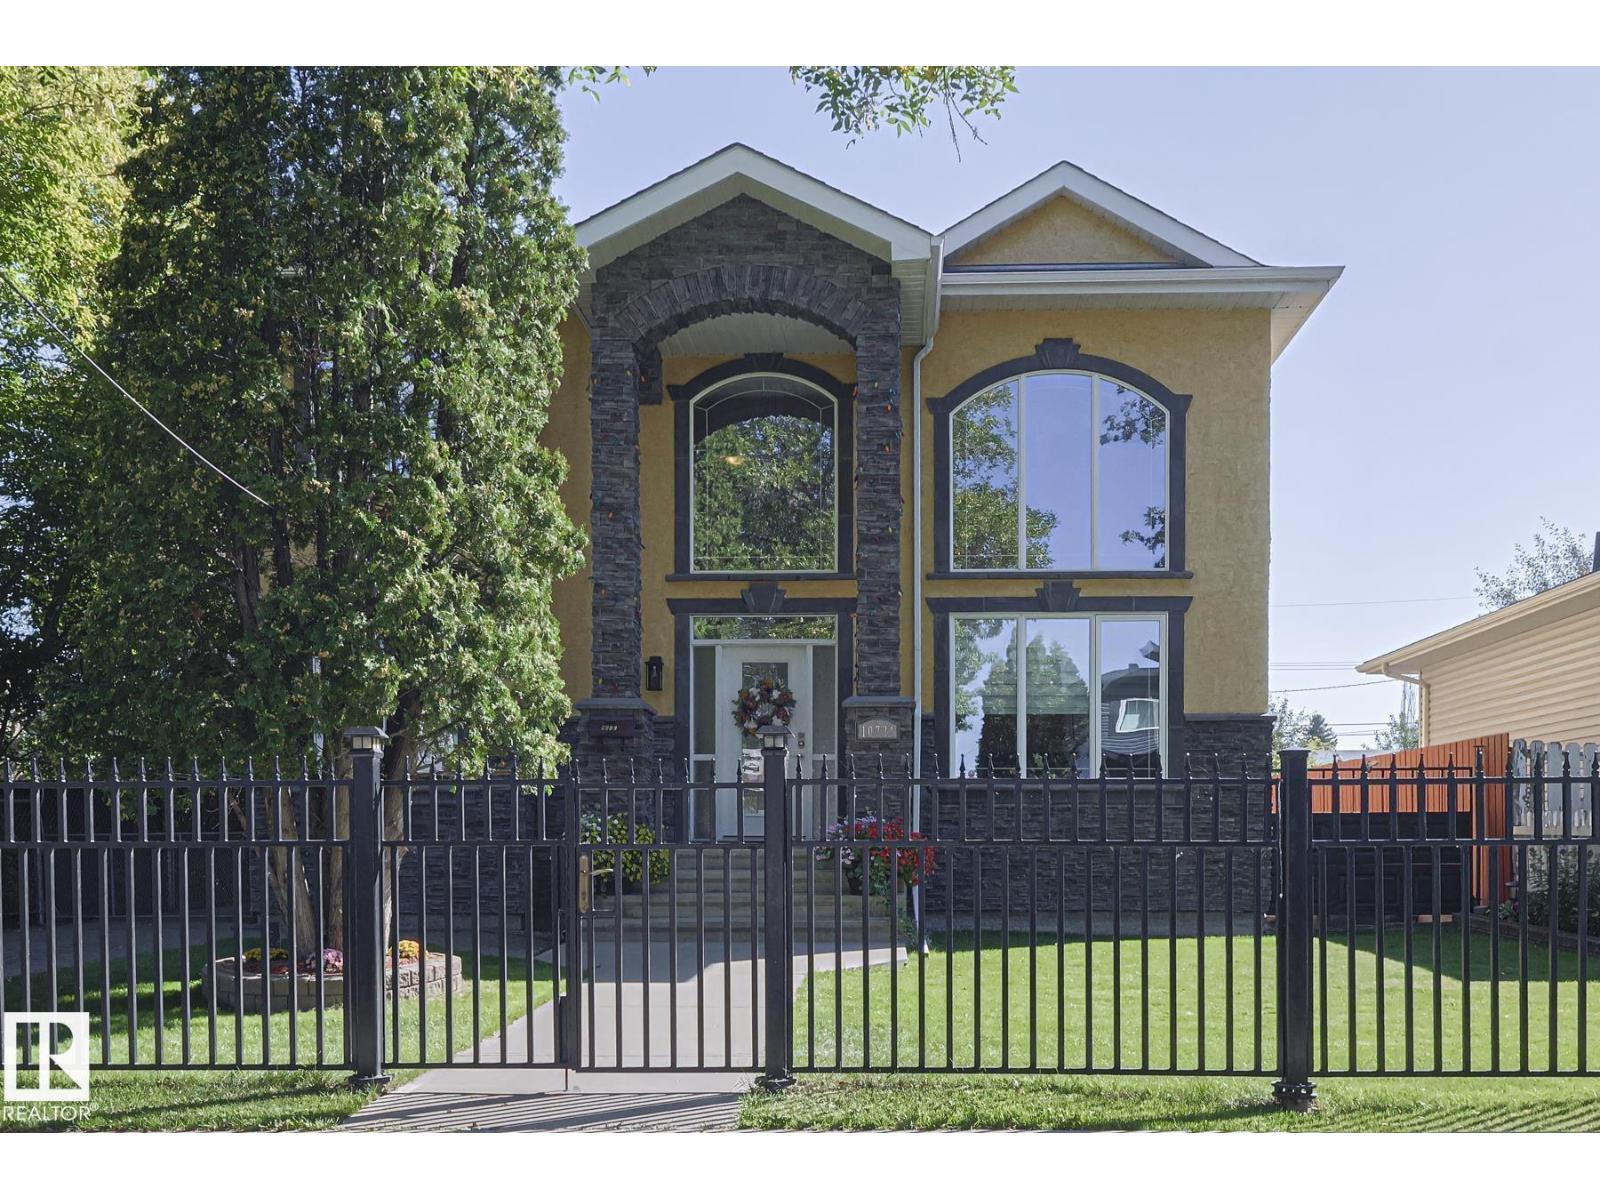
Custom built 3 bedroom, 3.5 bath, 2 story home is located in High Park. Front iron railing with gate, open to above ceilings in the grand foyer and formal living room. Exotic hardwood throughout. Main floor family room has a large gas fireplace and opens onto the kitchen with huge windows, walk-in pantry and a spacious island for entertaining. Upstairs has 3 bedrooms and a 4 piece bath. The enormous master bedroom has a walk-in closet, makeup vanity and 4 piece ensuite with a jacuzzi. Fully finished basement has lots of space for entertaining and has the potential for a separate suite. Basement has in-floor heating, kitchen, games room, second family room and 4 piece bath. The large lot is fully fenced and has double detached, oversized garage. Great character and charm in this infill. (id:63013)
Welcome to your dream home in the gorgeous community of Meltwater! This brand-new, 2-storey single-family home with just over 2100 sq ft of construction w/ a carefully planned living space, w/many upgrades throughout and time to still customize. Step inside to a bright, open-concept design featuring an impressive open-to-below layout that fills the home with natural light. A main-floor bedroom and full bathroom add valuable versatility—ideal for guests, extended family, or a private home office. The chef-inspired kitchen showcases sleek, ceiling-height cabinetry, a convenient spice kitchen, and high-end finishes that elevate the entire space. Built-in shelving in every closet ensures effortless organization and a clean, modern look. With 9' ceilings and a separate side entrance—perfect for a future suite or private mans cave—this home offers both style and smart functionality. Home is Calling in one of Southeast Edmonton's newest and desirable communities! (id:63013)
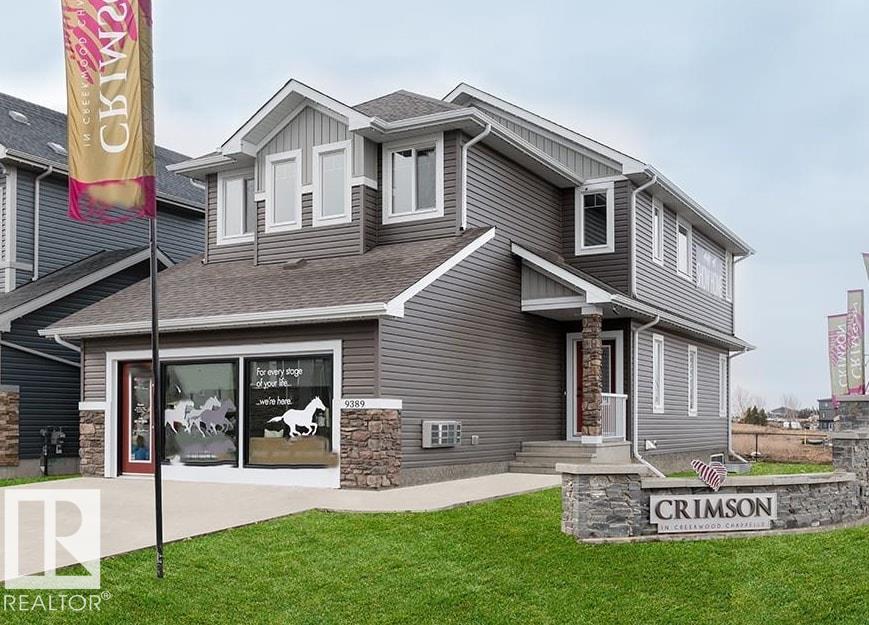
SHOW HOME FOR SALE !!!! Welcome to the Vienna built by the award-winning builder Pacesetter homes and is located in the heart of Chappelle and just steps to the neighborhood park and the . As you enter the home you are greeted by luxury vinyl plank flooring throughout the great room, kitchen, and the breakfast nook. Your large kitchen features tile back splash, an island a flush eating bar, quartz counter tops and an undermount sink. Just off of the kitchen and tucked away by the front entry is a 2 piece powder room. Upstairs is the primary retreat with a large walk in closet and a 5-piece en-suite. The second level also include 2 additional bedrooms with a conveniently placed main 4-piece bathroom and a good sized bonus room. Close to all amenities and easy access to the Henday. This home comes with all appliances and furniture. (id:63013)
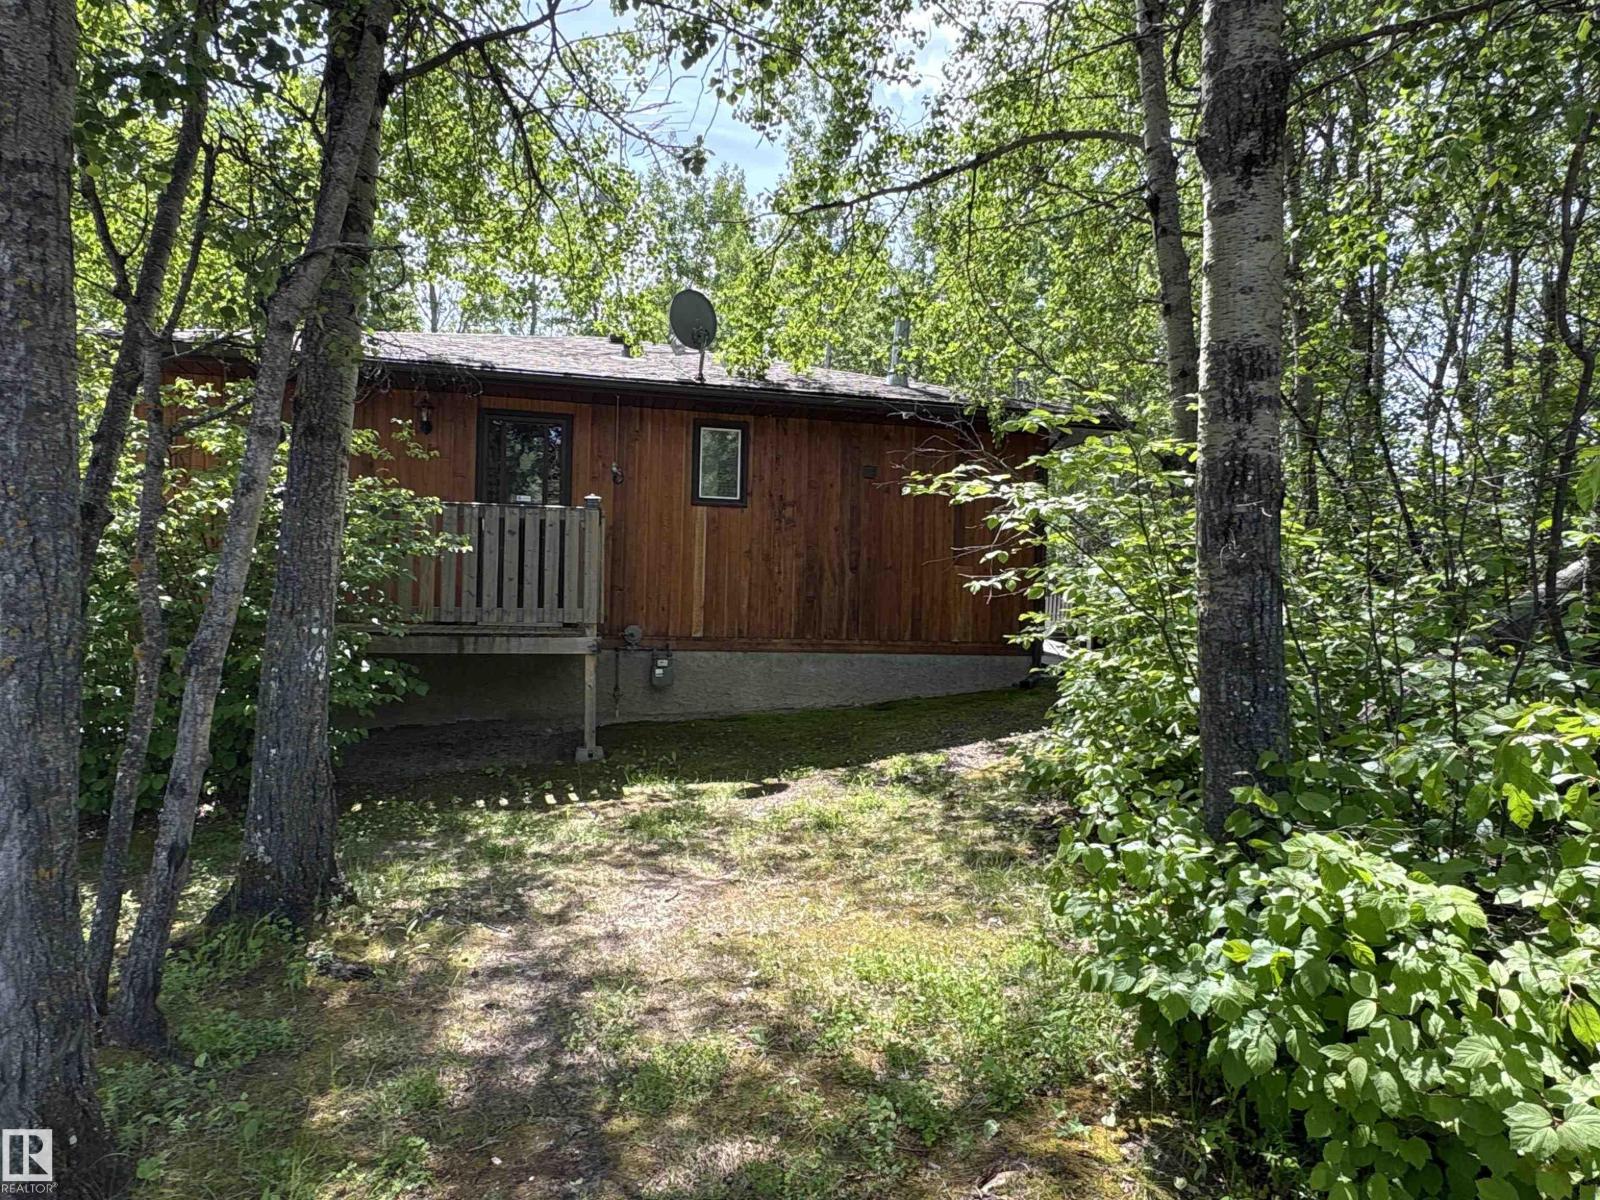
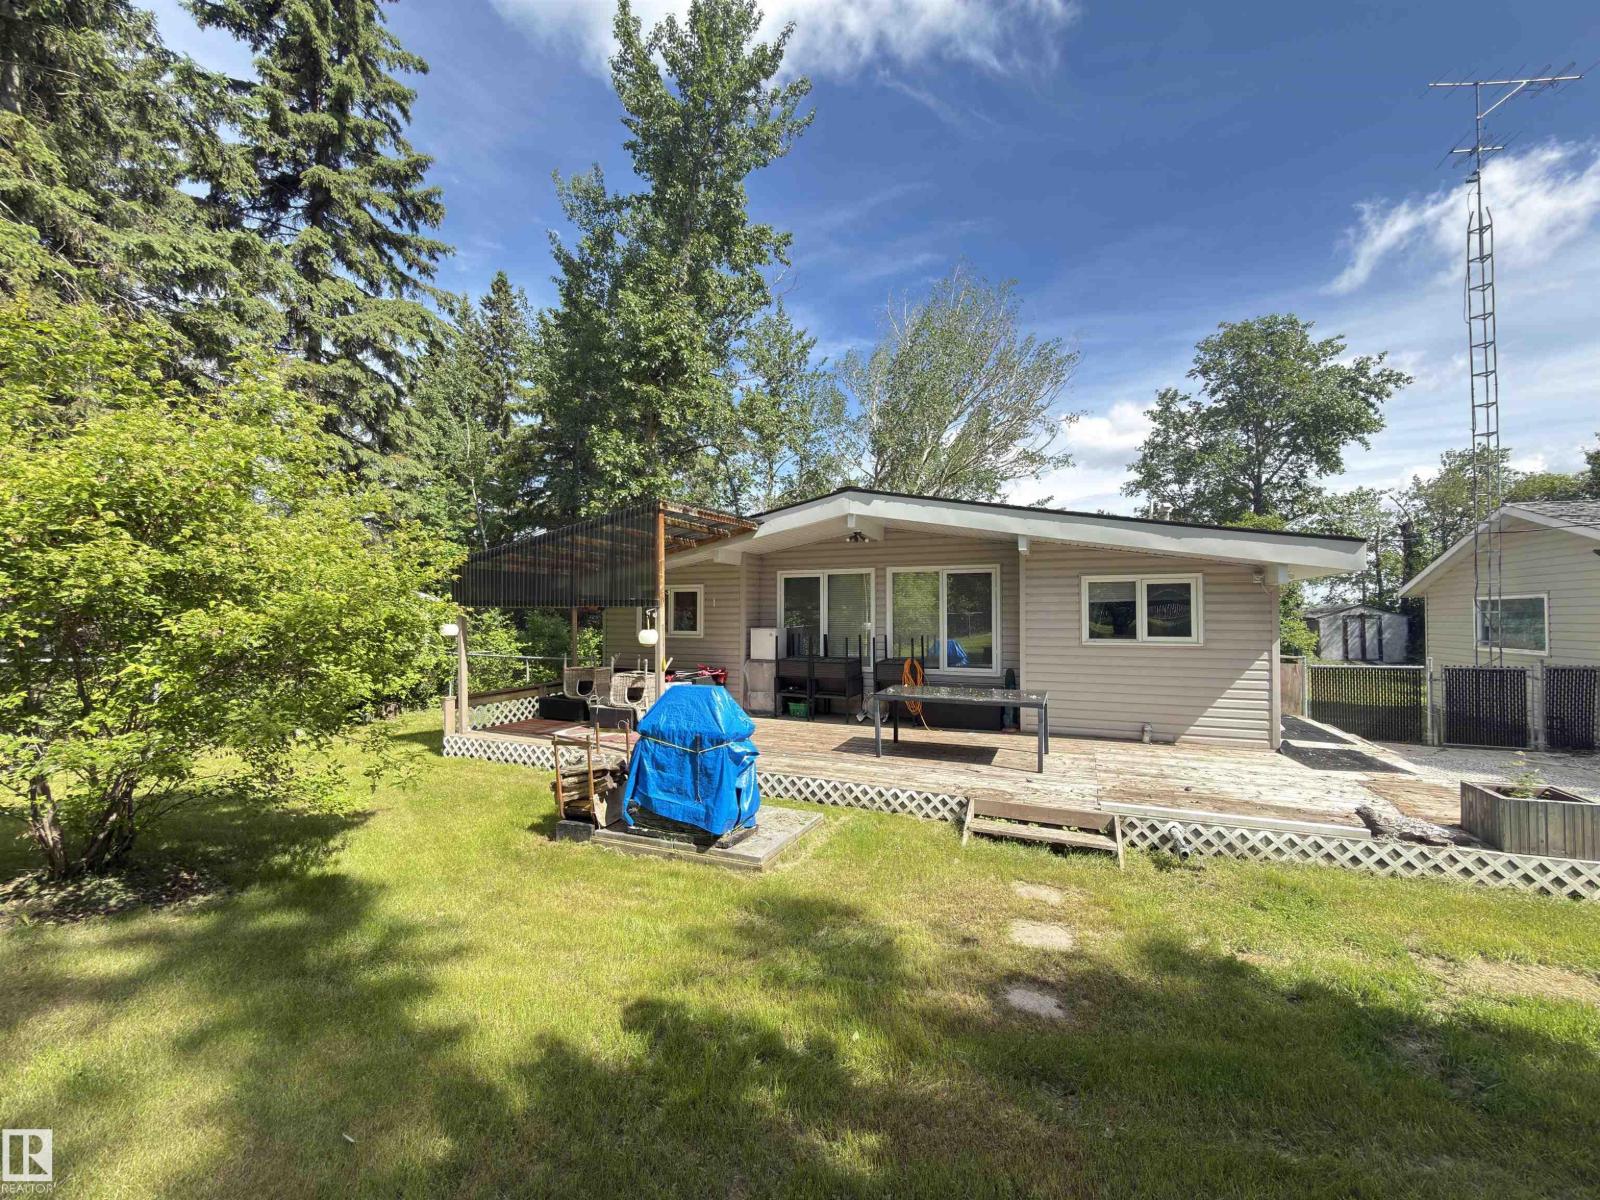
Step into your own piece of Paradise at Bonnie Lake Resorts. This all season 900 sq foot bungalow and double garage are nestled amongst the trees in this 0.75 acre lot. Featuring a wrap around deck with wheelchair ramp that goes along the side and back of the house, 3 bedrooms, galley kitchen, and spacious living room. There is a fire pit and plenty of trees and privacy to enjoy your back yard in peace. Clean beaches, docks, a boat launch, playground, tennis courts, beach volleyball, walking trails and Vilna Golf Course are all within walking distance of your new home. Upgrades over the years include interior doors, flooring, furnace, hot water tanks and more. Bonnie Lake Resort is approximately 1 1/2 hours to Edmonton, just over a half hour to St Paul. (id:63013)
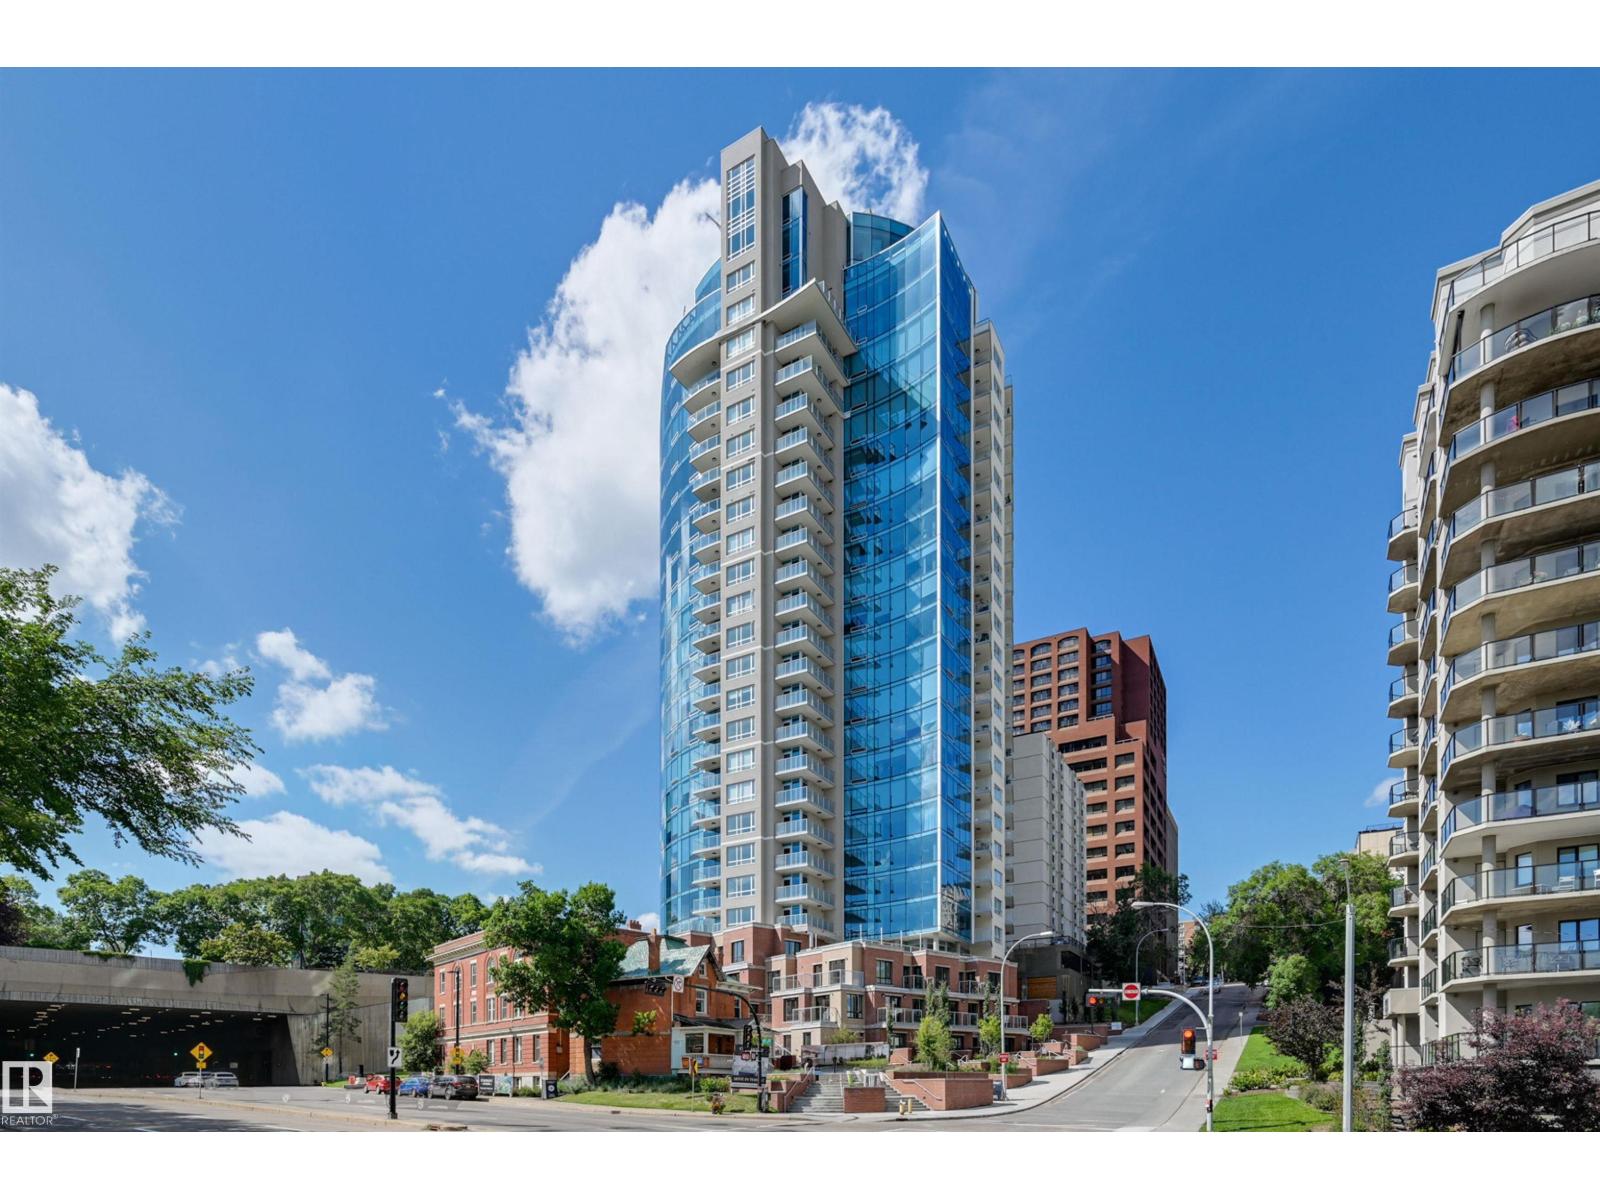
SPECTACULAR PANORAMIC VIEWS of the river valley, the Muttart & Downtown from this bright, modern luxurious condo in the SYMPHONY TOWER located steps from the Legislature Grounds, the river valley & Downtown. This open-concept layout features engineered hardwood flooring, granite countertops & a kitchen with 2 tone cabinetry with lots of pull outs, stainless steel appliances including a gas stove, hood fan, fridge, microwave & dishwasher & a spacious island. Large windows flood the living area with natural light centered around a linear electric fireplace. The primary suite has a walk-in closet with built-ins & a 4 piece ensuite bathroom. There is a 3 piece guest bathroom & a laundry room. Modern comforts include A/C, motorized blinds, an east balcony with a gas BBQ outlet & a heated underground parking stall with a storage locker. Premium amenities including a fitness room, social room, car wash, visitor parking & a direct pedway to the Legislature. This home offers the ultimate urban lifestyle! (id:63013)
Welcome to your perfect getaway at Muriel Lake! This charming 1,098 sq ft home offers a warm and inviting atmosphere with beautiful vaulted ceilings and a cozy wood-burning stove that creates the ideal space to relax after a day outdoors. Featuring 2 comfortable bedrooms and a well-appointed 4-piece bathroom, this home is perfect for year-round living or a recreational retreat. The updated kitchen showcases stylish black cabinetry, offering a modern touch while maintaining the home’s rustic charm. Step outside to enjoy the fully fenced yard situated on a spacious 0.45-acre lot—plenty of room for entertaining, kids, or pets. The property also includes a covered outdoor area, perfect for enjoying the fresh air in any season. Outdoor enthusiasts will love the easy access to quad trails that run throughout the area, making this an ideal base for adventure. Whether you’re looking for a peaceful escape or an affordable year-round home, this property checks all the boxes! (id:63013)
Welcome to the ultimate family home + legal mortgage helper in Griesbach. nearly 2,300 sqft. home is comfort luxury at is best. The main floor features a gourmet kitchen with upgraded appliances,a full bathroom, a versatile den/bedroom, and a beautiful gas fireplace. Upstairs, you'll find 4 spacious bedrooms, a central bonus room, a full bathroom, and a spa like primary ensuite. A massive standout is the LEGAL BASEMENT SUITE with its private entrance, full kitchen, living area with a gas fireplace, and its own laundry - all enhanced by 9' ceilings on every level. The double front attached garage is fully equipped with an overhead gas heater for Edmonton's winters. Outside, a large deck and patio overlook professional low-maintenance landscaping, offering a private oasis without the chores. WITH A TOTAL OF 7 BEDROOMS, 4 FULL BATHROOMS, AND 2 GAS FIREPLACES, this home serves as a high-end family haven and a powerful MORTGAGE HELPER in an award-winning community. (id:63013)
Welcome to the Orchards at Ellerslie. This 2019 Jayman-built, solar-powered 3-bedroom home offers a thoughtfully designed open-concept layout. The kitchen is anchored by a large quartz island, complemented by a walk-through pantry, spacious mudroom, and versatile flex/den area. A sleek linear fireplace enhances the main living space and dining nook. Upstairs, the primary suite features a spa-inspired ensuite with a soaker tub, dual vanities, and a walk-in closet. A generous bonus room with a second linear fireplace creates an ideal retreat. Convenient second-floor laundry adds everyday ease. The unfinished basement presents a blank canvas for future development. Outside, enjoy a fully fenced yard with low-maintenance landscaping. Annual HOA access includes the community clubhouse, with parks, trails, and amenities just moments away. (id:63013)