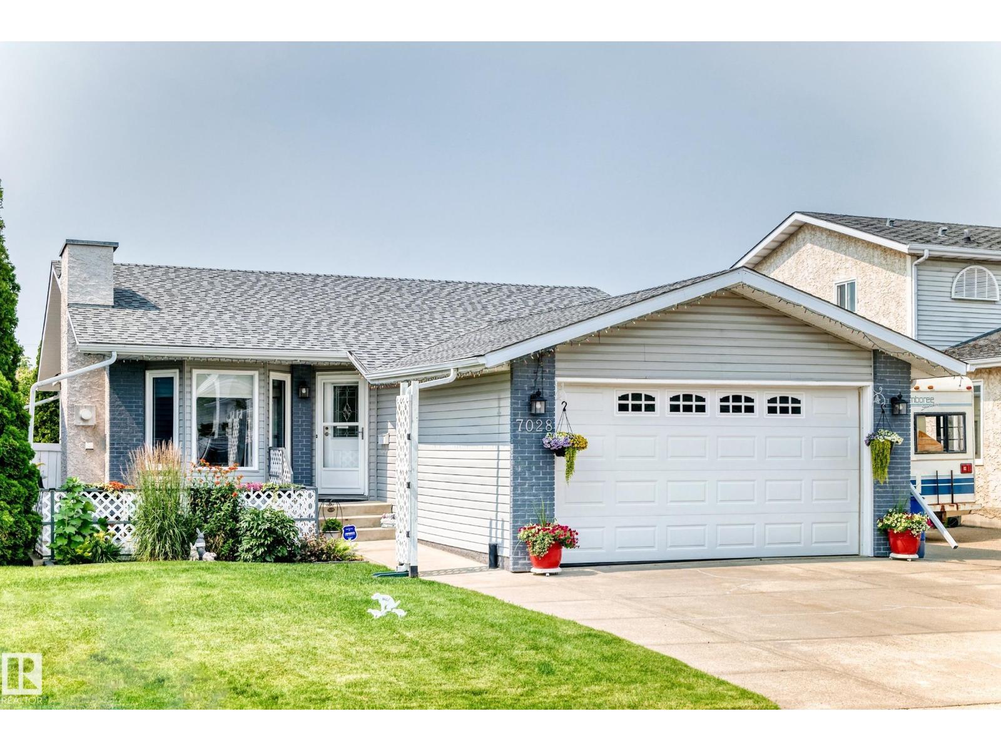
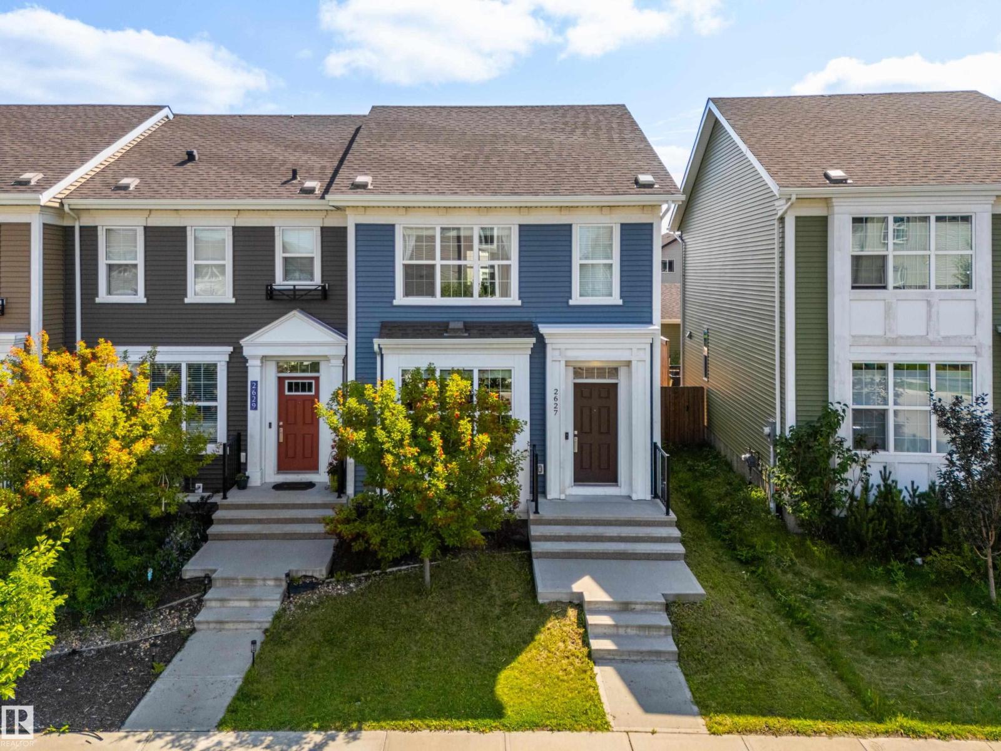
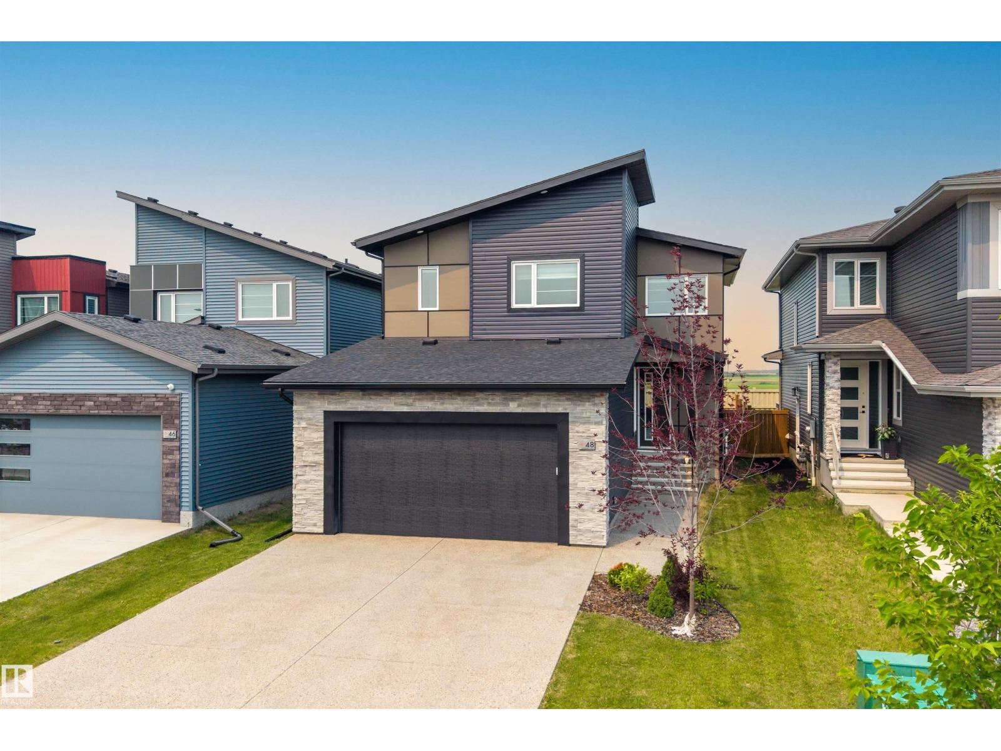
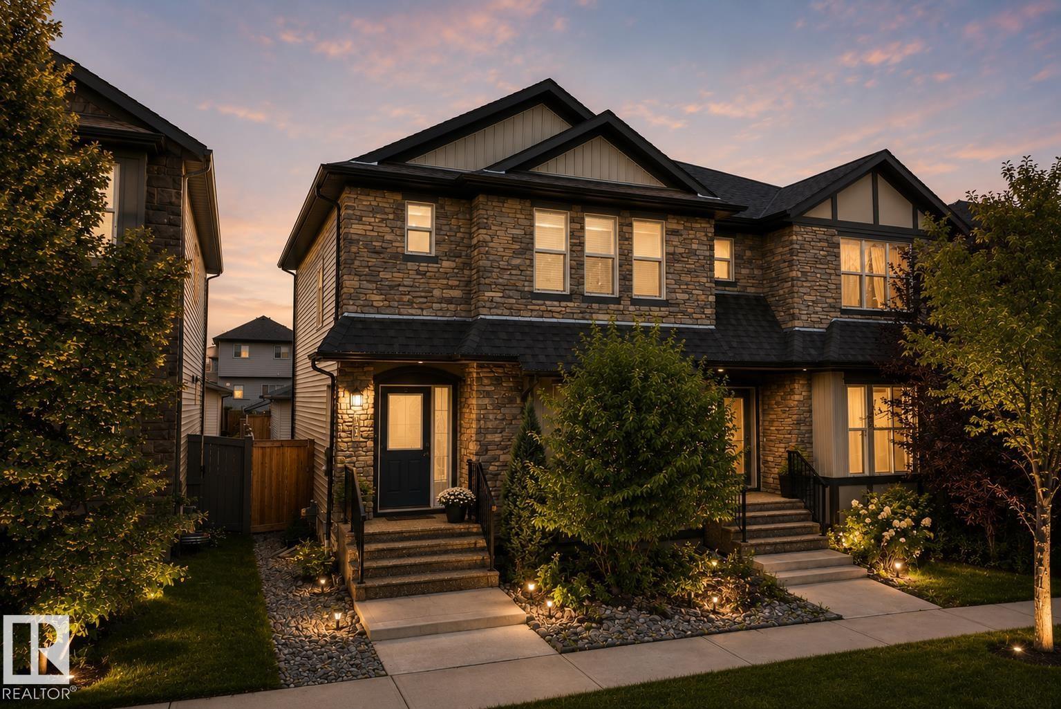
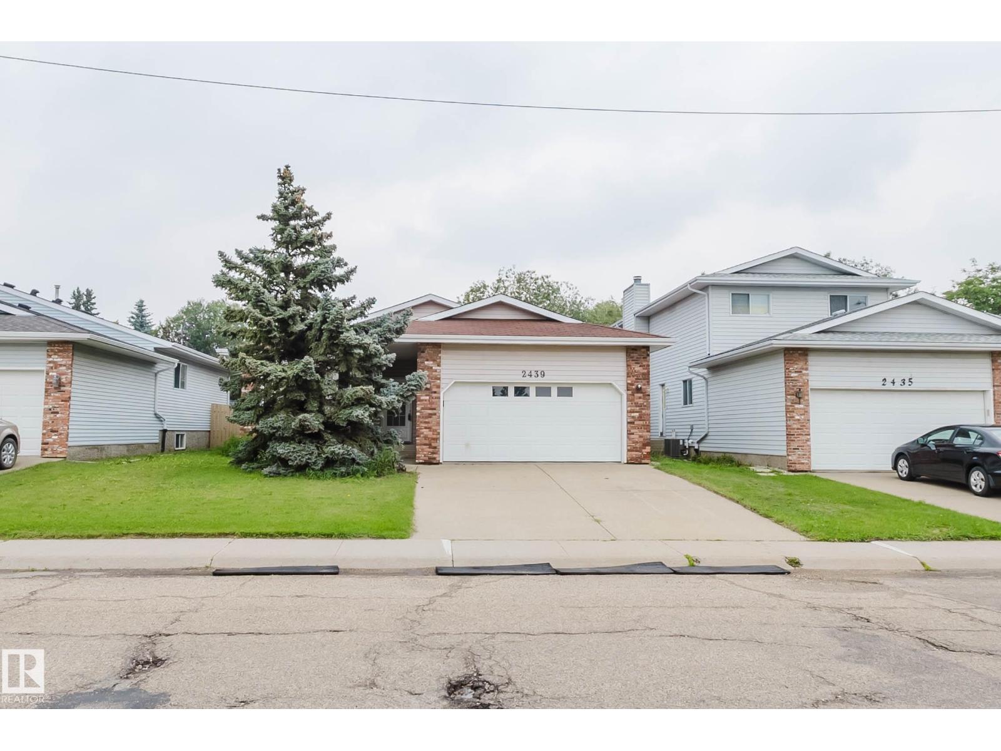
Welcome to this immaculate bungalow in desirable Lymburn offering over 2,500 sq. ft. of finished living space! The bright, spacious living room features a cozy gas fireplace, while the functional kitchen offers abundant cabinetry and flows into the dining area with a built-in china cabinet. The main floor includes 3 generous bedrooms, including a primary suite with a full ensuite, plus an additional full bath. The fully finished basement offers 2 more bedrooms, a third full bathroom, a massive recreation room with a second gas fireplace, wet bar, full-size fridge and bar fridge—perfect for entertaining. Separate laundry room, Enjoy year round comfort with Central Air. Outside, enjoy your morning coffee on the welcoming front patio or relax in the beautifully landscaped, private backyard with a patio, two sheds and an abundant garden. Oversized insulated double attached garage completes this outstanding family home. Easy access to all major routes. Some photos are virtually staged. (id:63013)
CENTRAL AIR CONDITIONING? Check! END UNIT? Check! NO CONDO FEES? Check! This charming row house is PRICED TO MOVE and CHECKS ALL THE BOXES! Step inside this Homes by Avi built open concept home, to find LUXURY VINYL PLANK floors that flows throughout the main level, CUSTOM BLINDS & quality finishes! This flexible layout offers well-sized living & dining spaces and a U-shaped kitchen featuring STAINLESS STEEL appliances, ample QUARTZ countertops & pantry storage! A convenient half bath completes the main level, tucked away en route to the unfinished basement which is ready to be developed as you envision! A spacious King-sized primary suite w/sizeable WALK-IN CLOSET & 3 pc ensuite awaits you upstairs. Just down the hall you'll find a 4 pc bath, convenient UPSTAIRS LAUNDRY & 2 more bedrooms! Retreat to the private deck in your fully fenced backyard featuring a gas BBQ hookup, or continue on to the double detached garage. Located just minutes from shops, restaurants, parks, playgrounds & all amenities! (id:63013)
Welcome to this beautifully maintained 2-storey in the sought-after community of Erin Ridge North! Offering over 2,300 sq. ft. above grade, this 5-bedroom, 3-bath home features a bright open-concept layout with 9' ceilings, 8' doors, a spacious living room with fireplace, chef-inspired kitchen with quartz countertops, stainless steel appliances, walk-in pantry, and large dining area. A main floor bedroom and full 3-pc bath provide excellent flexibility for guests or a home office. Upstairs you'll find a spacious family room, convenient laundry, 3 additional bedrooms, including a generous primary suite with walk-in closet and spa-inspired 5-pc ensuite. The basement is partially finished and offers plenty of future potential. Enjoy CENTRAL A/C, fresh main floor paint, a large rear deck, fully landscaped and fenced yard, plus the rare benefit of NO REAR NEIGHBOURS. Ideally located close to parks, walking trails, schools, shopping, and easy commuter routes. (id:63013)
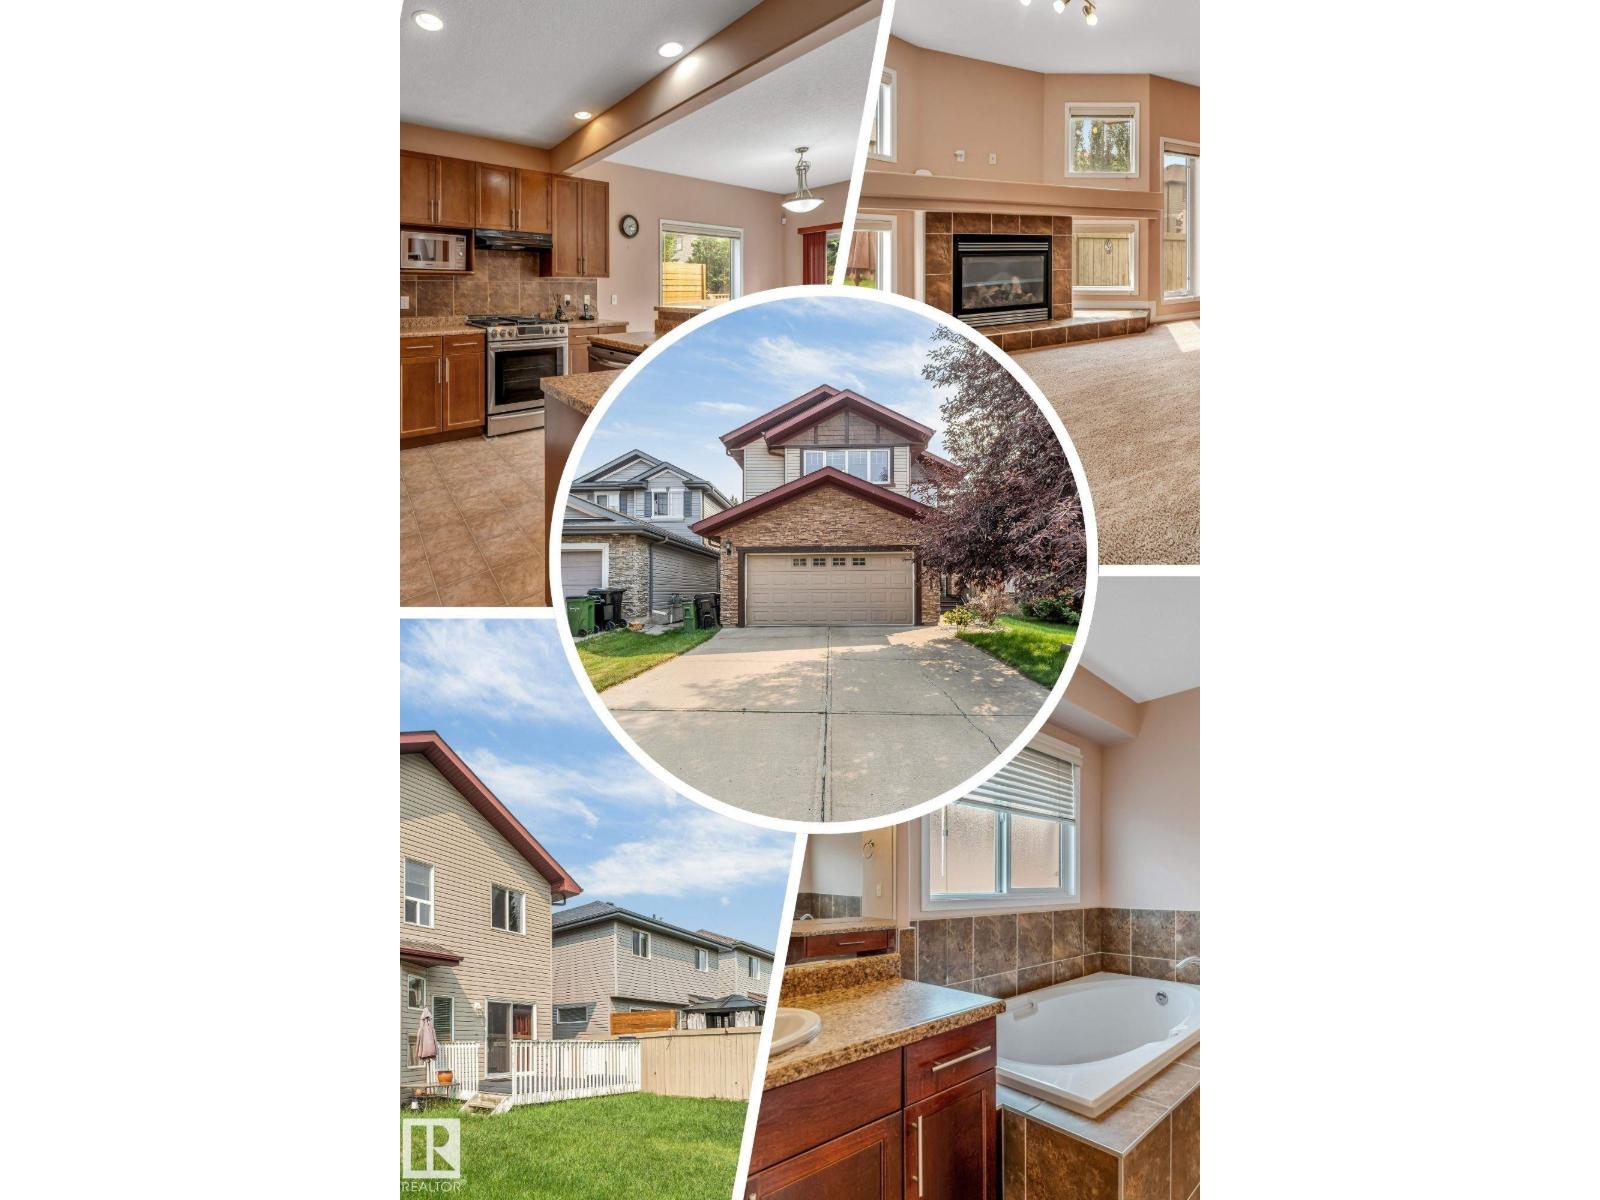
Welcome to this beautifully maintained home in the desirable community of Greenbury! Offering 3 bedrooms, 2.5 bathrooms, and a double detached garage, this move-in-ready home combines style and functionality. The open-concept main floor features 9' ceilings, engineered hardwood flooring, a cozy gas fireplace, and a bright kitchen with quartz countertops, stainless steel appliances, and ample cabinetry. Upstairs you'll find three generous bedrooms, including a spacious primary suite with a walk-in closet and private ensuite, plus a full 4-piece bathroom. The unfinished basement is ready for your personal touch. Outside, enjoy the beautifully landscaped, low-maintenance backyard complete with a large stamped concrete patio, walkway, raised flower bed, and green space. Additional upgrades include central A/C, newer upper-level laminate flooring, a new dishwasher, and added insulation in the garage. Pride of ownership shines throughout this exceptional home! (id:63013)
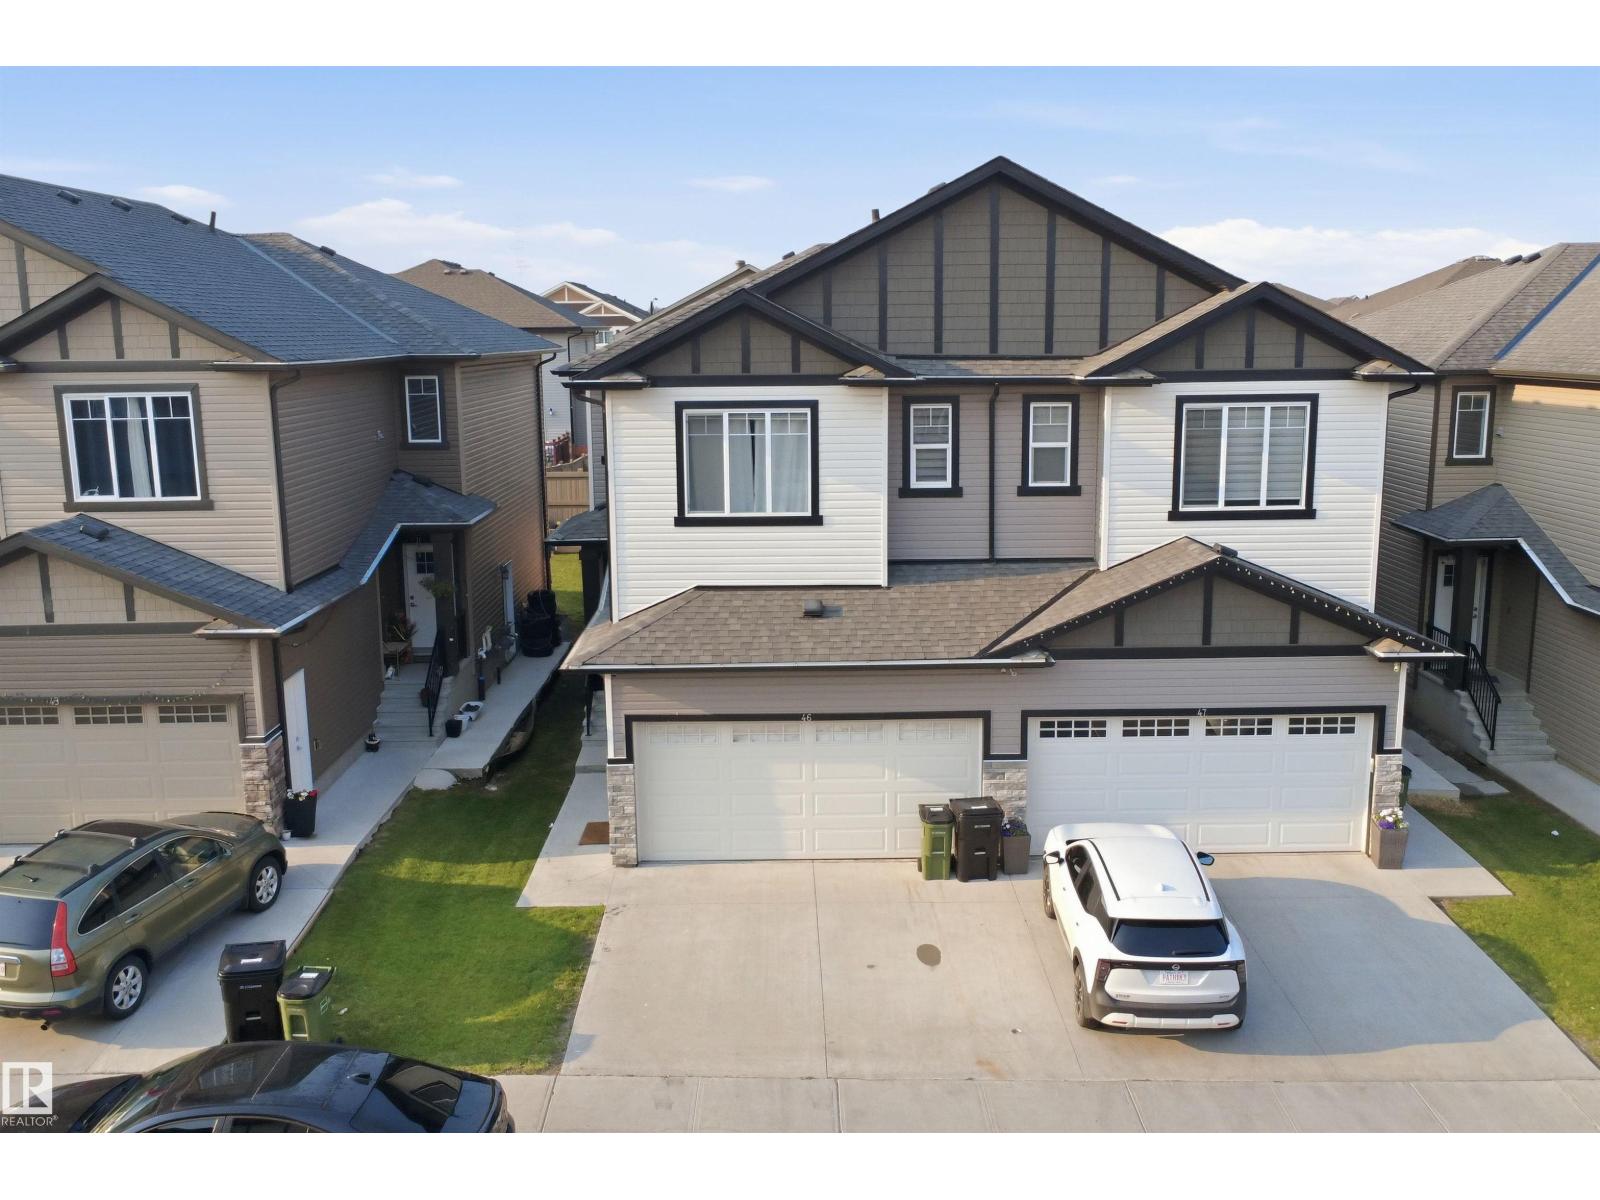
Welcome to #46 The Palms at Laurel, a beautifully upgraded bare land half duplex condo offering over 1,650 sq. ft. of thoughtfully designed living space in a sought-after, maintenance-friendly community. This bright and inviting home features a double attached garage, a separate side entrance to the basement, and a functional open-concept floor plan. The impressive foyer welcomes you with soaring ceilings, while the spacious living and dining areas flow seamlessly into a modern kitchen complete with a large island, walk-in pantry, premium granite/quartz countertops, upgraded lighting, and plenty of cabinetry. Large windows throughout fill the home with natural light. Upstairs offers a spacious primary bedroom with a walk-in closet and ensuite, two generously sized bedrooms, and a versatile bonus room. Located in The Palms at Laurel, just steps from Svend Hansen School, parks, walking trails, shopping, restaurants, transit and other amenities. (id:63013)
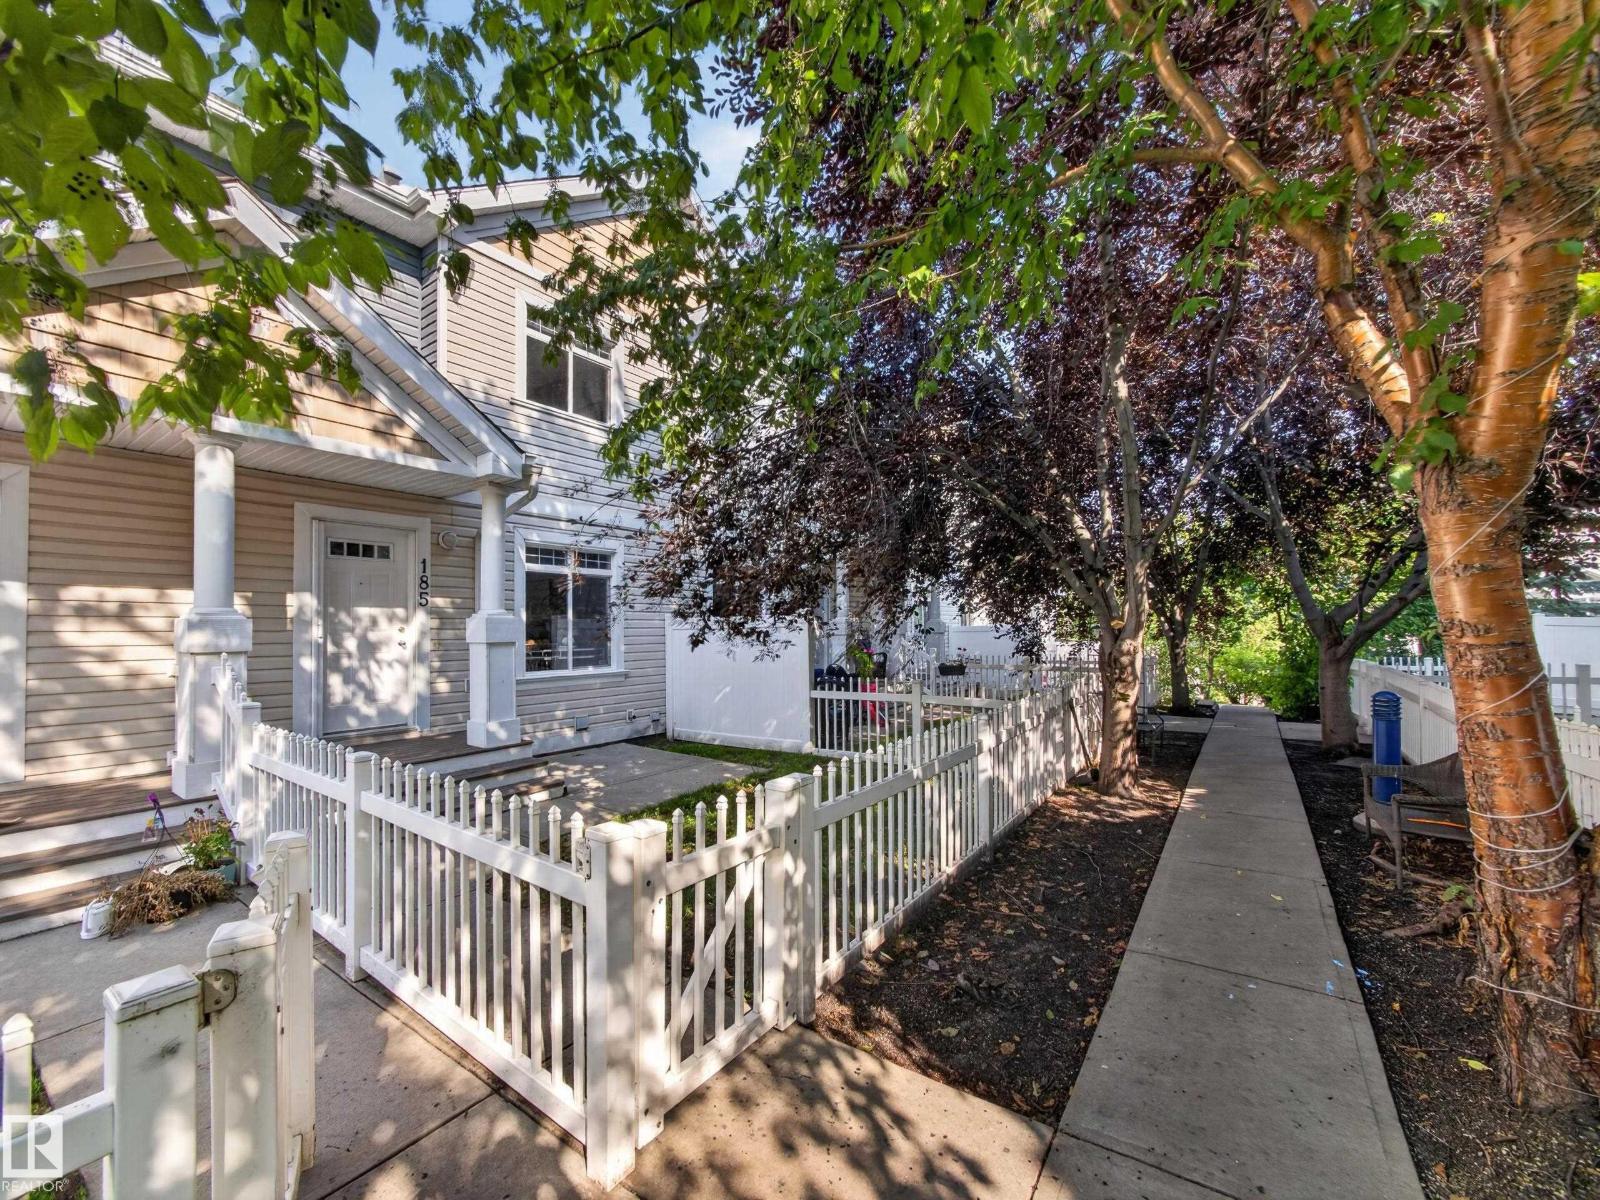
This charming townhome offers the perfect blend of style, convenience, and the incredible lifestyle that makes Summerside sought-after! Step inside to an open-concept main floor where the spacious living and dining areas flow seamlessly into the kitchen featuring stainless steel appliances, generous cabinetry, and plenty of storage—perfect for everyday living or entertaining friends and family. Upstairs, you'll find two spacious bedrooms, each offering its own privacy, along with 2.5 bathrooms and the convenience of a cozy den space. The unfinished basement provides excellent storage and future potential, while the fully insulated double attached garage offers comfort and security year-round. With low condo fees, ample visitor parking, and exclusive resident access to Lake Summerside, you'll enjoy year-round recreation including swimming, skating, paddleboarding, walking trails, parks, and community events. Located just minutes from shopping, restaurants, schools, and transit. Convenience is key! (id:63013)
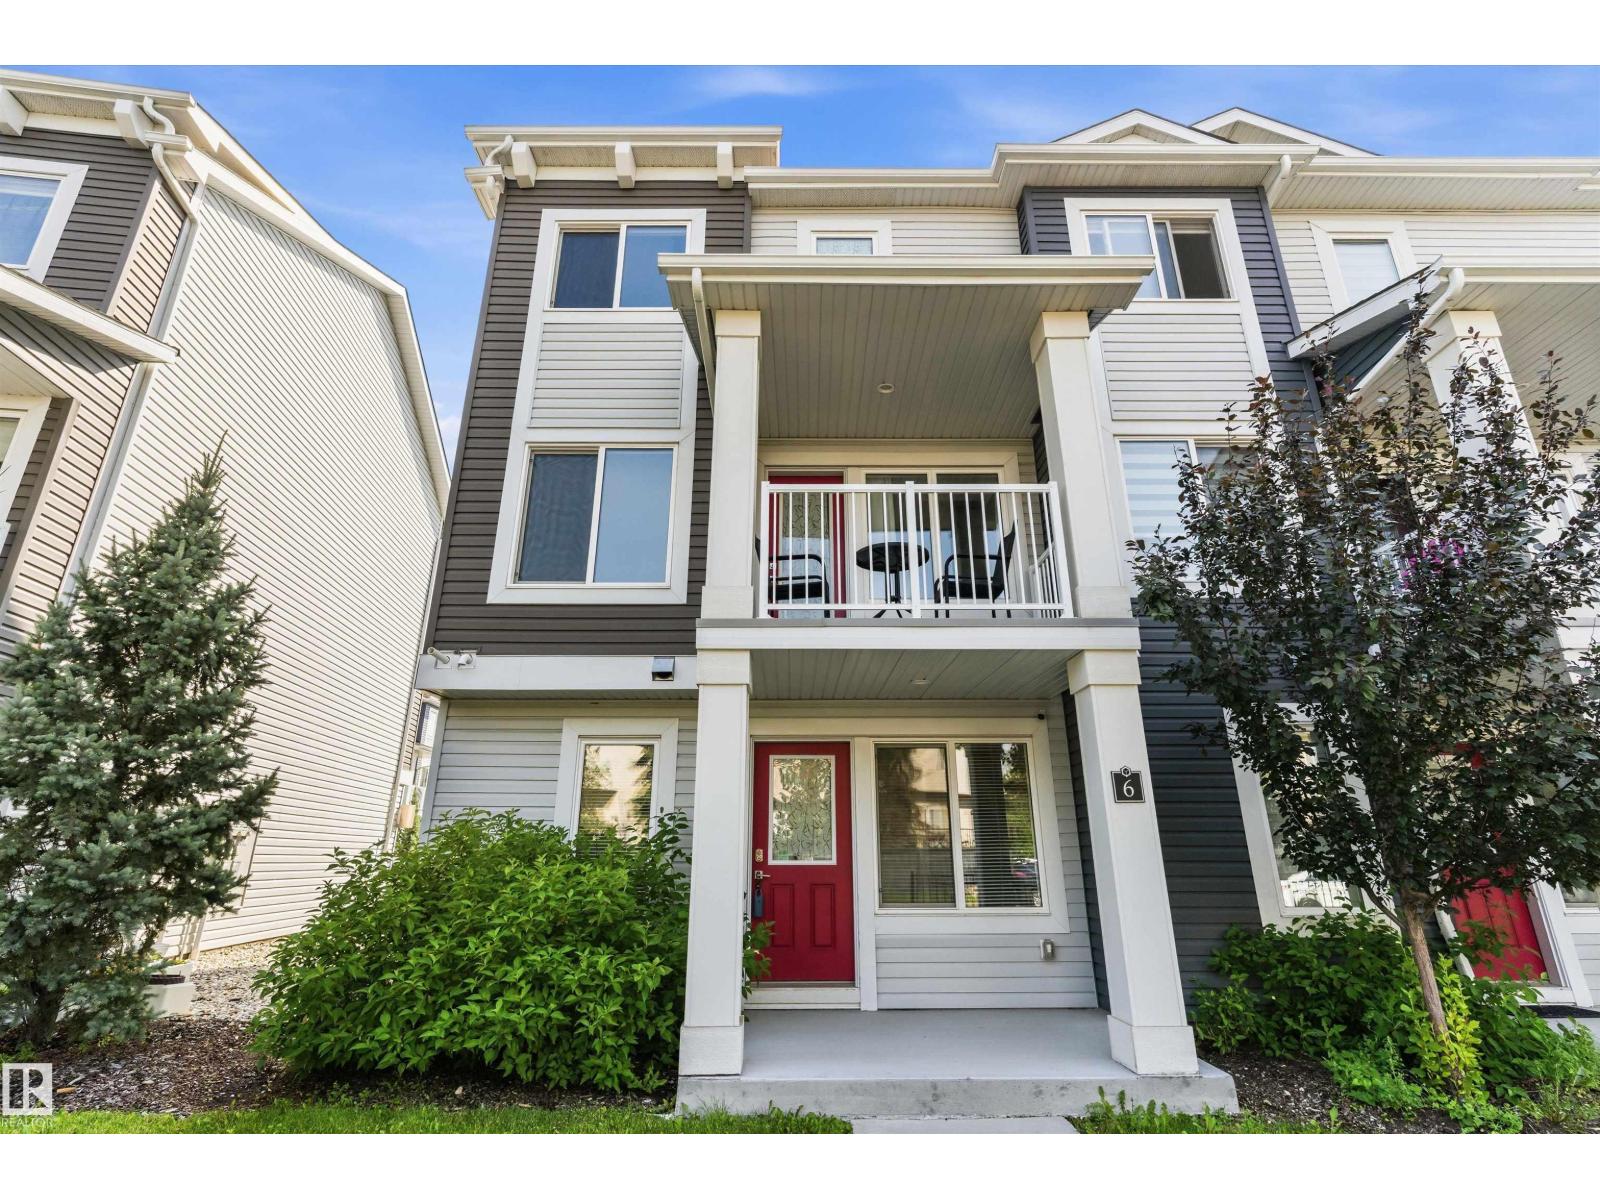
Nearly 1,500 sq. ft. of bright, functional living space in desirable Belle Rive Landing! This move-in-ready 3-storey townhouse features 3 bedrooms, 2.5 bathrooms, and a double attached garage. The sun-filled main floor offers an open-concept layout with a spacious living room, modern kitchen with ample cabinetry, and a practical dining area. Upstairs, you'll find three generously sized bedrooms, including a primary suite with its own private ensuite, plus the convenience of upper-floor laundry. Enjoy your morning coffee on the covered front balcony, or unwind in the peaceful setting backing onto mature trees and green space. Low condo fees help keep monthly costs down, all in a quiet, established neighbourhood. Thoughtfully designed and exceptionally located, this home offers the perfect balance of everyday comfort and convenience. (id:63013)
Investor Alert! Beautiful 1,550+ sq. ft. bungalow in the desirable community of Blue Quill, just an 8-minute walk to the LRT with convenient access to the University of Alberta and downtown Edmonton. The main floor features a bright and spacious living room with expansive front windows that fill the space with natural light, a formal dining room ideal for family meals and entertaining, a functional kitchen, 3 good-sized bedrooms, and 2 full bathrooms, including a private ensuite in the primary bedroom. The fully finished basement includes 5 additional bedrooms, 2 with private ensuites, a roughed-in kitchen area, and additional living space. Enjoy the convenience of nearby parks, schools, shopping, the YMCA, public transit, and walking trails, with quick access to Whitemud Drive and Anthony Henday Drive for easy travel throughout the city. (id:63013)
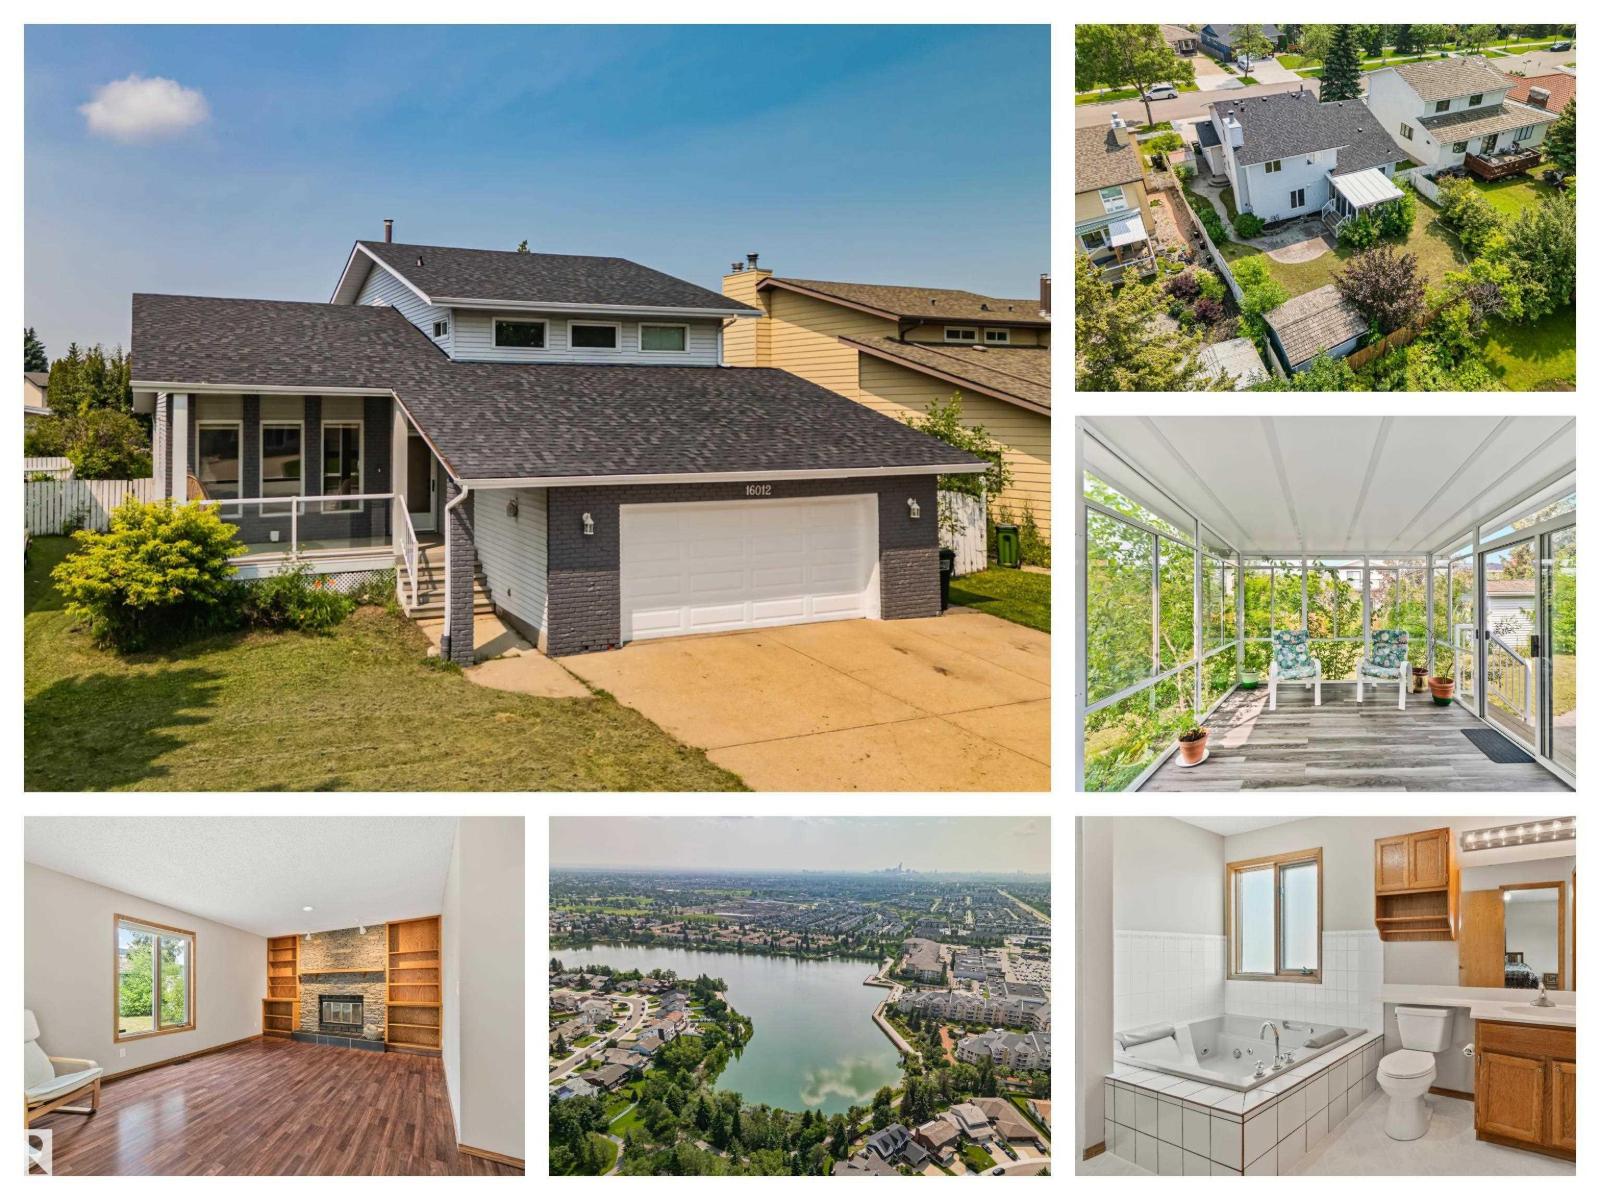
Discover this spacious 4 bedroom, 4 bathroom family home in Beaumaris, with 2,100+ sq. ft. above ground, perfectly located across from Beaumaris Lake with beautiful lake views and walking trails just steps away. Offering a versatile layout, this home features 3 upstairs bedrooms including a massive ensuite and a main floor bedroom with a full bathroom—perfect for guests or multi-generational living. The bright kitchen opens to a stunning walkout sunroom, creating the perfect space to relax and enjoy the sunshine. The fully finished basement includes another full bathroom, large recreation space, an additional office space, an enormous crawl space for exceptional storage and a coveted sump pump! Enjoy generous living areas, mature surroundings, and an unbeatable location within walking distance to schools, parks, playgrounds, and close to shopping, restaurants, transit, the YMCA, and all major amenities. A rare opportunity to own in one of northwest Edmonton's most desirable lake communities! (id:63013)
Welcome to this beautifully maintained, original-owner home in the sought-after community of Summerside! Situated on a full-size lot with a sunny south-facing backyard, this spacious home offers over 3,070 sqft of total living space, featuring a rare layout with 4 bedrooms upstairs plus a bonus room, along with 2 additional bedrooms in the fully finished basement ideal for growing or multi-generational families. The main floor offers both a formal living room and a cozy family room with a gas fireplace, 9ft ceilings, rounded corners, Hunter Douglas blinds, and a functional layout perfect for everyday living. Enjoy summer BBQs on the large deck or relax on the welcoming front porch. Recent updates include HWT (2023), fridge (2024), washer & dryer (2025), central vacuum service (2026), and gas stove (2018). Close to schools, parks, walking trails, shopping, and everyday amenities. A rare opportunity to own a spacious, move-in-ready family home in one of Edmonton's most desirable neighbourhood. (id:63013)
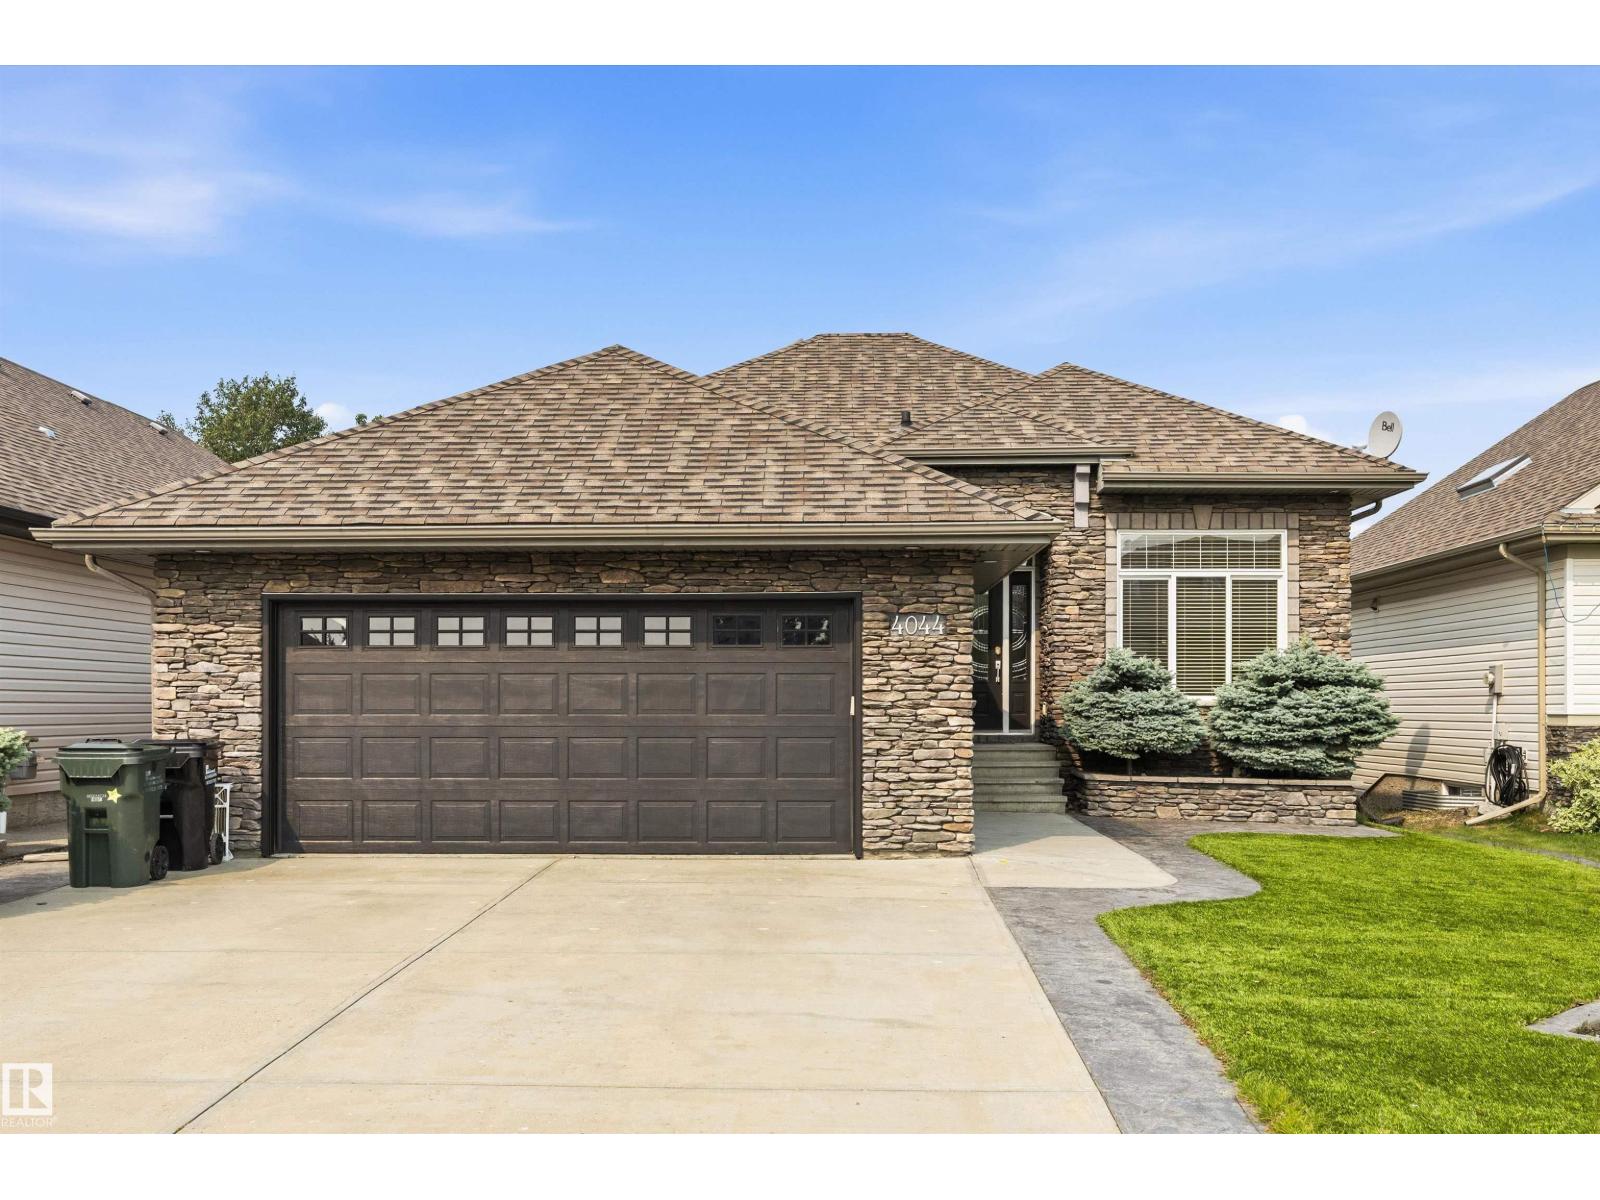
Welcome home to this GORGEOUS WALK-OUT BUNGALOW backing a fully mature TREED WETLAND AREA. Executive home covered in custom stone detail offering great curb appeal and located in a quiet crescent. Home offers expansive 10 FT CEILINGS on main, OPEN CONCEPT LAYOUT, CENTRAL A/C, large DEN/FLEX SPACE, warm neutral colour palette, and custom stone work in interior also. Kitchen offers unique GRANITE counters, pantry, SS appliances, and LARGE ISLAND. Living room is spacious with oversized west facing windows and beautiful fireplace design. Primary is large and offers loads of closet space and ensuite. Basement is FULLY DEVELOPED and features concrete floors, 9 FT CEILINGS, and WETBAR perfect for entertaining. Outside you will find artificial turf, stamped concrete, built-in outdoor kitchen/BBQ area, and upper and lower patio areas. Walking distance to the lake. Close to all amenities you would ever need as well as great schools. Enjoy executive luxury bungalow living at its finest. (id:63013)
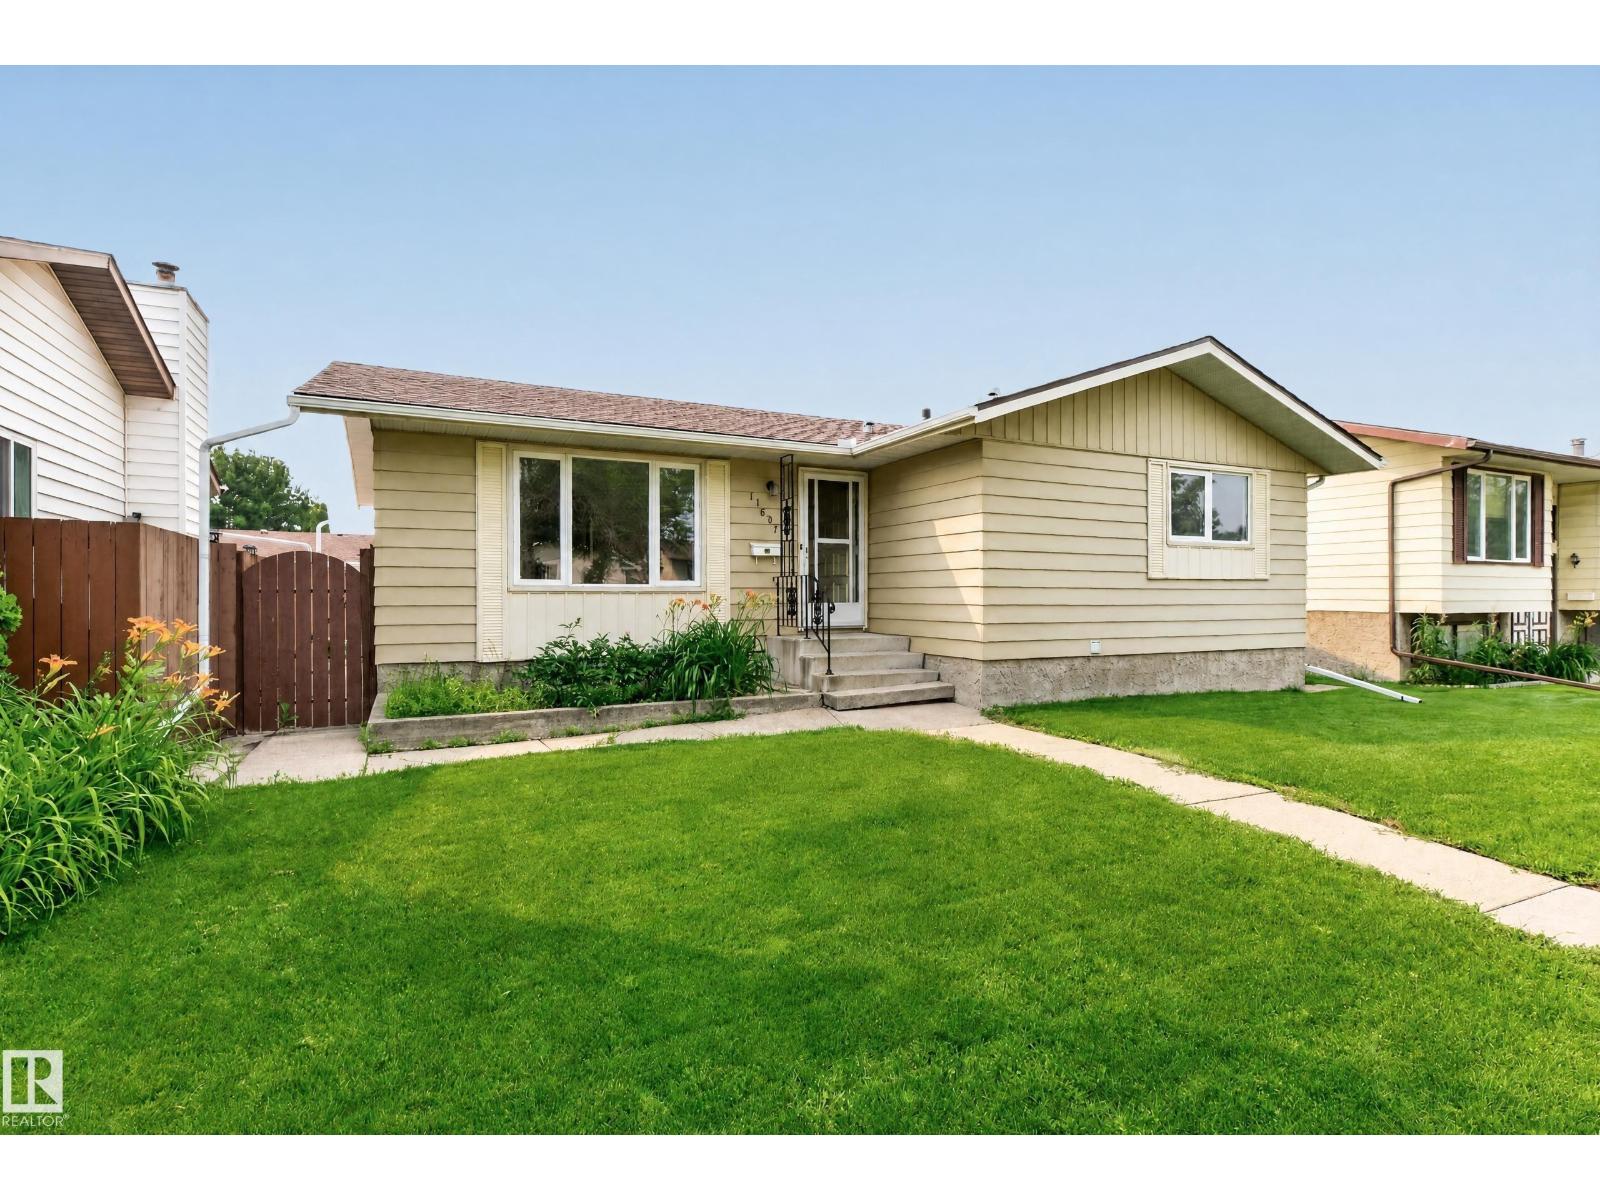
SOLID BUNGALOW! Lovingly maintained for nearly 50 years by the owner. Located in one of north Edmonton's most desirable mature communities. Close to schools, parks, shopping and great amenities! Offering a spacious and open layout with a large front living room, 5 BEDROOMS in total and 3 bathrooms. Functional kitchen with generous dining area. The Primary Bedroom has its own private 2-piece ensuite. Full 4-piece bathroom on the main. The partially finished basement boasts a large family room, 2 bedrooms, 4-piece bathroom and utility room plus laundry area and storage space. The fully fenced and low maintenance backyard has a nice patio, and an OVERSIZED 22X24 DOUBLE detached garage plus parking pad in the back. The furnace and hot water tank were replaced approximately 10 years ago. Some of the windows have been updated over the years as well. IMMEDIATE POSSESSION is available! See it today! Visit REALTOR® website for additional information. (id:63013)