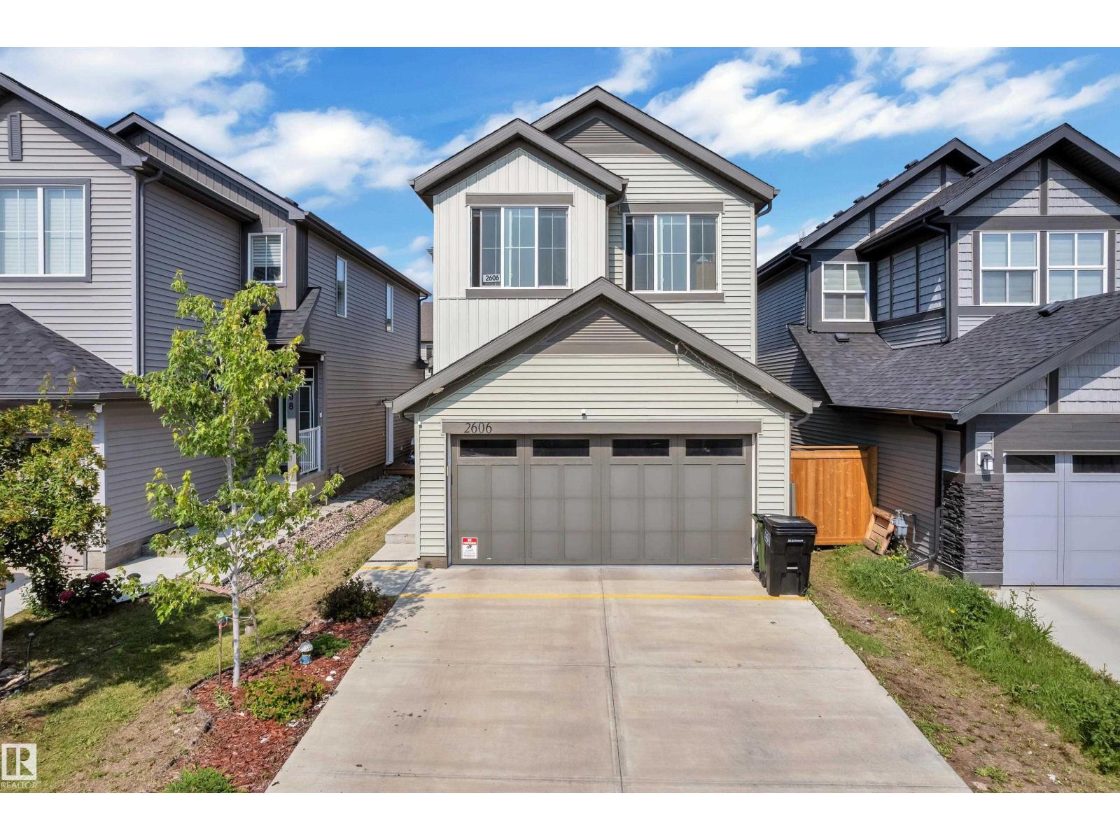
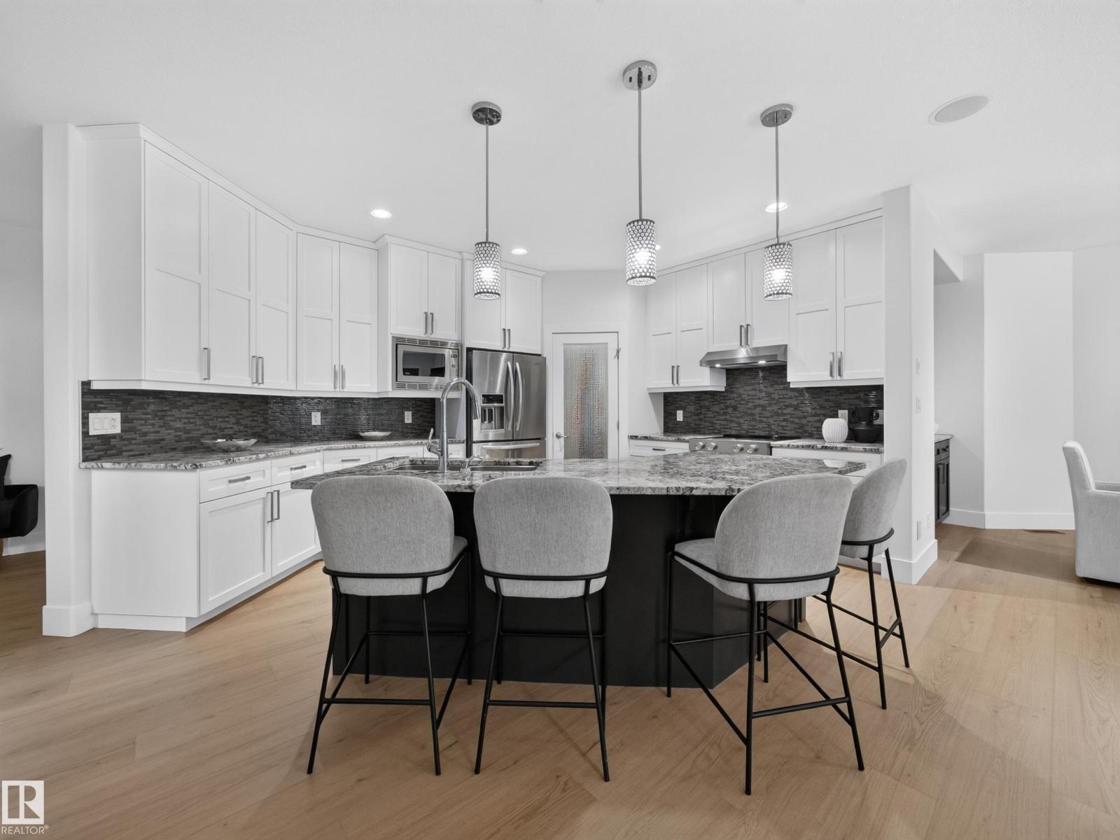
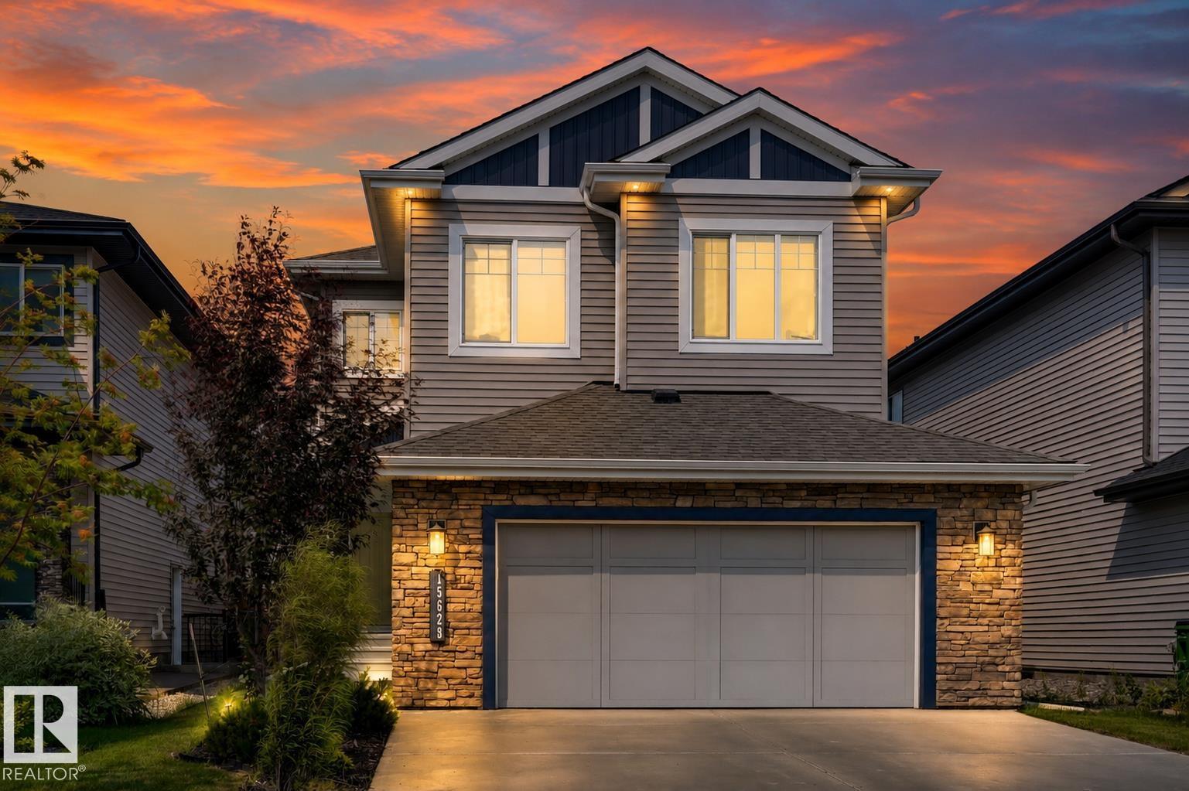
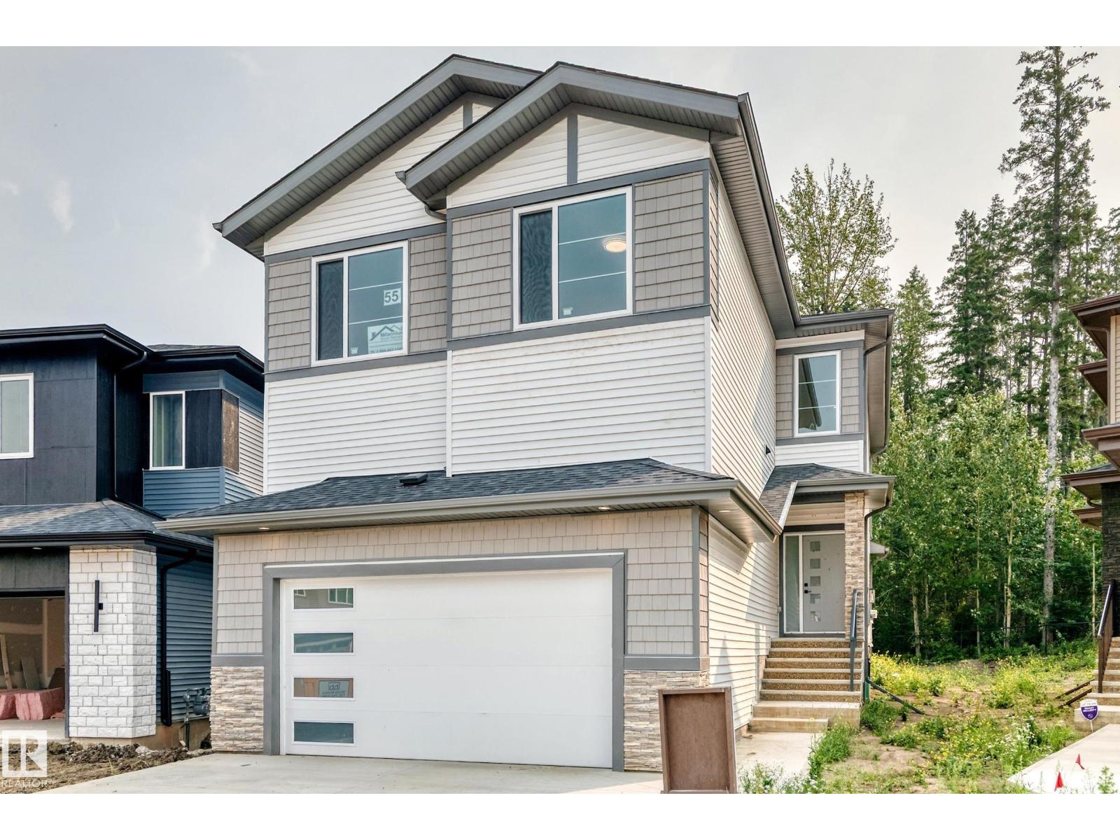
Welcome to this beautifully maintained 2022-built home in the sought-after community of Desrochers! Offering 1,851 sq. ft. of modern living space, this home features 4 bedrooms, 3 full bathrooms, and a bright open-concept layout. The inviting main floor boasts a spacious foyer, a stylish kitchen with quartz countertops, a large island, stainless steel appliances, and a generous dining area overlooking the living room with soaring open-to-below ceilings. A main-floor bedroom and full bathroom provide added flexibility for guests, extended family, or a home office. Upstairs offers a spacious primary suite with a walk-in closet and ensuite, two additional bedrooms, a full bath, upper-floor laundry, and a versatile bonus room. The basement with a separate side entrance is ready for your future development. Conveniently located near schools, parks, walking trails, shopping, and all amenities, this home is perfect for growing families. (id:63013)
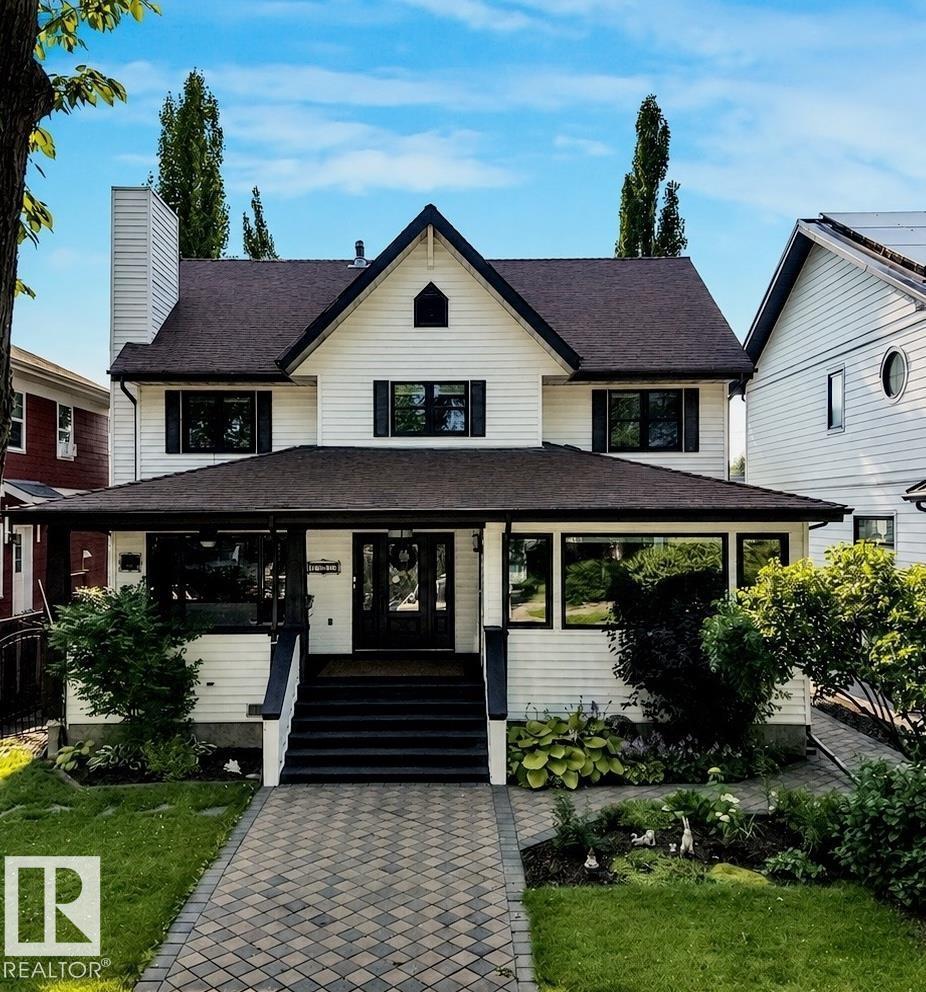
Steps from vibrant 124 St, this Westmount character home offers classic charm, modern comfort, and a rare setup featuring 5 bedrooms above grade! The main floor welcomes you with an open-concept living room, dining area, and a professionally renovated kitchen, along with a main floor bedroom and an office/den complete with French glass doors and a gas fireplace. Upstairs hosts 4 bedrooms, dedicated laundry, and a primary oasis with a spa-like ensuite and walk-in closet. The basement is fully finished with a private SEPARATE ENTRANCE, SECOND KITCHEN, 4pc bath, bedroom, living room, and second laundry. Step outside into your backyard oasis with a covered 3-season room and tiered deck. Central A/C keeps summer cool, while a double detached garage with a Reznor heater handles cold Edmonton winters. Walk to local boutiques, top dining, and summer markets! (id:63013)
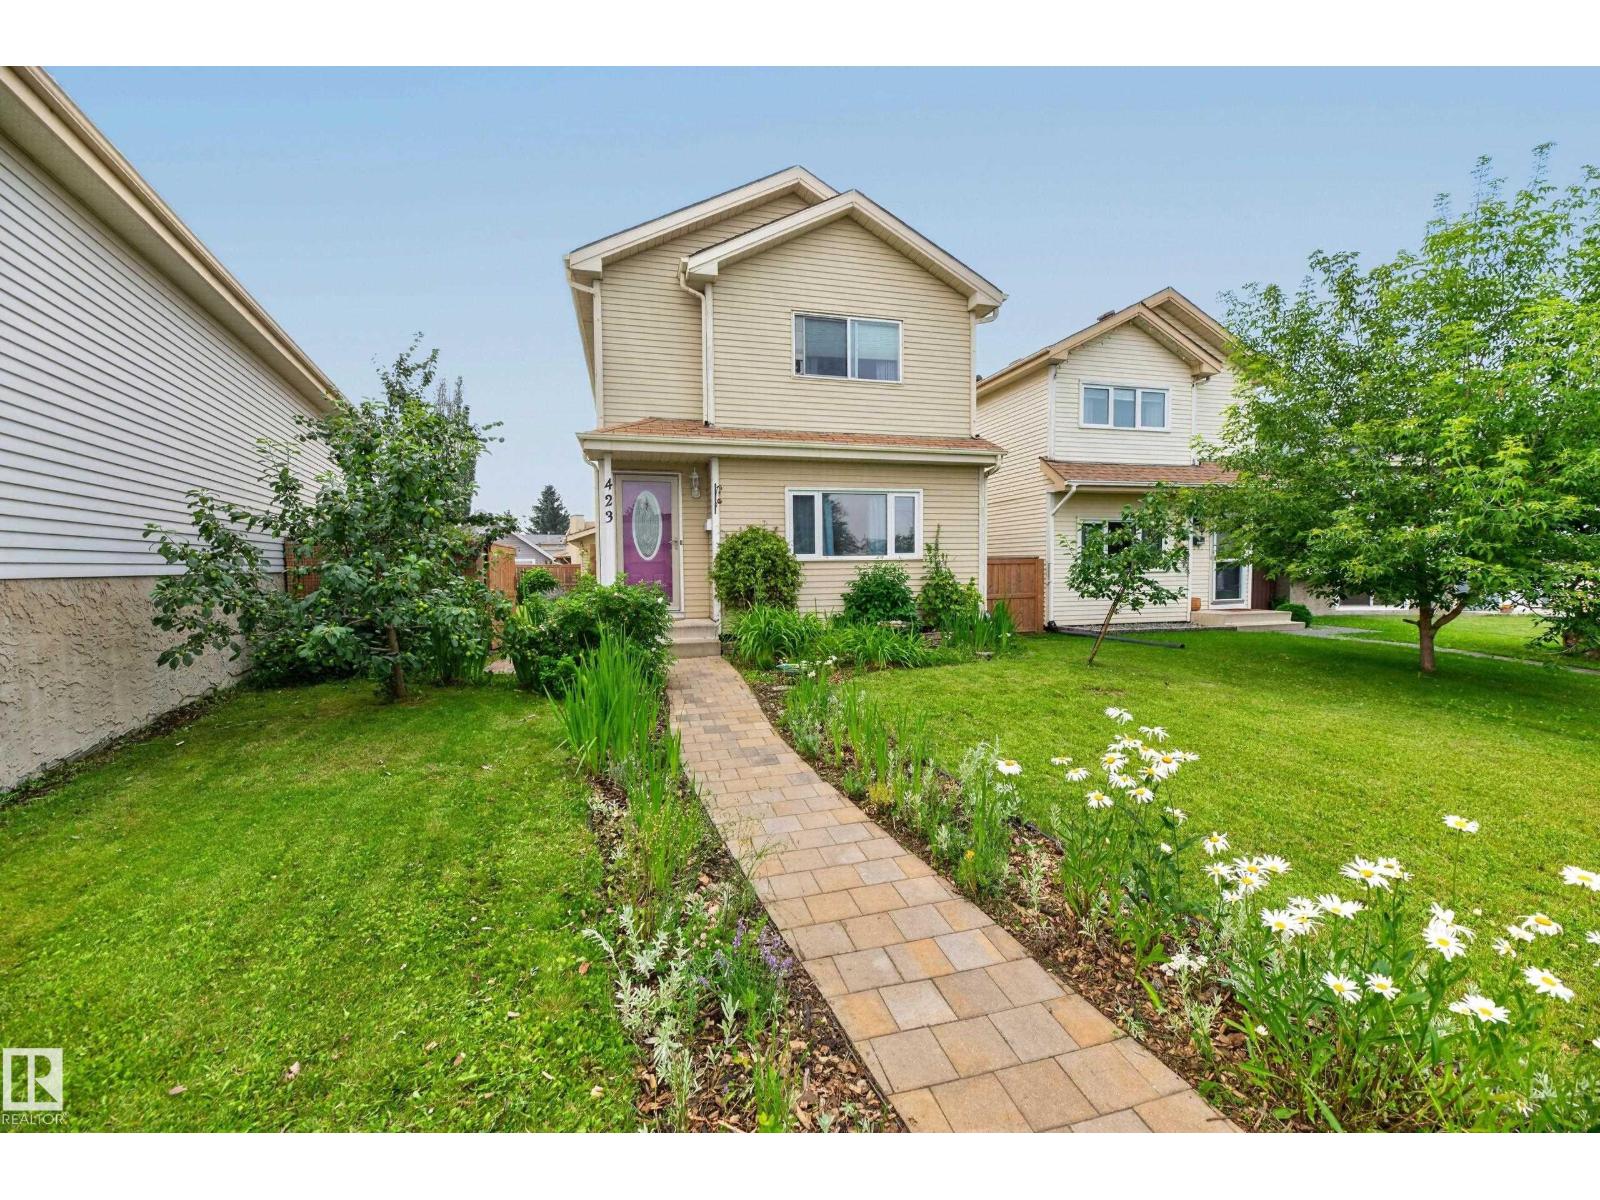
Great 2 storey home tucked away in a quiet cul de sac. Main floor features a cozy living room/dining area, a large updated kitchen with an island and oak cabinets, as well as a 2 piece bathroom. Upstairs are a spacious primary bedroom, 2 additional bedrooms and the main bathroom, accessible from both the hallway and the primary bedroom. Downstairs is 95% finished with a large open room and a laundry/storage/utility room. Flooring is laminate and linoleum on the main floor and carpet upstairs and downstairs. Outside features one of the larger yards in the neighborhood with a newer fence as well as an oversized, 24 foot x 24 foot garage which can accomodate your large truck and/or workshop, with plenty of room for storage. The portable air conditioner and downstairs freezer are included. Upgrades include recent dishwasher, some lighting, low flush, one piece toilets, hot water tank, and beautiful paving stone front walkway. Close to all amenities. (id:63013)
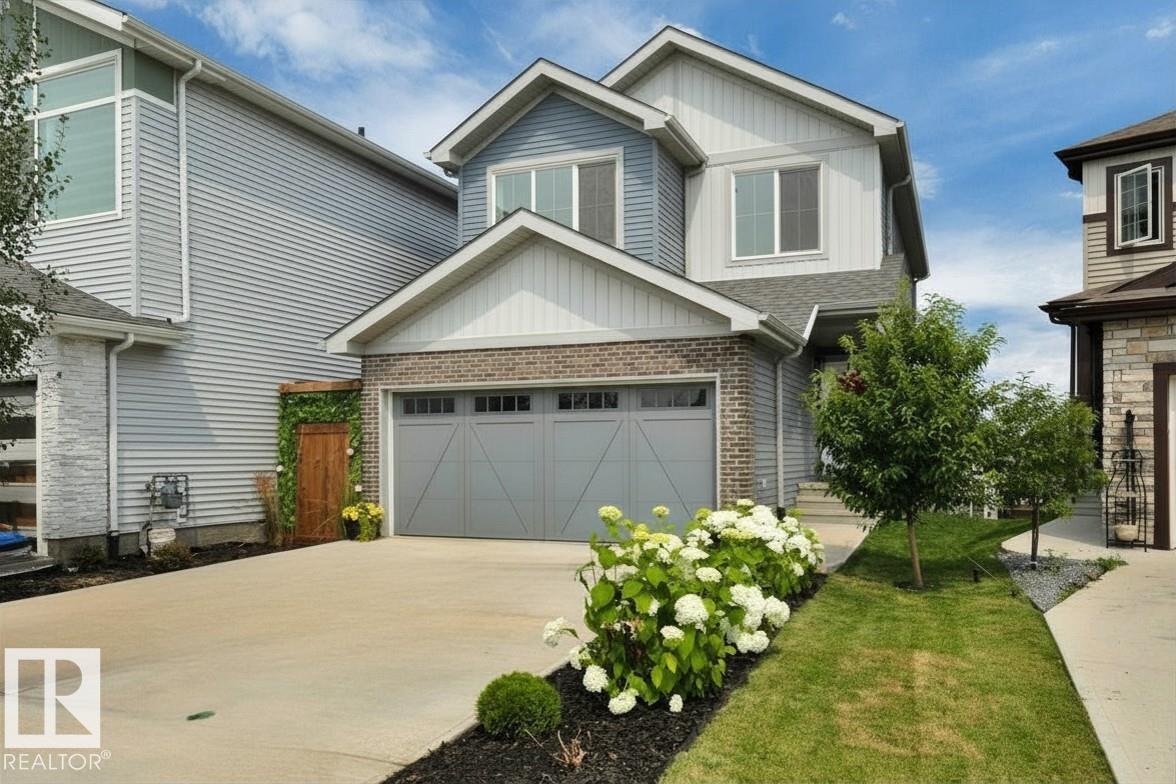
SHOW-HOME STYLE without the wait! Built in 2022 and beautifully finished inside and out, this charming 1,662 SF home in Kinglet offers 3 bedrooms + a BONUS ROOM (w/projector) and an unfinished WALKOUT BASEMENT. The bright, neutral interior w/creative detailing is enhanced by metal-spindle railings + custom finish carpentry. Great Room has a FIREPLACE, built-in shelving + cabinetry, plus an included TV with wall mount. The impressive kitchen offers QUARTZ countertops, a farmhouse-style sink, LARGE ISLAND with EATING BAR, corner pantry, SS APPLIANCES including a BUILT-IN WALL OVEN and full-sized SIDE-BY-SIDE FRIDGE/FREEZER. Upstairs, find the laundry, a 4-pc main bath, 2 bedrooms and a SPACIOUS PRIMARY SUITE with 4-pc ENSUITE and LARGE WIC. Enjoy the view from the large deck (BBQ incl.) or from the gorgeous STONE PATIO overlooking the landscaped yard. Other perks include a DOUBLE ATT. GARAGE and an extra-long driveway for additional parking. Close to trails, parks, shopping + major routes. MOVE-IN READY! (id:63013)
Some homes just fit real life better. Offering nearly 5,000 sq. ft. in an exclusive gated community just minutes from everything, this home blends luxury, privacy, and flexibility. Just five steps off the main floor, a private bedroom with a full bath is perfect for in-laws, guests, or teenagers who aren’t quite ready for basement living. The centrally located bonus room keeps family life connected, while upstairs you’ll find the spacious primary retreat plus two bedrooms connected by a Jack-and-Jill bath. The fully finished basement features a wet bar, theatre room, home gym, and plenty of space to entertain. Freshly painted throughout with brand-new luxury vinyl plank flooring, this move-in-ready home backs onto mature trees with no rear neighbours and includes an oversized double attached garage, four Smart TVs, an Epson projector, four-zone Sonos audio, low condo fees, and skip the shovel—snow removal right to your doorstep is included. (id:63013)
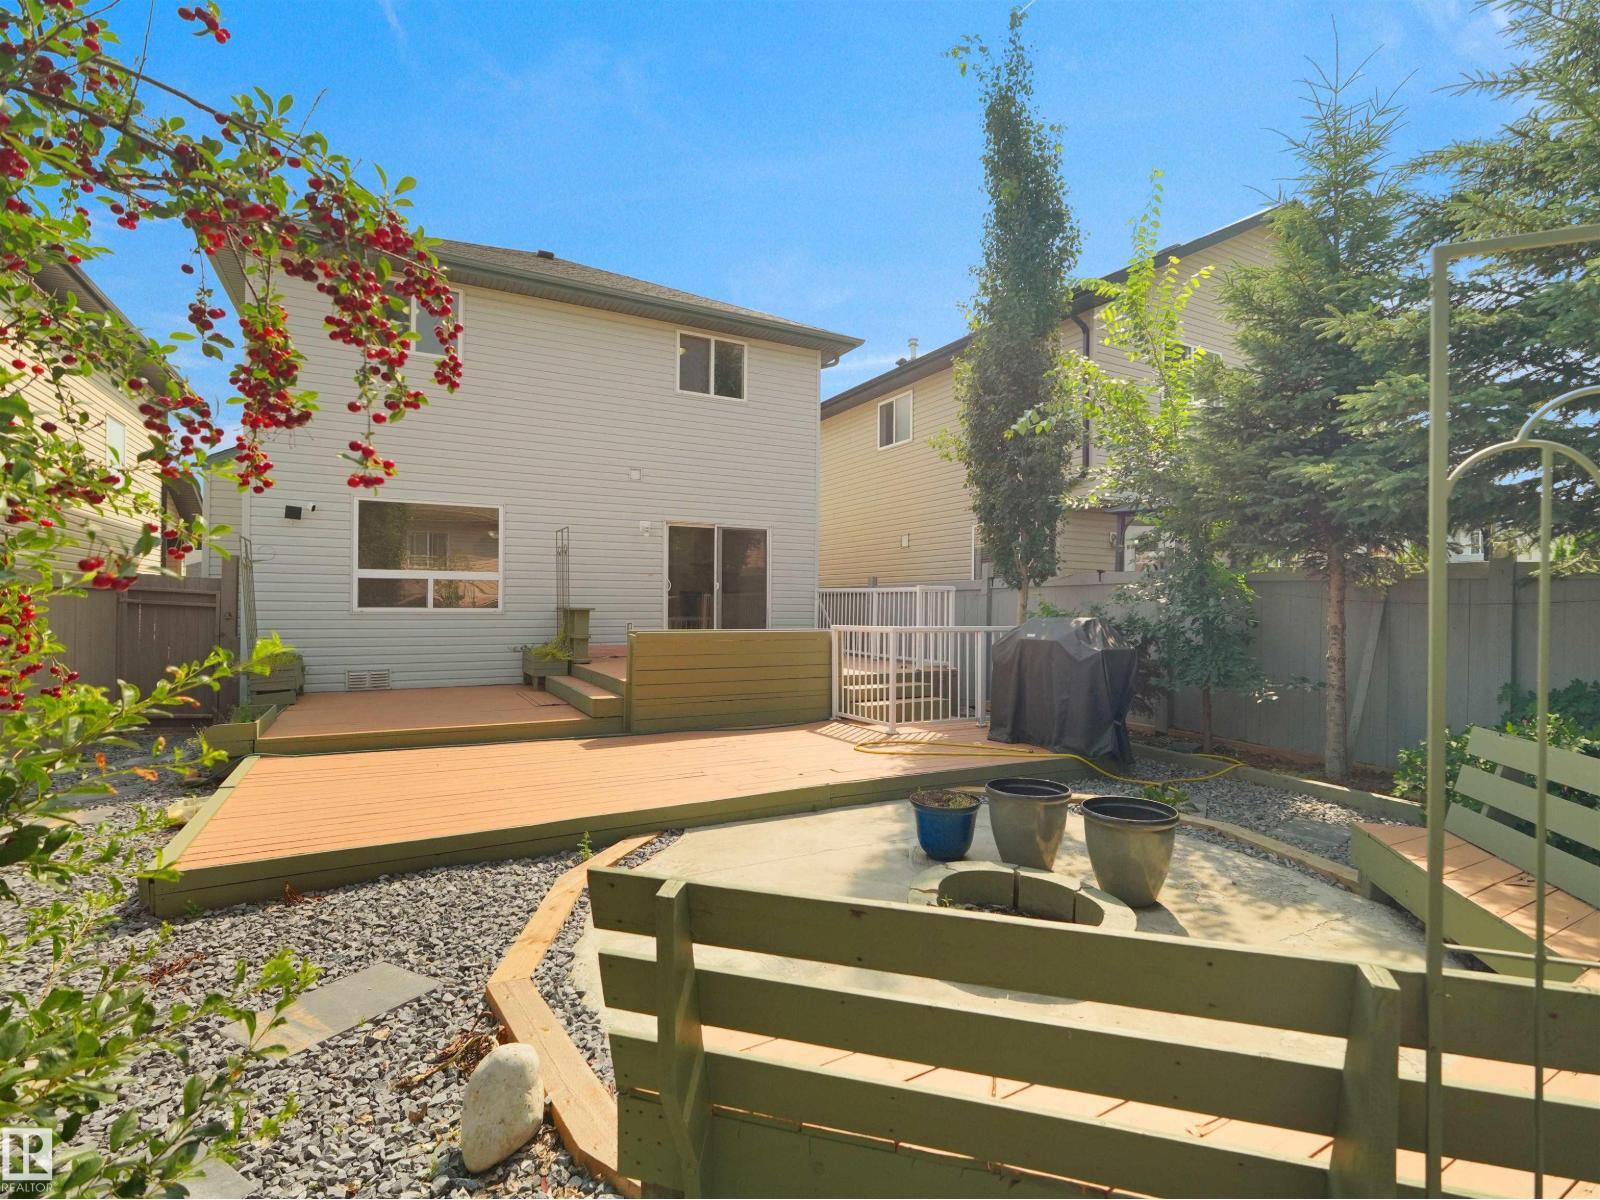
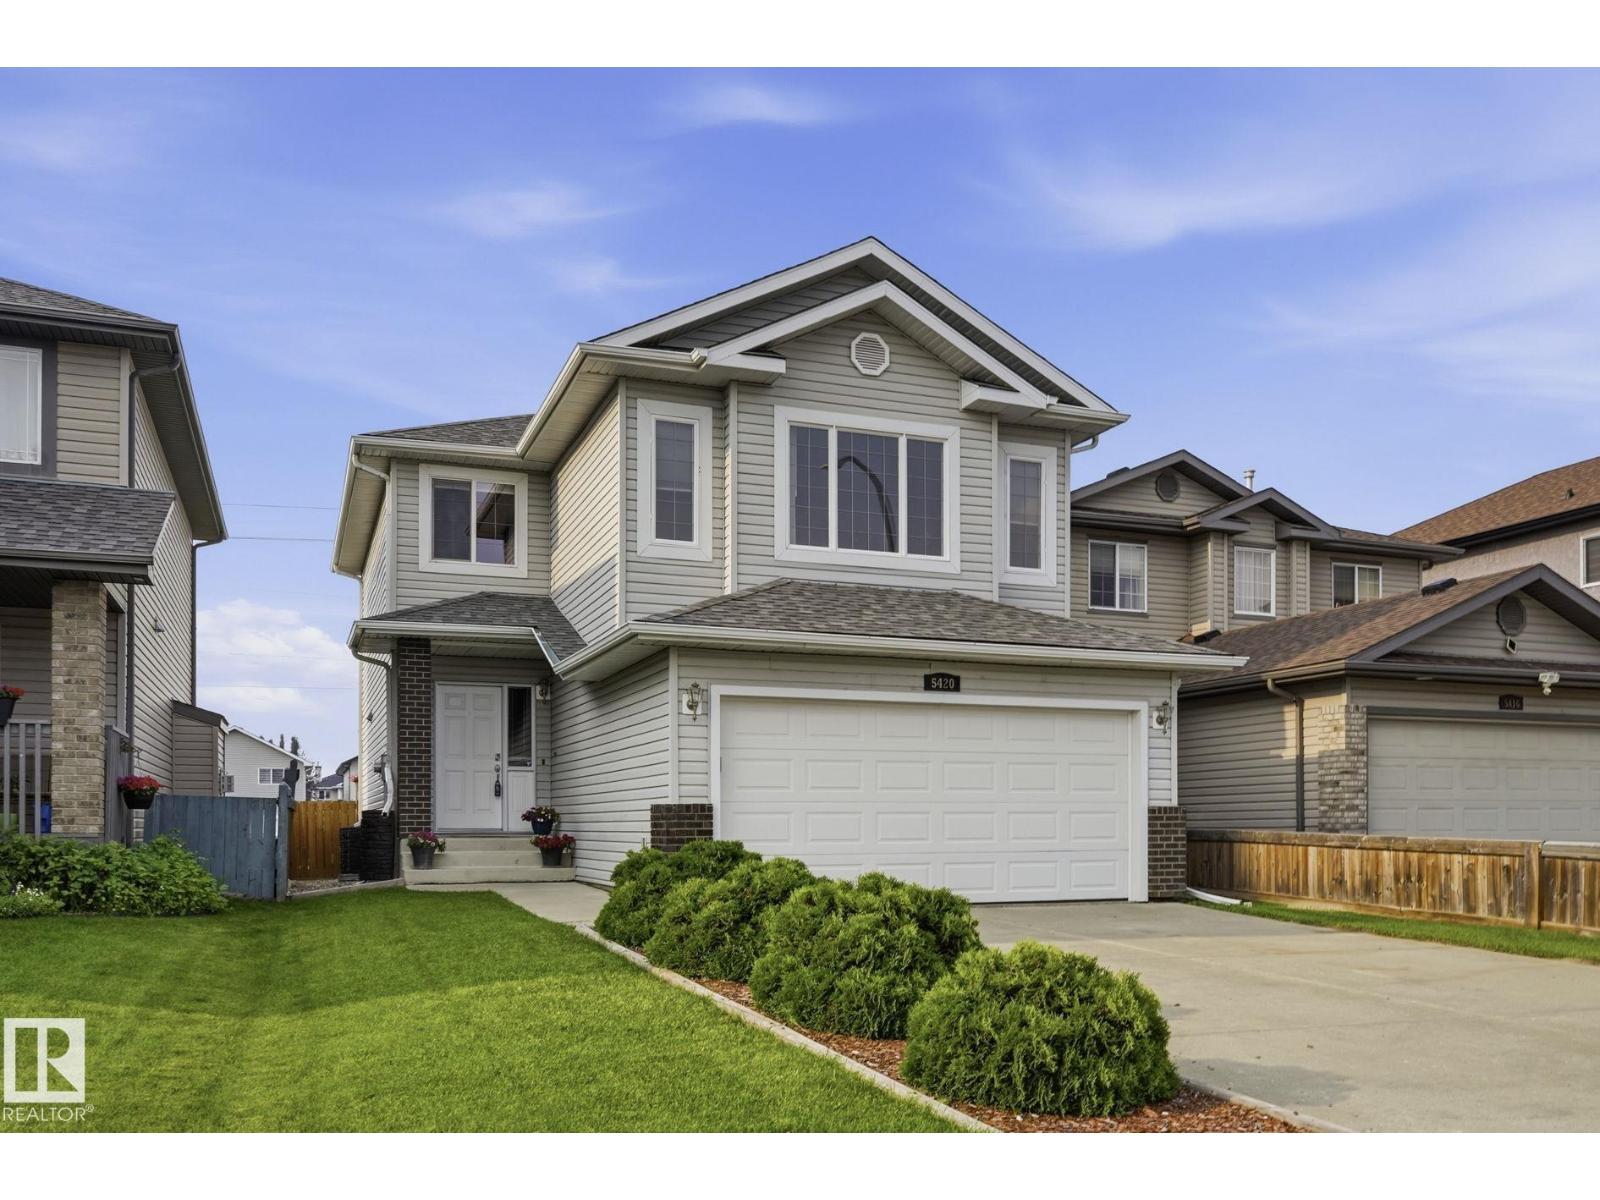
Location truly is everything! Welcome to this beautifully maintained, carpet-free 2-storey in the sought-after community of Silver Berry. Offering 2,000+ sq. ft. of developed living space, this well-maintained home features 3 bedrooms, 3.5 bathrooms, a bright open-concept layout, and convenient main-floor laundry. Upstairs you'll find a spacious primary suite with a walk-in closet and private ensuite, plus two additional bedrooms and a full bath. The fully finished basement offers a large family room, full bath, storage, and excellent potential for a future separate entrance. Step outside to your own private backyard retreat, complete with mature trees, low-maintenance landscaping, a custom fire pit seating area, and plenty of space to relax or entertain. Just steps from schools, parks, playgrounds, shopping, and all everyday amenities - this home is the complete package! (id:63013)
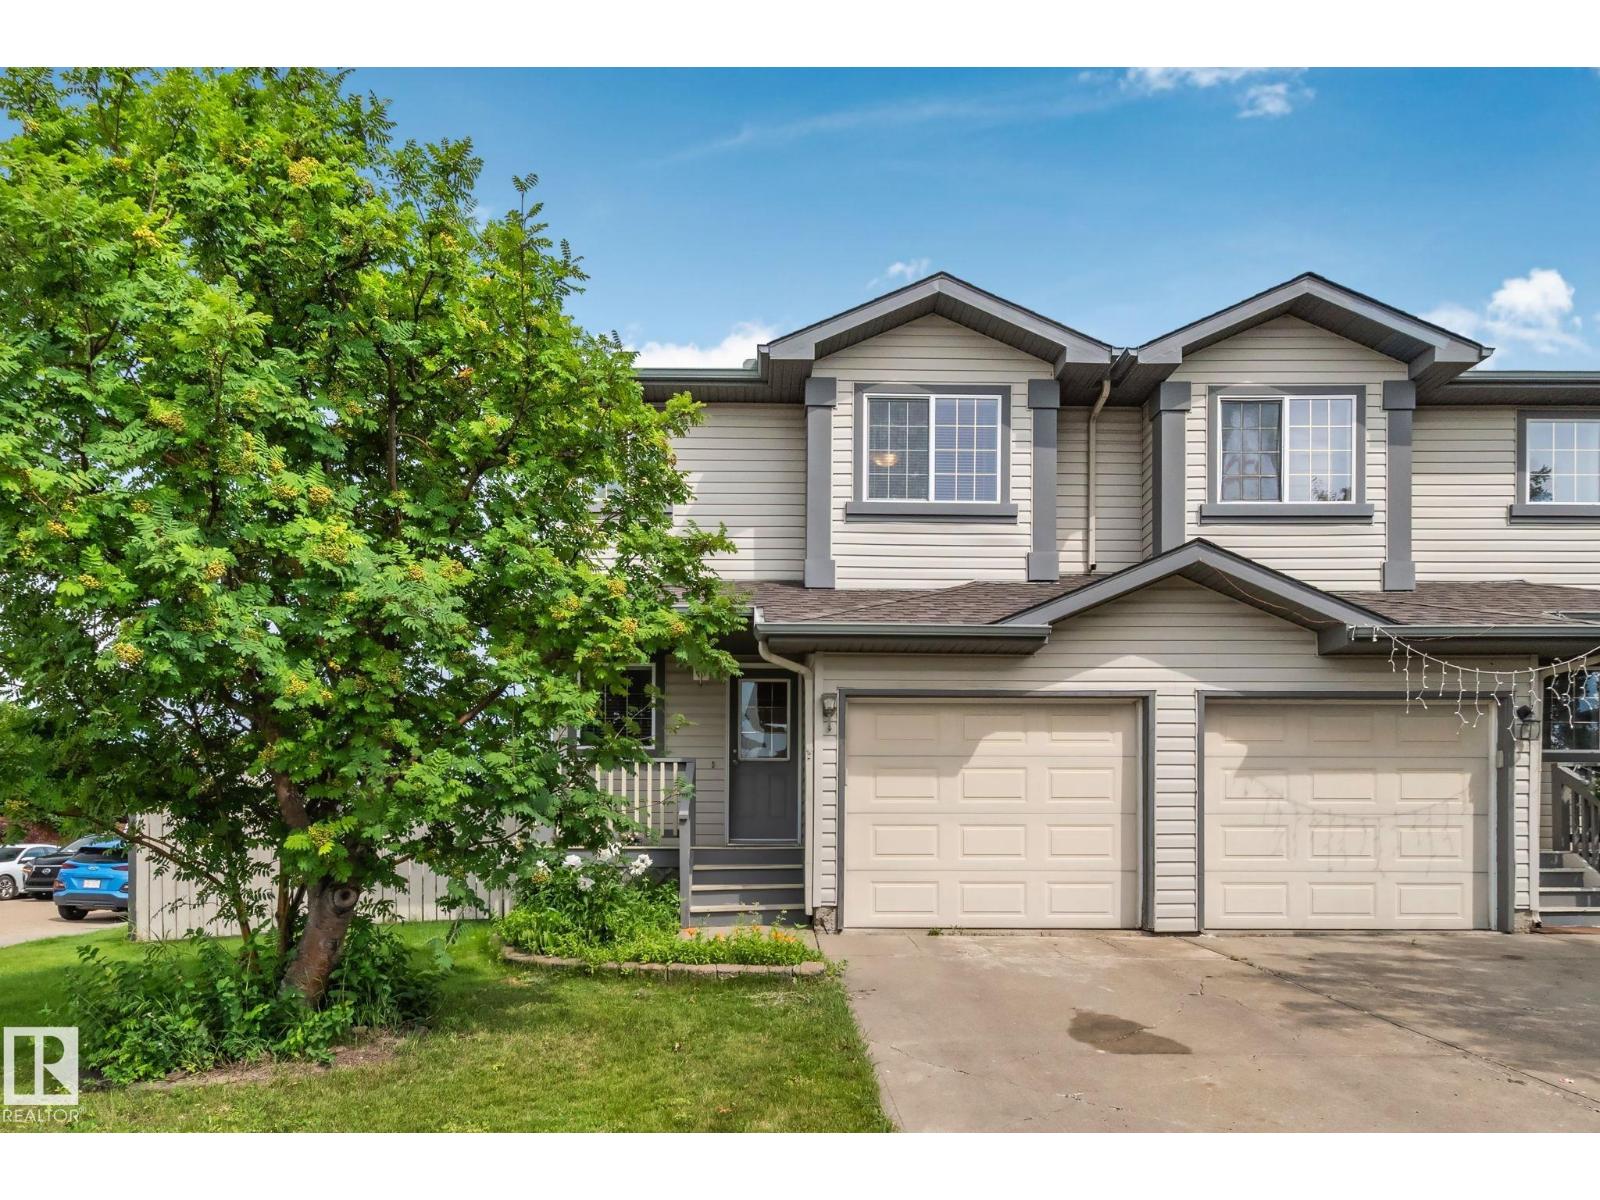
Discover this well-maintained half duplex on a spacious corner lot — perfect for comfortable family living! This bright and functional home offers three bedrooms: two generous upper-level suites, each with its own private ensuite bathroom, plus a finished basement bedroom with a 3-piece washroom. The open-concept main floor shines with beautiful hardwood and tile flooring, a cozy gas fireplace in the living room, a dining area opening to the deck and backyard, and a practical kitchen featuring a large center island and abundant storage. Recent upgrades include a brand-new roof (only 1 year old). Additional highlights: attached garage with interior entry, large fully fenced backyard, rear deck, and charming front veranda. Conveniently located with quick access to Whitemud Freeway and Anthony Henday Drive. Move-in ready and full of potential! (id:63013)
*** WHY Wait to Build When You Can Move In Tomorrow? *** Dear Buyer, if you've been dreaming of a newer home but dreading builder delays, landscaping bills, and months of construction, your search may be over. This immaculate 2020 Parkwood-built two-storey offers 2,200+ sqft above grade and shows like new. The main floor features a den/guest room beside a full 3pc bath, plus a stunning chef's kitchen w/ quartz counters, stainless appliances, massive island, walk-through pantry, & mudroom/laundry that closes off from the main living area. Upstairs you'll find 9ft ceilings, a huge bonus room, 3 spacious bdrms, a 4pc bath, and a beautiful primary retreat w/ walk-in closet & luxurious 5pc ensuite. Outside, the fully fenced yard keeps kids & pets safe and your stamped concrete patio is ready for BBQ season. Double attached garage w/ loads of storage. Turn-key. Beautifully maintained. A/C. Absolutely move-in ready. Quick access to Henday & amenities at Windermere. Golf at Jagare Ridge up the road. Welcome Home! (id:63013)
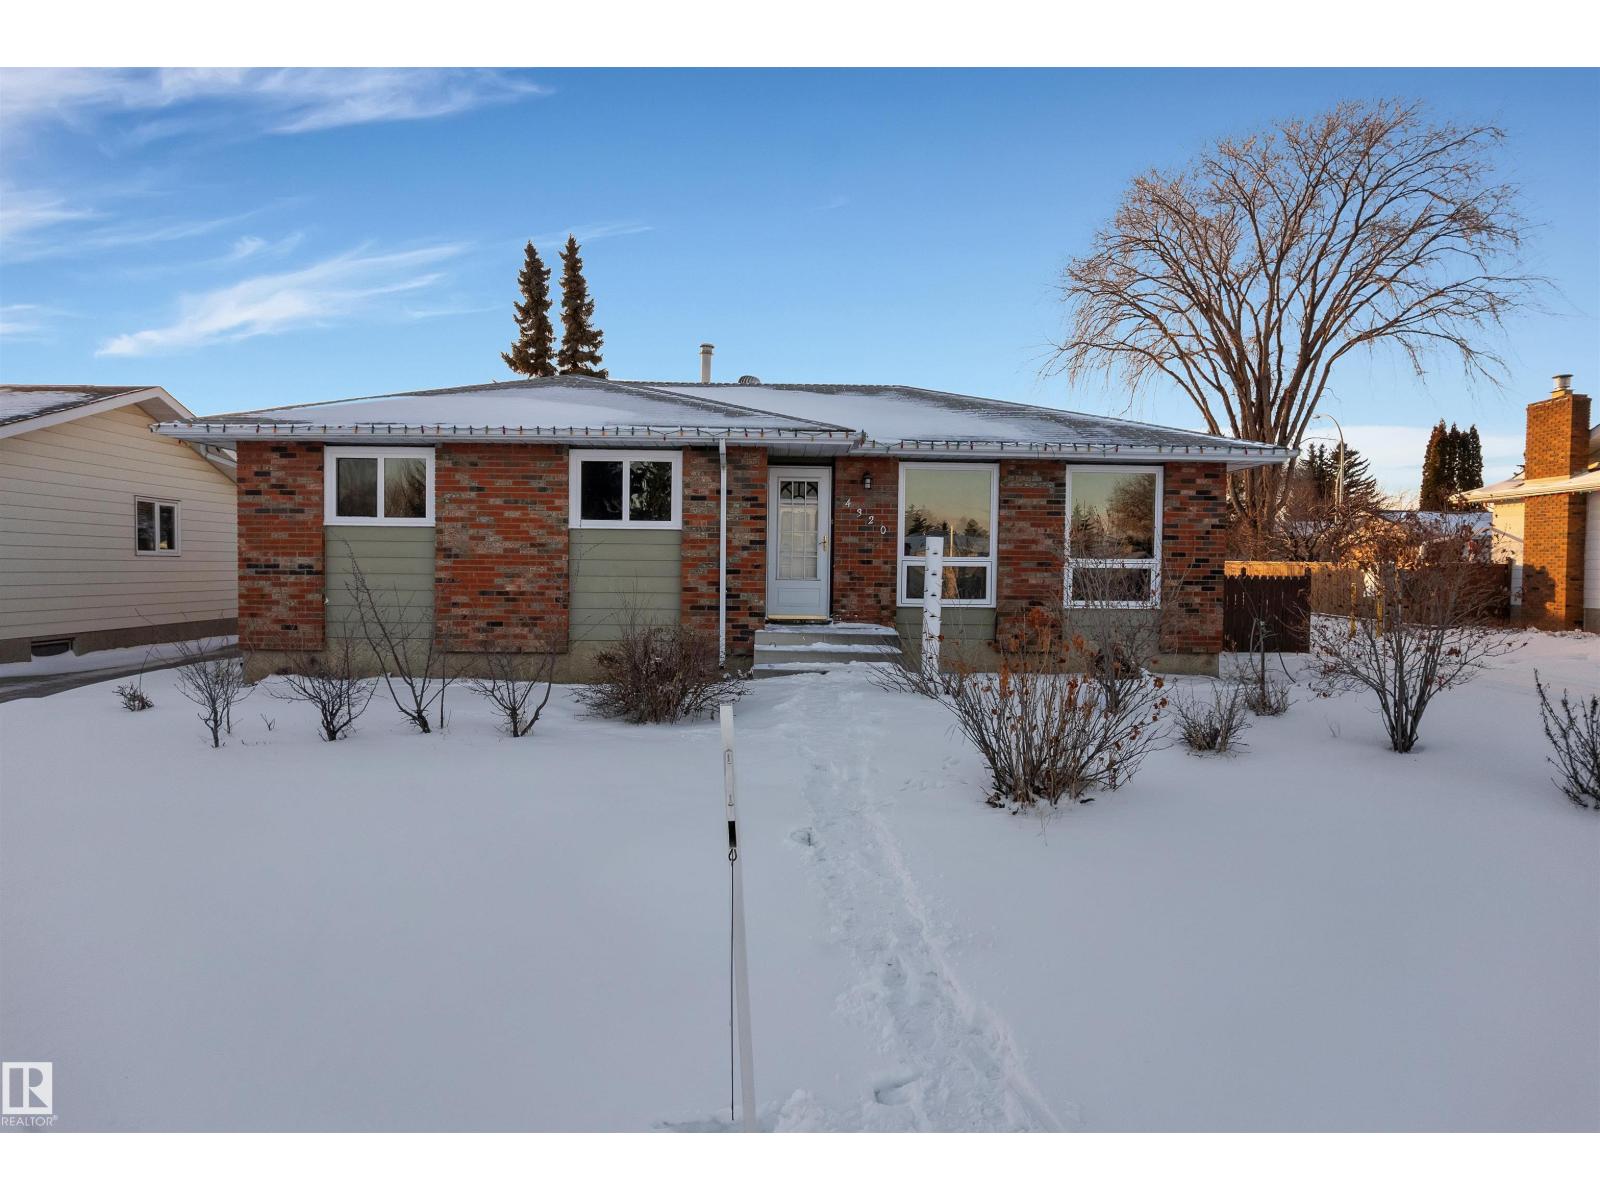
Located in the desirable Michaels Park neighbourhood, this beautifully fully renovated home sits on an approximately 7,600 sq. ft. lot. The main floor offers 3 spacious bedrooms and 2 full bathrooms with modern finishes throughout. The fully finished basement features 2 bedrooms, 1 full bathroom, a second kitchen, separate entrance, and its own laundry, offering excellent flexibility. Conveniently located close to schools, public transit, parks, and shopping centres. Some photos have been virtually staged. (id:63013)
Hollick-Kenyon a sought after community with great access to parks, shopping and a great schools for the kids. This home is 2 blocks from Donald Massey School with the convenience that implies. The home on a quiet cul-de-sac, has three bedrooms on the upper level, including the primary suite with walk-in closet and full bath. There are also 2 good sized rooms that share a 2nd full bath. The upper level also has a sunny south facing bonus room that makes a great family retreat! The main floor is light filled as well with large windows, the kitchen/living/dining room flow seamlessly into one another. with loads of practical storage in closets, a pantry, the laundry and a 2 piece bath. Downstairs is fully finished with another full bath, a home theatre room, more storage, and a guest or teen bedroom. There is of course a front attached double garage, and a large back deck off the dining area of the main floor. Where you enjoy an open view of green space and a recreational pathway. New roof October. 2025. (id:63013)
BACKING GREENSPACE | OPEN TO ABOVE | MAIN FLOOR BEDROOM & FULL BATH | SPICE KITCHEN | SEPARATE SIDE ENTRANCE | TRIPLE PANE WINDOWS| Welcome to this beautifully upgraded home in the desirable community of MCLAUGHLIN Situated on a QUIET CUL-DE-SAC BACKING GREENSPACE, this home offers 4 BEDROOMS, 3 FULL BATHS, BONUS ROOM & 9' CEILINGS. The OPEN TO ABOVE living room features soaring CEILINGS, a FIREPLACE & large windows that fill the home with natural light. The kitchen is finished with QUARTZ COUNTERTOPS, CEILING-HEIGHT CABINETRY, LARGE ISLAND & BUTLER'S PANTRY/SPICE KITCHEN. The main floor also includes a BEDROOM & FULL BATH. Upstairs offers a spacious BONUS ROOM, LAUNDRY, two additional bedrooms with WALK-IN CLOSETS & a generous PRIMARY SUITE with a 5-PIECE ENSUITE & WALK-IN CLOSET. The unfinished basement features a SEPARATE SIDE ENTRANCE - Additional features TRIPLE PANE WINDOWS, DECK WITH BBQ GAS LINE & BUILT-IN WIRELESS SPEAKERS. Conveniently located near parks, schools. (id:63013)
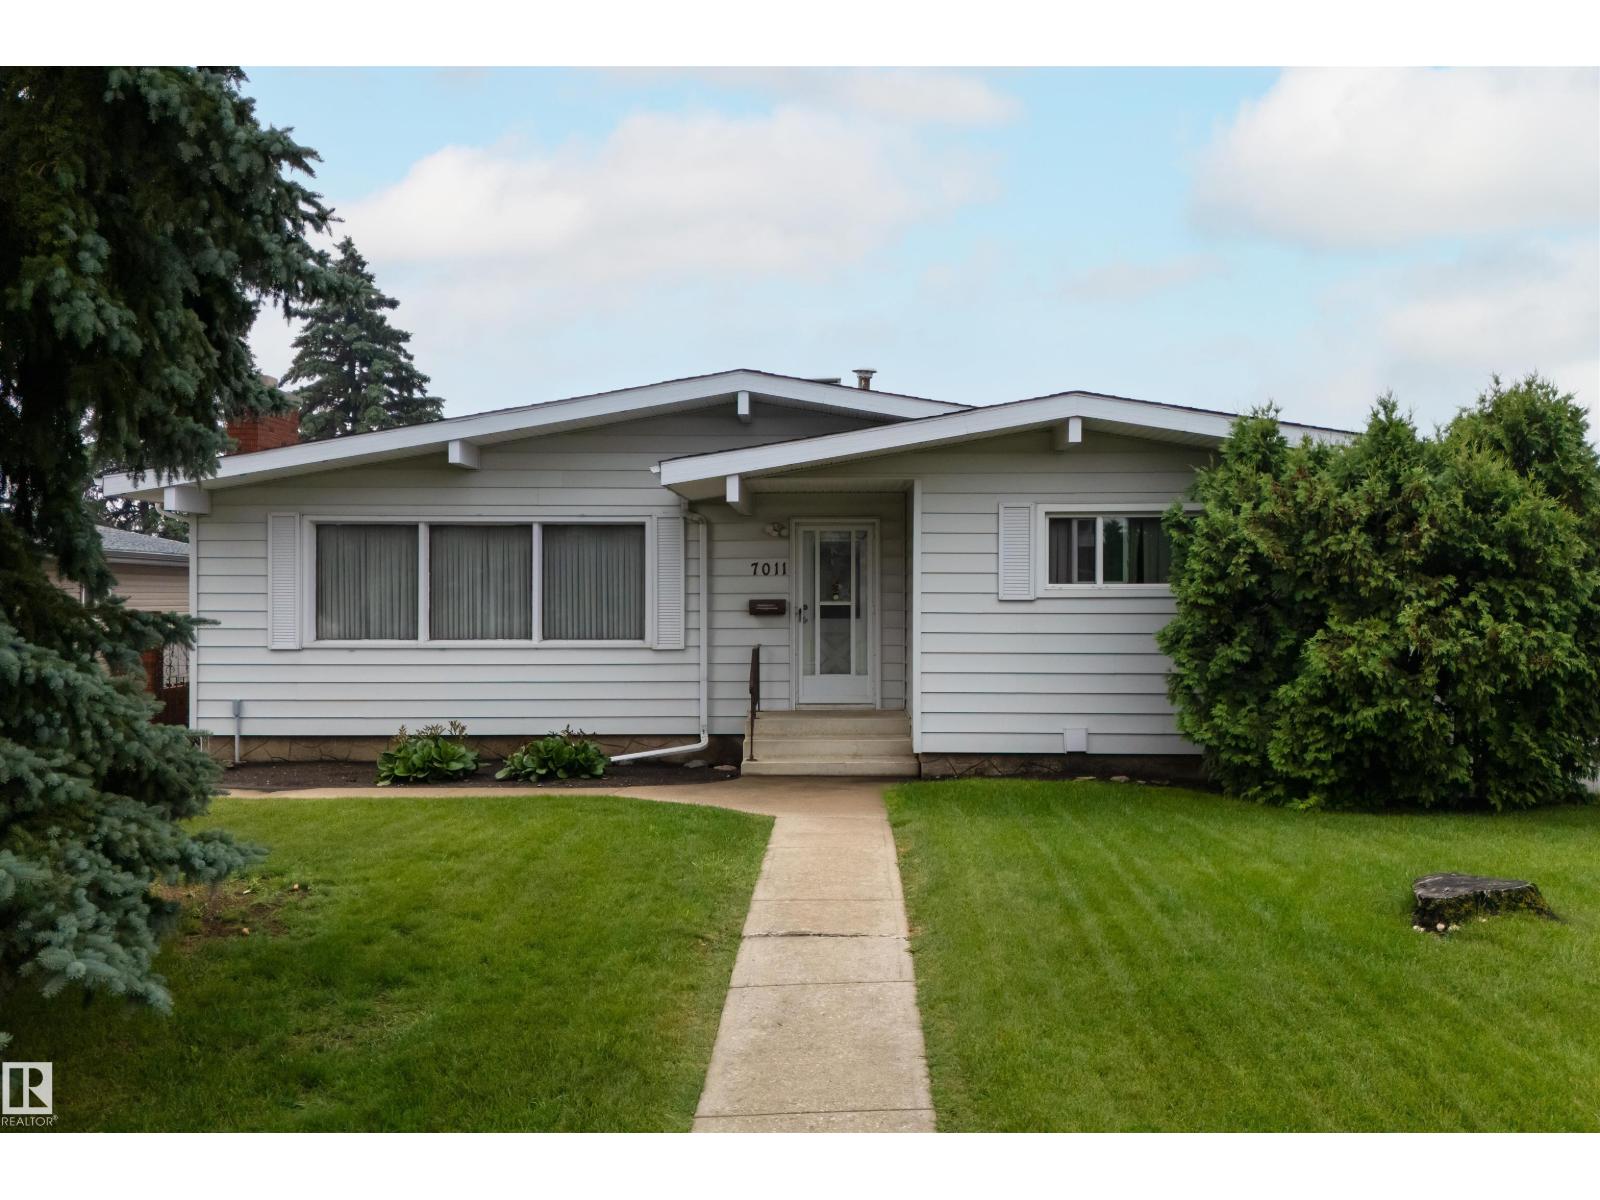
Welcome to this distinctive, one-owner custom-built bungalow in the established transit and Londonderry Mall. Offering approximately 2,466 sq. ft. of total developed living space, including 1,361 sq. ft. above grade and a fully developed basement. Proudly owned and meticulously maintained by the original owner since construction, this home reflects exceptional pride of ownership. The main floor features 3 bedrooms, 1.5 bathrooms, a spacious L-shaped living and dining area, and a large eat-in kitchen. The fully developed basement offers exceptional additional living space, complete with a custom-built bar, a fourth bedroom, an additional bathroom, and flexible space ideal for entertaining, guests. Additional highlights include an oversized double detached garage, central air conditioning, an underground sprinkler system, mature landscaping, stucco and cedar siding, concrete walkways and patio space. (id:63013)