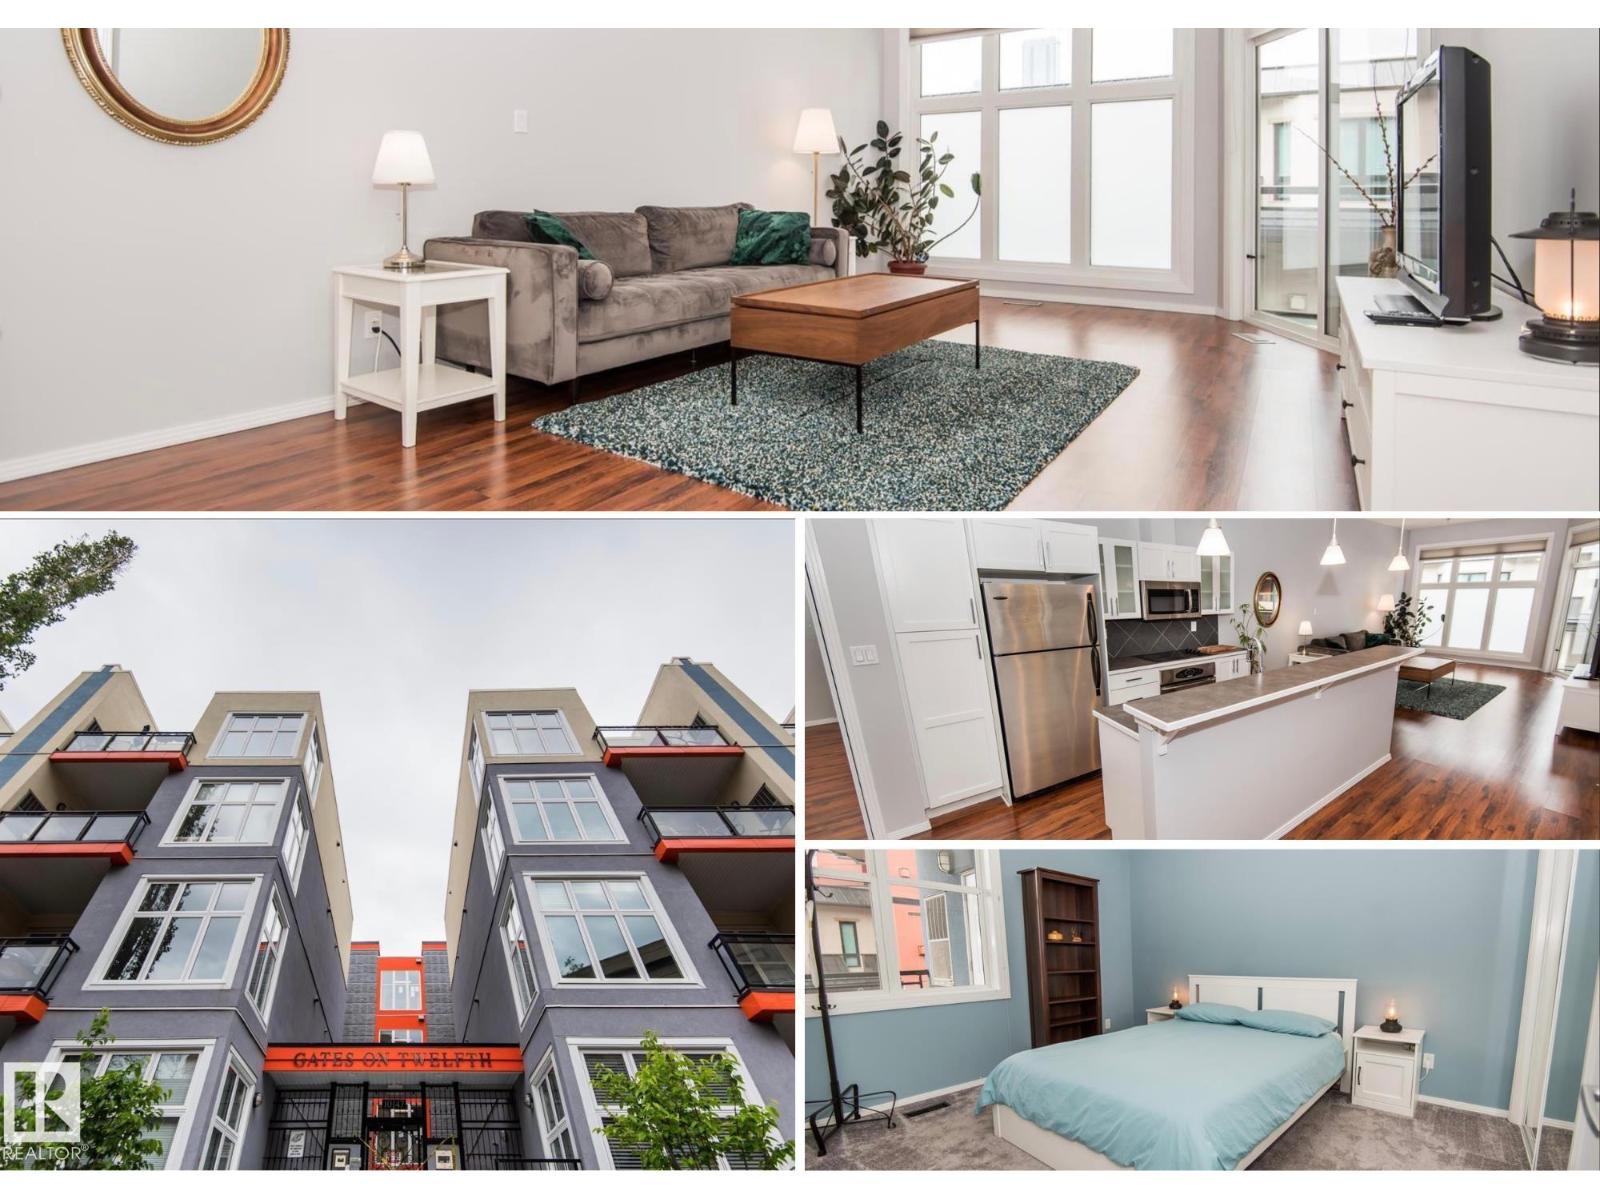
WALKABLE WÎHKWÊNTÔWIN LIVING WITH NEARLY 1,000 SQFT! In the heart of one of Edmonton’s most vibrant neighbourhoods, this bright and spacious 2-bedroom condo is just a block and a half from Grant MacEwan University, with Jasper Avenue, cafés, restaurants, downtown, and the LRT all within easy walking distance. Inside, the open-concept layout offers over 970 sqft designed for comfortable everyday living, including a dedicated dining area. The island kitchen features stainless steel appliances, a built-in oven, cooktop, new dishwasher, and storage. The generous east-facing living room is filled with morning sun and opens onto a covered balcony. Two spacious bedrooms, a large 4-piece bath with soaker tub and separate glass shower, in-suite laundry, and a heated underground parking stall with storage complete the package. Furniture is negotiable. Welcome home! (id:63013)
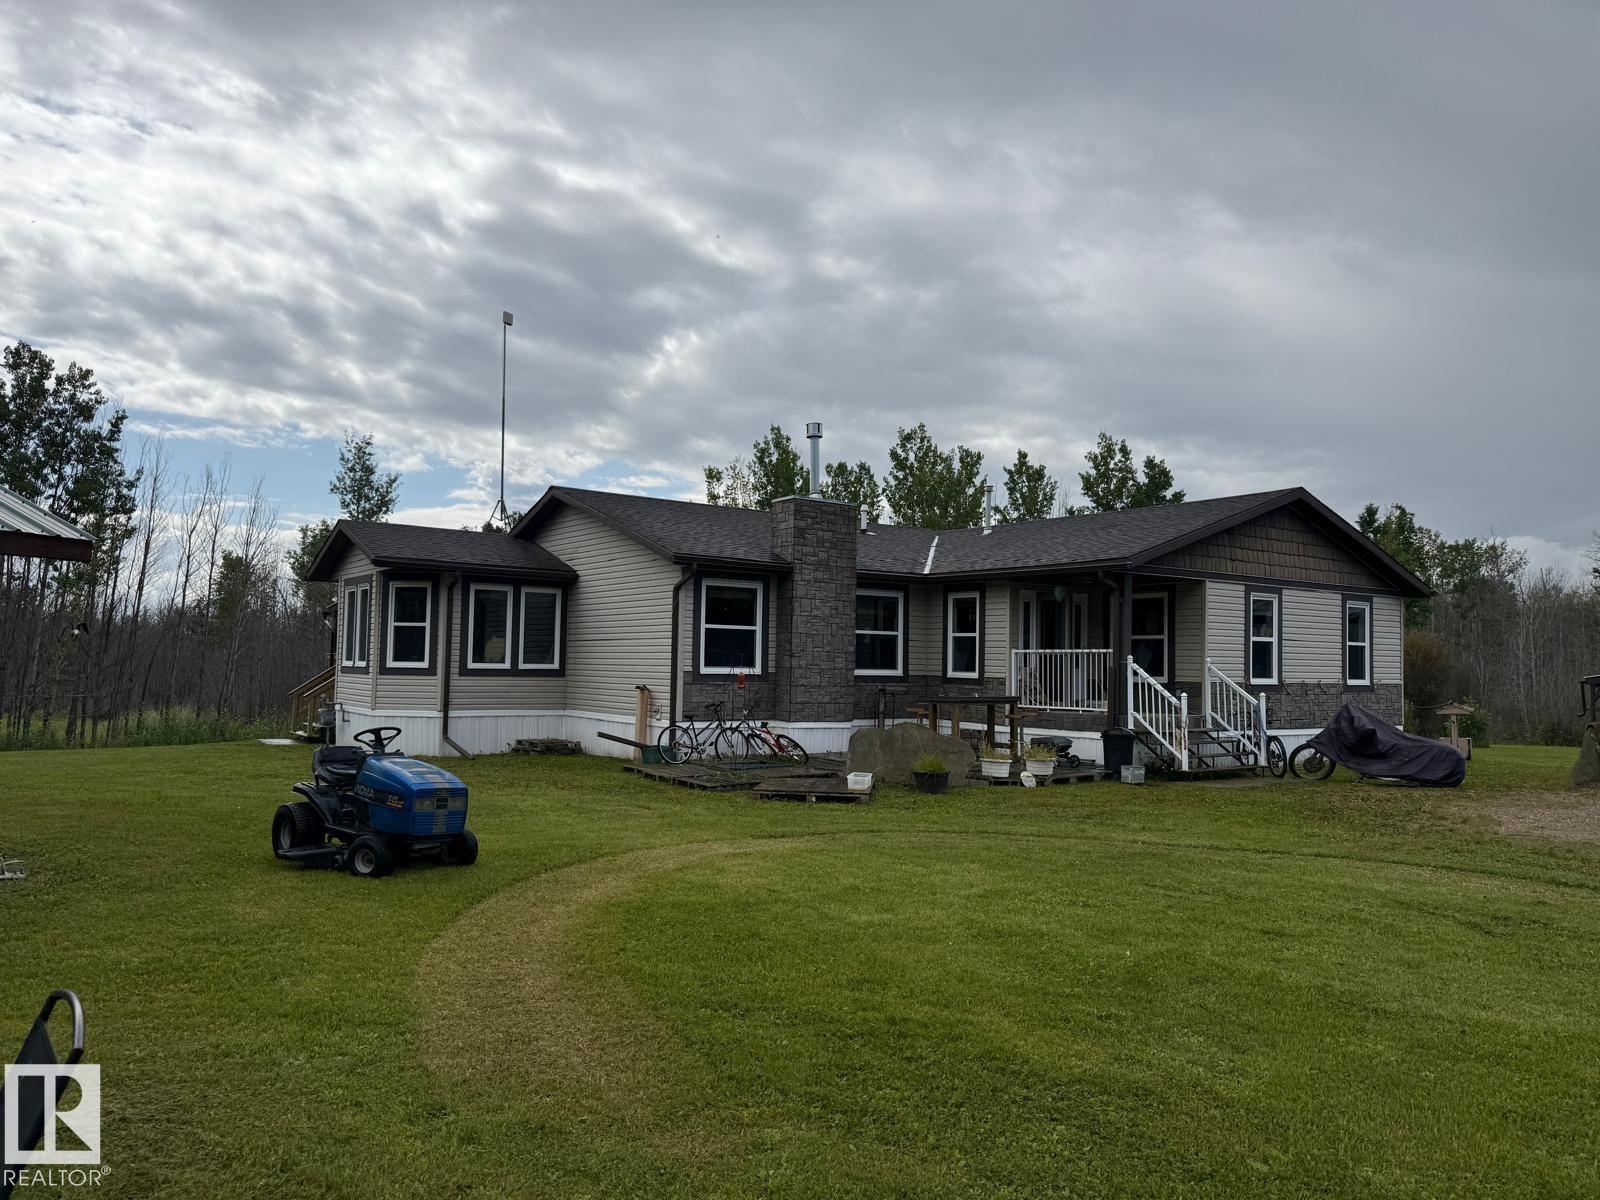
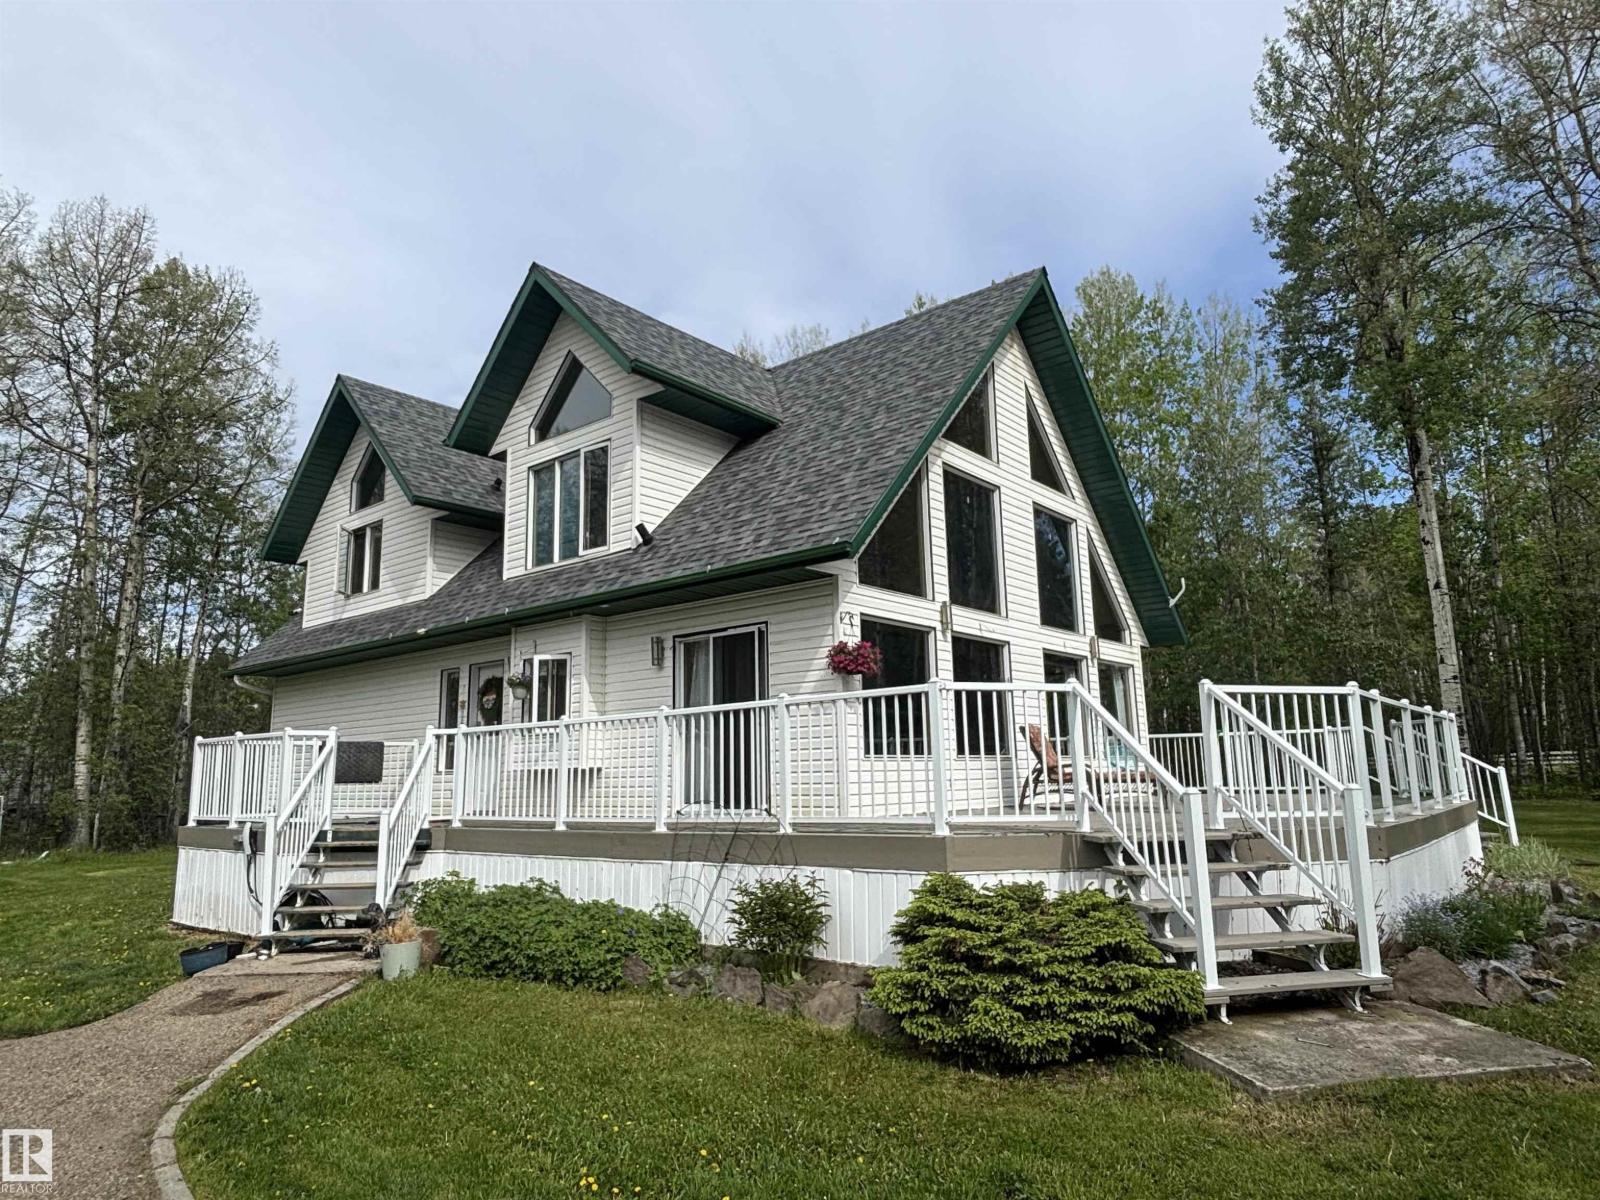
Nestled on 88.2 acres of serene treed and cleared land just off paved Highway 32 in Yellowhead County, Alberta, this modular home offers inviting open-concept living with four bedrooms (including a dedicated office/fourth bedroom) and 2½ bathrooms, anchored by a spacious great room with gas fireplace and abundant natural light .The chef-quality kitchen and baths boast granite countertops, dark cabinetry, stainless appliances, and a breakfast bar, while the primary suite delivers a luxurious 5-piece ensuite and large walk-in closet. Outdoors, enjoy a wrap-around partly covered deck with natural gas hookup, a garage, greenhouse, multiple outbuildings, raised garden beds.*Please note* property is sold “as is where is at time of possession”. No warranties or representations. Al information and measurements have been obtained from the Tax Assessment, old MLS, a recent Appraisal and/or assumed, and could not be confirmed. Purchaser to confirm all details pertaining to this property to their Satisfaction. (id:63013)
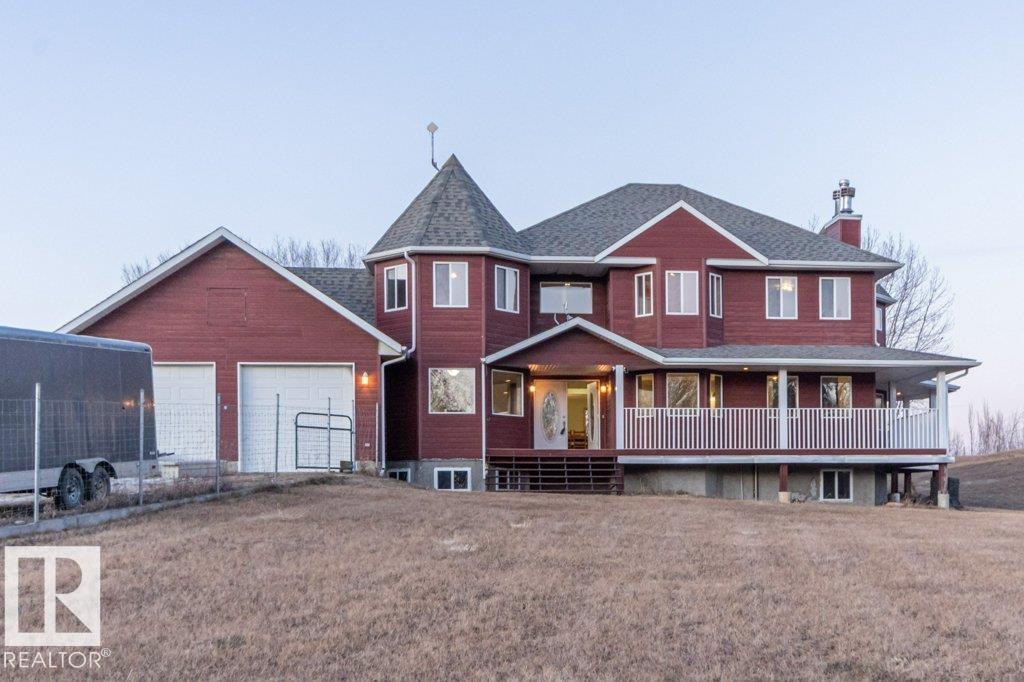
Welcome to this 2886sq ft modern Victorian 2 story built in 2007 on 6.23 rolling FENCED ACRES outside of a subdivision offering 4,266sq ft of total living space, 4+1 bedrooms, 4 bathrooms, POOL HOUSE with mechanical in place that could be CONVERTED into in-law suite/guest house/shop , GEOTHERMAL heating/cooling and DOUBLE GARAGE. The wrap around deck greets you as you enter the foyer. The large living room with W/B fireplace, large island kitchen with S/S Appliances, W/I pantry, breakfast nook and extra-large formal dining for entertaining, office/den, 3pc bath with garage access. Upstairs you will find a private primary suite with sitting area, W/B fireplace, 4pc bath, soaker tub, W/I closet, laundry. The basement has a bedroom, 2pc bath, wet bar with games room and pool table and W/B fireplace and theater room. NEW 50 year shingles (April 2026). (id:63013)
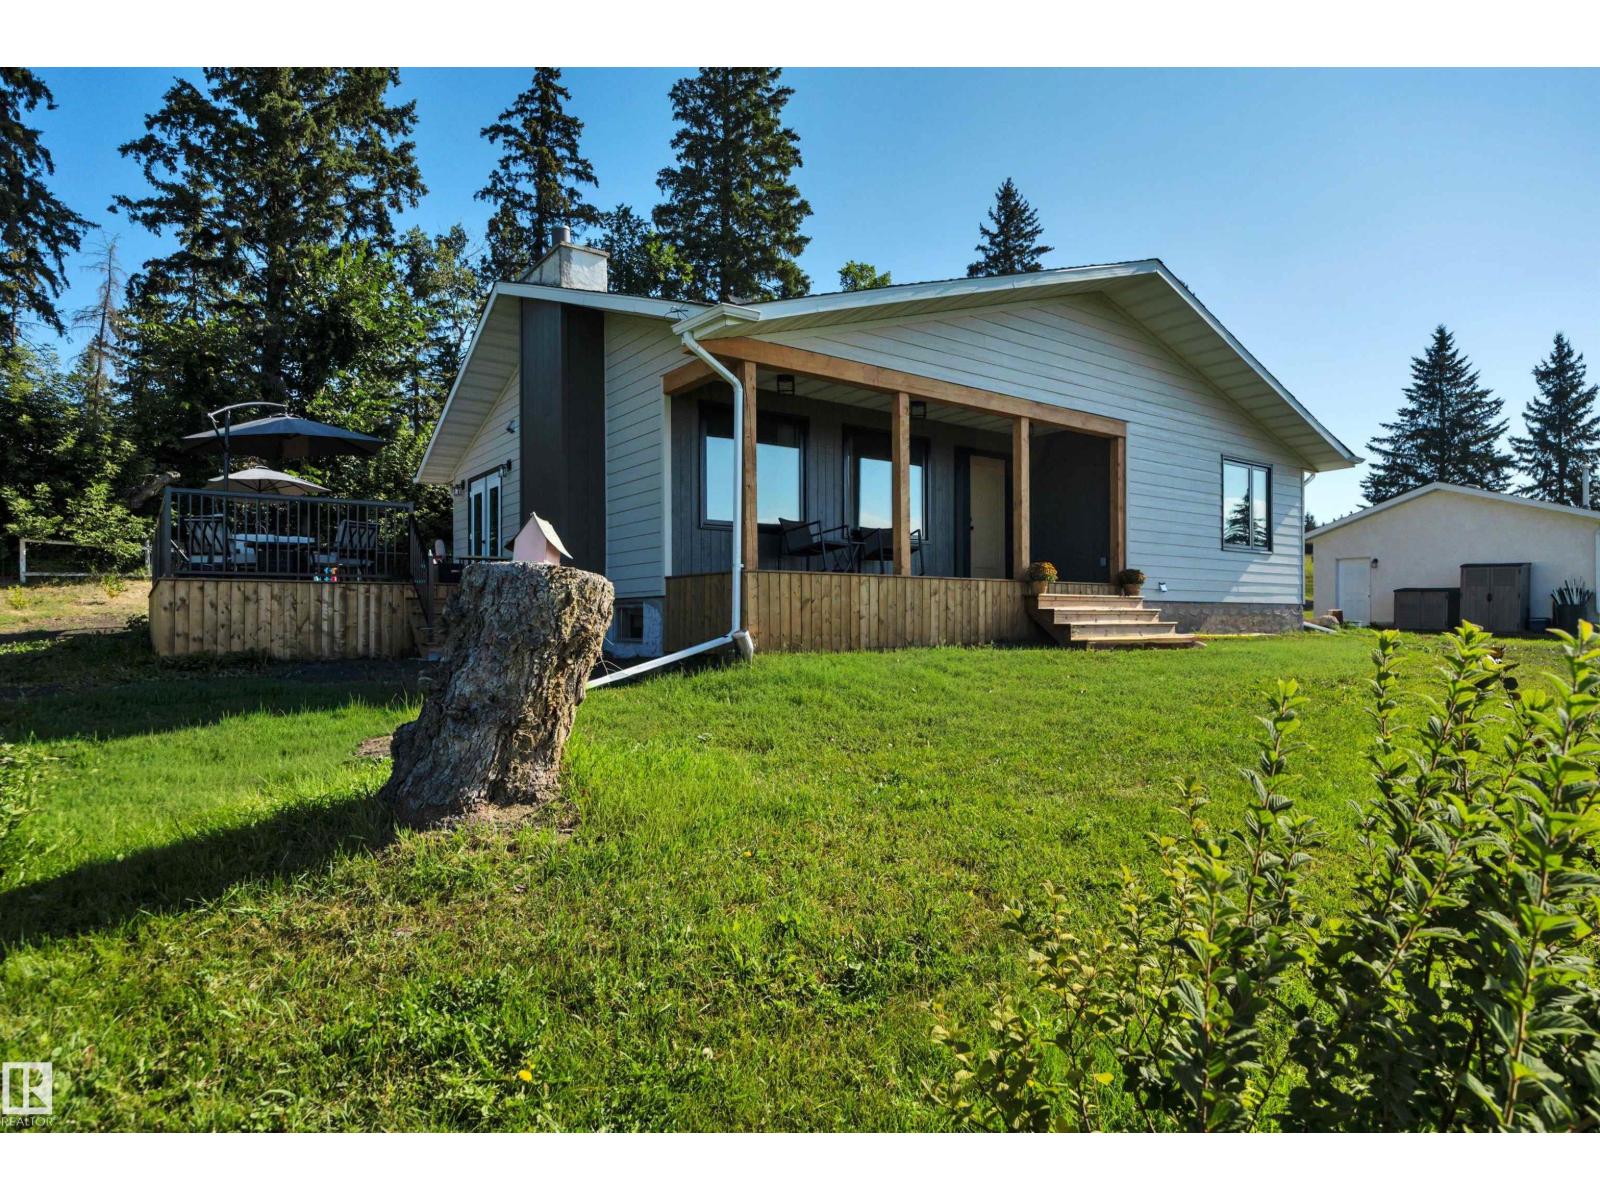
Peaceful country living on 2 private acres not in a subdivision! This extensively renovated 1,300 + sq. ft. bungalow offers 2 bedrooms, 2 full bathrooms, custom oak kitchen cabinetry, quartz countertops, and main-floor laundry within the primary suite. Recent updates include the entire main-floor interior, windows, doors, siding, water system and a new south-facing covered porch plus an open west-facing deck, all overlooking a stunning meadow. The unfinished basement, accessed by a charming curved staircase, offers potential for 1-2 additional bedrooms and a bathroom. Beautifully landscaped with a large garden, fruit trees and berry bushes, plus a heated, insulated double overhead door detached garage and powered RV parking spot. Move-in ready and a must-see! (id:63013)
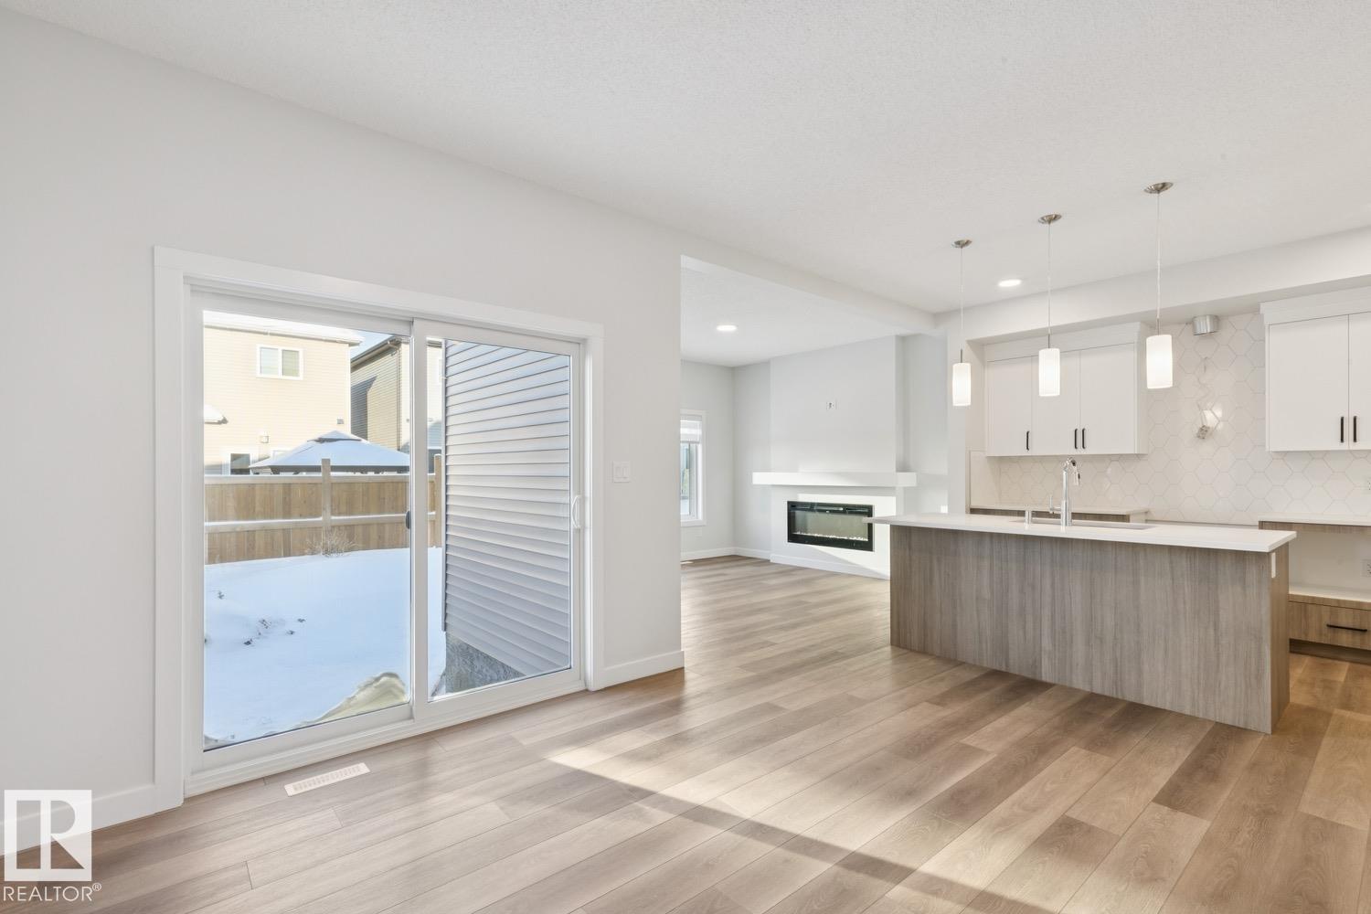
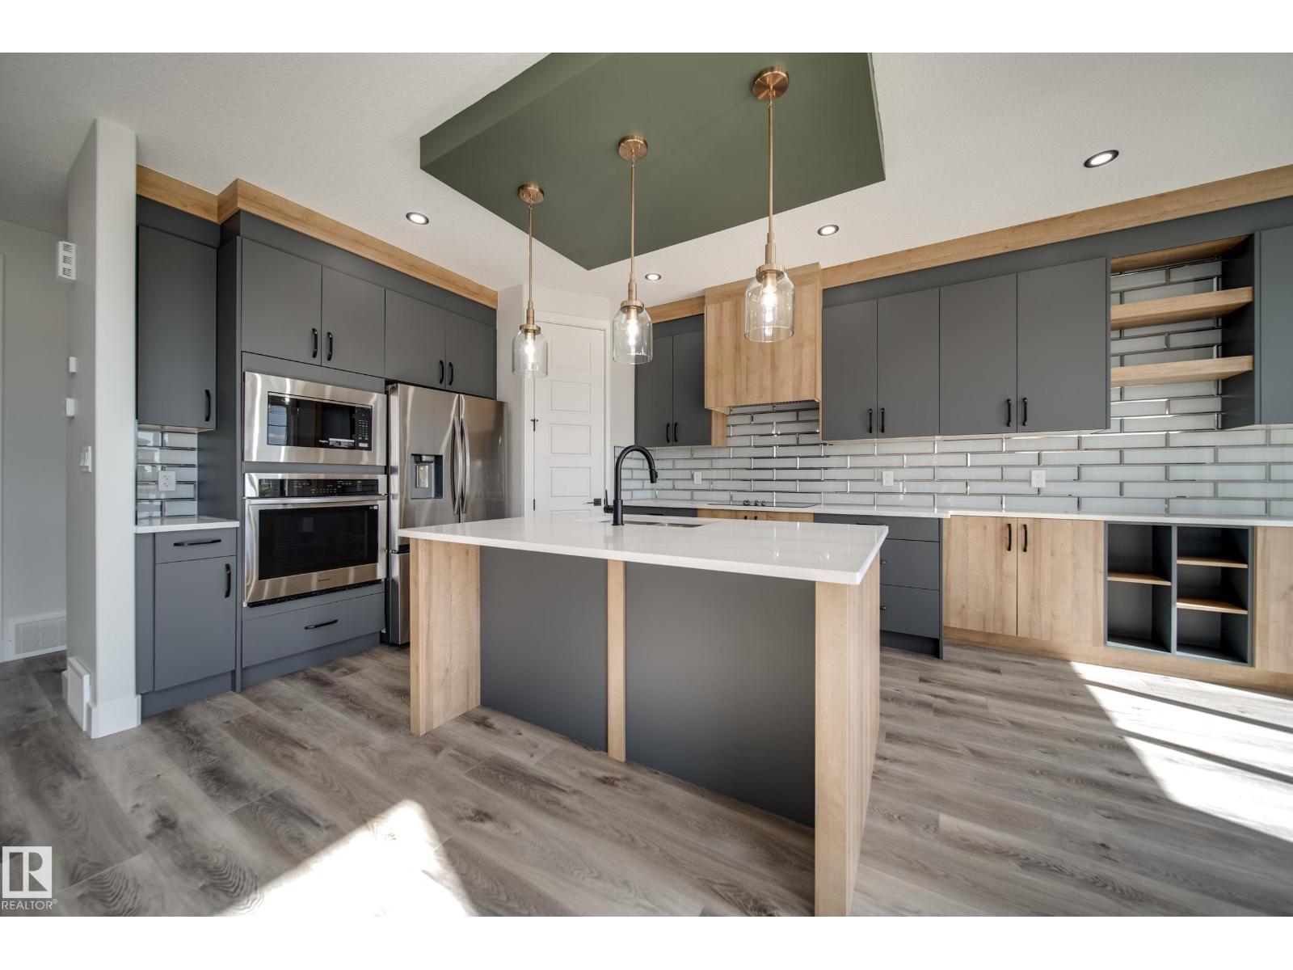
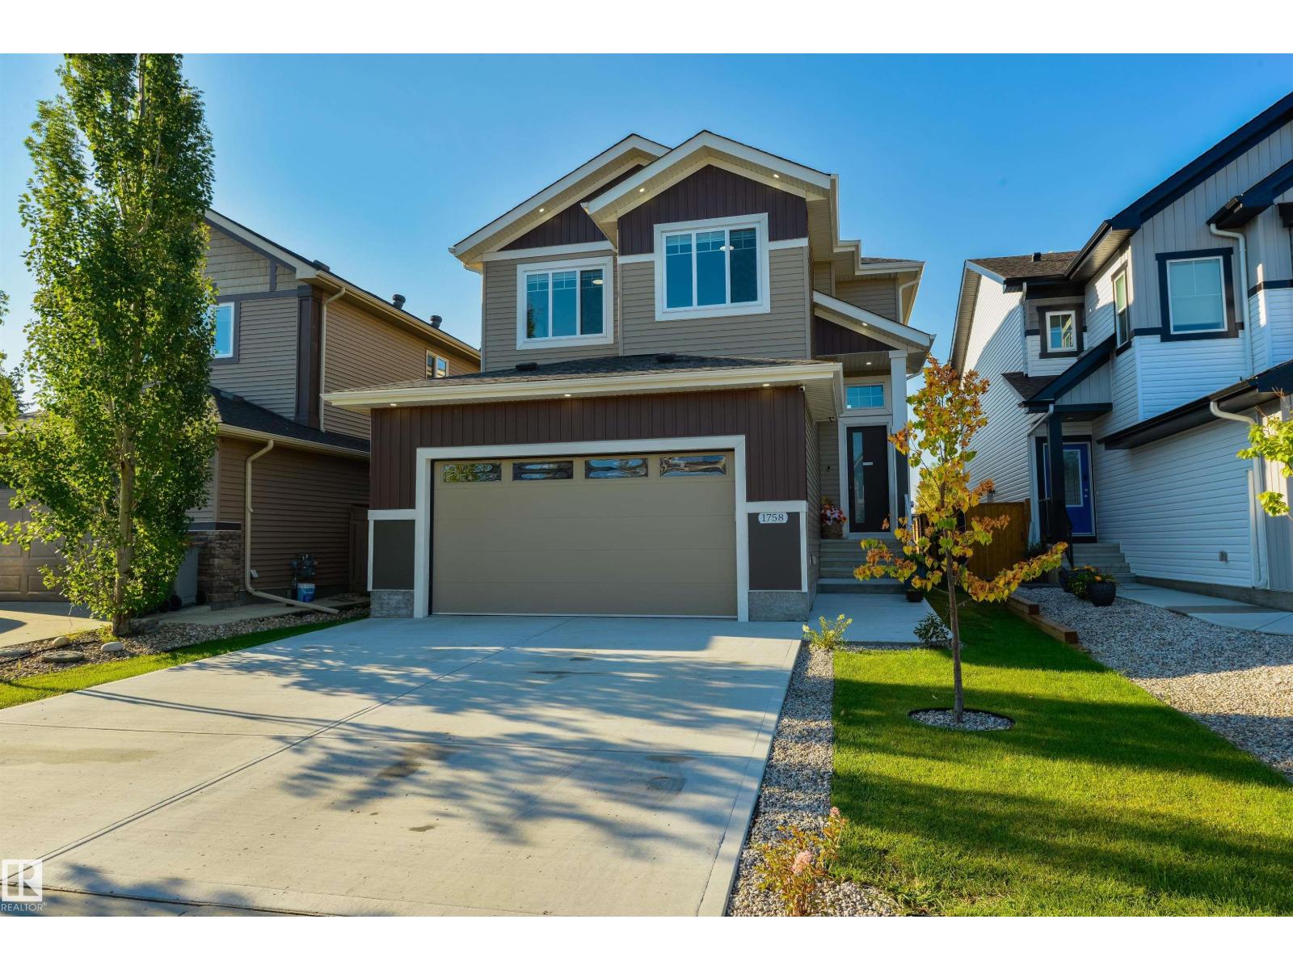
This Brand New Built home has main floor 9 ft ceilings, & neutral color design! Open concept kitchen/living/dining, with vinyl plank flooring throughout. Kitchen boasts two-tone cabinetry, large island, stone countertops, upgraded backsplash, island with eating bar, & a huge walk thru pantry to mudroom built ins. Perfect den off kitchen as home office/flex space. Upstairs you will be amazing, with a bonus room, three spacious bedrooms, convenient upper level laundry & 4 pce bath. Primary is a retreat on its own, w/massive walk in closet, & 5 pce ensuite that is perfect with his & her sinks, large shower & free standing tub. Basement is untouched, and ready for your own design. Double attached garage and appliance allowance included. Perfect family home! (id:63013)
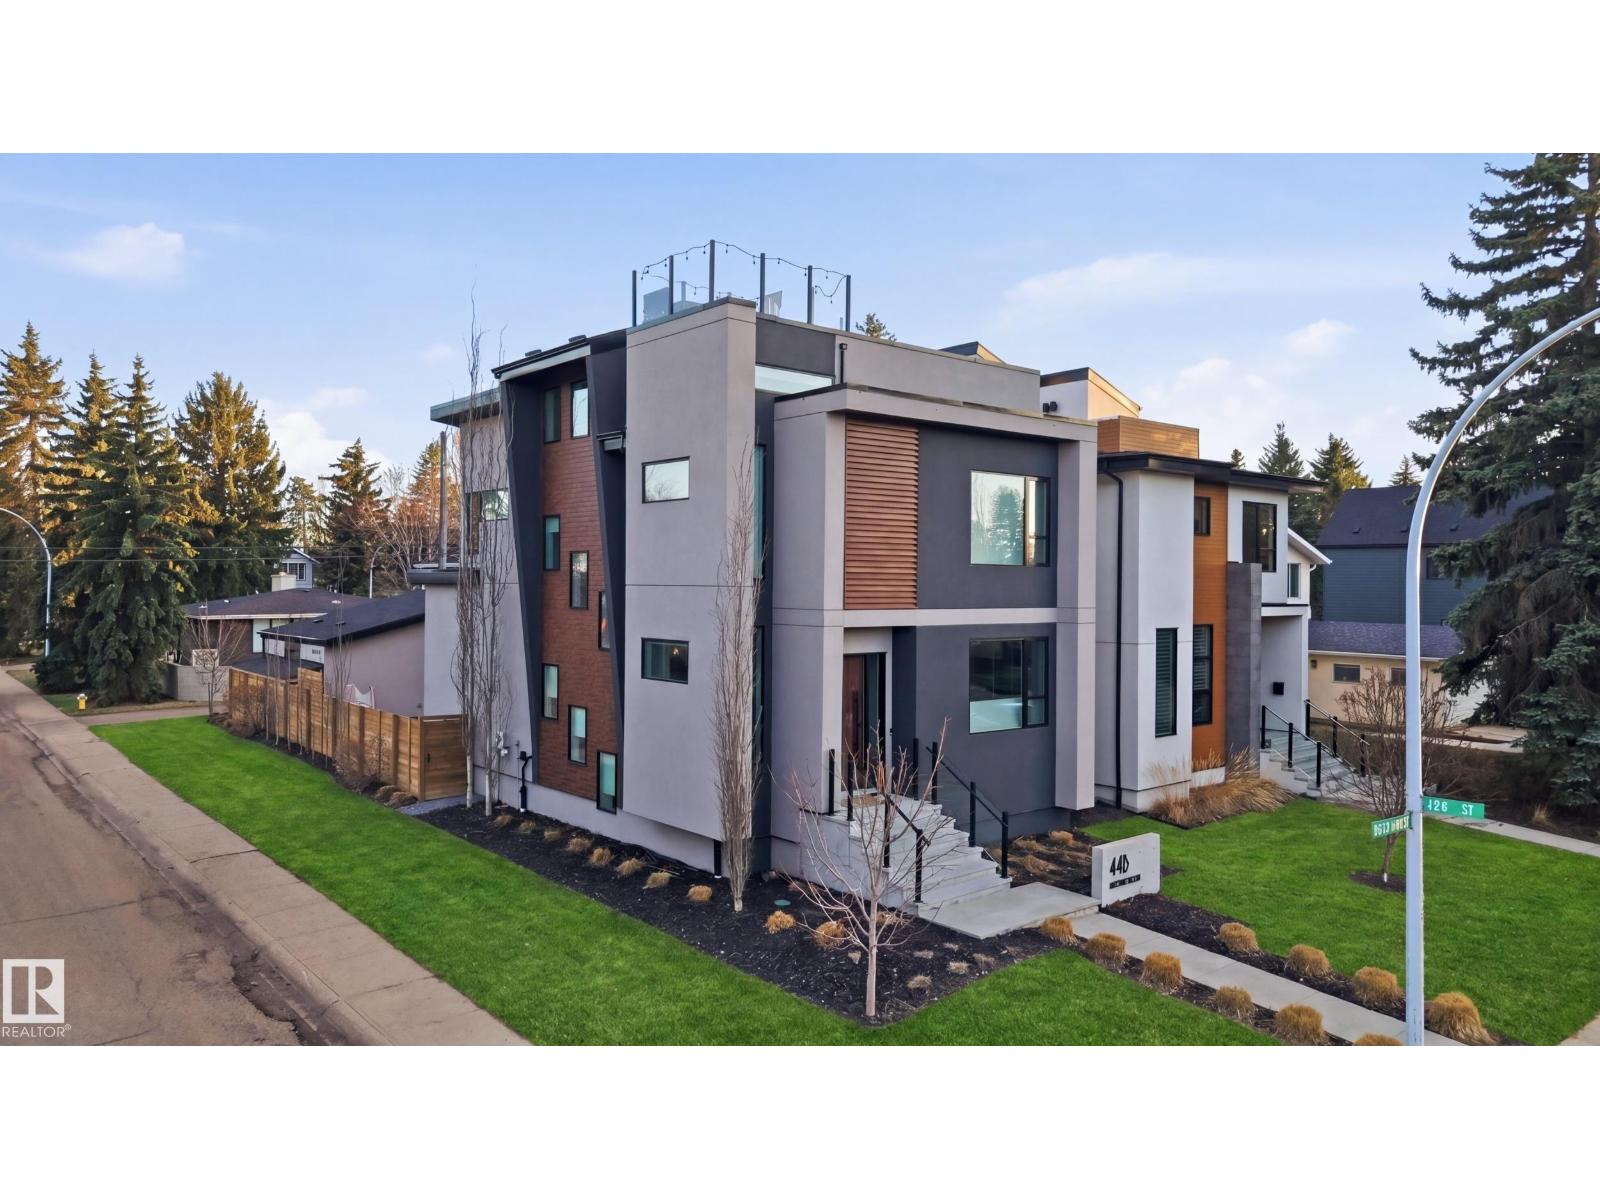
Welcome to this exceptional Valleyview residence, built by PK Developments and proudly recognized as the Awards of Excellence 2020 Winner for Best Single Family (Single Family Any Style Model) for the Corner Chic design - an extraordinary statement of architectural excellence and craftsmanship. Perfectly positioned along a scenic ravine in one of Edmonton’s most coveted communities, this home offers breathtaking natural surroundings with partial downtown views. Thoughtfully designed with spacious, light-filled interiors, modern finishes, and a seamless layout, it is ideal for both everyday living and entertaining. Expansive windows showcase the ravine backdrop and skyline, while premium features include an HRV unit, water softening system, temperature-controlled wine cellar, steam shower, Euro Lux custom kitchen, custom closets throughout, irrigation system and basement wet bar. Don’t miss this gem - just minutes to downtown, trails, top schools, parks, and amenities in a truly premier location. (id:63013)
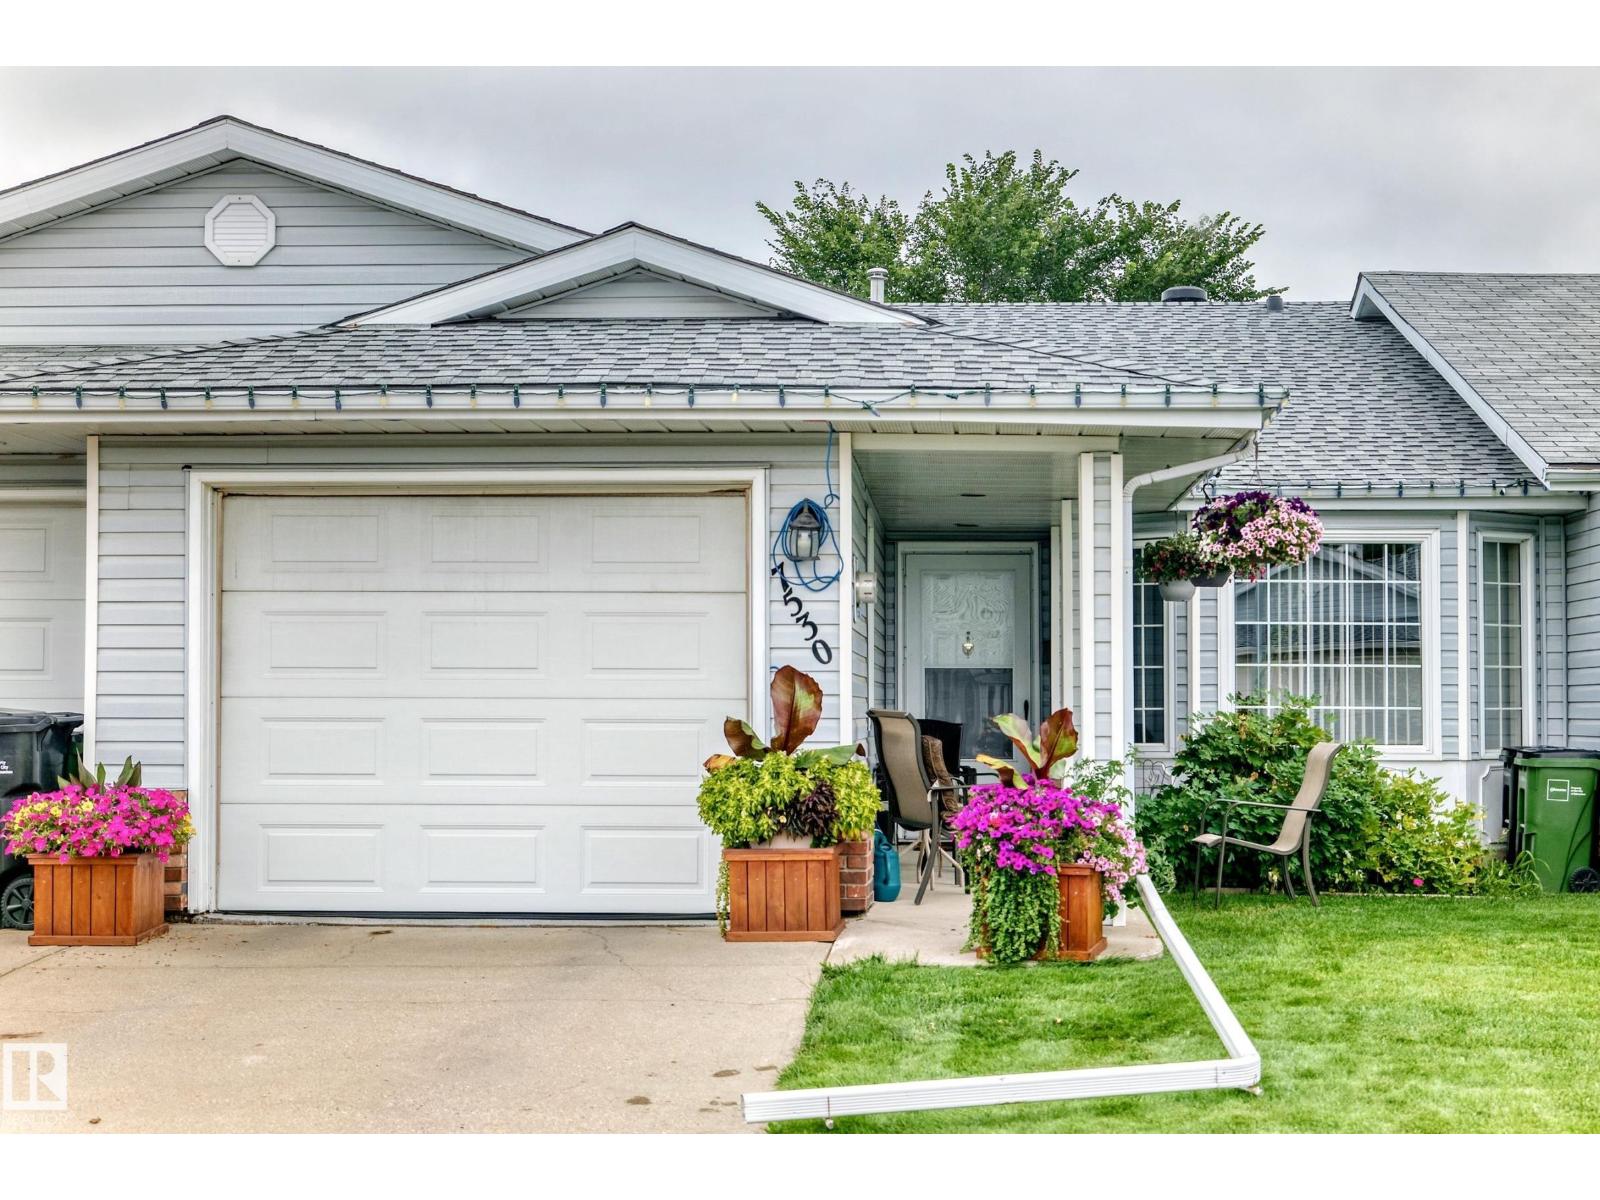
Unique 45+ Bungalow with NO CONDO FEES! This well-maintained home offers over 1,000 sq. ft. of comfortable living space, featuring 2 bedrooms and 2 bathrooms. The bright, open-concept main floor boasts vaulted ceilings in the living and dining areas, a sunshine ceiling, and a spacious kitchen with plenty of room for entertaining. Main-floor laundry adds everyday convenience. Recent updates include newer shingles, appliances, hot water tank, electrical plugs and switches, plus an epoxy-coated garage floor. Enjoy low-maintenance living with no condo fees and a great location close to all amenities, including Londonderry Mall and Northgate Centre, shopping, services, parks, and transit. A great opportunity for 45+ buyers looking for comfort, convenience, and value! (id:63013)
This SOUTH-FACING, WALKOUT home backing a green space, offers thoughtful design with premium UPGRADED finishes like 9’ ceilings, 8' doors, LUXURY vinyl plank, MDF shelving & custom feature walls. A bright, open-concept main floor impresses with an open to above great room, & a versatile main floor bedroom/office paired with a convenient powder room. Enjoy cooking like a chef in your kitchen, showcasing QUARTZ countertops, UPGRADED extended cabinetry, & a WALK-IN pantry. Upstairs, find 3 spacious bedrooms, including a serene primary retreat complete with a 5 piece spa-like ensuite, tile surround shower & tub. Down the hall, find an additional full bath, SPACIOUS bonus room & a large laundry room with a SINK. A SEPARATE SIDE ENTRY to the unfinished basement awaits future development. Perfectly located in a desirable, amenity-rich community, this home offers the perfect balance of space, style, and sophistication. Make it HOME today! (id:63013)
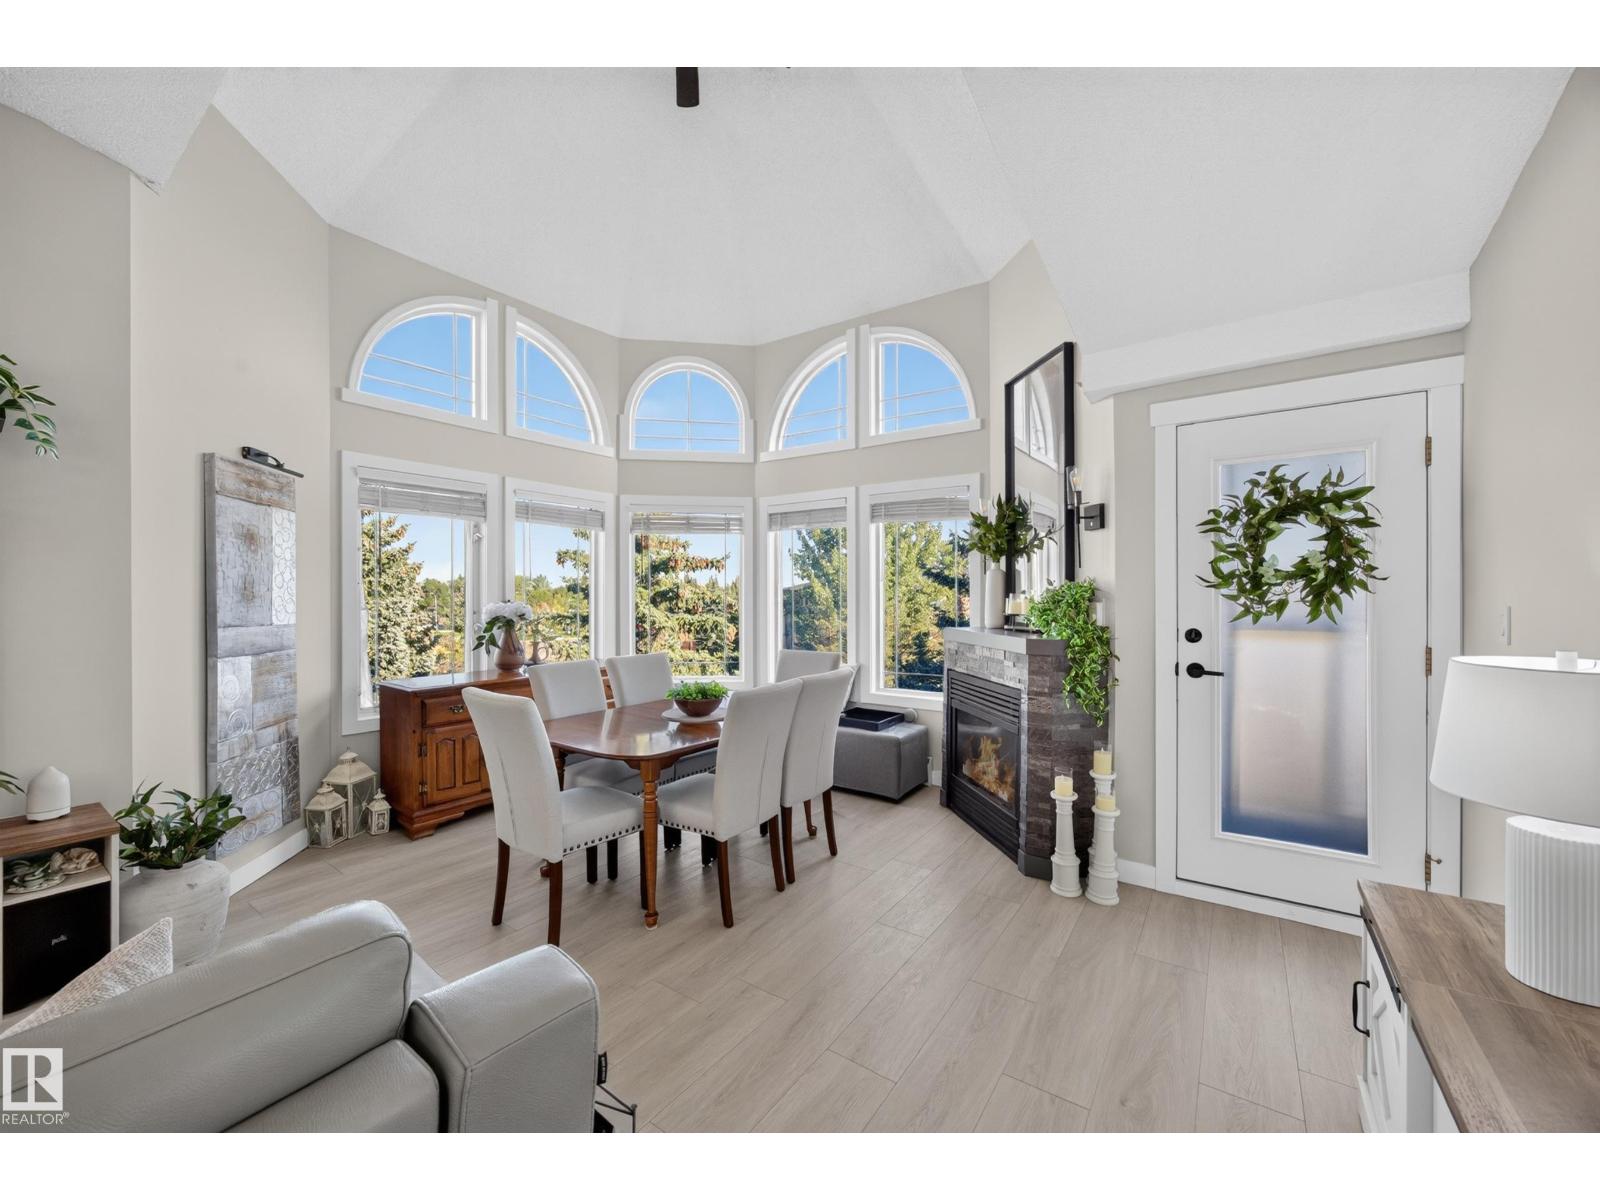
Welcome to Waterfront Point, a premier sanctuary where serene surroundings & community harmonize. This top-floor 1,120 sq. ft. corner home features 3 bdrms, 2 bths, offering ample space for an office or den. The magnificent turret-style dining area boasts a soaring 20-foot ceiling & arched windows, while 10 to 15-foot vaulted ceilings & south-facing windows fill the open living space with light. Masterfully crafted professional flooring is accented by artisan baseboards, trim, & fresh designer paint. The character-rich kitchen features pull-out drawers, stunning countertops, & high-end stainless steel appliances around three years old. The primary suite is an indulgent retreat with a walk-through double wardrobe & 4-piece ensuite. Enjoy nearby shops, dining, & parks within easy walking distance. Step onto the private balcony to unwind, or explore the landscaped courtyards, peaceful pond, & walking paths. This 18+ building features a social room, workshop, & heated underground parking with storage (id:63013)
This wonderful acreage is located only 8.5 miles SW of Drayton Valley. The unique property includes a camping area with its own access to power, water & several buildings to host gatherings! As you enter the paved and gated driveway you will be delighted to see a beautiful home with a spacious deck peeking through the trees. This 1.5 storey home features a great floor plan with a kitchen, dining room & lovely living room with vaulted ceilings; the pellet stove serves as a focal point. The main floor also features 2 bedrooms and an updated 4-piece bathroom. Downstairs you'll be pleased with the new vinyl plank flooring and stone enclosed fireplace, the basement has recently been remodelled. Outside, enjoy the peacefulness of 7.91 acres with perennials & lots of greenspace, with room to build a shop. Annual Surface Revenue of $4700 is nice too ($391.67 monthly contribution to your mortgage doesn't hurt!). (id:63013)
Modern upgrades in a perfect location! This home features a large foyer to welcome your guests, 9’ ceilings throughout, built-in speakers, vinyl plank flooring, a main-floor office/den, gorgeous kitchen with center island, QUARTZ countertops, built-in appliances, walk-through pantry, & separate dinette, a stunning living room w/ electric fireplace & soaring open-to-below design, a cozy bonus room with 2nd electric fireplace, top-floor laundry room, 3 generous-sized bedrooms including a king-sized owner’s suite with walk-in closet, 5pc ensuite, & PRIVATE balcony overlooking the yard, and an unfinished basement with separate side entrance (ideal for a future suite if desired). Now for the exterior – a covered, SOUTH-FACING deck, fully landscaped & fenced yard – all BACKING THE WALKING TRAIL leading directly to the playground & outdoor rink! With a HEATED double-attached garage and easy access to commuter highways, this home is within walking distance to schools, playgrounds, restaurants & shopping. (id:63013)
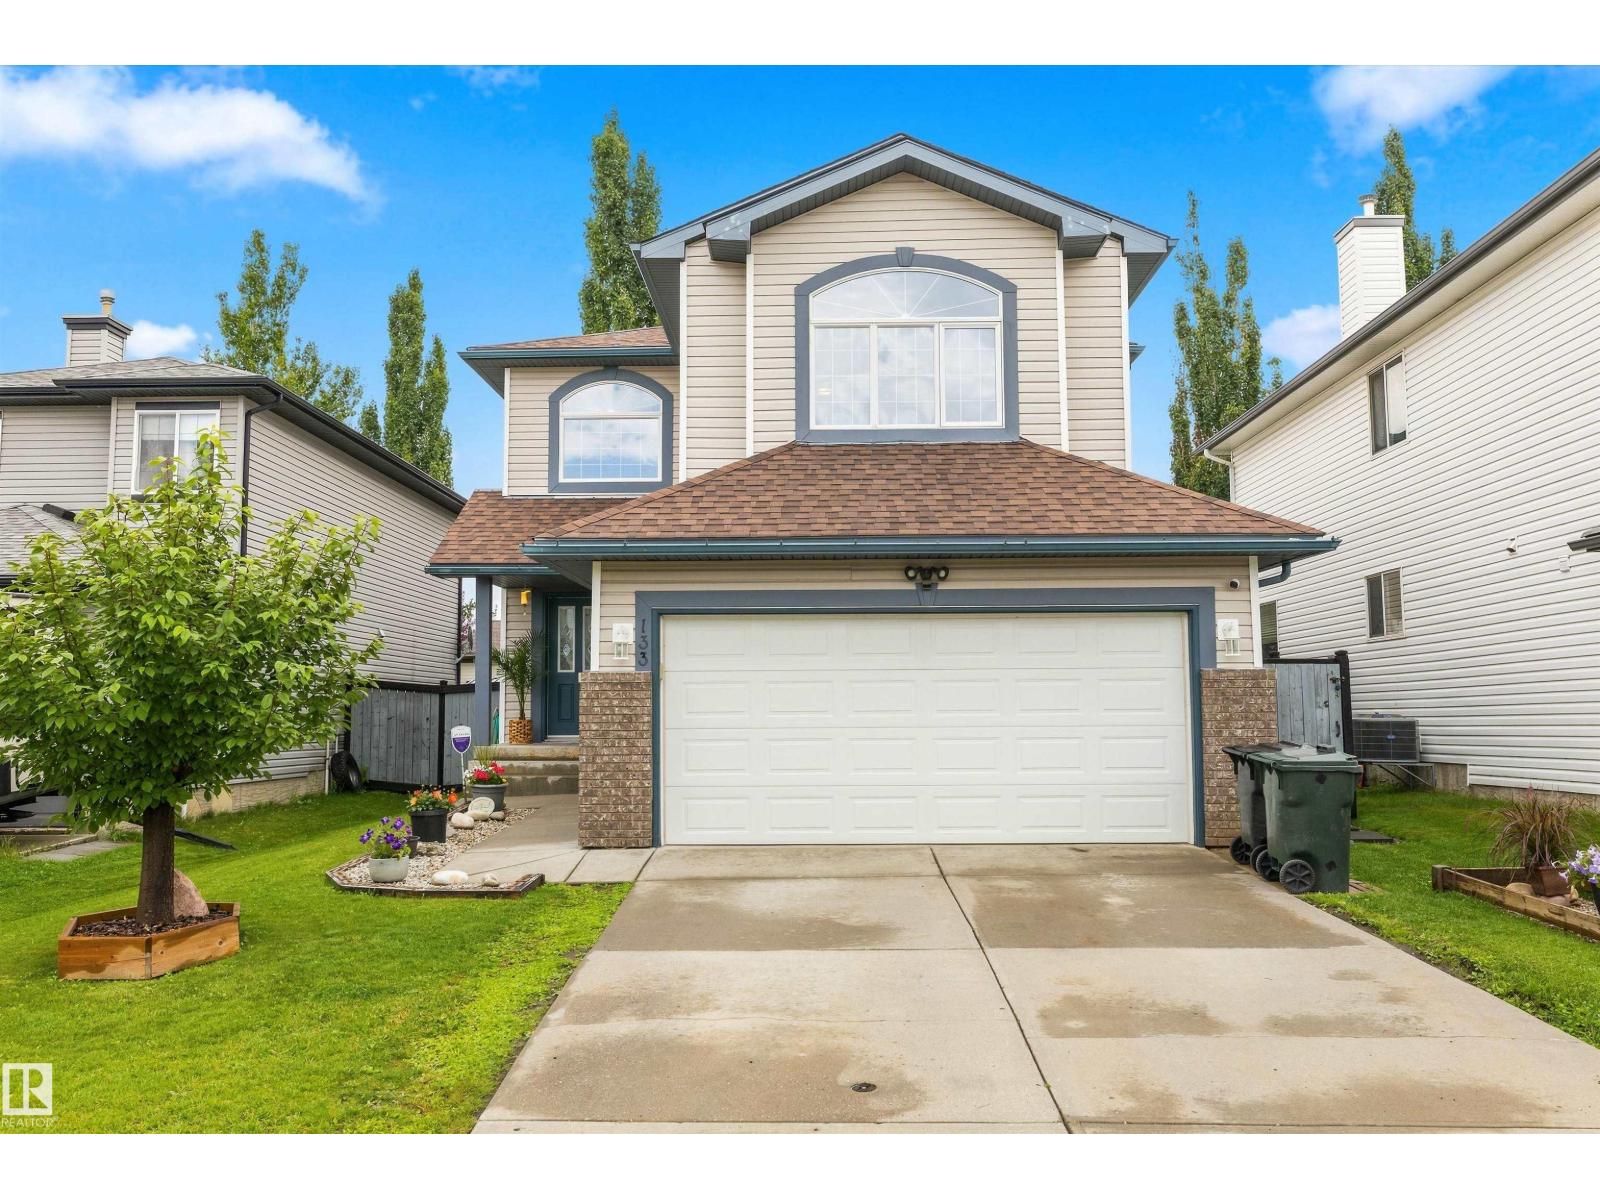
Move-in ready and meticulously maintained by the original owners, this beautiful Spruce Grove family home offers a fantastic location, thoughtful upgrades, and plenty of space to grow. Just a 2-minute walk to a school bus terminal serving Spruce Grove and Stony Plain, a short walk to Jubilee Park, and a quick drive to amenities, the location is ideal for busy families. Recent upgrades include a BRAND-NEW ROOF, BRAND-NEW LUXURY VINYL PLANK FLOORING throughout the main floor and continuing upstairs, FRESH PAINT throughout, and BRAND-NEW KITCHEN APPLIANCES. The upper level features VAULTED CEILINGS, a SPACIOUS primary retreat with a 5-piece ensuite, two additional good-sized bedrooms, a 4-piece bathroom, and a cozy BONUS ROOM. A FULLY FINISHED BASEMENT provides even more living space, while 2 full and 2 half bathrooms add everyday convenience. Complete with an R24-INSULATED GARAGE and a private, LOW-MAINTENANCE BACKYARD, this well-cared-for Spruce Grove home offers space, location, and move-in-ready upgrades (id:63013)